
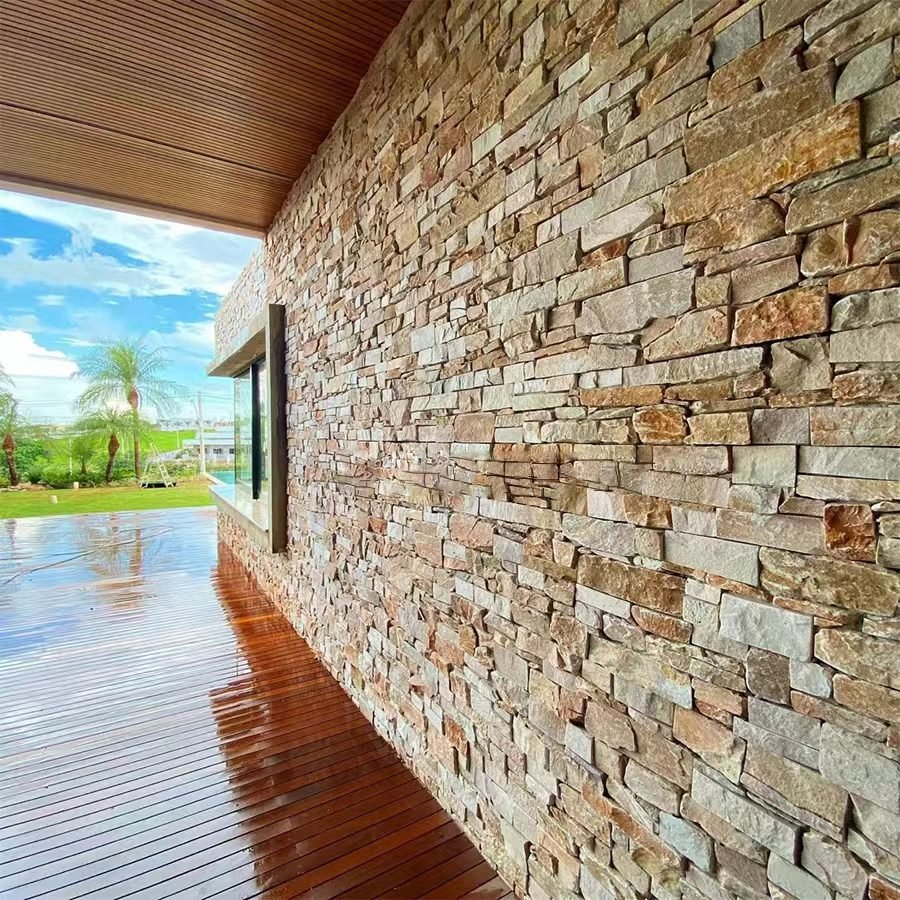
Modern Architectural Facades
Engineered for seamless monolithic façades. The interlocking Z/S profiles eliminate vertical joints, delivering a continuous natural stone appearance that meets the rigorous demands of modern architectural design.
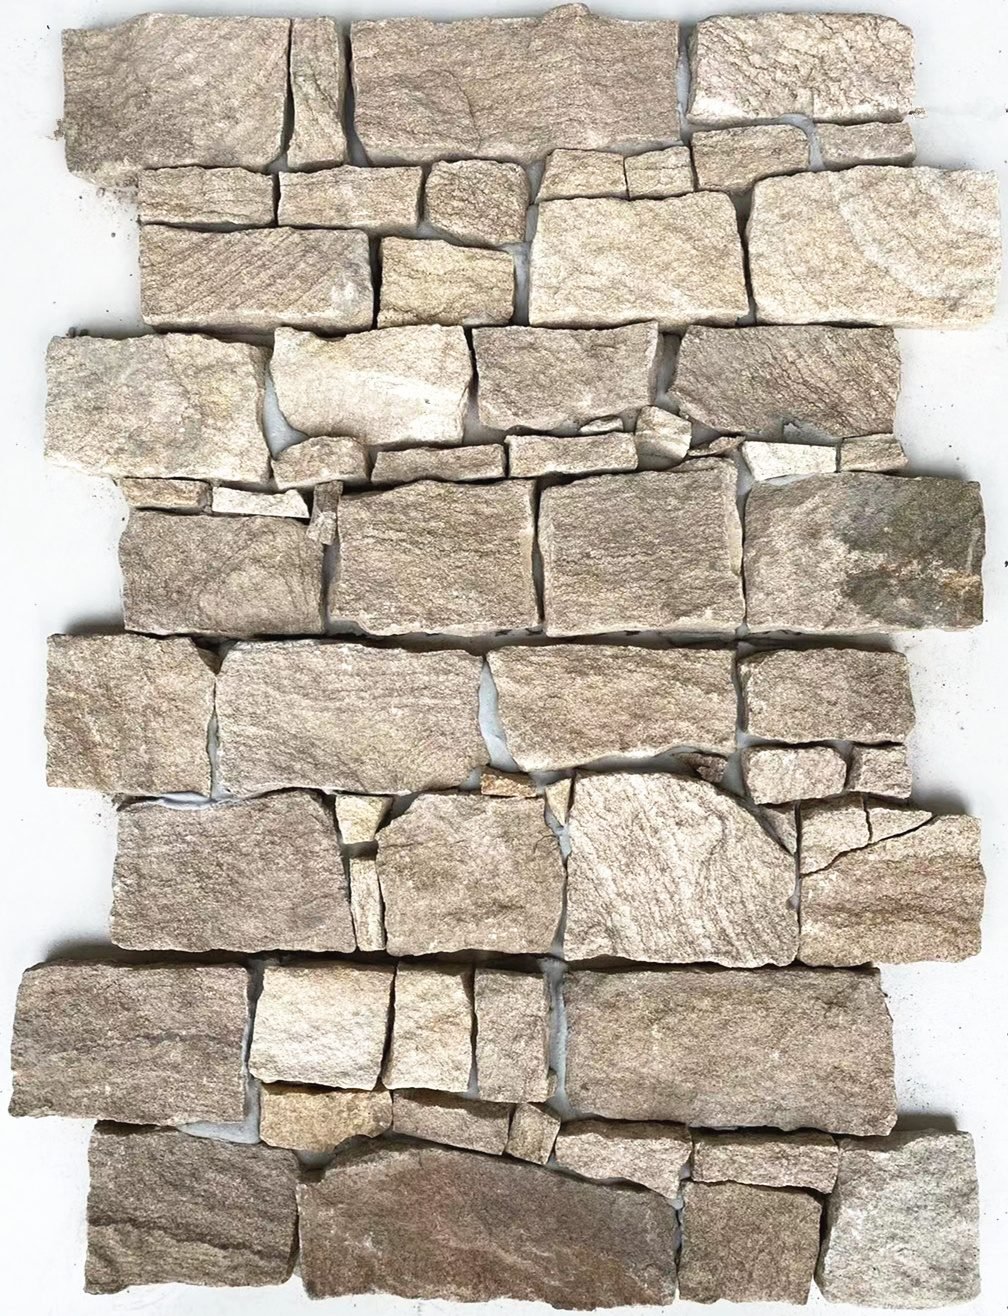
A male-female modular stone cladding system that self-aligns, hides vertical joints and stays locked through −30°C snow seasons. Factory-direct OEM supply of Z-Shape, S-Shape and Puzzle interlocking panels for large commercial facades worldwide.
Plain butt-jointed panels show their seams the bigger the wall gets. The Z clad system was designed the other way around: the joint itself becomes the lock, so large commercial facades read as one continuous stone surface.
Each panel is CNC-cut with precision male and female profiles — Z-Shape, S-Shape or Puzzle — that nest into the neighboring panel and self-align during installation. Vertical joints are concealed inside the interlocking profile, solving the exposed seam-line problem of large-format stone cladding. Installers place, engage and move on: no shimming, no joint filling, no visible glue residue.
The rigid cement-backed panel body carries load like a single stone slab, while the mechanical male-female lock ties every panel to its neighbors and the substrate. In heavy-snow regions at −30°C, with wind-driven freeze and daily thaw cycles, the system does not delaminate, crack or peel off — the reason specifiers choose cement backed stone cladding for cold-climate commercial buildings.
Stone and backing behave as one composite system through extreme temperature swings, so seasonal expansion and contraction never translates into popped panels or hairline cracks. Validated from −30°C to +50°C, fire-rated to ASTM E84 Class A, UV stable and resistant to salt spray and high humidity — from Canadian winters to Gulf summers.
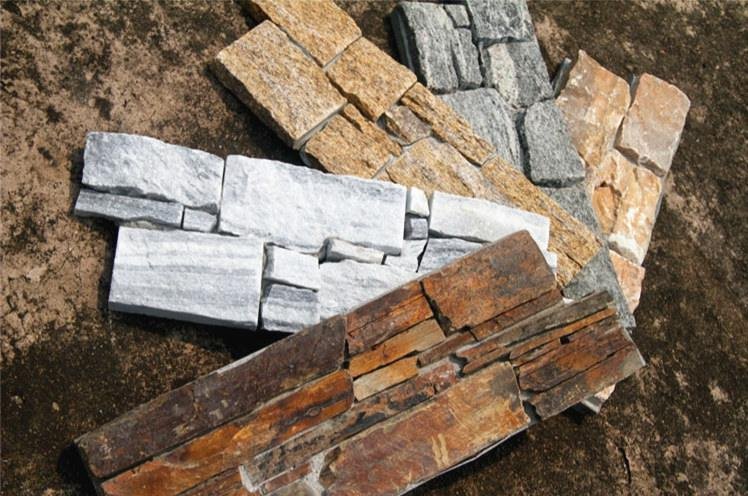
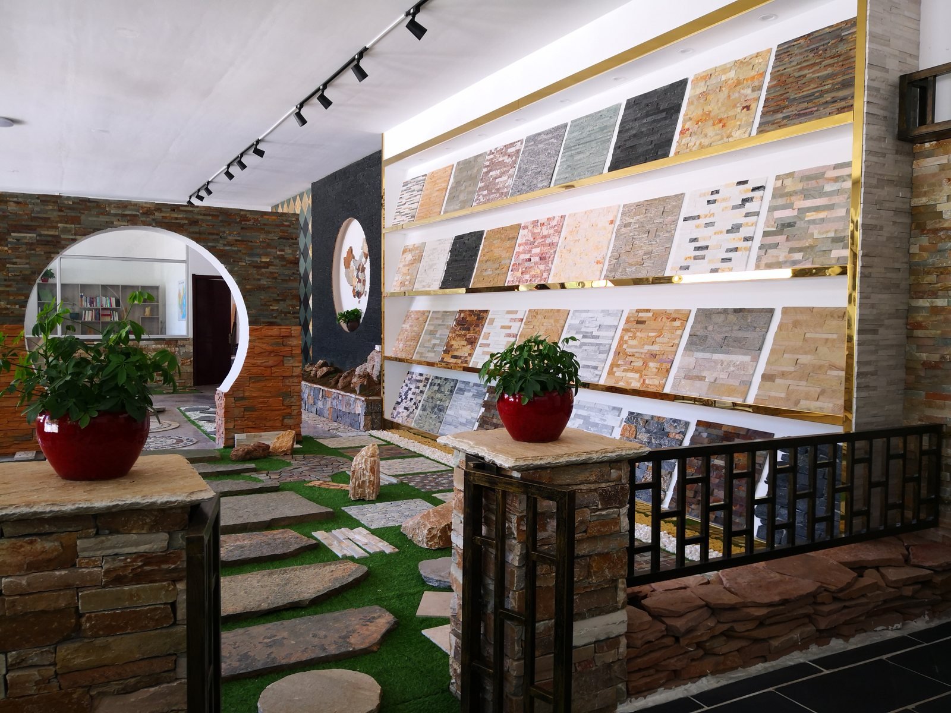
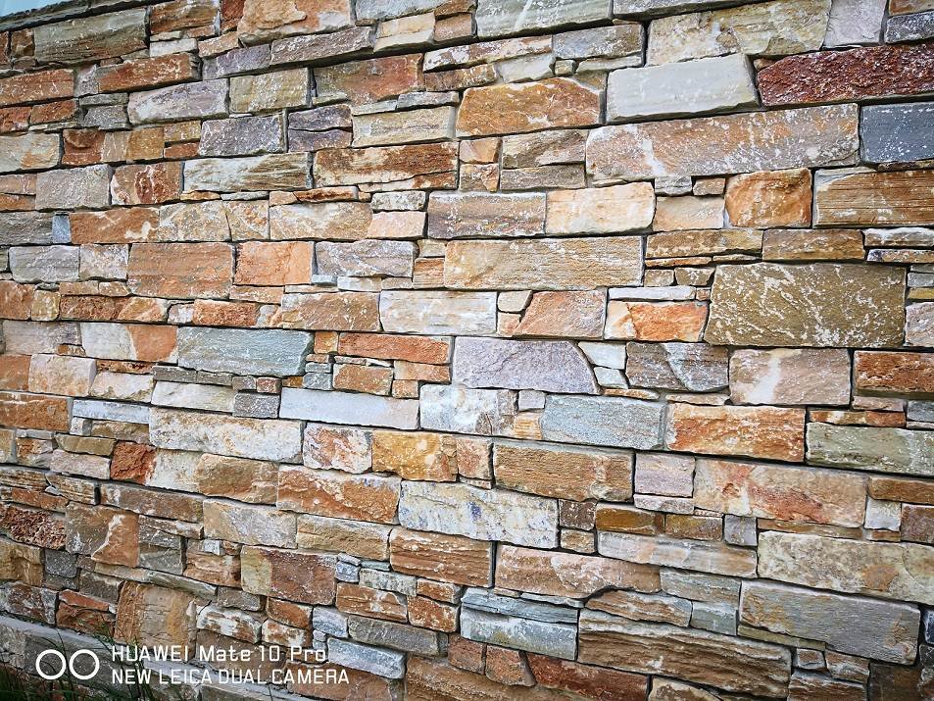
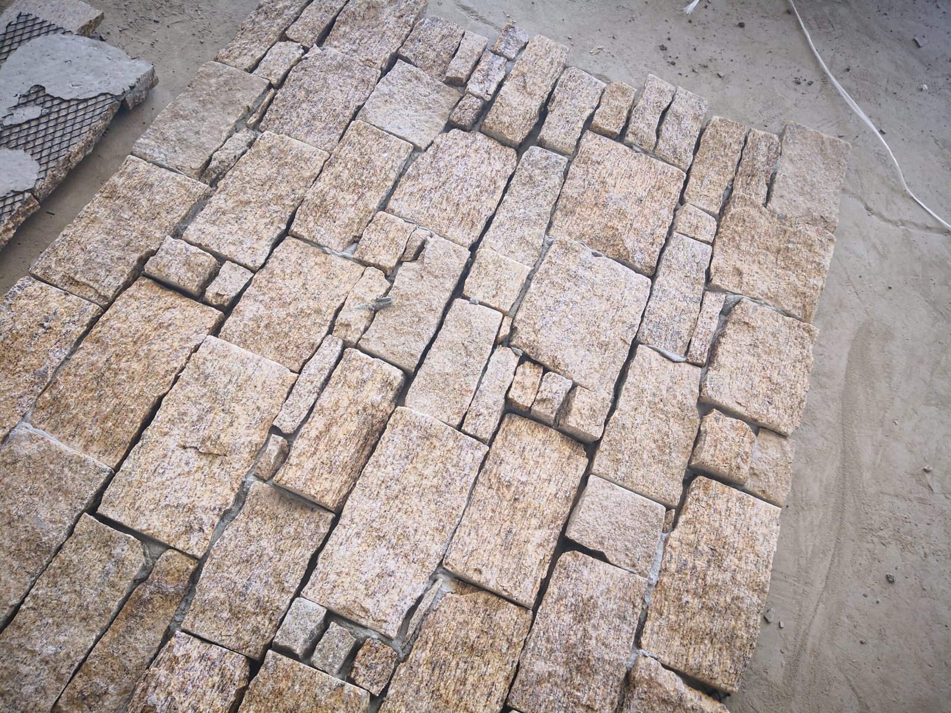
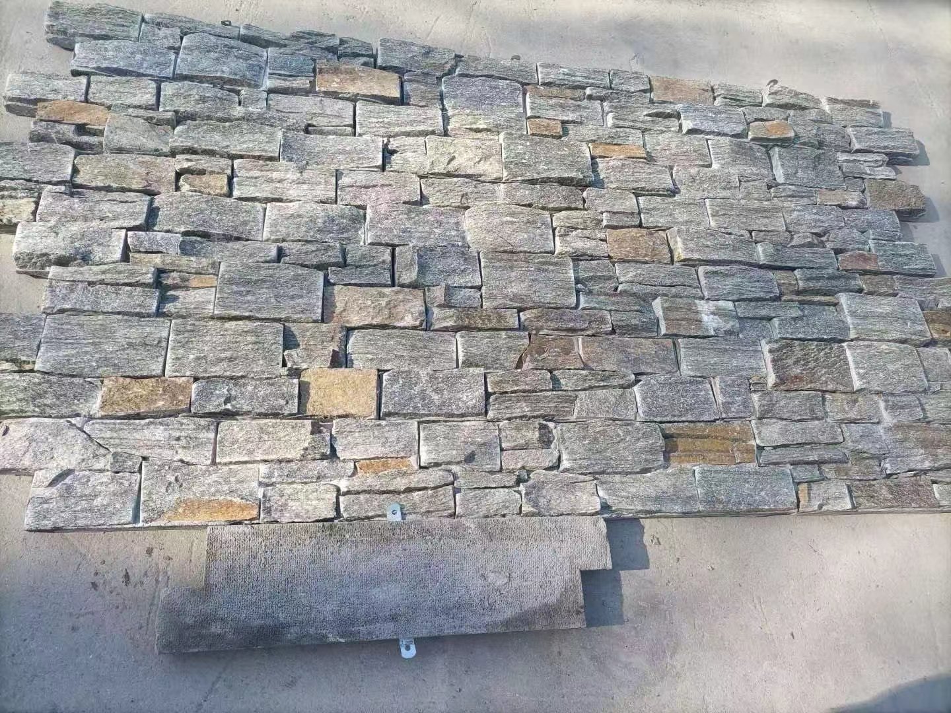
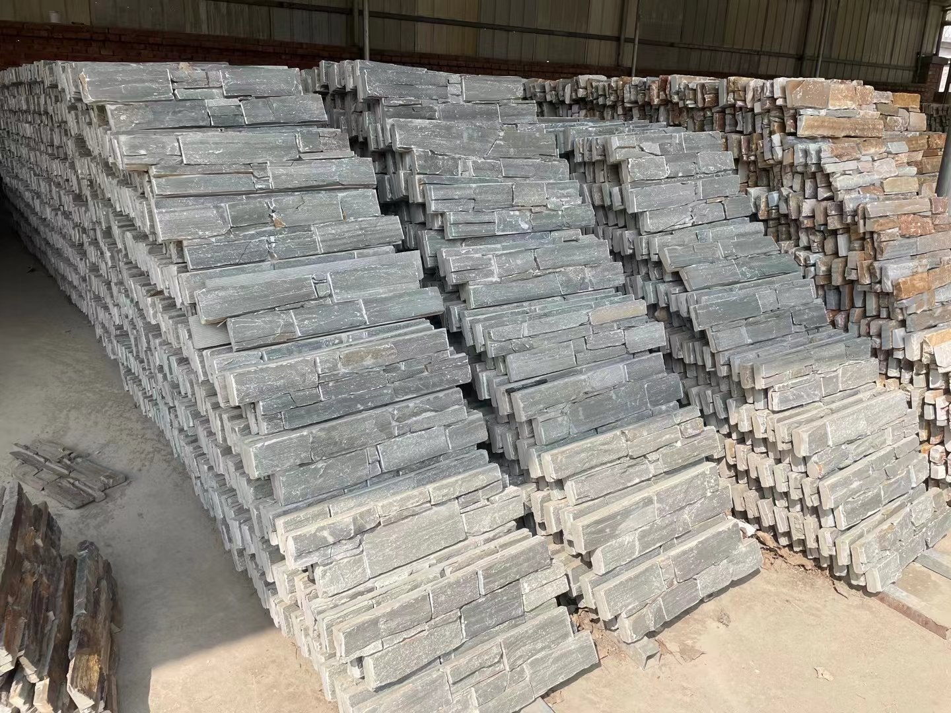
Every panel below is cut by infrared CNC diamond blades in our Yixian factory, available in 20x55cm and 15.2x61cm with Cement Backed or Mesh Back construction. The TSP model cards show close-up face texture and the male-female connection edge of each model.
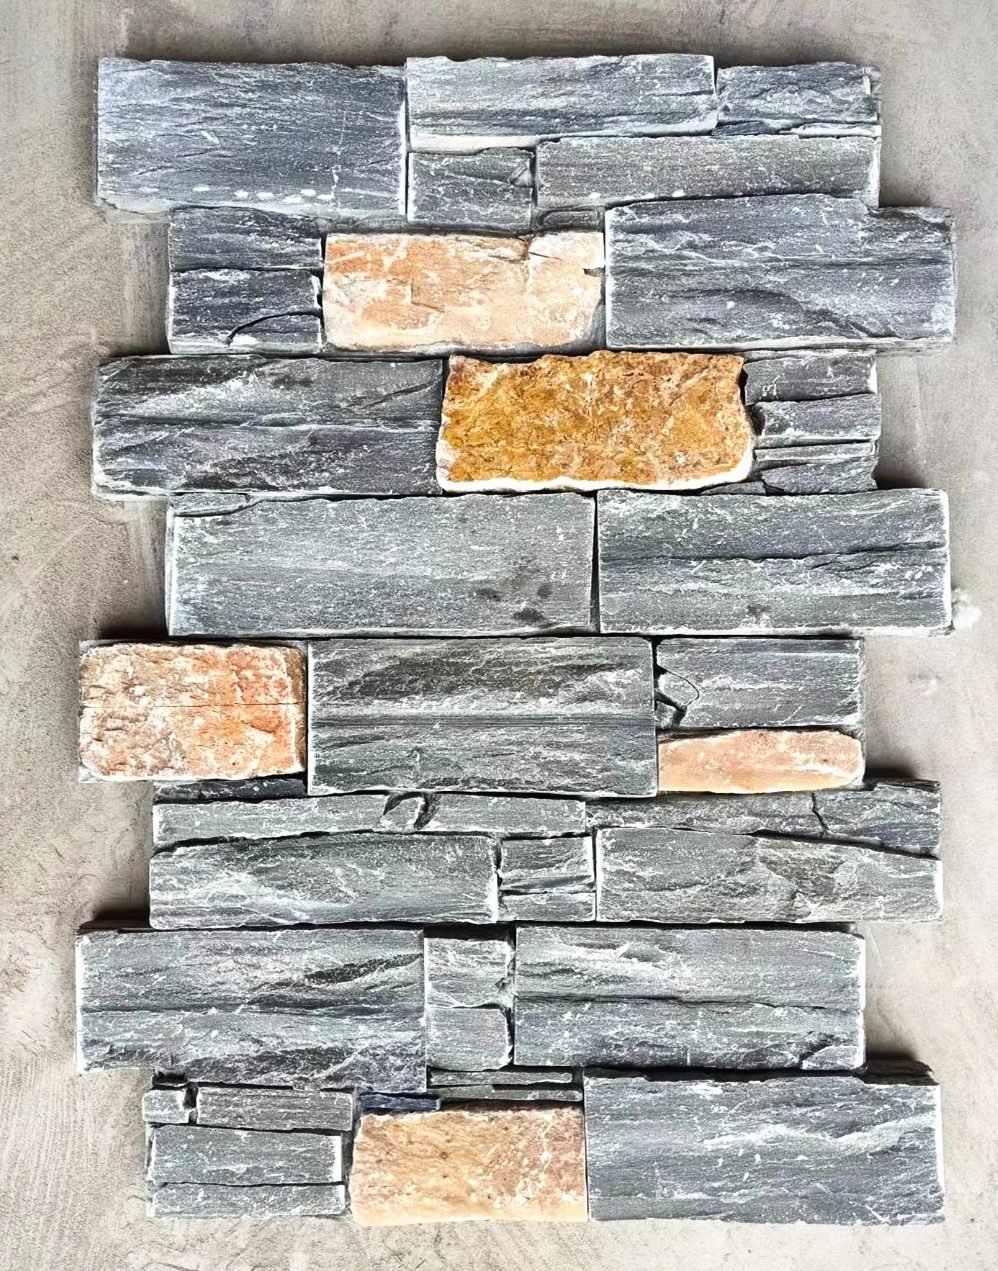
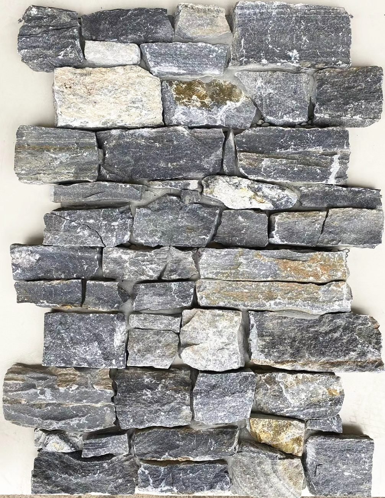
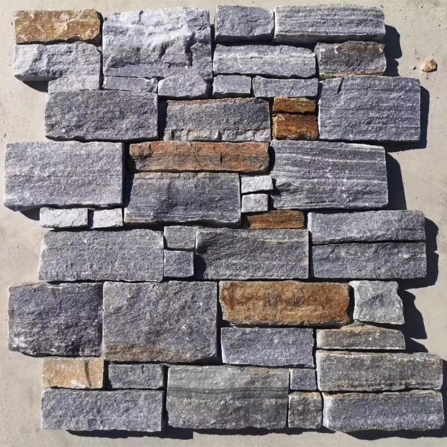
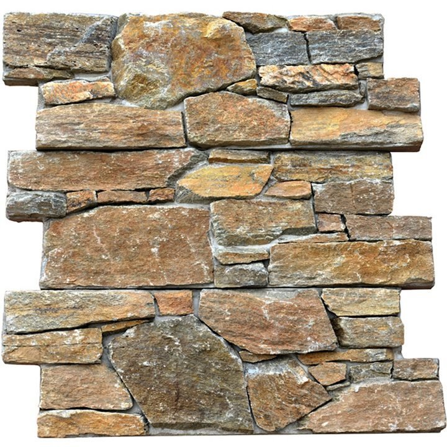
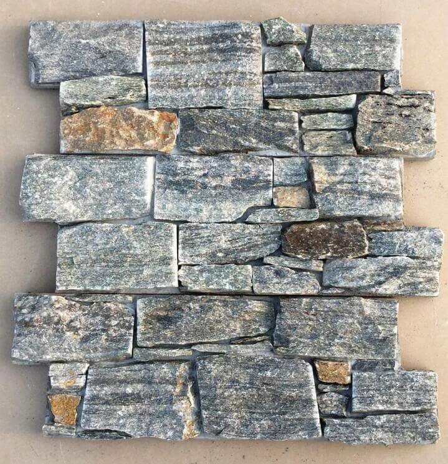
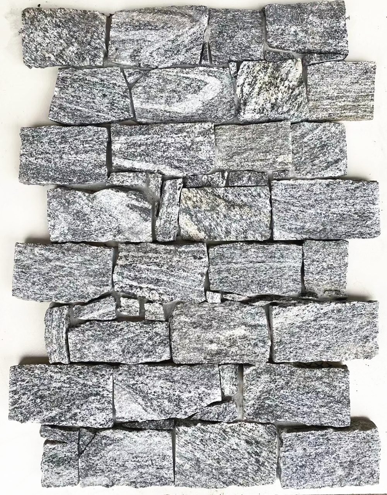
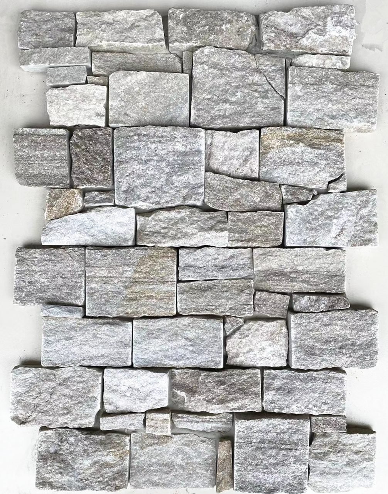
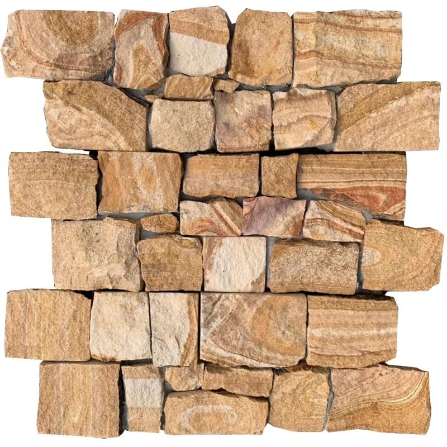
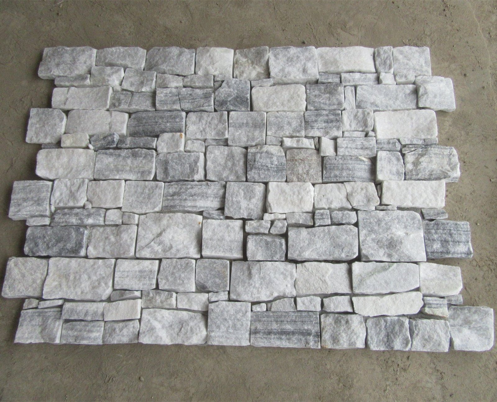
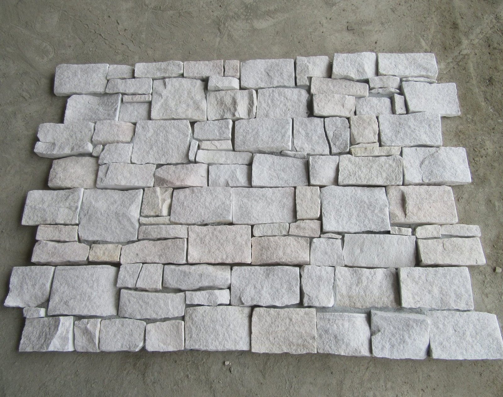
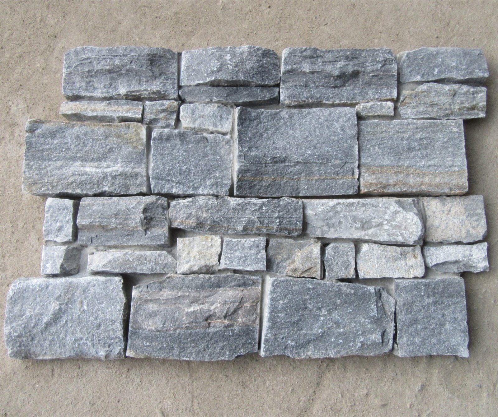
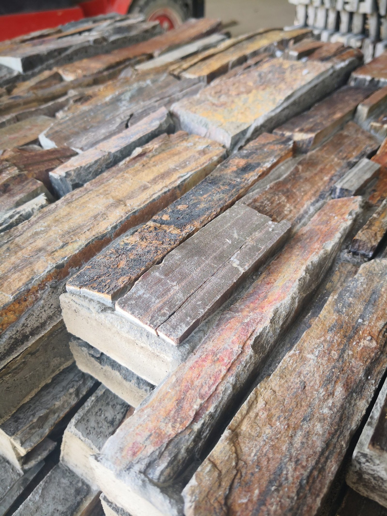
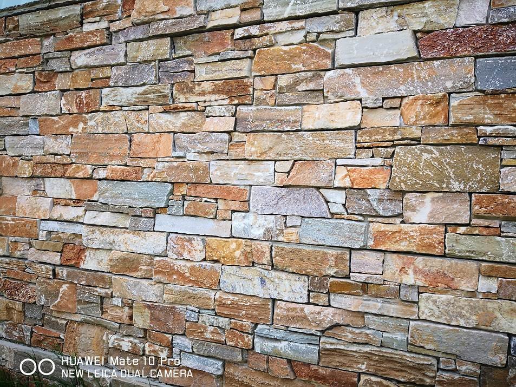
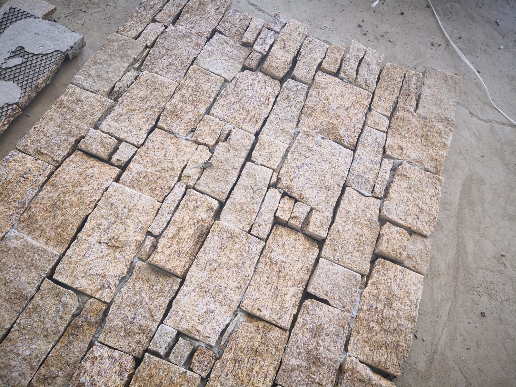
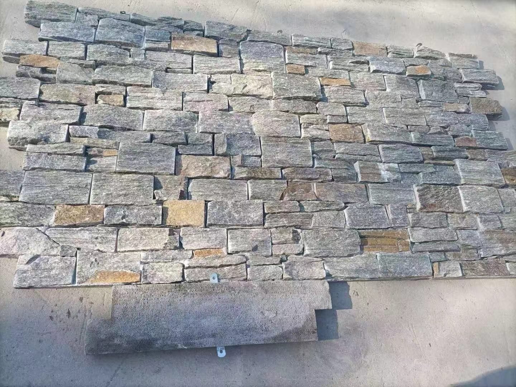
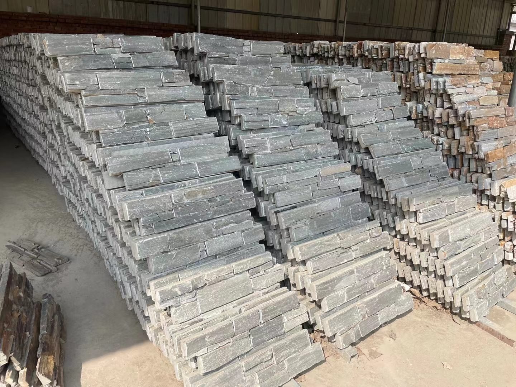
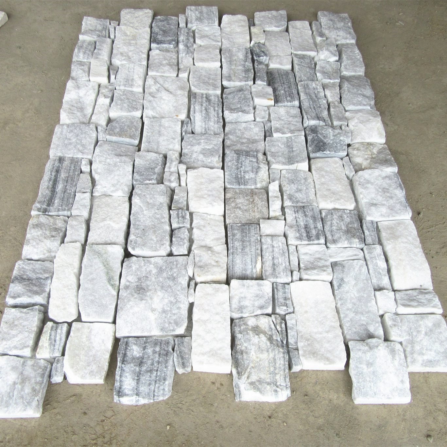
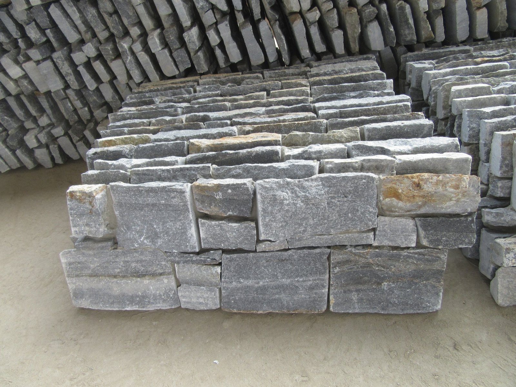
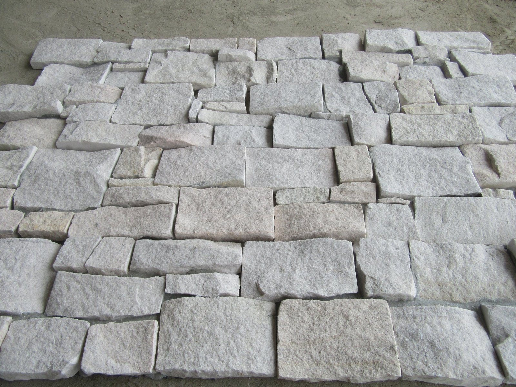
Main series colorways shown above; eight TSP / TSC models documented face-by-face with connection-edge close-ups. Custom sizes, thicknesses and backing constructions are available under OEM — send your CAD drawings for a DFM review.
Male-female interlocking edges, split-face relief and CNC-sawn precision — detail views across all eight TSP / TSC running models.
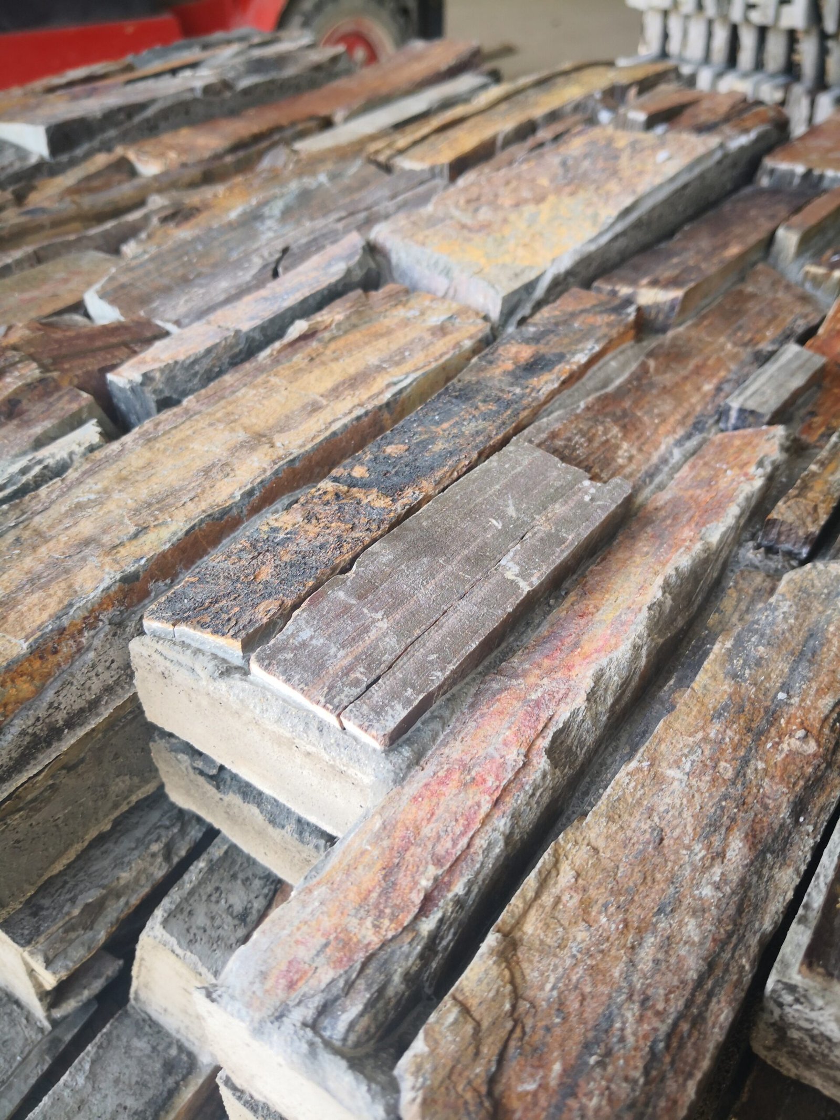
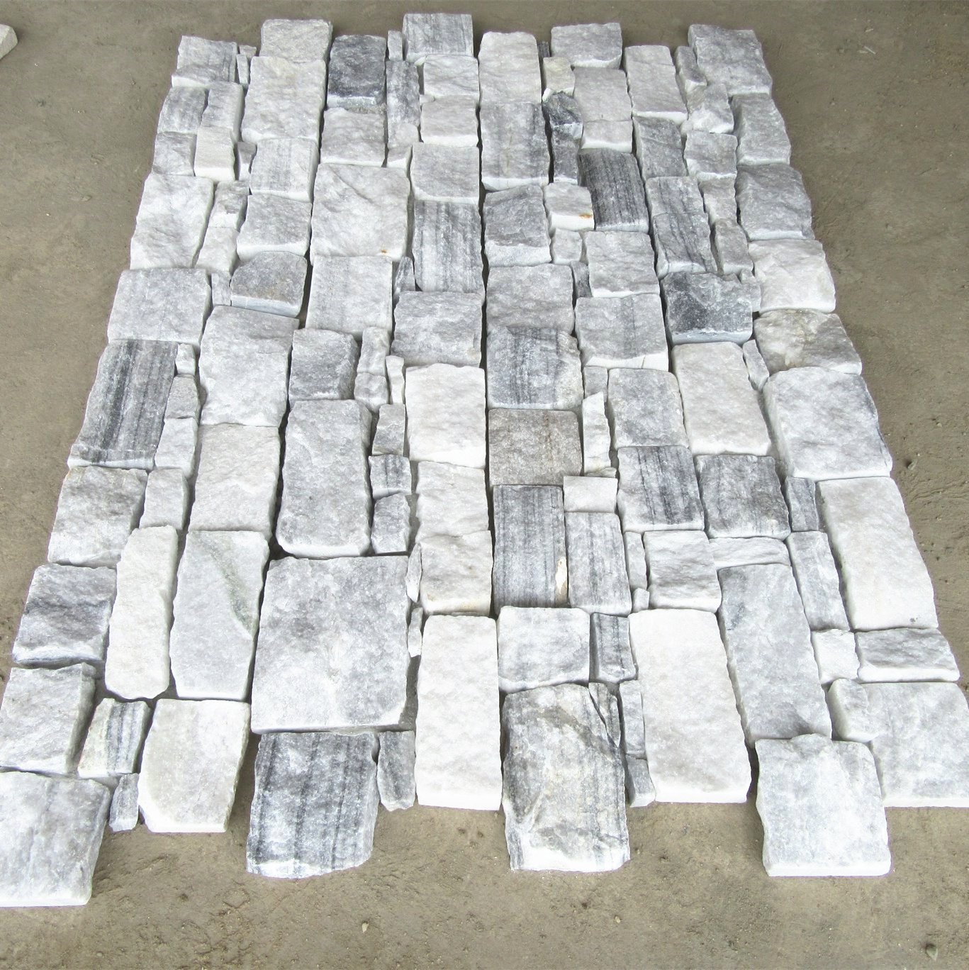
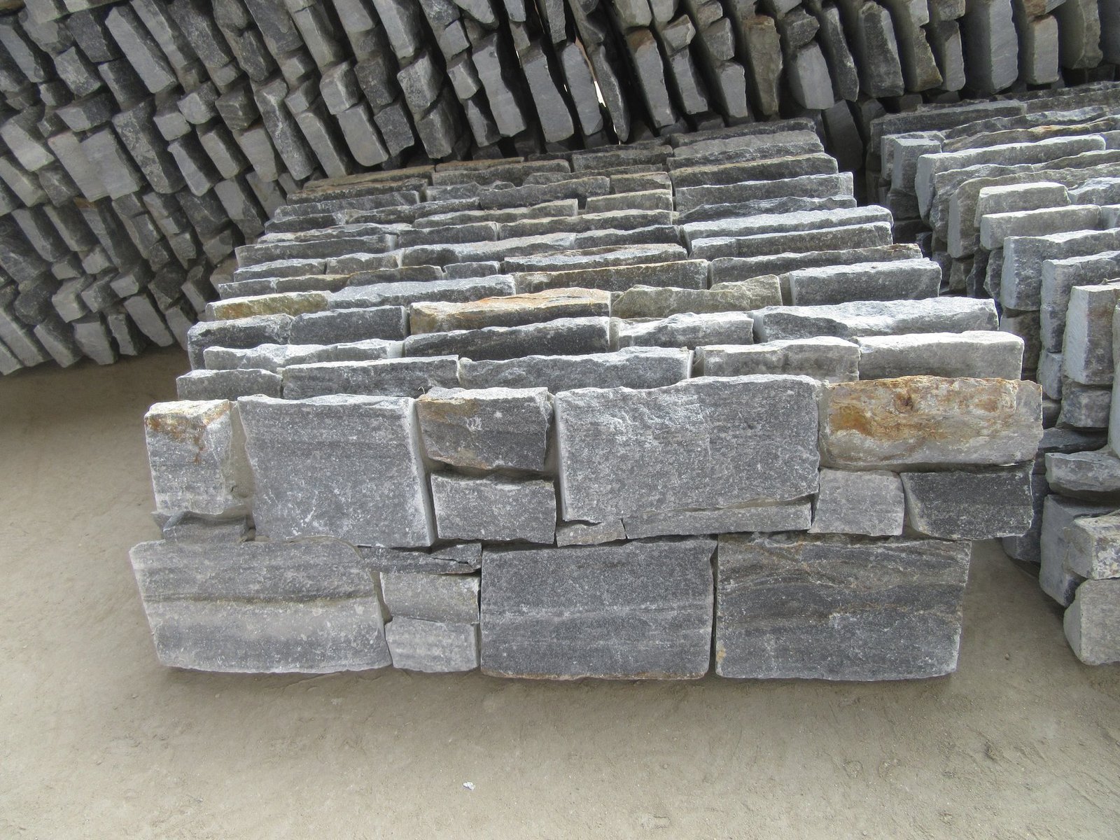
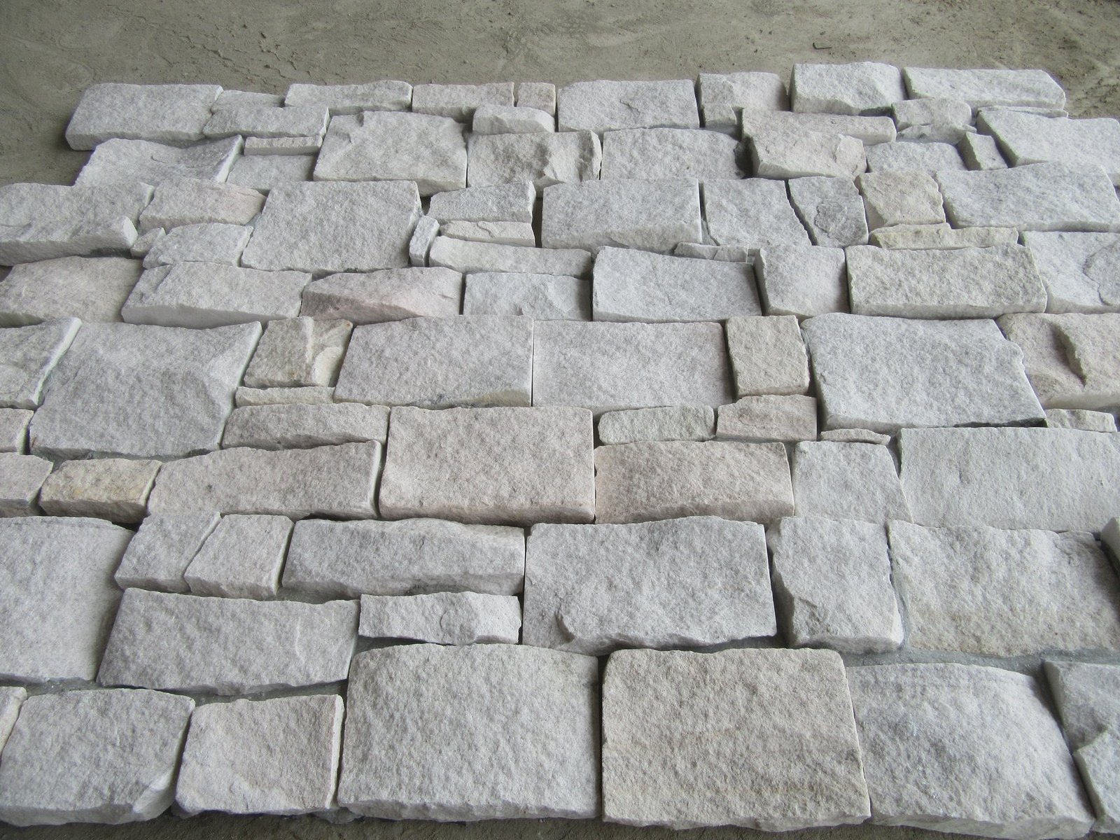
Any factory can say “seamless.” Few can show you the interlock. Here is exactly how our interlocking z panels are built, from quarry vein to finished panel.
We offer two distinct, high-performance backing options for our Z-panels, giving architects, contractors and distributors the flexibility to choose the ideal balance of structural strength, weight and budget for any project.
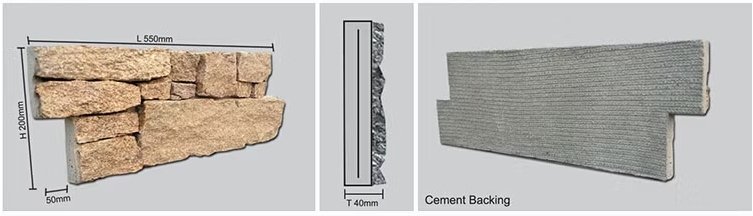
Heavy-Duty & Exterior Grade — high-strength cement mortar base with integrated stainless steel anchoring loops for ultimate structural security.
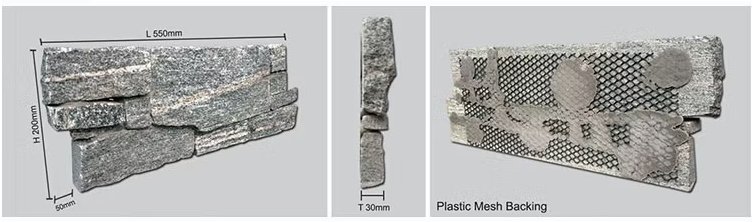
Lightweight & Versatile — reinforced fiberglass mesh bonded with high-grade resin on the back of the stone slices, creating a streamlined and lightweight panel.
Universal technical and logistical standards for our complete natural stone cladding and Z-panel collection. Designed for large-scale architectural distribution and commercial projects.
| Parameter | Universal Specification / Range |
|---|---|
| Standard panel sizes | 15.2 x 61 cm · 20 x 55 cm · 21.5 x 61 cm (Custom sizes available) |
| Available thicknesses | 2.0 – 3.5 cm & 3.0 – 4.5 cm (Calibrated for uniform installation) |
| Backing construction | Cement Backed (heavy-duty facades) · Plastic Mesh Back · Metal Mesh Back |
| Interlock structure | Z-Shape · S-Shape · Puzzle · Rectangle (Seamless male-female matching) |
| Surface finishes | Natural Split-Face, Sawn-Cut Edges |
| Weight class (by thickness) | Approx. 65 kg/m² (for 2–3.5 cm) · Approx. 80 kg/m² (for 3–4.5 cm) |
| Material composition | 100% natural Quartzite / Slate, high-density quarry selection, water absorption < 1% |
| Fire rating | ASTM E84 — Class A inherent non-combustible resistance |
| Climate endurance | ASTM C666 freeze-thaw tested · −30°C to +50°C cycling, zero spalling or debonding |
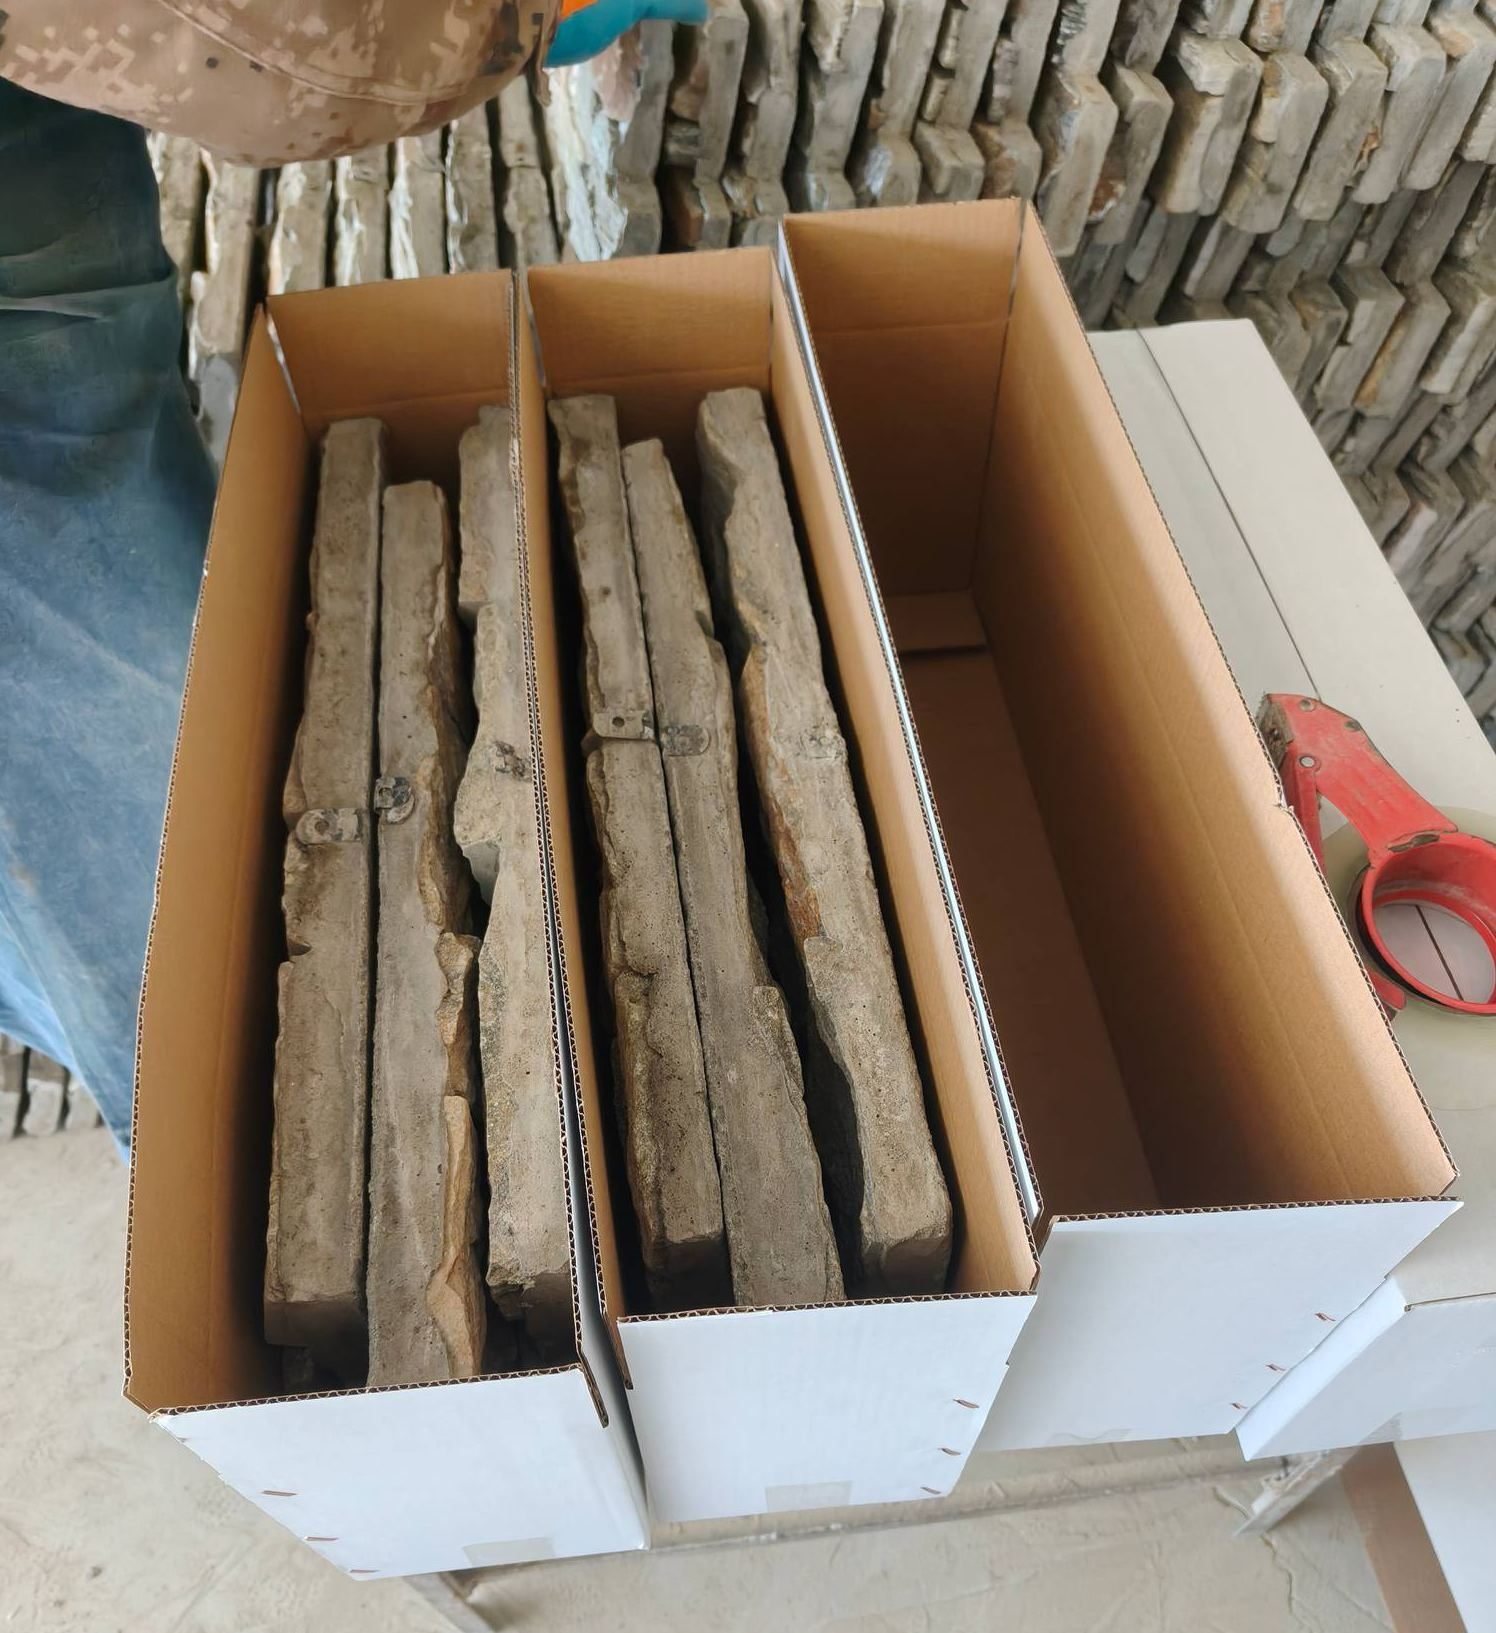
| General packing rules | Export cartons (3-4 pcs/carton) + Fumigation-free wooden/plywood crates or pallets (e.g., 24–36 cartons/crate depending on backing type) |
| Container loading (20FCL) | Optimized heavy-container plans ranging from 332 m² to 338 m² per 20GP (~26.5 to 27 tons max payload) · Tianjin Xingang port |
| MOQ & trading terms | 100 m² minimum order (Mix items & colorways allowed per 20ft container) |
| Lead time | Samples: 1–3 days · Stock orders: 20 days · First OEM orders: 25–30 days |
Built for absolute structural integrity. Our advanced dual-fixation system combines a high-density cement substrate with embedded stainless steel mechanical anchors, ensuring maximum safety and zero-failure performance for high-rise and exterior applications.
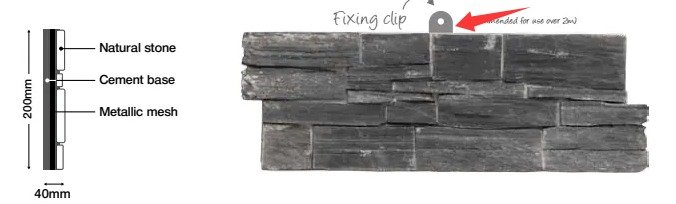
Each panel features pre-embedded stainless steel loops or anchors. This allows for mechanical screw-fixing directly to the wall substrate, eliminating the risk of loosening or falling over time — a critical safety factor for facades above 2 meters.
The natural stone slices are securely bonded onto a uniform, sturdy cement mortar base reinforced with fiberglass mesh, offering superior impact resistance and complete chemical compatibility with thin-set installation mortar.
Specifically engineered to withstand extreme wind loads, thermal shocks, and freeze-thaw cycles. Fully certified and reliable for exterior wall cladding and facades exceeding 2 meters in height — ASTM C666 and ASTM E84 compliant.
A facade is only as clean as its corners. We factory-cut matching corner components for every Z-panel series, so 90° turns keep the same seamless logic as the field panels — with zero onsite 45° miter cutting.
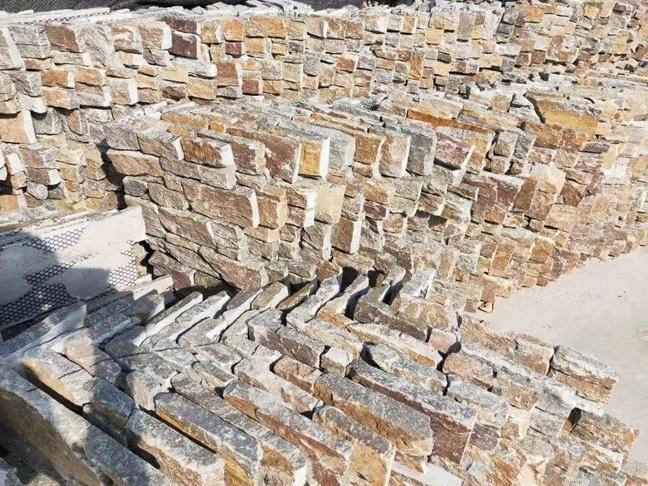
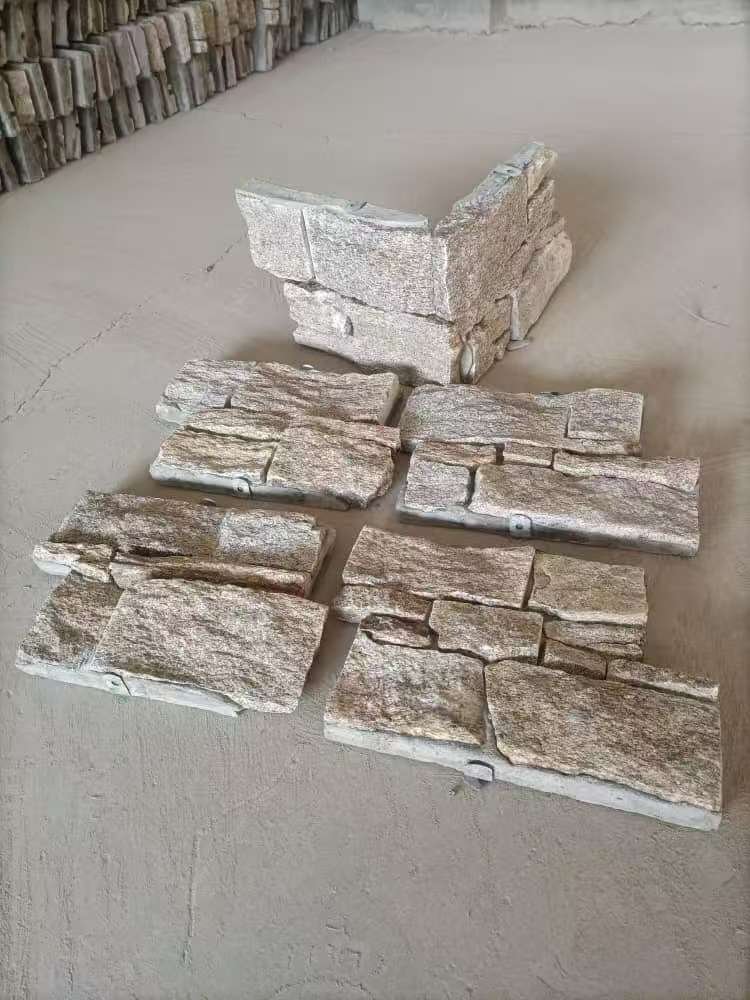
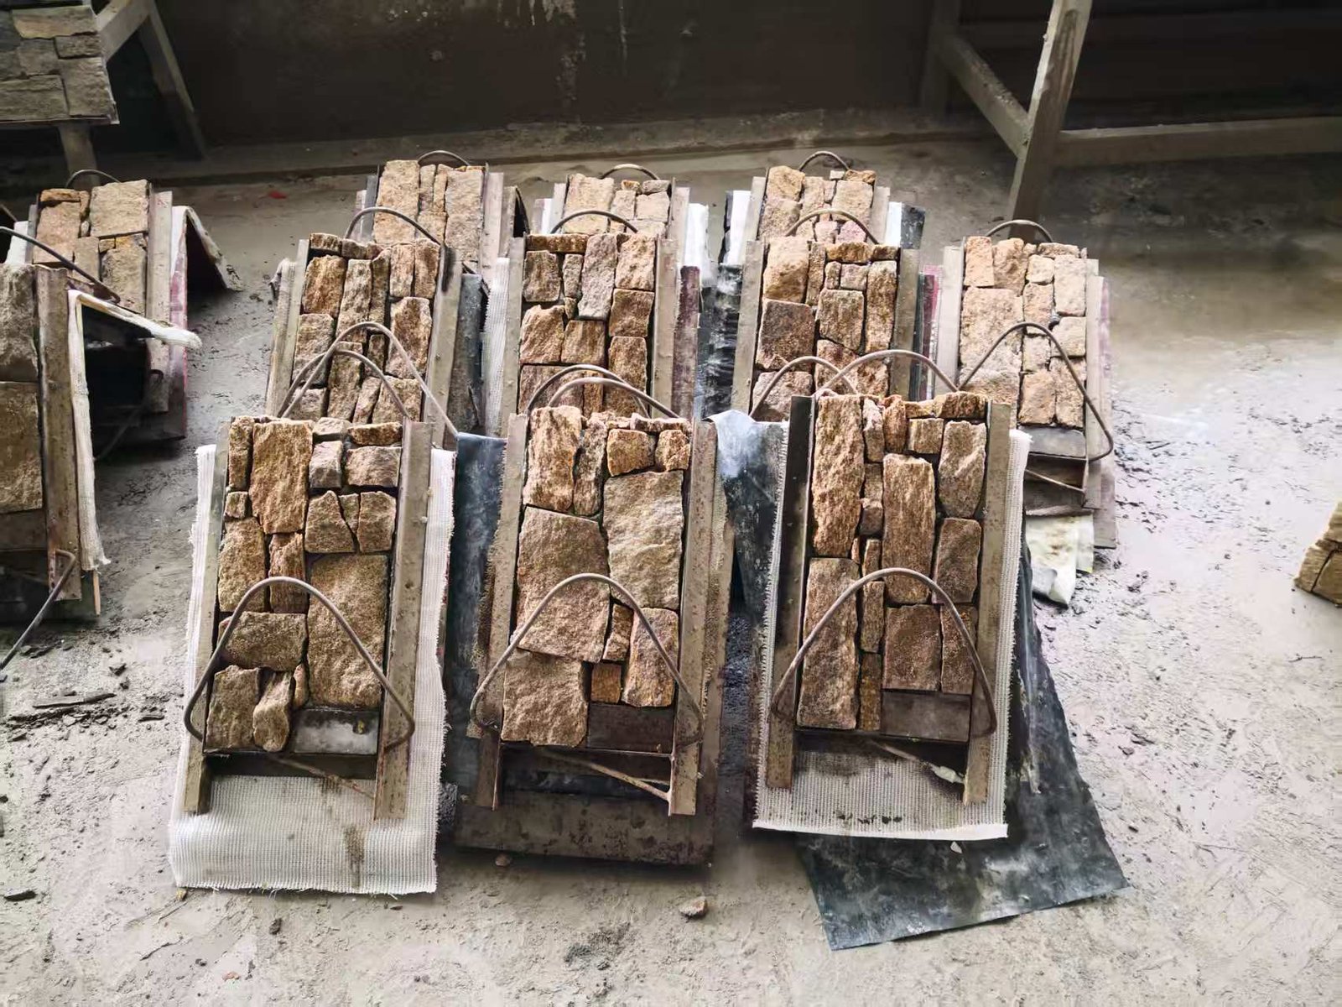
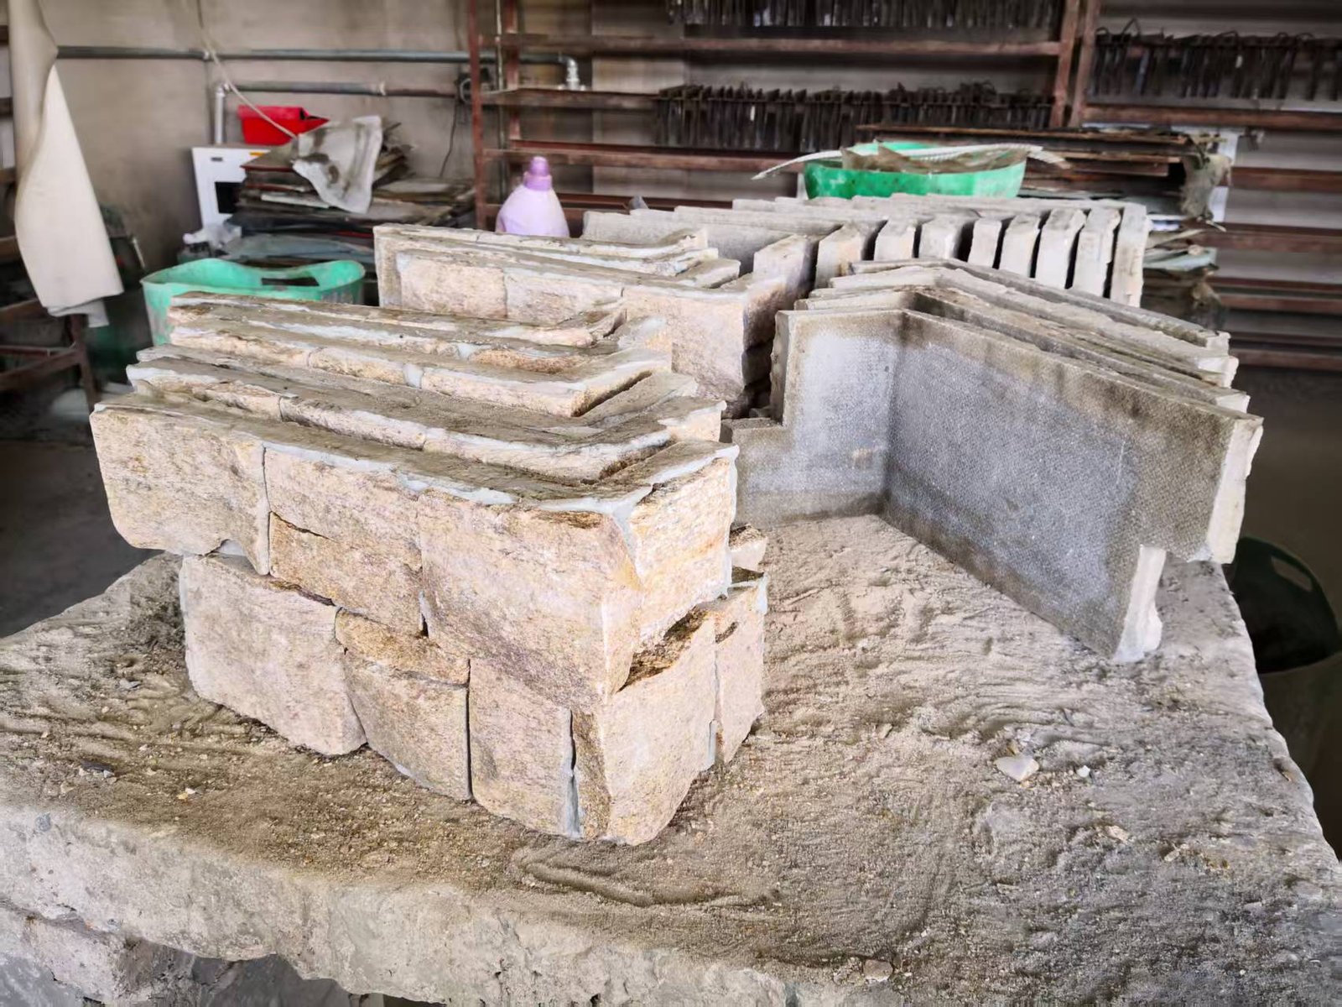
Engineered for monolithic commercial façades, high-altitude building envelopes, and architectural accent walls where safety, structural security, and clean joints are critical.
Engineered for seamless monolithic façades. The interlocking Z/S profiles eliminate vertical joints, delivering a continuous natural stone appearance that meets the rigorous demands of modern architectural design.
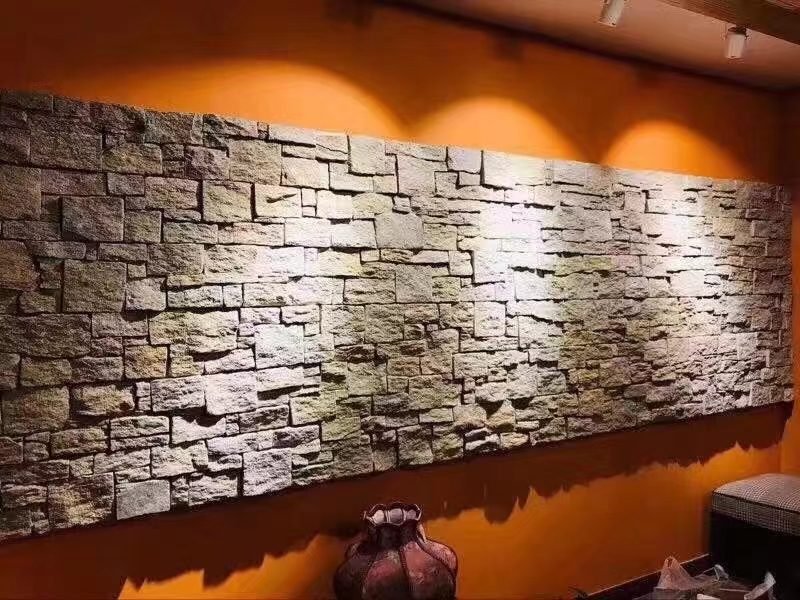
Built for structural safety on high-rise walls exceeding 2 meters. Combined with integrated stainless-steel mechanical anchors, it ensures ultimate wind-load resistance and freeze-thaw durability in harsh climates.
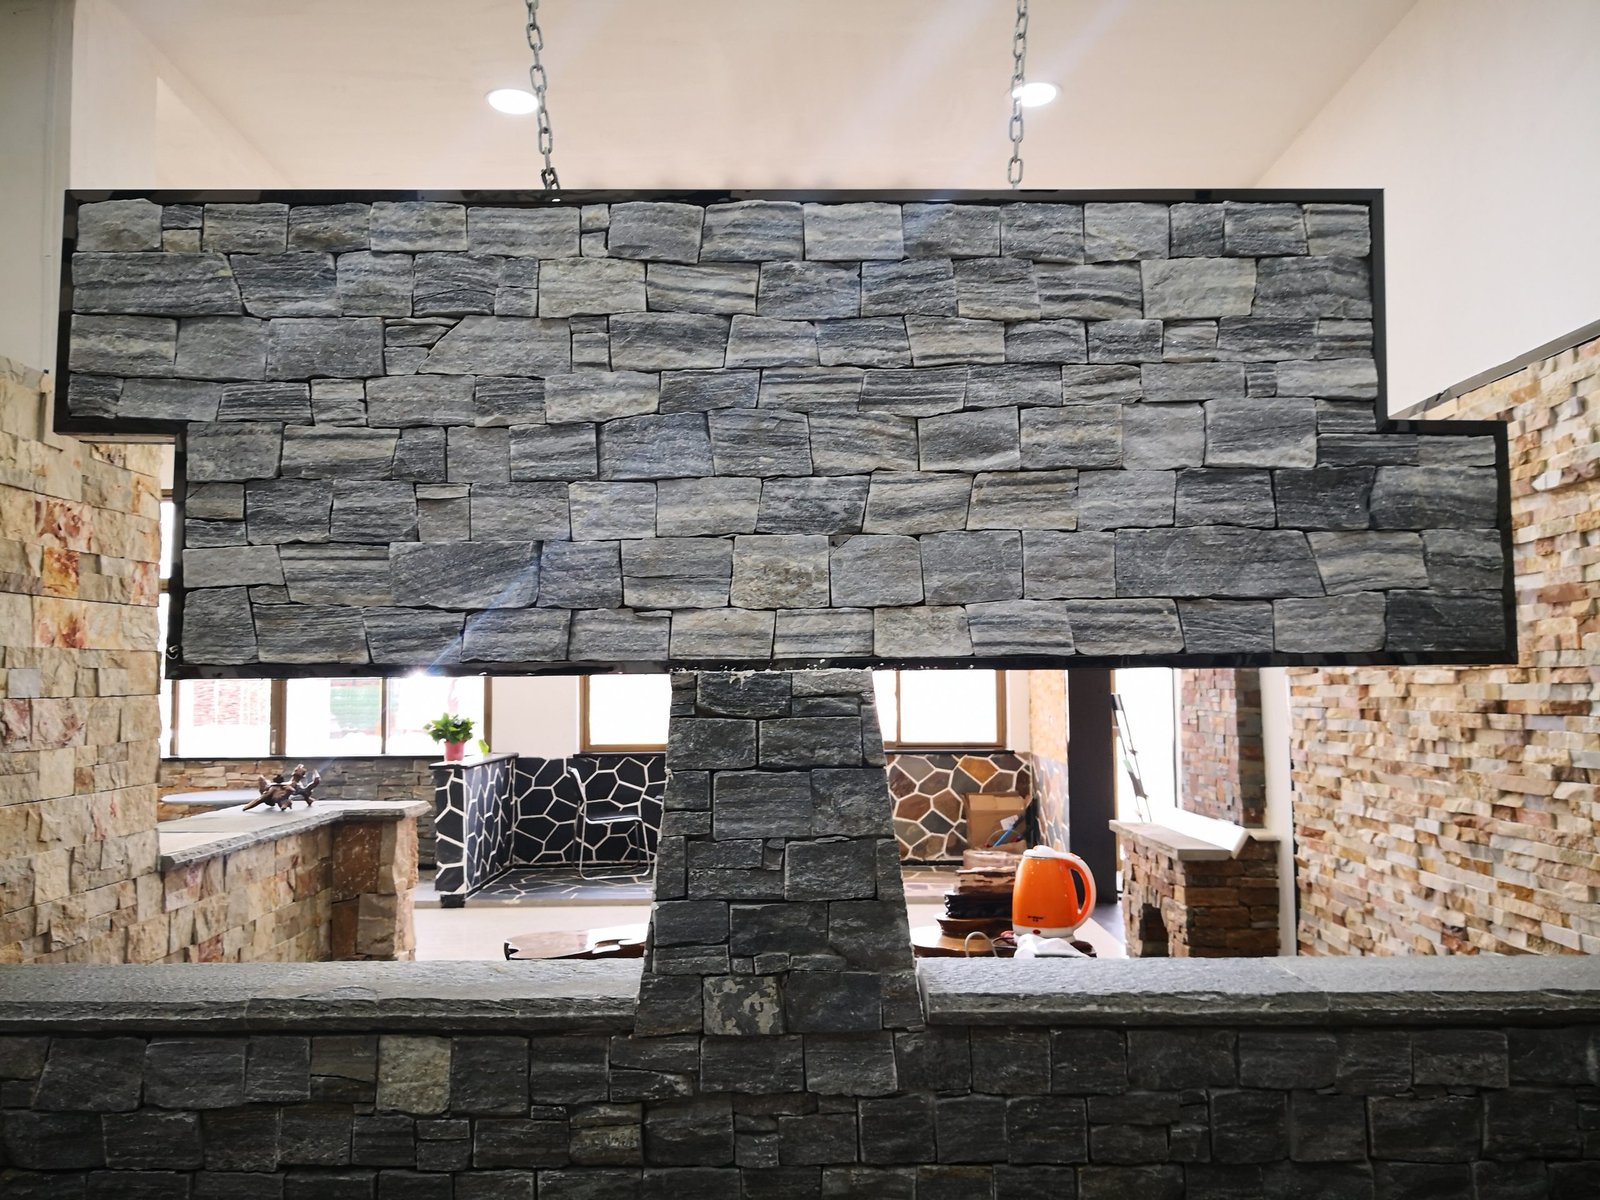
Ideal for striking indoor accent walls, villa entrance columns, and durable landscape retaining walls. Fast installation rates (10–12 m²/day) significantly reduce labor costs for custom architectural features.
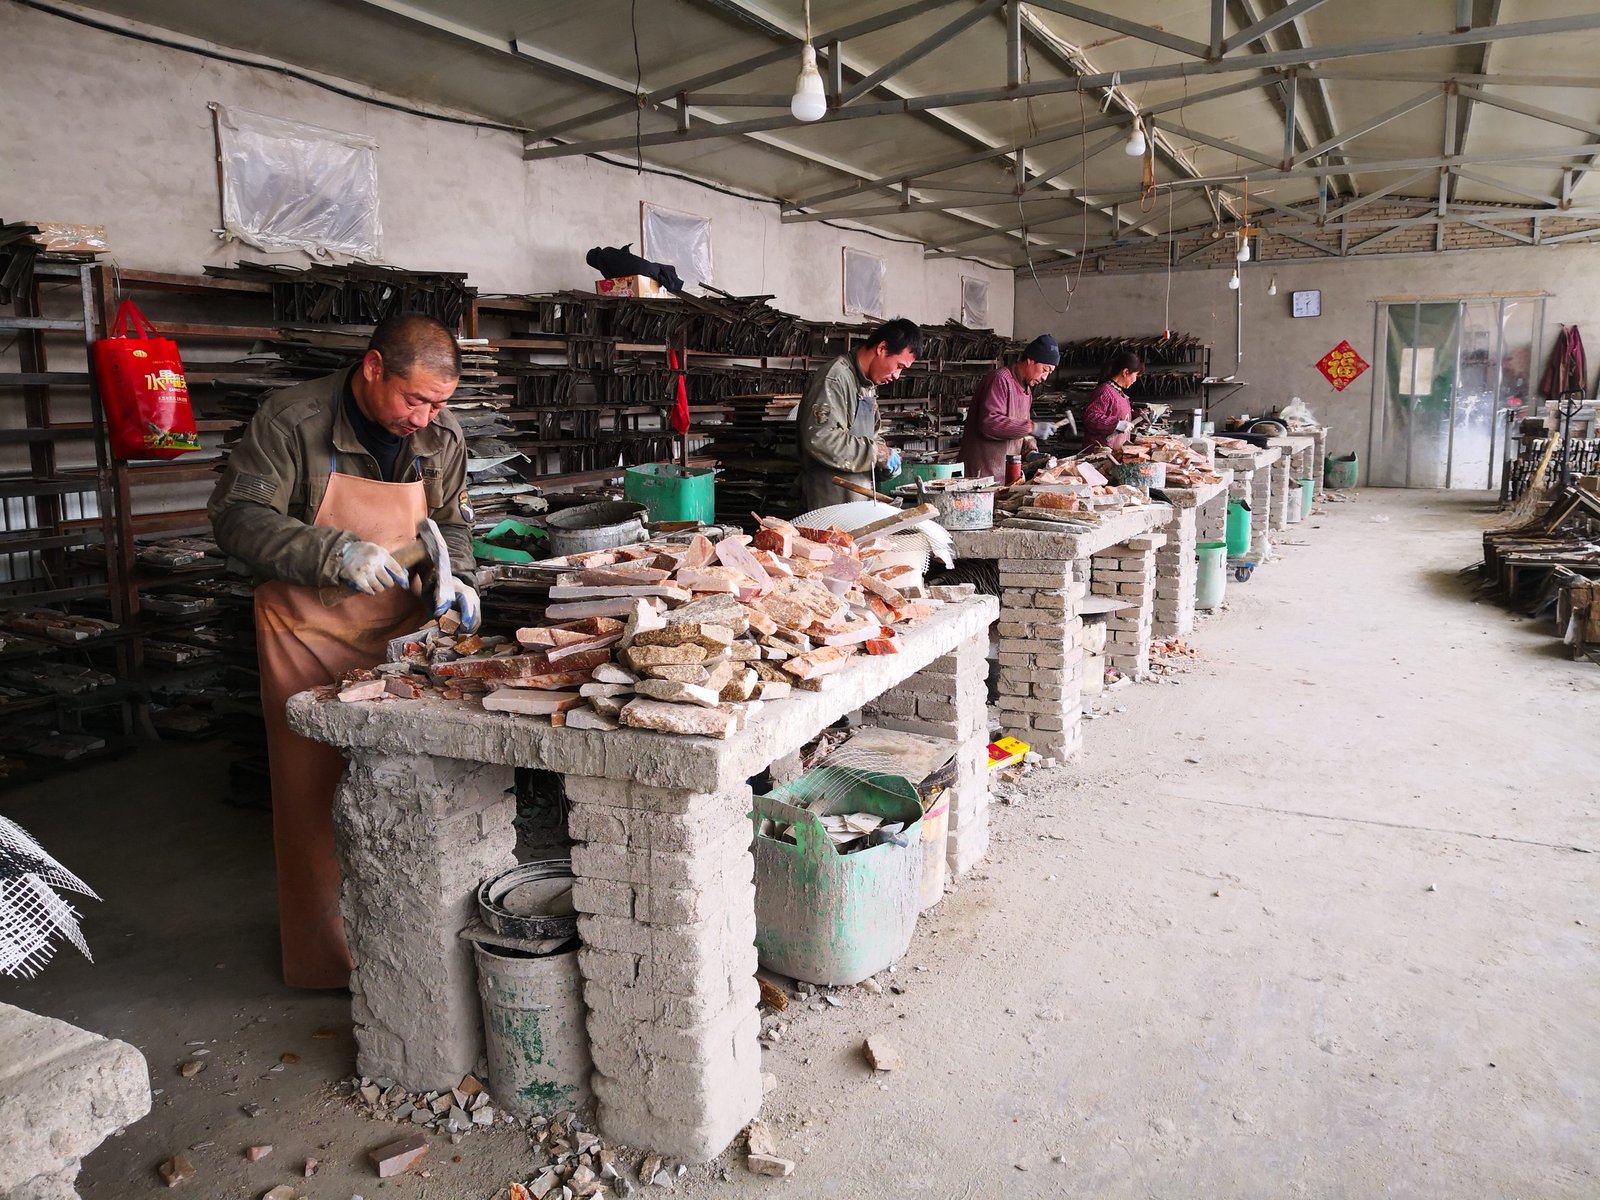
Interlocking profiles only work when tolerances are tight. Every Z-panel batch is cut, sorted and inspected inside our own Yixian factory — the same quarry-to-container chain we have run for 18+ years and 220+ containers a year.
High-precision infrared-guided CNC saws with diamond blades cut every panel and every male-female profile to consistent tolerance — the foundation of a self-aligning, glue-free face with no visible adhesive squeeze-out.
Each order is locked to a single quarry vein layer. Skilled stone workers hand-sort color piece by piece, keeping ≥95% color-transition harmony across the batch — no patchwork walls on the facade.
Raw-material selection → in-process re-inspection → final pre-shipment inspection. Layout craftsmen with 10+ years of hand-assembly experience verify face cleanliness, edge profile and backing bond before crating.
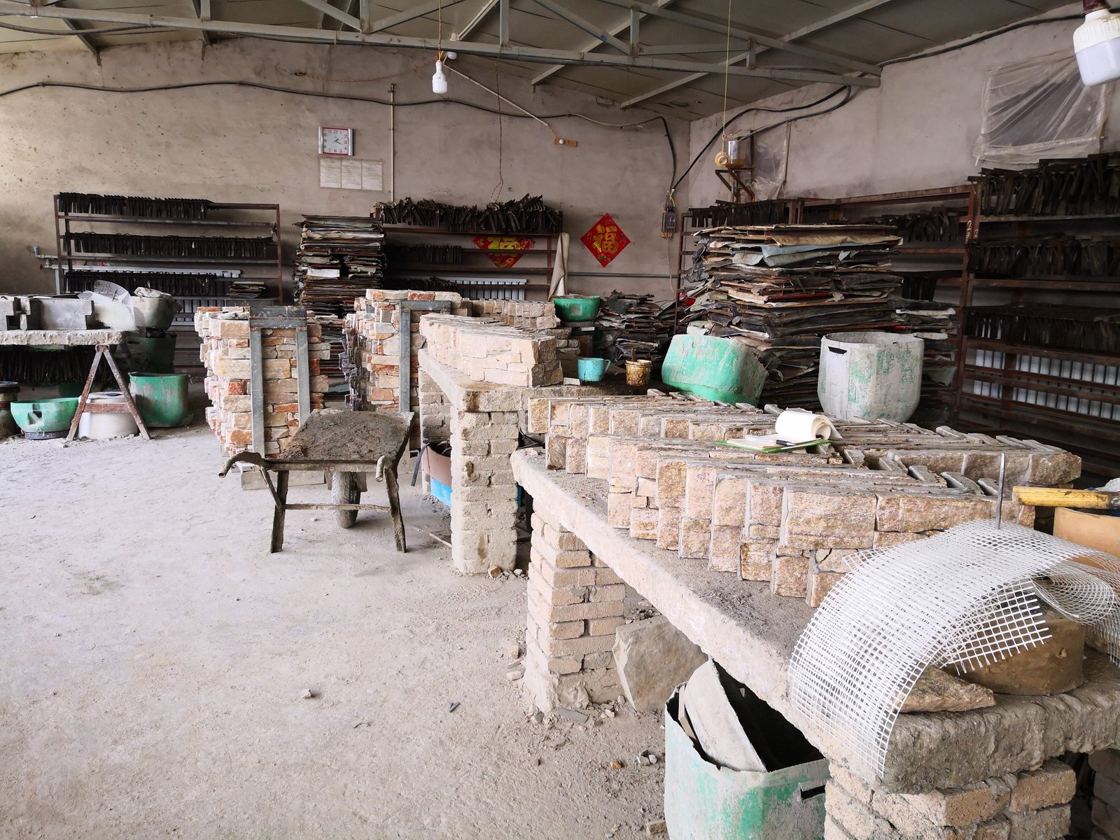
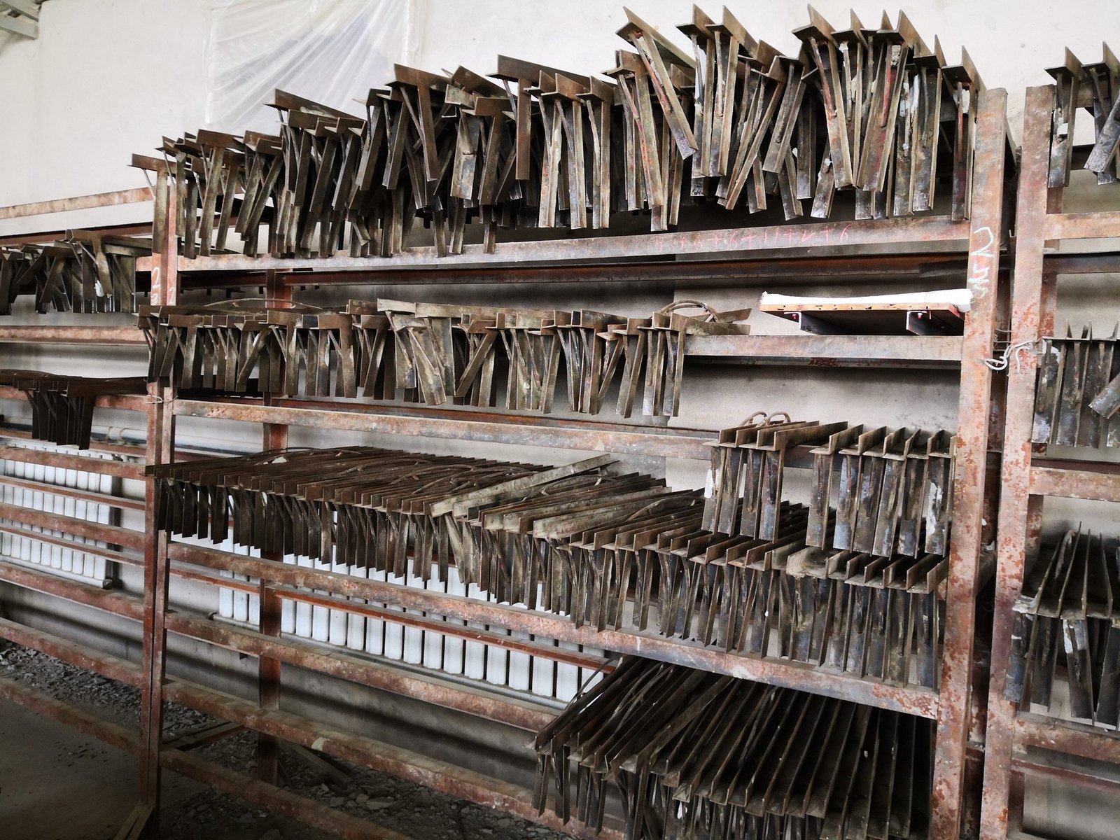
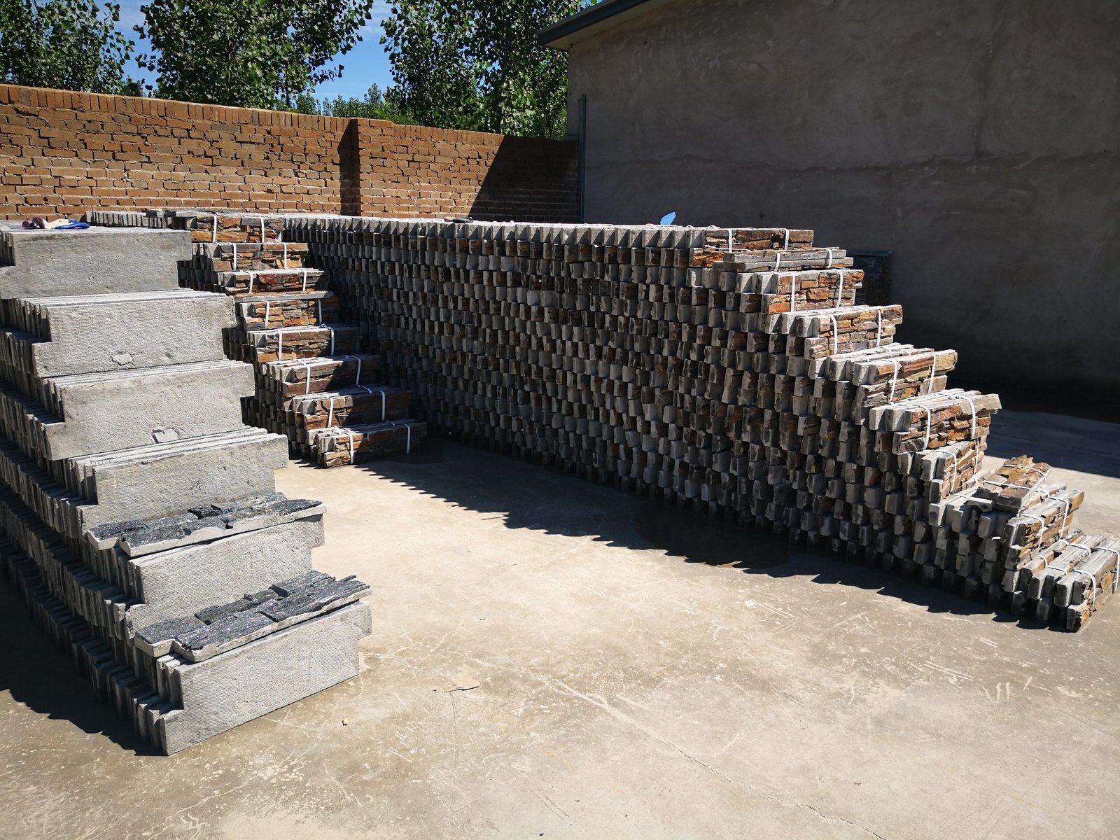
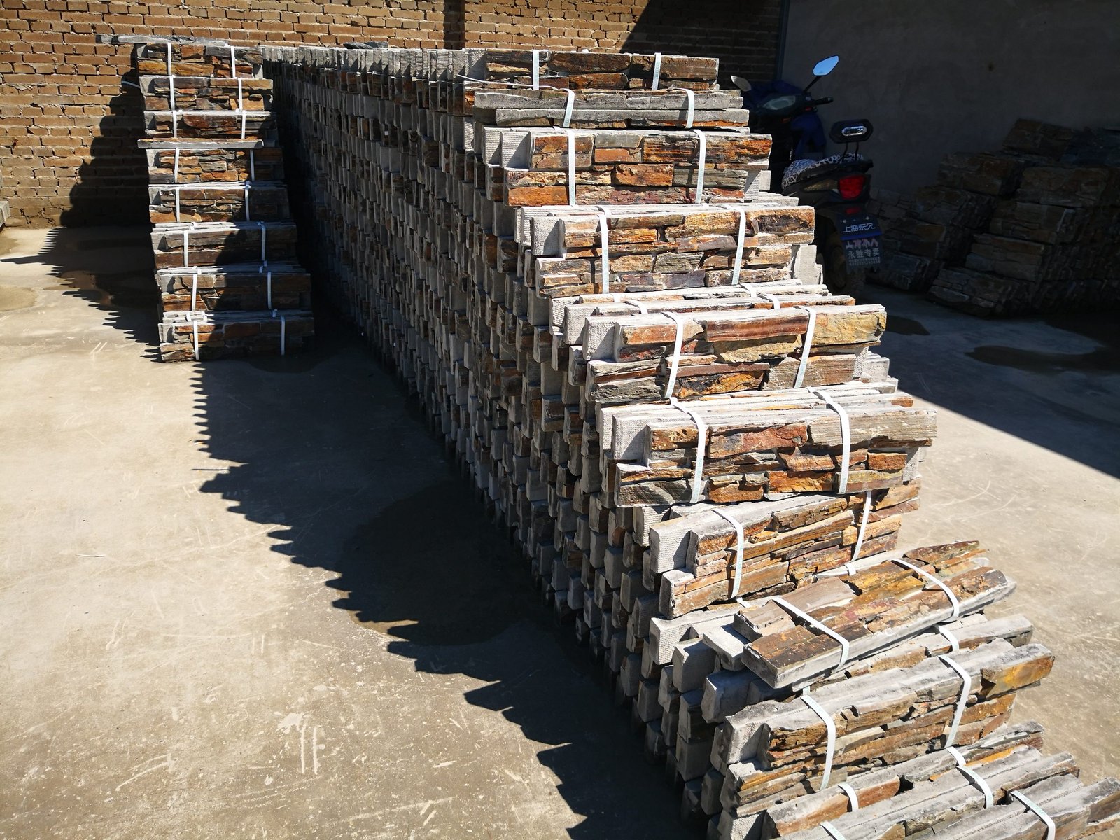
Split-face processing, cement-backed assembly and corner production — filmed on our Yixian factory floor.
Infrared CNC diamond saws calibrate each strip while hand-split faces preserve natural 3D relief and mineral variation.
Pre-formed L-corners assembled on cement substrate with embedded stainless steel anchors — one-piece structural integrity.
Stone strips laid by hand on cement mortar or mesh-resin backing — batch-specific vein selection for ≥95% color consistency.
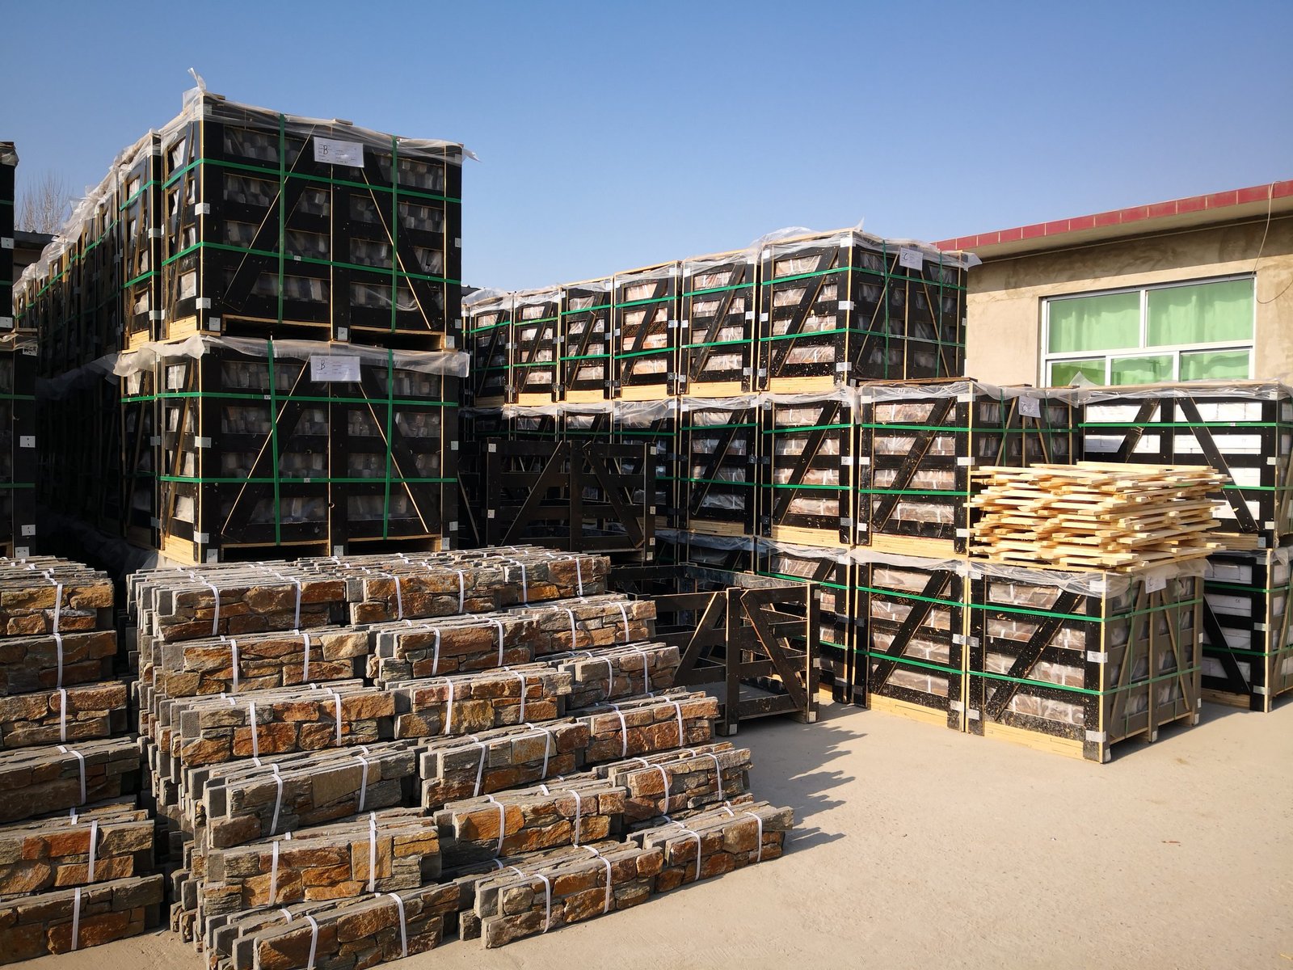
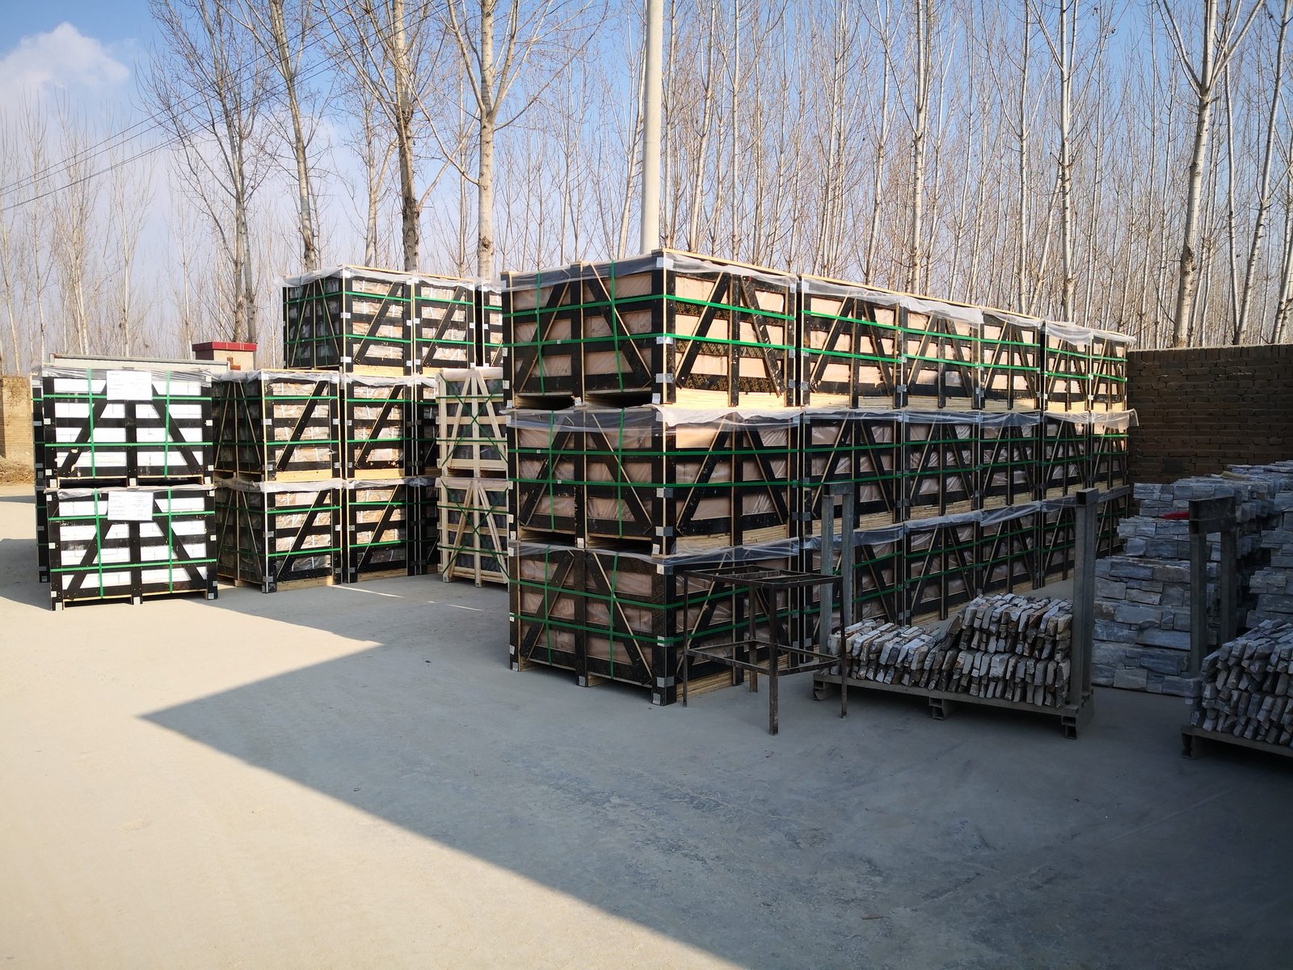
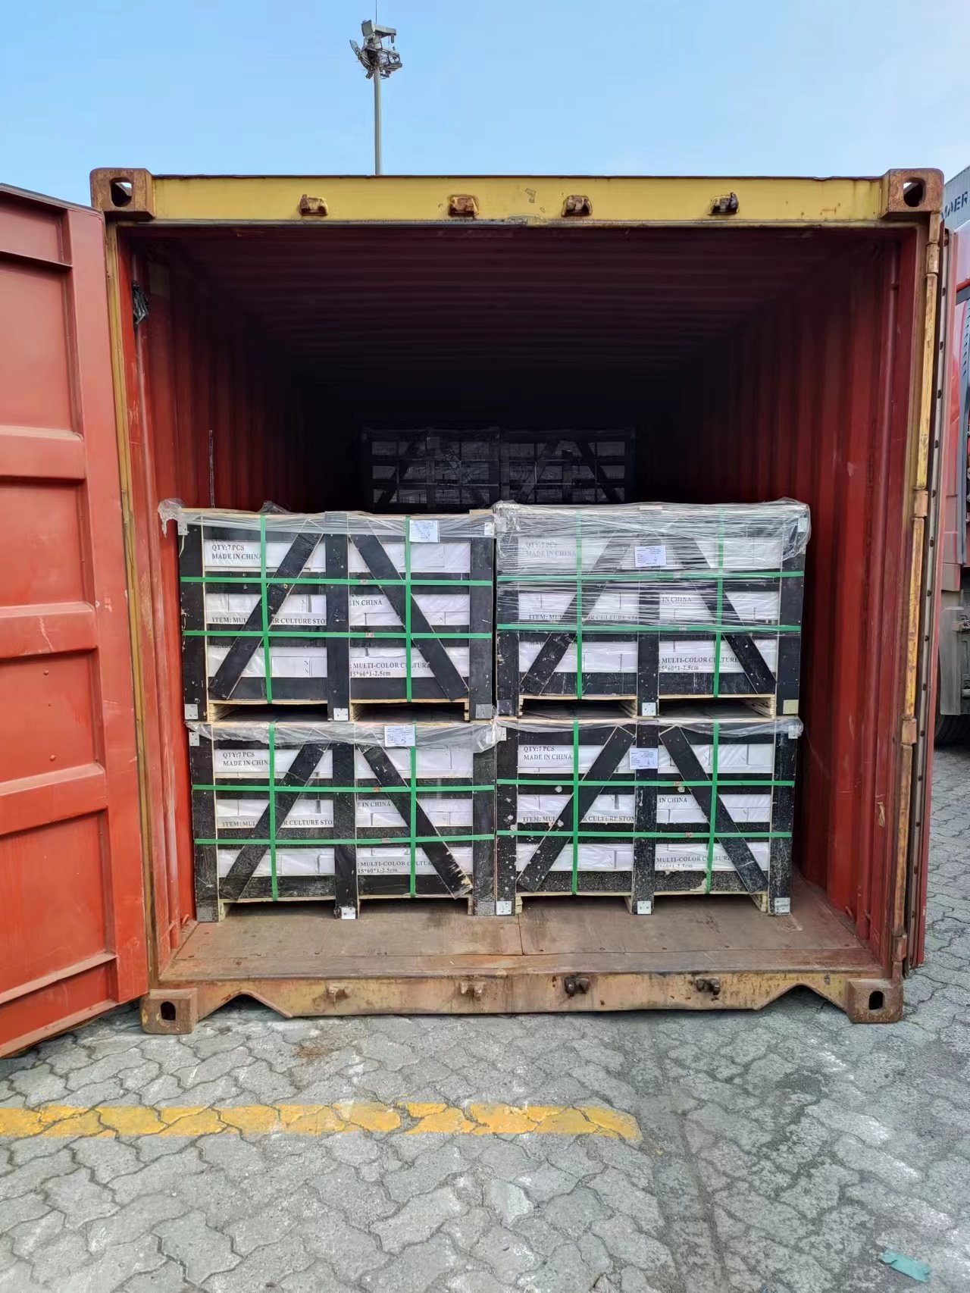
Cement-backed Z panels are dense, edge-sensitive cargo. Our Zero-Breakage Packaging Protocol was refined over 220+ container shipments per year so panels arrive as they left the line.
The Z-clad interlocking system wins on large-area facade speed and structural confidence — here is what specifiers and distributors tell us.
We specified the cement-backed Z-clad for a 4,000 m² commercial facade in Toronto. The male-female interlock cut our installation time by 30% compared to flat-back panels — and the stainless steel anchors gave the structural engineer zero concerns above the 2-meter threshold.
Mr. James Mitchell
Canada · Commercial Facade Contractor
The mesh-backed option let us ship 40% more square meters per container versus the cement version — critical for our distribution model across 12 European markets. The split-face texture reads as premium natural stone on the retail shelf, and installers love the lightweight handling.
Ms. Elena Kowalski
Poland · Stone Cladding Distributor
We tested three Z-panel suppliers before committing. This factory’s cement substrate had the highest pull-off strength in our lab test, and the corner pieces arrived with the same structural integrity as the field panels. We now stock six colorways for our project pipeline.
Mr. Robert Hansen
Australia · Architectural Stone Supplier
Z-clad panels supplied to contractors and distributors across North America, Europe and Oceania. Visit the factory or request project references from your region.
Straight answers to the questions distributors and contractors ask us before their first container.
Each panel is CNC-cut with matching male and female profiles — Z-Shape, S-Shape or Puzzle. During installation the profile of one panel engages the next, self-aligning the face and concealing the vertical joint inside the interlock. On large facades this removes the visible seam lines typical of butt-jointed panels, delivering a seamless modular blueprint with no joint filling and no visible glue residue.
Cement Backed panels carry a rigid cement backing: the heavy-duty choice for exterior commercial facades, high walls and cold climates, and the standard for our 20x55cm and 15.2x61cm Z-panel series. Mesh Back panels are lighter, mesh-reinforced units for interior feature walls or substrates with weight limits. Send us your substrate type, wall height and climate — we will recommend the backing and fixing method for your project.
Yes. Our stone passes ASTM C666 freeze-thaw testing and the complete system is cycled from −30°C to +50°C without cracking, spalling or debonding — the cement backing plus mechanical interlock is engineered exactly for snow-season climates. Panels also carry ASTM E84 Class A fire ratings, are UV stable and resist salt spray and high humidity.
A solid, flat, structurally sound base: concrete, masonry/block walls or approved cement board, clean and free of dust and loose material. Panels are fixed with polymer-modified mortar or adhesive, with mechanical anchors added as required by wall height and local code. Every shipment includes our installation and dieline guide, and we review your CAD drawings before production so panel splits land correctly at openings and corners.
Zero-Breakage Packaging Protocol: 3/5-layer reinforced cartons, fumigation-free plywood pallets, 4–6 high-tensile steel straps per pallet, and industrial airbags plus steel-wire locking inside the container. We ship 220+ containers a year under this protocol and provide a loading inspection video pack before you pay the balance. See our Packaging & Shipping page for the full process.
Yes — we own the quarry and the factory in Yixian, Baoding, Hebei Province, with 18+ years of manufacturing and export experience and no trading-company layer. OEM/ODM covers custom panel sizes, backing types, frost-resistance standards and private-label carton printing. Your OEM specifications stay safely in our database, with no extra setup fees on repeat orders.
Samples ship in 1–3 working days. Stock-based orders leave Tianjin Xingang in 20 working days; first orders take 25–30 working days including private-label plate making. Annual capacity is 220+ containers, so contracted monthly volumes stay stable through peak season — this is a core commitment to our distributor partners.
Because we control the quarry vein and every processing step in-house, there is no middlemen markup between the stone face and your warehouse — that space is your margin. Exact pricing depends on model, backing, thickness and volume, so we do not publish list prices; send your target models or drawings and we will return a wholesale quotation within one working day.
Send drawings, a model list or a market sample. Our engineers reply within one working day with a DFM review, container plan and wholesale quotation.
