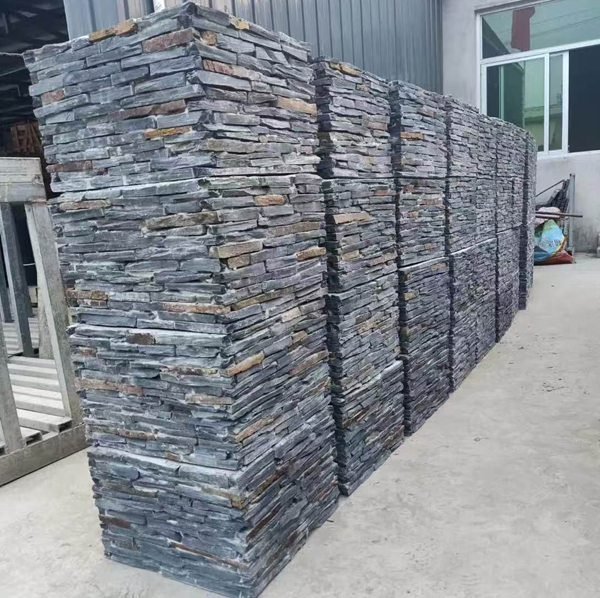
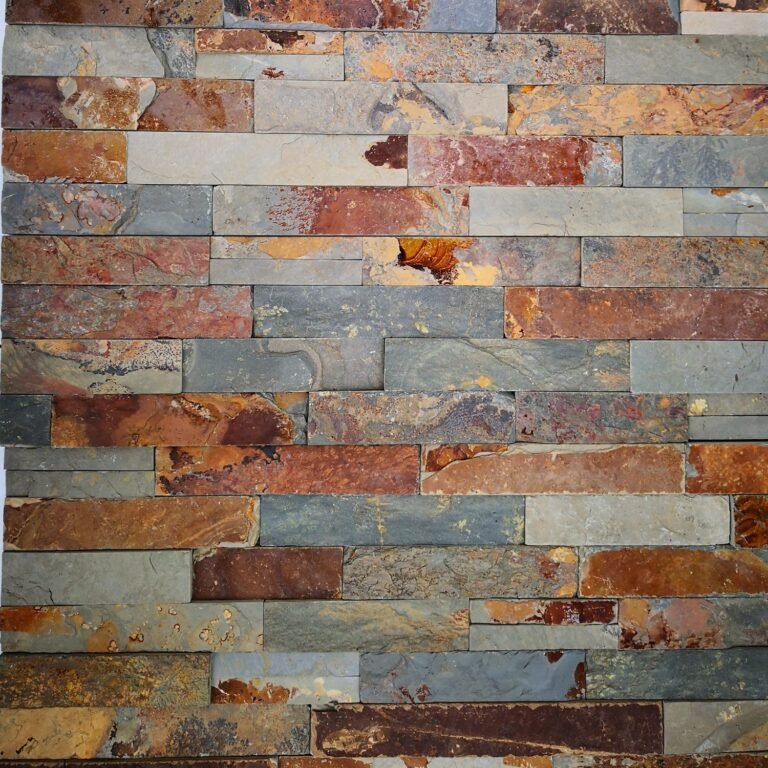
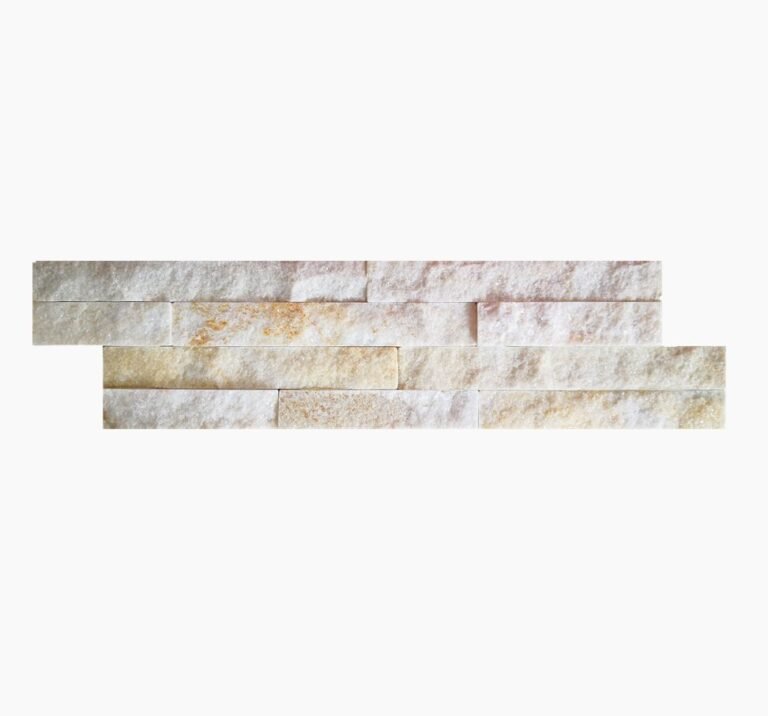
Architects and specifiers face a constant challenge: selecting stone cladding that delivers visual impact without exceeding budget or structural constraints. The market offers dozens of profiles—from rough-cut fieldstone to polished slab veneer—but one category consistently bridges the gap between refined aesthetics and practical installation: thin ledge stone panels.
Ledgestone cladding has become a preferred choice for contemporary commercial facades, hospitality interiors, and high-end residential projects. Its clean horizontal lines create a sense of order and sophistication that pairs well with modern architecture. Yet many designers encounter confusion when sourcing ledgestone: what exactly is it, how does it differ from stacked stone, and what specifications should you write into your project documents?
This guide answers those questions directly. You’ll find dimensional data, material specifications, installation requirements, and sourcing information for B2B buyers—all based on production standards from a factory with 18+ years of stone cladding experience and 60,000 m² monthly capacity.
What Is Ledgestone?
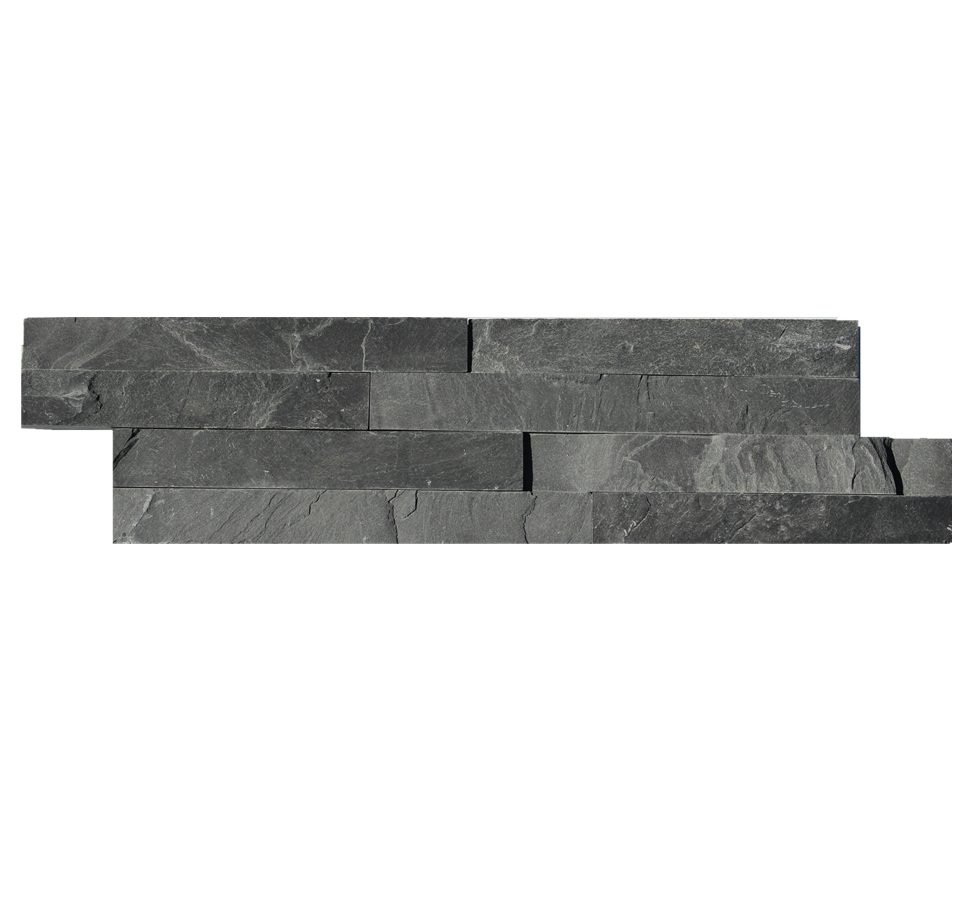
Ledgestone is a linear stone cladding profile where thin horizontal strips of natural stone are arranged in a staggered, brick-like pattern. The name derives from “ledge” and “stone”—each course of stone projects slightly to create a ledge-like shadow line that emphasizes horizontal movement across the wall surface.
Unlike random-pattern stacked stone cladding, which uses irregular pieces fitted together without consistent grout lines, ledgestone relies on precision-cut rectangular strips. The result is a disciplined, architectural appearance that reads as intentional and contemporary rather than rustic.
Ledgestone vs. Other Stone Profiles
To understand where ledgestone fits in the cladding spectrum, consider these distinctions:
- Ledgestone: Horizontal linear strips, consistent dimensions, staggered joints, clean shadow lines
- Stacked stone: Multi-directional irregular pieces, no grout lines, rustic texture, random pattern
- Fieldstone: Large, roughly shaped boulders or cobbles, minimal processing, heavy weight
- Thin stone veneer: A broader category encompassing any thin-profile natural stone cladding, including ledgestone as a sub-type
Ledgestone occupies a specific niche within the thin stone veneer family. It offers the material authenticity of natural stone—slate, quartzite, or sandstone—with the geometric discipline that modern architecture demands.
Thin Ledge Stone Panels: Dimensions and Specifications
The “thin” designation in thin ledge stone panels refers to both face height and overall thickness. Understanding these dimensions is critical for structural calculations, shipping logistics, and installation planning.
Standard Panel Dimensions
| Parameter | Specification | Notes |
|---|---|---|
| Panel Size | 36 x 10 cm | Ultra-thin format; 3-4 pieces per linear meter |
| Total Thickness | 15-25 mm | Varies by stone type and backing method |
| Weight per m² | 35-45 kg | Depends on stone density (quartzite heavier than slate) |
| Panel Weight | ~1.3-1.6 kg per piece | Manageable for single-person installation |
Why Thin Format Matters
The 36x10cm ultra-thin format delivers three practical advantages over full-thickness stone:
- Shipping economics: Thin panels weigh 35-45 kg/m² versus 80-120 kg/m² for full-thickness ledgestone. A 20-foot container holds approximately 600-700 m² of thin ledgestone compared to 250-300 m² of full-thickness material. This directly reduces landed cost per square meter for international buyers.
- Structural requirements: At 35-45 kg/m², thin ledgestone veneer can be installed on standard wall assemblies (wood stud, metal stud, concrete masonry) without requiring additional structural reinforcement. Full-thickness stone often demands engineering review and reinforced backing.
- Installation speed: Individual panels weigh 1.3-1.6 kg, allowing a single installer to work efficiently without mechanical lifting aids. The consistent 36x10cm dimensions enable rapid layout and reduce cutting waste.

Materials Used in Thin Ledgestone Panels
Thin ledgestone panels are fabricated from three primary natural stone families, each offering distinct color palettes and performance characteristics:
Slate
Slate provides deep, saturated colors with a naturally cleft surface texture. Common slate options include:
- Black slate: Uniform dark tone with subtle surface variation
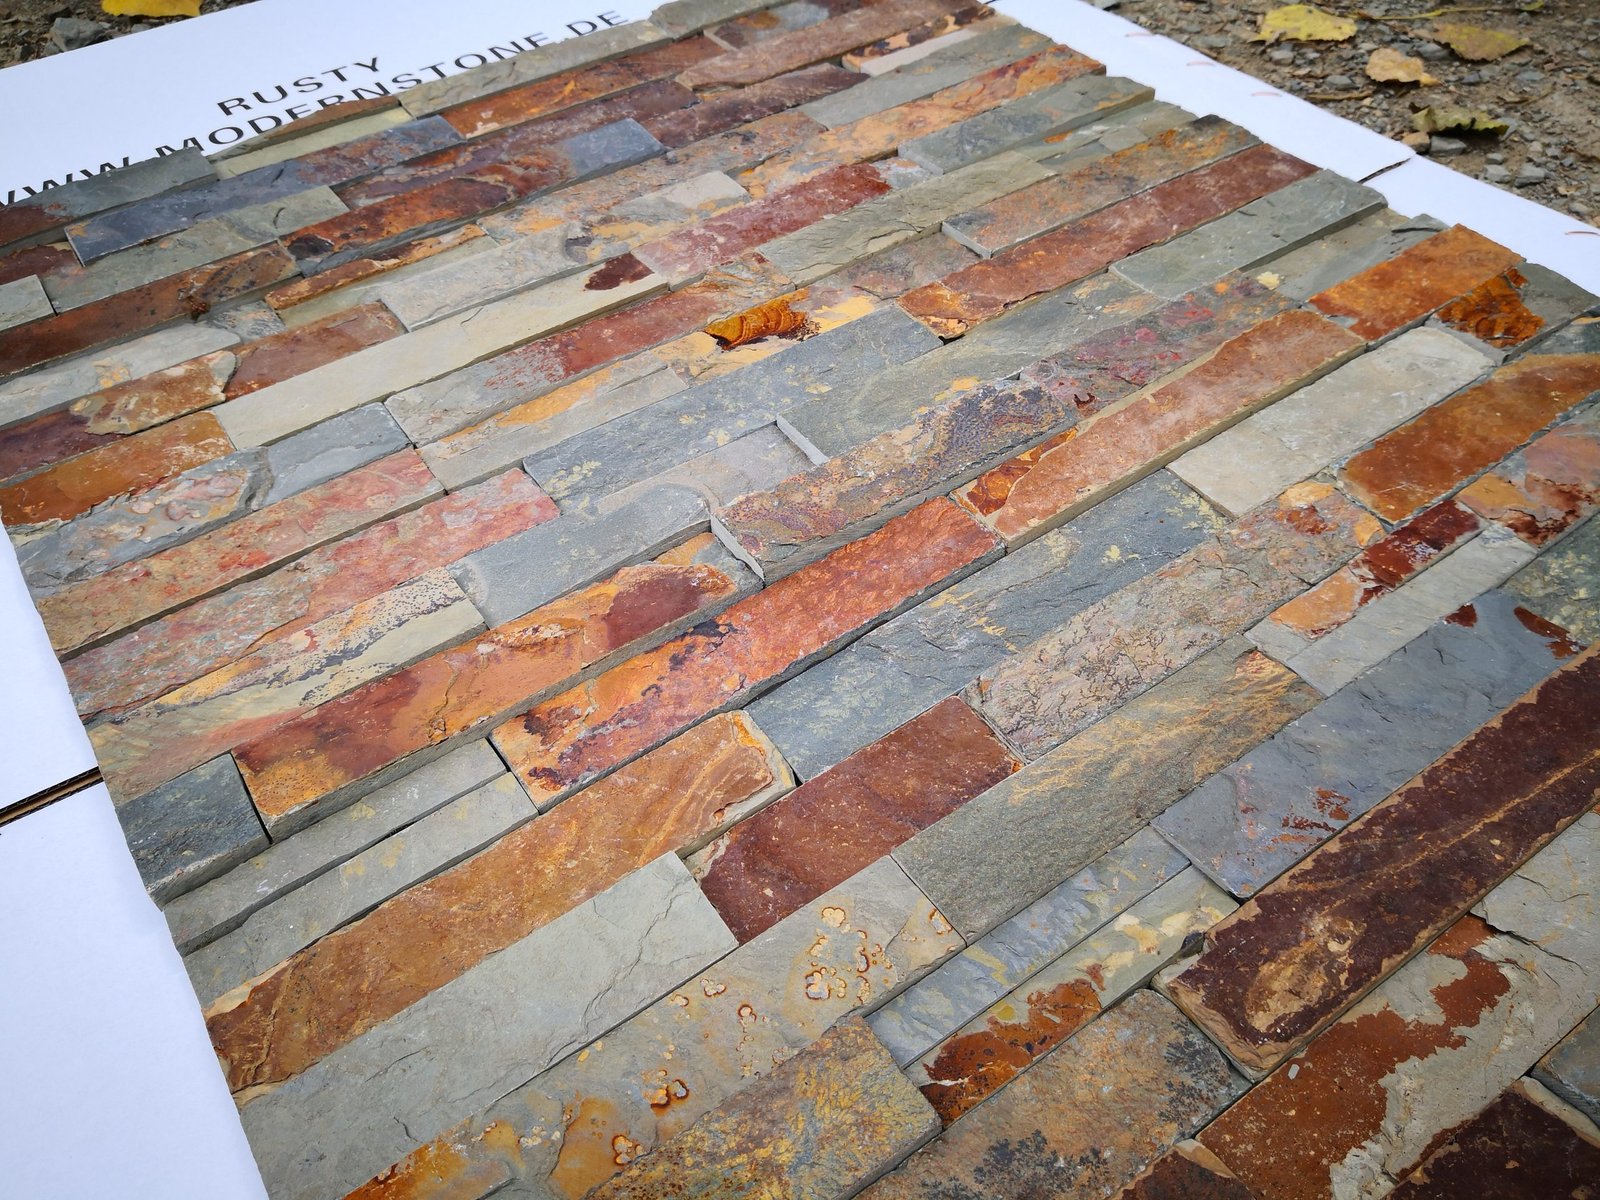
- Rusty slate: Iron oxide mineral deposits create warm red, brown, and orange banding
- Grey slate: Cool neutral tones with natural fissile texture
Slate’s low water absorption (typically 0.2-0.5% per ASTM C97) makes it highly resistant to freeze-thaw damage, suitable for exterior applications in cold climates.
Quartzite
Quartzite is a metamorphic rock formed from sandstone under intense heat and pressure. It rates 7 on the Mohs hardness scale, making it significantly harder than marble (3-4) or limestone (3-5). Quartzite thin ledgestone options include:
- Bronze sparkle quartzite: Metallic sheen from mica flecks; shifts color with viewing angle
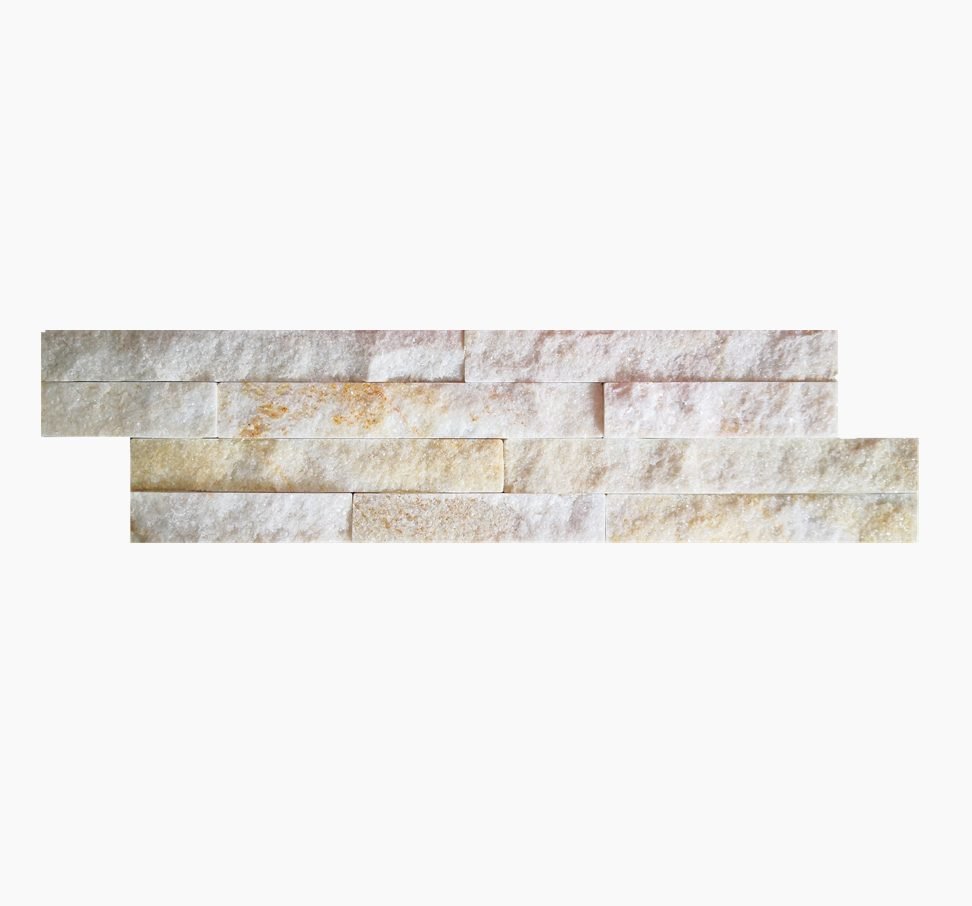
- Cream quartzite: Warm off-white to light tan; consistent background with subtle veining
- Green quartzite: Chlorite mineral content produces sage to forest green tones
- Grey quartzite: Neutral grey with occasional rust accents; versatile for contemporary design
- White quartzite: Bright white to pale grey; high light reflectance for interior applications
Sandstone
Sandstone offers warm earth tones with a granular texture. It is generally softer than quartzite (Mohs 6-7) but provides excellent workability for custom cuts and edge profiles. Common sandstone colors include tan, buff, and rust.
Color Consistency Through Batch Selection
Natural stone varies by quarry location and geological layer. Top Stone Panels addresses this through batch-specific vein selection: material from the same quarry vein is grouped into a single production batch, ensuring color consistency within an order. For large projects spanning multiple containers, buyers should specify that all material be sourced from the same vein to minimize panel-to-panel variation.
Thin Ledgestone vs Stacked Stone: Key Differences
Architects frequently ask: when should I specify ledgestone versus stacked stone? The answer depends on the visual effect you want to achieve and the architectural language of the building.
| Characteristic | Thin Ledgestone | Stacked Stone |
|---|---|---|
| Profile Orientation | Horizontal linear strips | Multi-directional, random |
| Panel Dimensions | 36 x 10 cm (consistent) | 60 x 15 cm or 55 x 15 cm (variable) |
| Joint Treatment | 8-10mm grout joints, running bond | No grout; pieces fitted tight |
| Visual Effect | Clean, linear, contemporary | Rustic, textured, organic |
| Shadow Lines | Consistent horizontal shadows | Variable, multi-directional shadows |
| Best Applications | Modern facades, commercial lobbies, retail storefronts | Fireplace surrounds, landscape walls, rustic interiors |
| Installation Complexity | Moderate (requires level courses) | High (requires artistic fitting) |
| Weight per m² | 35-45 kg | 45-60 kg |
For projects requiring a disciplined, architectural appearance—corporate headquarters, boutique hotels, contemporary residences—thin ledgestone panels provide the refined aesthetic. Stacked stone suits projects where organic texture and natural randomness are the design intent.
Where to Use Thin Ledgestone Panels
Thin ledgestone panels perform in both interior and exterior applications. The material’s freeze-thaw resistance (-30°C to +50°C), UV stability, and salt spray resistance make it suitable for demanding environments.
Interior Applications
- Feature walls: Living rooms, dining areas, and master suites where a single accent wall anchors the space
- Fireplace surrounds: The linear pattern complements contemporary fireplace designs without competing for visual attention
- Commercial lobbies: Hotel reception areas, corporate entryways, and professional office buildings
- Retail storefronts: High-end boutiques, restaurants, and specialty shops using stone to signal quality
- Elevator lobbies: Vertical circulation cores transformed into design features
Exterior Applications
- Building facades: Full or partial exterior cladding on commercial and residential structures
- Entry portals: Main entrances and porte-cochères where first impressions matter
- Privacy walls: Residential and commercial boundary walls with architectural presence
- Pool enclosures: Salt spray resistance makes ledgestone suitable for poolside environments
- Column cladding: Structural columns wrapped in stone for visual continuity (see stone column covers)

Performance Certifications
When specifying thin ledgestone for exterior applications, verify the following performance standards:
- A1 fire rating: Non-combustible; meets ICC-ES requirements for exterior wall cladding
- Freeze-thaw resistance: Tested from -30°C to +50°C per ASTM C666 (Standard Test Method for Resistance of Concrete to Rapid Freezing and Thawing, adapted for natural stone)
- UV stability: Natural stone does not degrade under ultraviolet exposure; color remains stable over decades
- Salt spray resistance: Suitable for coastal installations and pool environments
Installation Overview for Thin Ledgestone
Proper installation ensures long-term performance and aesthetic quality. The following overview covers key installation steps; detailed procedures should follow the manufacturer’s technical data sheet and local building codes.
Substrate Preparation
Thin ledgestone veneer requires a stable, flat substrate. Acceptable substrates include:
- Concrete masonry units (CMU): Clean, sound, and free of laitance
- Cement backer board: Minimum 12.5mm thickness, mechanically fastened per manufacturer specifications
- Metal lath with scratch coat: Expanded metal lath over wood or metal stud framing, with 10-15mm Portland cement scratch coat
- Existing concrete: Cleaned, roughened, and primed with bonding agent
All substrates must be structurally sound, free of movement cracks, and capable of supporting 35-45 kg/m² dead load plus installation live loads.
Adhesive Selection
Use a polymer-modified thin-set mortar meeting ASTM C1512 (Standard Specification for Ceramic Tile Adhesives) or equivalent. For exterior applications, select an adhesive rated for freeze-thaw exposure and prolonged moisture contact. Follow the adhesive manufacturer’s recommendations for open time, coverage rate, and curing conditions.
Layout and Installation Sequence
- Dry layout: Arrange panels on the floor to plan course alignment and minimize cutting. Stagger vertical joints by minimum 1/3 panel length (12cm).
- Start from bottom: Install the first course on a level ledger board. Verify level and plumb before proceeding.
- Maintain consistent joints: Use 8-10mm spacers for horizontal and vertical grout joints. A running bond pattern (staggered joints) is standard for ledgestone.
- Cutting: Use a wet saw with diamond blade for straight cuts. Angle grinder with diamond blade for notches and cutouts.
- Grouting: After adhesive cure (typically 24-48 hours), fill joints with sanded grout or type N mortar. Tool joints to a slightly concave profile for water shedding on exterior walls.
- Sealing: Apply penetrating stone sealer after grout cure. Reapply per manufacturer recommendations (typically every 3-5 years for exterior, 5-7 years for interior).
Corner Treatment
Outside corners can be handled two ways: (1) miter-cut panels at 45° and join with adhesive, or (2) use pre-formed corner pieces if available from the manufacturer. Inside corners typically butt one panel against the return wall with a color-matched caulk joint to accommodate movement.
How to Specify Thin Ledgestone for Your Project
Architects and specifiers writing project documents need clear, actionable information. Use this checklist when preparing your specifications:
Specification Checklist
| Item | Specification |
|---|---|
| Material Type | Natural [slate/quartzite/sandstone] thin ledgestone veneer |
| Panel Dimensions | 36 x 10 cm, 15-25 mm thickness |
| Weight | 35-45 kg/m² (verify with supplier for specific stone type) |
| Substrate | [CMU/cement board/metal lath + scratch coat] per structural drawings |
| Adhesive | Polymer-modified thin-set mortar, ASTM C1512 or equivalent |
| Joint Treatment | 8-10mm sanded grout or type N mortar, running bond pattern |
| Sealer | Penetrating impregnating sealer, applied per manufacturer instructions |
| Maintenance | Clean with pH-neutral stone cleaner; reseal every 3-5 years (exterior) |
| Fire Rating | A1 non-combustible |
| Freeze-Thaw Rating | -30°C to +50°C per ASTM C666 |
Coordination with Structural Engineer
While thin ledgestone at 35-45 kg/m² is lighter than full-thickness stone, the cumulative dead load on multi-story applications requires structural review. Provide the structural engineer with:
- Total cladding area (m²) per floor level
- Panel weight per m² (supplier-specific data)
- Substrate type and fastening schedule
- Seismic requirements for your jurisdiction
For projects in high seismic zones, specify mechanical anchoring in addition to adhesive bonding, per local building code requirements.
Sourcing Thin Ledgestone: What B2B Buyers Need to Know
For distributors, builders, and landscape architects purchasing thin ledgestone at commercial scale, understanding factory capabilities and logistics is essential for project planning.
Minimum Order and Production Capacity
Top Stone Panels operates with the following commercial terms:
- Minimum order quantity (MOQ): 1x 20GP container (approximately 600-700 m² depending on stone type and packaging)
- Production capacity: 60,000 m² per month across all product lines
- Lead time: Samples 1-3 days; production 20-25 working days; first order with custom packaging 25-30 working days
- Trade terms: FOB Xingang/Tianjin, EXW, CIF, or DDP to destination
- Payment: 30% T/T deposit + 70% before shipment
Quality Control Process
Consistent quality across large orders requires systematic QC at each production stage:
- Raw material selection: Quarry blocks inspected for color consistency, structural integrity, and absence of clay seams
- Cutting precision: Infrared CNC diamond blade cutting ensures dimensional accuracy within ±1mm
- Batch vein matching: Material from the same quarry vein grouped per order to minimize color variation
- Backing adhesion: Marine-grade epoxy bond, cement backing, or mesh backing applied under controlled conditions
- Pre-shipment inspection: Random sampling per container; dimensional checks, color verification, and backing integrity tests
Packaging for International Shipping
Stone cladding is fragile by nature. Zero-breakage shipping requires industrial-grade packaging:
- Carton: 3-5 layer corrugated cartons with internal dividers
- Palletization: Fumigation-free wooden pallets, heat-treated per ISPM 15
- Strapping: 4-6 steel bands per pallet for stability
- Container loading: Industrial airbags between pallets to prevent shifting during ocean transit
- Port of shipment: Xingang/Tianjin, China
Top Stone Panels ships 220+ containers annually, providing extensive experience with international logistics and customs documentation.
Customization Options
B2B buyers can request:
- Custom packaging with buyer branding (logo, product information, installation instructions)
- Private labeling on cartons and pallets
- Mixed stone types within a single container (subject to MOQ per stone type)
- Custom color matching from quarry samples

Frequently Asked Questions
What is ledgestone?
Ledgestone is a linear stone cladding profile where thin horizontal strips of natural stone are arranged in a staggered, brick-like pattern. The name comes from “ledge” and “stone,” reflecting the horizontal ledge-like appearance of each course. It is commonly used for feature walls, facades, and fireplace surrounds.
How thick is ledgestone veneer?
Thin ledgestone veneer typically ranges from 15-25mm in total thickness, with face heights of 10cm and lengths of 36cm. This ultra-thin format reduces weight to approximately 35-45 kg per square meter, making it suitable for both interior and exterior applications without requiring structural reinforcement.
What is the difference between ledgestone and stacked stone?
The primary difference is profile orientation. Ledgestone uses thin horizontal strips arranged in a staggered brick pattern, creating clean linear lines. Stacked stone uses irregular, multi-directional pieces fitted together without grout lines, producing a more rustic, textured appearance. Ledgestone typically comes in 36x10cm panels; stacked stone panels are often 60x15cm or 55x15cm.
Can thin ledgestone panels be used outdoors?
Yes. High-quality thin ledgestone panels made from natural slate, quartzite, or sandstone are rated for exterior use. They pass freeze-thaw testing from -30°C to +50°C, carry A1 fire ratings, and resist UV degradation and salt spray. Proper installation with exterior-grade adhesive and sealed joints is required for long-term performance.
What is the minimum order quantity for thin ledgestone panels?
The standard minimum order quantity for thin ledgestone panels from Top Stone Panels is one 20-foot container (1x 20GP). This allows B2B buyers to test the product while maintaining cost-effective shipping economics. Lead time is typically 20-25 working days for production.
How do you install thin ledgestone veneer?
Thin ledgestone veneer installs over a prepared substrate (concrete, cement board, or metal lath with scratch coat) using a polymer-modified thin-set adhesive. Panels are laid out from the bottom up in a running bond pattern with consistent 8-10mm grout joints. Corners require mitering or pre-formed corner pieces. Always follow manufacturer specifications for adhesive type and curing time.
Ready to Source Thin Ledgestone for Your Project?
Top Stone Panels manufactures thin ledgestone panels in slate, quartzite, and sandstone—60,000 m² monthly capacity, quarry-direct pricing, and 18+ years of stone cladding experience.
Request a quote or sample: Send your project specifications and receive pricing within 24 hours.