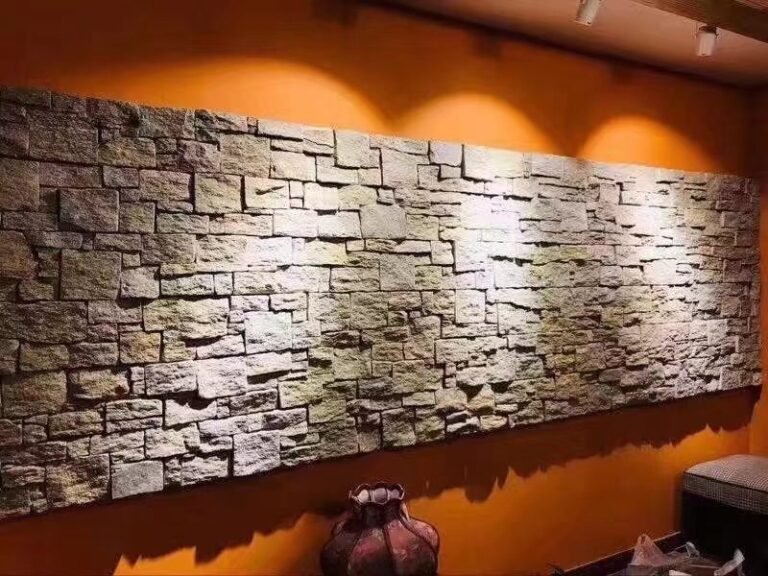
A lobby is the one surface a property can never redo quietly. It takes the first impression, the daily foot traffic, the coffee spills, the luggage wheels — and it has to photograph well at 6 am and midnight. Stone wall panels answer that brief because they age in a building’s favor, but only when the format matches the space.
Across commercial lobbies we supply — hotel entries, office towers, medical pavilions — six panel applications keep recurring because they solve a specific design job better than paint, tile, or wallpaper ever could. Top Stone Panels cuts each of them in 100% natural slate and quartzite from our own quarries. Here is the lineup, with the format, the fire rating, and the sourcing reality for each.
- Six proven lobby applications: reception feature walls, column wraps, elevator-bank ledgestone, warm accent panels, atrium Z-panels, and wellness texture walls.
- Panel formats repeat across designs: 15x60cm stacked, 36x10cm ledgestone, 20x55cm / 15.2x61cm Z-panels, loose strips, and 40x40cm / 50x50cm column kits.
- 100% natural stone carries an A-class fire rating and UV-stable mineral color — both non-negotiable in hospitality specification.
- Custom color mix and batch vein selection keep a large lobby reading as one seamless elevation.
- Sourcing runs one 20GP container minimum, 20-25 working days production, samples in 1-3 days.
The Lobby Materials Test
Every lobby material runs the same gauntlet: does it withstand 20 years of high-traffic cleaning, does it carry the right fire documentation for commercial code, and does it keep looking expensive after the first decade? Natural stone passes all three tests because its surface is the mineral itself. There is no coating to scuff, no film to recoat, and no fading conversation in the maintenance manual.
The panel formats below are the ones that survive that gauntlet while keeping installation labor sane. Factory L-corner kits and CNC-tight panels keep on-site cutting waste near 20% lower, and pre-assembled column kits remove the trickiest masonry work from the jobsite schedule.
Who specifies stone in lobbies has changed too. Interior designers now spec panels that used to be an exterior product, because the split-face texture performs as an acoustic diffuser and a branding element at once. Property owners accept the higher material ticket because the maintenance ledger pays it back — mineral stone needs no repaint cycle, no film re-waxing, and no panel replacement because a color batch faded.
This is also a fire-safety conversation. Commercial lobbies route occupants past these walls every day, and submittal reviewers want a rating they can sign. 100% natural slate and quartzite carry an A-class fire rating, and the Natural Stone Institute keeps the working data on natural stone performance that specifiers can cite in that section of the submittal.
1. Reception Feature Wall in Dark Slate
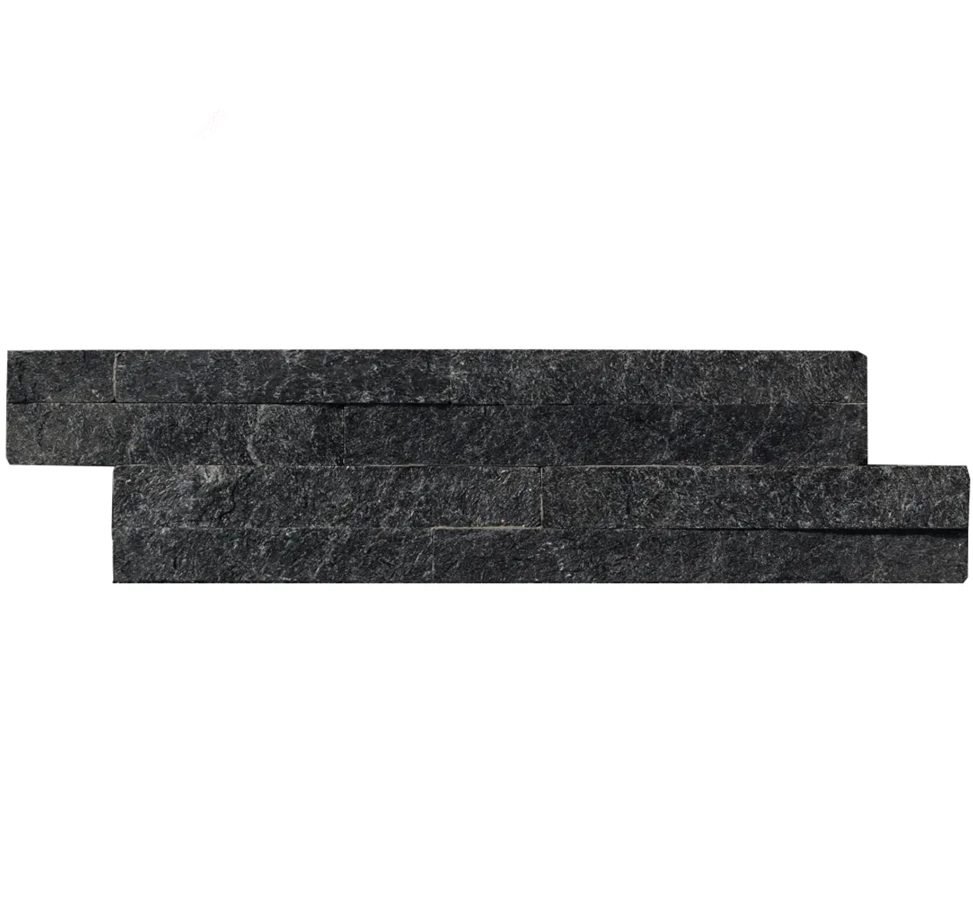
The wall behind the front desk is the photograph. Dark slate ledgestone gives it the depth that white walls cannot sell — it reads as solid, expensive, and calm, and it turns the staff member standing in front of it into the bright point of the frame. Commercial lobbies with west-facing glass use dark stone to anchor daylight before it washes out the space.
Practical detail matters at the front desk more than anywhere. The wall takes lanyard scrapes, rolling bag corners, and the inevitable fingerprint of a child pressing a hand against it. Dark quartzite hides those marks better than any light tile, and the split face is self-cleaning in the sense that a microfiber pass between guests restores it. Use ultra-thin ledgestone at 36x10cm so the panel joints stay tight behind the desk; a big-format installation behind a curved reception counter needs the small tile to bend with the radius.
| Format | 36x10cm ultra-thin ledgestone, black or sparkle-black quartzite |
| Why it works | Full-height linear texture, minimal joints, photographs as one surface |
| Spec note | Match ADA contrast near wayfinding; dark walls change lighting calcs |
2. Stone Column Wraps for Atrium Supports
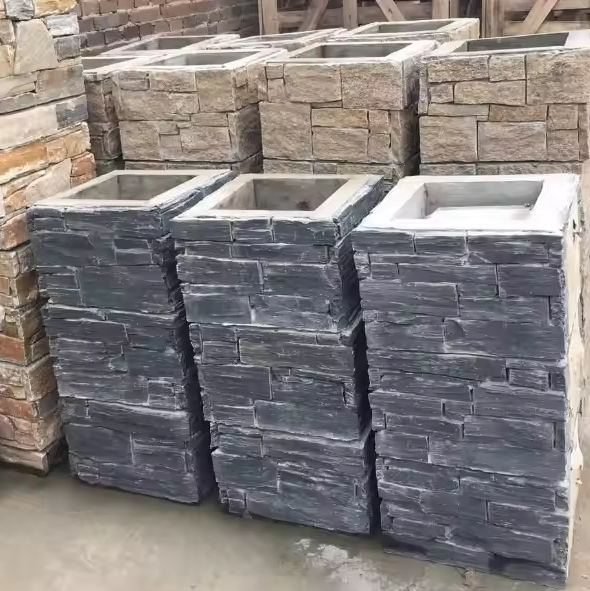
Structural columns in a lobby are design obligations. Wrapping them in stone turns an obstacle into the rhythm of the space — a row of clad columns reads like a colonnade, and the matching pillar caps finish the top like a cornice. Pre-assembled column kits do this without a mason building each column on site.
The engineering logic is friendlier than it sounds. The wrap is cladding, not structure: the column carries the building, the stone carries the identity, and the two are connected with the same adhesive or mechanical anchorage used on walls. Because the kits are cut to the actual surveyed column, they arrive sized — no on-site cutting of 40x40cm or 50x50cm sections and no mitered corners to backfill. That detail cuts a day of labor per column and removes the crookedest part of a lobby build.
Order the wraps from real column surveys, not drawings. A corner bead or a service chase that shifts a column by centimeters means the kit must shift with it. Our stone column kits page lists the section sizes and pillar cap options we run at 10,000 kits per month.
| Format | Custom 40x40cm or 50x50cm sections with pillar caps |
| Capacity | 10,000 kits per month — plenty for multi-building programs |
| Spec note | Send column surveys before ordering; wraps are cut to actual structure |
3. Linear Ledgestone Behind the Elevator Bank
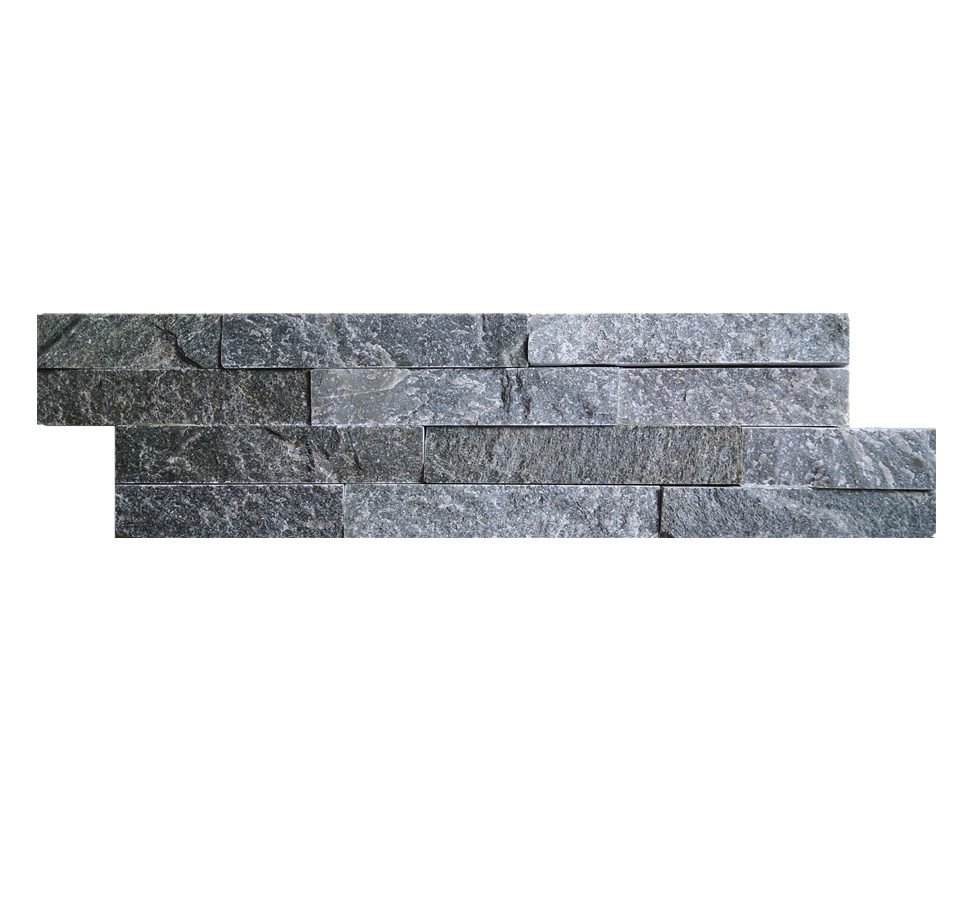
Elevator lobbies are waiting rooms with deadlines — people glance, then leave. A long linear ledgestone run behind the elevator doors dresses the zone without slowing foot traffic, and the horizontal lines point the eye toward the doors where the building wants attention. Soft grey and oyster quartzite tones keep the space bright on compact layouts.
The install order earns its keep here too. Elevator lobbies are often finished while the hoistway is still being dressed by the elevator contractor, so the wall installers get one clean window per floor. Panel formats that go up quickly — and 36x10cm ledgestone beds in fast — protect that window. Keep the stone field off the door reveals so hardware mounts flush at the jambs, and run a reveal or shadow gap at the ceiling so the wall reads as deliberate architecture rather than wallpaper.
| Format | 36x10cm ledgestone, rotia grey or oyster quartzite |
| Why it works | Linear panels pack more wall per container; fast to install before doors arrive |
| Spec note | Keep the stone out of the door frame reveals; let hardware mount flush at jambs |
4. Warm Quartzite Accent With Wood Paneling
The most requested lobby palette in the last three years pairs warm beige and tan quartzite with wood slat paneling. The stone brings the tactile gravity; the wood brings the warmth; together they photograph like a boutique-hotel budget item. Warm-toned split-face strips give the stone texture at a distance and read well under dimmable lighting.
Treat the stone-to-wood transition as a design joint, not an afterthought. A clean shadow gap or a thin metal reveal at the junction keeps the two materials from fighting for the same plane, and it gives the carpenter a straight line to build to. Keep the palette warm but quiet — beige-yellow quartzite with a natural split face stays neutral under the amber lighting of a lobby bar hour, where a grey stone would go cold.
| Format | Loose linear split-face strips, beige-yellow quartzite |
| Why it works | 100% natural tone variation pairs with wood without clashing |
| Spec note | Order one batch with vein selection so the accent wall stays coherent |
5. Interlocking Z-Panels on Tall Atrium Walls
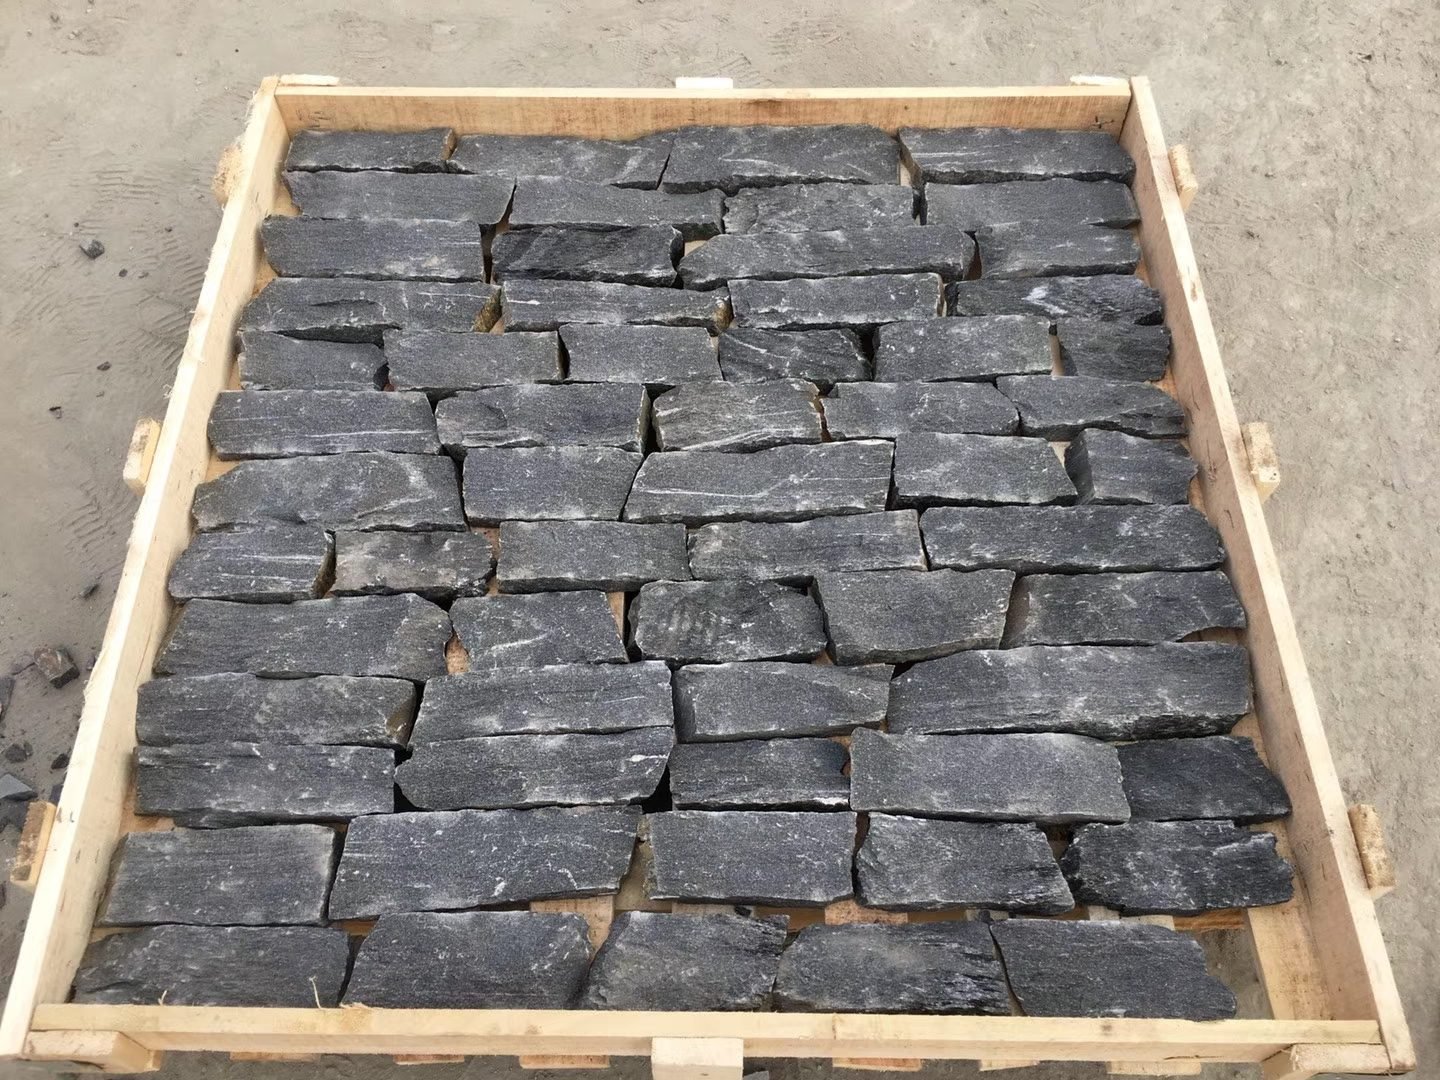
Two-story atrium walls punish small-format materials with visible grid lines and slow installs. Interlocking Z-panels answer with a scaled-up geometry: male-female connections, thermal-expansion-resistant cement backing, and a repeatable 20x55cm or 15.2x61cm field that covers large elevations fast. The interlock also hides minor substrate movement that would telegraph through tile.
Mechanical behavior is the reason to choose the interlock on tall walls. A 10-meter elevation moves with temperature and wind sway; a rigid tile grid cracks while an interlocking panel field breathes inside its own joints. That is why the Z-panel system earns its place on atriums, curtain-wall adjacencies, and double-height feature planes where the client expects the stone to look as installed on day one.
| Format | Interlocking Z-panels, 20x55cm or 15.2x61cm, cement-backed |
| Why it works | Interlock alignment plus thermal expansion resistance on big elevations |
| Spec note | Detail the anchorage at the top of tall walls for seismic regions |
6. Wellness Wing Texture Wall With Lighting
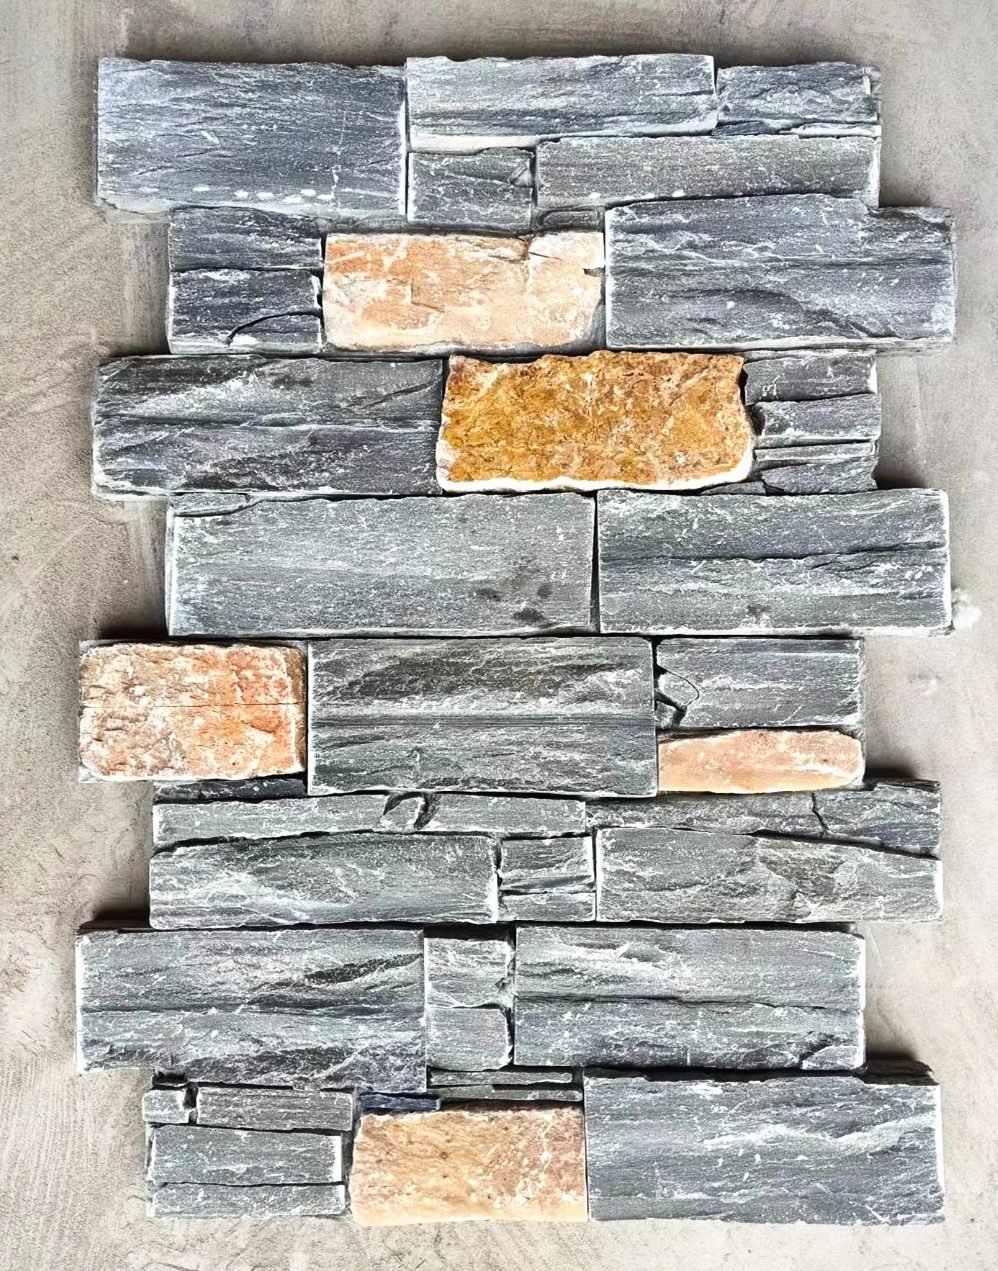
Hotels and medical pavilions building wellness wings keep asking for a wall that feels like a spa without the maintenance of a moss wall or the liability of standing water. A split-face texture wall washed with indirect lighting delivers the calm — the irregular surface catches light at every angle, and the mineral color stays constant. Bronze-sparkle quartzite is the quiet star of this application.
Lighting completes the design, and the stone does the rest. Warm light fixtures in the 2700-3000K range flatter the bronze and copper flecks in the quartzite, while cool light reads as clinical. Recess the fixtures above the wall plane so the light rakes across the split faces — the texture becomes the fixture. Because there is no coating on the stone, the lighting can stay on all night without the fade question that haunts painted feature walls.
| Format | Split-face ledgestone, bronze-sparkle quartzite |
| Why it works | Natural sparkle picks up uplights; no film, no living material to water |
| Spec note | Coordinate lighting temp before stone; warm light flatters warm quartzite |
How to Specify Lobby Stone Panels
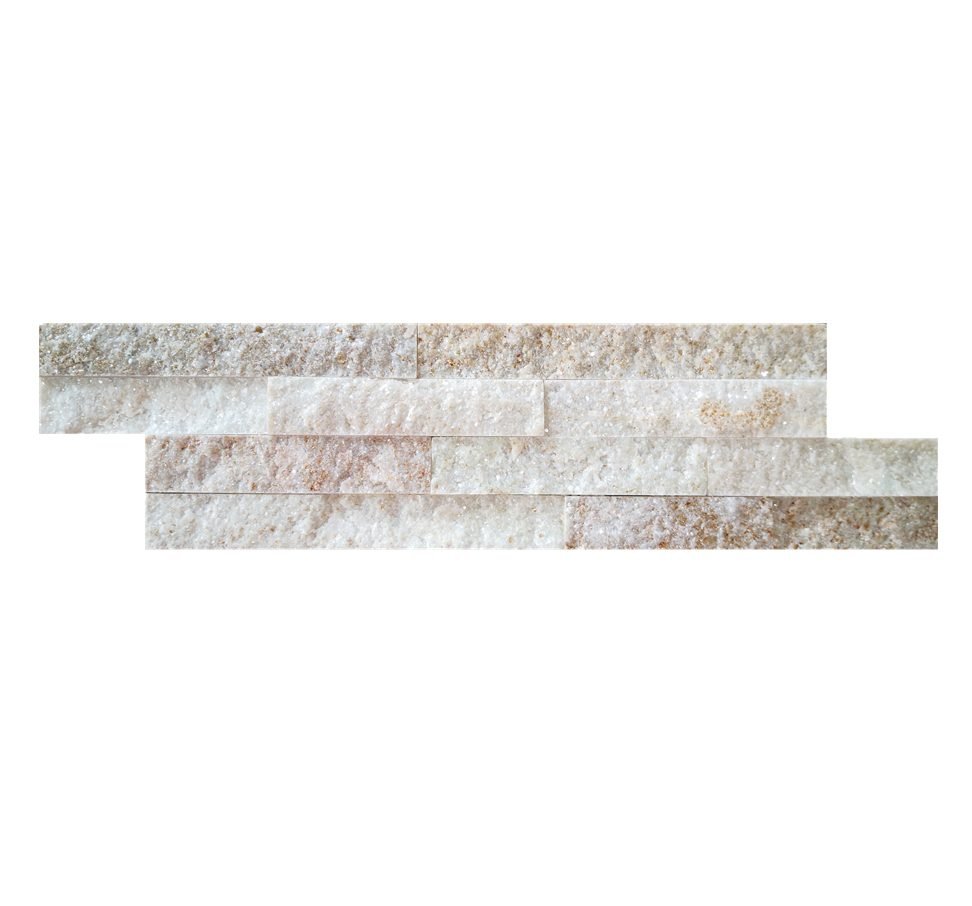
Lobby specification always comes down to three documents: the fire rating, the color control method, and the delivery calendar. Natural slate and quartzite simplify the first — 100% mineral, A-class fire performance, no assembly chemistry to defend in submittals. The second is handled by ordering one production batch with custom color mix or batch-specific vein selection, so a 50-meter lobby wall reads as one quarry bed rather than a patchwork. Format choice is the third leg: stacked stone panels at 15x60cm for depth, ledgestone for linear rhythm, Z-panels for scale.
The delivery calendar is plain: samples in 1-3 days, standard production at 20-25 working days, and first orders with custom cartons at 25-30 days. Minimum order is one 20GP container, with FOB Xingang, CIF, or DDP terms on the table. The hotel and resort FFE specification guide carries the longer procurement checklist, including the pre-shipment inspection and loading-video steps we include with every container.
One honest caution from the field: don’t let the design freeze before the stone samples do. Panels vary within a material family, and the mockup wall settles color, joint style, and lighting months before the building does. The same discipline that saves a facade budget saves the lobby’s — approve the stone on a real wall, under real lighting, before it becomes a building-wide decision.
Frequently Asked Questions
What stone panel format is best for a hotel lobby?
Split-face ledgestone at 36x10cm or stacked panels at 15x60cm. Both give the full-height texture commercial lobbies want with joints a cleaning crew can manage.
Are natural stone wall panels fire-rated for commercial buildings?
100% natural slate and quartzite carry an A-class fire rating, which answers most commercial submittal questions without extra assembly documentation.
Can I order custom colors for a lobby stone wall?
Yes. Custom color mix composes a repeatable palette from natural stone batches, and batch-specific vein selection keeps the installed wall coherent.
How much lead time does a lobby panel order need?
Plan 20-25 working days for standard production after samples, plus container transit. First orders with custom cartons run 25-30 days. Samples ship in 1-3 days.
Conclusion
Stone wall panels earn their place in a commercial lobby the same way they earn it in a quarry: by being impossible to fake and tedious to maintain wrong. Choose the format by the job — reception walls, columns, elevator banks, warm accents, atriums, and wellness texture all have a proven panel answer.
- Match the panel format to the architectural job: ledgestone for linear elegance, stacked for depth, Z-panels for tall walls, kits for columns.
- Specify fire-rated 100% natural slate or quartzite and control color with batch vein selection or custom mix.
- Commit a mockup wall before the design freezes; samples settle color and lighting decisions early.
- Plan 20-25 working days production, one 20GP container minimum, with samples in 1-3 days.
Walk the mockup at the same hour the lobby will be photographed. A stone wall that looks right at dusk looks right forever.