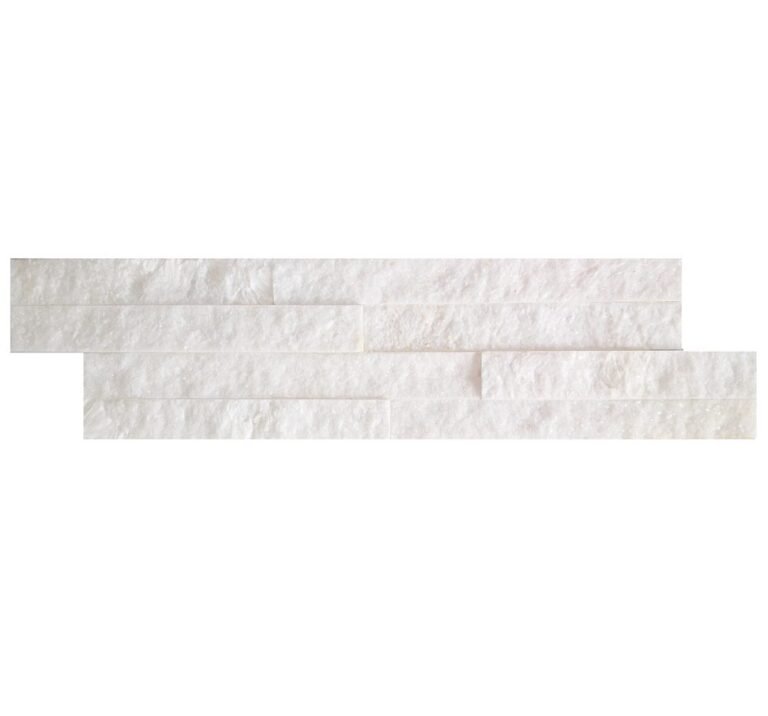
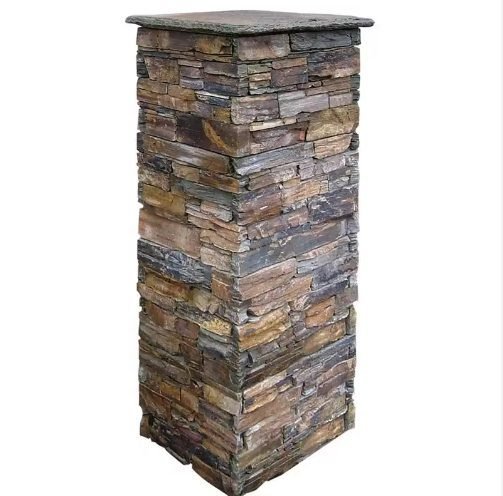
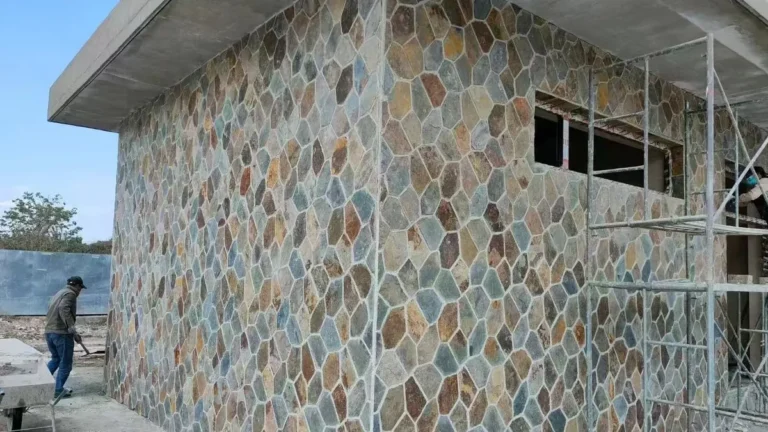
The common read on ledger stone is that it is a rustic material for fireplaces and mountain cabins. That read is a decade out of date. Ledger stone exterior cladding in long, thin, linear courses is now one of the cleaner ways to give a modern house texture without adding bulk. The panels are 36x10cm strips and 15x60cm stacked panels, split-faced natural slate and quartzite, and they assemble in five directions that fit very different buildings.
This guide walks five modern ledger stone exterior facade designs, with the material facts, the construction notes, and the honest trade-offs of each. It ends with how the facade choice affects specification, samples, and a factory order.
- Ledger stone exteriors come in two factory formats: 36x10cm ultra-thin strips and 15x60cm or 15x55cm stacked panels with L-corner kits.
- Five proven directions: full wall, entry tower, column accents, accent band, and commercial storefront wrap.
- Natural slate and quartzite survive -30°C to +50°C, resist salt spray, stay UV stable, and carry a Class A fire rating.
- CNC precision cutting cuts on-site waste by about 20 percent, and prefab L-corners save roughly 50 percent of corner labor.
- Samples ship in 1-3 working days; production runs 20-25 working days; MOQ is one 20GP container.
- 5 Ledger Facade Directions at a Glance
- 1. Full-Wall Modern Facade
- 2. Entry Tower and Chimney Stack
- 3. Column Accents at the Front Entry
- 4. Accent Band on a Mixed-Material Facade
- 5. Commercial Storefront and Low-Rise Wrap
- How to Choose the Direction
- Specifying Ledger Stone Exteriors
- Sourcing for Facade Projects
- FAQ
- Conclusion
5 Ledger Facade Directions at a Glance
All five directions use the same material program with different geometry. A full wall reads as a monolithic stone plane. An entry tower or chimney stack concentrates the stone where the eye lands first. Columns frame the door. An accent band keeps stone out of the big wall areas. A commercial wrap turns the whole street front into a statement. The panels do the work in every case; the layout decides the effect.
| Direction | Best building | Effect |
|---|---|---|
| Full wall | Modern villas, single-storey homes | Monolithic, quiet, sculptural |
| Entry tower | Houses with a gable feature | Focal point at the front door |
| Column accents | Porch and entry architecture | Frames the door, breaks the mass |
| Accent band | Mixed-material homes, commercial | Horizontal rhythm, budget-friendly |
| Storefront wrap | Retail, offices, hospitality | Street-front statement, durable |
1. Full-Wall Modern Facade
A full ledger stone facade coats one main exterior wall from the ground plane to the eaves. That is the boldest direction, and the one where the format matters most. The 15x60cm stacked panel covers 0.09 m² at about 11.1 panels per m², which keeps crew count and joint count low for a big wall. The long horizontal courses read as one continuous split-face plane with no vertical rhythm fighting the geometry of a modern house.
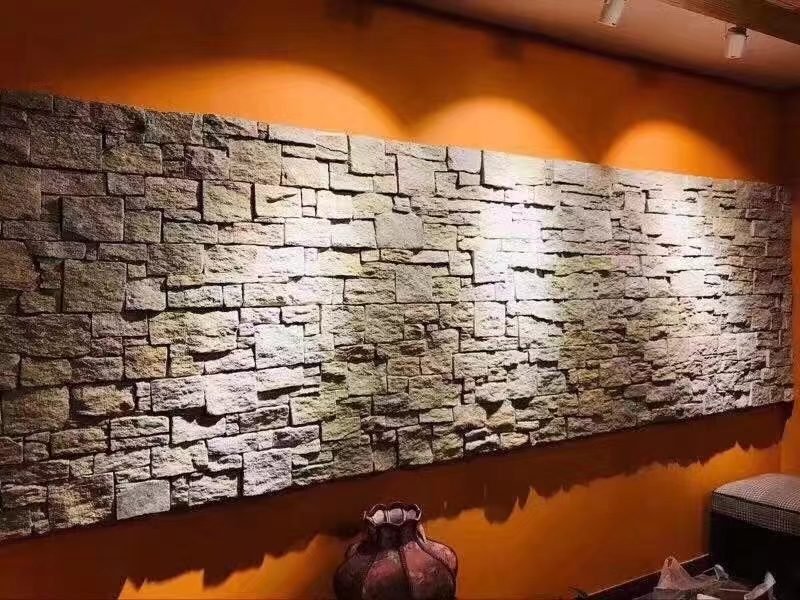
Verdict: best for homeowners and builders who want the stone to be the building, not a decoration.
Wins: one material reads clean and monolithic; fewer panels per m² than thin strips; the batch color keeps a whole wall in one tonal band.
Trade-offs: full coverage costs the most in material. The wall needs a code-compliant substrate and approved adhesive or lath-and-mortar system. A flat, featureless wall shows any level error, so the base and the courses need straight lines.
2. Entry Tower and Chimney Stack
An entry tower or chimney stack concentrates ledger stone where the eye lands first. The geometry is tall and narrow, so the material’s horizontal courses create a perfect counter-rhythm. A stone chimney rising past a stucco or siding body gives the facade a permanent anchor; the same logic applies to a gable tower over the front door.
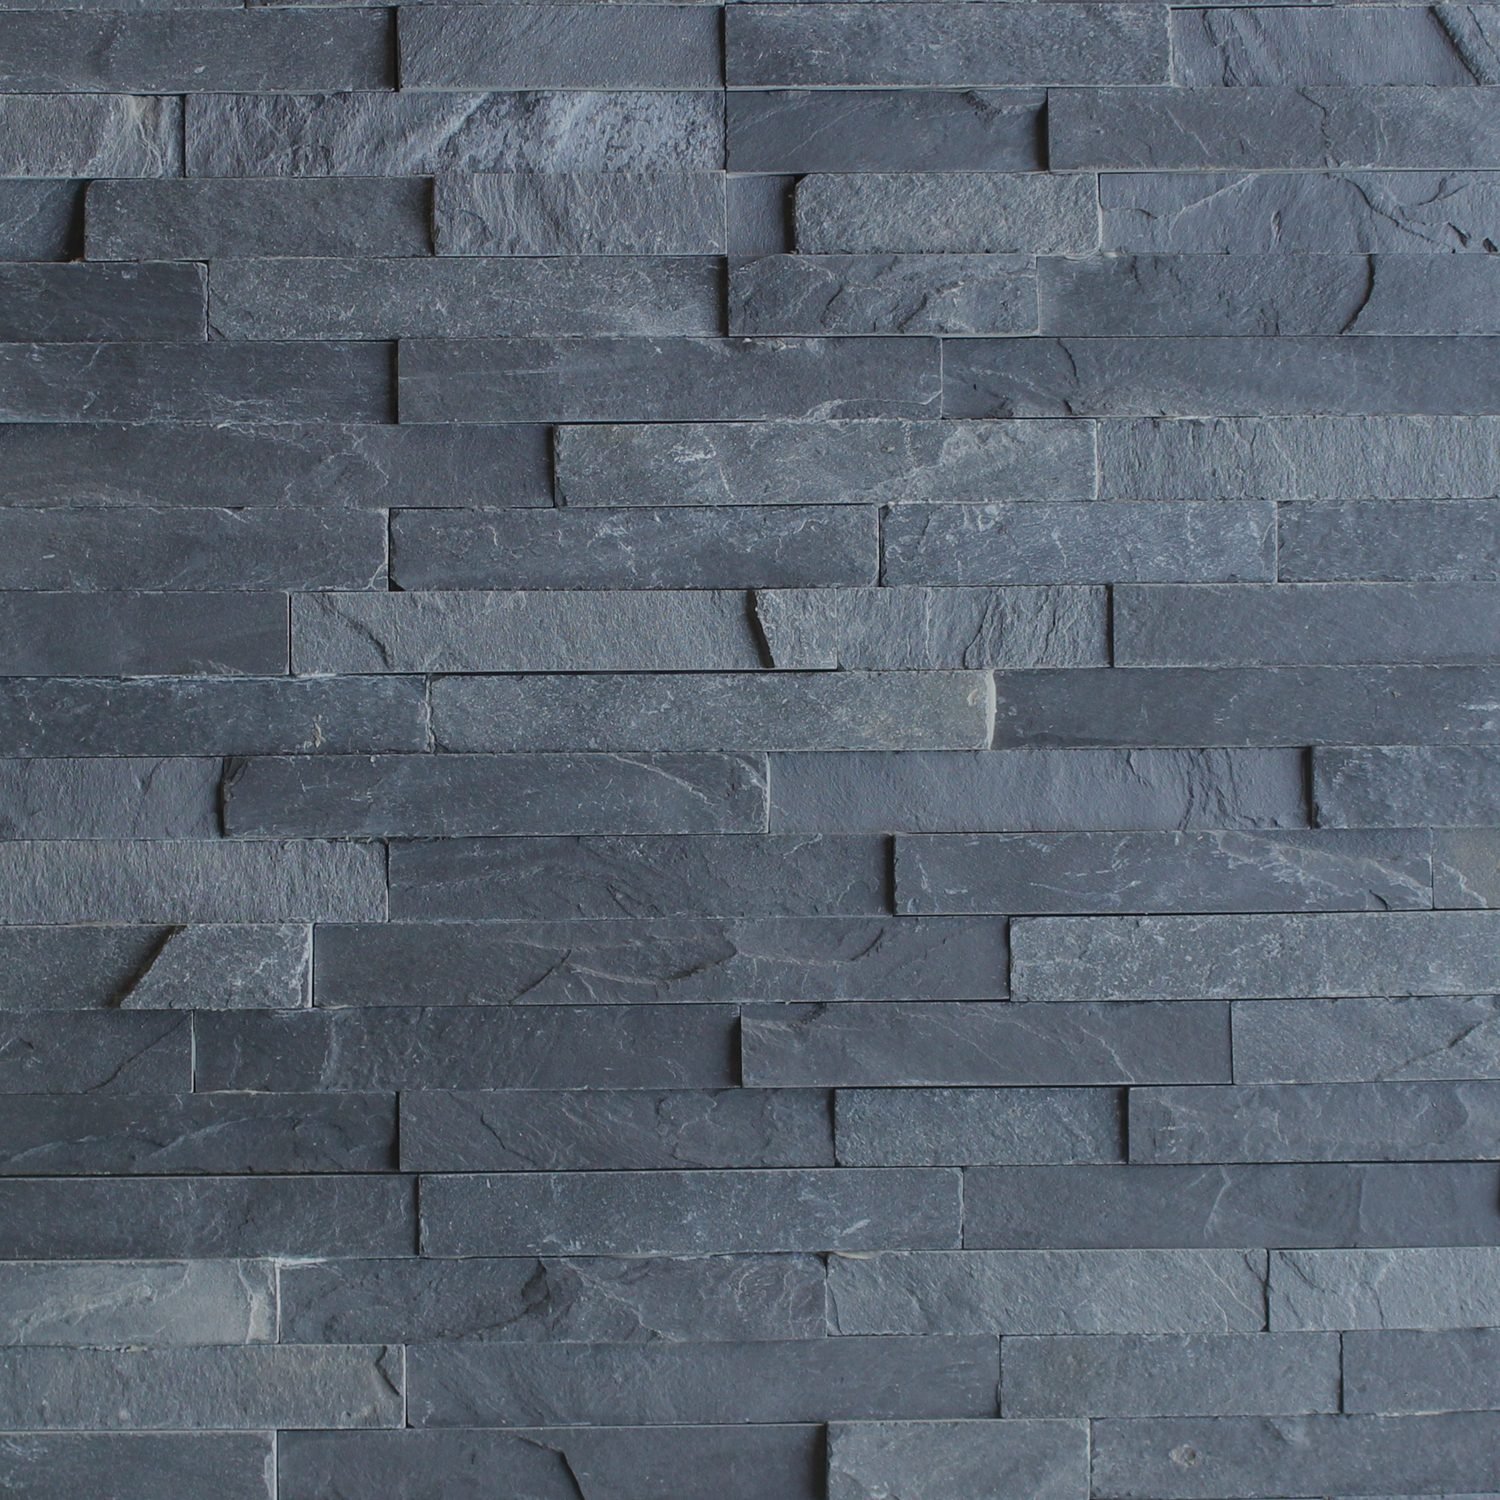
Verdict: the best value of the five directions for curb appeal per square meter of stone.
Wins: a small stone area creates the whole impression; L-corner kits finish the vertical edges without miter cuts; and the stack draws the facade up, which suits split-level and gable houses.
Trade-offs: the vertical element is a compass point for the whole house, so the batch color and joint rhythm must match any stone that repeats elsewhere. Chimney and flue clearances still follow the building code. A tall stack means more work at height, so scaffolding belongs in the bid.
3. Column Accents at the Front Entry
Columns are where ledger stone exterior cladding earns the label “architectural.” A stone-clad porch column reads as structure even when it is a wrapped steel or timber post. The 36x10cm thin ledgestone strip suits this job because it wraps small radii, and the factory’s column program and L-corners deliver the returns a full miter would never survive in the weather.
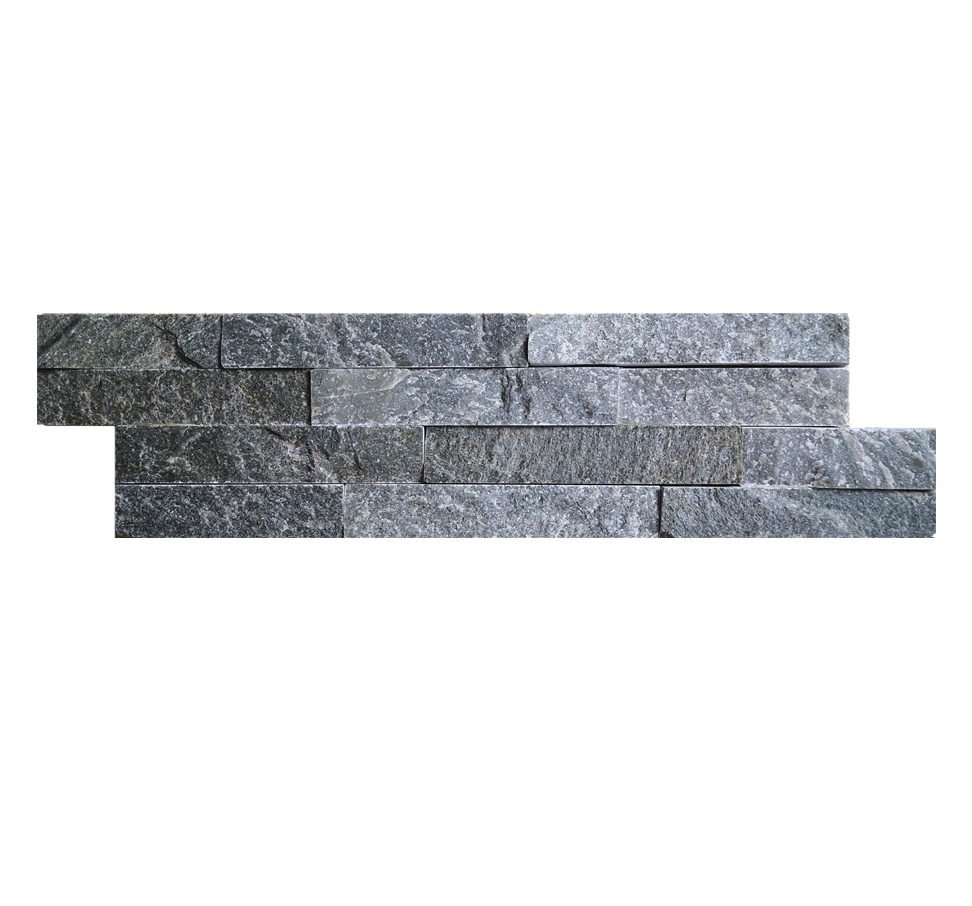
Verdict: the strongest choice for existing porches, screened rooms, and entry portals that need a face-lift without a full re-clad.
Wins: column-scale panels mean few cuts; thinner strips sit closer to the post and keep the column dimension tight; and the stone meeting a painted or stucco body creates a clean modern contrast.
Trade-offs: corners are the weak point, so prefabricated returns and L-corners are not optional. Column caps need drainage details so water does not sit on the stone. Wrapped posts need a movement joint where they meet the porch slab.
4. Accent Band on a Mixed-Material Facade
An accent band runs one or two courses of ledger stone across a mixed facade, dividing stucco, siding, or board-and-batten fields. That is the budget-wise way to get the natural stone read without paying for full coverage. The band can sit as a sill line, a wainscot, or a horizontal stripe between materials, and the split face creates a shadow line that separates the zones.
Verdict: the most flexible direction for architects balancing material budgets on one house.
Wins: the stone area stays small enough to let a premium color batch run through the band; the stripe adds measurable value at low square-meter cost; and the horizontal course language echoes window lines and fascias.
Trade-offs: the transition is the detail. A clean drip edge and sealant joint between stone and the other material prevent staining. A thin band can look like a trim instead of a facade if the course is too narrow. Matching the band color across a future addition is why batch locking matters.
5. Commercial Storefront and Low-Rise Wrap
Commercial facades get the durability argument for ledger stone exterior cladding. A storefront wrapped in split-face slate or quartzite shrugs off carts, weather, and cleaning where stucco or painted surfaces show every mark. The 36x10cm ultra-thin format, at 27.8 pieces per m², keeps the profile light for wall assemblies with tighter weight limits, while the stacked format covers bigger areas faster.
Verdict: the practical leader for retail, offices, and hospitality projects where the facade is part of the brand.
Wins: natural stone is Class A fire rated and UV stable, so the storefront does not fade or peel. The zero-breakage packing keeps a container of panels job-ready. The split face hides the wear of daily use and cleaning.
Trade-offs: commercial anchors need engineered attachment plans, so the substrate and adhesive system stay with the structural drawings. Salt-spray resistance suits coastal storefronts, but the joint sealant still needs a maintenance schedule. Code requirements on exits and signage zones may force blank wall areas that break the stone field.
How to Choose the Direction
Choose with the building’s geometry, not with a lookbook. A long low modern house reads best fully clad or with a full-wall plane. A traditional two-storey home gets more value from an entry tower or column accents. A light-commercial strip belongs in the storefront wrap, and a mixed-material house should use the accent band. Run the square-meter math before the aesthetics: full coverage at 11.1 panels per m² of stacked stone is a materially different order than a 5 m² tower stack.
The material facts stay the same across all five. Natural slate and quartzite handle -30°C to +50°C, resist salt spray, stay UV stable, and carry a Class A fire rating. Precision CNC cutting reduces on-site waste by about 20 percent, and prefabricated L-corners save roughly 50 percent of exterior-corner labor. For the wall assemblies and adhesive systems behind these facades, the ledger versus stacked stone comparison and the ledger panel installation guide carry the construction detail.
Specifying Ledger Stone Exteriors
A ledger stone exterior spec needs the format, the batch, and the corner program on one page. Name the panel format: 36x10cm thin ledgestone or 15x60cm stacked ledger. Lock the batch to one quarry vein so the whole facade stays in one tonal band. Require matching L-corner kits, because field-cut miters on split-faced stone read wrong and waste material. Then set the layout: full wall, tower, columns, band, or wrap, with the joint course drawn on the design facade view.
Construction notes follow the material. Exterior ledger stone requires a code-compliant substrate and an approved adhesive or lath-and-mortar system; the thin format fits lighter assemblies while the stacked panel installs in a 35 to 55 kg per m² band. Keep movement joints where the stone meets different materials, detail drips at tops and windows, and seal transitions against water entry. The ICC codes library is the reference for veneer and substrate requirements, and the Natural Stone Institute publishes the dimensional-stone guidance.
Sourcing for Facade Projects
Facade stone ordering starts with physical samples. Top Stone Panels ships samples in 1 to 3 working days, so the batch color and split-face texture are approved against the project’s real light before production. Standard production runs 20 to 25 working days, the MOQ is one 20GP container from Tianjin Xingang, and payment runs 30 percent T/T to open and 70 percent before shipment. The factory’s six product pages, including thin ledgestone panels and stacked stone panels, carry the specification tables for each format.
Order in the facade’s own units: square meters of installed wall plus the five directions’ cutting patterns, L-corners by the linear corner meter, and one locked batch across every container. A facade is not a backsplash; the tolerance for color drift across a second container is near zero. Say it in the order.
Planning a ledger stone exterior?
Get 36x10cm thin ledgestone or 15x60cm stacked panels with L-corner kits, one locked vein, samples in 1-3 working days, and container-quoted pricing.
FAQ
What is ledger stone exterior cladding?
Ledger stone exterior cladding is long linear natural stone paneling laid in horizontal courses. Top Stone Panels builds it as 36x10cm thin ledgestone strips or 15x60cm stacked panels, both split-faced slate and quartzite.
Can ledger stone be used on house exteriors?
Yes. It handles -30°C to +50°C, resists salt spray, stays UV stable, and carries a Class A fire rating, which suits exteriors from cold-climate homes to coastal storefronts.
Is ledger stone more expensive than siding?
Material per square meter is higher, but a full wall needs only 11.1 of the 15x60cm panels per m², and accent towers or bands keep the stone area small.
How is ledger stone attached to an exterior wall?
Exterior ledger stone uses a code-compliant substrate with approved adhesive or a lath-and-mortar system; the thin 36x10cm format suits lighter wall assemblies.
What corners do ledger stone facades use?
Matching L-corner kits. Prefabricated returns keep the split face continuous around the corner and save roughly 50 percent of exterior-corner labor versus field miters.
Conclusion
Ledger stone exterior cladding is not one look. The same 36x10cm strips and 15x60cm stacked panels produce a monolithic full wall, a tower that anchors the house, architectural columns, a mixed-material band, or a commercial storefront wrap. Choose the direction by the building’s geometry, lock the batch and the corner program, and let the material’s weather range do the rest of the work.
Key Takeaways
- Five directions: full wall, entry tower, columns, accent band, and storefront wrap.
- Full walls want the 15x60cm stacked format; columns and wraps want the 36x10cm thin strips.
- L-corner kits keep the split face continuous and cut corner labor about 50 percent.
- Natural slate and quartzite cover -30°C to +50°C, salt spray, UV, and Class A fire requirements.
- Order by installed square meters, linear corner meters, and one locked batch across all containers.