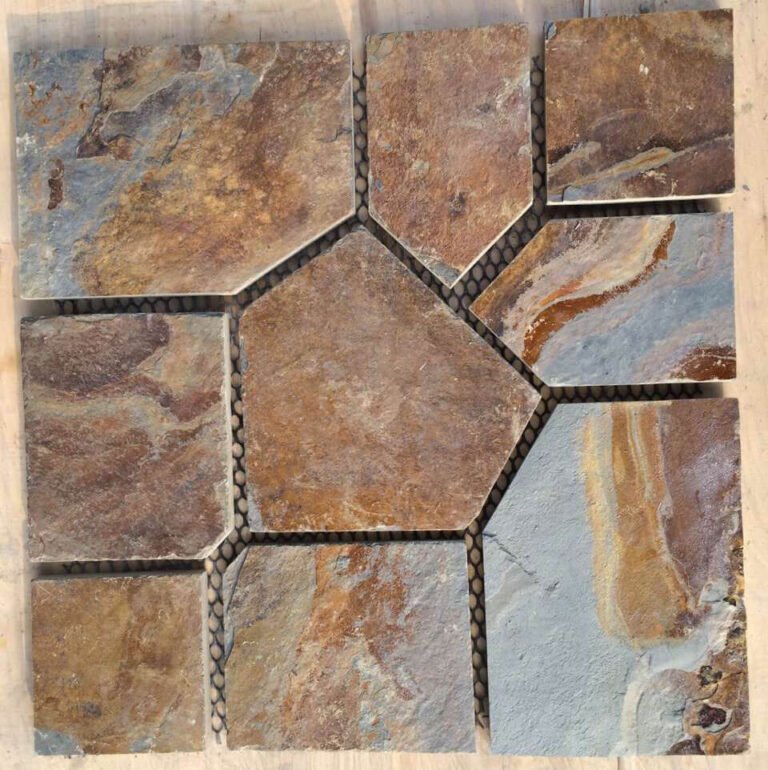
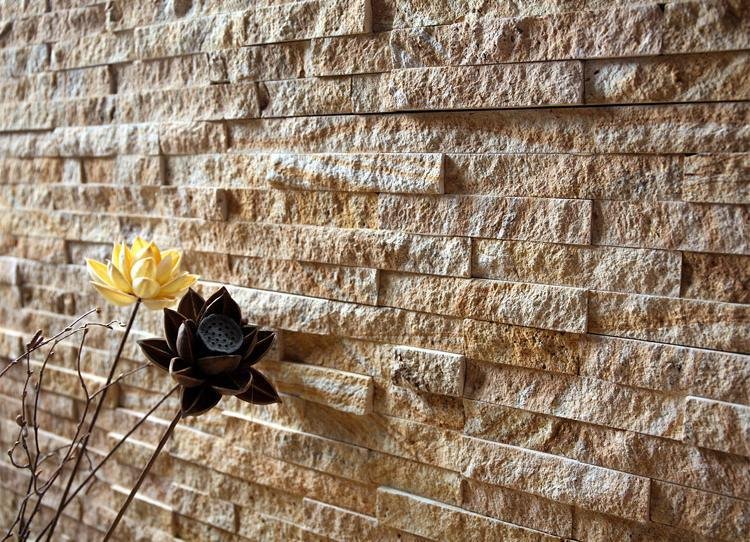
The lobby render looked expensive until the estimator priced it: a 40 m2 stone feature wall, one reception counter, two column wraps. The project owner wanted the stone look, the architect wanted the specification right, and the general contractor wanted a number that held. All three questions came back to the same document, which is why a commercial interior deserves a panel specification, not a mood board.
Interior stone wall panels are thin natural stone veneer applied to interior walls, made in panel formats that install fast and load light. The four formats from Top Stone Panels cover most commercial cases: 15x60cm stacked stone, 36x10cm ultra-thin ledgestone, random-length thin veneer strips, and interlocking z-panels. Installed weight runs about 35 to 55 kg per square meter, which puts the structural question on the spec sheet and keeps it out of the field.
- Four interior panel formats cover most commercial walls: stacked stone, ultra-thin ledgestone, thin veneer strips, and interlocking z-panels.
- Natural stone is non-combustible and generally meets Class A interior finish expectations in the ICC model codes.
- Installed veneer weighs roughly 35 to 55 kg per square meter, so the backing and anchorage belong in the specification.
- Lightweight formats bond to sound drywall with approved thin-set; heavier formats need lath, plywood, or masonry backing.
- Samples ship in 1 to 3 days, production runs 20 to 25 working days, and the MOQ is one 20GP container.
- 1. What Counts as an Interior Stone Wall Panel
- 2. Panel Formats and the Choice Matrix
- 3. Commercial Applications by Traffic and Mood
- 4. Fire Performance and Building-Code Basics
- 5. Weight on the Wall: Loads and Backings
- 6. Adhesives and Substrates That Pass Inspection
- 7. Joints, Corners, and Trim in a Commercial Setting
- 8. Cleaning and Maintenance Specs
- 9. Sourcing for a Project: Samples, MOQ, and the Container Math
- 10. What to Write in the Specification
- FAQ
- Conclusion
1. What Counts as an Interior Stone Wall Panel
An interior stone wall panel is a thin, factory-sized veneer unit applied to a wall, not a masonry unit that carries itself. The panels are 100 percent natural slate or quartzite, split-faced and sorted by batch so one vein runs through the project. They arrive pre-sized, which is what separates a commercial install from a field-stone job: the crew sets panels, cuts only returns and openings, and cleans up the same day.
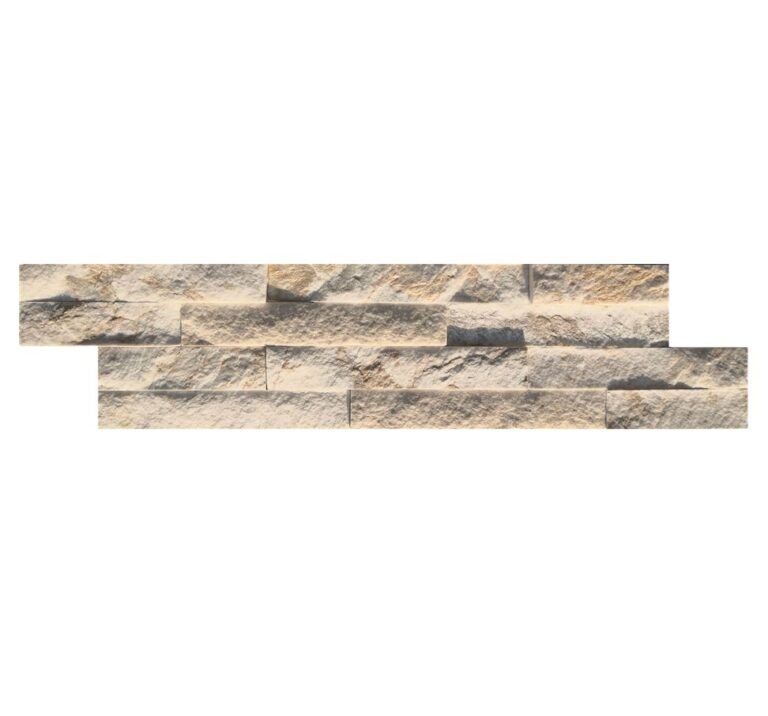
The factory builds each format differently for a reason. Stacked stone panels use a ledger profile with clean horizontal courses. Thin ledgestone panels use a 36x10cm ultra-thin format for retrofit walls. Thin stone veneer ships as random-length strips for a linear look. Interlocking z-panels carry a male-female edge so panels key together on large runs. All four come from the same slate and quartzite beds, bonded with marine-grade epoxy or cement and mesh backing, and cut with infrared CNC diamond blades.
Specifiers write the format on the drawing and the performance in the specification. The stacked stone panel family anchors the program, and the thin ledgestone, thin stone veneer, and interlocking z-panel lines cover the rest. That is the whole commercial toolkit.
2. Panel Formats and the Choice Matrix
Format decides look, weight, and labor. Before choosing, test the panel against three numbers: the depth of the wall cavity you have, the weight the backing can take, and the joint rhythm the design needs. The table below is the working matrix the factory uses when a spec sheet comes in.
| Format | Panel size | Look | Best interior fit |
|---|---|---|---|
| Stacked stone | 15x60cm / 15x55cm | Level courses, strong texture | Lobby walls, reception, fireplace faces |
| Thin ledgestone | 36x10cm ultra-thin | Fine linear ledger | Retrofit over drywall, columns, bar fronts |
| Thin veneer strips | Random length strips | Irregular ashlar | Restaurant accents, office feature walls |
| Interlocking z-panel | 20x55cm / 15.2x61cm | Large repeat pattern | Large lobbies, corridors, fast coverage |
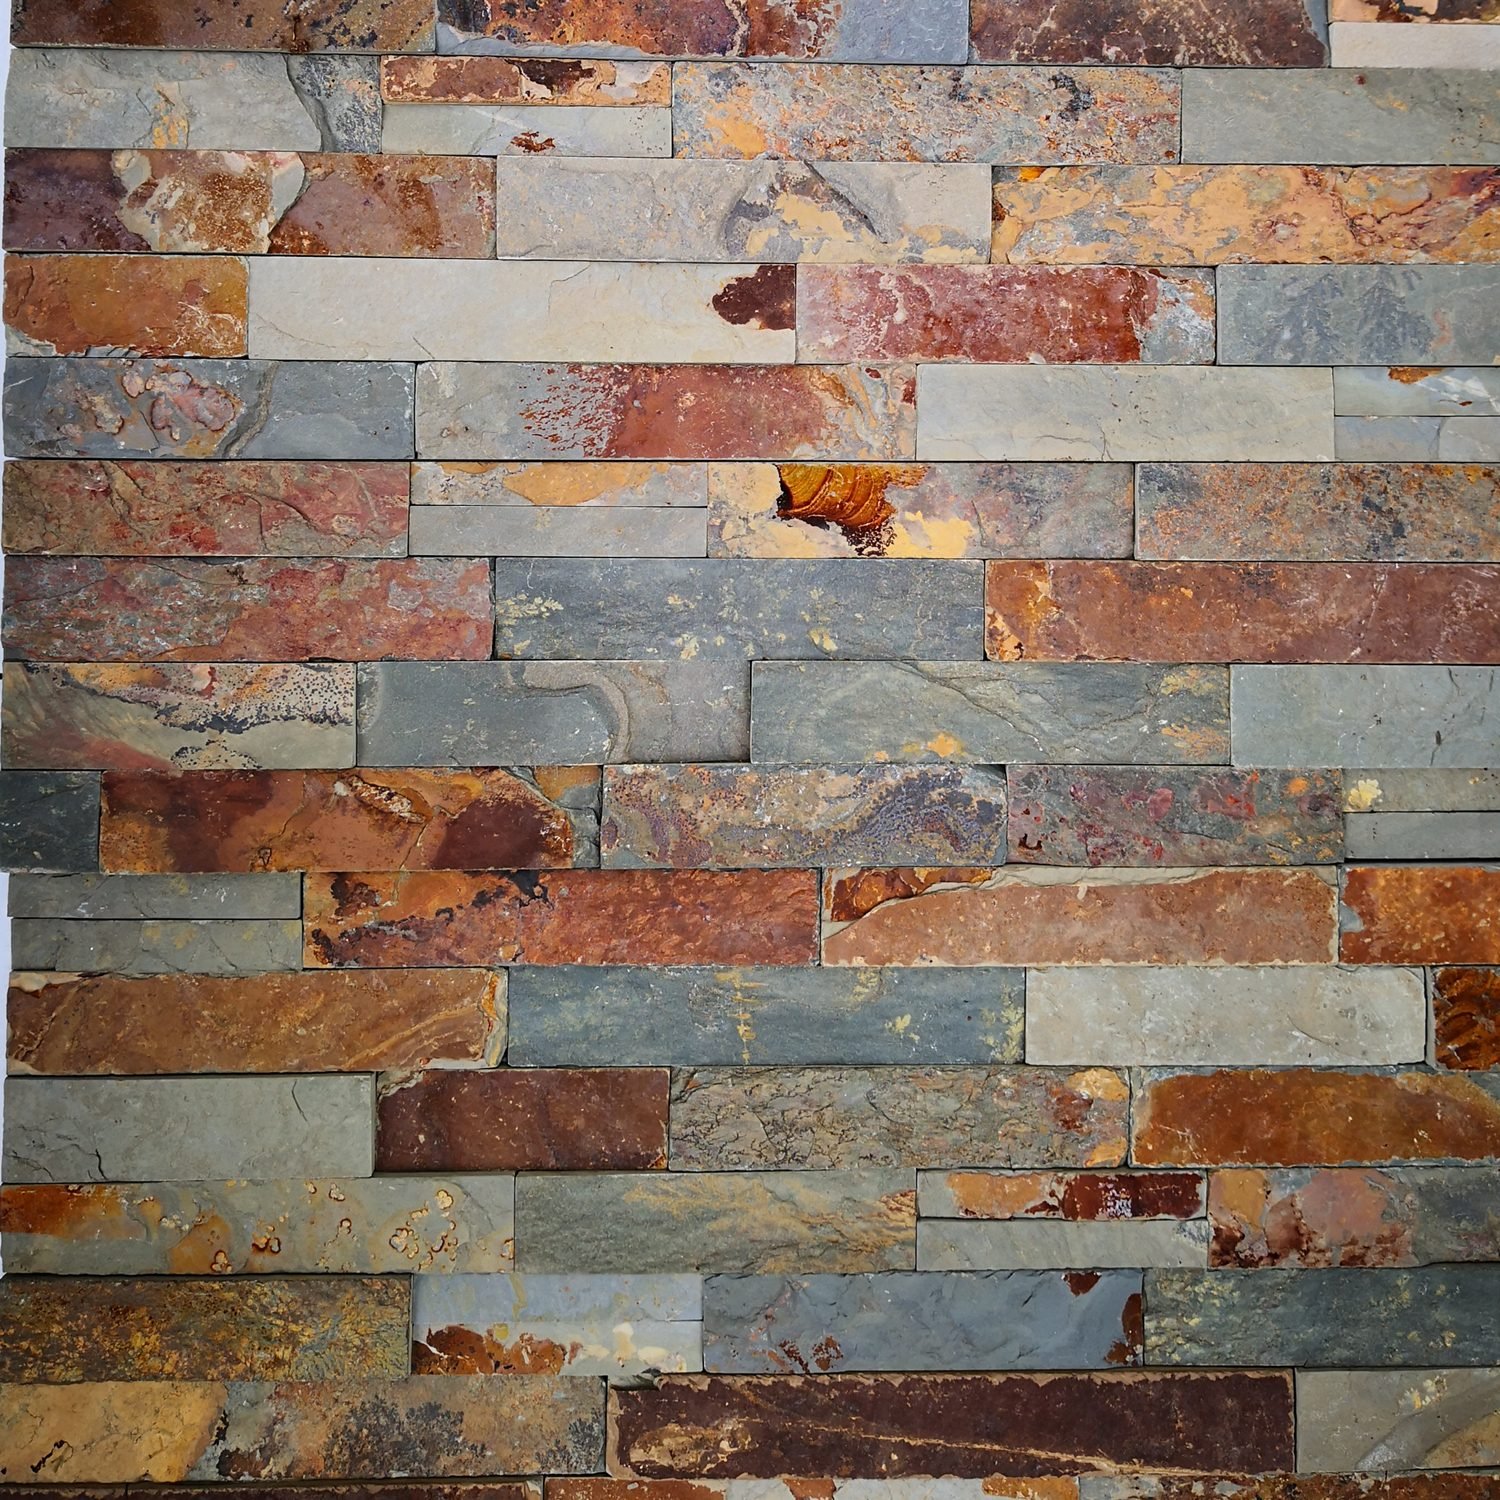
The 36x10cm ledgestone format earns its place on retrofit jobs where the masonry look must be thin. The stacked stone format earns its place where the design calls for strong texture and level courses. The z-panel is the coverage champion for big flat runs, because the interlocking edge keeps joints aligned without constant spacer checks.
3. Commercial Applications by Traffic and Mood
Commercial interiors split into four demand patterns, and each one rewards a different panel format. Traffic, not taste, should drive the selection.
Lobby and reception walls
Lobbies get the closest inspection in the building, so batch color control matters most here. Choose stacked stone or z-panels, order the full project area from one batch, and hold one box back for repairs. The commercial reception wall guide covers the detail from the counter line up.
Restaurant accent walls
Restaurants add grease, humidity, and daily abuse. Thin veneer strips and stacked stone both hold up, but the finish schedule must include a stain-resistant sealer and a written cleaning script. A sealed stone wall outlasts the paint schedule around it.
Office breakout spaces
Office walls take rolling carts, handprints, and board-mounted electronics. The panel itself is durable; the weak point is exposed edges. Specify corner protection and metal or stone trim at every exposed arris, and the wall reads as intentional instead of chipped.
Healthcare and retail
Healthcare adds infection-control expectations: smooth joints, sealed surfaces, no dust traps. Retail adds changeover speed, which means panels that install dry and reconfigurable. For both, verify the local authority’s finish classification before the fabricator quotes, because a sealed natural stone wall can carry different fire and hygiene requirements than a paint wall.
4. Fire Performance and Building-Code Basics
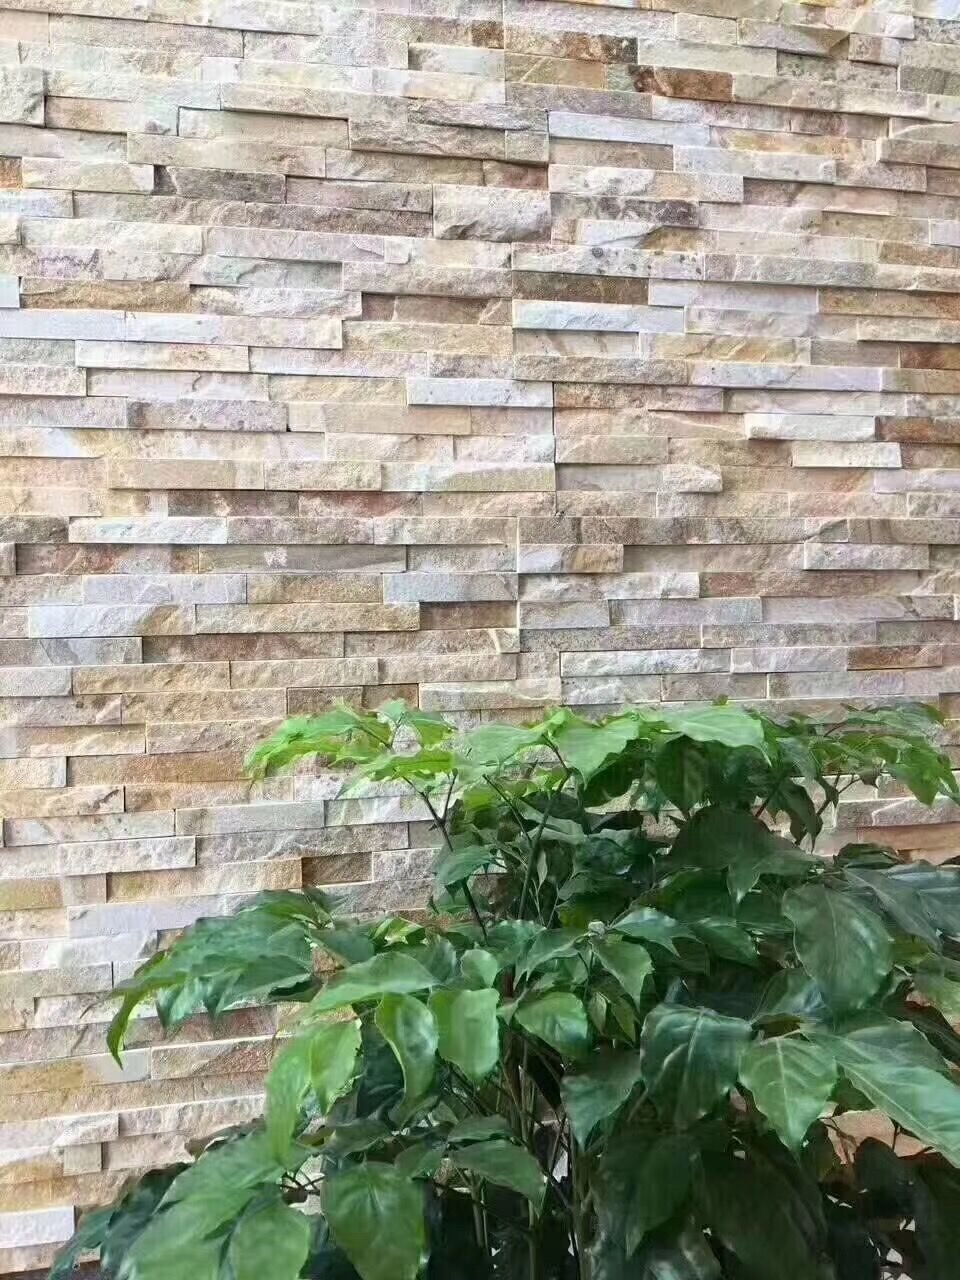
Natural stone is non-combustible, and that property does the heavy lifting in a commercial interior. In the International Code Council model codes, interior finish materials are classified by flame spread and smoke development, and dense natural stone routinely lands in the lowest classification, Class A, in most building departments. The panel does not add flame spread the way a textile or a wood veneer can.
That does not mean the specification writes itself. The classification that counts is the one the local building official applies to the finished assembly, which includes the adhesive and the backing, not just the stone face. An adhesive that is not rated for the application can change the assembly’s classification even when the stone is non-combustible. Put the adhesive, the backing, and the stone on the same submittal line.
The Natural Stone Institute maintains the property data and terminology specifiers use on submittals, and its dimension stone standards, such as ASTM C119, keep the vocabulary consistent across suppliers. When a supplier answers a fire question with a footnote instead of a test report, ask for the assembly test, not the brochure.
5. Wall Loads and Backing Requirements
Installed veneer weighs about 35 to 55 kg per square meter, which is 7 to 11 lb per sq ft before adhesive. For a 40 m2 lobby wall, that is roughly 1.4 to 2.2 metric tons of stone spread over the wall. That number belongs on the structural page, because the fixing method depends on it.
| Backing | Lightweight formats | Stacked stone | Required detail |
|---|---|---|---|
| Sound drywall | Yes | Case by case | Approved thin-set; check weight limit |
| Plywood | Yes | Yes | Adhesive plus mechanical ties |
| Masonry / concrete | Yes | Yes | Modified thin-set cover coat |
| Structural foam | No | No | Not a structural substrate |
Drywall is the installer’s favorite substrate and the structural engineer’s concern. A lightweight format bonded with approved thin-set can stay on sound drywall, but the panel weight per square foot has to sit inside the drywall system’s tolerance. Heavier stacked stone over drywall earns either a lath-and-coating detail, plywood backing at a stud layout, or down-rating to an accent area rather than a full wall.
The honest line in the specification is: verify the backing. A spec that names the format, the weight, and the backing requirement prevents the field substitution that turns a 10 kg panel into a 50 kg guess. Structural foam claimed as a substrate fails on this test, because foam is insulation, not a structural base.
6. Adhesives and Substrates That Pass Inspection
The adhesive decision sits with the assembly, not the bucket. For interior veneer, the working family is the ANSI A118-series thin-set and mortar standards that tile and stone panels share, with a modified thin-set rated for the panel weight. The factory’s marine-grade epoxy bond is built into the panel; the installer’s mortar must be rated to carry the finished weight to the substrate.
Substrate prep follows the same discipline as an exterior wall, minus the weather. The surface must be clean, flat within the panel’s tolerance, and free of paint films and release agents. Wipe drywall dust before the notched coat, skim any joint compound proud of the plane, and check for moisture in below-grade rooms where the wall meets the slab.
Two inspections catch most failures. First, the mortar coverage check: at the end of each day, pull one fresh panel and confirm the notches have combed out to continuous coverage. Second, the lippage pass: run a straightedge across joints and flag any panel standing more than 2mm proud. Both checks go on the daily report, which is what the general contractor’s whole team signs.
7. Joints, Corners, and Trim in a Commercial Setting
Joints define the rhythm of an interior stone wall, and corners decide whether it looks specified or improvised. Flat walls set the pattern; the detail lives at the corners, returns, and openings. Pre-made corners and trim keep the commercial job on schedule because the crew stops cutting on site.
Use factory L-corner sets at outside corners instead of field miter cuts. Miters on thin natural stone open with thermal movement and collect dirt in the seam. The factory corner wraps the return and staggers the joint, which is faster and cleaner. At inside corners and jambs, return the panel to the reveal or stop it at a metal trim line; leaving a raw sawn edge at a doorway reads as unfinished.
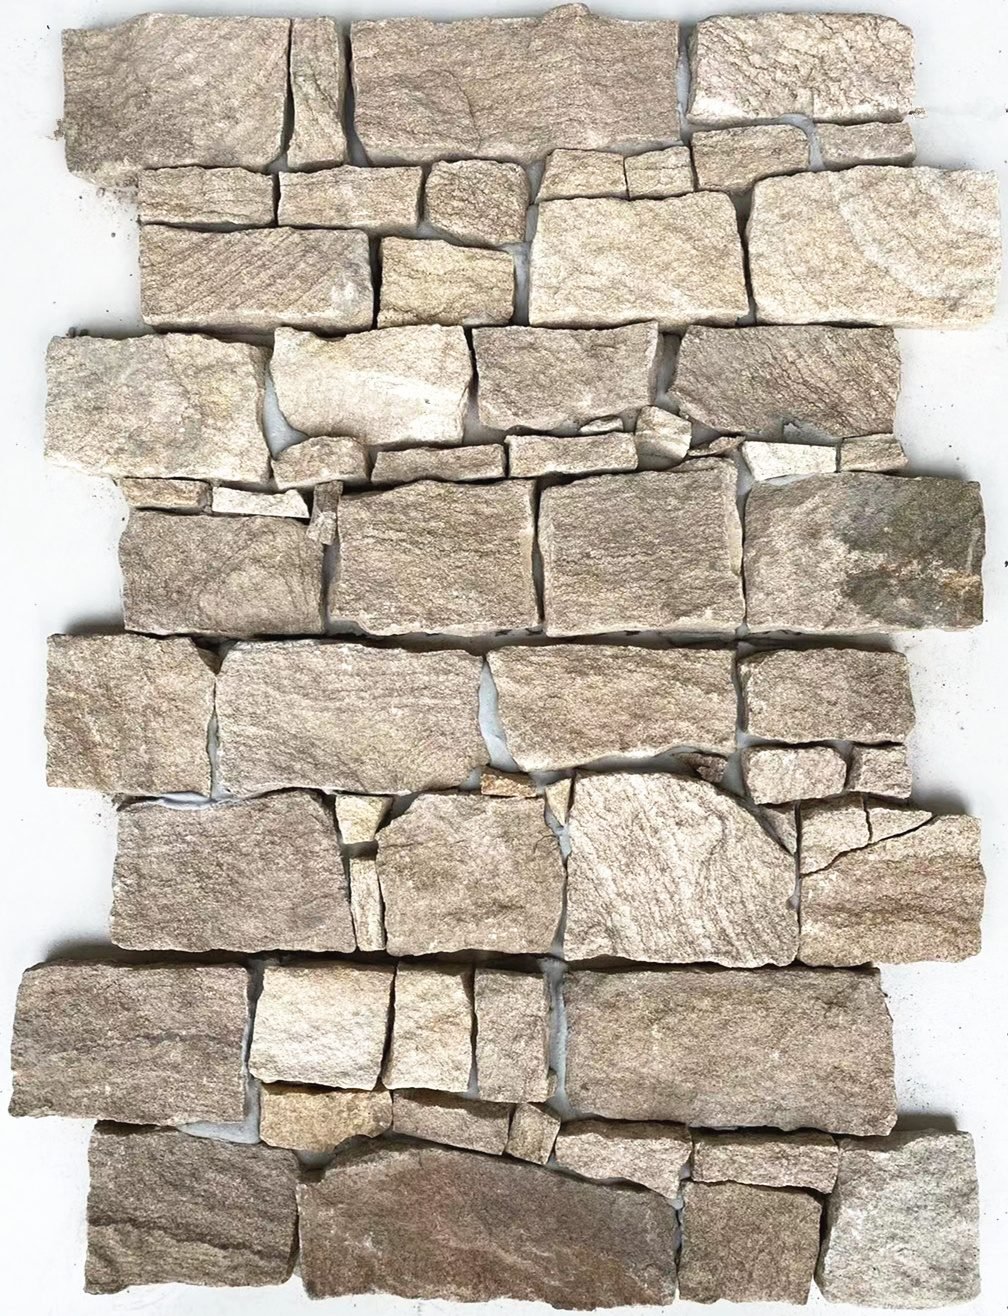
Batch color is the quiet killer on big interior walls. Order the whole visible area from one production batch, because factory sorting happens per batch and a second batch from the same stone bed can shift a shade. The specification should say: one batch for the entire area, samples approved against the batch, and one box held back for future repairs. That single line prevents the seam that no design intends.
8. Cleaning and Maintenance Specs
Interior stone earns its keep only if the maintenance schedule matches the traffic. The panel itself is dense slate or quartzite, naturally resistant to staining and humidity, and tolerant of the -30 C to +50 C range that makes it reliable in coastal and cold-climate buildings. The maintenance spec is simple: seal, clean, and re-seal on a calendar, not a crisis.
Specify a penetrating sealer for walls in restaurants, lobbies, and any space with food or hand traffic. Seal before grouting if grout is present, and re-seal per the manufacturer’s schedule, usually every 1 to 2 years in commercial traffic. Clean with a pH-neutral stone cleaner; acid cleaners etch the surface and alkaline degreasers leave film. The sealer protects the stone, and the cleaner protects the sealer.
Put the maintenance sheet in the owner’s manual next to the warranty. Commercial facilities replace staff, and the new team inherits whatever cleaning habits exist. A written schedule costs one page and saves the first resurfacing call.
9. Sourcing Samples, MOQ, and Container Math
Sourcing a commercial order follows the same math as the installation: convert the wall to panels, then to boxes, then to containers. For a 15x60cm stacked stone format, each panel covers 0.09 m2, so a 40 m2 wall needs about 444 panels before a 5 to 10 percent cut allowance. Order the allowance in the same batch, because the repair box later cannot come from a different production run.
Top Stone Panels ships physical samples in 1 to 3 days, so the color sign-off happens before production, and standard production runs 20 to 25 working days after sample approval. The MOQ is one 20GP container, which at 35 to 55 kg per square meter carries roughly 500 to 530 square meters of stacked stone. A lobby project below that volume works as part of a mixed order with other wall, column, or outdoor formats from the same container.
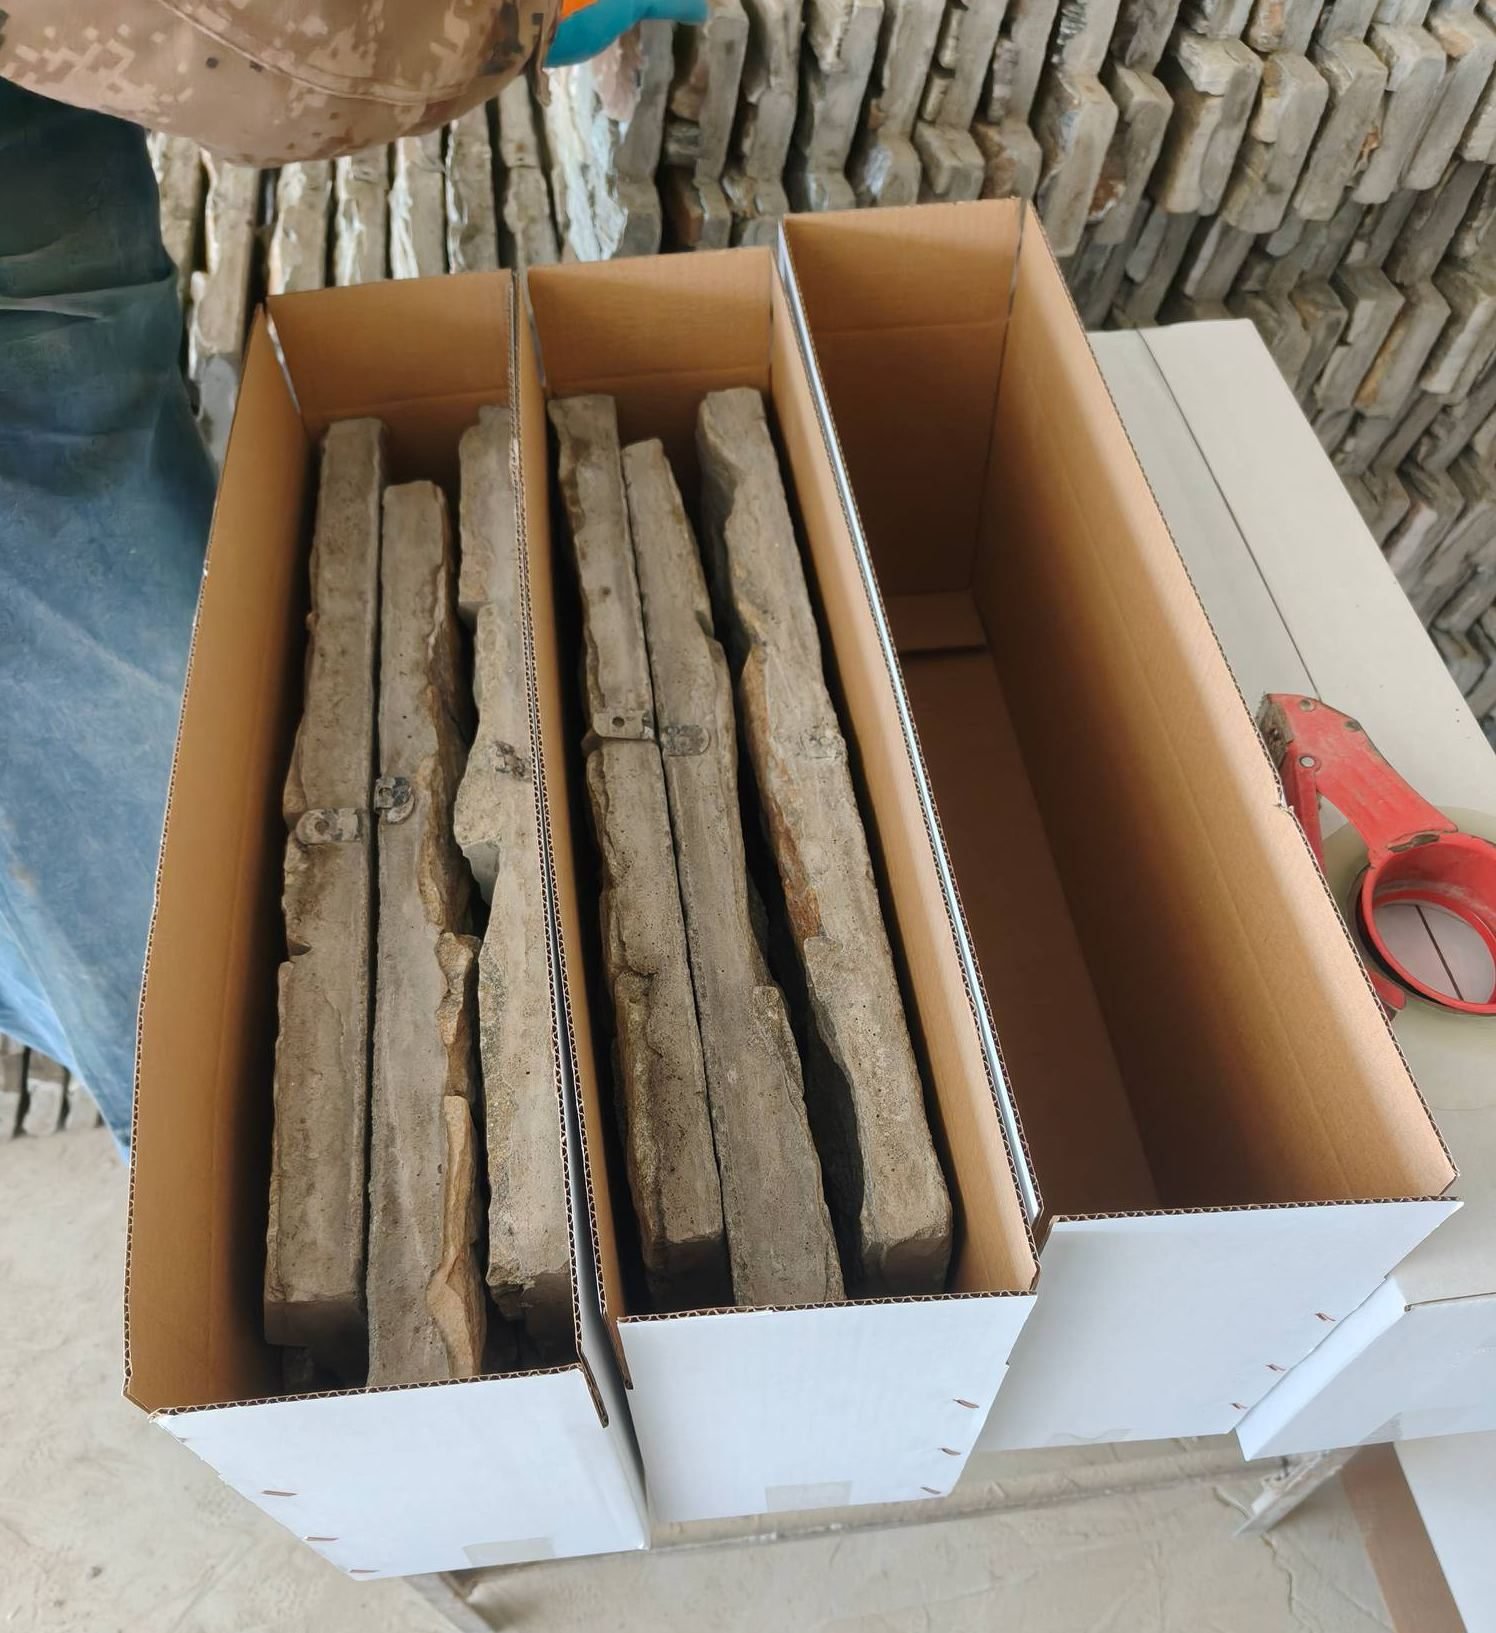
Commercial buyers should request the production batch plan in writing: the format, the panel count per box, the batch number for the whole order, and the packaging protocol. Orders ship FOB Xingang from Tianjin with EXW, CIF, and DDP options, and the standard terms run 30 percent T/T deposit with 70 percent before balance. The interior installation guide and the feature wall design guide cover the install and design half of the conversation.
Four panel formats, one batch per project, samples in 1 to 3 days, and production in 20 to 25 working days. Top Stone Panels supplies commercial quantities with the packaging and documents a project file needs.
10. What to Write in the Specification
A stone wall specification has six line items, and each one prevents a different field argument. Write them in the order the fabricator will price them, and keep every claim to a measurement the installer can check on site.
- Format and dimensions. Name the format, panel size, and coverage per panel, cited from the supplier’s data sheet, not from a photo.
- Material. State the stone family, natural slate or quartzite, and the batch-sorting requirement for color continuity.
- Physical properties. Give the installed weight range, 35 to 55 kg per square meter, and the fire classification basis for the assembly.
- Substrate. Specify the backing and the adhesive rating, using the ANSI A118-series standard as the working language.
- Installation. Reference the anchoring, coverage check, and lippage tolerance, and require a daily install report.
- Acceptance. Require sample approval against the production batch, one box retained for repairs, and documents shipped with the order.
The specification and the drawing should never disagree about the format. When the drawing shows stacked stone courses and the spec names thin veneer strips, the estimator prices one and the installer bids the other. Keep the format line identical in both documents, and the rest of the project falls in line.
FAQ
Are stone wall panels good for interiors?
Yes, on a suitable substrate. Thin ledger and stacked panels bond to sound drywall, plywood, or masonry, and natural stone adds durable, Class A-rated surface character.
Can you install stone veneer over drywall?
Lightweight formats such as thin ledgestone bond to sound drywall with approved thin-set. Heavier stacked stone needs lath, plywood, or masonry backing, so verify the weight per panel.
What is the fire rating of natural stone wall panels?
Natural stone is non-combustible, and in most building departments it qualifies for Class A interior finish, the lowest flame spread and smoke development class.
How much weight do interior stone panels add to a wall?
Installed veneer runs about 35 to 55 kg per square meter, roughly 7 to 11 lb per square foot, before the adhesive and backing layers.
What is the MOQ for commercial project panels?
Top Stone Panels works from a minimum order of one 20GP container, with samples shipped in 1 to 3 days and production in 20 to 25 working days.
Conclusion
Commercial interior stone starts with a format decision, then a backing check, then a batch-disciplined order. Name the panel, verify the weight on the wall, bond to a substrate that carries it, and buy the whole project from one production batch.
Key Takeaways
- Four formats cover commercial interiors: stacked stone, ultra-thin ledgestone, thin veneer strips, and interlocking z-panels.
- Natural stone carries non-combustible, Class A interior finish credentials in the ICC code framework.
- Weigh the wall at 35 to 55 kg per square meter and spec the backing to carry it.
- Samples ship in 1 to 3 days, production takes 20 to 25 working days, and the MOQ is one 20GP container.
Ready to specify? Top Stone Panels supplies all four interior panel formats with batch-matched color, physical samples in 1 to 3 days, and container-level documentation. Send the wall schedule and the preferred format for a quoted coverage, weight, and batch plan.