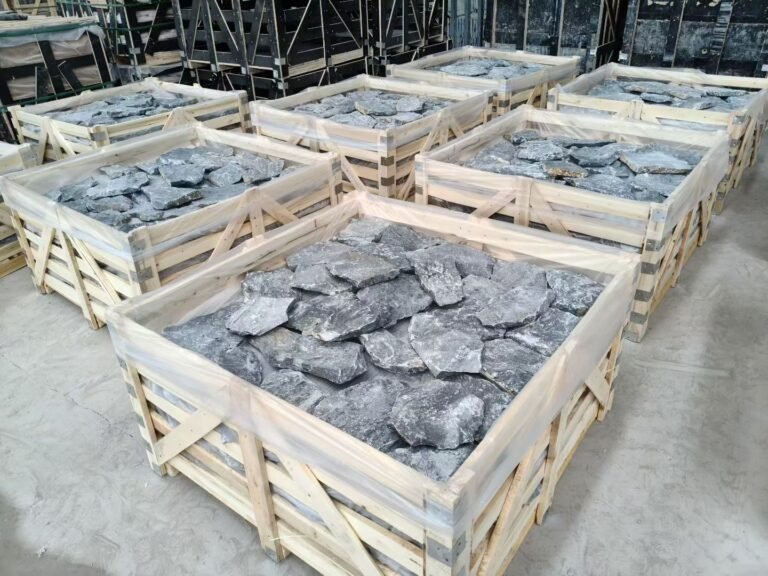
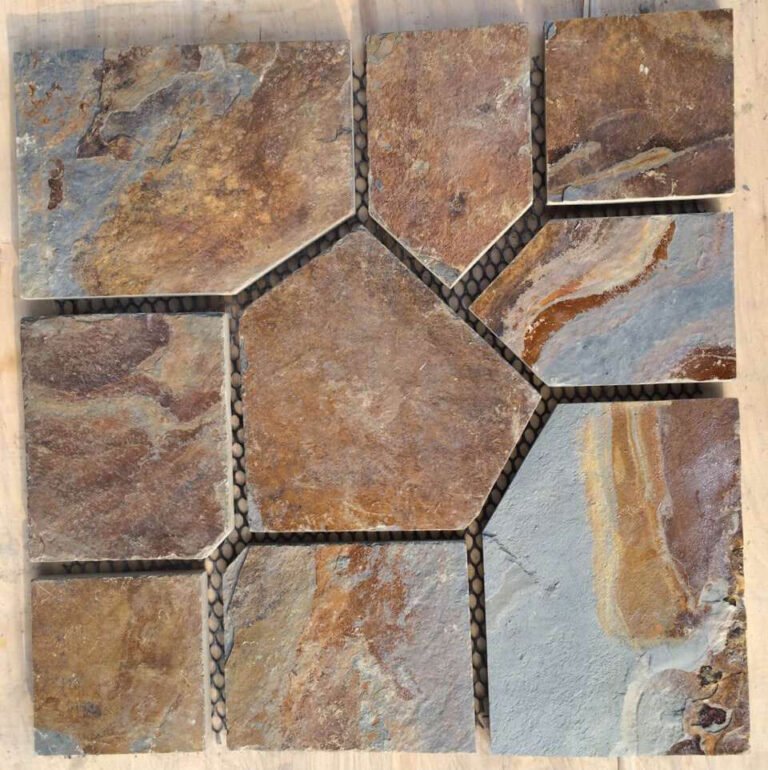
Biophilic design rests on a simple premise: people respond better to spaces that carry evidence of nature. The evidence can be a live plant, daylight, timber, or water — and for walls, nothing delivers it as directly as quarried stone. Stone cladding in biophilic design does not imitate nature. It is nature, cut into a panel and fixed to a wall, with the quarry’s own texture, vein, and tonal range intact.
That distinction matters more in commercial projects than anywhere else. A lobby, hospitality corridor, or office wall is seen daily by hundreds of people. A stone-look tile repeats its pattern in a rhythm the eye registers as manufactured within seconds. A natural stone panel never repeats, because the quarry never repeats, and that quiet difference is what biophilic interiors are built on.
This guide covers the mechanism behind natural stone’s biophilic value: texture, pattern, and color. It shows where stone works best in commercial buildings and how to pair it with plants and light. It closes with how to specify a project using the factory’s actual panels and terms.
- Biophilic design needs real material evidence: texture, variation, and organic pattern that manufactured surfaces cannot repeat.
- Split-face stone and random ledger layouts carry the strongest biophilic signal because their irregularity is the mechanism.
- More than 50 colors across six panel lines give designers a material story, held consistent above 95% by batch-specific vein selection.
- UV-stable, A-class fire-rated slate and quartzite let a biophilic facade run from lobby to street without changing materials.
- Veneer panels retrofit onto existing walls with thin profiles, which makes biophilic upgrades practical without structural work.
- Wholesale terms keep commercial projects schedulable: MOQ one 20GP, samples in 1-3 days, production in 20-25 working days.

- What Biophilic Design Needs from Materials
- The Texture Advantage of Natural Stone
- Pattern as Geology
- Color Psychology in Commercial Spaces
- Where Stone Works Best in Commercial Buildings
- Pairing Stone With Plants and Light
- Specification for a Biophilic Project
- The Biophilic Sample Audit
- FAQ
- Conclusion
What Biophilic Design Needs from Materials
Biophilic design is a practice with published frameworks — Terrapin Bright Green’s widely referenced 14 Patterns is the most common map of how spaces connect occupants to nature. The patterns repeat a small set of demands on materials: variation, texture, natural color, and a visible relationship to place and time.
A wall cladding must satisfy those demands honestly. Polished porcelain with a stone print satisfies none of them: the pattern repeats, the surface is uniform, and the eye reads it as manufactured on first glance. Natural stone satisfies all of them at once. The split face catches light differently across each panel. The color range spans the quarry’s own earth tones. No section of the wall ever repeats.
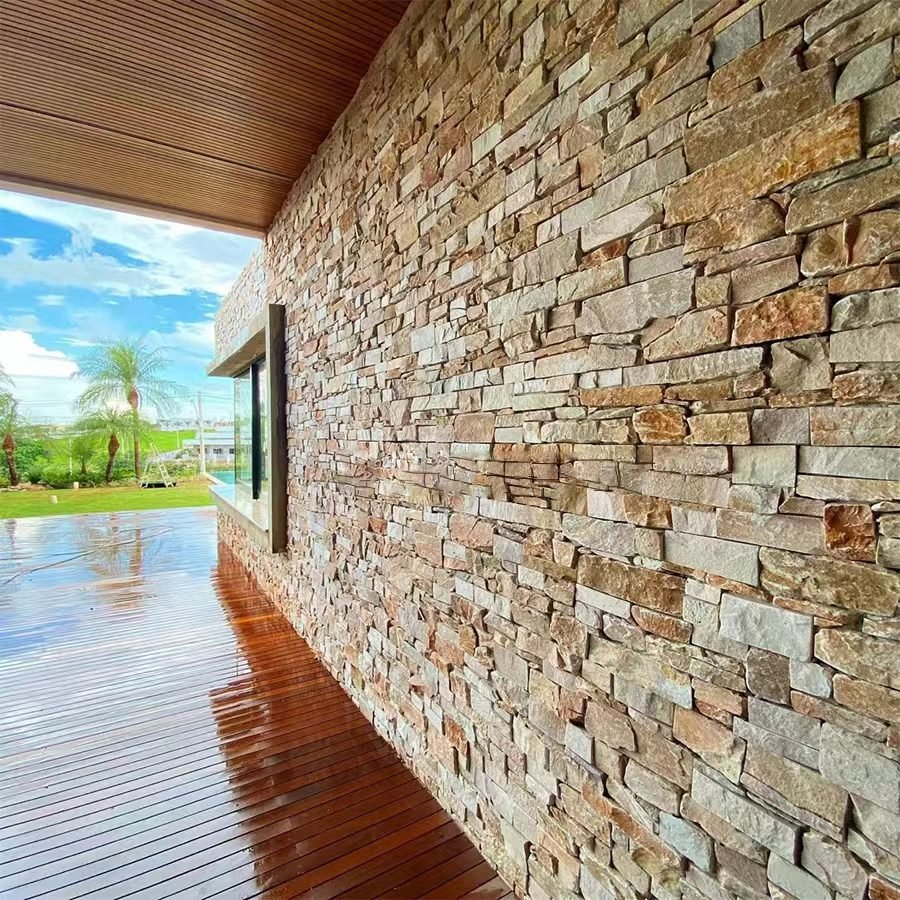
The commercial consequence is behavioral, not decorative. Hospitality clients choose stone walls to slow people down. Office specifiers choose them to make corridors feel less institutional. Retailers choose them to signal material honesty. Each of those outcomes starts with a material that visibly came from the ground.
The Texture Advantage of Natural Stone
Texture is the first biophilic register a wall communicates, and it is the hardest to fake. A manufactured panel presses a mold; a natural panel is a split surface that the quarry produced. The difference reads in the shadow line, the light response, and the hand.
Top Stone Panels builds its six lines around two texture families. Split-face surfaces — hand-split slate and quartzite — carry deep relief and catch raking light. Sawn surfaces are calmer and more architectural. The same material family can run both, which gives a designer a single-color story with two texture levels for different zones.
The practical advantage of factory panels is that the texture arrives pre-assembled. Marine-grade epoxy, cement, or mesh backing locks the pieces into a panel that an installer fixes directly to the wall. A 15x60cm stacked stone panel or a 36x10cm thin ledgestone strip carries the texture without asking a mason to hand-lay every stone.
Pattern as Geology
The fastest way to identify a biophilic wall is to find the edge where its pattern stops being a repeat. Tile checks are regular. Stone ledgers are strata, and strata are never regular.
Stacked stone panels lay the ledger lines edge to edge with tight joints, echoing the horizontal bedding of a quarry face. Thin ledgestone at 36x10cm renders the same geological idea at a smaller, finer scale for compact walls. Flagstone and crazy paving mats go fully random, with mesh-backed irregular shapes that read like a mosaic floor from a heritage site.
The design move is to choose the pattern register deliberately. A lobby ceiling-height wall wants the calm strata of stacked panels and the scale discipline of 15x60cm units. A wellness room or spa corridor can take the looser random geometry of crazy paving. Both come from the same factory and the same vein program, so a project can mix them without losing the material story.
Color Psychology in Commercial Spaces
Color in a biophilic interior does not shout; it grounds. Natural stone’s typical range covers charcoal, grey, cream, rust, green-grey, and warm brown. Those tones sit exactly where designers want interiors to rest. The factory’s 50+ color options cover that register in slate, quartzite, sandstone, and marble.
Color consistency becomes the specification challenge at commercial scale. A hundred-meter wall cannot afford a patchwork. Top Stone Panels locks an order to one quarry vein, and batch-specific vein selection holds color transition consistency above 95% across the run. The same process that keeps facades cohesive keeps a hotel corridor one continuous tone.
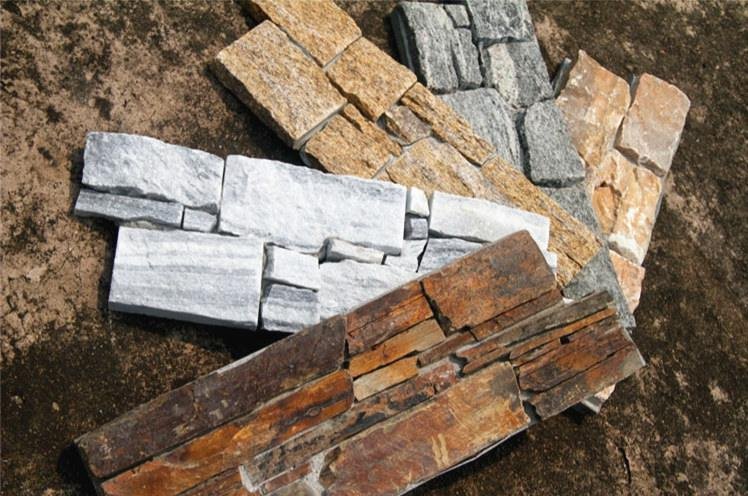
For a building’s full palette, use the undated natural variation as an asset. Random distribution of warmer and cooler panels across a wall — the technique in our stone color-mixing guide — produces the same “assembled by time” quality biophilic design is after. The wall reads as one material that has character, not one material that malfunctioned.
Where Stone Works Best in Commercial Buildings
Some zones earn their cladding budget faster than others. The highest-value biophilic placements in commercial work are entry and lobby walls, hospitality corridors and feature walls, office reception and meeting fronts, and restaurant or retail focal walls. Each of these surfaces is touched by hundreds of eyes and photographed, reviewed, and priced accordingly.
The restaurant pattern is proven: a stone feature wall behind the dining floor changes how a room accents pace and sound. Our restaurant feature wall guide walks through five layout ideas. Retail storefronts use the same logic, covered in the retail cladding guide. Lobby stone at reception anchors the welcome; a lit stone wall by the elevator bank marks circulation without signage.
| Commercial zone | Biophilic goal | Recommended line |
|---|---|---|
| Entrance and lobby | Arrival, material honesty | Stacked stone panels |
| Hospitality corridors | Calm and continuity | Thin ledgestone |
| Office reception | Permanence, trust | Split-face veneer scatter |
| Restaurant focal wall | Pace, atmosphere | Stacked stone panels |
| Spa and wellness | Rest, organic order | Flagstone, crazy paving |
| Retail storefront | Texture at street | Z-panels, stacked stone |
Adhered thin veneer is a retrofit-friendly system. Panels fix onto stable walls without structural change, which matters in occupied buildings where a biophilic upgrade cannot become a demolition project. The thin profiles also let designers wrap columns and piers — the stone columns line ships 40x40cm and 50x50cm kits — so the material language continues across the plan.
Pairing Stone With Plants and Light
Biophilic interiors pair two registers: the living and the geological. Plants supply movement, humidity, and seasonal change. Stone supplies permanence and texture. The classic design error is to treat them as separate decorations; the stronger move is to design the stone as the backdrop that gives the greenery contrast.
Lighting is the tool that finishes the wall. Split-face texture renders differently by angle: a grazing light lifted from below or the side throws the relief into shadow and makes the surface read three-dimensionally. Direct overhead flat light flattens it. On a random-ledger wall, a 10-degree grazing wash is the difference between a wall and a terrain; on a sawn panel, it is subtler and quieter.
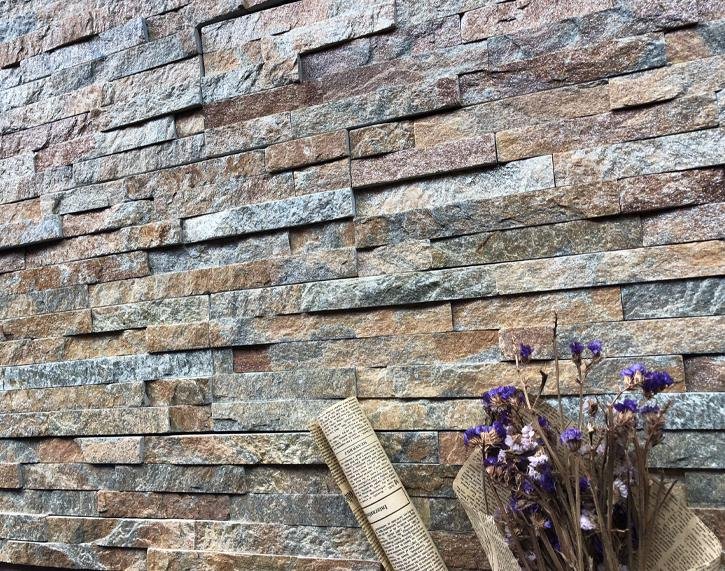
Maintenance reality belongs in the design conversation. Plants demand irrigation and replacement; stone does not. Natural slate and quartzite are UV-stable, so they do not fade like imitation surfaces. They also carry A-class fire behavior and salt-spray resistance. A biophilic facade can run from the lobby through to the exterior without changing material. Interior stone needs periodic sealing and mild cleaning; that cost is small and predictable, unlike a plant wall’s living budget.
Specification for a Biophilic Project
A biophilic specification collapses into five decisions that map directly onto the factory order. Choose the product line by the wall’s scale and pattern register. Choose the face material by climate and touch: slate and quartzite for durable, non-fading surfaces. Choose the finish — split face or sawn — by how much relief the light plan wants. Choose the color program and lock it to one vein. Count the corners and order L-corner kits with the panels.
Performance data for the specification sheet is factory-sourced, not aspirational. Slate and quartzite panels handle -30°C to +50°C temperature swings and hold A-class fire behavior as 100% natural stone. They resist UV and salt spray, and pass a 3-step QC: raw material selection, in-process re-inspection, and pre-shipment final inspection. Panels ship at 15x60cm and 15x55cm for stacked stone, 36x10cm for thin ledgestone, and 20x55cm or 15.2x61cm for Z-panels.
| Spec decision | Choices from the factory | Notes for biophilic use |
|---|---|---|
| Product line | Six lines, fixed sizes | Scale sets the pattern register |
| Face material | Slate, quartzite, sandstone, marble | Slate and quartzite for durability |
| Finish | Split face or sawn | Split face reads with grazing light |
| Color program | 50+ colors, vein-locked | 95%+ consistency per order |
| Corners | Pre-made L-corners | Cuts about 50% corner labor |
Commercial quantities follow repeatable terms: MOQ is one 20-foot container per product line, physical samples move in 1-3 days, and production runs 20-25 working days. First orders with private-label cartons run 25-30 days. Those numbers let a designer time a specification with confidence instead of guessing.
The Biophilic Sample Audit
A biophilic wall is chosen from samples, installed from panels, and judged at arm’s length. The gap between those three moments is where design intent dies. Designers should therefore audit physical samples the way a facade inspector audits a finished wall, and the check takes less than an hour with the right list.
Start with texture relief. Set the sample under a grazing light and compare the relief to the project photograph. Split-face stone should catch light the way the rendering promised; if the sample looks flat, the finished wall will too. Then scan the tonal range across several panels from the same box. Natural stone varies, which is the point — but the range should stay within the vein program, and the factory’s batch-specific vein selection holds color transition consistency above 95%.
Check the finish edge and the backing. A panel from Top Stone Panels arrives with marine-grade epoxy, cement, or mesh backing already factory-applied. The back of the sample should show the same backing that will arrive in the container. Finally, ask for the QC numbers the factory holds — thickness tolerance and the 3-step QC flow (raw material selection, in-process re-inspection, pre-shipment final inspection). A supplier that ships samples in 1-3 days and documents the production run is the same supplier that will match the sample on the wall.
The audit rule for designers: the sample is a promise. Verify the promise before the specification wins approval, and the wall will keep it.
FAQ
What is biophilic design in stone cladding?
It is the use of natural stone on walls and facades to bring geological texture, tonal variation, and organic pattern into spaces, connecting occupants to nature through real materials.
Why use natural stone instead of stone-look tiles?
Real stone carries non-repeating texture, strata-like pattern, and vein-sorted color variation that manufactured repeats cannot copy, and it stays UV-stable and A-class fire-rated.
Which stone suits commercial biophilic interiors?
Slate and quartzite panels are the workhorses: high density, low water absorption, durable surfaces with split-face or sawn texture in warm grey and earth tones.
Does natural stone need maintenance in public spaces?
Seal interior stone periodically and clean with mild products. Exterior panels are UV-stable and salt-spray resistant, and factory panels arrive ready from a 3-step QC.
What are the MOQ and lead time for a commercial stone project?
MOQ is one 20-foot container per product line. Samples ship in 1-3 days and production runs 20-25 working days, or 25-30 days for first orders with custom cartons.
Conclusion
Biophilic design succeeds when the materials carry their claim. Natural stone cladding makes that claim without pretending: it is quarried, split, sorted by vein, and fixed to the wall with its own texture and history intact. Manufactured surfaces imitate that behavior; stone panels deliver it.
The design principle to hold in mind: choose texture for relief, pattern for geology, color for calm, and light to complete the wall. Then pair the stone with living greenery and let the two registers do what they do — plants change, stone holds.
Top Stone Panels supplies the six lines, 50+ colors, and the same QC and shipping program for commercial projects as for distribution stock. For a lobby, hospitality, or office specification, request samples and the commercial spec sheet, or review the stacked stone and thin ledgestone lines that carry most biophilic interiors.