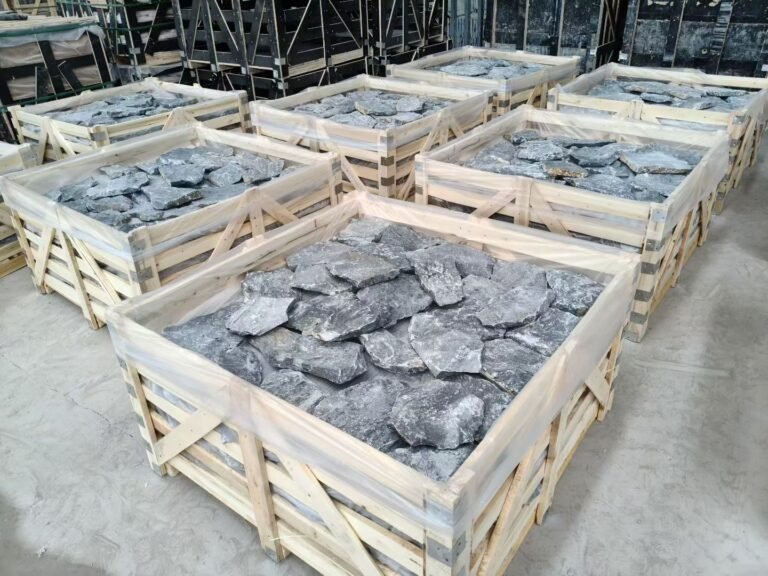
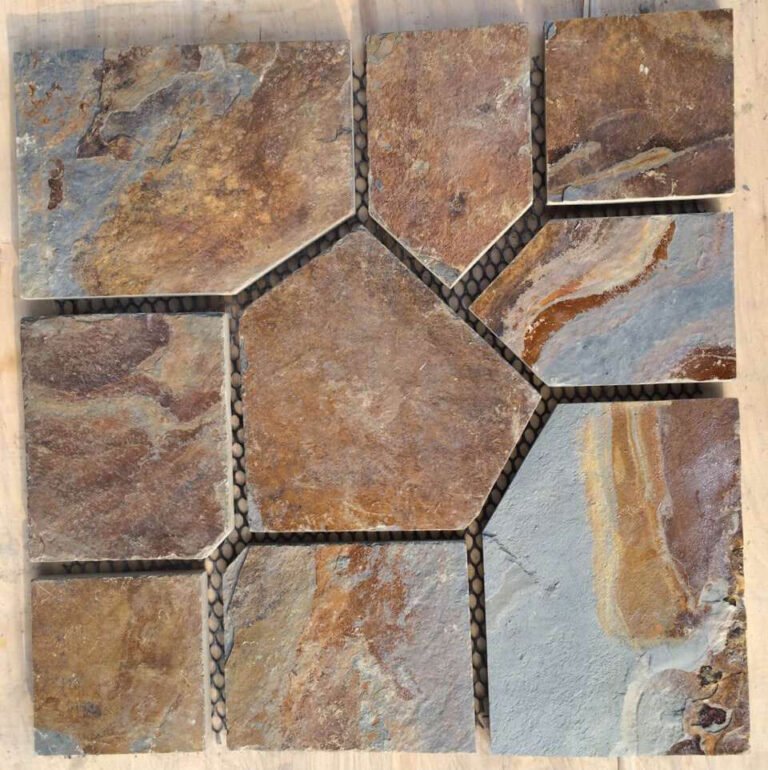
A guest decides within the first five seconds of a restaurant whether the room feels worth the menu price. The ceiling, the light, and the wall opposite the door do most of that work before a single plate lands. A stone feature wall is the fastest way to spend that five seconds: natural texture reads as substance, and substance reads as quality of food.
The material side is straightforward. Natural slate and quartzite veneer panels carry A-grade fire behavior, resist moisture, salt, and cleaning chemicals, and hold a -30°C to +50°C rating — the durability a dining room needs when it serves 300 covers a night. Top Stone Panels produces the formats restaurants actually use: stacked stone panels at 15x60cm and 15x55cm, ultra-thin ledgestone at 36x10cm, and interlocking z-panels at 20x55cm and 15.2x61cm for long commercial runs.
This guide walks through five feature wall ideas that consistently earn their budget back in atmosphere — the entrance wall, the dining room focal wall, the bar back, the booth headwall, and the lit accent wall — with the material and installation notes that keep each one on schedule and on code.
- The five high-impact positions are the entrance wall, dining room focal wall, bar back, booth headwall, and a lit accent wall.
- Natural slate and quartzite veneer carries A-grade fire behavior and resists humidity, salt spray, and cleaning chemicals.
- Pre-made L-corners and modular panels cut installation labor by more than 50% and material waste by about 20% versus on-site cutting.
- Interlocking z-panels and stacked stone panels cover large commercial runs without visible seam lines.
- Batch-specific vein selection keeps color transition consistency above 95% so a later expansion wall matches the original.
- Restaurant orders run on standard wholesale terms: MOQ one 20GP, samples in 1-3 days, production in 20-25 working days.
- Idea 1: The Entrance Wall Decides the Ticket
- Idea 2: The Dining Room Focal Wall
- Idea 3: The Bar Back Wall Where Orders Happen
- Idea 4: Booth Dividers and Banquette Headwalls
- Idea 5: The Lit Accent Wall
- Choosing the Right Stone for Restaurant Walls
- What to Specify for a Restaurant Project
- FAQ
- Conclusion
Idea 1: The Entrance Wall Decides the Ticket
The wall visible the moment the door opens is not decoration; it is pricing. A stone-clad entrance wall says the kitchen upstairs has spent money where customers can see it, and that perception carries through the whole meal. The classic execution is one full-height wall behind the host stand or along the arrival corridor, lit with a warm uplight.
Split-face stacked stone reads best here because it carries the most texture. Stacked stone panels at 15x60cm and 15x55cm install fast because they arrive as panels rather than individual stones, and the pre-made L-corner sets handle the returns around door openings without on-site miter cutting. For the contractor, that means the L-corner system removes the two most common causes of a slow restaurant build-out: cutting corners on site and matching cuts across two trades.
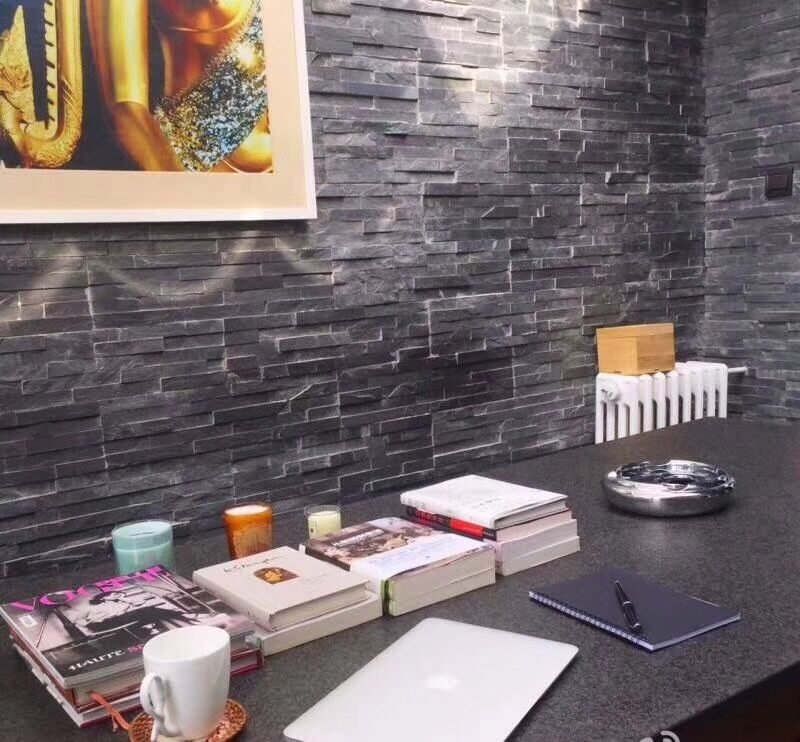
Verdict: best return where foot traffic is highest — entry corridor, host station, or the drop wall between the bar and first dining row.
Idea 2: The Dining Room Focal Wall
The dining room focal wall is the wall behind the last row of tables or the one that faces the entry from across the room. It works because a dining room is mostly neutral — tablecloths, chairs, white surfaces — and the eye needs one textured anchor to feel the space is designed rather than assembled.
For this position, choose the material by the room’s size. A small dining room gets depth from ultra-thin ledgestone at 36x10cm, whose fine linear courses enlarge the space and shadow quietly. A large dining room or event hall gets interlocking z-panels: the male-female system hides the seams over a 15 m run, which is exactly where ordinary panels start to show their grid. Both formats arrive pre-assembled, and the factory’s 95%+ color transition consistency keeps the wall uniform when the second phase of the build-out arrives.
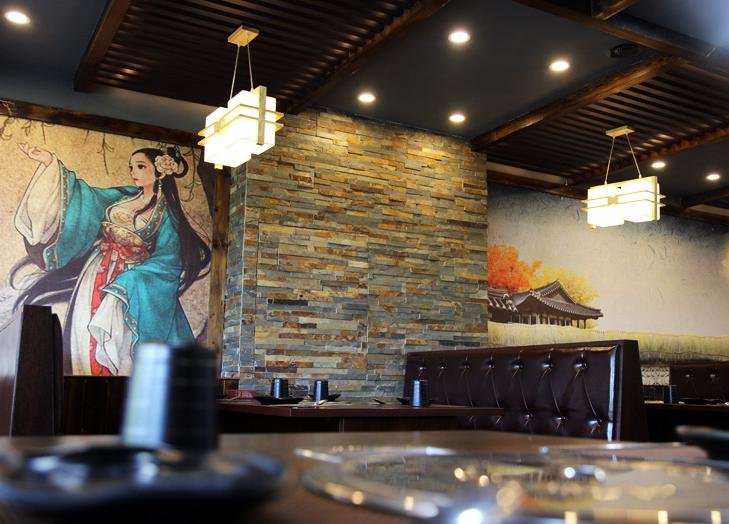
Audible noise is part of the design. A full stone wall reflects sound, so most restaurant designers pair the focal wall with acoustic ceiling panels or upholstered seating nearby — the stone becomes the visual anchor, not the acoustic trap.
Idea 3: The Bar Back Wall Where Orders Happen
The bar back is the highest-value real estate in most restaurants: it is what customers stare at while ordering the next round. Stone on a bar back works in two registers — a full cladding behind the shelving, or a frame of stone that sets off mirrors and glass racking. Either way, the bar back wall is where a restaurant can spend once and read expensive every night.
Moisture, spills, and cleaning chemicals do the damage here. Natural slate and quartzite shrug off salt, humidity, and the chemical cleaners bars run nightly; the cladding can also be sealed for a wipeable surface. The sealing guide covers the treatment, and the thickness tolerance checks that matter for a bar face where shelves must hang true.
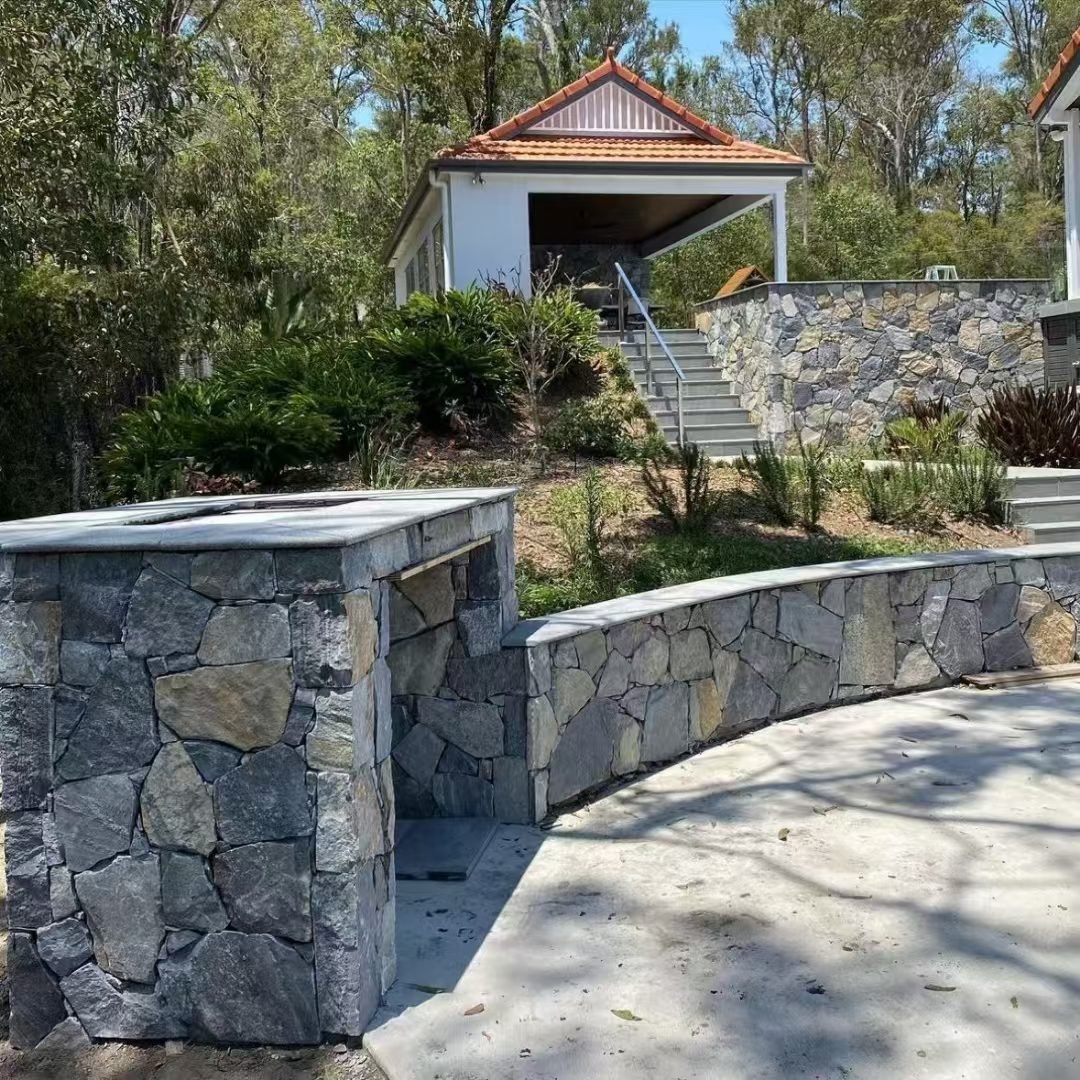
Verdict: use dry-stack or grout-free ledgestone for the bar back. The tight joints clean faster, and there is less surface for spills to find.
Idea 4: Booth Dividers and Banquette Headwalls
Restaurant booths create their own rooms. The headwall behind a banquette — the wall that backs the seat — is where guests sit closest to a surface and see it for the longest stretch of the meal. A stone headwall turns every booth into a private dining nook, which is why it is the highest-per-square-meter atmosphere spend in this list.
Booth headwalls want materials that survive chair scrapes and coat contact. The textured split-face of natural thin stone veneer strips hides the marks that flat plaster shows immediately, and the 1.5-4 cm profile of veneer keeps the booth seat depth unchanged. Using loose split-face strips also lets the designer run a custom color mix across the headwalls without committing every booth to the same tone.
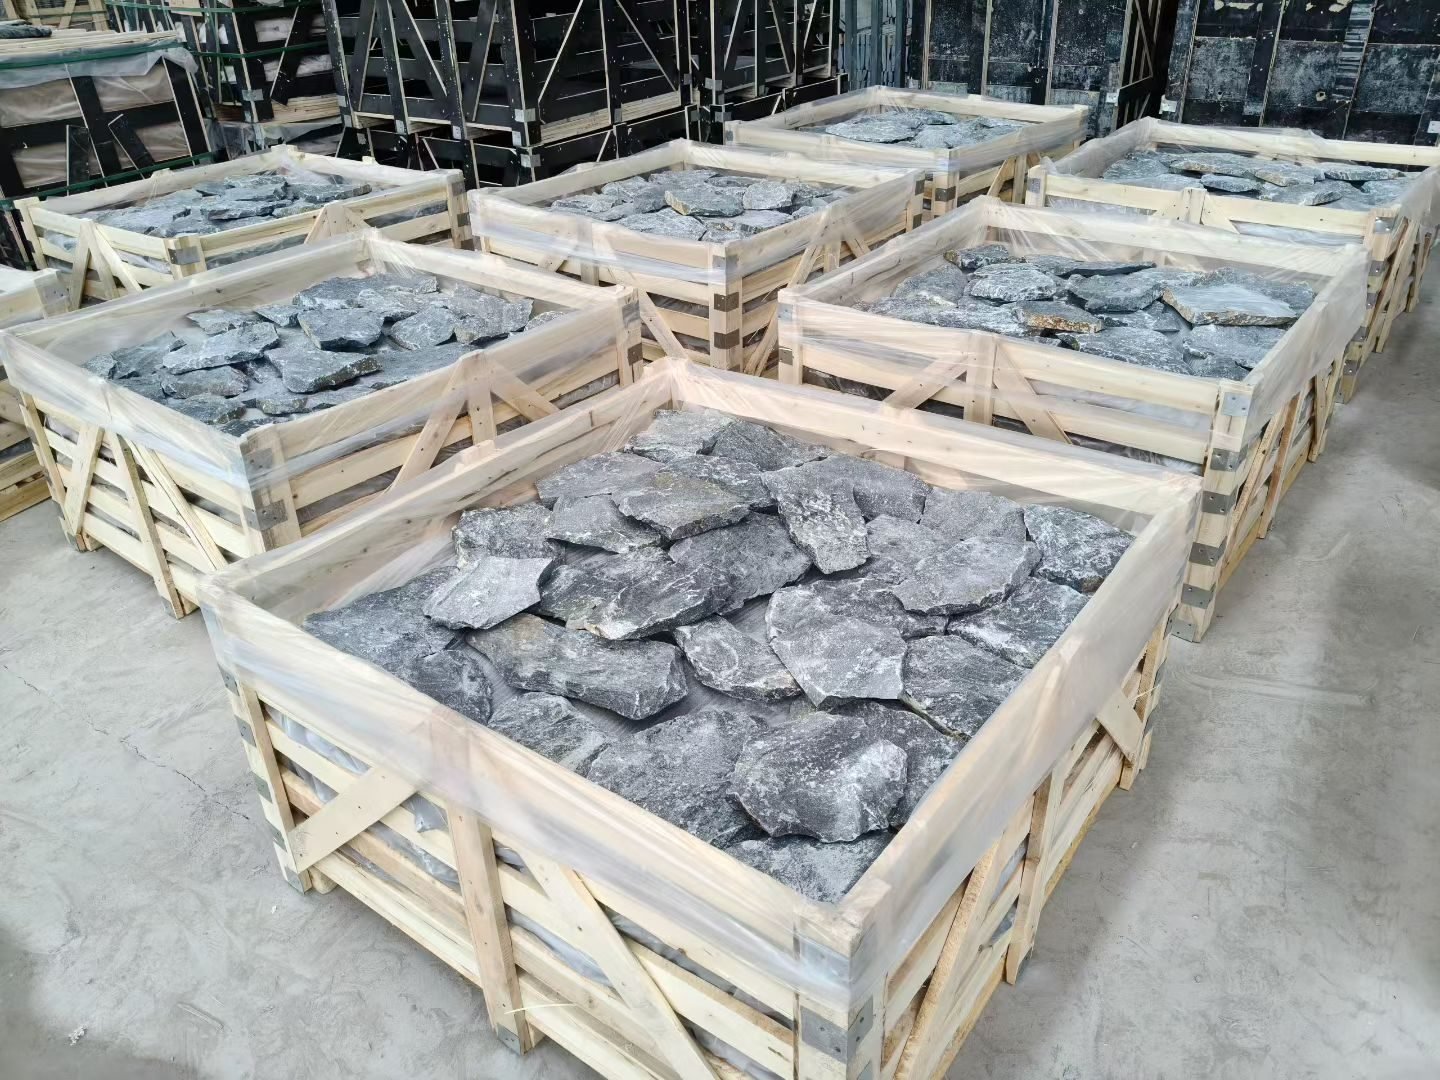
Keep the headwall height consistent at about 1.2-1.5 m above the seat back. Above that, the wall should return to paint or acoustic panels; a full-height stone wall in a booth corridor gets visually heavy and starts to eat the room’s light.
Idea 5: The Lit Accent Wall
Stone is the most light-responsive wall material in a restaurant. Graze it with a low-angle spot and stacked stone reads in full relief; wash it with a soft uplight and a ledgestone wall glows the way plaster never will. The lit accent wall is the version of the feature wall that works in rooms too small for a full focal wall — a single bay between windows, a corridor end, the wall behind the reservation podium.
The technique is a line of 2700-3000K warm spots or wall washers aimed at the stone from 20-30 cm out, with the fixture hidden in a ceiling slot or floor channel. Test the stone under light before ordering; the same Alaska Gray or Midnight Black panel reads darker and richer under warm light, and the factory can send a physical sample (1-3 days) for the designer to light-test in place.
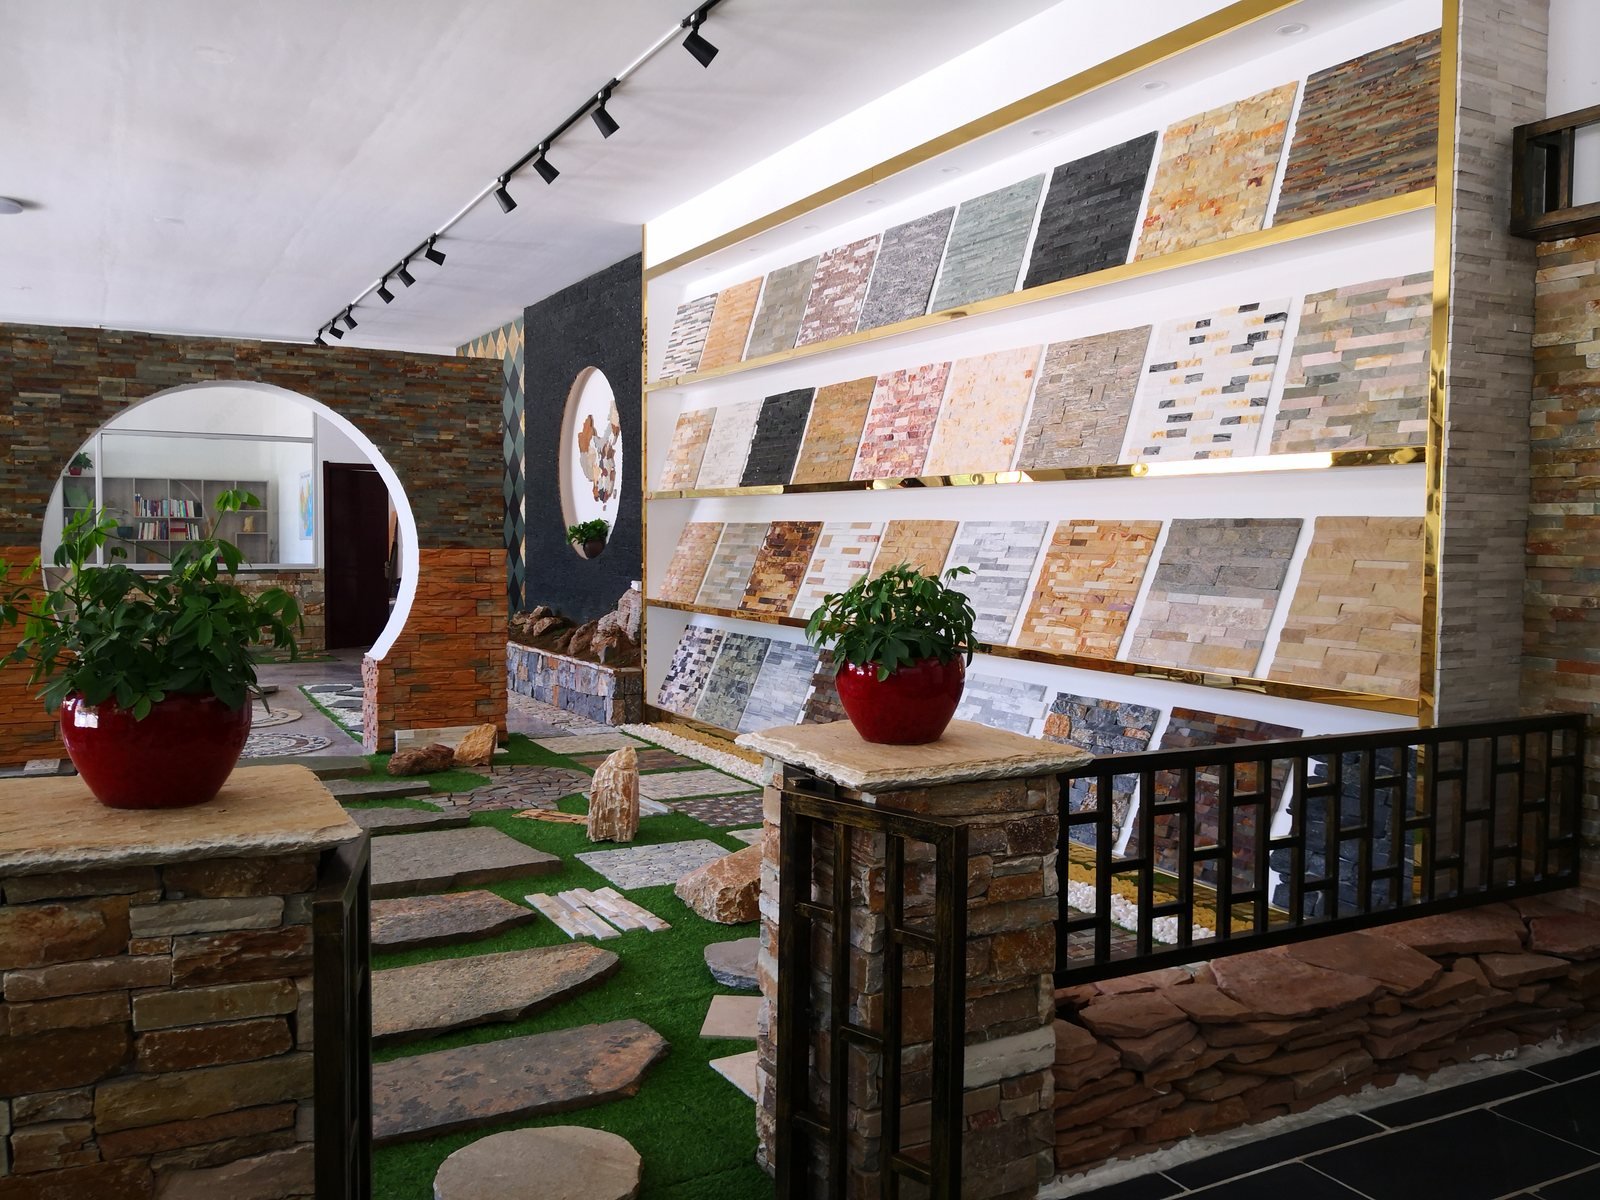
Cost control is easier here than anywhere: one lit bay of stone can deliver the same first impression as a full entrance cladding. The hearth-and-mantel installation routine applies directly — panel up the bay, cap the top, light it, and move on.
Choosing the Right Stone for Restaurant Walls
The restaurant setting adds two requirements that residential work rarely stresses: fire behavior and hygiene. Natural stone answers both without a coating. Slate and quartzite are non-combustible with A-grade fire behavior — the detail behind fire-rating guidance for natural stone — and the dense surface resists the moisture and cleaning cycles of a dining room. The format choice then follows the wall.
| Stone format | Panel size | Restaurant strength | Best role |
|---|---|---|---|
| Stacked stone | 15x60cm / 15x55cm | Heavy texture; L-corners; fastest install | Entrance, focal wall |
| Thin ledgestone | 36x10cm ultra-thin | Linear, quiet; light profile | Small rooms, bar back |
| Interlocking z-panels | 20x55cm / 15.2x61cm | Seamless over long runs | Event halls, corridors |
| Loose stone veneer | Split-face random strips | Custom color mix, hide wear | Booth headwalls |
The wall size and the lighting decide between the four. Long runs favor z-panels; texture-heavy entrances favor stacked stone; booths and bars favor the lighter formats. For a full-service design, review the veneer thickness range early: walls that must not grow in depth — an existing booth line, a fire-rated partition — dictate the format before the aesthetics start.
What to Specify for a Restaurant Project
A restaurant order is a small commercial construction project, and it needs the same paperwork. Send the wall dimensions and format choice, the fire and code requirements from the local building department, the color story or an approved physical sample, and the opening schedule. The factory runs the design-for-manufacturing check, verifies thickness and tolerance against the drawings, and confirms the container loading math before the quote.
Wholesale terms fit renovation cycles. MOQ is one 20-foot container per product line, which covers a 100-300 m² restaurant or a multi-store franchise batch. Physical samples ship in 1-3 days. Standard production takes 20-25 working days; a first order with custom packaging runs 25-30. Payment is 30% T/T deposit and 70% before shipment, confirmed against layout photos and the loading video. Shipping is FOB Xingang, EXW, CIF, or DDP, and panels travel under the Zero-Breakage Packaging Protocol — reinforced cartons, steel straps, and container air bags — so the franchise opener gets full panels, not a repair job.
For hospitality buyers running multiple locations, the FF&E specification framework and the import timeline planner are the two references to keep on file; both schedule the container around the build-out, which is where restaurant openings usually slip.
FAQ
What is a feature wall in a restaurant?
It is one deliberately designed wall in a dining space — entrance, focal wall, bar back, or booth headwall — finished in a dramatic material such as natural stone to set the room’s atmosphere.
Which stone is best for a restaurant feature wall?
Dense natural slate and quartzite veneer panels work best: A-grade fire behavior, resistant to salt spray, humidity, and cleaning chemicals, and available in stacked, ledgestone, or interlocking formats.
Are natural stone panels safe for commercial kitchens?
Natural stone is non-combustible with A-grade fire behavior and contains no coating that off-gasses; it is used on bar backs and dining room walls away from direct cooking surfaces.
How much does a restaurant stone feature wall cost to install?
Labor is the lever: pre-made L-corners and modular panels cut installation by more than 50% in labor and about 20% in material waste compared with cutting individual stone on site.
How fast can I get restaurant stone panels?
Physical samples ship in 1-3 working days, and a standard production order runs 20-25 working days, with the first order plus custom packaging at 25-30 days.
Can the factory match a second phase of my restaurant build-out?
Yes. Batch-specific vein selection locks the order to one quarry vein and holds color transition consistency above 95%, so a later expansion wall matches the original installation.
Conclusion
The five positions — entrance, dining focal wall, bar back, booth headwall, and lit accent bay — cover every way a restaurant spends its atmosphere budget. Each one serves a different guest moment, and each one benefits from the same two material facts: natural stone is fire-safe and durable, and modular panels keep the build-out on schedule.
Your checklist before the restaurant order:
- Pick the position by guest behavior, not by decoration: entrance for first impression, focal wall for the room, bar back for revenue, booths for intimacy.
- Match the format to the wall: stacked stone and L-corners for entrances, ledgestone for bars, z-panels for long runs, loose veneer for headwalls.
- Light it before you commit: order a physical sample and test 2700-3000K grazing light on the stone.
- Confirm the fire and code package with the local building department before the container order.
- Hold the same quarry vein across phases so expansions match within 95%+ color consistency.
Top Stone Panels supplies natural stone cladding for restaurant interiors and multi-location hospitality groups, direct from its quarry in China with standard wholesale terms. Send the wall plan and the opening schedule, and the factory fits the order around the build-out.