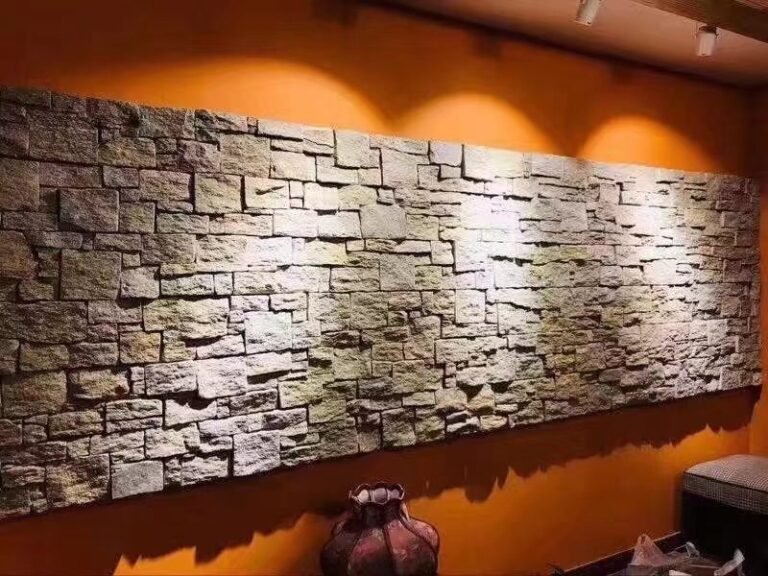
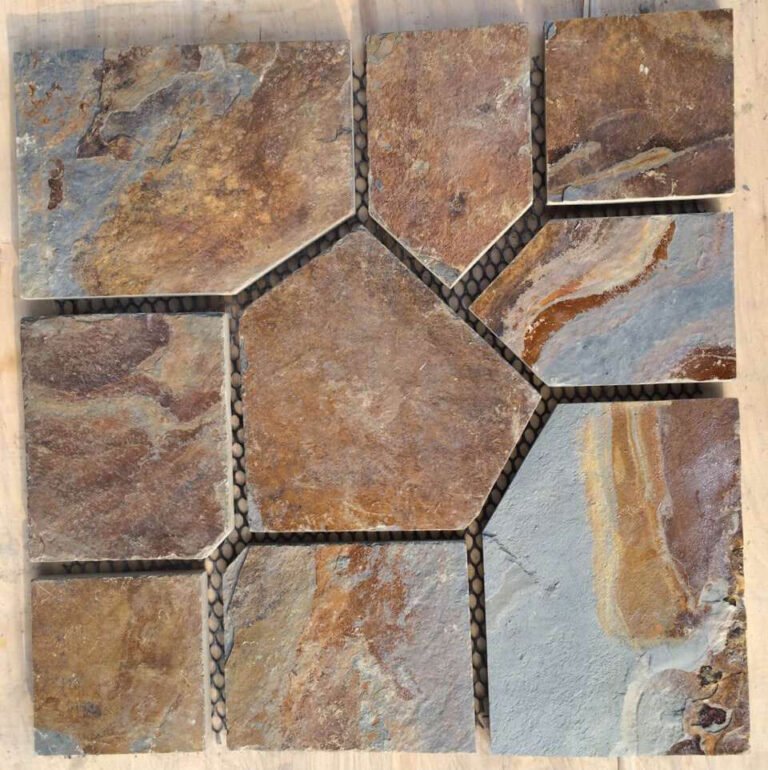
A retail storefront is a 24/7 advertising slot that most owners decorate once and ignore. Stone cladding changes the math: it makes the building itself the sign, reads as permanent from the sidewalk, and outlives every vinyl banner bolted above the door. For a brand paying premium rent, that permanence converts into foot traffic — the same 20 linear feet of facade that a competitor covers in acrylic will be the block’s landmark.
Natural stone arrives on a storefront with four verified properties a retail owner actually cares about: it never needs repainting, it holds its color under decades of UV, it carries Class A fire performance for commercial inspections, and it tolerates -30 C to +50 C, which keeps a northern storefront facade intact while neighboring finishes crack. Panels install in days, not weeks, because factory assemblies and pre-made corners replace on-site masonry. This guide runs through five storefront designs, then the compliance and chain-scaling checks that turn a nice facade into a repeatable spec.

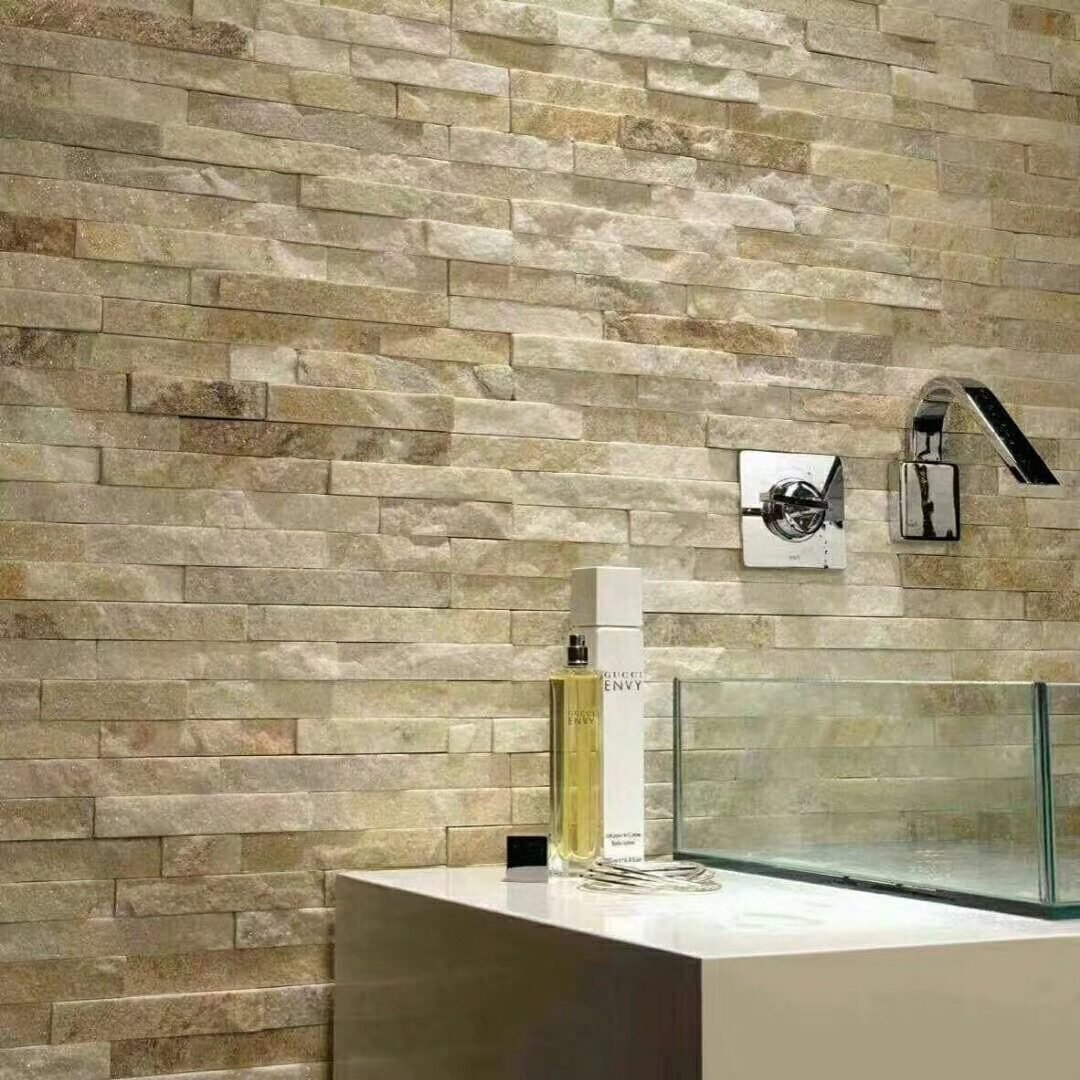
- A stone storefront works as permanent signage: no repainting, UV-stable color, Class A fire performance.
- Five designs scale across retail: full-facade stacked stone, framed entry pillars, color bands, ledgestone brand walls, and unbroken Z-panel corners.
- Panel formats decide the look: 15×60 cm stacked for full facades, 36×10 cm ledgestone for planked brand walls, 20×55 cm Z-panels for large corner wrap.
- Pre-made L-corners and infrared cutting remove miter work, so storefront builds stay on schedule.
- Chain programs lock color with single-vein batches (95%+ consistency) and order incrementally against the reference batch.
- MOQ is one 20GP container per line, with samples in 1-3 days and production in 20-25 working days.
Why Retail Storefronts Are Choosing Natural Stone
The retail case for stone is a lifetime-cost argument, not a first-cost one. Painted EIFS and metal panels need recoating and touch-up on a commercial schedule; a natural slate or quartzite facade stays untouched for decades. UV stability means no fading literature on the front of the building — color is cut into the stone, not painted on it.
Commercial landlords and code reviewers add two more points in stone’s favor. One is fire: Class A non-combustible material simplifies the facade conversation for multi-tenant buildings. The other is climate: a -30 C to +50 C range covers a Canadian winter and a coastal summer, which matters in flag markets where the same brand runs both store types.
Speed completes the case for franchises. Panel storefronts install in days because the wall pattern and corners arrive pre-assembled; the installer sequences from crates instead of carving joints on site. The commercial lobby guide shows the same logic inside the building, and the FF&E specification guide covers how commercial buyers write it into a spec.
Five Storefront Designs That Pull Customers
1. Full-Facade Stacked Stone
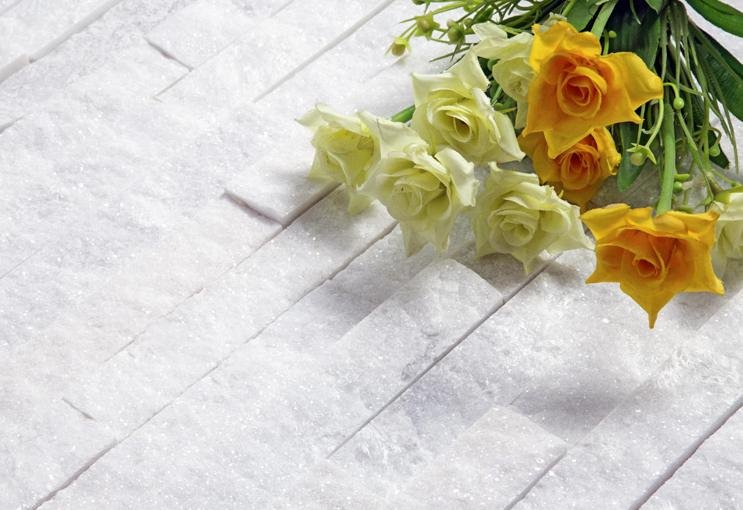
Whole-facade stacked stone is the flagship statement: every visible plane — street-facing wall, pilaster, parapet — runs in 15×60 cm ledger panels from the stacked stone series. On a corner store with a double frontage, it reads as one continuous masonry mass from either street, which is precisely why flagship coffee and fashion brands use it on anchor locations.
The spec runs on stacked panels in slate or quartzite, with asymmetric L-corners so the two frontages wrap as one surface instead of two stitched walls. Verdict: maximum curb presence, maximum material budget; ideal for anchor stores that own their building facade. Advantages: a landmark look no competitor can paint over, zero repainting cost. Trade-offs: panel square meterage is the highest of the five designs, so budget climbs with facade height.
2. Framed Entry and Pillar Accents
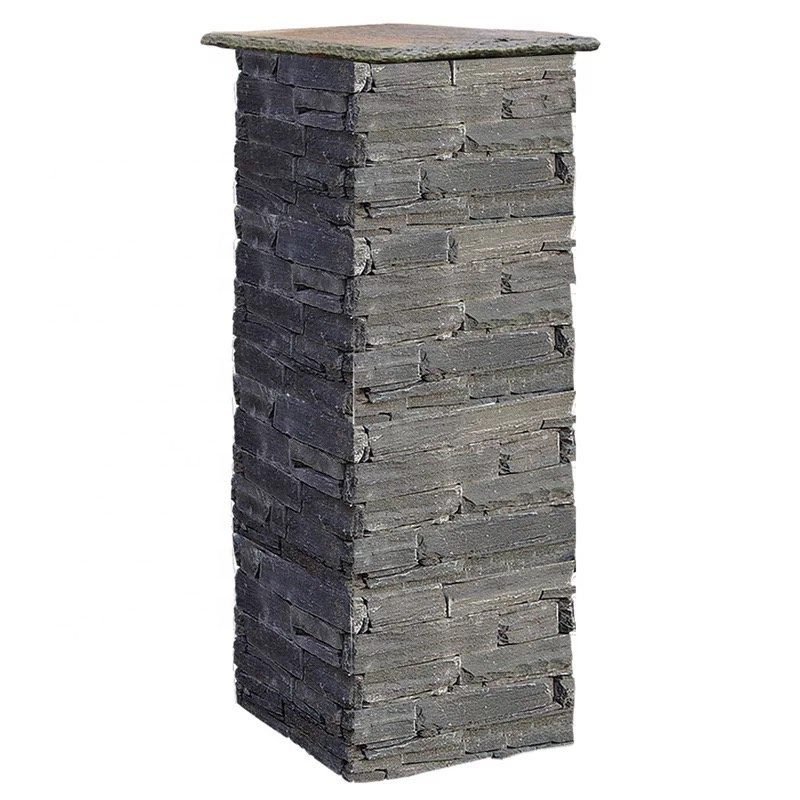
The framed entry keeps the facade simple and spends the stone on the porch: two stone-clad columns either side of the door, plus a ledger-clad surround framing the glazing. Shoppers walk through a stone gateway instead of a painted opening, and the brand signals permanence where the decision happens — at the threshold.
Pre-assembled stone column kits set the verticals fast, and thin panels wrap the sides of the opening for depth. Verdict: the best cost-to-impact ratio on the list; ideal for infill shops and tenants with shared facades. Advantages: modest square meterage, strong entry identity, columns can be additive on existing buildings. Trade-offs: street-facing wall still carries the landlord’s base finish, so the design blends rather than dominates.
3. Two-Tone Bands and Custom Color Mix
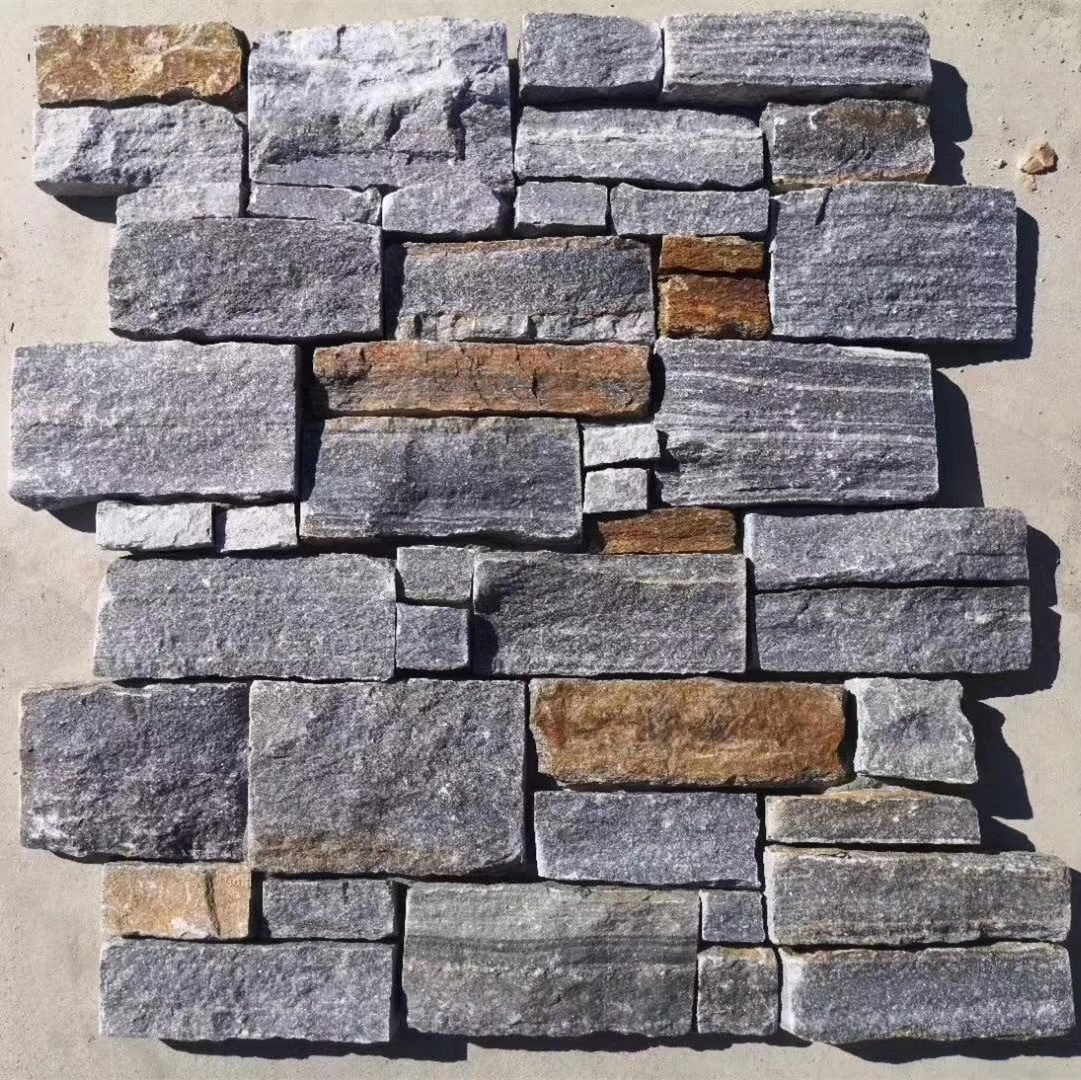
Banding breaks a tall facade into horizontal color fields — a charcoal base course, a silver mid-band, a pale upper — instead of one flat plane. It reads at driving speed, which is what makes it popular for roadside retail and fuel-and-convenience brands whose identity lives in color blocks.
Custom color mixes let the brand order against its palette: Top Stone Panels blends color proportionally to the buyer’s target ratios, so the banding can carry a corporate color without paint. Verdict: the branding play; ideal for chains whose logo is color-coded. Advantages: brand-color fidelity on a durable facade, no recoating, bands visually shorten tall walls. Trade-offs: color transitions must be ordered deliberately — the custom color mix process guide explains the ratio math — and adjacent bands need careful batch matching.
4. Ledgestone Brand Wall Behind Signage
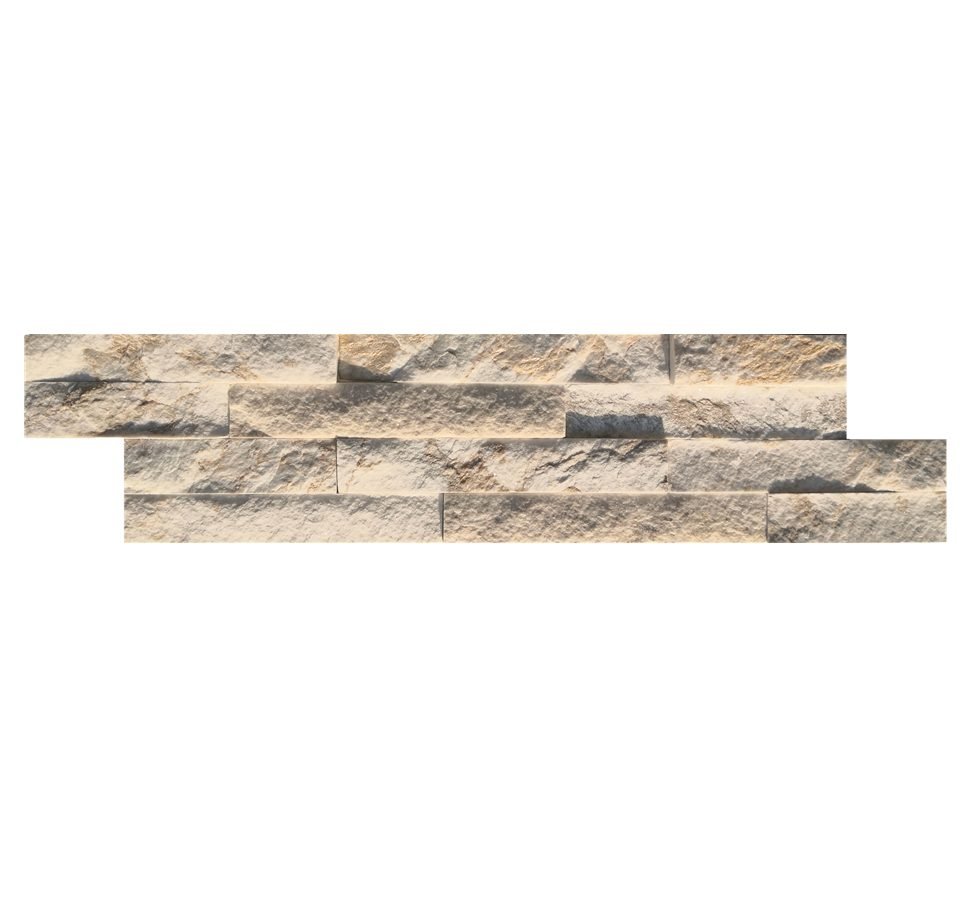
The brand wall mounts stone only behind the sign zone — usually the inset panel above the door or a recessed strip across the storefront. Horizontal 36×10 cm panels from the thin ledgestone series run in clean planks that make signage read like it was carved into the wall, and because the stone is thin and light, the wall works on framed openings that can’t take full masonry.
This is the highest-frequency design: it appears on everything from quick-service restaurants to opticians because it concentrates material where the eye lands. The planked texture also hides signage cables and conduit better than smooth cladding. Verdict: the smartest spend for typical storefront proportions; ideal where the sign is the hero. Advantages: small material footprint, signage contrast, thin format works on metal studs. Trade-offs: the rest of the facade stays plain, so it suits tenants, not building owners.
5. Unbroken Corner Continuity With Z-Panels
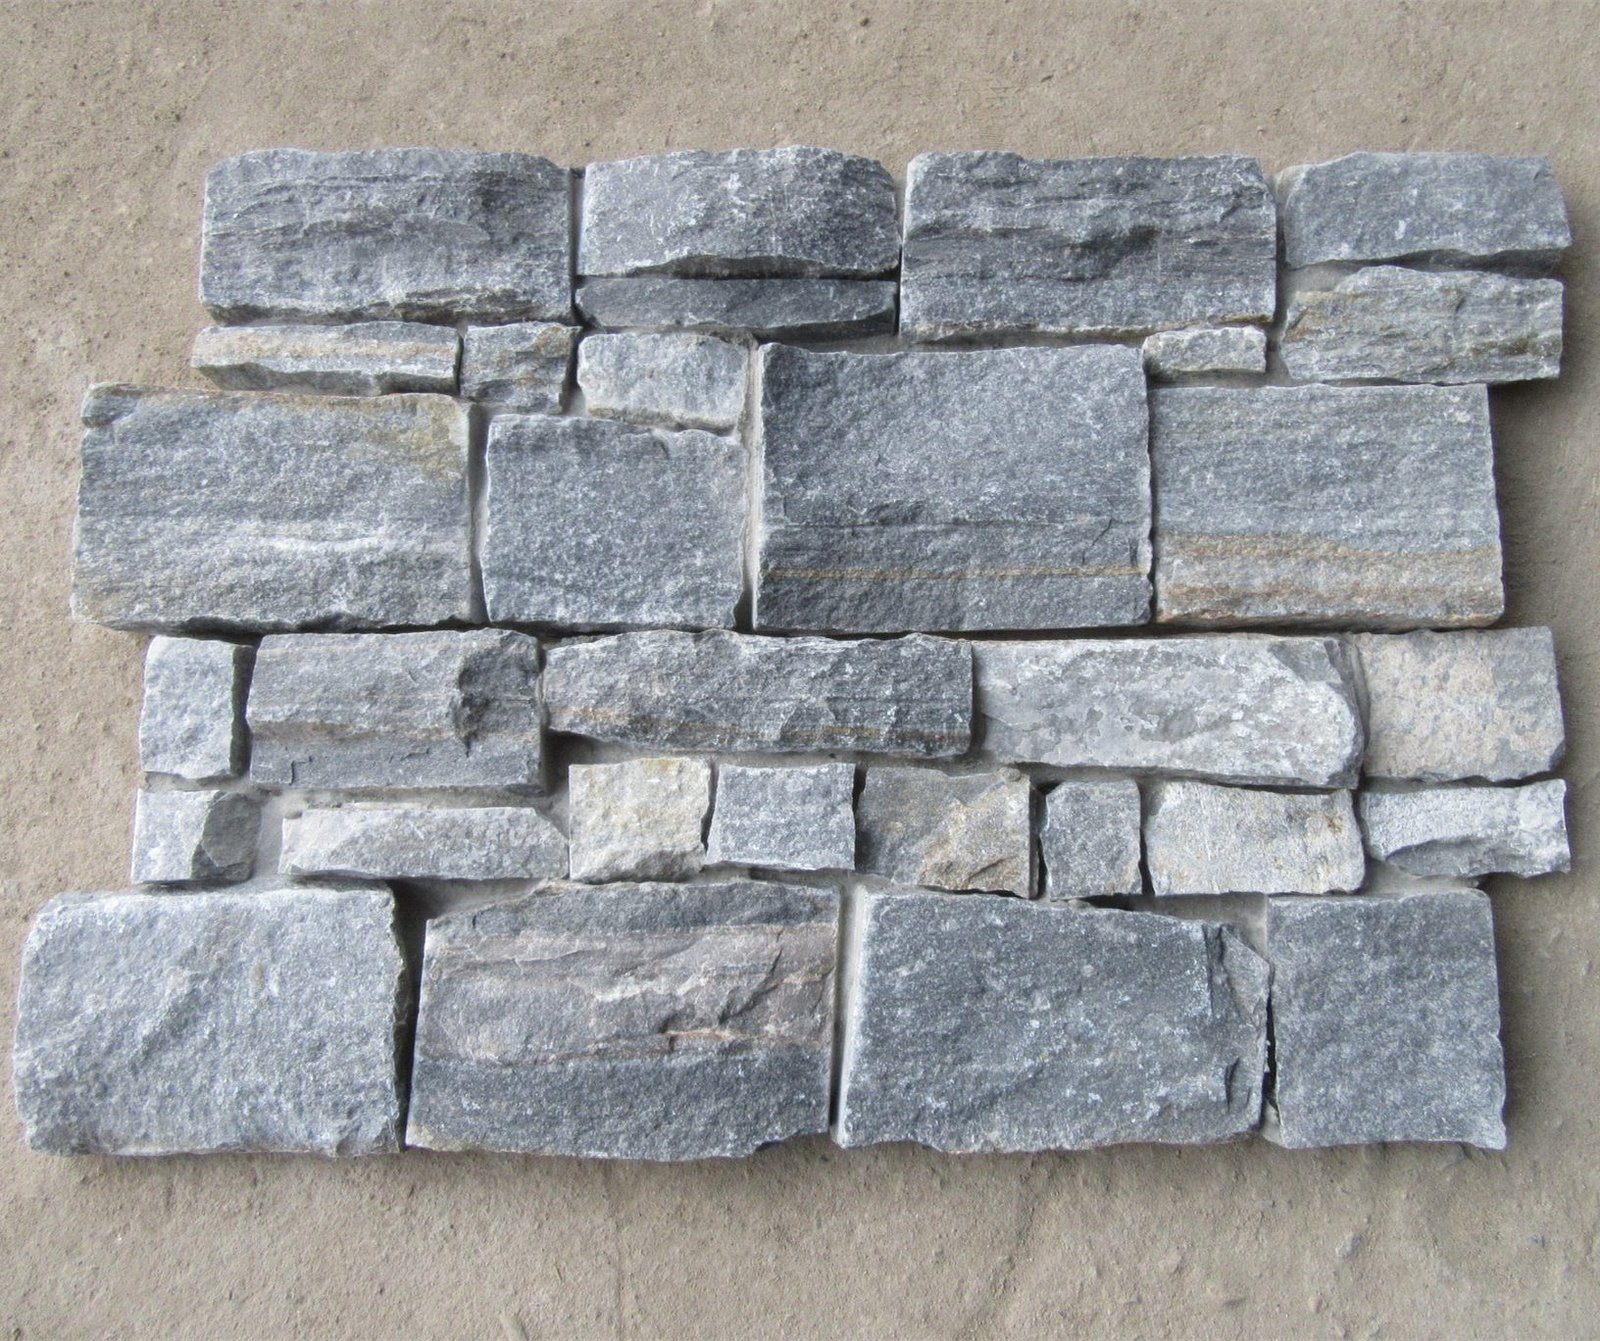
Corner stores live on the corner, and a corner that visibly breaks is a facade that fails. Interlocking Z-panels — 20×55 cm or 15.2×61 cm with cement backing and a male-female edge — wrap the return with no exposed joint line, and their interlock absorbs thermal expansion on large wraps. They are the core format of the Z-panel cladding system.
The Z-panel installation guide details the sequencing; at design level the point is continuity — two storefront elevations read as one surface around the corner. Verdict: the engineering pick; ideal for corner sites, tall parapets, and facades with long unbroken runs. Advantages: expansion-resistant wrap, grid-stable on tall walls, few visible seams. Trade-offs: the interlock locks course heights, so the facade needs strict level planning before adhesive.
Compliance and Practical Checks
Stone storefronts pass commercial inspection the same way they pass the sidewalk test: with standard detailing. The panels carry Class A fire performance, and the fire-rating guide for slate and quartzite maps the material properties to code expectations. The weather-resistive barrier behind the panel, flashing at the base and correct reveals at glazing are the three details inspectors actually look at, and the adhered-veneer installation itself follows the practice set out in ASTM C1780, the reference for cement-based adhered masonry veneer (standard detail at the ASTM store).
Night work matters for retail. Because the storefront stays open through the install or closes for a single night, panel systems beat masonry on schedule: pre-made corners remove miter cutting, and infrared precision cutting means the pieces arrive ready to set. The same precision carries into facade renovation — the exterior cladding specification guide lists the weekly phasing for occupied buildings.
Sealing is simple but not optional. A penetrating sealer at the base course and around signage penetrations keeps moisture away from fixings, and the stone maintenance guide gives the cleaning schedule that a storefront crew can keep without specialists.
Specifying a storefront program or a chain rollout? Get panel formats, L-corner kits and batch-matched selections for your facade.
Storefront formats: 15×60 cm stacked | 36×10 cm ledgestone | 20×55 cm Z-panels
Which Design Fits Which Store
The five designs sort neatly by store type and ownership model. The summary table is the shortcut; the compliance and chain sections below are where the decision becomes a spec.
| Design | Best store type | Panel format | Commitment level |
|---|---|---|---|
| Full-facade stacked | Anchor / flagship stores | 15×60 cm stacked | Highest |
| Framed entry pillars | Infill shops, leased units | Column kits + ledgers | Moderate |
| Two-tone bands | Roadside / color-branded chains | Z-panels or stacked, mixed | Moderate |
| Ledgestone brand wall | Typical street frontage | 36×10 cm ledgestone | Lowest |
| Z-panel corner continuity | Corner sites, tall parapets | 20×55 / 15.2×61 cm Z-panels | High |
How the Same Spec Scales From One Store to a Chain
A single beautiful storefront is a design win; ten identical ones is a supply chain win. Chains scale stone by treating the first store as the lock-in: the approved physical sample becomes the contractual reference, and every incremental order runs against it.
Color control is the entire game. Top Stone Panels selects from a single quarry vein per batch and holds color transition at 95%+ consistency — the difference between ten stores that look like siblings and ten that look like a family reunion where nobody gets along. Batch records let a chain reorder the same color years later, and the quarry vein and batch control guide documents how that traceability works.
The wholesale frame for chains is straightforward: samples in 1-3 days, standard production 20-25 working days, and an MOQ of one 20GP container per product line. Mixed containers combine stacked stone, ledgestone and corner kits in a single shipment, which suits a rollout touching several stores. Warranty terms for repeat buyers are covered in the stone panel warranty guide.
Frequently Asked Questions
Is stone cladding safe for retail storefronts?
Yes. Slate and quartzite are Class A non-combustible, UV stable and salt-spray resistant. Panels install over a prepared substrate with a weather-resistive barrier, using standard commercial detailing that satisfies local building codes.
How much maintenance does a stone storefront need?
Very little. The stone never needs painting and holds its color under UV. A penetrating sealer at the base course and around signage, plus a standard storefront cleaning schedule, is the full maintenance scope.
Can a storefront stay open during stone cladding installation?
Often yes. Panel systems install in days and pre-made corners remove miter cutting, so facade work can be phased to one side of the door or over a single overnight window on occupied stores.
Can a chain guarantee the same stone color across stores?
Yes. Order against a locked physical sample and single-vein batches, which hold color transition at 95%+ consistency. Batch records allow reorders of the same color for later stores.
Which stone format suits a small shop storefront?
The 36×10 cm ledgestone brand wall concentrates material behind signage with a thin, light format that works on metal studs. For a full-width facade, 15×60 cm stacked panels give the strongest masonry read.
What is the MOQ for a storefront stone order?
One 20GP container per product line, which can mix formats for a rollout. Physical samples ship in 1-3 days and standard production runs 20-25 working days from Tianjin Xingang.
Conclusion
A stone storefront pays for itself by being the sign and the building at the same time. Choose the commitment level first — full-facade stacked stone for anchor sites, framed entry pillars for the best ratio, color bands for brand identity, a ledgestone brand wall for typical shopfronts, and unbroken Z-panels for corner stores.
- Match design to ownership: tenants concentrate stone at the sign zone; owners can afford full-facade anchoring.
- Keep the three compliance details tight: weather-resistive barrier, base flashing, glazing reveals.
- Lock the physical sample first; single-vein batches hold chain-wide color at 95%+.
- Wholesale minimum is one 20GP container, with samples in 1-3 days and production in 20-25 working days.
If you are pricing a store or a rollout, send the facade dimensions and brand colors to the factory team — they return with panel formats, L-corner quantities and a mixed-container plan matched to the street.