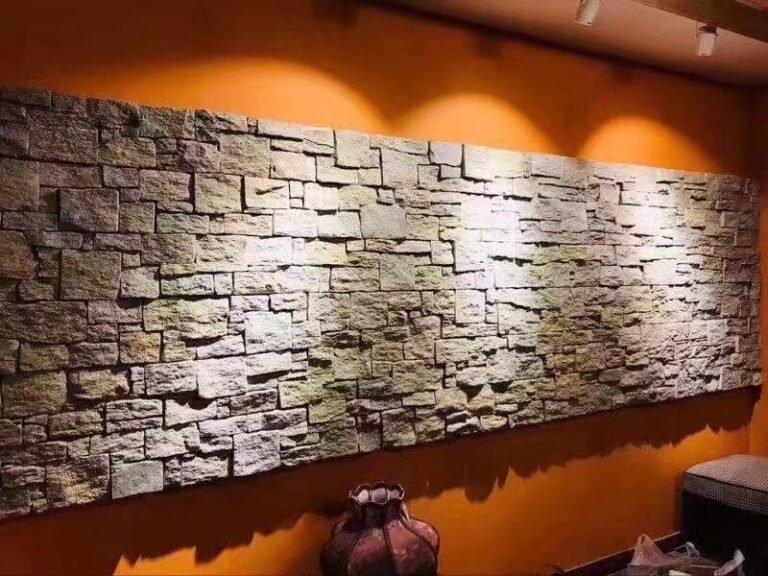
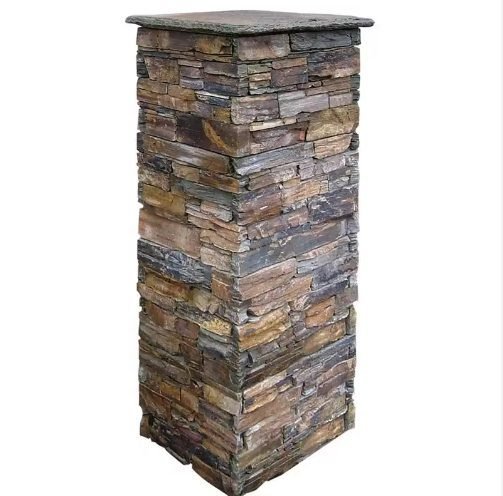
Walk past any successful fast-food location and the facade does half the selling. The brand has to register from the parking lot, from the drive-thru line, and from a moving car, and it has to survive a decade of grease, cleaning chemicals, ice-melt salt, and slammed doors. Painted stucco chips. Vinyl-style wraps fade. But natural stone cladding keeps reading as “built to last” long after those finishes start looking tired.
The quick-service format runs on speed and volume, which is exactly why its buildings take a beating no boutique storefront has to survive. Stone cladding solves the two problems that define a QSR exterior: fast brand recognition and brutal operational wear. Thin natural stone veneer delivers the visual weight of a full masonry building at a fraction of the structural cost, and dense slate and quartzite shrug off the moisture, steam, and chemicals that live around a restaurant kitchen. For distributors and franchisors planning multi-location rollouts, the material also brings the consistency problem under control, because batch-selected quarry stone keeps color stable across stores.
This guide walks through four storefront design directions that QSR brands actually use, with the design logic, the material choice, and the practical sourcing notes for each one. Top Stone Panels is the slate and quartzite quarry exporter in Yixian County, Hebei, supplying veneer, ledger, and z-panel formats at 220+ containers a year; the notes below reflect what we hear from the contractors and distributors who outfit these stores.
- QSR facades have to read fast from the street and survive frequent cleaning; natural stone does both.
- Thin veneer and ledger panels give the masonry look without the structural cost of full-dimension stone.
- Dense slate and quartzite resist moisture, chemicals, and freeze-thaw cycling better than porous or painted finishes.
- Batch-selected color keeps a multi-location franchise program consistent store to store.
- Retrofits work: stone veneer is a facing layer that transfers load to the existing wall behind it.
1. Dark Ledger Facade for Drive-Thru Dominance
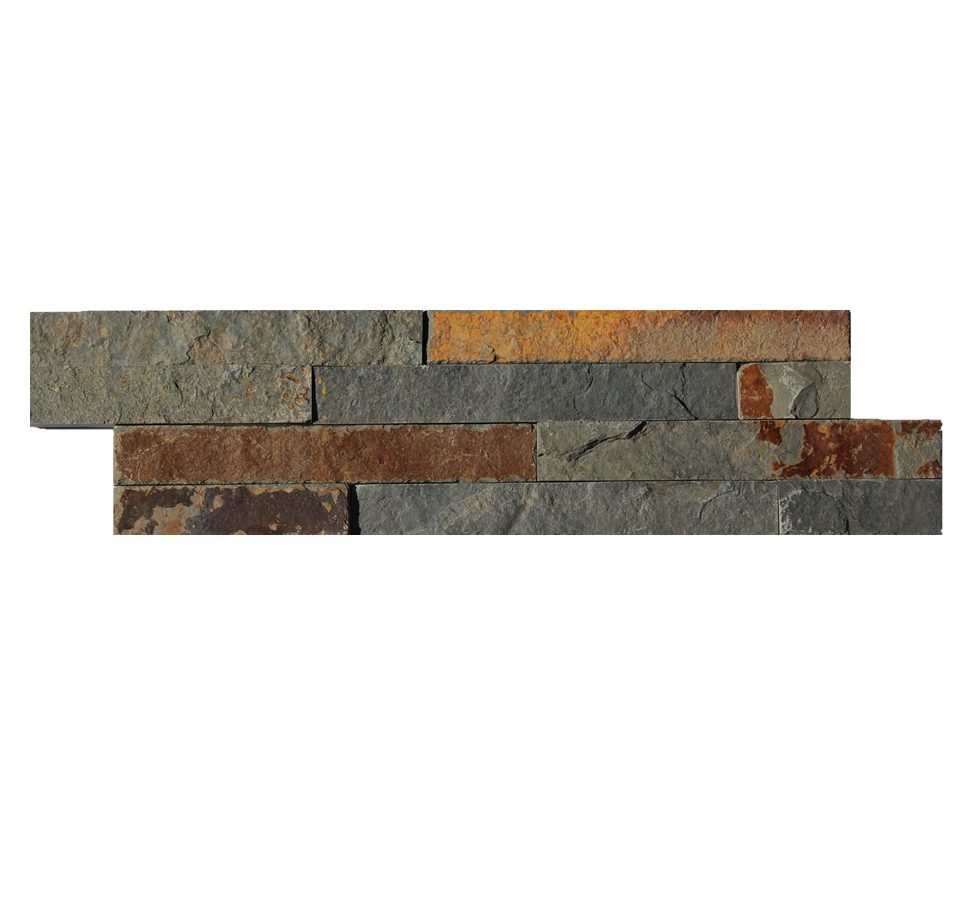
A dark stone storefront does the work a painted facade has to redo every few years. Black and dark-grey ledger panels turn the whole elevation into a backdrop that makes signage, lighting, and the brand color float. For drive-thru-first concepts, that contrast is the point: the customer reads the menu board and logo against a dark, quiet wall instead of competing with a busy finish.
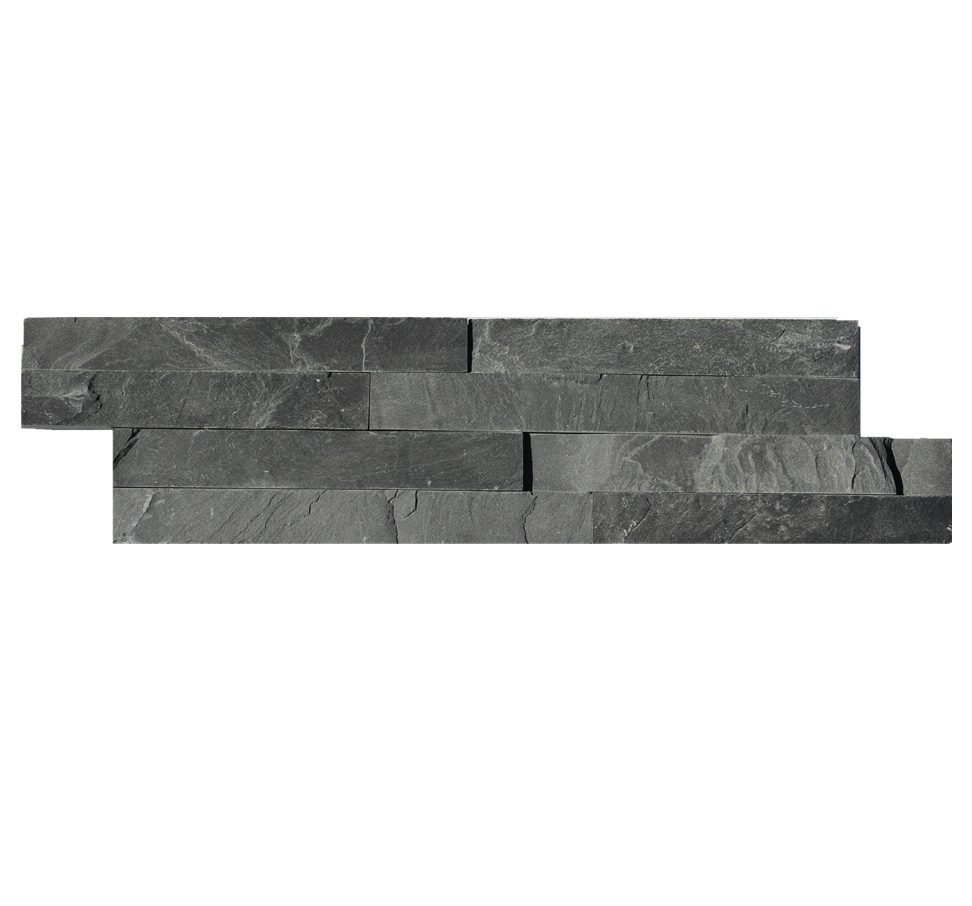
Dark ledger cladding works in a QSR context for three operational reasons:
- Stain tolerance: dark natural stone hides the road grime, brake dust, and ice-melt residue that light surfaces flash after every winter.
- Signage contrast: backlit channel letters and digital menu boards read with more pop against a dark, matte stone plane.
- Heat-zone honesty: dark slate absorbs sun, but its low water absorption and high density keep it stable through the freeze-thaw cycle that cracks lighter, porous stone.
Verdict: best for drive-thru-heavy brands, coffee windows, and concepts that want their sign to dominate. The trade is that dark facades show dust in dry climates between washes, and in very hot climates dark stone runs warmer than a light finish.
Buyers usually make this facade from thin ledger panels in the 10×36 cm format, which install quickly and read as clean horizontal lines from the street. Black natural stone ledger from a slate or quartzite vein gives the darkness without the paint maintenance.
2. Light Quartzite Band for a Clean-Look Concept
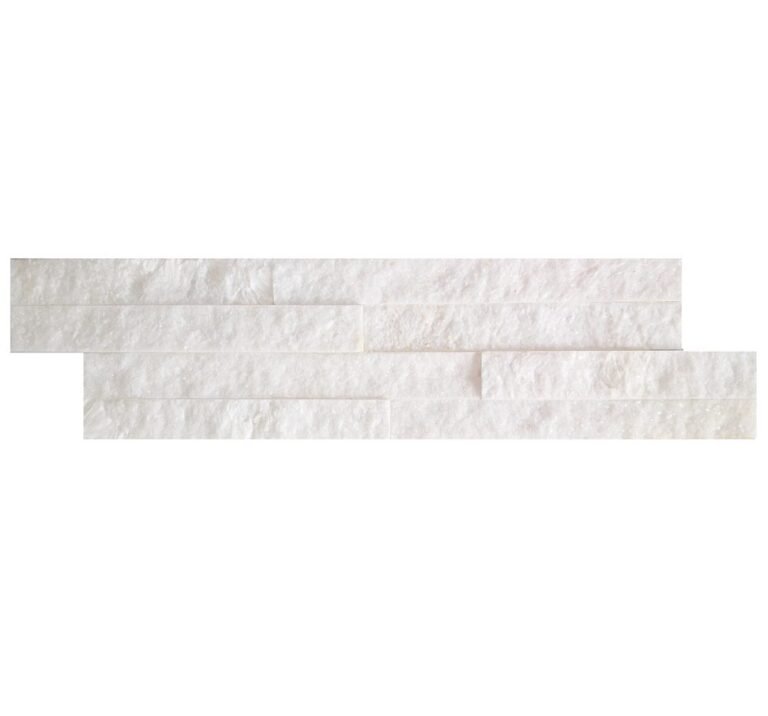
Not every fast-food brand wants to look heavy. The modern clean-look segment, salad concepts, fresh-style burger brands, and coffee shops, needs a facade that says hygiene and freshness before it says tradition. A light quartzite band running the storefront’s lower third does exactly that: it anchors the building visually, reads as “natural and healthy,” and survives the cleaning schedule a food service facade endures.
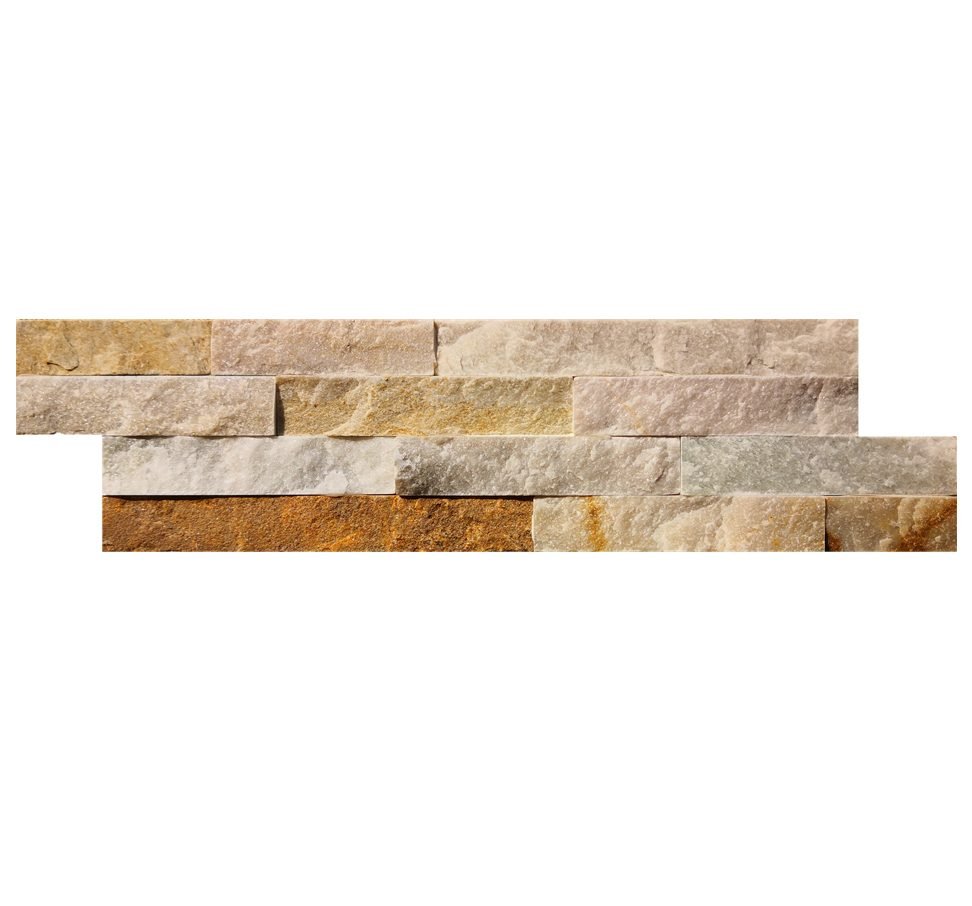
Light stone on a food building raises the maintenance question on purpose, and the material answers it:
- Quartzite’s density keeps it non-porous enough that commercial pressure washing with mild detergents lifts grease without staining the face.
- Band placement keeps high-traffic zones, the entry, the order window, and the outdoor seating edge, in a finish that cleans rather than one that chips.
- Pairing with stucco or metal above gives the clean look a solid base without cladding the whole building, which controls budget and install time.
Verdict: best for fresh, healthy, and family-oriented concepts where the storefront has to say clean before it says anything else. The trade: light stone shows the schedule if the maintenance team skips washes, and it will not hide a greasy spot the way dark stone can.
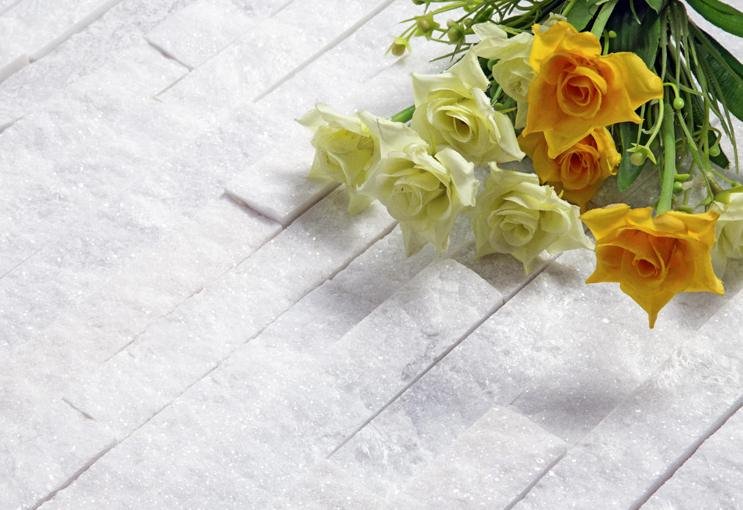
Oyster, royal white, and sparkle ice quartzite are the shades that fit this direction. Mini ledger panels in the 10×36 cm format give a uniform band, while split-face pieces add the natural variation a clean-look brand might prefer for a livelier plane.
3. Mixed-Media Wall That Pedestalizes the Sign
The most common misstep on QSR facades is trying to make the whole building scream. Good franchise design gives the facade a quiet portion and a loud portion, and stone is the quiet portion. A mixed-media elevation, stone on the lower band and around the entrance, with a contrasting material, color, or a large lightbox above, creates hierarchy: the eye lands on the sign because the stone plane doesn’t compete with it.
This direction is a favorite of franchise rollout teams for a concrete reason: it standardizes the expensive part. The stone band becomes the brand-consistent material, ordered once, batched from one quarry vein, and installed the same way at every location, while the upper portion flexes from market to market with local signage rules.
- Lower band and entrance zone in stone carry the durability load and the brand identity.
- Upper plane can be stucco, metal panel, glazing, or a painted surface, whichever fits the local prototype.
- The sign zone sits above the stone or on a pedestal, so it owns the vertical plane.
Verdict: best for franchisors who need brand consistency across dozens of locations with local construction flexibility. The trade is assembly complexity: two cladding materials mean two scopes, and the horizontal joint between stone and the upper finish needs a clean, deliberate detail instead of an afterthought.
4. Full-Height Feature Wall Behind the Counter Line
Not all QSR stone work is on the exterior. The interior feature wall is where the investment lands where customers actually wait, order, and eat. A full-height stone wall behind the counter line gives the space the one chunk of natural texture that makes a fast-food interior feel intentional, and it doubles as the brand mental anchor guests remember and photograph.
Inside a restaurant, the material rules change in the buyer’s favor:
- No weather load means the thinest, lightest veneer formats carry the design, which cuts material cost and install labor.
- Cleanability stays the same: the wall behind a counter line takes splashes, steam, and frequent wiping, and dense quartzite tolerates that.
- The feature wall replaces a “hero image” with real texture, which plays better in photos and reviews than a printed graphic.
Verdict: best for brands upgrading an existing building where the exterior footprint cannot change, and for new prototypes that want a signature interior. The trade: full-height stone inside makes lighting and acoustic treatment more deliberate, because sound bounces off hard surfaces, and the wall needs good direct lighting to read as texture rather than shadow.
5. How to Choose Between the Four Directions
Brand concept, budget, and building condition should pick the direction, not the finish of the week. The table below maps the four designs to the decision factors a QSR operator or franchise rollout manager actually owns.
| Design | Best for | Key material | Watch out for |
|---|---|---|---|
| Dark ledger facade | Drive-thru-first brands, sign dominance | Black slate/quartzite ledger 10×36 | Dust in dry climates; warmer surface in heat |
| Light quartzite band | Clean-look, fresh, healthy concepts | Oyster/white quartzite ledger or split | Needs a working wash schedule |
| Mixed-media wall | Multi-location consistency with local flexibility | Stone band + stucco/metal/glazing above | Two-material assembly, joint detail |
| Full-height interior wall | Signature interiors and existing-building upgrades | Thin veneer, split-face pieces | Lighting and acoustics need planning |
The sourcing rules stay the same across all four directions. Confirm the format and thickness against the assembly; order color from one quarry batch so the storefront and the interior wall do not drift; and ask for water absorption and freeze-thaw data in cold zones, because the exterior facade is the one place a porous stone will get punished. The exterior wall specification guide walks through those checks in detail.
6. Sourcing Stone for a QSR Program
Fast-food construction moves on prototype schedules: a franchise may open ten stores on the same drawing in the same quarter. That rhythm decides how a stone vendor should be picked, because the failure mode is not a single bad wall, it is inconsistent shade across ten walls that were all supposed to look identical.
- Ask for batch continuity. Quarry vein selection and batch controls are what keep color stable from store one to store ten. A supplier that cannot talk about batch selection cannot run a multi-location program.
- Validate the format for the assembly. Exterior facades want moisture-managed assemblies; interiors want the lightest practical format. Confirm the product matches the system before the order books.
- Check MOQ against rollout size. One 20GP container is the standard working unit for imported veneer, ledger, and panel formats, so a rollout plan should group locations to fill containers economically.
- Time the lead time. Production runs 20-30 working days plus shipping, so prototype schedules should place the stone order before the permit bundle, not after.
- Ask for samples and test data. Physical samples in 1-3 days and water absorption, freeze-thaw, and flexural data give the spec a factual base before the first container.
For part of the procurement conversation beyond color and size, the retail storefront cladding guide covers how the same principles apply to shops, banks, and quick service buildings with franchise standards, and the restaurant feature wall guide digs into the interior side of the same decision.
FAQ
What is stone cladding for a QSR storefront?
It is thin natural stone fixed to the restaurant’s exterior wall as a non-load-bearing facade layer, using veneer pieces, ledger panels, or engineered backing to make a durable, recognizable brand surface.
Is natural stone durable enough for a fast-food exterior?
Yes. Dense slate and quartzite resist water absorption, cleaning chemicals, and freeze-thaw cycling, which is why they outperform porous materials in high-traffic, high-cleaning locations.
Can stone cladding be installed on an existing restaurant building?
Usually. Stone veneer is a facing layer that transfers its load to the wall behind it, so a retrofit over concrete, block, or a framed wall works when the substrate is sound and prepared.
How do you clean stone cladding on a restaurant?
Routine cleaning with a mild detergent and low-pressure rinse handles grease and dirt. Dense slate and quartzite tolerate commercial cleaning frequencies better than painted or porous finishes.
Which stone format is best for a storefront facade?
Thin ledger panels, such as the 10×36 cm format, offer clean horizontal lines and fast install; split-face pieces add more natural variation; z-panels give a factory-backed system. Match the format to the assembly.
How do I keep color consistent across franchise locations?
Order from one quarry vein with batch-selected color, and structure the rollout so stores group into full containers from the same production window. Then lock a physical sample before production.
Conclusion
A QSR storefront is a machine for recognition, and stone cladding gives it the one finish that keeps working after the paint program, the wrap, and the novelty have faded. Dark ledger for drive-thru dominance, light quartzite for clean-look concepts, mixed media for franchise consistency, and the full-height interior wall for signature spaces: each direction answers a different brand question, and each one runs on the same sourcing discipline.
Key Takeaways
- Pick the direction by brand concept, budget, and building condition, not by finish trends.
- Dense slate and quartzite handle cleaning chemicals and freeze-thaw better than porous or painted finishes.
- Batch-selected color from one quarry vein is the franchise rollout requirement, not a nice-to-have.
- Thin veneer, ledger, and z-panel formats give the masonry look without structural costs.
Roadmap your next storefront. Top Stone Panels supplies split-face veneer, thin ledger panels, and interlocking z-panels in slate and quartzite, with batch-selected color for multi-location programs. MOQ starts at one 20GP container, physical samples ship in 1-3 days, and production runs 20-30 working days. Send the facade elevation with your request and we will quote the formats that fit every store.