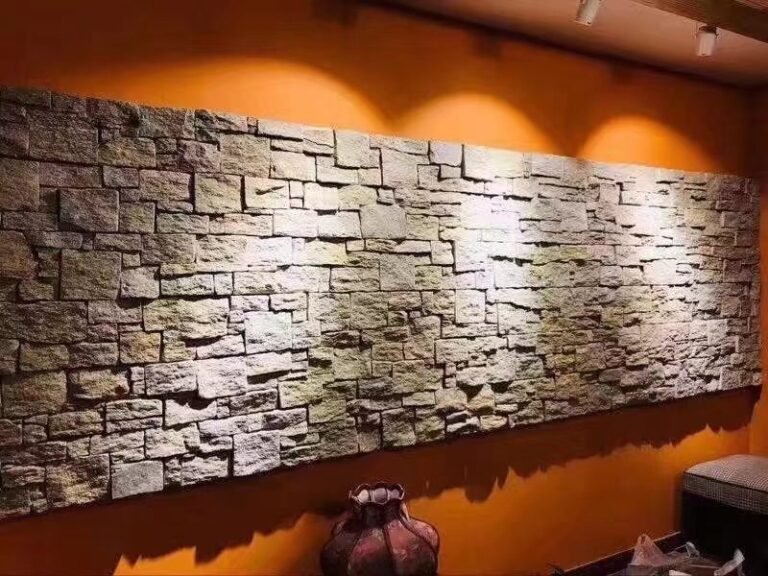
The fireplace has always been the emotional center of a room. It’s where families gather on cold evenings, where real estate agents point their camera first, and where designers invest their most deliberate material choices. Among the cladding options available for fireplace surrounds, stacked stone veneer occupies a rare position: it delivers the gravity and permanence of a full-thickness stone wall at a fraction of the weight, cost, and installation time.
This guide walks through seven design approaches for stacked stone fireplace veneer that consistently generate strong buyer interest — along with the material specifications, color strategies, and sourcing details that B2B distributors and designers need to specify these projects correctly.
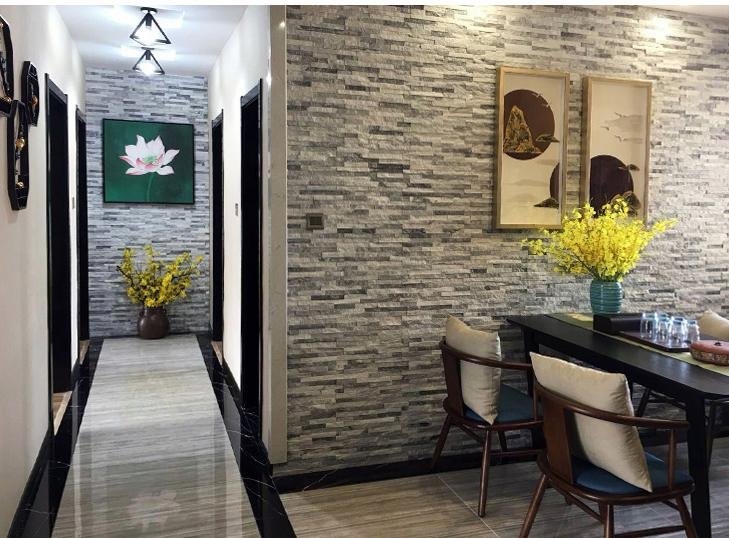
The same ledger panels that frame a fireplace surround also anchor a kitchen island. If that is the next interior project on your list, our stacked stone kitchen island design guide walks through full-wrap, two-tone and waterfall base treatments.
Why Stacked Stone Veneer Works for Fireplaces
Before diving into specific designs, it’s worth understanding why stacked stone veneer has become the default choice for fireplace surrounds in new construction and renovation alike. The answer sits at the intersection of three practical advantages.
Weight and substrate flexibility. Full-thickness stone weighs 60-80 kg per square meter and often requires structural reinforcement. Stacked stone veneer panels weigh 35-50 kg/m² — roughly half — and can mount directly onto properly prepared cement board, plywood, or masonry substrates. This means a fireplace surround can be clad in natural stone without engineering the wall to carry additional dead load.
Installation speed. Pre-assembled panels in standardized 15×60 cm and 15×55 cm sizes cover a typical fireplace surround in a single day. Compare this to individual stone placement, which can take three to four days for the same area. For contractors billing by the project, that time savings translates directly into margin.
Fire safety without compromise. Natural slate and quartzite carry an A1 fire rating — the highest classification for non-combustible materials. There are no resins, binders, or synthetic adhesives in the stone face itself. The marine-grade epoxy used to bond strips to the panel backing sits behind the stone surface, well insulated from direct flame contact. This is genuine stone, and it behaves like genuine stone when heat is involved.
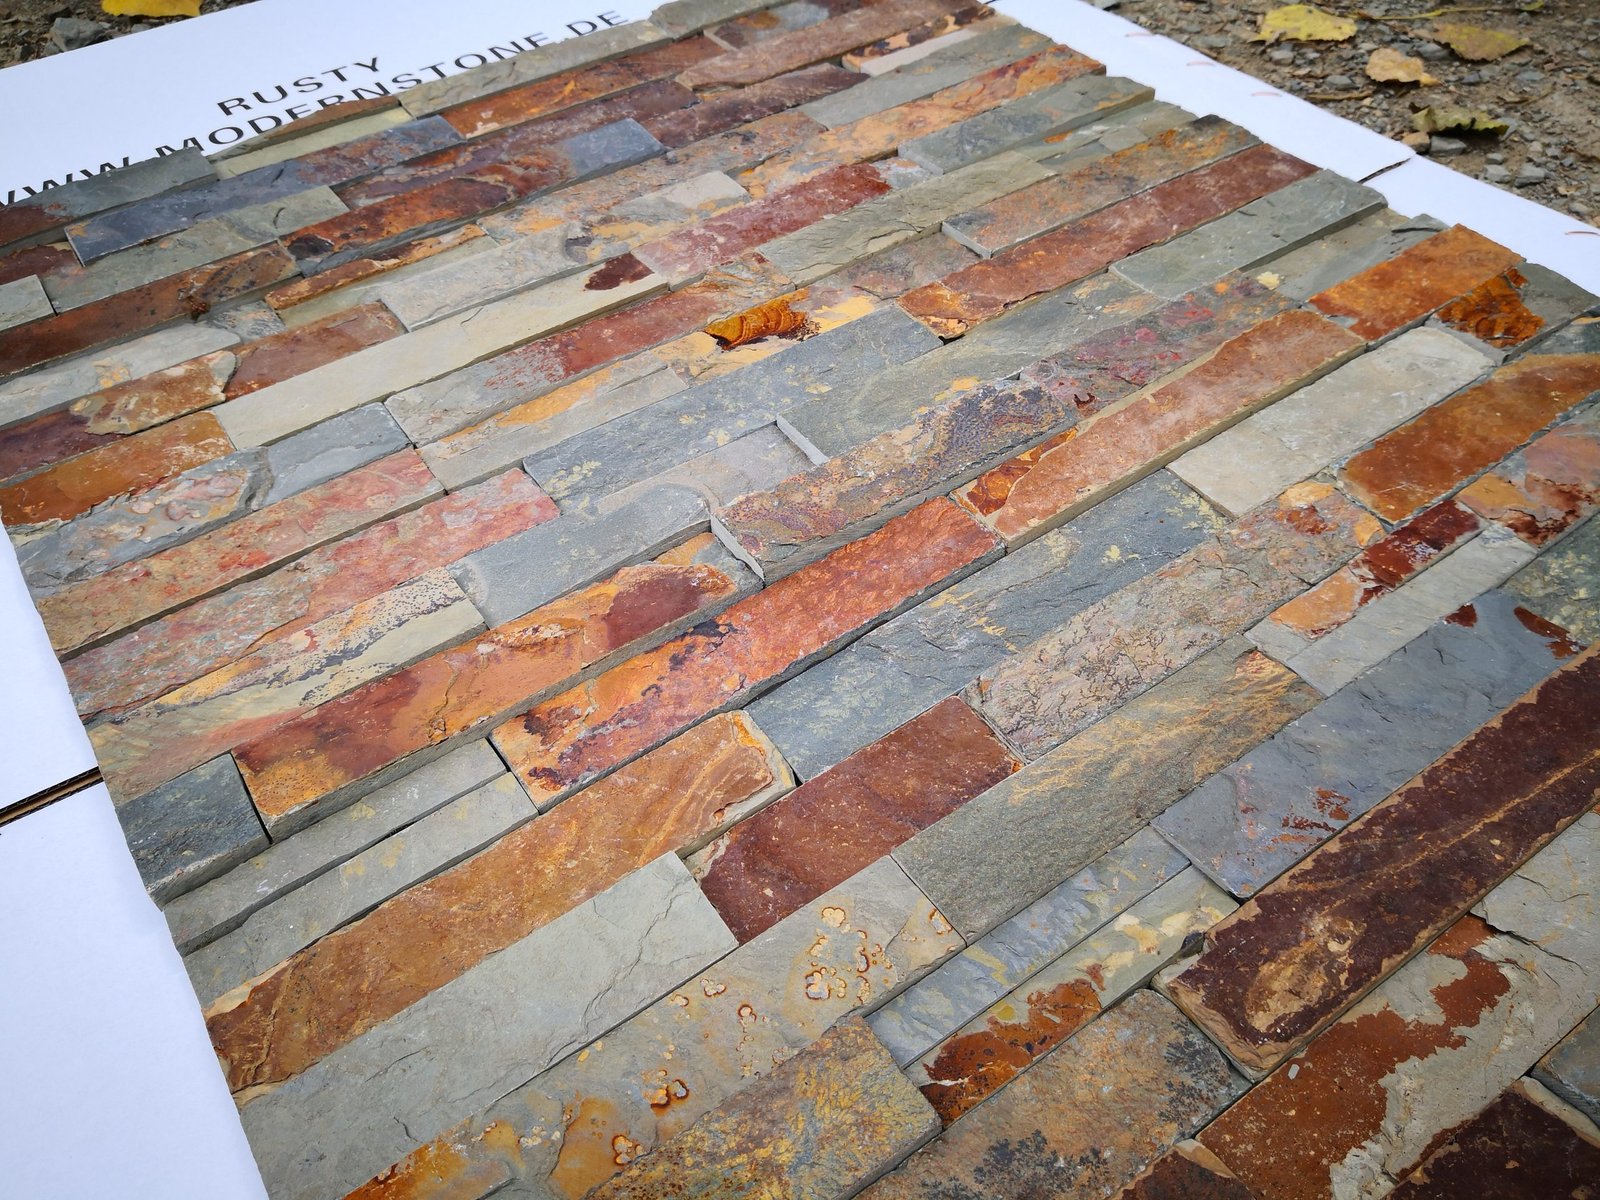
Design Approach 1: Floor-to-Ceiling Statement Wall
The most visually commanding use of stacked stone veneer extends the material from the hearth all the way to the ceiling, transforming the fireplace from a wall feature into an architectural element. This approach works especially well in rooms with high ceilings (3 meters or taller) where the vertical stone expanse draws the eye upward and creates a sense of grandeur that paint or drywall simply cannot achieve.
The key to executing this design well is proportion. A floor-to-ceiling stone wall that’s too narrow relative to the room width looks like a stripe. As a guideline, the stone-clad zone should extend at least 60 cm beyond each side of the fireplace opening. In rooms wider than 5 meters, consider extending the stone to cover the full width of the wall — the fireplace then reads as a natural interruption in a continuous stone surface rather than a stone panel inserted into a drywall field.
For distributors stocking this application, the material requirements are straightforward. A floor-to-ceiling installation on a standard 2.7-meter wall with a 1.2-meter-wide fireplace surround typically requires 8-12 m² of stacked stone panels plus 4-6 L-corner pieces for the wall-to-return transitions.
Design Approach 2: The Floating Hearth
Modern residential design increasingly favors “floating” fireplace designs where the firebox appears to hover above the floor, separated from the ground by a recessed base or concealed support. Stacked stone veneer is the natural companion for this aesthetic. The stone wraps the floating box — top, sides, and front face — creating a monolithic stone volume that appears to levitate.
The engineering advantage of veneer over full-thickness stone becomes critical here. A floating hearth is supported by a steel frame or cantilever bracket, and every kilogram of cladding weight adds to the structural demand. At 35-50 kg/m², stacked stone veneer keeps the total load within the capacity of standard steel framing while delivering the visual weight of solid masonry.
Color selection matters more on floating designs than on wall-mounted fireplaces because the stone is visible from all angles. We recommend choosing a single-vein color batch — our factory’s batch-specific vein selection ensures every panel in the order comes from the same geological layer, eliminating the patchy color variation that occurs when stone from different quarry layers is mixed on the same visible surface.
Design Approach 3: Contrasting Mantel Shelf
The most photogenic fireplace designs often rely on material contrast: rough stone against smooth wood, textured split-face against honed marble, warm against cool. A stacked stone veneer surround paired with a contrasting mantel shelf creates a layered composition that photographs well for real estate listings, interior design portfolios, and hospitality marketing — all channels that drive specification demand back to distributors.
The most effective contrast pairings we see in completed projects include: dark charcoal or black stacked stone with a light oak or walnut mantel shelf, cream and beige stone tones with a dark steel or blackened iron mantel, and rustic copper-toned quartzite with a raw concrete shelf for an industrial-modern aesthetic.
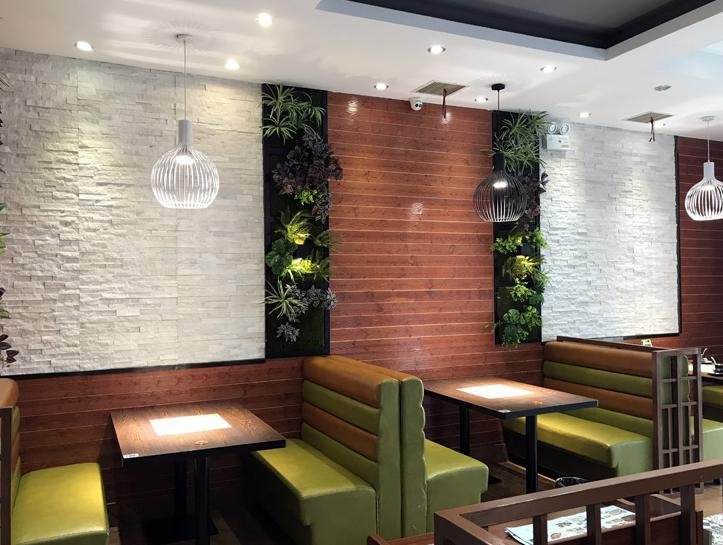
For distributors, the takeaway is that fireplace projects rarely involve stone alone. The buyer specifying stacked stone veneer for the surround is also selecting a mantel, a hearth pad, and often complementary stone for the surrounding floor area. This is where cross-selling flagstone for the hearth extension or adjacent flooring can increase the average project ticket significantly.
Design Approach 4: Recessed Niche with Integrated Lighting
A step beyond the basic fireplace surround, the recessed niche design carves alcoves into the stone-clad wall — typically flanking the fireplace opening — for displaying art, books, or decorative objects. LED strip lighting concealed in the top of each niche illuminates the stone’s split-face texture from above, creating shadows that amplify the three-dimensional quality of the surface.
This design approach requires coordination between the stone installer and the electrician. The niches are framed during substrate preparation, and the stone panels are cut to wrap the niche interior. Our pre-assembled panels can be field-cut with a wet saw to fit niche dimensions, and the L-corner pieces are useful for finishing the niche returns cleanly.
From a sourcing perspective, the niche design increases material usage by roughly 20-30% compared to a flat surround — the niche interior surfaces and the additional corner transitions all require stone. This translates to higher per-project revenue without requiring a different product type.
Design Approach 5: Dual-Tone Color Blocking
For designers who want visual complexity without introducing a second material, dual-tone stone installations divide the fireplace wall into two color zones. The most common execution uses a darker stone on the lower half (below the mantel line) and a lighter tone above, creating a visual “grounding” effect that anchors the fireplace to the floor while allowing the upper wall to feel more open.
The critical sourcing requirement for dual-tone installations is that both colors must come from the same stone type with matching panel dimensions. When one color is quartzite and the other is slate, the thickness and surface texture differences create awkward transitions. Top Stone Panels supplies both color families from the same quarry system in matching 15×60 cm and 15×55 cm formats, so dual-tone orders ship as a coordinated set.
Design Approach 6: Outdoor Fireplace and Living Area
Stacked stone veneer performs identically indoors and outdoors — the same natural slate and quartzite that withstands interior temperature fluctuations also handles rain, freeze-thaw cycles, and UV exposure without degradation. Outdoor fireplaces in patio living areas, poolside cabanas, and resort courtyards are a growing specification category, and the material requirements are slightly different from interior installations.
For outdoor fireplace surrounds, we recommend the 15×60 cm panel format with a sealed substrate behind the stone. While the stone itself is impervious to moisture (natural quartzite has a water absorption rate below 0.5%), the substrate — typically cement board or a masonry base — benefits from a waterproofing membrane to prevent moisture migration from behind. The panels themselves require no sealant and no ongoing maintenance beyond occasional brushing to remove dust and pollen.
Outdoor fireplace projects often combine with broader landscape stone specifications. Distributors who stock flagstone pavers alongside their wall cladding inventory can capture the complete outdoor living material package — fireplace surround, patio surface, and walkway — in a single order.
Design Approach 7: Commercial Hospitality Feature Wall
Hotel lobbies, restaurant dining rooms, and boutique retail spaces use fireplace feature walls as brand statements. The scale is typically larger than residential — full walls spanning 4 to 8 meters wide and 3 to 5 meters tall — and the stone specification often includes fire-rating documentation for building code compliance.
Stacked stone veneer’s A1 fire rating satisfies the most stringent commercial building codes without additional fireproofing treatments. For distributors serving the hospitality sector, having test documentation available — our factory provides physical samples within 1-3 days for independent lab testing — is often the difference between winning and losing the specification.
Commercial fireplace walls also benefit from our infrared CNC cutting process, which holds dimensional tolerances of ±0.5 mm across every panel. When 40+ panels must align seamlessly across a 6-meter wall, that precision eliminates the cumulative error that causes visible misalignment in large installations. Contractors who’ve worked with less precisely cut stone know how much rework that tolerance difference prevents.
Color Selection: Matching Stone Tone to Interior Style
The color of stacked stone veneer determines whether the fireplace reads as a dramatic focal point or a subtle textural backdrop. Here’s how the main color families perform in fireplace applications:
| Color Family | Best Interior Style | Visual Effect | Popular Material |
|---|---|---|---|
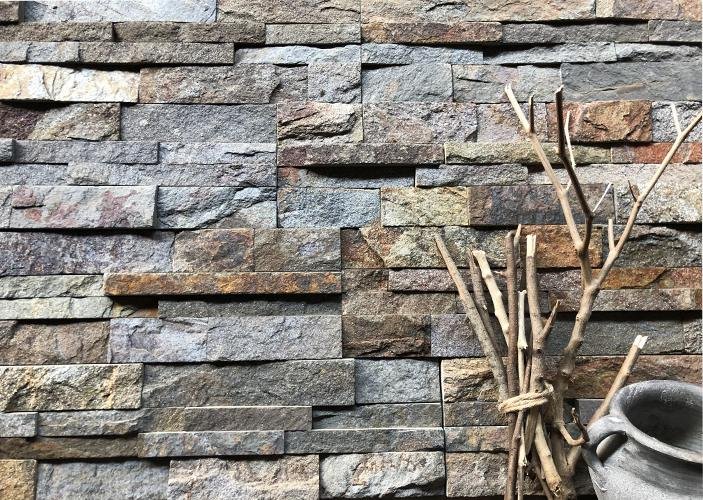
| Charcoal / Black | Modern minimalist, industrial | High contrast, dramatic anchor | Black slate, sparkle black quartzite |
| Grey / Silver | Contemporary, Scandinavian | Neutral sophistication, versatile | Ice grey quartzite, grey slate |
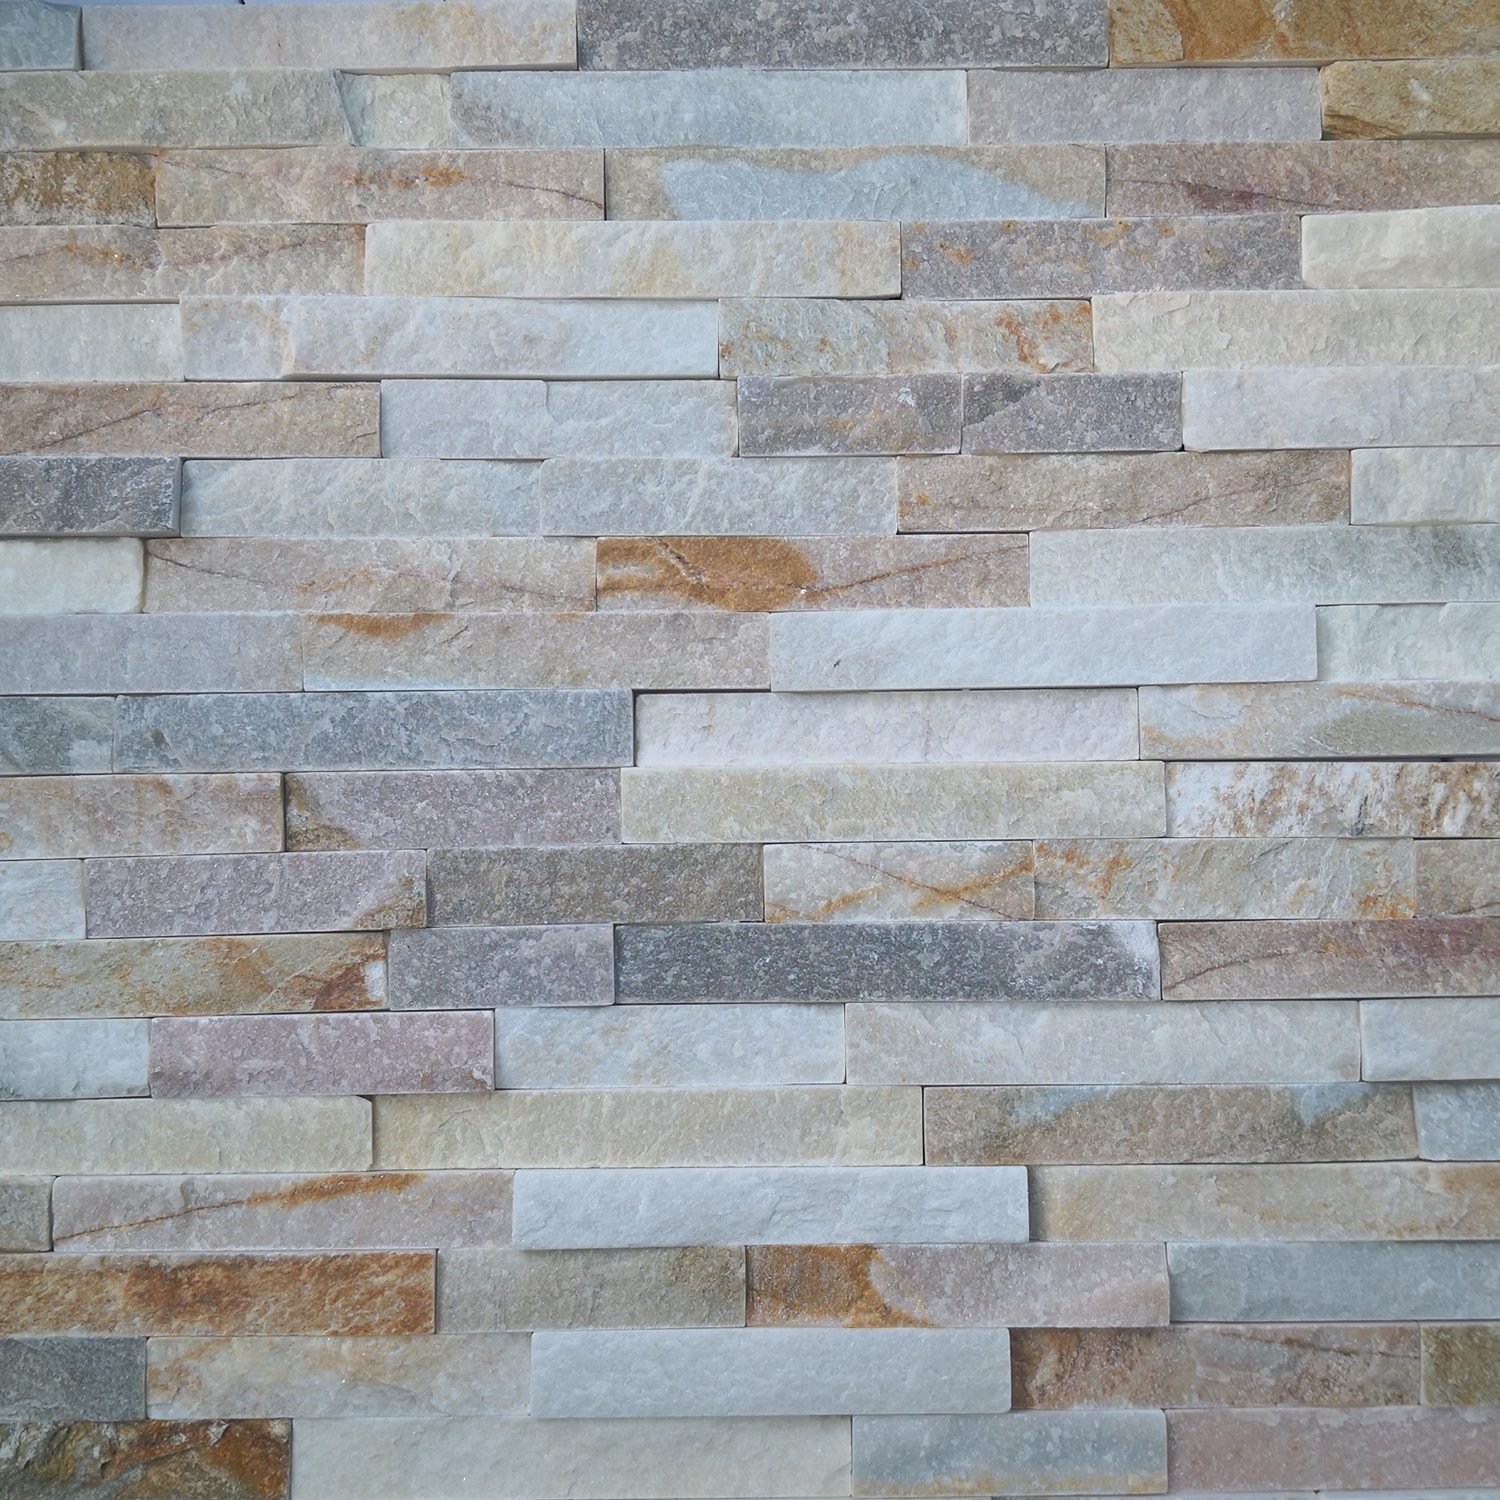
| Warm Beige / Cream | Transitional, farmhouse | Inviting warmth, brightens room | Cream quartzite, beige sandstone |
| Rustic Copper / Bronze | Rustic modern, mountain lodge | Rich warmth, organic character | Bronze quartzite, copper slate |
| Multicolor Blend | Eclectic, craftsman | Visual complexity, unique character | Custom color mix from quarry |
For distributors building showroom displays, we recommend showing at least three color families side by side. Buyers who can physically compare charcoal against cream against bronze on a sample wall make faster purchasing decisions — and they tend to order larger quantities once they see how dramatically the color changes the room’s character.
Material Specifications for Fireplace Applications
| Parameter | Specification |
|---|---|
| Material | 100% natural slate or quartzite |
| Panel Size | 15×60 cm or 15×55 cm |
| Thickness | 8-15 mm (split face profile) |
| Weight | 35-50 kg/m² |
| Fire Rating | A1 (non-combustible) |
| Assembly | Marine-grade epoxy bond |
| Cutting | Infrared CNC, ±0.5 mm tolerance |
| Corners | Pre-made L-corners (45×15 cm) |
| Color Control | Batch-specific vein selection |
Frequently Asked Questions
Is stacked stone veneer safe to use around a fireplace?
Yes, natural stacked stone veneer is inherently fire-safe. Made from 100% natural slate and quartzite, these materials carry an A1 fire rating — the highest classification for non-combustible building materials. Unlike manufactured stone products that contain binders or resins, natural stone veneer will not emit fumes, melt, or degrade when exposed to fireplace heat.
What thickness of stacked stone veneer is best for fireplace surrounds?
For fireplace surrounds, stacked stone veneer panels in the 8-15mm thickness range (standard split-face profile) are ideal. These panels mount directly to a prepared substrate using mortar or construction adhesive. The pre-assembled 15×60 cm panel format covers fireplace surrounds efficiently while keeping the overall protrusion from the wall minimal.
Can stacked stone veneer extend from the fireplace to the ceiling?
Yes, stacked stone veneer can extend from floor to ceiling as a full feature wall. The lightweight panel format (approximately 35-50 kg per m² depending on stone type) is well within standard wall load capacities. For floor-to-ceiling installations, L-corner pieces at wall transitions create a seamless wrap effect that dramatically amplifies the visual impact.
How do you clean stacked stone veneer on a fireplace?
Routine cleaning of stacked stone fireplace veneer requires only a soft brush or vacuum with a brush attachment to remove dust from the textured surface. For deeper cleaning, a mild soap solution applied with a soft cloth works well. Avoid acid-based cleaners or pressure washing, as these can damage the natural split-face texture and the mortar joints.
How much stacked stone veneer do I need for a standard fireplace surround?
A standard fireplace surround (approximately 1.2 meters wide by 1.5 meters tall around the opening) requires 4-6 m² of stacked stone panels. A floor-to-ceiling feature wall extending the full width typically requires 8-15 m² depending on ceiling height and wall width. Add 10% for cuts and waste when calculating your order quantity.
Source Fireplace-Grade Stacked Stone Veneer
Every fireplace design in this guide uses the same core product: natural stacked stone veneer panels from our quarry in Yixian, Hebei Province. With 18+ years of production experience and batch-specific vein selection on every order, we ensure that the stone arriving at your project site matches the sample your client approved — every time.
For distributors serving the residential construction, hospitality renovation, or architectural specification market, contact our team for fireplace-specific samples, volume pricing, and technical documentation. Physical samples ship within 1-3 days for your showroom display or client presentation.