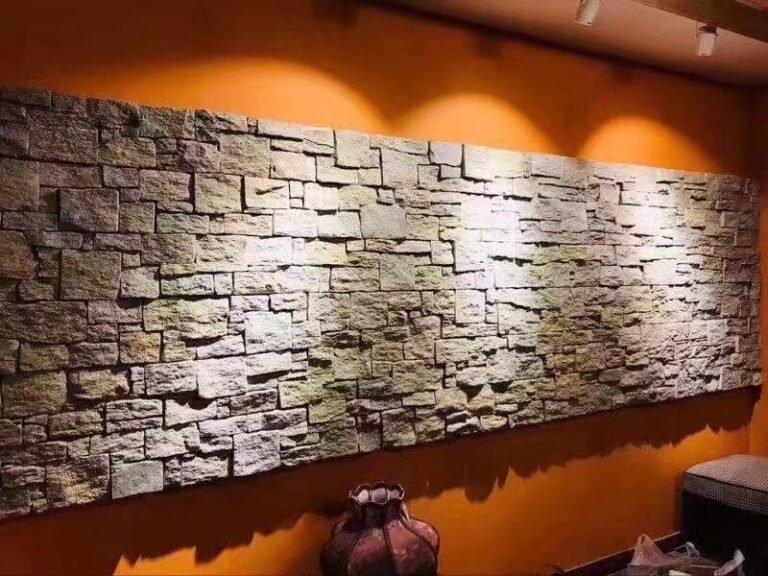
A reception desk at 8 a.m. with three patients checking in, a dental chair with a nervous first visit, a corridor where people walk past the same wall twice a day. Stone cladding in clinics earns its place in these rooms not because it looks expensive, but because it reads as calm, clean, and permanent. Pale quartzite reflects the light a sterile hallway needs; grey ledgestone takes the edge off a nervous wait; slate brings a quiet natural rhythm that clinical chrome never will.
This guide covers four clean stone cladding designs for clinics and medical offices, each with the product format, the hygiene notes, and the sourcing number that matters. Product facts come from Top Stone Panels, a quarry-owning slate and quartzite exporter in Yixian County, Hebei; design logic is backed by evidence-based healthcare design, where calm, light, and natural materials are documented levers for patient experience.
- Four repeatable clinic walls: pale quartzite wainscot bands, grey ledgestone reception walls, full slate feature walls, and stone wayfinding accents.
- Pale, light-reflective stone supports the bright, clean look regulators and patients both read as hygienic.
- Evidence-based design links natural materials and views to shorter stays and calmer patients; stone is the permanent version of that idea.
- Sealed natural slate and quartzite clean with mild soap; renew a matte penetrating sealer every 3-5 years.
- Thin 36×10 cm ledgestone installs over backer board with polymer-modified mortar, keeping the detail shallow and fast.
- Sourcing is container-based: one 20GP MOQ, 20-25 day production, samples in 1-3 days, custom color mix available.
1. Pale Quartzite Wainscot Band
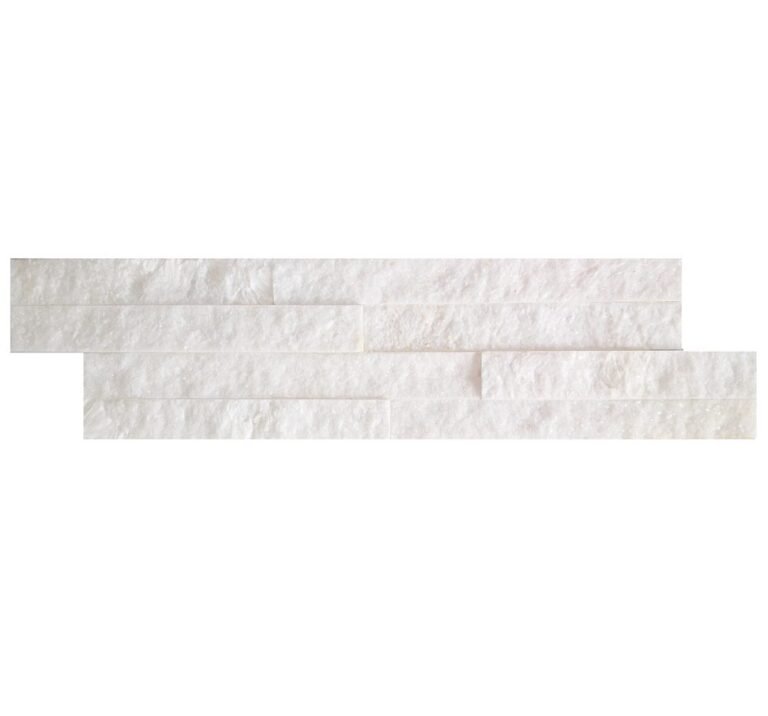
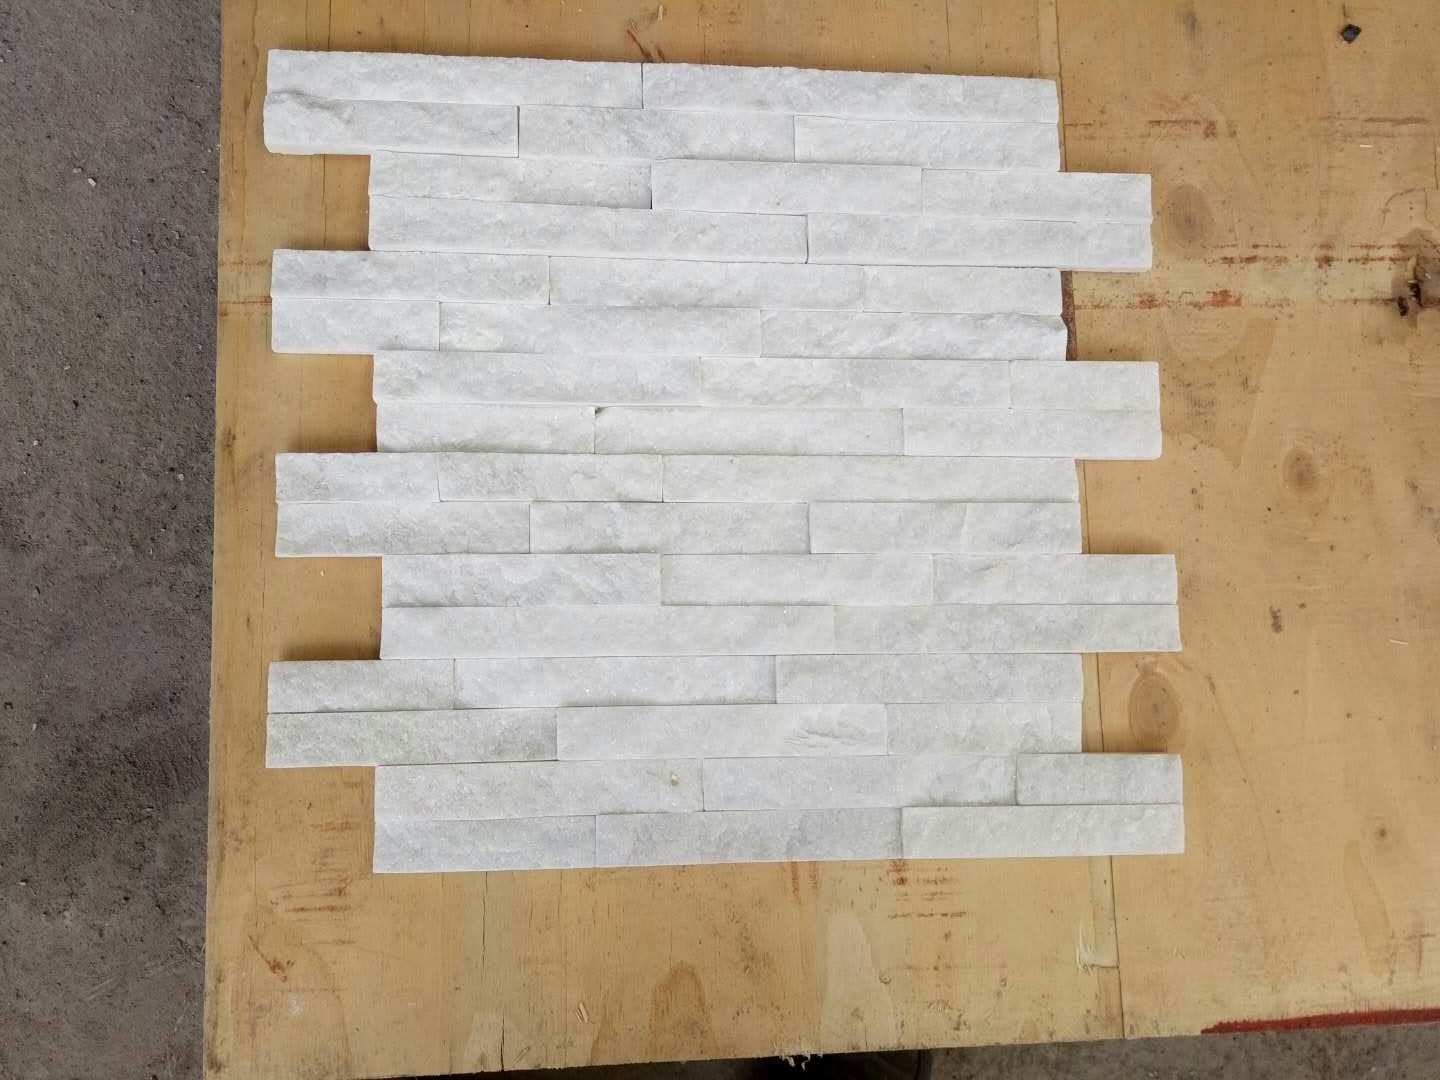
The pale quartzite wainscot is the default clinic move for a reason: it delivers the material message without covering the room. A band of tender-white quartzite runs along the wall at typical wainscot height, roughly 1.2 m, with the wall above painted a clean white or light grey. The stone reads as the durable, washable zone where trolleys pass, wheelchairs brush, and hands land; the paint above keeps the room open and bright.
Why pale quartzite specifically: quartzite’s tight grain and light tone reflect light instead of absorbing it, which supports the clinical brightness a treatment room needs, and the subtle sparkle reads as clean, not sterile. The thin ledgestone panels at 36×10 cm ultra-thin keep the band shallow and fast to install over backer board with polymer-modified mortar. The wainscot installation guide covers the same sequence for the clinic scale.
Spec the band with an eye to the traffic it will take. Keep the stone at the standard 1.2 m wainscot height plus a 10 cm capping row, and continue it across door reveals so the band reads as one continuous gesture rather than a strip that stops at every opening. In high-traffic corridors, order L-corners with the same batch so returns at doorways and alcoves keep the thin format clean; the light tone hides scuffs between sealer renewals better than dark stone.
2. Grey Ledgestone Reception Wall
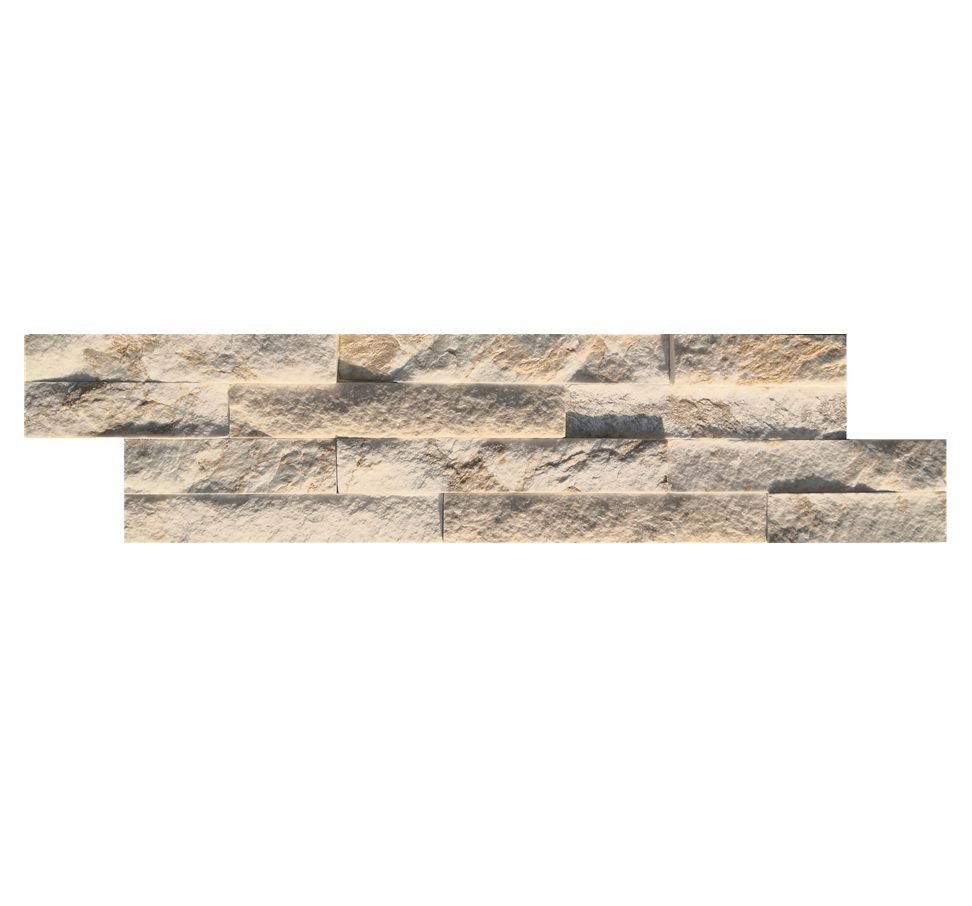
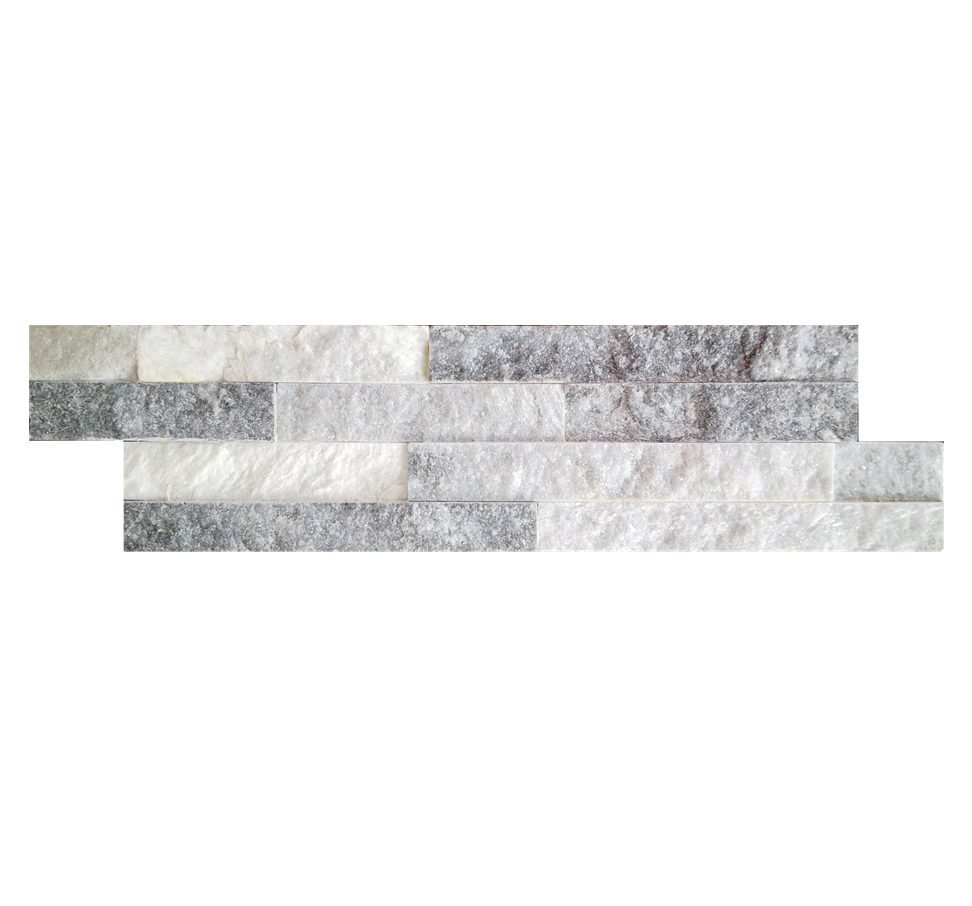
The reception or check-in wall is the first surface a patient meets, and the grey ledgestone wall turns that first impression from “clinical” to “professional.” Ice-grey quartzite in slim ledger rows reads as calm and composed, and the horizontal lines echo the counters and desks that run below it. It is the same design language commercial offices use, which matters when a clinic wants to feel like a serious practice rather than a temporary rent.
Use the grey ledgestone at the same 36×10 cm ultra-thin format, laid behind the check-in desk and wrapping the door at the entrance. A full-height wall here works because the surface is at arm’s length for hours. The fire rating and durability of natural slate and quartzite are documented, and the sealer renews on the same maintenance schedule as the rest of the building. The reception stone wall guide covers the same wall with the commercial-office lens.
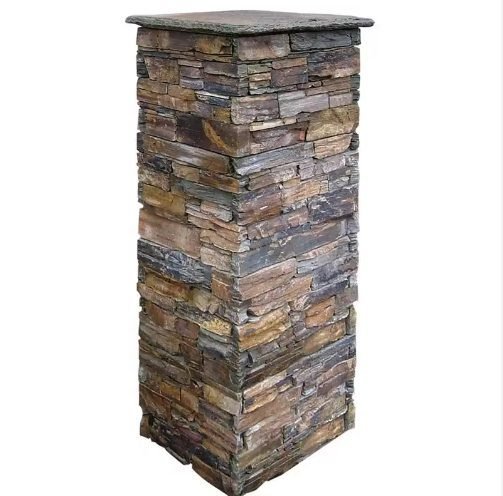
The grey family is wider than one look. Ice-grey quartzite holds a cool, modern cast; a warmer grey slate reads softer in waiting areas that spread into the reception sightline. If the check-in desk sits between two columns, carry the ledgestone up the column faces with the factory column kits at 40×40 or 50×50 cm sections. The wall, the desk return, and the columns finish as one system rather than three paste-ups. Order the two colors from the same batch and the mix stays consistent across the whole room.
3. Full-Height Slate Feature Wall in Waiting Rooms
The waiting room is where patients spend the most minutes, and research has been clear since the 1980s that the room matters. In Roger Ulrich’s 1984 study in Science, part of the evidence-based design literature, surgical patients with a tree view had shorter hospital stays and needed fewer pain medications than patients staring at a brick wall. Natural materials in the room are the indoor version of that idea, and the full-height slate feature wall is the most direct way to bring it in.
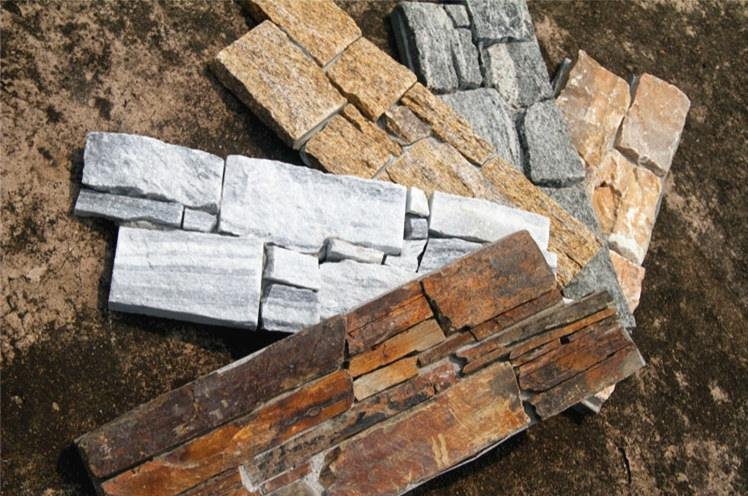
Run a full wall of stacked slate or quartzite behind the waiting seating, paired with warm wood and generous daylight. The texture gives the eye something restful to settle on, and the sound-softening effect of a textured stone wall helps keep a busy room from feeling loud. Choose the darker slate tall where the room has daylight, or the lighter stacked stone where the room needs help feeling open; the interior feature wall guide walks the full-wall options.
The stacked stone panel format at 15×60 or 15×55 cm with factory L-corners keeps the wait-room feature consistent and fast: uniform ledger rows give installers a straight layout, and the pre-made corners close out returns at the door frame. Draw the artificial light to graze the face rather than flood it, so the texture shadows softly instead of flattening. Waiting areas that borrow the same wall treatment as the consult rooms give the practice a single quiet visual identity across visit stages.
4. Stone Accent Panels for Wayfinding
The fourth design uses stone not as a backdrop but as a signal. Instead of printed signs that yellow, small stone accent panels mark spatial cues: a stone panel behind the department number, a stone blade at a corridor turn, a stone-tiled band at the level where the imaging wing starts. People navigate clinics by landmarks before they read words, and a consistent stone accent becomes the landmark.
This is the most economical route because the stone volume is small, and it is the one where custom color mix earns its keep. Specify a two-tone mix that matches the clinic’s brand palette, approve a physical sample board, and repeat the ratio across every panel in the building; batch-specific vein selection keeps the mix stable across the order. The mixing stone colors guide and the custom color mix process show the controlled-variation layouts that keep wayfinding panels consistent.
Keep the accent panels close to signage scale: one band of interlocking Z-panels at 20×55 cm behind a department number, a column wrap at an imaging wing turn, a thin ledgestone blade at a stair landing. The format does not need to match the note; it needs to repeat. Dental practices and pediatric wings are the two best candidates for the two-tone route, because playful or warm accent colors calm the first-visit anxiety that the rest of the building cannot address.
Specification Notes: Hygiene, Sealing, and Cleaning
Clinics ask two questions about any interior surface: can it be cleaned, and does it look clean while it gets cleaned. Sealed natural stone answers both when the specification is honest about porosity. A matte penetrating sealer closes the surface pores; walls sealed that way accept mild soap-and-water wipe-downs the way a commercial lobby does, and the sealer renews every 3-5 years on the interior maintenance schedule.
The one rule that keeps a clinic wall out of trouble: keep acid-based disinfectants away from the stone. Stone-safe cleaners and neutral pH products preserve both the sealer and the face, while acid products etch the surface and turn a clean wall into a maintenance case. The sealing guide and the maintenance guide carry the full routine for commercial interiors.
| Surface question | Answer |
|---|---|
| Is sealed stone cleanable with standard wipes? | Yes, mild soap and water or neutral pH all-purpose cleaner. |
| Are acid disinfectants safe? | No; acid etches stone. Use neutral pH products on the same schedule. |
| How often is the sealer renewed? | Every 3-5 years for interior walls, sooner in high-traffic corridors. |
| Does stone hold up to trolley and wheelchair contact? | Yes; replace one panel rather than repainting a wall. |
| Fire rating for public interiors? | Natural stone carries inherent A-class fire performance. |
Position the maintenance note in the project brief, not just the spec sheet. A clinic that buys a sealer with the stone and puts neutral cleaners on the cart is the clinic that keeps the wall for twenty years.
How to Source Stone for a Clinic Project
Clinic walls are small surfaces by container standards, so the sourcing conversation is about coordination, not volume. The practical pattern: the distributor or contractor pairs the clinic order with a stock container for several properties, or the clinic buys a sample board first and links the wall to a scheduled reorder. Both work because the MOQ line, one 20GP container, is a factory floor reality that fit-outs plan around.
| Product line | Format | Clinic use |
|---|---|---|
| Thin ledgestone | 36×10 cm ultra-thin | Wainscot bands, reception walls, accents |
| Stacked stone | 15×60 / 15×55 cm + L-corners | Waiting room feature walls |
| Interlocking Z-panels | 20×55 / 15.2×61 cm | Fast full-wall coverage, corridors |
| Thin stone veneer | Random split-face strips | Custom feature textures |
| Column kits | Custom 40×40 / 50×50 cm | Entrance columns, landmark points |
Production runs 20-25 working days, samples ship in 1-3 days, and terms range from FOB Xingang to EXW, CIF, or DDP. Order a sample board in the actual colors before committing: the pale quartzite and ice-grey ledgestone vary batch to batch, and the approved sample is the contract for the delivered tone.
FAQ
Is natural stone hygienic for a medical office?
Sealed natural stone is low-porosity and cleanable with mild soap; a matte penetrating sealer is renewed every 3-5 years for interior walls.
What stone colors suit a clinic?
Pale quartzite and ice-grey ledgestone read clean and calm, reflect light, and photograph as clinical and modern.
Can stone walls handle disinfectant wipes?
Yes, with mild all-purpose cleaners. Avoid acid-based disinfectants that etch stone, and keep a matte penetrating sealer current.
What is the MOQ for a clinic project?
One 20GP container across product lines; clinic fit-outs usually coordinate stock orders with the distributor’s container.
Can I match stone tones to my clinic brand?
Yes, with custom color mix: specify the blend ratio per carton and approve a physical sample board before production.
Conclusion
Four clean stone walls cover nearly every clinic ask: the pale quartzite wainscot for brightness and budget, the grey ledgestone reception wall for professionalism, the full slate waiting-room feature for the evidence-based calm that shortens the perception of wait time, and the stone wayfinding accent for a consistent brand landmark. All four run on the same thin formats and the same maintenance logic, so a clinic can mix them without inventing a new specification.
Start with a sample board in the actual colors, plan the sealer purchase into the project budget, and coordinate the container with a distributor’s stock order. Top Stone Panels ships all five product lines at a one-20GP MOQ with 20-25 working-day production, samples in 1-3 days, and custom color mix for brand-matched tones. The wall that reads calm and clean starts with the sample board ordered today.
Key Takeaways
- Pale quartzite reflects light; grey ledgestone reads calm; slate brings the natural calm of evidence-based design.
- Sealed stone cleans with mild soap, and the main rule is keeping acid disinfectants off the face.
- Thin 36×10 cm formats keep clinic details shallow and fast over backer board.
- One 20GP MOQ, 20-25 day production, and 1-3 day samples make clinic fit-outs plan around the container.
Order the sample board, check the color in your actual corridor light, and spec the wall that patients notice in the best way.