What Are Stone Columns and Pillars?
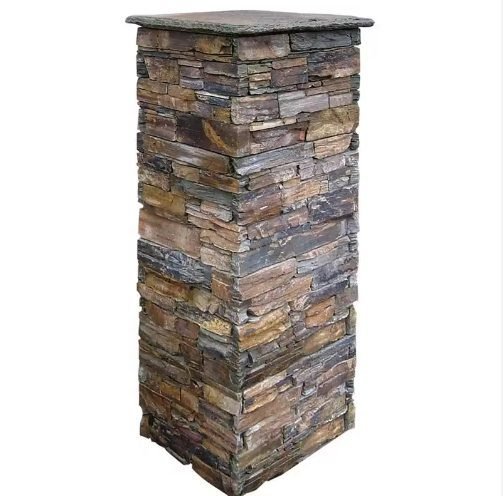
Stone columns and pillars are vertical structural or decorative elements clad or constructed from natural stone. In the building materials trade, the term covers two categories: solid stone pillars (load-bearing, carved from single blocks or assembled from cut stone segments) and stone column wraps (modular cladding systems that fit over a structural core of concrete, steel, or masonry).
The distinction matters for procurement. Solid pillars carry higher material cost and weight — a 2.4-meter granite pillar can exceed 800 kg. Column wraps and stacked stone column kits, by contrast, ship as pre-assembled modular units that attach to a builder-supplied substrate, keeping freight cost per unit manageable and installation within a two-person crew’s capability.
For North American and European distributors, the modular pillar kit segment has grown consistently, driven by residential demand for stone gate posts, driveway entrance pillars, and porch columns that deliver the visual weight of solid masonry without structural engineering overhead. Landscape architects specify stone columns for entry features, pergola supports, and retaining wall termination posts where the stone finish must coordinate with adjacent stacked stone wall cladding.
Commercial projects — hotel porticos, office park entries, retail plaza walkways — use stone pillars to establish material continuity from the landscape to the building envelope, typically specifying slate, quartzite, or sandstone to match or contrast with the primary facade cladding.
Common Sizes and Specifications
Standard stone column cross-sections in the export market cluster around two dimensions: 40 × 40 cm and 50 × 50 cm. These sizes reflect the practical balance between visual proportion and container-load efficiency. A 40 × 40 cm column delivers a substantial presence at pedestrian scale — appropriate for porch pillars, garden gate posts, and interior feature columns. The 50 × 50 cm section reads as a more commanding element, specified for driveway entrance pillars, commercial porticos, and boundary markers.
Heights are typically customized to project requirements. Common finished heights range from 1.2 meters (short pedestal columns for planter borders) to 3.0 meters (full-height porch or portico pillars). Modular stacked systems ship in segment heights of 30-50 cm each, allowing contractors to assemble the total column height on site from manageable units weighing 25-60 kg per segment.
| Specification | Standard Option A | Standard Option B |
|---|---|---|
| Cross-section | 40 × 40 cm | 50 × 50 cm |
| Common heights | 1.2 m – 2.4 m | 1.5 m – 3.0 m |
| Segment weight (per module) | 25 – 45 kg | 35 – 60 kg |
| Stone pillar cap | Included in kit | Included in kit |
| Substrate requirement | Concrete or masonry core | Concrete or masonry core |
| Bond system | Marine-grade epoxy | Marine-grade epoxy |
| Temperature tolerance | −30 °C to +50 °C | −30 °C to +50 °C |
Custom cross-sections are available for projects requiring non-standard proportions — tapered columns, hexagonal sections, or oversized pillars exceeding 60 × 60 cm. Top Stone Panels runs custom orders with batch-specific vein selection to ensure color consistency across all columns in a single project. For distributors stocking a range, the 40 × 40 and 50 × 50 sizes cover the majority of residential and light-commercial specifications.
Stone Types for Columns: Material Comparison
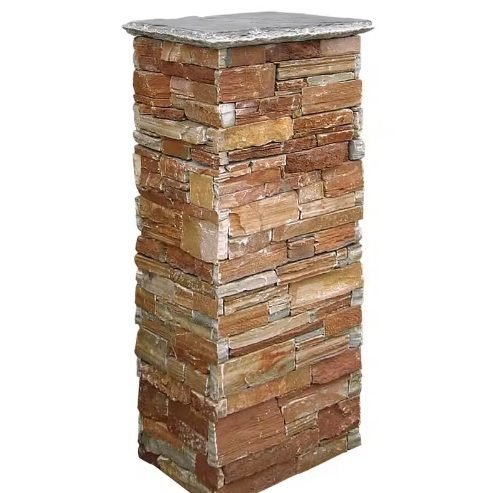
The four stone families used in column manufacturing — slate, quartzite, sandstone, and marble — each carry distinct performance profiles and visual characteristics. Selecting the right stone depends on the project’s climate exposure, design intent, and the distributor’s target market segment.
Slate
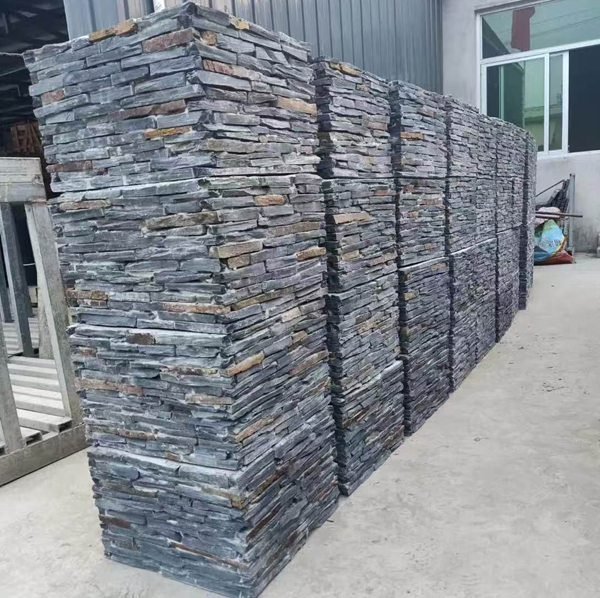
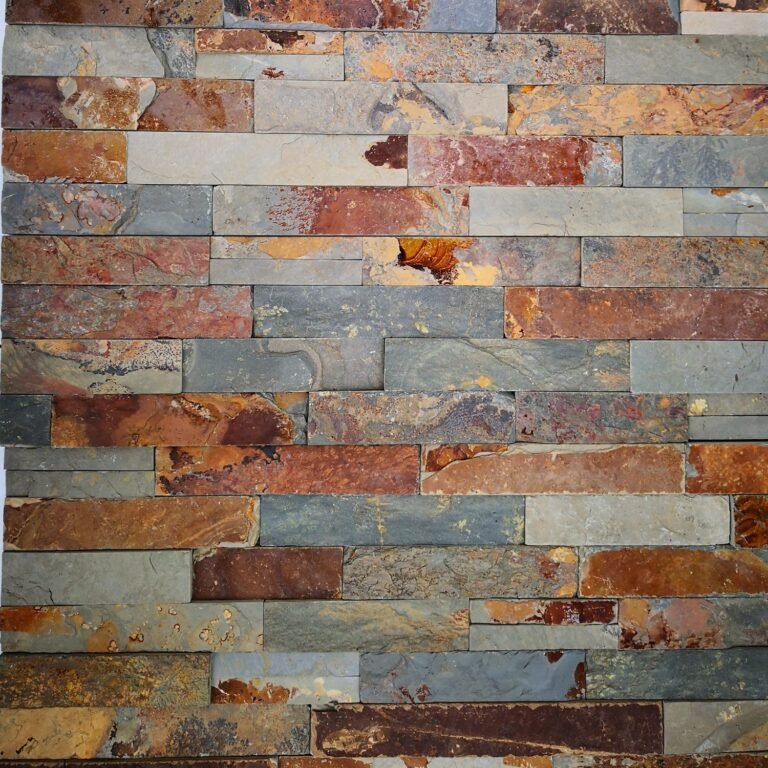
Slate columns deliver a layered, textural appearance with natural cleft surfaces that shift between grey, green-grey, and rust tones depending on the quarry layer. Slate’s low water absorption rate (typically under 0.4%) makes it well-suited for freeze-thaw climates — a critical factor for distributors serving northern U.S. and Canadian markets where columns face repeated cycling between −20 °C nights and above-zero daytime temperatures. The natural cleavage planes that define slate’s visual character also make it efficient to cut into the thin segments used in stacked column systems.
Quartzite
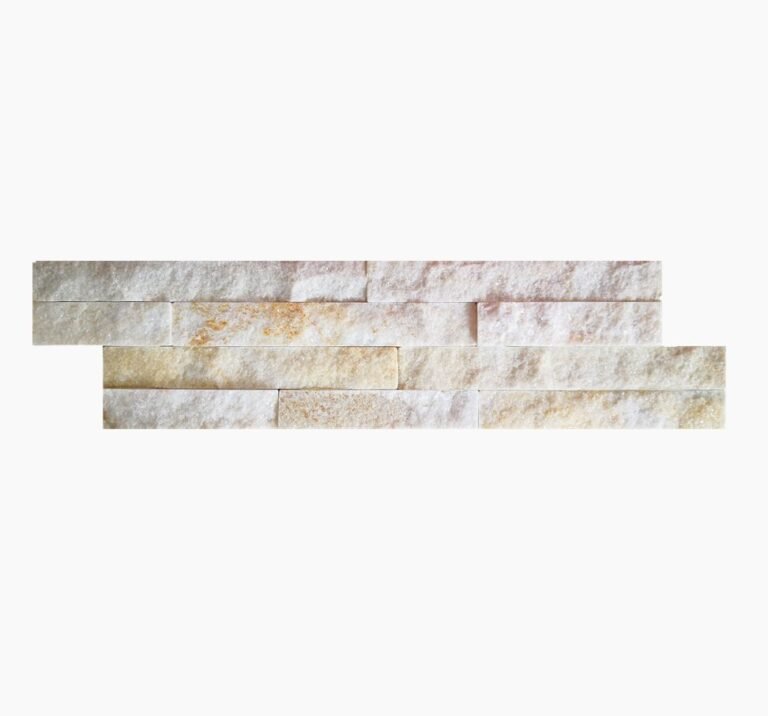
Quartzite offers the highest compressive strength among common column stones, with a Mohs hardness of 7. Its crystalline structure produces sharp, light-reflective surfaces that read as premium in contemporary specifications. Quartzite columns suit high-traffic commercial applications where impact resistance matters. The trade-off is fabrication cost: quartzite’s hardness consumes diamond blades faster, translating to a 10-15% price premium over slate at the factory gate.
Sandstone
Sandstone columns produce a warm, uniform appearance with minimal surface texture variation — well-suited to Mediterranean, rustic, or traditional aesthetics. Higher porosity (water absorption 2-5%) makes sandstone less suitable for sustained freeze-thaw exposure without sealant treatment, so distributors targeting Nordic or continental climates should advise specifiers accordingly. Sandstone’s softness makes it the most cost-effective stone to fabricate and it accepts custom profiling (rounded edges, fluted surfaces) more readily than quartzite.
Marble
Marble columns carry the strongest association with classical architecture and luxury specification. The veined surface delivers visual complexity that photographs well in project marketing materials. Marble’s vulnerability is acid sensitivity — acid rain or de-icing salt spray can etch the surface over time. Exterior marble columns in industrial or coastal environments benefit from a penetrating sealant. Interior columns in lobbies, atriums, and retail spaces perform without environmental degradation.
For projects where coordinating stone types across multiple cladding products matters, Top Stone Panels offers batch-level color matching between column kits and its thin stone veneer and thin ledgestone panel ranges, ensuring the columns and wall cladding read as a unified material palette.
Design Styles for Stone Columns
Stone columns operate within three dominant design categories in the current North American and European market. Each style corresponds to a distinct fabrication approach and appeals to different specifier profiles.
Modern Minimalist
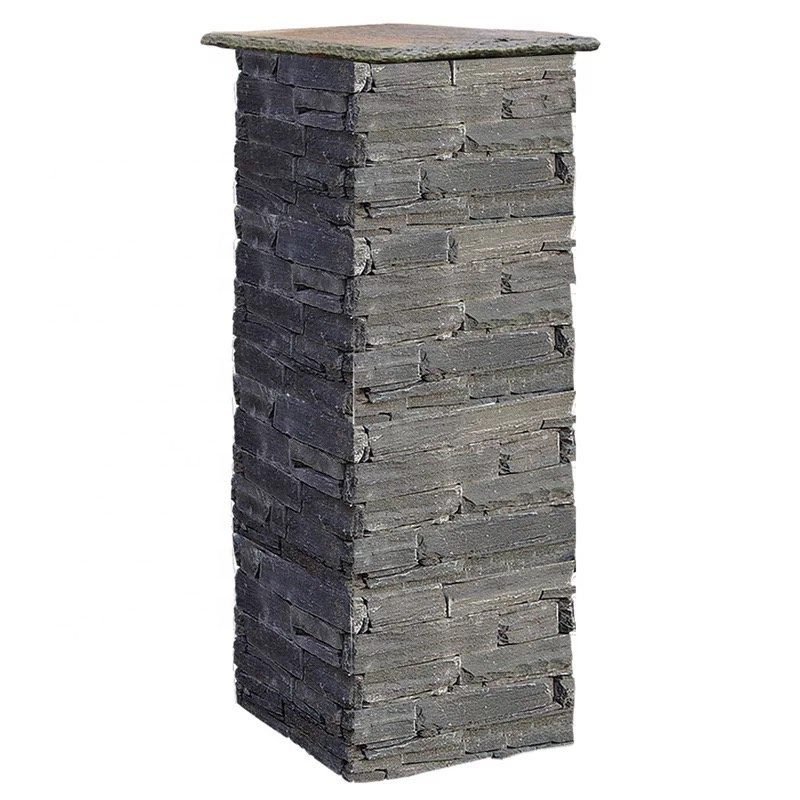
Clean lines, uniform course heights, and tight joints define the modern minimalist column. Segments are cut to consistent 5-8 cm thickness with machine-finished faces and square edges. The visual result is a column that reads as a single monolithic form rather than a stacked assembly. This style pairs with contemporary Z-panels and large-format stone cladding on adjacent walls. Quartzite and dark slate are the most-specified materials for minimalist columns — their crystalline or cleft surfaces provide enough texture to prevent the column from looking flat at close range.
Classic Stacked
The classic stacked column features variable course heights (ranging from 3 cm to 12 cm within a single column) with a deliberate irregularity that references traditional dry-stack masonry. This is the highest-volume style in the residential market — gate posts, mailbox pillars, and porch columns in suburban developments consistently specify the stacked aesthetic. The irregular joint lines cast shadow patterns that add visual depth, which is why stacked columns photograph well in landscape photography and developer marketing materials. This style connects directly to the broader stacked stone panel system used on adjacent walls and features.
Mixed Material
Columns that combine stone cladding with metal caps, timber inserts, or glass block accents address projects where the column must coordinate with a broader material palette. A common specification: stacked stone column body with a brushed stainless steel or corten steel pillar cap, paired with timber beam pergolas or aluminum railing systems. Top Stone Panels supplies the stone column segments and stone pillar caps as a kit; contractors source the metal or timber components locally. For distributors, offering the stone portion as a complete kit simplifies the quoting process and reduces the risk of field-fit problems.
Pre-Assembled vs. Custom-Built Columns
The decision between pre-assembled modular pillar kits and custom-built columns affects project timeline, labor cost, and quality consistency. Understanding both paths helps distributors advise contractors accurately.
Pre-Assembled Modular Pillar Kits
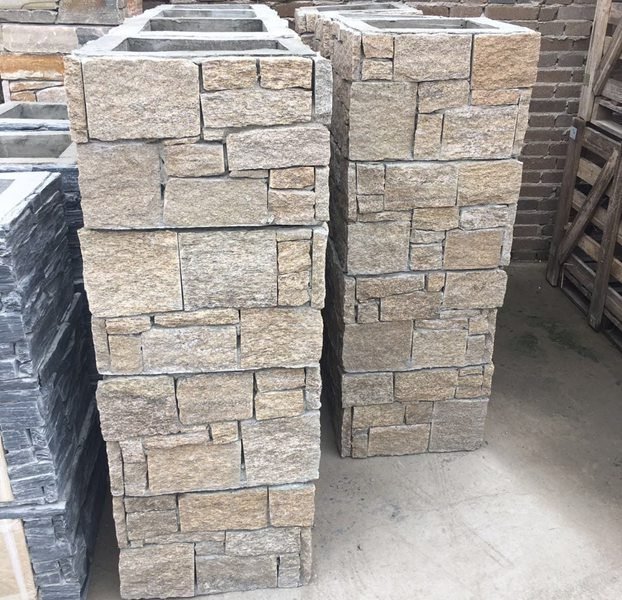
Modular kits ship as pre-configured segment sets — each column’s stone segments are cut, dry-fitted, numbered, and bonded with marine-grade epoxy before packing. The contractor receives numbered segments, a stone pillar cap, and an assembly diagram. On site, segments stack onto a concrete or masonry core using adhesive and gravity — no wet masonry, no stone-cutting, minimal skilled labor.
The advantages are measurable: installation time drops from 2-3 days (custom-built) to 3-4 hours for a standard 2-meter column. The factory’s infrared CNC diamond blade cutting ensures precise segment fit, eliminating field-adjustment problems. For distributors, modular kits simplify inventory — stock by height and cross-section, fulfill from warehouse inventory.
Top Stone Panels’ production capacity of 10,000 sets per month supports both project-specific orders and distributor stock programs. The 3-step factory QC process (raw material selection, in-process re-check, pre-shipment final inspection) applies to every kit.
Custom-Built Columns
Custom-built columns are specified when the design requires non-standard dimensions, tapered profiles, or stone types outside the standard range. Fabrication involves cutting individual segments to the architect’s drawings, dry-assembling the full column at the factory for fit verification, then disassembling and packing for shipment. Lead time runs 20-25 working days (25-30 days for first orders requiring custom packaging).
Custom columns carry a higher unit cost, but they serve projects where the column is a primary architectural feature — hotel lobby pillars, memorial structures, or heritage-restoration work where off-standard proportions are mandatory. The factory’s batch-specific vein selection ensures consistent color and veining across all columns in a project.
Installation Guide: Step-by-Step
The following sequence applies to pre-assembled modular stone column kits installed over a concrete or masonry core. For load-bearing structural columns, always follow the structural engineer’s specification for the core substrate and mechanical connections.
For general stone cladding installation principles on adjacent wall surfaces, see the guides on installing stacked stone veneer panels and installing stone cladding on concrete block walls.
Step 1: Substrate Preparation
Verify the concrete or masonry core is plumb (within 3 mm over 2 meters) and free of form-release agents, dust, and efflorescence. The core surface must be sound — scratch-test with a screwdriver to confirm no spalling or crumbling. If the core is a poured concrete pillar, allow a minimum 28-day cure before applying stone cladding. Apply a bonding primer or slurry coat to the core surface to improve adhesive grip.
Step 2: Base Course Installation
Set the first stone segment at the column base on a full bed of polymer-modified thin-set mortar (Type S or equivalent). Use a rubber mallet to seat the segment firmly and check level on all four faces. The base course must be perfectly level — any deviation here compounds through the full column height. Allow the base course mortar to cure for 24 hours before stacking additional segments.
Step 3: Segment Stacking
Apply marine-grade epoxy adhesive to the top surface of the installed segment and the bottom of the next segment. Stack segments in the numbered sequence provided in the kit, pressing firmly and tapping with a rubber mallet to close joints. Check plumb every three courses. For columns exceeding 1.8 meters in height, install mechanical tie-backs (stainless steel L-brackets anchored to the core) at 60 cm vertical intervals to resist lateral loads.
Step 4: Cap Installation
The stone pillar cap sits on a full bed of mortar on top of the final segment. Caps typically feature a weathering profile (drip edge or sloped top surface) that sheds water away from the column body. Ensure the cap overhangs the column face by 2-4 cm on all sides to prevent water from running back down the column surface. Seal the cap-to-column joint with a color-matched, UV-stable exterior sealant.
Step 5: Joint Treatment and Clean-Down
Once all segments are set and the epoxy has fully cured (typically 24-48 hours depending on ambient temperature), rake out any excess adhesive from visible joints. Clean the column surface with a pH-neutral stone cleaner and a stiff nylon brush — never use acid-based cleaners on natural stone. Apply a penetrating stone sealer if the specification calls for it (recommended for sandstone columns in exterior applications).
Where to Use Stone Columns: Application Guide
Stone columns and pillars function across a range of architectural positions, each with specific performance requirements and design considerations.
Gate Posts and Driveway Entrance Pillars
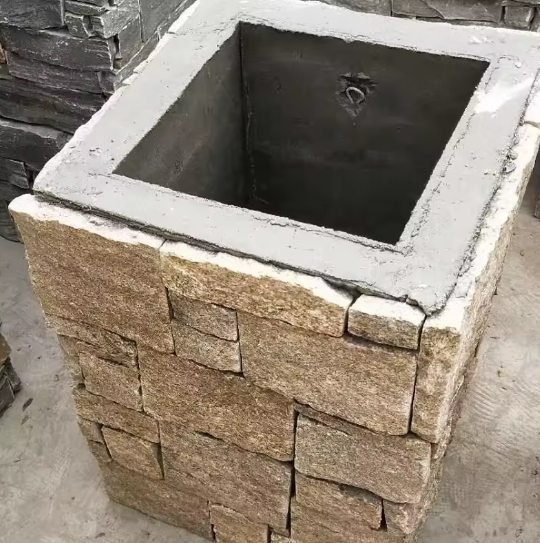
The highest-volume application in the residential market. Stone gate posts frame driveway entrances, pedestrian gates, and estate entries. Typical specification: paired 50 × 50 cm columns at 1.5-2.4 meter height, topped with stone pillar caps, flanking a wrought iron or timber gate. The columns carry no structural load beyond their own weight and the cap, so the concrete core can be a simple poured footing with a CMU pier. Driveway pillars often incorporate lighting fixtures, address numbers, or intercom panels — run conduit through the concrete core before starting stone installation. For distributors, gate post columns sell in pairs — a natural upsell alongside flagstone for the adjacent pathway or landing.
Porch and Portico Pillars
Load-bearing columns that support roof overhangs, covered porches, and portico structures. These require a structural core designed by an engineer — typically a steel post or reinforced concrete column sized for the roof dead load plus local snow and wind loads. The stone column wrap provides the finish layer. Heights typically range from 2.4 to 3.0 meters. Specify the 50 × 50 cm cross-section for porch pillars to maintain proportional scale with the building facade.
Commercial Entrances and Porticos
Hotels, office buildings, and retail centers use stone columns at entry points to establish material quality and architectural presence. Commercial specifications typically call for quartzite or marble columns at larger cross-sections (50 × 50 cm or custom) with heights of 3.0 meters or more. Fire rating requirements apply in commercial settings: natural stone achieves Class A fire rating (non-combustible), which satisfies building code requirements for interior and exterior column finishes without additional fireproofing treatments.
Landscape and Garden Features
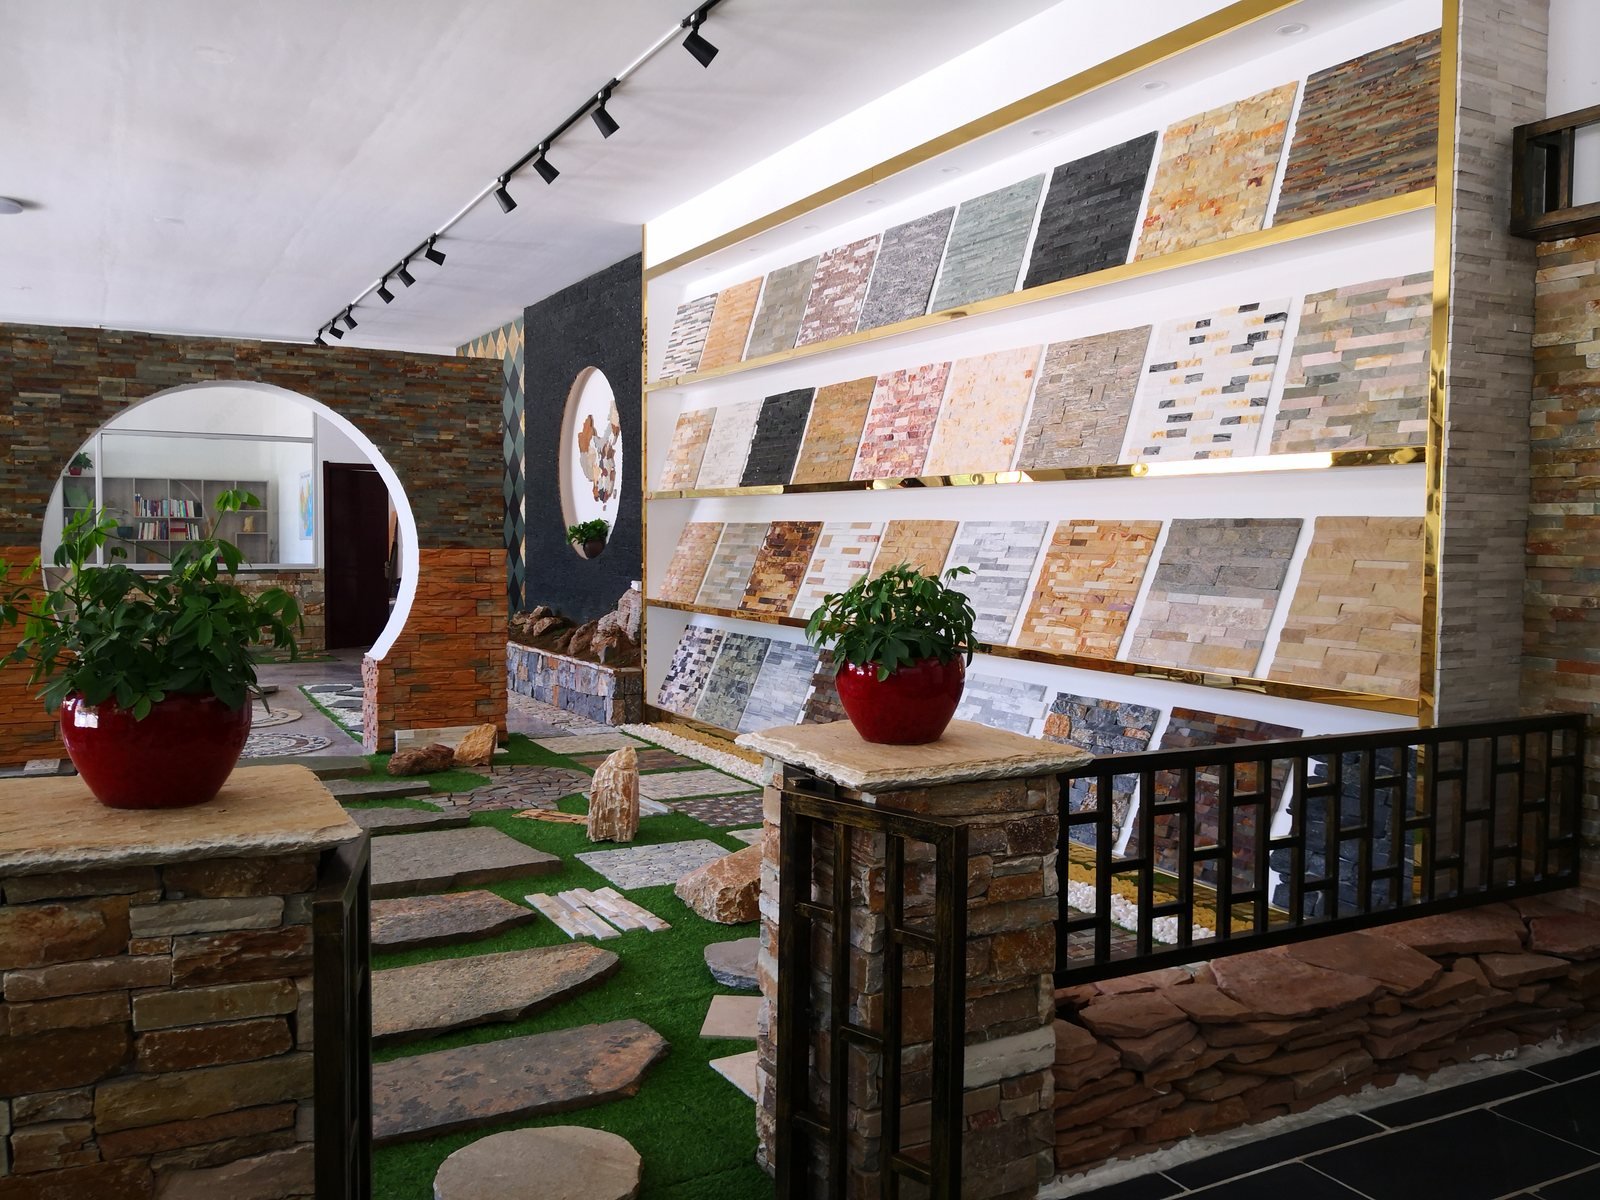
Freestanding stone pillars used as garden accents, pergola supports, or retaining wall termination posts. These columns are typically shorter (1.0-1.5 meters) and serve a primarily decorative function. Landscape architects frequently specify stone columns to match adjacent stone veneer panel cladding on garden walls and outdoor kitchen features, creating material continuity across the landscape design.
How to Order: MOQ, Lead Time, and Container Planning
Ordering stone columns for export follows a specific logistics framework. Here is what distributors need to know before issuing a purchase order.
Minimum Order Quantity
The MOQ is 1 × 20GP (20-foot general purpose) container — standard for natural stone exports, since partial-container orders are not economically viable due to fixed packing, fumigation, and port handling costs. A 20GP holds approximately 18-22 tons of stone, translating to roughly 80-120 column segments or 30-50 complete column kits including caps.
Lead Time
Sample orders ship within 1-3 business days — request samples early to verify stone type and color before ordering. Production lead time runs 20-25 working days from order confirmation and deposit receipt. First orders requiring custom packaging extend to 25-30 working days.
Trade Terms and Payment
Top Stone Panels offers FOB Xingang (Tianjin port), EXW (factory pickup), CIF (cost, insurance, freight to destination port), and DDP (delivered duty paid to destination address). Payment terms are 30% T/T deposit at order confirmation, with the 70% balance due before shipment. For distributors establishing a recurring order program, discuss volume-based pricing directly with the sales team.
Packaging and Shipping Protection
Stone columns ship under the factory’s Zero-Breakage Packaging Protocol: 3-5 layer corrugated cartons protect individual segments, fumigation-free wooden or plywood pallets serve as the base unit, 4-6 steel straps secure each pallet, and industrial air bags fill void spaces within the container to prevent load shift during ocean transit. Certificates provided with each shipment include Certificate of Origin (COO), ISPM 15 fumigation certificate, and a pre-shipment inspection video confirming the packed container’s condition.
Container Planning for Distributors
Stone columns can share a container with thin stone veneer panels, stacked stone panels, or other cladding products — common for distributors building a mixed-product order. Coordinate with the factory to optimize the container load plan, balancing weight distribution with the product mix your customers need.
Maintenance and Longevity
Natural stone columns require minimal maintenance, but understanding the long-term care profile helps distributors set accurate expectations with end users.
Durability Performance
Natural stone columns from Top Stone Panels are rated for continuous outdoor exposure across a temperature range of −30 °C to +50 °C, covering virtually all inhabited climate zones. The marine-grade epoxy bond system resists moisture degradation, salt spray attack, and UV radiation — the three primary failure modes for exterior bonded stone. The stone itself is UV stable (no color fading from sun exposure) and achieves Class A fire rating as a non-combustible material.
Routine Maintenance
Exterior stone columns in most environments need nothing more than periodic rinsing with clean water to remove dust and biological growth (algae, lichen) from the surface. In humid coastal environments, an annual wash with a diluted, pH-neutral stone cleaner prevents biological staining. Avoid acid-based cleaners, pressure washers above 1,000 PSI, and wire brushes — all three can damage the stone surface.
Sealant Reapplication
Penetrating sealers on sandstone and marble columns should be reapplied every 3-5 years in exterior applications. Slate and quartzite columns generally do not require sealant — their low absorption rates provide inherent weather resistance. For columns in high-pollution industrial zones or coastal salt-spray environments, a silane-based impregnating sealer adds protection regardless of stone type.
Inspection Schedule
For load-bearing porch and portico pillars, include the stone cladding in the building’s routine structural inspection cycle. Check for: open joints (epoxy bond failure), cracked segments (impact damage), and cap sealant deterioration. Any individual segment can be removed and replaced without dismantling the full column — a significant advantage of the modular system over monolithic stone pillars.
Frequently Asked Questions
What is the difference between stone columns and stone column wraps?
Stone columns are self-supporting structural elements built from stone segments or carved from solid blocks. Stone column wraps are cladding systems — thin stone segments that attach to a structural core (concrete, steel, or masonry) built by the contractor. Top Stone Panels’ modular pillar kits function as column wraps: the stone segments and cap are supplied as a kit, and the contractor provides the structural core. This approach reduces material cost by 60-70% versus solid stone pillars while delivering an identical finished appearance.
Can stone columns be installed on existing concrete pillars?
Yes. The modular pillar kit system installs over existing concrete or masonry columns, provided the surface is sound, plumb, and free of contaminants. Surface preparation (cleaning, priming, bonding coat) is critical for long-term adhesion. Columns with significant surface irregularities may need a scratch coat of mortar first. See the guide on installing thin stone veneer on exterior walls for substrate preparation techniques that apply equally to column surfaces.
How do stone columns perform in freeze-thaw climates?
Natural stone columns rated for −30 °C to +50 °C continuous exposure handle freeze-thaw cycling without degradation, provided the stone’s water absorption rate is below 1% (slate and quartzite meet this threshold consistently). Sandstone columns in freeze-thaw zones benefit from a penetrating sealant to reduce moisture absorption. The marine-grade epoxy bond system maintains adhesion through thermal expansion and contraction cycles, which is critical — bond failure is the most common failure mode for exterior stone cladding in cold climates.
What is the typical lead time for a container of stone columns?
Production lead time is 20-25 working days from order confirmation and deposit receipt. First orders requiring custom packaging take 25-30 working days. Ocean freight transit time adds 18-35 days depending on destination (East Coast USA approximately 25-30 days, West Coast USA approximately 15-18 days, Western Europe approximately 28-35 days). Request samples 4-6 weeks before the planned order date to finalize stone selection and avoid production delays.
Can I mix stone columns with other stone products in one container?
Yes. Mixed-product containers are common for distributor stock orders. A typical mix might include 30 column kits, 400 square meters of stacked stone panels, and 200 square meters of thin stone veneer — filling the 20GP container to its weight capacity while covering the product range customers need. Coordinate the load plan with Top Stone Panels’ logistics team to optimize weight distribution.