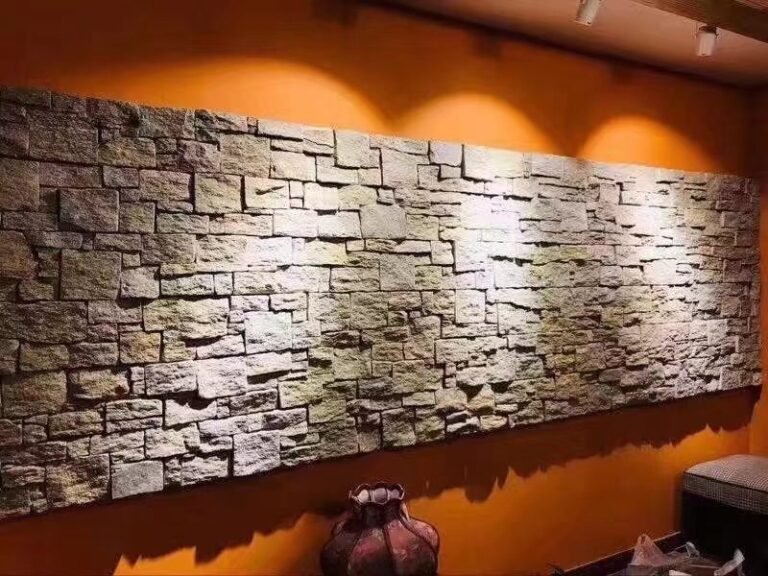
The counterintuitive part: the strongest curb appeal designs rarely cover the whole house. A vertical entry band, a pair of porch columns, a gable accent — focal zones covering 15–30% of the facade area outperform full coverage on most elevations, because contrast is what creates the first impression. The seven stacked stone exterior designs below cover both strategies, accent and full-coverage, with the panel format, color family, and pattern that makes each one work. Every design draws on formats Top Stone Panels produces at container scale: stacked panels in 15×60 cm and 15×55 cm, interlocking Z-panels, and column kits in cross-sections like 40×40 cm and 50×50 cm.
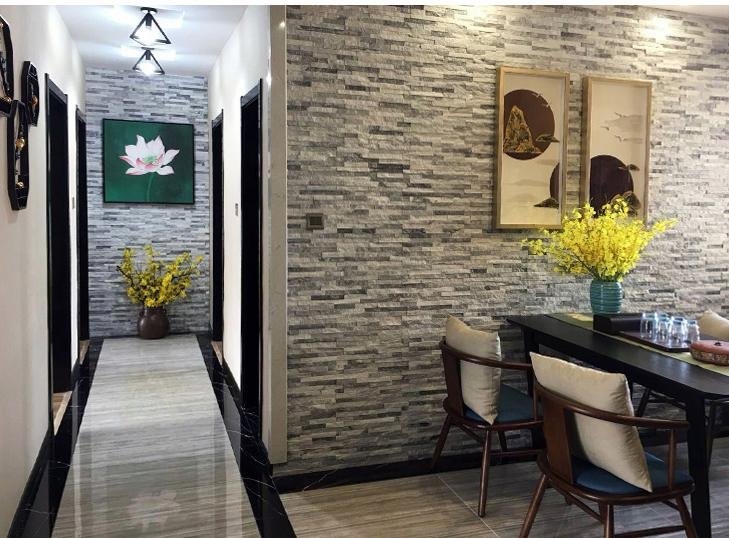
Key Takeaways
- Accent designs covering 15–30% of facade area deliver the strongest curb appeal per dollar; full coverage suits premium builds and small footprints.
- Standard 15×60 cm and 15×55 cm panels place 0.09 m² each — entry accents and gable accents install in one to two days for a trained crew.
- Interlocking Z-panels (20×55 cm / 15.2×61 cm) hide seams on large facade surfaces through male-female connections.
- Column kits in 40×40 cm and 50×50 cm cross-sections wrap porch pillars without structural rebuilds.
- Slate and quartzite veneer tolerates –30 °C to +50 °C, is UV stable without fading, and carries a Class A fire rating.
- Color logic: grey/charcoal/silver for modern, beige/cream/warm multicolor for traditional, black for bold accents.
1. Entry Accent Band
A vertical band of stacked stone framing the front door — typically 1 to 2 meters wide, running from grade to roofline or gable. This is the highest-return design in the list: it concentrates stone where visitors and appraisers actually look, at the entry sequence, and leaves the rest of the facade in its existing cladding.
The composition works because the vertical stone stripe opposes the horizontal lines of siding and roof. Charcoal slate against white or light fiber cement is the classic modern execution; warm multicolor quartzite against brick suits traditional homes. Run the band uninterrupted through both stories where the elevation allows — breaks weaken the line.
Verdict: The default first recommendation for any homeowner asking where to start. One to two days of installation, smallest material order, largest visible change per square meter.
- Format: 15×60 cm stacked panels, L-corners at returns
- Color: charcoal or grey slate for modern; multicolor quartzite for traditional
- Advantages: lowest cost entry point, fastest install, strongest focal impact
- Considerations: substrate must be flat and weather-barriered before panels; lighting plan should rake the texture at night
2. Full Facade in Dry-Stack Grey
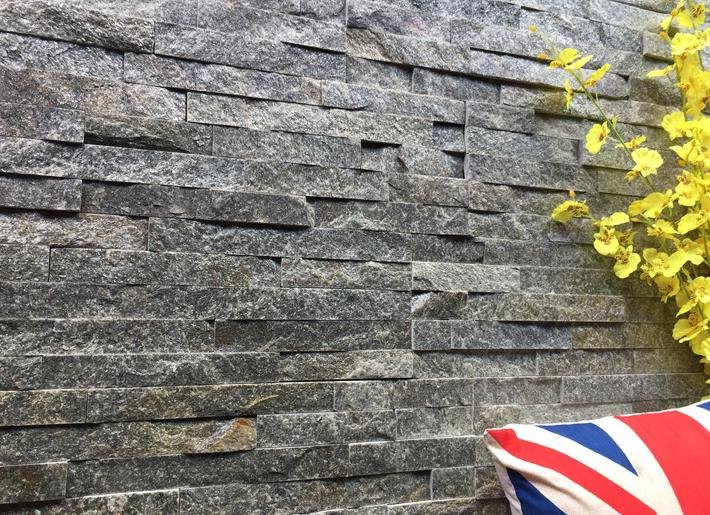
The whole elevation clad in continuous horizontal ledgestone, joints tight, surface reading as one layered stone mass. This is the premium specification for modern builds — flat rooflines, large glazing, and minimal trim detail all gain from a facade that carries its own texture without ornament.
Full coverage changes the engineering conversation. Large uninterrupted surfaces need interlocking Z-panels (20×55 cm or 15.2×61 cm) so the male-female connection hides panel seams — a standard stacked panel layout across 200 m² will show repetition. Expansion detailing at corners and openings follows the substrate waterproofing sequence described in our guide to waterproofing behind exterior stone veneer.
Verdict: The statement choice for contemporary custom builds and high-end renovations. Higher budget, higher impact, and a facade that needs no repaint cycle for decades.
- Format: interlocking Z-panels for field areas; stacked panels for narrow returns
- Color: grey and silver quartzite; charcoal slate for dramatic builds
- Advantages: continuous large-scale surface, zero paint maintenance, strongest architectural statement
- Considerations: requires full substrate preparation and staged scaffolding; order one vein-batched container per elevation
3. Porch Column Wraps
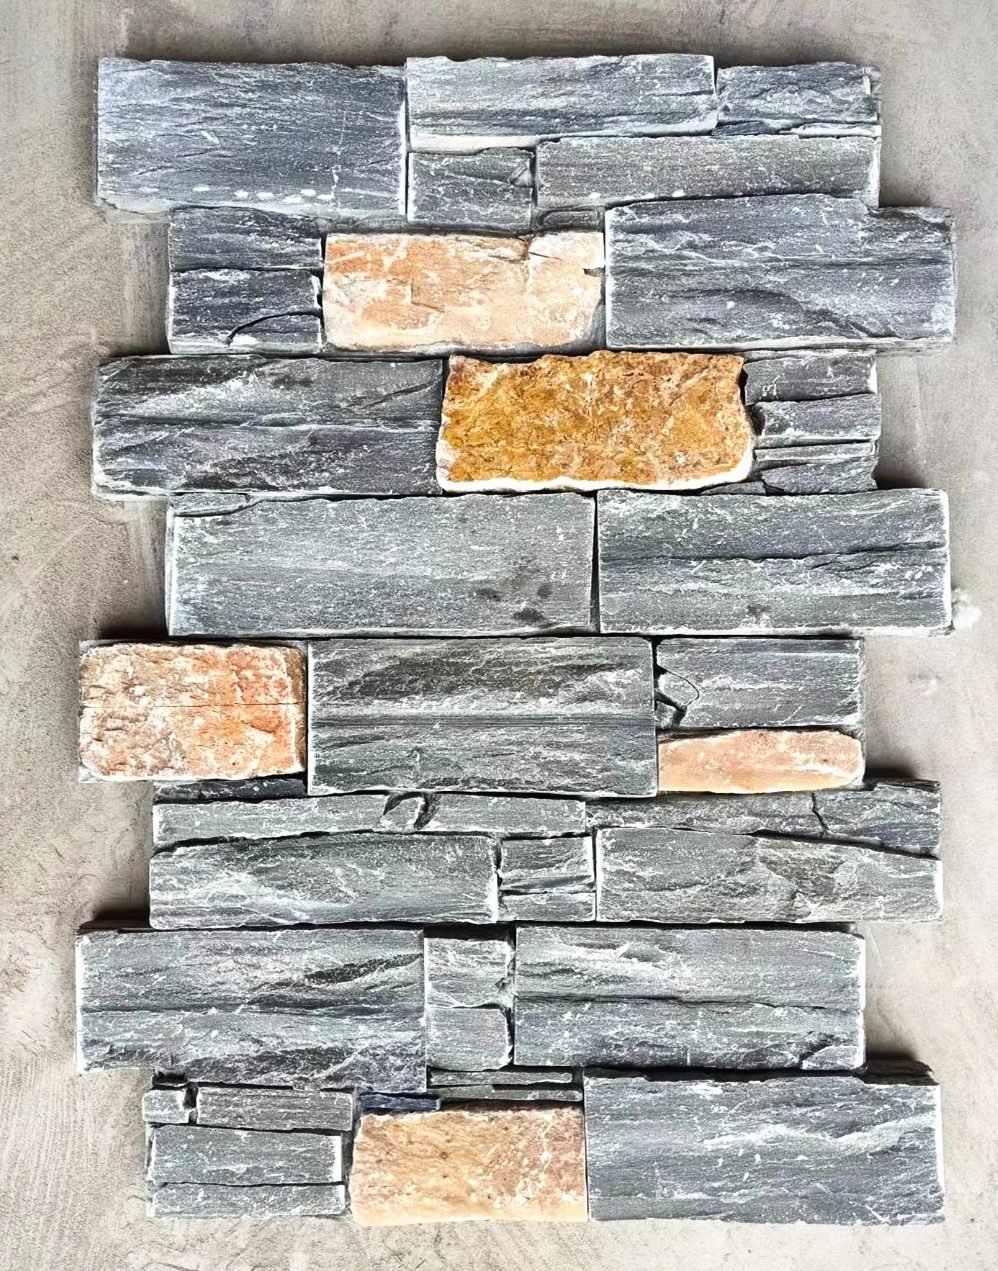
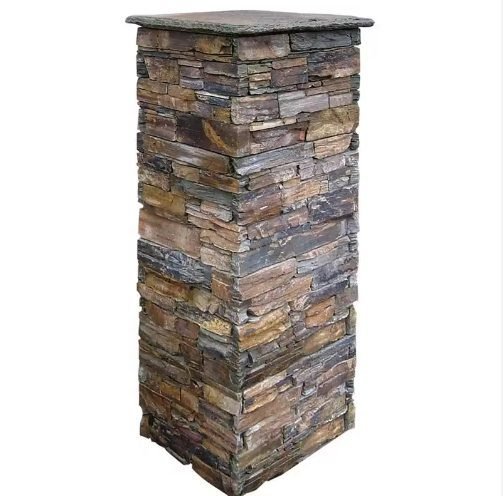
Stone-clad porch pillars transform a painted-wood or vinyl porch into a grounded, masonry-quality entry without touching the structure. Column kits wrap the existing pillar — Top Stone Panels produces them in custom cross-sections such as 40×40 cm and 50×50 cm — and capstone finishes close the top against rain.
Two columns flanking a covered porch is the standard composition; four columns on a full-width veranda scales it up. The stone should match or deliberately contrast the facade: same-tone columns tie the porch into the house, while a darker column against a light facade frames the entry like a picture. The installation sequence — substrate prep, wrap assembly, capstone fitting — is in our step-by-step guide to installing stone column pillar wraps.
Verdict: The fastest way to upgrade a tired porch. Column kits remove the skilled-masonry requirement that traditional pillar rebuilds demand.
- Format: column kits, 40×40 cm or 50×50 cm cross-section, capstone included
- Color: match facade stone or go one tone darker for framing
- Advantages: no structural rebuild, kit-based installation, strong depth effect at entry
- Considerations: verify existing pillar is sound and plumb before wrapping; capstone drip edge detail is mandatory
4. Gable Accent
The triangular gable face — above the entry, above the garage, or on the street-facing dorm — clad in stacked stone while the walls below stay in siding. The elevated position makes the stone visible from further down the street, and the small area keeps material volume modest.
Gable work is where panel weight matters. Above first-floor height, the bond system and substrate must carry the load safely; cement-backed and mesh-backed panel options suit different fixing conditions, and the Z-panel range was developed partly for elevated facade work. Geometry is the installer’s challenge: every course terminates at an angle, so dry-lay planning and precise cutting decide the finish quality. Precision-cut panels reduce that on-site cutting waste — infrared CNC cutting holds dimensions tight enough to cut on-site losses by roughly 20%.
Verdict: The design that shows up in listing photos. Small area, high elevation, maximum visibility — a strong second project after an entry accent.
- Format: 15×60 cm stacked panels; lighter ultra-thin formats for high gables
- Color: one tone lighter or darker than the entry accent for layered composition
- Advantages: high visibility from street distance, modest material volume, pairs with any accent below
- Considerations: working at height needs scaffolding; angled course ends increase cutting time
5. Garage Band
A horizontal band of stone across the garage elevation — either the full face around the door or a wainscot-height base running beneath the door opening. Garage doors dominate many suburban elevations, and the band converts that weakness into the facade’s anchor line.
Black ledgestone is the bold execution here: a dark base grounds the elevation and contrasts dramatically with lighter upper cladding. Grey and silver work where the design brief is quieter. Keep the band’s top edge aligned with a datum line elsewhere on the house — window sills or a porch beam — so the stone reads as part of the architecture rather than an appliqué.
Verdict: The underrated design. Because the garage often occupies 40% of the street elevation, anchoring it changes the whole composition for a modest order size.
For the full dark-tone treatment, our black stone exterior facade designs guide covers five black-first layouts from full walls to accent bands.
- Format: 15×60 cm stacked panels; Z-panels for wide continuous bands
- Color: black for grounding, grey for restraint
- Advantages: anchors the largest flat area on many elevations, splash-zone durability at grade
- Considerations: align the band’s top edge to an existing datum line; protect against snow-plow and mower splash with grade clearance
6. Outdoor Living Walls
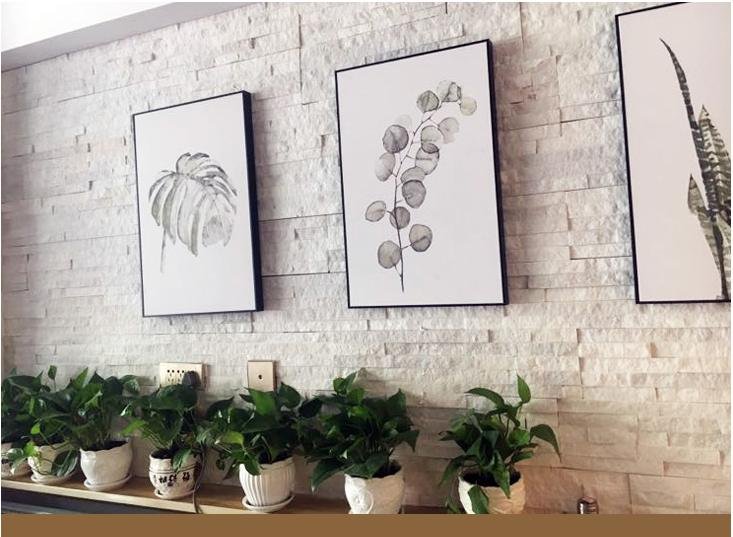
Patio feature walls, outdoor kitchen backs, and garden boundary walls clad in stacked stone extend the living space and give the landscape a designed edge. The same material that anchors the facade ties the hardscape to the house — a continuity that buyers register without naming.
Exposure rules this application. Walls around cooking areas collect grease aerosol and benefit from a penetrating sealer; walls near irrigation or pools face constant splash. Dense slate and quartzite handle the exposure natively — salt-spray resistant and UV stable, so the stone does not fade or degrade through seasons outdoors. The poolside applications are covered in our guide to stone veneer around pool features, and the sealing decision in our guide to sealing natural stone veneer.
Verdict: The design that sells the backyard. Landscape photography with a stone feature wall outperforms plain decking in every listing comparison.
- Format: 15×60 cm stacked panels on masonry or framed substrate
- Color: warm multicolor quartzite against planting; charcoal against water features
- Advantages: extends facade material into landscape, freeze-thaw tolerant stone, zero fade
- Considerations: sealing recommended at splash and cooking zones; footing must be below frost line in cold climates
7. Exterior Chimney Conversion
A dated brick or painted chimney reclad in stacked stone becomes the elevation’s vertical anchor. Chimneys already have the structure, the height, and the street presence — the conversion replaces an aging finish with stone that needs no repointing and no repaint.
The technical notes are specific. The existing chimney surface must be sound: spalling brick gets parged flat before panels bond, and flue clearances and combustion codes must be respected where the chimney is active — natural stone is a Class A fire-rated, non-combustible cladding, which keeps it code-friendly against heat sources. Flashing at the chimney cap and cricket must be renewed during the reclad, because the stone will outlast any compromised flashing hidden beneath it.
Verdict: The renovation specialist’s favorite. One vertical element, one to two days of work, and the entire elevation reads as remodeled.
- Format: 15×60 cm stacked panels with L-corners on the chimney’s outside turns
- Color: match the strongest existing stone tone on the property, or go darker to lead the palette
- Advantages: reuses existing structure, non-combustible Class A material, eliminates repaint cycle
- Considerations: verify flue code clearances on active chimneys; renew cap flashing during the work
Format, Color, and Pattern Selection
Three decisions close out every project: format, color family, and pattern density. The table maps the choices against the two architectural directions most homes fall into.
| Decision | Modern Direction | Traditional Direction |
|---|---|---|
| Format | Z-panels for large fields; 15×60 cm for accents | 15×60 cm panels; loose-stone look for rustic builds |
| Color family | Grey, charcoal, silver | Beige, cream, warm multicolor |
| Joint treatment | Dry-stack shadow lines | Grouted or tight-joint |
| Coverage strategy | One strong accent or full facade | Entry, columns, and chimney accents |
One ordering rule protects every design: color consistency across a facade depends on batch-specific vein selection — one container, one quarry vein, one color story. Splitting an elevation across two production runs risks visible tone drift, and orderly dry-stack patterns expose drift fastest. The control mechanism is explained in our guide to batch color consistency, and the full product range starts at the stacked stone and Z-panel pages.
Climate closes the argument for natural stone over manufactured alternatives. Slate and quartzite veneer tolerates –30 °C to +50 °C temperature swings, holds its color under UV without fading, and arrives with the factory’s 3-step QC — raw material selection, in-process inspection, and pre-shipment final check — behind every container. Eighteen years of export production and 220+ containers shipped per year is the track record those numbers sit on.
Sample the Stone Before the Season Starts
Top Stone Panels ships physical samples within 1–3 days — hold the format, color, and texture against the actual facade before committing. Quarry-direct pricing, one 20GP container MOQ, and L-corners that save installers roughly half their corner labor.
Slate · Quartzite · Sandstone | MOQ 1×20GP | COO + ISPM 15 documents
Conclusion
These seven stacked stone exterior designs share one logic: put the stone where the eye goes — entry, columns, gable, garage — or commit fully with a dry-stack facade on a modern build. Accent coverage of 15–30% delivers the strongest first impression per dollar, and every design runs on the same panel system.
- Entry accent band is the highest-return first project: one to two days of installation, visible change from the street.
- Column wraps and chimney conversions upgrade existing structures without rebuilds — 40×40 cm and 50×50 cm kits do the work.
- Full facades need Z-panel seam control and one vein-batched container per elevation.
- Material confidence: –30 °C to +50 °C tolerance, UV-stable color, Class A fire rating, 3-step factory QC.
Which design fits your next project depends on the elevation and the budget — request samples from Top Stone Panels and hold the real stone against the facade before deciding.
Frequently Asked Questions
Does stacked stone exterior cladding increase home value?
Stone cladding is consistently among the exterior materials buyers rate highest in curb appeal surveys, and natural stone differentiates a listing against fiber-cement and vinyl neighbors. The value mechanism is twofold: immediate visual upgrade at first impression, and a maintenance-free facade that outlasts painted alternatives.
Can stacked stone panels handle cold winters?
Yes. Dense slate and quartzite veneer tolerates temperature swings from –30 °C to +50 °C, covering the full range of North American continental climates. The stone is also UV stable, so the color does not fade through seasons of direct sun.
How much of the facade should be covered in stone?
For accent designs, covering 15–30% of the facade area with stone in one or two focal zones delivers the strongest composition. Full stone facades work on smaller footprints and premium builds. The common mistake is scattering small stone patches across every elevation, which reads as busy rather than designed.
What panel format is best for exterior stacked stone?
Standard 15×60 cm and 15×55 cm stacked panels suit most residential facades. For large uninterrupted surfaces, interlocking Z-panels in 20×55 cm or 15.2×61 cm hide panel seams with male-female connections. Pre-made L-corners handle 90-degree turns without on-site mitering.
Which color of stacked stone suits a modern house?
Grey, charcoal, and silver tones in slate or quartzite match modern architecture with flat rooflines and large glazing. Warm beige and cream sandstone tones suit traditional and Mediterranean styles. Black ledgestone reads as the boldest statement and works best on entry accents and garage bands.
How long does a stacked stone exterior installation take?
An entry accent or column pair typically installs in one to two days for a trained crew. A full facade depends on area and substrate preparation. Panel formats install far faster than piece-by-piece stone because each 15×60 cm panel places 0.09 square meters at once, and L-corners remove mitering work.