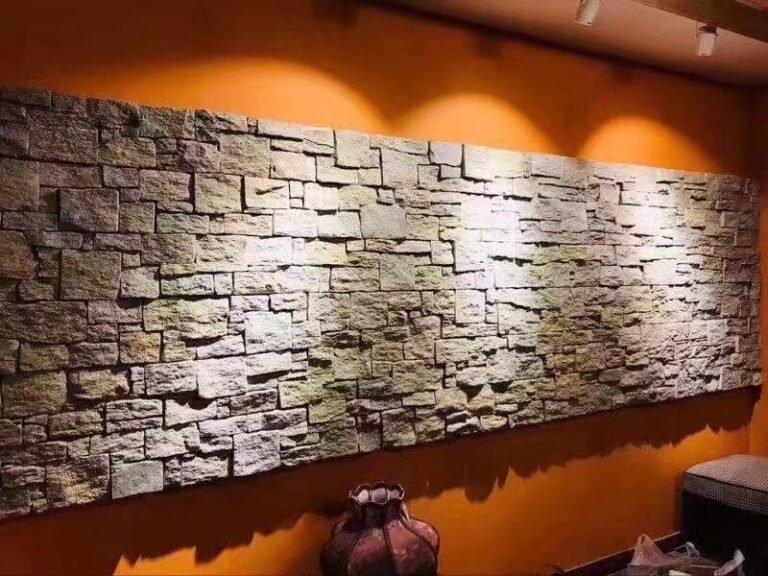
The entrance gate is the first building decision a visitor reads. A gravel drive with a bare opening invites nothing; the same opening flanked by stone pillars says the property has intent. The pillar is not decoration. It is the structural anchor for the gate leaf, the mounting point for the intercom and lighting, and the visual mass that makes a fence, hedge, or wall opening feel like an entrance instead of a gap.
Top Stone Panels builds the pieces that make those pillars work: pre-assembled stacked stone column kits, pillar caps, ledger panels for the matching fence, and flagstone for the approach. Eighteen-plus years of exporting more than 220 containers a year from Yixian County, Hebei, means we have shipped the four combinations below to projects from coastal fences to cold-climate entries, and the details that recur are the ones worth copying.
- Stone gate pillars are load-bearing assemblies; the concrete core and footing carry the gate, and the veneer dresses it.
- Pre-assembled column kits with pillar caps in 40×40 or 50×50 cm custom sections simplify the build and finish the top on day one.
- Coordinate the fence capping, pillar cladding, and accent bands from one quarry vein so the entry reads as a single design.
- Slate and quartzite veneer is rated for -30°C to +50°C and resists salt spray, so pillar cladding survives coastal and cold sites.
- Plan the gate hardware before the pillar section is final; hinge and latch loads change the core requirement.
- MOQ is one 20GP container and samples ship in 1-3 days, so the stone decision can be locked before the foundation pours.
- 1. Pillar Basics: Structure First, Stone Second
- 2. Combination 1: Stacked Stone Pillars with Paneled Fence
- 3. Combination 2: Ledger Columns with Matching Screen Wall
- 4. Combination 3: Caps and Coping as the Fence Line
- 5. Combination 4: Flagstone Approach with Stone Gate Posts
- 6. How to Choose the Combination That Fits
- 7. Ordering Pillars, Caps, and Fence Stone Together
- FAQ
- Conclusion
1. Pillar Basics: Structure First, Stone Second
Every stone-paneled gate pillar starts with a decision that has nothing to do with stone: what will the gate do? A pedestrian gate, a single vehicle gate, a sliding gate, and a double-leaf swing gate all put different loads into the pillar. The hinge side of a heavy timber gate needs a stiffer core and a deeper footing than a decorative pair of posts. Specify the hardware first, then size the core, then wrap it in stone.
Common pillar sections run 30×30 cm up to 50×50 cm. The cladding adds its own dimension—a 30 cm core with stacked stone veneer lands around 40-50 cm finished, which is the proportion most entries read well. The sizing guide for stone columns and pillars covers the full process from footing to capping, but the short version for gate work is: the pillar must carry the gate, and it must look heavy enough to be believed.
Top Stone Panels ships pre-assembled stacked stone column kits with pillar caps in custom sections such as 40×40 cm or 50×50 cm. The kit arrives as complete wrap panels plus its cap, which removes the field problem of inventing a top from cut ledger pieces. The cap closes the top of the pillar with the correct overhang and drip detail, and the whole assembly happens in one product line instead of three.
2. Combination 1: Stacked Stone Pillars with Paneled Fence
The classic full-stone entry pairs stacked stone pillars with a matching stacked stone fence or garden wall. The pillars are built from the stacked stone column kit, and the fence uses the same 15×60/15×55 cm panel format, so the wall between the pillars reads as the same material as the pillars themselves. It is the most direct, highest-visibility version of an entrance, and the color discipline is simple because everything comes from the same field.
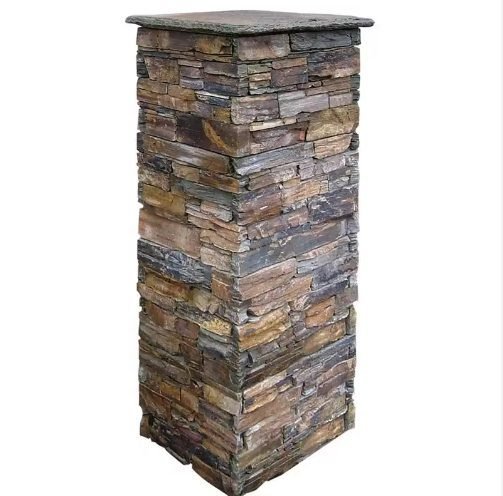
What makes this combination work is repetition. The stacked panels lock vertical lines that repeat down the fence, and the pillar cap at each end repeats the cap of the pillar. The design fails when the fence changes material halfway or the pillar cap is left off and a column becomes a water funnel. Landscapers who have built the garden wall version of this pattern know the rule: cap every top, and keep every run from the same batch.
For the distributor, this combination is one container story. The column kits, the fence panels, and the caps ride in the same 20GP, production runs through one line, and the site receives one color family. It is the least decorative and most dependable option for a customer who wants the full statement.
3. Combination 2: Ledger Columns with Matching Screen Wall
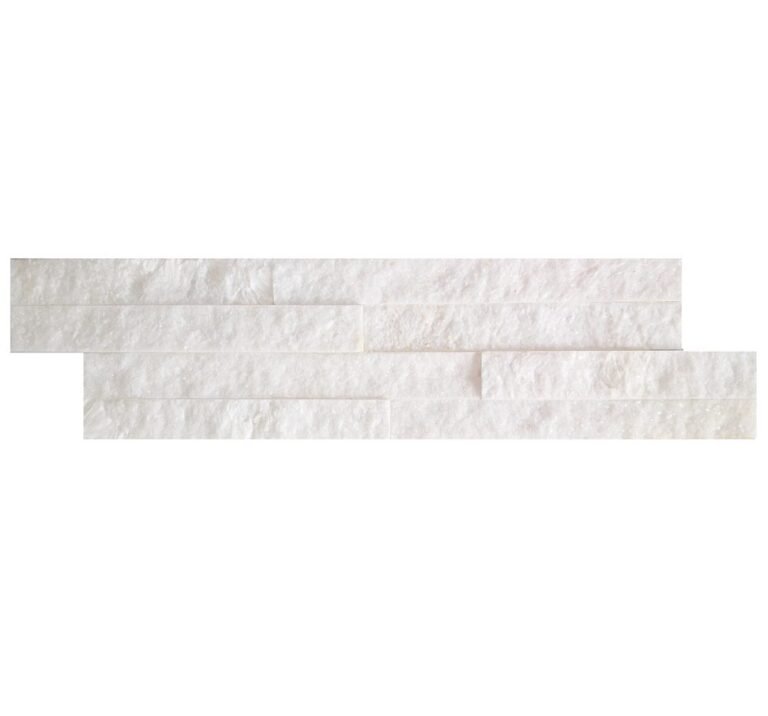
The linear modern entry runs thin ledgestone, and it depends on the thin ledge profile to carry the architecture. Pillars wrapped in 36×10 cm ultra-thin ledger panels read as clean horizontal bands, and the screen wall between them uses the same ledger course, either as a solid banded wall or as a low screen with the upper portion open. The effect is lighter, more contemporary, and quieter than full stacked stone.
This is the combination that rewards precision. Ledger panels are thin, so the core has to be true, the mortar bed has to be consistent, and the pillar caps must align with the ledger courses or the horizontal rhythm breaks. The payoff is an entrance that looks designed rather than built, which is exactly why the modern villa facade trend keeps producing linear stone entries.
The structural conversation stays the same. A ledger-wrapped pillar carries the hinge load exactly like a stacked one; the difference is only the face. Order the ledger panels for pillar and screen from one batch, confirm the cap section, and keep the same course height everywhere so the horizontal lines run uninterrupted from pillar to wall.
4. Combination 3: Caps and Coping as the Fence Line
The third combination keeps the pillars as the only tall stone element and runs a lower fence or wall that is capped with stone instead of fully paneled. The fence body can be concrete, brick, or a low garden wall; what ties the entrance together is the stone cap line that runs from the pillar caps along the top of the fence. It is the budget-smart version of a full-stone entry, and it often looks sharper because the stone is doing one job instead of three.
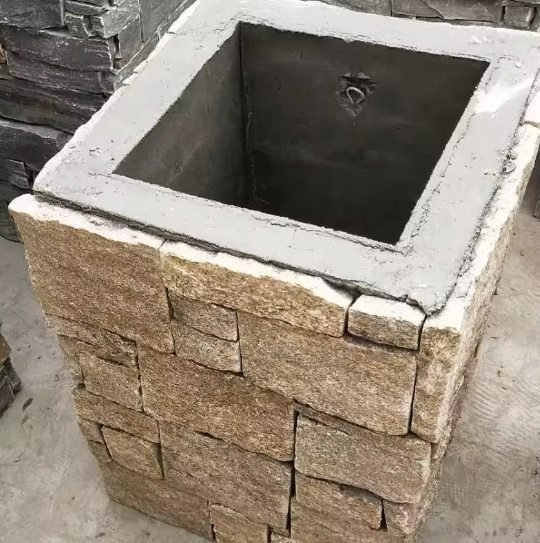
The caps and coping guide sets out the water rules these pieces follow: overhang, drip kerf, and a top that sheds water. In an entrance application, the cap line has to match the pillar caps in projection and color, or the eye reads two different materials at the same fence. Specify all caps from the same line, and order the fence cap strips and pillar caps together.
For driveways with gates, this combination also solves a maintenance problem. A fully paneled fence collects splash and grime along its length; a capped wall sheds it and needs less washing. The cap is the expensive part of the wall that pays for itself in service life, and it carries the visual identity of the entrance without wrapping every wall surface in stone.
5. Combination 4: Flagstone Approach with Stone Gate Posts
The fourth combination changes the ground plane. Stone pillars or gate posts mark the opening, and the approach—the drive apron, the step pads, the path to the intercom—is laid in flagstone instead of concrete. The pillar caps read against the sky, the flagstone reads underfoot, and the whole entry belongs to the same natural material family without being a single monolithic wall system.
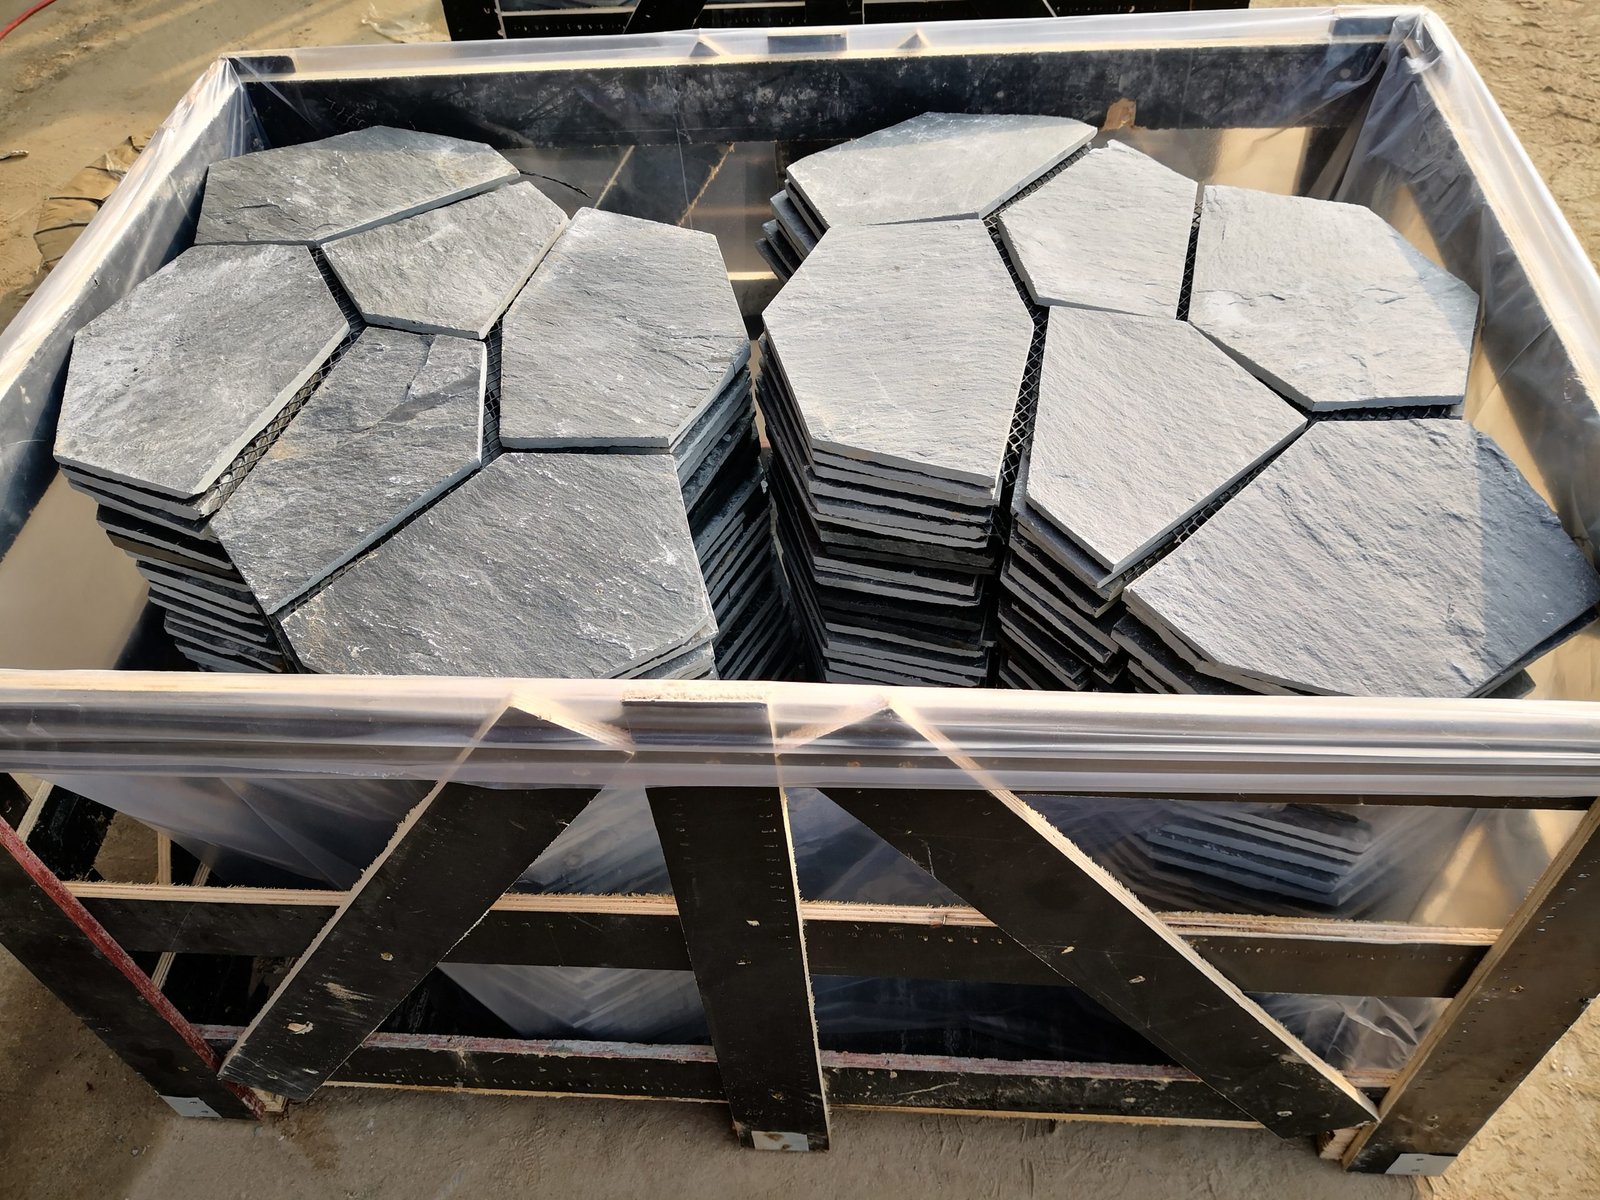
Flagstone around a gate works because it softens the transition from drive to building and keeps the non-slip character that entries need in wet weather. For stepped approaches, the stone steps and treads specification applies; for a flat approach, mesh-backed crazy paving or regular flagstone pieces set into gravel or sand carry the traffic. The gate post can be a full column kit or a simpler wrapped post, depending on the gate hardware.
The material rule from the other combinations still applies: the flagstone, the post cladding, and the caps should come from the same quarry vein. When they do, the entrance reads as one stone language from the pillar top to the path underfoot. When they do not, the entry reads as a collection of purchases.
6. How to Choose the Combination That Fits
The right combination falls out of three questions: the gate load, the fence height, and the budget. A heavy sliding gate needs a structural pillar pair first, and the cladding choice follows the available core section. A low property-line fence wants a cap line to hold it together, and the full panel option is only worth it when the wall height justifies the material. A modern house with clean lines wants ledger; a traditional property wants stacked.
| Combination | Best fit | Stone you order |
|---|---|---|
| Stacked pillars + paneled fence | Estate, traditional, full-statement entries | Column kits, 15×60/15×55 fence panels, caps |
| Ledger columns + screen wall | Modern, minimalist, villa facades | 36×10 ledger panels, caps, screen panels |
| Pillars + capped wall | Budget-smart entries, low walls, fence lines | Pillar kits, cap strips, coping |
| Flagstone approach + gate posts | Softscape-heavy entries, coastal, non-slip needs | Flagstone, mesh backing, post wraps, caps |
For commercial property, the same four combinations scale up: taller pillars for lighting and intercom hardware, longer capped walls for the property line, and heavier flagstone for the drive. The common thread is the pillar-and-cladding pairing logic—anchor the opening, then use the fence and ground plane to extend the material language as far as the budget allows.
7. Ordering Pillars, Caps, and Fence Stone Together
The ordering conversation starts with the gate hardware and the pillar section, because the supplier cannot quote a column kit without knowing whether the core is 30×30 or 50×50 cm. Then list every stone element of the entrance so the quote covers one coherent batch: pillar kits, caps, fence panels or cap strips, and any flagstone for the approach. The single-batch order is the mechanism behind color consistency.
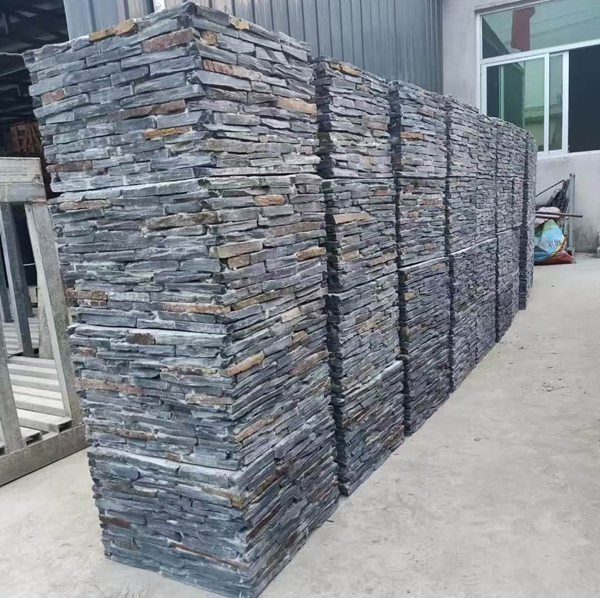
Top Stone Panels runs 10,000 column kits a month, 80,000 m² of stacked stone, 60,000 m² of ledger, and 30,000 m² of flagstone, all at a one-20GP MOQ. A typical entrance package—two pillar kits, caps, and a modest fence run—fits comfortably in that container with room to spare, which is why distributors mix an entrance order with other project stone for the same customer.
Production runs 20-25 working days on repeat orders, 25-30 on first orders with custom printed cartons, and physical samples ship in 1-3 days. Buyers who order the sample kit first—a cap profile, a pillar panel, and a fence panel from the same batch—confirm the color and texture before the foundation pours. Payment runs 30 percent T/T deposit with 70 percent before shipment, and the Zero-Breakage Packaging Protocol keeps the caps and corner pieces whole in transit.
Related reading: the porch and driveway versions of this pattern appear in stone pillar wraps for driveways and porches, and the full wrap procedure is in installing stone columns.
FAQ
What size should stone gate pillars be?
Common sections run 30×30 to 50×50 cm. The pair at the gate is sized for the gate hardware, the cladding thickness, and the visual proportion of the opening.
How tall are typical stone entrance pillars?
About 1.8 to 2.6 meters is the common range for a residential gate, with taller pillars for commercial entrances where lighting and hardware sit higher.
Do stone pillars need concrete footings?
Yes. The pillar supports the gate, so it needs a footing sized for that load; the cladding stone is face material, not structure.
Can pillar stone match the house stone?
Yes. Order the pillar cladding and the house facade from the same quarry vein, or deliberately contrast the tones for a defined entry.
Can I get pre-made stone pillar kits?
Yes. Top Stone Panels ships pre-assembled stacked stone column kits with pillar caps in custom sections, which keeps color consistent and simplifies the build.
Conclusion
A stone entrance gate is a structural project with a stone finish, and the four combinations in this guide all start the same way: size the pillars for the gate load, order the stone as one batch, and let the fence and approach extend the material language. The variant you choose—full stacked panels, linear ledger, capped walls, or a flagstone approach—sets the tone, but the discipline is the same.
Buyers who plan the hardware, order the caps with the pillars, and source everything from one quarry vein get an entrance that holds up structurally and reads as one designed piece. Top Stone Panels ships column kits, pillar caps, fence panels, and flagstone from the same batches, at a one-20GP MOQ, with samples in 1-3 days and production in 20-30 working days.
Key Takeaways
- Specify gate hardware before the pillar section; the core carries the load.
- Order pillar kits, caps, fence runs, and approach stone as one batch.
- Match caps across pillar and fence so the cap line stays continuous.
- Confirm the cap overhang and drip detail for outdoor entries.