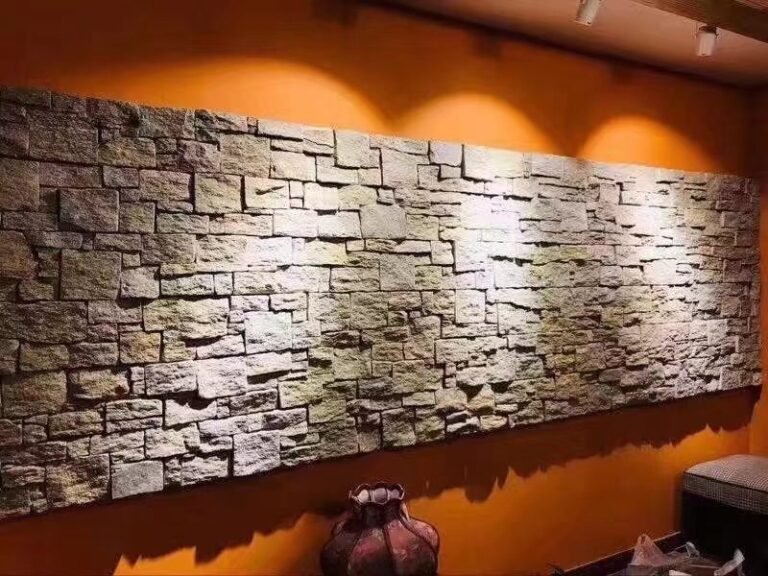
The entrance is the one part of a building every visitor photographs. Pillars frame it, cladding dresses it, and when both come from the same stone family the entry reads as designed rather than decorated. For a residential driveway gate, a hotel porte-cochere, or a commercial office entry, the combination of stone columns and wall cladding is the fastest way to make a facade say permanent.
This guide collects five pillar-and-cladding entrance designs that work at different scales. Each card lists the stone product, the section sizes, and the build notes a contractor or distributor actually needs, using the column and panel lines from Top Stone Panels. The factory is a direct-from-quarry producer in Yixian, Hebei that has run stacked stone columns and cladding programs for 18+ years; the material facts — UV stability, freeze-thaw performance, and batch color control — come from that operation, not from a render.
Key Takeaways
- An entrance succeeds when pillars and wall cladding share one stone family, vein-selected to match.
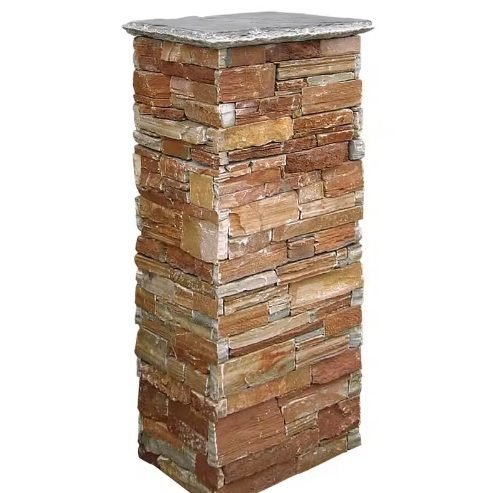
- Pre-assembled stone columns ship in custom sections such as 40x40cm and 50x50cm with pillar caps.
- Slate and quartzite stay UV stable through -30C to +50C swings, which makes them safe for exterior entrances.
- Mix columns and panels in one container under the 1x20GP MOQ so the entrance kit and the wall arrive together.
- Samples ship in 1-3 days, production runs 20-25 working days, and payment runs 30/70 T/T FOB Xingang.
1. Twin Gate Pillars With Ledgestone Bodies
The classic grand entrance: two pillars flanking the driveway gates, each finished with column caps and a body of thin ledgestone. The scale is residential and small commercial — estate homes, gated communities, farm-to-market entrances. The composition works because the pillars anchor the gate planes, and the ledgestone body keeps the mass lightweight and linear.
Verdict: The best-selling look for a reason; strong curb appeal with a modest material bill.
Products: stacked stone columns at 40x40cm, pillar caps, thin ledgestone 36x10cm on the flanking wall returns.
Considerations: Match the column blend to the wall veneer at order time; set the gate posts and footings before cladding; seal the caps for standing water on top.
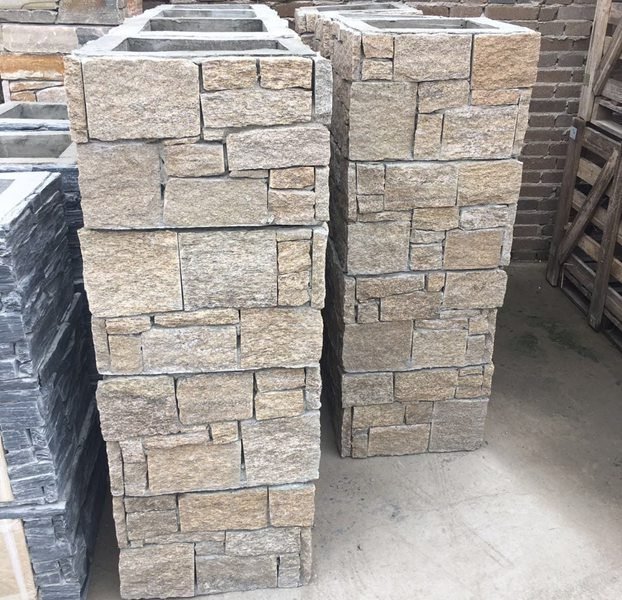
Pre-assembled column kits arrive ready to wrap. A 40x40cm section covers the standard gate post, and the caps finish the top with a clean profile. Because the kit is factory-assembled from the same quarry family, the pillar face stays in harmony with the ledgestone on the wall. Count the detail pieces in the order: the cap overhangs the body, the return strips wrap the top course, and the threshold at grade takes a plain ledger run rather than a cut-in course. The column kit guide walks the pillar wrap sizes and the installation sequence; the outdoor pillar design article covers the same idea for porches.
2. Full-Height Quartzite Entry Wall
Modern entrances strip the detail back to one continuous stone plane. A full-height quartzite wall clads the entry mass from grade to soffit, with a single offset pillar breaking the run where the gate or door recesses. The look is minimal; the requirement is exact — the wall has to be flat, plumb, and perfectly jointed because every deviation is visible.
Verdict: The strongest contemporary option when the architect wants a monolith, not a wall of bricks.
Products: stacked stone panels 15x60cm and 15x55cm, L-corner pieces for the recesses, one accent column.
Considerations: Specify the same blend on panels and column; check substrate flatness before setting; larger format panels speed the run but expose every high point.
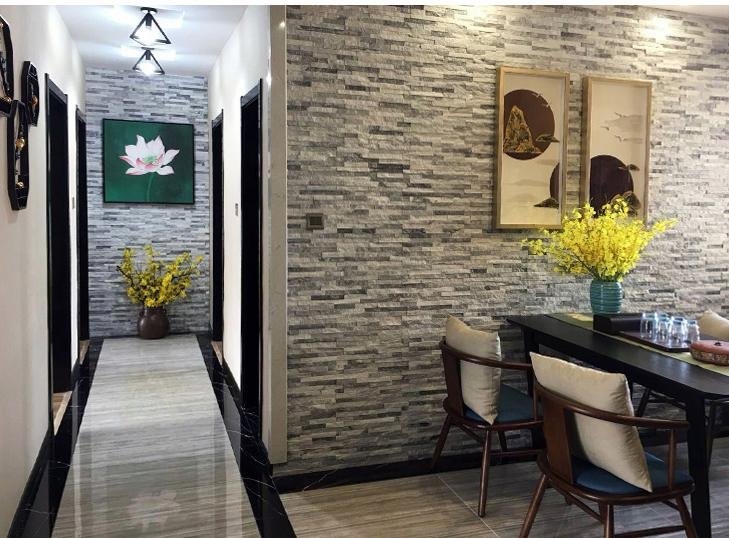
Quartzite is the workhorse for this design because of its density: UV stable, unfading, and comfortable across the -30C to +50C range that exterior work demands. The flat panel grid produces the even ledger rhythm the style depends on, and the L-corner pieces turn the door recesses without visible miter joints. Set the joint width once and hold it: a full-height plane exposes every half-centimeter drift, so the crew locks the joint gauge on the first course and checks it every few panels. The stacked stone panel page lists the format and backer options, and the curb appeal designs article shows the same product family across residential facades.
3. Mediterranean Courtyard Arch and Pillars
Mediterranean entrances frame the opening itself. Pillars and short pilasters flank a courtyard arch, and stone cladding sits against a stucco or painted field, creating the warm contrast the style lives on. The proportions come from the span of the arch; the character comes from the stone profile interacting with the plaster wall.
Verdict: The highest charm per square meter of the five; ideal for villa courtyards and boutique hotel entries.
Products: columns at 40x40cm, thin ledgestone 36x10cm on pilasters and arch sides, stacked stone panels on the soffit or keystone zone.
Considerations: Coordinate the arch radius with the stone trim during shop drawings; keep the ledger strips to short returns around the curve; tie the stone color to the stucco tone for contrast rather than competition.
Thin ledgestone carries the tight work where panels cannot follow the arch. The strips cut and fit by hand, and their 36x10cm profile reads as delicate against a full-height stucco field. Order the stucco and stone colors together: a warm ivory plaster next to a rust-toned ledgestone reads Mediterranean; the same plaster next to grey stone reads modern. The stone and stucco design article develops the material pairing in full; the column sizing guide covers section sizes for the pilasters so they read as supports, not decoration.
4. Resort Porte-Cochere Columns and Z-Panel Wall
Hospitality entries scale the concept up. A porte-cochere drops guests under a covered arrival, and the stone does two jobs: the columns carry the visual load of the structure, and the back wall behind reception sets the material identity of the lobby. This is the design where 50x50cm column sections and a full Z-panel wall earn their freight.
Verdict: The right move for hotel and resort entries where the entrance is the brand statement.
Products: columns at 50x50cm with caps, interlocking Z-panels 20x55cm or 15.2x61cm on the arrival wall, L-shape corners.
Considerations: Confirm the column count against the structural drawings; Z-panels install fast on commercial substrates; order wall and columns in one shipment so the batch matches.
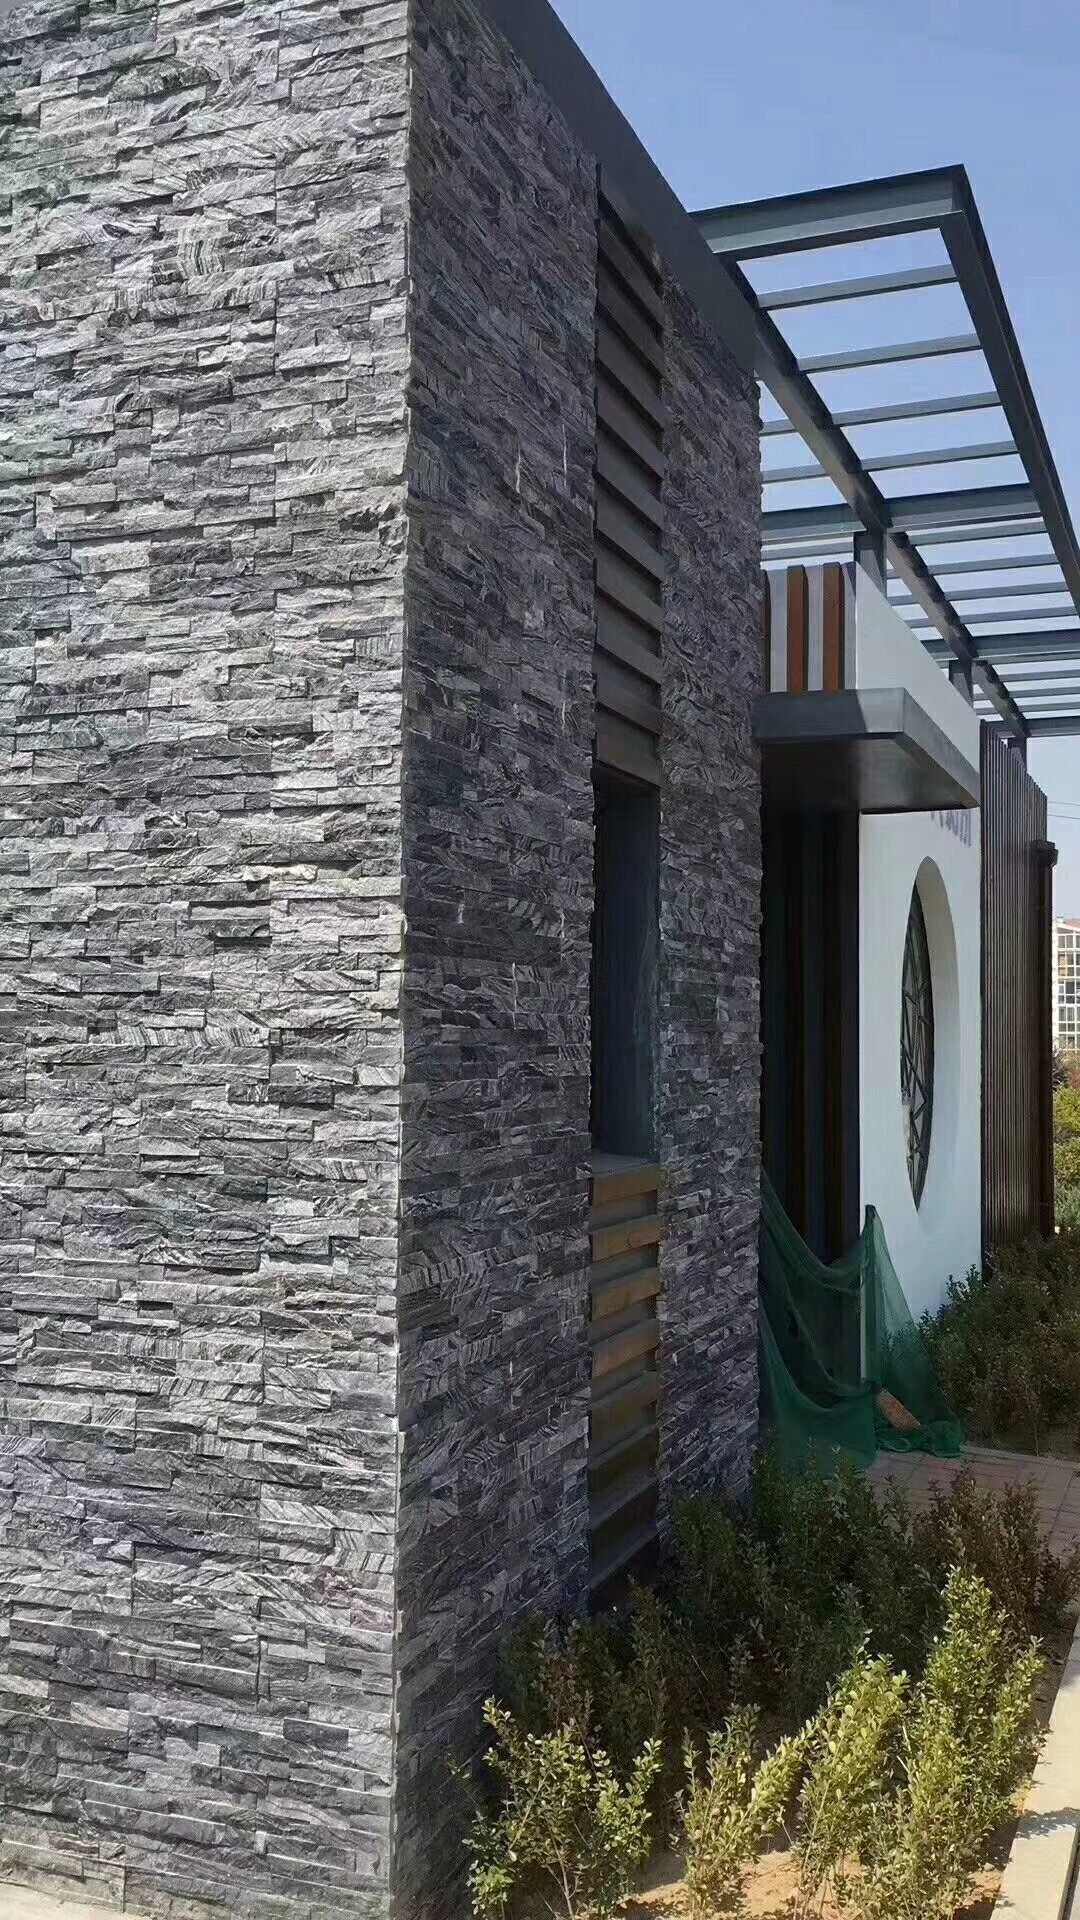
Z-panels were built for this scale. Their interlocking edges self-align on large wall planes, and the cement backer carries thermal movement that long exterior runs generate. Hospitality buyers add one more check: the wall is 100% natural stone, which is non-combustible by material class, a point the fire-performance specifications ask for on lobbies and arrival walls. The hotel FF&E spec guide shows how hospitality buyers write this product into a specification; the Z-panel page lists the format and backer options.
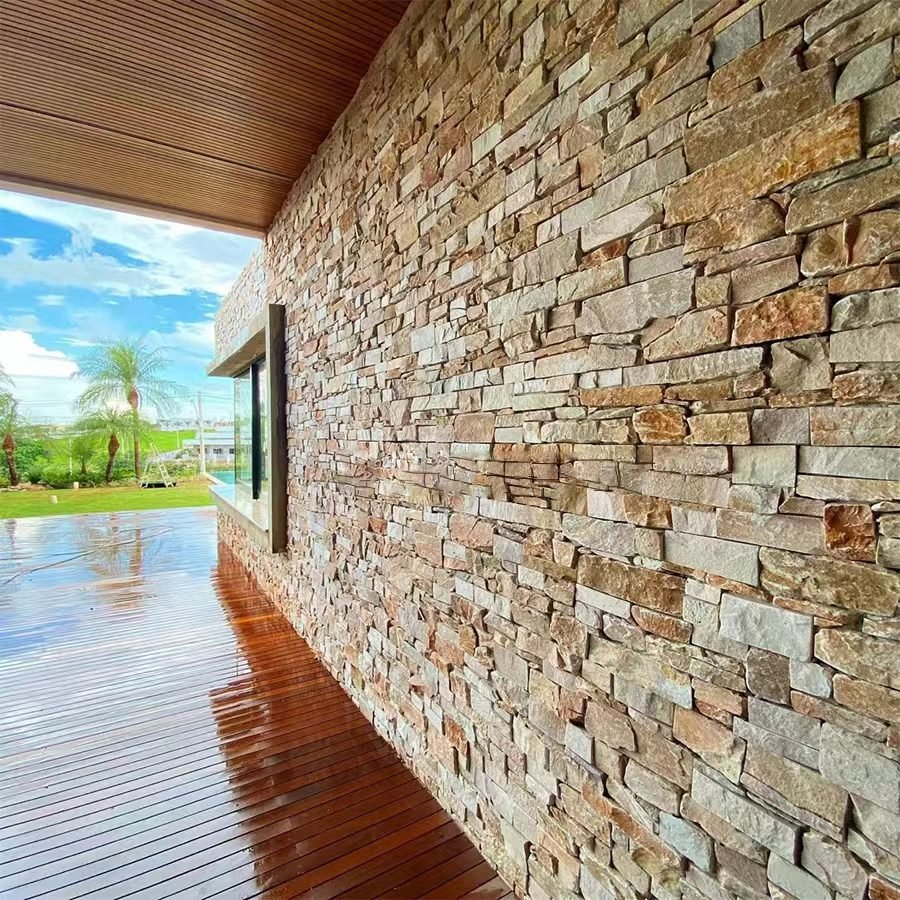
5. Contemporary Porch With Column Wraps
A residential porch entry gets the grand look without the gate scale. Column wraps turn ordinary posts into stone pillars, and a floor-to-ceiling veneer accent beside the door gives the entrance a feature plane. The design suits modern farmhouse and contemporary transitional homes where entry investment stays proportional to the building.
Verdict: The highest value-per-spec option; a porch entry can be transformed in a weekend of labor.
Products: stacked stone column wraps in 40x40cm, stacked stone panels on the accent wall, L-corner pieces at the wall berries.
Considerations: Confirm the post dimension before ordering the wrap; add caps so water sheds off the top; keep the accent wall mechanically clean at the door threshold.
The wrap kit is the economical gate. Because the column ships pre-assembled, the porch crew wraps existing posts without building a masonry base, and the stone panels on the accent wall install with the same mortar routine as any veneer. Take the post dimension across all four faces before ordering: a wrap sized for a 15cm post will not pull tight onto a 20cm structural post, and the difference shows at the cap line. The pillar wrap installation guide covers the sequence, and the columns product page lists the section sizes and cap options.
How to Scope the Order
Once the design is chosen, the order math is the same every time. Columns are quoted per set by section size and height; cladding is quoted per square meter by format. The factory MOQ runs one 20GP container, and the practical way to start any entrance project is a mixed container: columns for the pillars plus wall panels for the cladding in one load. FOB Xingang, a 20GP carries around 26.5 tons, and the zero-breakage packaging protocol protects the stone with 3-5 layer cartons, plywood pallets, 4-6 steel straps, and container airbags.
Timing runs on a reliable clock: samples ship in 1-3 days, production takes 20-25 working days (25-30 on first orders), and payment runs on 30% T/T deposit with 70% balance before shipment. Batch color control is built into the order through vein selection from the same quarry family, held to 95% or better color harmony, so the pillar face and the wall arrive looking like one material. The mixed container guide and the lead time guide develop both numbers for a full container plan.
| Order line | Unit | What drives the quote | Lead time |
|---|---|---|---|
| Stone columns and wraps | Per set by section and height | Section size, caps, pillar count | 20-25 working days |
| Wall cladding panels | Per square meter by format | Format, blend ratio, backer type | 20-25 working days |
| L-corner pieces | Per corner set | Panel profile match, corner count | Ships with the panel order |
| Physical samples | Per set | Blend check before production | 1-3 days |
| Container freight | Per 20GP / 40HQ | Weight ~26.5t per 20GP, destination port | After production, per sailing |
Sample before you commit. A physical sample set lets the owner hold the actual color and face texture, and it locks the blend reference every production batch is measured against. One round of samples typically costs a few days and prevents a container of the wrong grey; the sample evaluation checklist lists the ten things to check before approving.
Design an entrance that sells the property
Top Stone Panels builds pre-assembled columns, pillar caps, and matching wall cladding from the same quarry families, with samples in 1-3 days and mixed-container MOQs. Send your entrance sketch and get a pillar-and-panel package quote.
FAQ
What stone is best for entrance pillars?
Slate and quartzite stacked stone carry most pillar work because they resist UV fading, survive freeze-thaw cycles, and hold color across batches. Pre-assembled column kits use the same vein-selected material as the wall panels.
How big should entrance columns be?
Common sections run 40x40cm and 50x50cm, custom-cut to the design. A heavier gate or taller entrance needs the larger section, with the gate and footing engineering signed off before cladding.
Can I match stone columns to the house cladding?
Yes. Columns and wall panels come from the same quarry family with batch-specific vein selection, so the pillar holds 95% or better color harmony with the wall. Specify one blend for both when ordering.
How much does a stone entrance cost?
Cost scales with column count, height, caps, and freight. The quote is FOB per container, and an entrance package usually shares a 1x20GP mixed container with wall panels. Get square-meter cladding pricing and per-set column pricing.
Do stone entrance columns need special maintenance?
Natural slate and quartzite need little beyond washing. They are UV stable, so the face does not fade, and dense stone handles cleaning products well. Sealing is optional on most facades.
Conclusion
A grand entrance is a composition of two stone elements: pillars that frame and cladding that fills. The five designs here cover the range from a quiet porch wrap to a resort porte-cochere, and every one works best when the two elements share one quarry family, one blend, and one order.
- Match columns and wall cladding in the same vein-selected blend at order time to hold 95%+ color harmony.
- Choose 40x40cm sections for standard gate and porch pillars, 50x50cm for heavier or taller entrances.
- Buy columns and panels in one 1x20GP mixed container so the whole entrance kit arrives together.
- Plan on 1-3 day samples, 20-25 working days of production, and 30/70 T/T with loading evidence.
Pick the look that matches the building’s scale, order the pillars and the wall as one package, and let the quarry do what it does best: supply stone that makes the entrance feel like the building grew it.