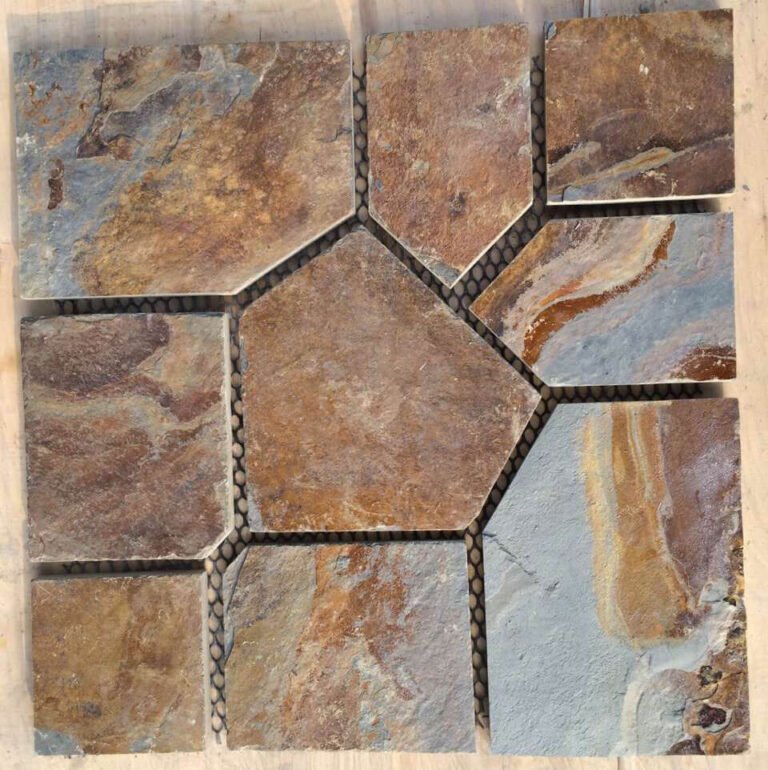
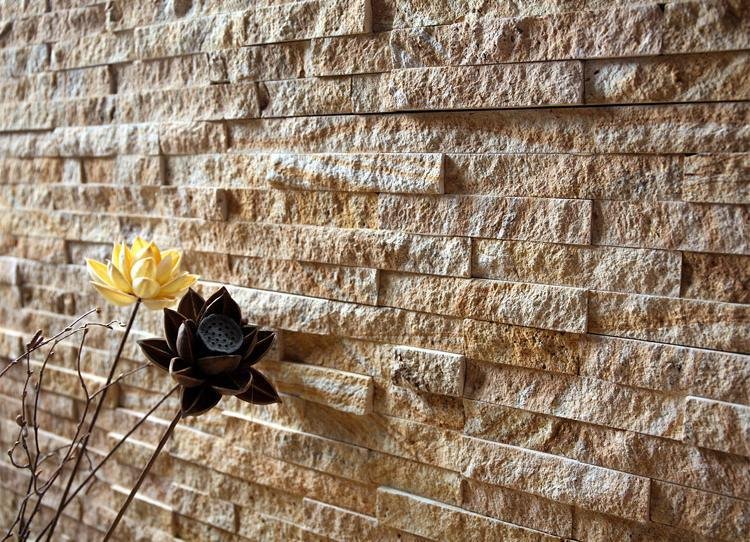
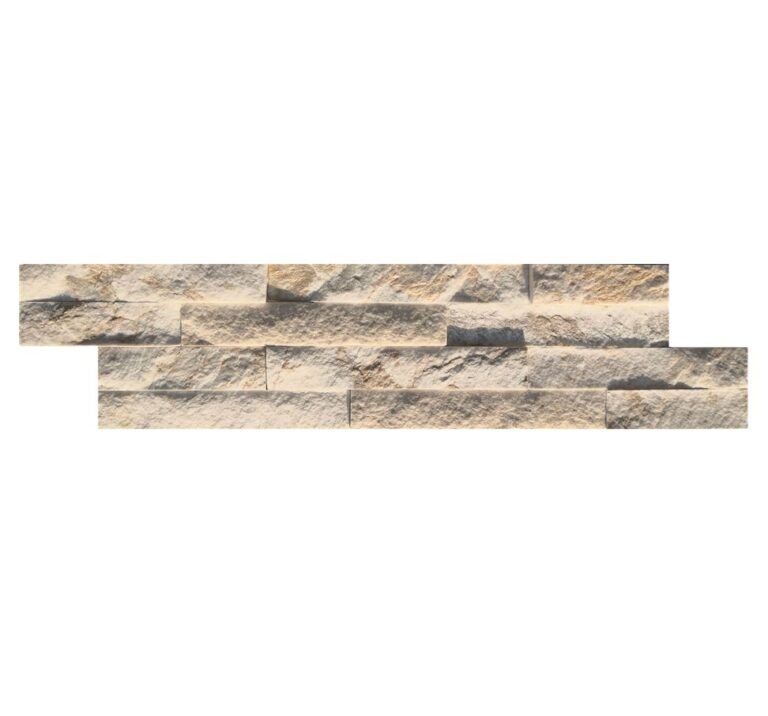
The three facade words that buyers, architects, and contractors lean on most are veneer, cladding, and rainscreen. They sound like synonyms, and on a job site they get used almost interchangeably. They are not the same thing. Veneer is a material layer. Cladding is the assembly that makes that layer part of the building. Rainscreen is a wall detail that gives the assembly a cavity to drain and dry. You can build a wall that uses all three at once, which is exactly why the confusion keeps happening.
This guide is a definition-first comparison for the people who actually order the material. If you are on the purchasing or specifying side of a commercial project, the definitions decide your thickness, your backing, your install labor, and your water-management expectations. Get the words wrong and you can quote a thin veneer installed flat when the design needs a ventilated cavity, or order project panels when the architect wrote the spec around loose stone.
Top Stone Panels is the slate and quartzite quarry exporter in Yixian County, Hebei, shipping stacked stone, thin ledgestone, thin veneer, and interlocking z-panels at 220+ containers a year. This is the vocabulary we use on every sales call, so it is the vocabulary worth getting straight.
- Veneer is the thin stone layer; cladding is the complete assembly that attaches it; rainscreen is the cavity detail that manages water.
- The cavity is the deciding feature: a veneer that sits flat against sheathing is not a rainscreen.
- Cladding can be mesh-backed or panel-backed; veneer alone has no backing of its own.
- Water management beats stone thickness for exterior life: drainage, flashings, and drying are what stop freeze-thaw damage.
- On an order sheet, specify the system your climate needs: direct-applied flat veneer or ventilated rainscreen cavity.
- 1. Why the Three Terms Get Mixed Up
- 2. The Quick Comparison Table
- 3. What a Stone Veneer Actually Is
- 4. What Stone Cladding Means in Practice
- 5. What a Rainscreen Is and Is Not
- 6. The Cavity Question: Why It Decides the System
- 7. Installations That Blend the Three
- 8. Which Facade System Fits Whom
- 9. Specifying Without Confusion
- FAQ
- Conclusion
1. Why the Three Terms Get Mixed Up
The confusion is not laziness; it is layering. A stone wall in the real world sits on at least three levels: the stone surface you see, the structure that holds it up, and the protective layers behind it. Each term names a different level, but on site all the levels are installed together and look like one thing.
Veneer describes the stone itself: a thin facing layer that is not structural. Roll a piece of split-face slate between your fingers and you are holding veneer. Cladding describes the act of application: the assembly of stone, backing, and fixings that dresses the structure. When a stone veneer is applied to a building, the result is stone cladding. Rainscreen describes the wall detail: the gap that lets moisture drain and evaporate instead of sitting against the structure.
The practical consequence of mixing them up shows up in three expensive ways: wrong thickness quoted for the job, missing cavity details on a cold-climate exterior, and project delays when the delivered format does not match the specification. This comparison exists so the terminology on your request for quotation matches the terminology on the drawing.
2. The Quick Comparison Table
The table below is the shorthand version. Each row is expanded in its own section further down.
| Dimension | Stone veneer | Stone cladding | Rainscreen |
|---|---|---|---|
| What it describes | The thin stone layer | The applied assembly | The ventilated wall detail |
| Load bearing? | No, decorative facing | No, fixed to structure | Detail, not a material |
| Key physical feature | Thin, light, split or sawed face | Backing system or anchor method | Cavity between cladding and barrier |
| Typical thickness | 1-3 cm split face; ~3.8 cm engineered | Same as veneer plus backing thickness | N/A; cavity ~1-5 cm and up |
| Water management | Depends on backing and flashing | Drainage plane and flashing decide it | Cavity drains and evaporates water |
| Typical order unit | Pieces, mesh mats, pallet volume | Panels or engineered units | Design detail, not ordered |
3. What a Stone Veneer Actually Is
Stone veneer is thin stone used as a decorative facing. The definition that matters to buyers has three parts: it is stone, it is thin, and it is not load bearing. Historically the material was cut to about 38 mm for building facades in the 1930s, and modern production has pushed much thinner for interior and residential work, down to the centimeter range for split-face slate and quartzite.

The thinness is the whole point. Full-dimension stone is heavy enough that it makes its own structural demands on framing and footings. Veneer removes that problem: the same visual stone face arrives at a fraction of the weight, which means standard framing can carry it and labor costs drop because one person can handle each piece. That trade is why veneer dominates modern natural stone facades over full-thickness masonry.
On the order sheet, veneer shows up in several formats from the same quarry vein:
- Split-face pieces for hand-laid installation, priced per pallet or per area.
- Mesh-backed mats that hold random or linear stones in place for faster cover.
- Panels and ledger strips for uniform, repeated patterns on larger elevations.
Thickness tolerance is a real specification point, not a detail. Natural split faces vary, so a tight range matters when the wall has to look consistent across a large facade. The thin stone veneer product line from Top Stone Panels is batch-selected from the same vein so color and thickness hold across a single shipment and across repeat orders.
4. What Stone Cladding Means in Practice
Cladding is the applied assembly. When the veneer is fixed to a building, it becomes cladding. The word covers the whole package: the stone, the backing, the lath or anchors, and the mortar or adhesive that transfer the load to the structure. This is why stone cladding is sometimes described as a veneer applied to a building made of another material, like concrete or steel.
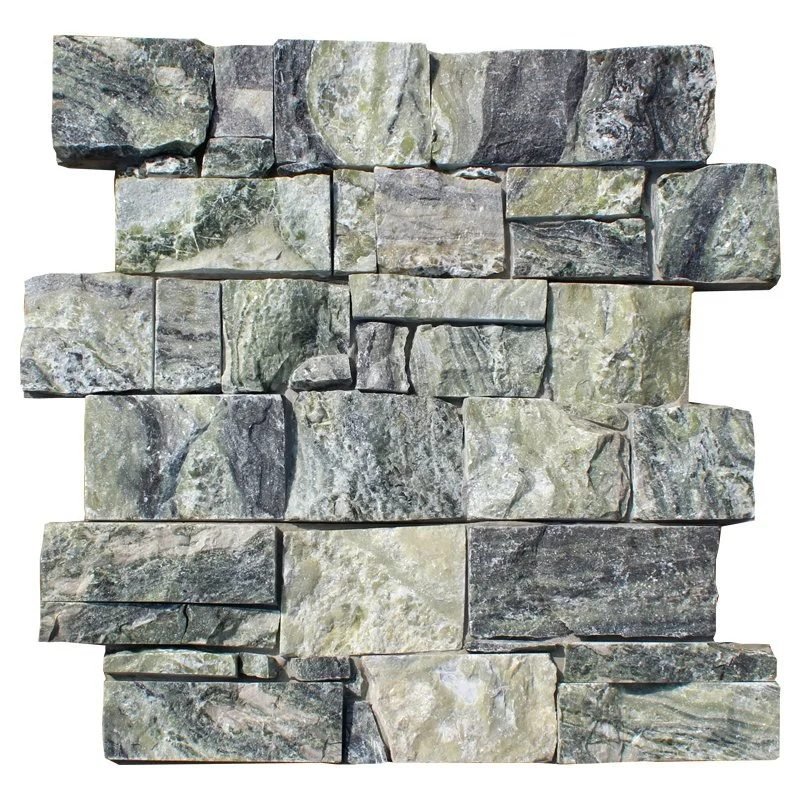
The word earns its keep on the engineering side. A loose veneer piece needs a mounting strategy; a cladding panel arrives with one built in. That distinction produces the two big buying formats in this category:
- Mortar-applied veneer cladding, where pieces go on beds of mortar over lath or directly over a prepared substrate, with flashing and weep details managing water.
- Engineered panel cladding, where stone is factory-backed with mesh, cement board, or an interlocking profile so the unit itself carries the attachment plan.
For commercial facades the practical difference is labor speed and dimensional consistency. Panel cladding covers more wall per work hour and produces tighter joint control, which is why interlocking systems have become common on larger elevations. The z-panel cladding line is the factory-backed format in this range: natural stone bonded to a cement backing with a male-female joint, no lath or mortar bed required beyond the adhesive application to the panel back.
When you say “cladding project” you are really saying the whole assembly specification: backing, fixings, flashings, and the air and water barrier behind the stone. The veneer is only the visible slice of that system. Our separate breakdown of stone wall cladding versus stone veneer covers the buying decision in more depth if this is your first sourcing conversation.
5. What a Rainscreen Is and Is Not
A rainscreen is an exterior wall detail where the cladding stands off the moisture-resistant surface of the air and water barrier to create a cavity that allows drainage and evaporation. The cladding acts as the first line of defense against rain; the cavity gives any water that gets past it a path out and a chance to dry.
The correct reading of the rainscreen principle is a double-wall system: the cladding surface outside, then a ventilated gap, then the water-resistive barrier and insulation inside. The gap separates the two lines of defense and lets them work independently. If the cavity is open enough and vented top and bottom, the wall is also pressure equalized so wind-driven rain has less reason to enter in the first place.
Critically, the rainscreen is not a material you order. It is a design decision. A veneer glued flat over sheathing is not a rainscreen, no matter how good the stone is. Conversely, a ventilated masonry veneer can become a rainscreen wall. This is why the same physical product can be installed as either a direct-applied assembly or a rainscreen, and why the specification, not the stone, decides which one a wall is.
For cold climates the detail matters more than the stone. Freeze-thaw damage comes from moisture freezing inside the assembly; give water an escape route through a cavity and most of that risk disappears before it can do damage. Our rainscreen construction guide goes through the cavity, flashing, and cladding details step by step.
6. The Cavity Question: Why It Decides the System
Everything above collapses into one question: is there a cavity or not? Answer that and the rest of the system specification follows. The cavity turns plain cladding into a rainscreen; the absence of a cavity is what hides moisture problems until they surface as cracking or efflorescence a season later.
| Wall type | Cavity? | How water leaves | Best use |
|---|---|---|---|
| Face-sealed / direct-applied | No | Relies on the exterior surface sealing | Interior walls, dry climates, sheltered elevations |
| Drained / ventilated cladding | Yes, open | Gravity drains, air venting dries | Most exterior facades, wet climates |
| Pressure-equalized rainscreen | Yes, vented top and bottom | Equalized pressure reduces water entry; cavity drains | High wind-driven rain, tall facades |
Three rules follow from the cavity decision. First, if there is a cavity, flashing at openings and at the base is mandatory; the water has to land somewhere and exit there. Second, mortar dams and sloppy adhesive at the panel edges can block the cavity, so the installation detail has to keep the air channel clear. Third, venting at top and bottom, not just a trapped gap, is what makes the cavity dry instead of humid.
For stone buyers the cost implication is real but simple: a rainscreen wall asks for a few more materials and details than direct-applied cladding. The offset is longevity in climate zones with freeze-thaw cycles and wind-driven rain. On a cathedral or commercial envelope that has to last decades, the cavity is the cheapest insurance you can add.
7. Installations That Blend the Three
The best way to keep the terms straight is to watch them combine in a real wall. Take a modern commercial lobby with carved stone reception stone work and a natural slate facade:
- The interior feature walls are veneer: thin split-face slate set on adhesive or mortar over drywall, no cavity needed because there is no driving rain inside.
- The exterior main facade is cladding: slate veneer panels fixed over a substrate with flashing at every opening.
- On the weather-facing elevations the same cladding is detailed as a rainscreen, stood off the moisture barrier on a drainage mat or battens so water exits through weep vents at the base.
One stone, three systems, three sets of specifications. The stone itself does not change; the assembly does. That is why a supplier who asks “veneer or cladding?” is asking the wrong question. The right question is “what is the wall assembly, and what cavity does it need?”
On the product side, the same principle should guide format choice. Panel formats like stacked stone and thin ledgestone can run either direct-applied or as part of a ventilated assembly. A lightweight interlocking panel is particularly friendly to the batten-and-cavity approach because its backing is flat and the jointing is predictable.
8. Which Facade System Fits Whom
Project reality, not vocabulary, should pick the system. Use the table below to map a job to the right assembly, then confirm with the design team before ordering.
| Scenario | System | Why |
|---|---|---|
| Interior feature wall, reception, restaurant | Direct-applied veneer | No rain load; thin stone and adhesive do the job |
| Exterior residential facade in a cold or wet zone | Ventilated cladding | Cavity drains and dries; freeze-thaw risk drops |
| Tall commercial or institutional envelope | Pressure-equalized rainscreen | Wind-driven rain and maintenance access decide |
| Fast-track storefront or retrofit over concrete | Engineered panel cladding | Panel backing and interlocking joints cut labor |
Climate is the first filter. If the project sits where temperatures cycle through freezing and the facade gets driven rain, design for a cavity. If it is an interior wall or a sheltered elevation in a dry zone, direct-applied veneer is honest engineering and saves money. The same material, two specifications.
Trends reinforce the split. Recent commercial facade work has moved toward layered, ventilated assemblies for durability and toward natural stone surfaces for identity. Our natural stone facade trend guide tracks how those two threads meet in current projects.
9. Specifying Without Confusion
When you write the specification or request a quote, say which of these you mean. A good RFQ separates the material from the assembly. The material line names the stone, the format, the thickness range, and the finish. The assembly line names the mounting, the cavity, the flashings, and the test standard if one applies.
- Name the layer: “stone veneer, split-face slate, 1-2.5 cm, mesh-backed for facade cladding.”
- Name the cavity: “ventilated cavity, min. 1 cm drainage gap, weep vents at base, flashing at openings.”
- Name the barrier: confirm the air and water barrier behind the stone is in someone else’s scope, typically the general contractor, so the connection detail is not orphaned.
- Name the tests: for freeze-thaw, bond strength, and dimensional stability, reference the standard your market uses; the ASTM test guide for natural stone cladding lists the common ones.
- Name the format: pieces, mesh mats, or panels, because the three install at different speeds and labor costs.
A complete specification also removes the ambiguity that causes change orders. If the drawing says “stone cladding” and the cavity is not shown, ask. If it says rainscreen, the details and accessories must exist somewhere. Flagging those two questions before you buy beats absorbing the cost difference after delivery.
FAQ
What is the difference between stone veneer and stone cladding?
Stone veneer is the thin stone facing layer itself. Stone cladding is the applied assembly that fixes stone to a building. All stone veneer walls are cladding, but cladding also includes engineered panels and systems built around a backing material.
Can stone veneer be used as a rainscreen?
Yes, when the veneer stands off the moisture barrier to form a ventilated cavity that drains and dries. A flat veneer installed directly over sheathing is cladding but not a rainscreen.
Is a rainscreen always a double wall?
In practice yes: it is double-wall construction with the cladding layer outside and the insulation, air sealing, and structure inside, separated by a ventilated gap.
How thick is thin stone veneer?
Split-face slate and quartzite veneer typically runs from about 1 to 3 cm for interior and residential exterior use. Engineered panels with a cement or mesh backing measure a few centimeters more in total.
Does stone always need a cavity?
No. A cavity matters most where wind-driven rain and freeze-thaw are common, because it gives water an escape route and lets the wall dry. In dry climates direct-applied veneer can perform acceptably.
Which format should I order for a commercial exterior?
If the facade runs ventilated, panel formats with flat backs and predictable joints cut install time. If it is direct-applied, mesh-backed pieces or loose veneer over a proper substrate both work. Confirm the assembly first, then the format.
Conclusion
Veneer, cladding, and rainscreen are three layers of one wall, and the terminology mismatch costs money when it hides in the specification. Veneer is the thin stone layer you can feel in your hand. Cladding is the assembly that fixes it to the building. Rainscreen is the cavity detail that keeps the assembly dry enough to last in a cold, wet climate.
On your next order, separate the material from the assembly on paper. Name the stone, thickness, and format for the supply quotation, and name the cavity, flashing, and barrier for the install scope. That one discipline prevents the confusing phone calls that usually arrive after the first freeze.
Key Takeaways
- Veneer is material; cladding is assembly; rainscreen is a ventilation detail.
- The cavity is what turns cladding into a rainscreen.
- Climate drives the system choice: cold and wet means ventilated, interior and dry can run flat.
- Specify material and assembly as separate lines to avoid change orders.
Ready to compare facade formats? Top Stone Panels supplies split-face veneer, stacked stone, thin ledgestone, and interlocking z-panels from quarry-owned slate and quartzite sources. MOQ starts at one 20GP container, samples ship in 1-3 days, and production runs 20-30 working days. Ask us for thickness ranges, color batches, and cold-climate test data on any of the six product lines.