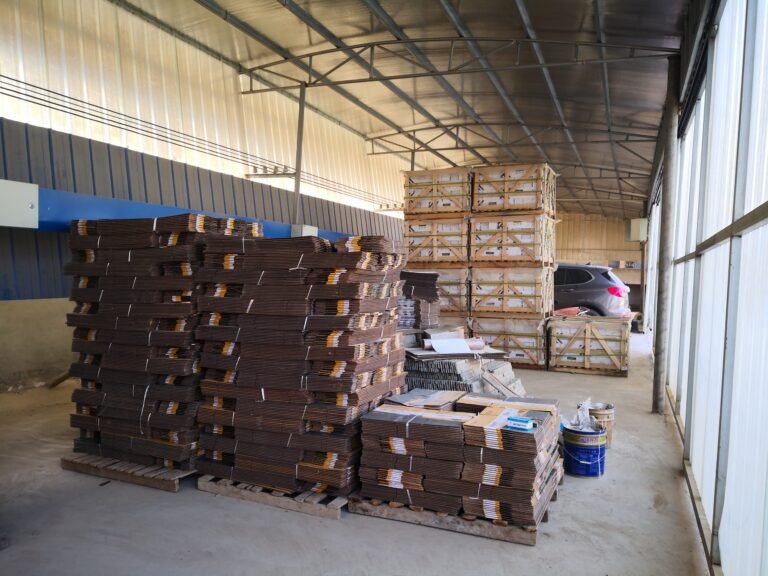
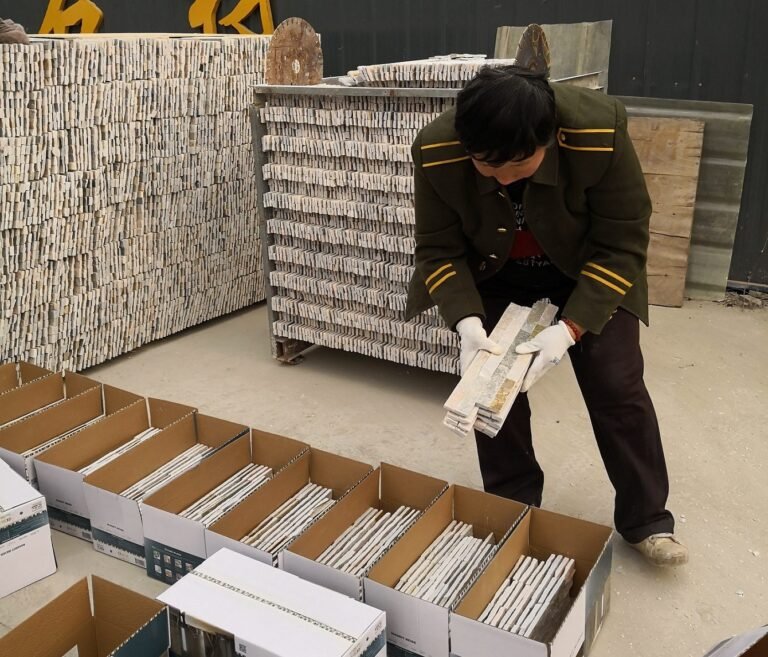
For roughly a decade, the default commercial facade in North America and Europe swapped one thin material for another: metal panels, cement fiber sheets, and polymer renders, each chosen because they were light, consistent, and cheap per square meter. During that same decade, something else was happening in the specification room. Architects under pressure to cut embodied carbon started asking where their facade material came from and how much energy it took to make. Fire officers kept rewriting cladding rules after facade fires. Owners began counting the maintenance bill of a facade that fades and delaminates after ten years.
Natural stone answers each of those questions with one material. That is the short explanation for the turn in 2026: stone is not coming back because of nostalgia; it is being re-selected because the building industry’s priorities moved toward the properties stone already had. This article walks the data, the design drivers, and the panel systems that made the trend workable at commercial scale, and it ends with what a B2B buyer should prepare for when this demand reaches their own quote list.
- Embodied carbon pressure is the strongest structural driver: stone is quarried and shaped, not smelted, so it carries a low-processing carbon record in green building accounting.
- Natural stone is A-class non-combustible and UV stable, which answers fire-code and coastal-climate questions that manufactured panels keep tripping over.
- Thin veneer and interlocking panel systems cut installed weight, making stone viable for high-rise, retrofit, and large commercial envelopes.
- Specifier demand shows up as specific asks: EPD-style data, thermal test reports, batch color control, and physical samples before tender awards.
- For buyers, the practical shift is supplier selection: capacity, container economics, and documentation decide who wins the trend’s volume.
- Why the Facade Conversation Changed in 2026
- What the Data Says: Facade Specification Moving Toward Stone
- Driver 1: Embodied Carbon and the Natural Stone Case
- Driver 2: Fire Safety and Non-Combustible Envelopes
- Driver 3: Durability in a Harder Climate
- Driver 4: Biophilic Design Wants Material Honesty
- System Evolution: Thin Veneer Makes Stone Commercial-Scale
- Where the Growth Is Showing Up: Commercial, Hospitality, Tall Residential
- What Specifiers Are Asking Suppliers
- What the Trend Means for B2B Buyers
- FAQ
- Conclusion
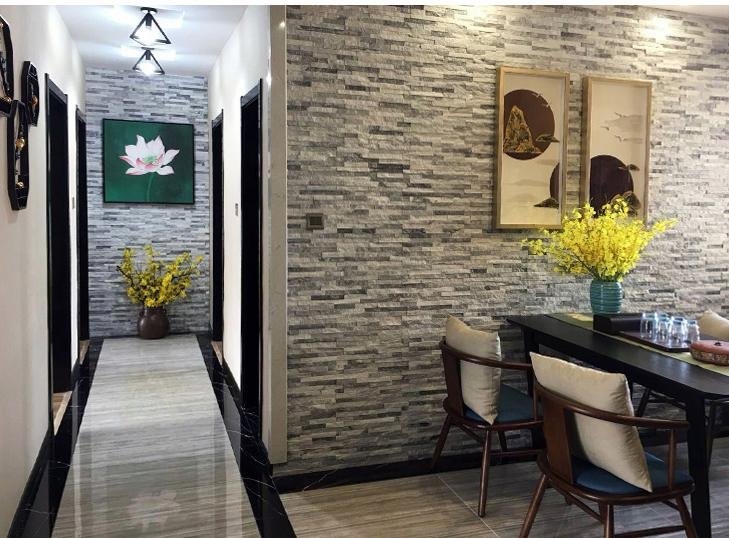
Why the Facade Conversation Changed in 2026
Facade specification is a game of constraints. The architect draws what the building wants, but the cladding competition is won by the material that satisfies the owner’s cost model, the code official’s envelope rules, and the scheduler’s calendar. In 2026, three of those constraints moved at the same time.
The first is carbon accounting. Commercial tenants and institutional owners increasingly report embodied carbon in their projects, and that changes the math for facades, which are a large share of a building’s upfront material impact. The second is fire regulation. A decade of post-fire cladding reviews across Europe, North America, and Asia pushed codes toward non-combustible and limited-combustible envelope materials, and natural stone passes that test without engineering gymnastics. The third is lifecycle spending. Owners who weathered a decade of fading polymer facades and peeling board coatings now prefer a material whose 50-year maintenance story they can actually write down.
Stone answers all three without a new patent. The relevant context for how the industry tracks these shifts is in the market perspective articles this site has already published, most directly the 2026 market trends review and the 2027 outlook. This article focuses on the material-level reasons behind the turn.
What the Data Says: Facade Specification Moving Toward Stone
Trade data is slower than design media, but it is the honest signal. Global stone trade continues to run at high volume with China as the largest exporter, and the 2026 figures confirm the trend in the global stone trade data review: North American and European import flows of sawn and veneer stone remain strong even as other building material categories cool. On the import side, the US import market guide breaks down where that volume lands and under which tariff code.
What the shipping data cannot show, but the project pipeline can, is the format shift. Demand is moving from full-bed thick stone, which requires heavy structural support, toward thin veneer and panelized systems that install like a wallboard but read like stone. That is the enabling technology of the facade trend, and it is why the quote lists of North American distributors now carry the same slate, quartzite, and ledgestone products that previously belonged to boutique residential work.
| Facade pressure | What it demands from cladding | Natural stone’s answer |
|---|---|---|
| Embodied carbon reporting | Low-processing material with traceable source | Quarried and shaped, not smelted or fired |
| Fire-code pressure | Non-combustible envelope options | Inherently A-class non-combustible mineral |
| Climate durability | Stable through freeze-thaw, UV, and salt | Dense slate and quartzite, rated -30°C to +50°C |
| Design differentiation | Material that reads as itself, not a copy | Real variation, batch-controlled color |
Driver 1: Embodied Carbon and the Natural Stone Case
Embodied carbon is the emissions released to extract, process, transport, and assemble a building material — everything before the building starts being used. Facades matter in this accounting because they are a large envelope area repeated over tall buildings. The most effective place to cut embodied carbon is not the light bulb; it is the material bill.
Natural stone performs unusually well here because its processing energy is low. Quarrying and cutting stone do not smelt ore or fire clay, so the energy input per square meter sits below fired and manufactured alternatives, and stone is installed without the multi-coat systems that carry their own footprints. Green building programs now weight that trade-off. The LEED rating system from the US Green Building Council is the reference point most specifiers use when a project target includes embodied impact, and it is common for EPD-type declarations and low-carbon material priorities to be part of the tender file. The life-cycle case for natural stone cladding is covered in more depth in the sustainability and EPD guide for stone cladding.
For a factory like Top Stone Panels, the embodied-carbon conversation shows up as a document request: buyers ask for material origin, processing description, and test evidence rather than just a price. The factory responds with batch-specific quarry vein selection, a documented 3-step QC process, and packing records — the paper trail that lets a specifier answer a carbon question from the design consultant.
Driver 2: Fire Safety and Non-Combustible Envelopes
Cladding performance in fire became a regulatory question after facade fires made building owners nervous about polymer-core panels and coated board systems. The regulatory answer, in most markets, moved toward restricting combustible cladding on tall and high-risk buildings and demanding non-combustible or limited-combustible materials for the envelope.
Natural stone has a quiet advantage: it is inherently non-combustible. Slate, quartzite, and granite facades do not need chemical fire retardants, do not melt under radiant heat, and do not contribute fuel to a facade fire. This is why A-class non-combustible behavior is a headline property in stone facade specifications, and it is documented in the natural stone fire rating guide. It is also why stone is reappearing on high-rise residential and hotel envelopes in markets where the alternative materials carry serious substitution paperwork.
The honest qualification is that non-combustible stone still needs a compatible system: correct anchors, cavity design, and detailing at floors and windows all matter. The system question is the next driver.
Driver 3: Durability in a Harder Climate
A facade is a 50-year purchase wrapped around a 30-year financing. Climates used to be forgiving in the brochure; now they are not. Coastal projects face salt spray, urban sites face acid rain and UV, and interior-continental sites face freeze-thaw cycles measured in decades. Each of those stresses finds a weakness in the wrong facade, and each one is a maintenance invoice that lands on the owner.
Natural stone’s response is density and stability. Dense quartzite and slate facades resist freeze-thaw damage because they do not absorb the water that freezes and expands; the materials maintain structural integrity across a wide temperature band. The freeze-thaw resistance guide explains the test reasoning, and the product data used in facade tenders typically cites operation from -30°C to +50°C. UV stability is part of the same story: natural stone does not fade the way pigmented coatings do, so a dark slate facade in a desert or coastal location holds its color for decades.
Maintenance is the owner’s quiet favorite. Stone facades require cleaning and repointing on a sensible schedule but do not need periodic re-coating or panel replacement, which is the cost line that dominates lifecycle budgets on manufactured systems. This is a spec-maker, not just a sales point.
Driver 4: Biophilic Design Wants Material Honesty
Biophilic design — building spaces that keep people connected to natural cues — moved from a boutique trend to a standard request in 2026. Hospitality, office lobbies, and residential developers use it to separate their buildings from an identical box across the street. The material consequence is a preference for surfaces that are what they say they are: wood that is wood, and stone that is stone.
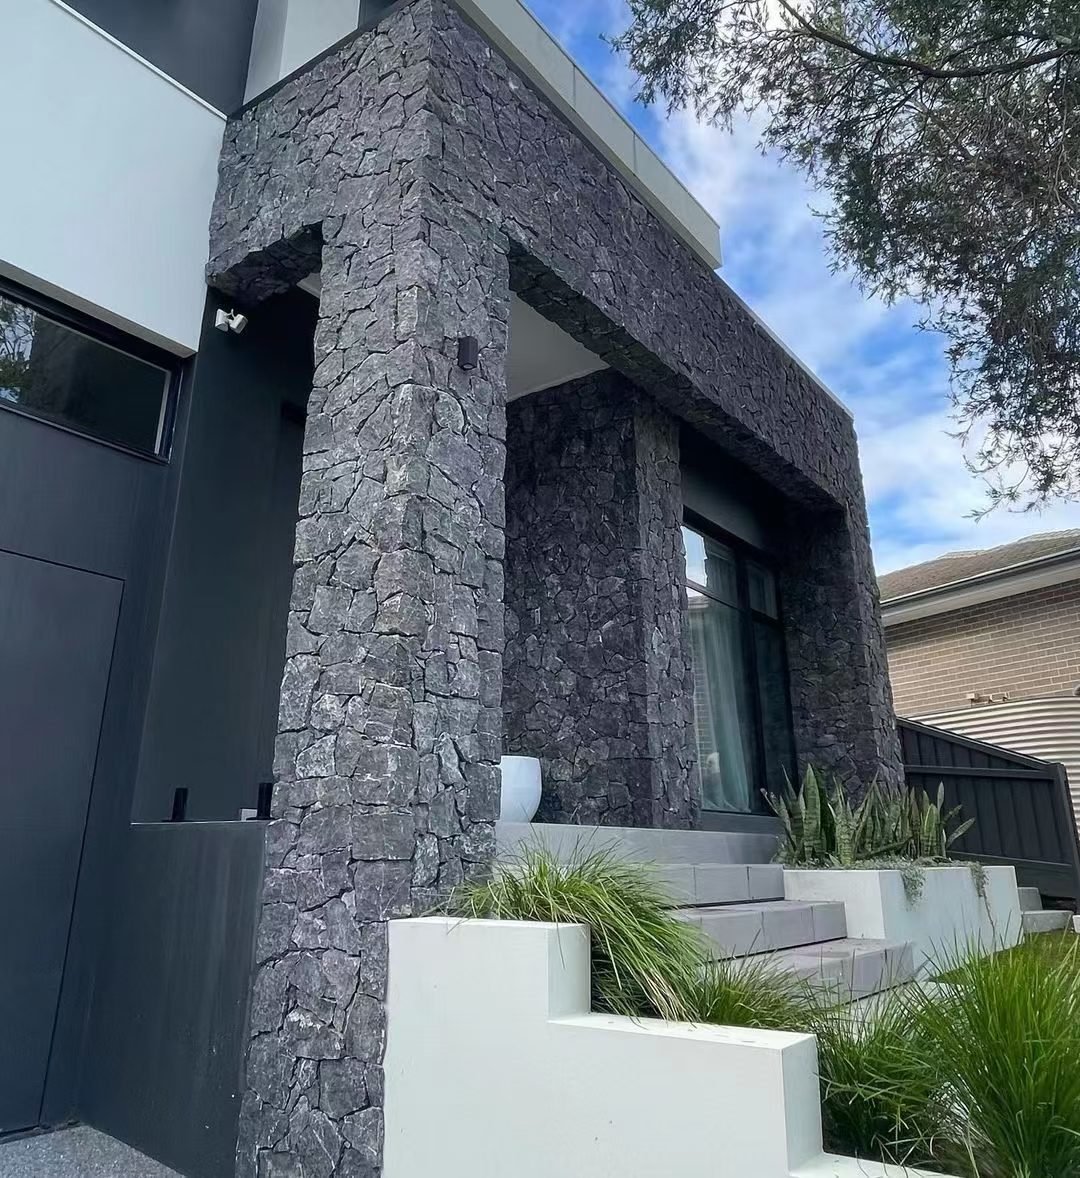
Natural stone delivers that material honesty better than any manufactured lookalike because the variation is real. Two panels from the same quarry vein differ slightly in tone, and that variation is the design feature. On interiors this already shows in lobby walls, but on exteriors the same language now appears on entry facades, feature walls, and mixed-material compositions. The weight of installed results is visible in this site’s design collections: the white stone facade designs, the black stone exterior designs, and the modern villa facade directions show how the same material family carries the trend across palettes.
The commercial application of material honesty is anchored in lobbies and hospitality interiors, which the commercial lobby design review documents in detail. The facade is the exterior version of the same decision: the building tells the street what it is made of.
System Evolution: Thin Veneer Makes Stone Commercial-Scale
The barrier that kept natural stone out of commercial facades was never aesthetics; it was weight. Full-bed thick stone needs heavy structural steel, expensive tiebacks, and a foundation engineered for the load. That works for landmark projects and fails every cost model on a mid-rise office.
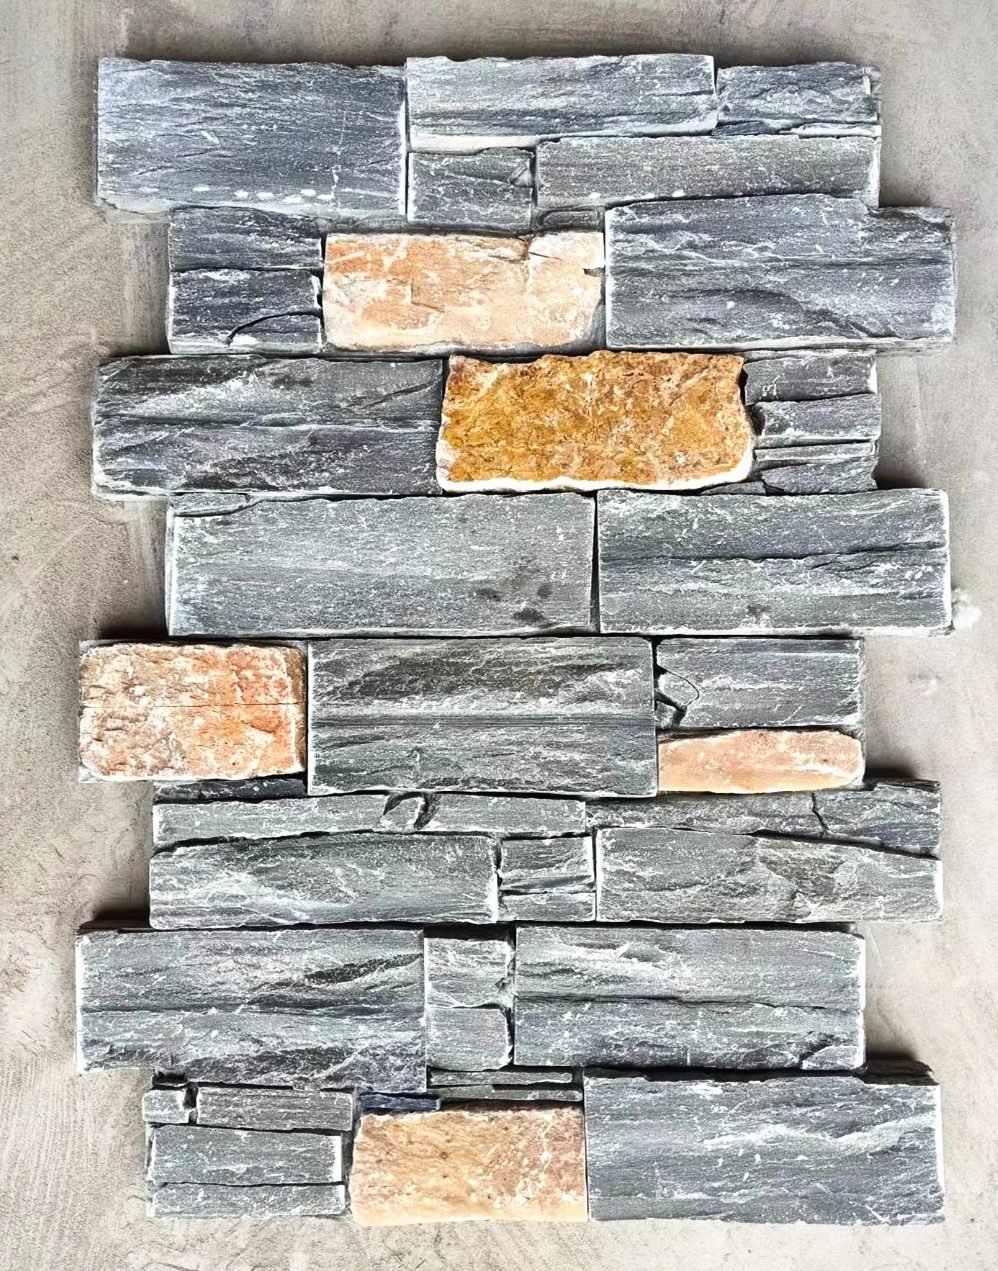
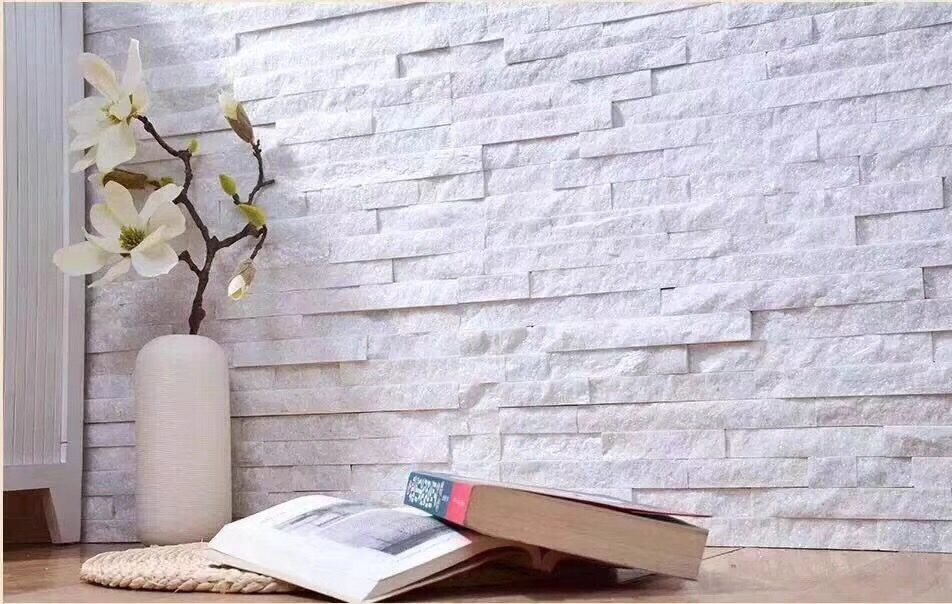
Thin stone veneer changed the arithmetic. A veneer sheet anchored to the wall and finished with mortar achieves the look without the structural cost, and factory-made panels take it further: interlocking Z-panels with cement or mesh backing install like large format wallboard, with male-female edges that lock the pattern and manage thermal movement. The backing systems that make this work are the subject of the Z-panel backing comparison, and the mechanics of panelized installation are covered in the interlocking Z-panel install guide and the Z-panel explainer.
Precision cutting is the second half of the commercial case. Factory infrared CNC cutting holds tight dimensional tolerance, which is why the panels reduce onsite cutting waste by roughly 20% on a typical facade and shrink labor hours. The panel format also shortens the schedule: a wall that takes weeks with hand-laid thick stone takes days with panels, which is what a construction schedule needs when concrete is not the only thing on the critical path. The stone veneer thickness guide sorts the available formats for specifiers comparing systems.
Where the Growth Is Showing Up: Commercial, Hospitality, Tall Residential
The trend is not uniform across building types; it concentrates where the drivers bite hardest.
| Sector | Why stone grows here | Typical system |
|---|---|---|
| Hospitality (hotels, resorts) | Brand design needs distinction; guests respond to natural material | Thin veneer feature walls, entry facades |
| Commercial offices | Embodied carbon reporting and long lease horizon | Interlocking Z-panels on curtain-wall-style envelopes |
| Tall residential | Fire-code pressure toward non-combustible envelopes | Veneer over code-compliant substrate |
| Retail and mixed-use | Street-level presence and material honesty signal | Stacked stone entry columns and plinth walls |
The pattern inside the table is worth naming: stone is no longer a whole-building commitment. It wins on feature elements — entry walls, base floors, column wraps, and facade accents — where the design impact is highest and the system cost is controlled. That is the volume engine of the trend, and it is why distributors see recurring orders of the same ledgestone and stacked-stone SKUs across different project types. The comparison of natural stone against its main synthetic rival, with full data on cost and performance, is in the natural stone vs porcelain specifier guide.
What Specifiers Are Asking Suppliers
A specifier who is serious about specifying stone does not ask for a brochure; they ask for evidence. The requests that appear in 2026 tenders cluster into five documents:
- Material data and origin. Which quarry, which material family, and which processing steps. Batch-specific vein selection documents answer this cleanly.
- Thermal and physical test reports. Freeze-thaw cycles, flexural strength, water absorption — the numbers that decide whether the stone survives the site climate. The test report reading guide translates each metric.
- Fire classification. A statement and supporting document that the stone is non-combustible, satisfying the envelope code review.
- Sample matching. A physical sample that the approving architect holds, and a commitment that the production batch matches it. The quarry vein selection guide shows how color consistency is achieved and documented across a big order.
- Environmental documentation. EPD-type information where the project reports embodied carbon, and factory process descriptions that back the claim.
On the system side, specifiers also ask for the panel construction details — backings, edges, and corner pieces — because that is where field problems hide. The prerecorded answers exist in the factory’s product documentation and in the epoxy vs cement backing comparison when the design team wants the durability trade-off in writing.
What the Trend Means for B2B Buyers
For a distributor or importer, a rising specification trend is only useful if the supply chain can catch it. The practical implications are concrete.
Capacity matters. A supplier that runs out of a SKU mid-season loses the project to whichever system the contractor can actually get. The Top Stone Panels lines run at named capacities — 80,000 m² per month on stacked stone, 50,000 m² per month on Z-panels — which is the number a distributor quotes against when a project manager asks about availability.
Container economics set the floor. MOQs start at one 20GP container, and mixed loads let a distributor combine stacked stone, ledgestone, and flagstone in a single container without eating the per-SKU minimums. The container mix-order guide and the quantity calculation guide cover the planning numbers.
Lead time sets the bid calendar. Samples ship in 1-3 days and standard production runs take 20-25 working days after approval. When an architect’s sample request and the construction start date are six weeks apart, that production window is the difference between a winning bid and a substitution. The import lead time guide lays out the full timeline including sea freight.
Documentation decides the reference list. The same five tender documents that specifiers ask for are the distributor’s sales material. Carrying test reports and batch QC records in the product file is not an expense; it is the marketing the trend pays for.
Distributors who want the full playbook for growing volume off this demand can follow the growth path in the stone distribution scaling guide. For the material background that underlies every claim in this article — what natural stone is, how it is cut, and how it behaves in the envelope — the Wikipedia background on natural stone and the reference on exterior insulation wall systems (the EIFS context that panels compete against) are solid starting points, alongside the Natural Stone Institute industry resources.
FAQ
Why are natural stone facades becoming more popular?
Three pressures are converging: embodied carbon targets in green building programs favor low-processing materials, fire codes push envelopes toward non-combustible options, and thin veneer panel systems have made stone light enough and cost-competitive enough for commercial-scale facades.
Is natural stone more expensive than manufactured facade materials?
Material price per square meter is usually above manufactured panels, but the lifecycle comparison is favorable: stone is durable and UV stable, needs fewer re-coatings, and lasts longer. Thin veneer and panel systems also narrow the installed-cost gap while keeping the natural material.
Can natural stone be used on high-rise facades?
Yes. Natural stone is non-combustible, which answers the code question for tall buildings. High-rise application requires engineered anchoring and the correct panel system, and heavyweight thick stone demands more structural support — which is why thin veneer is the format growing fastest on towers.
Does natural stone survive cold and coastal climates?
Yes, when specified correctly. Dense slate and quartzite panels are rated for freeze-thaw cycling from -30°C to +50°C, and the interlocking Z-panel system manages thermal expansion at the joints. UV stability keeps facade color stable in coastal and desert sun.
What is the lead time for natural stone facade panels from China?
Physical samples ship in 1-3 days, and standard production runs take 20-25 working days after sample approval. MOQs start at one 20GP container, and mixed-container orders let buyers combine multiple stone types in a single load.
Conclusion
The 2026 natural stone facade trend is not a style cycle; it is a response to structural change in how buildings are specified. Embodied carbon reporting made low-processing materials valuable. Fire codes made non-combustible envelopes the safe answer. Climate durability made owners think in decades again. And thin veneer panel systems removed the weight barrier that once limited stone to landmark projects. When those four forces point in the same direction, the specification room follows.
Key takeaways:
- Natural stone answers the four questions now driving facade specification: embodied carbon, fire safety, climate durability, and design honesty.
- Thin veneer and interlocking panel systems made stone practical at commercial scale and on tall buildings.
- Growth concentrates in hospitality, offices, tall residential, and feature elements rather than whole-building masonry commitments.
- Specifier demand is an evidence-demand: origin, test reports, fire classification, samples, and environmental data decide the award.
- Buyers who can supply capacity, container economics, and documentation are positioned to capture the volume.
Top Stone Panels supplies the natural slate and quartzite facade panels behind this trend — stacked stone at 80,000 m² per month, Z-panels at 50,000 m² per month, MOQs from one 20GP container, and production runs at 20-25 working days after approval. Physical samples ship in 1-3 days so a specifier can hold the material before the budget is locked. Request samples and test documentation through the contact page, or review the stacked stone, interlocking Z-panel, and thin stone veneer product lines for the systems that fit the next facade.