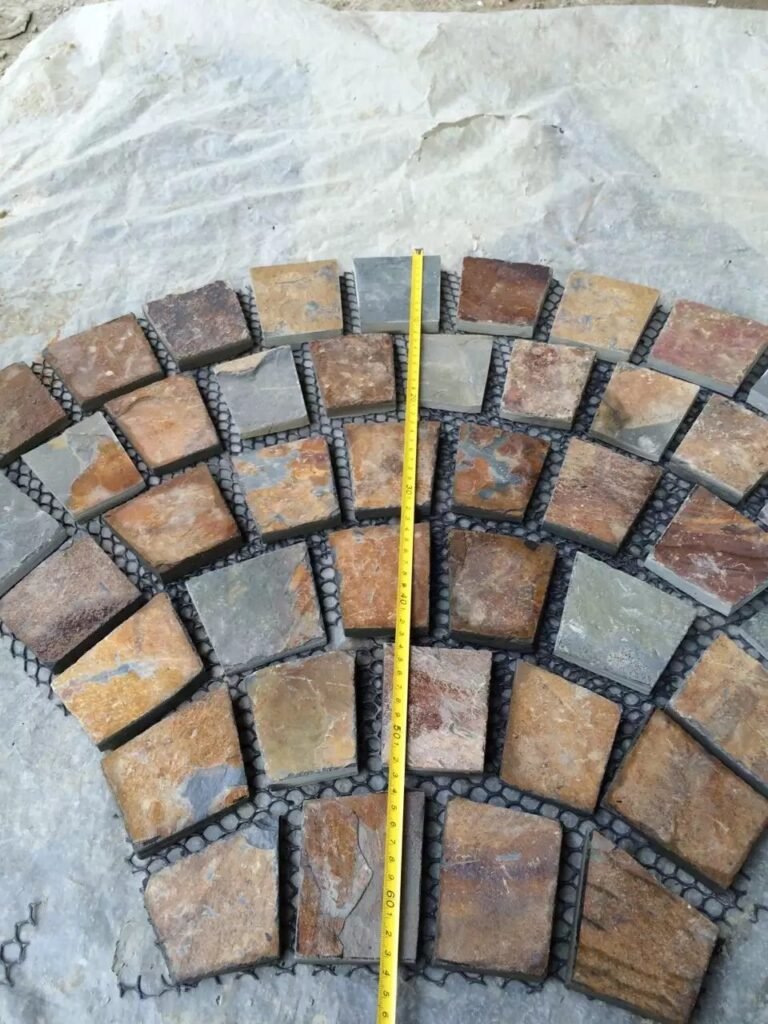
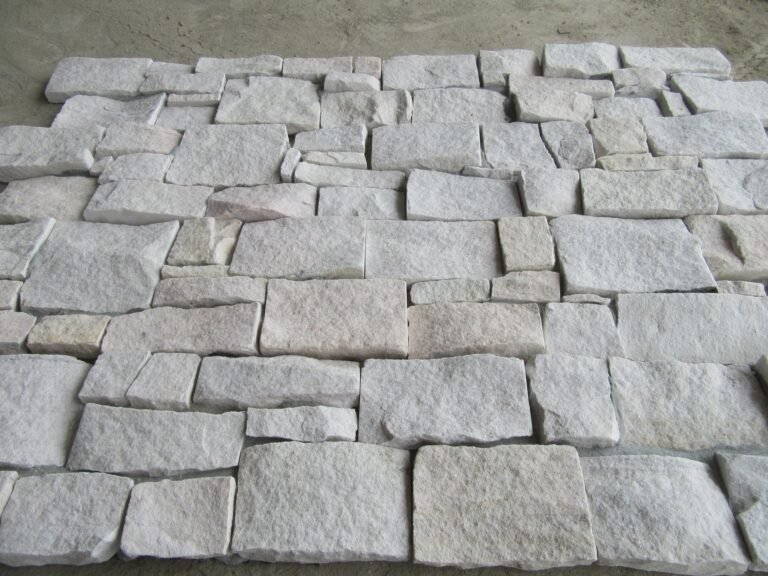
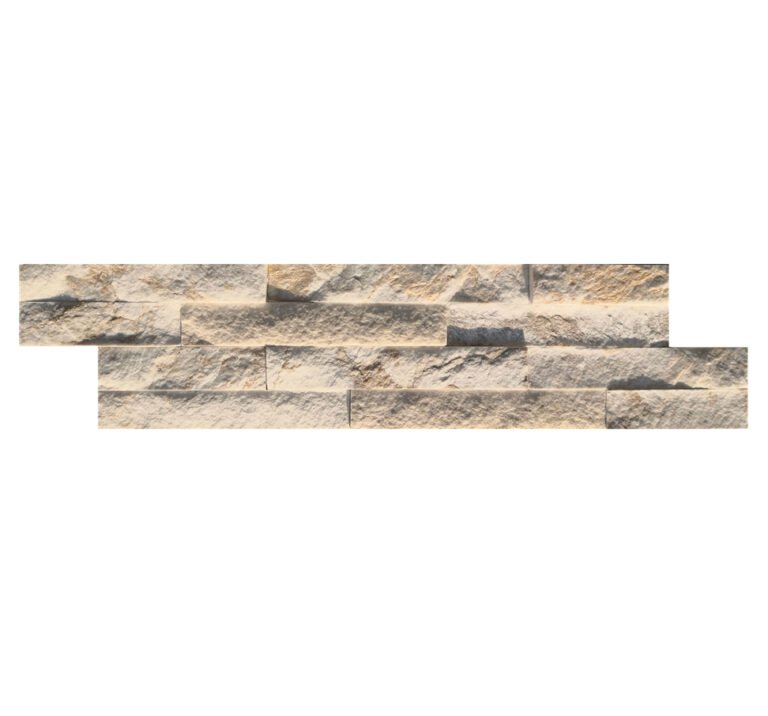
The porch column carried half the portico, but it was bare concrete, and the client wanted stone before the inspection photo. The contractor had two choices: stack and cut panels on site for a week, or order a wrap kit cut to the measured column and finish in a day. He measured twice and sent the numbers to the factory instead of the crew.
A stone column wrap is thin natural stone veneer applied around an existing structural column. It does not add a footing, it does not support a beam, and it does not need a structural calculation, because the column underneath already does that job. What it changes is the surface: a 40x40cm concrete post becomes a stacked stone pillar with crisp corners and a cap in one working day when the kit matches the measurement. At roughly 35 to 55 kg per square meter, the wrap adds about 7 to 11 pounds per square foot, which is why most sound columns accept it without reinforcement.
- A column wrap is retrofit cladding, not structure: the existing column carries the load, the stone only covers the surface.
- Top Stone Panels builds pre-assembled column kits to custom cross-sections such as 40x40cm and 50x50cm, with pre-made L-corner sets for each turn.
- Installed weight runs 35 to 55 kg per square meter, about 7 to 11 lb per sq ft, so most concrete, masonry, and framed columns accept a wrap without reinforcement.
- One trained two-person crew can measure, wrap, and cap a typical column in a single day with a pre-assembled kit.
- Samples ship in 1 to 3 days, production runs 20 to 25 working days, and the MOQ is one 20GP container.
- 1. What a Stone Column Wrap Is
- 2. When an Existing Column Can Be Wrapped in One Day
- 3. Measure the Column Before You Order
- 4. Wrap System: Kit vs On-Site Panels
- 5. L-Corner Sets: Turning the Outside Edge
- 6. Bonding and Anchoring on Day One
- 7. The One-Day Sequence for Two Installers
- 8. Caps and Finishing Details
- 9. Ordering the Kit from the Factory
- FAQ
- Conclusion
1. What a Stone Column Wrap Is
A column wrap has one job: give an existing structural column a stone surface without giving it a new structure. The carrier column takes the load. The wrap covers the visible faces with thin stacked stone panels, pre-made L-corner sets at each outside edge, and a cap at the top. The result looks like a masonry pillar but weighs a fraction of full coursed stone.
That distinction matters on almost every job. Full stone columns need footings sized for their weight, masonry ties, and weeks of labor. A stacked stone column wrap from Top Stone Panels uses the measured cross-section of the existing column, so freight is lighter, installation is faster, and the structural engineer stays out of the conversation. The standard stacked stone panel program feeds the same system: 15x60cm and 15x55cm flat panels plus L-corner sets sized to match.
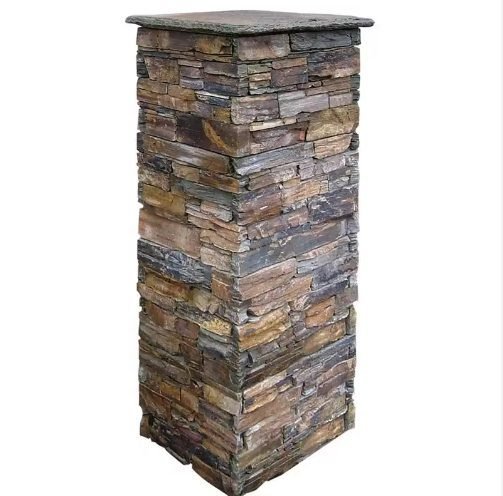
Natural slate and quartzite carry the wrap’s durability story. The factory bonds panels to marine-grade epoxy or cement and mesh backing, cuts faces with infrared CNC diamond blades, and sorts each batch to one vein for consistent color. The Natural Stone Institute documents the physical properties specifiers rely on, and the stone tolerates the -30 C to +50 C swings that exterior gate and porch columns face.
2. When an Existing Column Can Be Wrapped in One Day
The one-day promise depends on the substrate, not on luck. A column wrap bonds best to a surface that is sound, plumb enough for the veneer to lie flat, and able to carry the added weight. Concrete and masonry columns pass on all three. Framed steel and wood columns pass once a suitable furring or lath base is in place.
Run the check before you order. Tap the surface for hollow areas, confirm the column is plumb within about 6mm over its height, and look for cracks that move. Cracks that move belong to a structural contractor. Moisture that beads on bare concrete should be traced and dried before any thin-set goes on, especially on a porch column exposed to weather.
| Substrate | Wrap-ready? | Prep required | Bond method |
|---|---|---|---|
| Concrete | Yes | Clean, dry, sound; no release agents | Modified thin-set mortar |
| Masonry | Yes | Repoint loose joints; clean dust | Modified thin-set mortar |
| Steel | With lath or framing | Weld clips or screw studs; bond lath | Lath plus one-part coating |
| Wood | With membrane detail | Verify no rot; flash top and base | Adhesive plus nails into framing |
Weight is not a reason to stop on a normal column. At 35 to 55 kg per square meter, a wrap adds 7 to 11 lb per sq ft. A 40x40cm column 3 m tall has about 4.8 m2 of face area, so the whole wrap sits around 170 to 265 kg. That load distributes over the column’s full height and perimeter, which a concrete or masonry column carries without question. When in doubt, have the engineer confirm the dead-load change and keep the detail in the permit file.
3. Measure the Column Before You Order
Every wrap failure traceable to a kit starts with a measurement taken in the wrong units or at the wrong location. Columns flare at the base, pick up plaster at the top, or lean a few millimeters, so measure at the largest point and again at the top, then order for the larger dimension. A kit that is 10mm too small will sit in the corner of the site while someone argues about the PO.
Record four numbers: the cross-section of the column at its largest point, the height from finished floor to the underside of the cap, the number of outside corners, and the return depth on each corner. For a square 40x40cm column, the kit wraps four faces, each 40cm wide, plus four outside corners. Provide a sketch with the numbers, because a drawing catches a miscalculated perimeter faster than a spreadsheet.
Convert the faces to panel count using the same math as any stone facade project: a 15x60cm panel covers 0.09 m2, so a face of 0.4 m by 3 m needs about 13.3 panels before allowance. Round to full boxes, add 5 to 10 percent for cuts at the cap and base, and keep the corner sets on a separate line because they are ordered per corner course, not per square meter. Give the factory the sketch instead of a coverage number, and the quotation comes back with kit quantities attached.
4. Deciding Between Kit and On-Site Panels
Two systems wrap a column, and the difference shows up in the labor line. The first is a pre-assembled column kit built to the measured cross-section, delivered with L-corner sets sized to the column. The second is flat stacked stone panels cut on site, with corners mitered or covered by field-cut returns. Both finish the same wall; they do not take the same time.
| Factor | Pre-assembled kit | On-site panels |
|---|---|---|
| Corner handling | Factory L-corner sets, no miter saw | Field 45-degree miters or returns |
| Fitting time, one column | 4 to 6 hours for two installers | 1.5 to 2 days for two installers |
| Waste factor | 5 to 10 percent | 15 to 20 percent typical with cuts |
| Floor use | Wet saw and mixer only | Wet saw, mixer, and grinding station |
| Best for | Repeatable column sizes, tight schedules | Irregular or tapered columns |
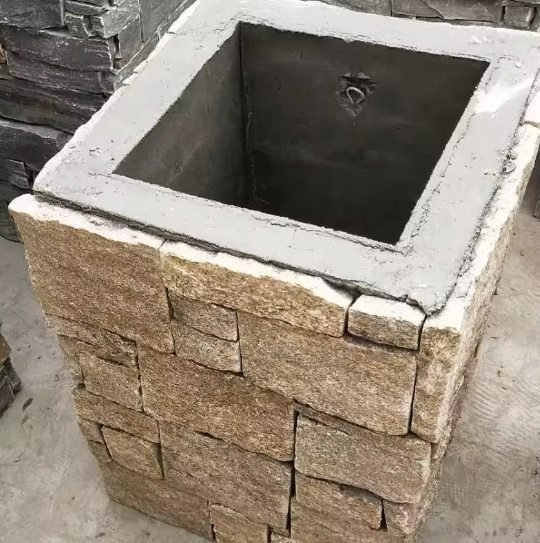
Choose the kit when the column is square or rectangular and the schedule has teeth. Choose on-site panels when the column tapers, flares, or wraps around an odd profile; nobody builds a custom kit against a twisting column. For porch and gate work, where most columns are straight and square, the kit wins on labor and waste. The reason is simple arithmetic: miter cutting and dry-fitting cost hours per course, and those hours never show in the panel price.
5. L-Corner Sets Turn the Outside Edge
Corners decide whether a wrap finishes in one day or three. Mitering thin stone on a column wastes panels, dulls blades, and leaves a weather seam that moves with every freeze. The factory-built alternative is the L-corner set: two legs bonded at 90 degrees that wrap one course around the outside corner. The staggered joint alternates so vertical seams break naturally and no 45-degree cut ever touches the column.
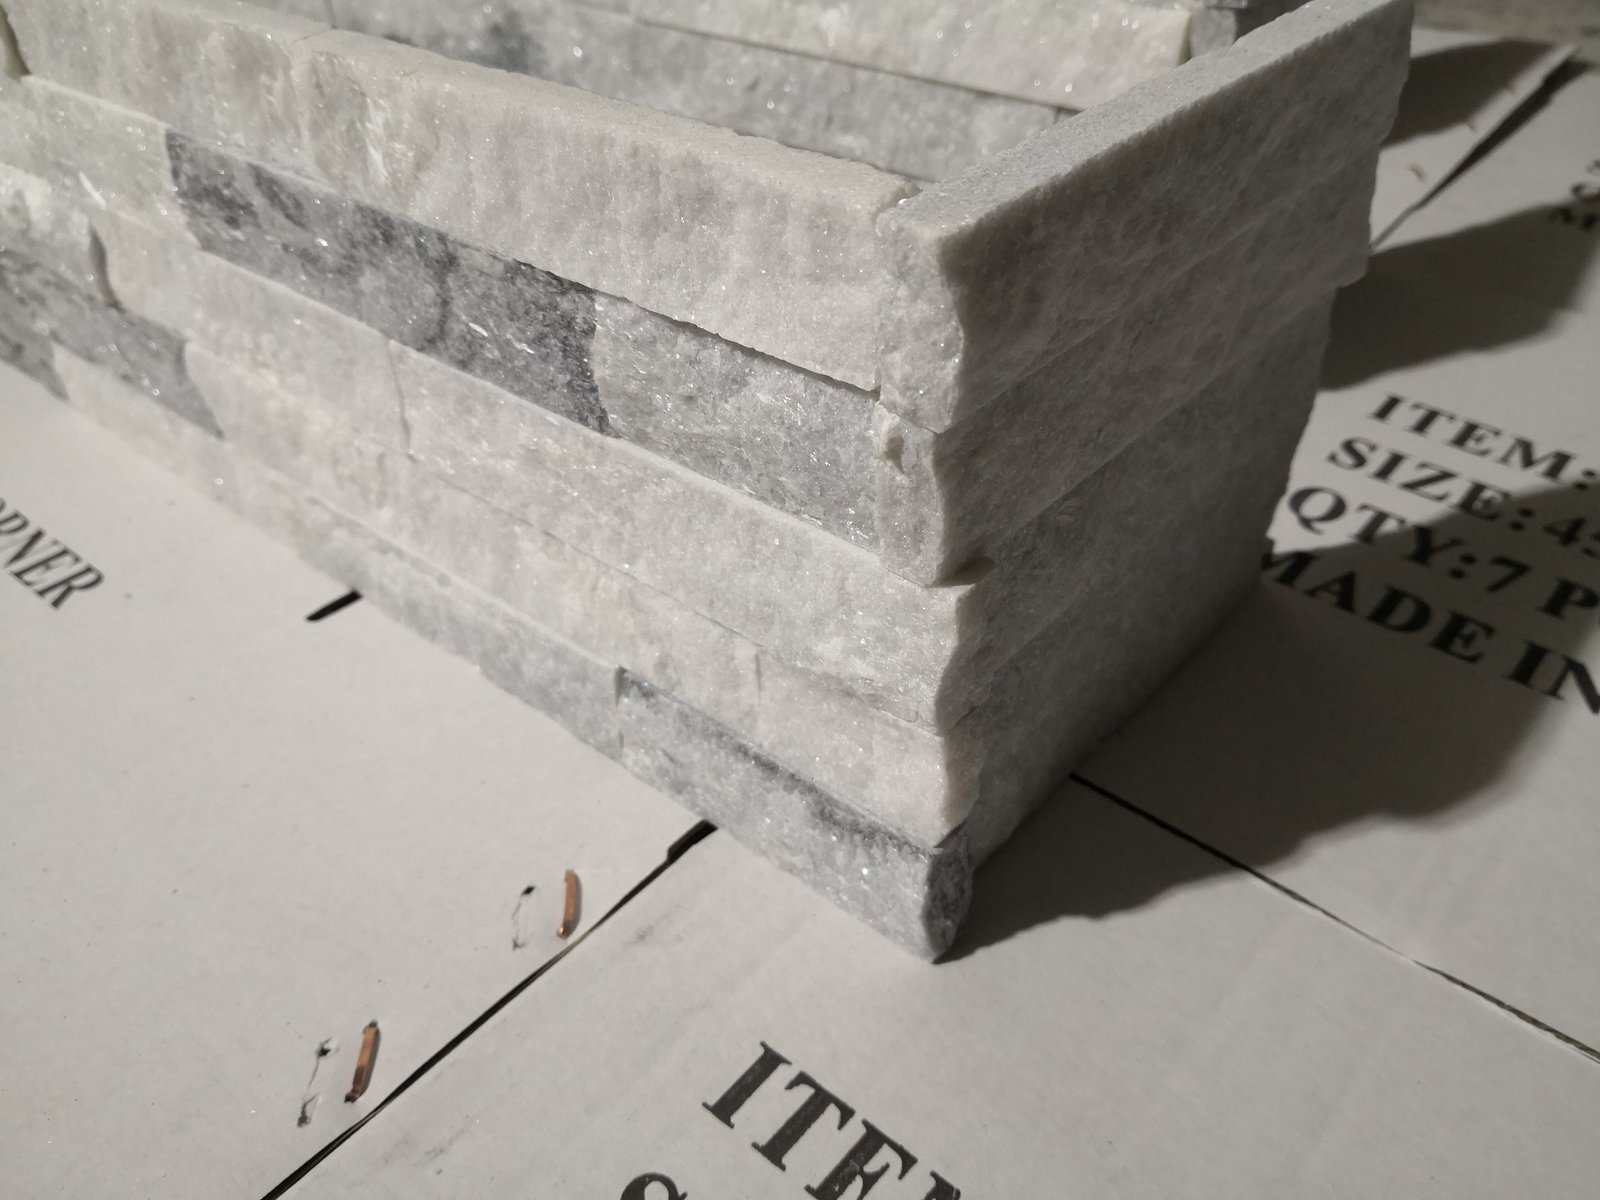
Top Stone Panels supplies asymmetric corner sets that pair a 6×12 inch leg with a 6×6 inch leg, or a 6×16 inch leg with a 6×8 inch leg. A symmetric 6×12 inch plus 6×12 inch set covers regular rhythm. Alternating the long and short legs staggers the joints automatically, which is the same trick installers use with mixed-length stacked panels on a flat wall. Count corners per course: a 3 m column with 15cm courses takes about 20 corner sets for the outside edges alone.
Keep corner math separate from flat-panel math on the order sheet. One course of wrap uses one corner set per outside corner, and the flat panels fill the faces in between. Double-counting corners inflates the order; missing them strands the crew at the last course.
6. Bonding and Anchoring on Day One
Bonding starts with the right mortar and a substrate that is ready for it. On concrete and masonry, a modified thin-set graded for stone tile carries the panels; the factory’s marine-grade epoxy bond is already built into panel construction, so the installer’s job is the cover coat, not the engineering. Wet the concrete lightly where it is dry and dusty, then trowel a notched cover coat and back-butter each panel to avoid hollow spots.
Steel columns follow a different sequence. Screw or weld expanded-metal lath to the column using clips that keep the lath clear of the steel, then skim the lath with a one-part masonry coating rated for the veneer weight. The coating cures overnight, which is why a steel column is the honest exception to the one-day rule; the wrap goes on day two. Wood columns accept the panels with a polymer-modified adhesive and rust-resistant nails driven into the framing, with metal lath over any gaps wider than the panel.
Mechanical anchorage enters where codes require it. Exterior columns in high wind zones, columns over 3 m tall, and any column specified in a commercial building deserve a metal tie detail, even when the adhered weight alone is acceptable. Confirm the local building official’s requirement before quoting the one-day promise, and check the International Code Council resources for the current adhered-veneer provisions in your jurisdiction.
7. The One-Day Sequence for Two Installers
A kit arrives dry-fitted to the drawing, so the crew’s job is placement, not fabrication. The sequence below assumes a sound concrete column, a kit cut to the measured cross-section, and two installers who have set thin stone before. It fits in one 8-hour day with a lunch break and room for surprises.
- Stage material and tools. Open the kit boxes, lay out panel runs per face, sort color so adjacent courses blend, and run a practice corner set at the column base.
- Prep the column. Clean dust and grease, wet-wipe the surface, mark a level line at the base, and dry-fit the first course so the starter course sits level and plumb on all four faces.
- Set the first course. Apply modified thin-set to the cover coat, set the starter panels, tap to full coverage, and place L-corner sets with the long leg against the running course.
- Run the faces. Work three courses at a time around the column, back-buttering each panel, staggering joints, and checking plumb with a level every 60cm.
- Cut the top. Measure the last course against the remaining height, wet-cut panels to size, and install the cap with mortar at the joint and a sloped top surface.
- Clean and inspect. Wash mortar smears before they glaze, walk the seam lines for lippage over 2mm, and record the batch number from the carton labels.
One warning separates a clean wrap from a redo: never rush the top-out. The last course carries the cap and takes the weather, and a cap with a flat top ponds water. Cut the top course to the cap detail with a slight slope, seal the cap joint, and let the assembly cure 24 hours before heavy contact. The sawn vs cleaved edge guide explains why edge finish changes how these top cuts behave.
8. Caps and Finishing Details
The cap is the part that touches the eye and the weather, so it gets the detail that the run of the wall does not. A stone cap overhangs the wrapped faces by 20 to 30mm, slopes to shed water, and covers the exposed top of the veneer so moisture cannot run behind the panels. On gate columns and porch pillars, the cap deserves the same stone family as the wrap.
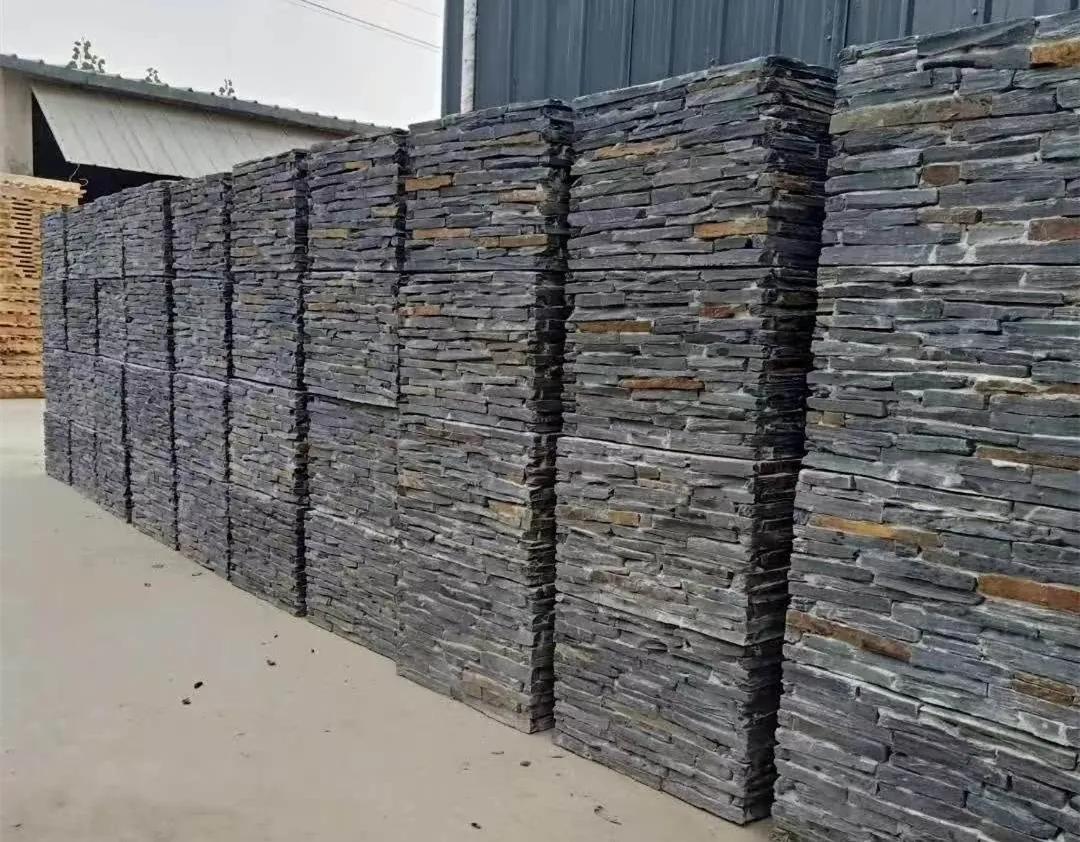
Finishing details also live at the base. Keep the first course above the finished paving or floor line, slope the paving away, and avoid direct soil contact. An exterior column on grade benefits from a flexible sealant at the base joint instead of grout, because grout cracks where the column and paving move independently. Indoors, the same detail is simpler: a clean bead of sealant at the floor, no cap slope required, and a modest overhang if the cap is aesthetic.
Sealing decisions belong on the finish schedule, not the order form. Natural stone is naturally dense, but a penetrating sealer reduces staining on columns near driveways, fireplace columns above log stores, and any surface where oil or food is present. Test the sealer on a sample before full application, because the same sealer can shift the color of a light quartzite more than a dark slate.
9. Ordering the Kit from the Factory
Order the kit the way you would order any precision assembly: send the measurement sketch, the color direction, and the corner count, and hold the factory to the drawing. Top Stone Panels builds column kits to the custom cross-section, so the quotation returns in kits and panels rather than in generic square meters. Physical samples ship in 1 to 3 days, letting the client sign off on the stone one week before production starts.
Production runs 20 to 25 working days after sample approval, and the first order with custom-printed cartons runs about 25 to 30 days. Panels and L-corner sets travel under the Zero-Breakage Packaging Protocol: 3 to 5-layer cardboard cartons, fumigation-treated plywood pallets, and steel straps for container loading. Orders ship FOB Xingang from Tianjin, with EXW, CIF, and DDP options on the table, and the standard terms are 30 percent T/T deposit with 70 percent before the balance leaves the factory.
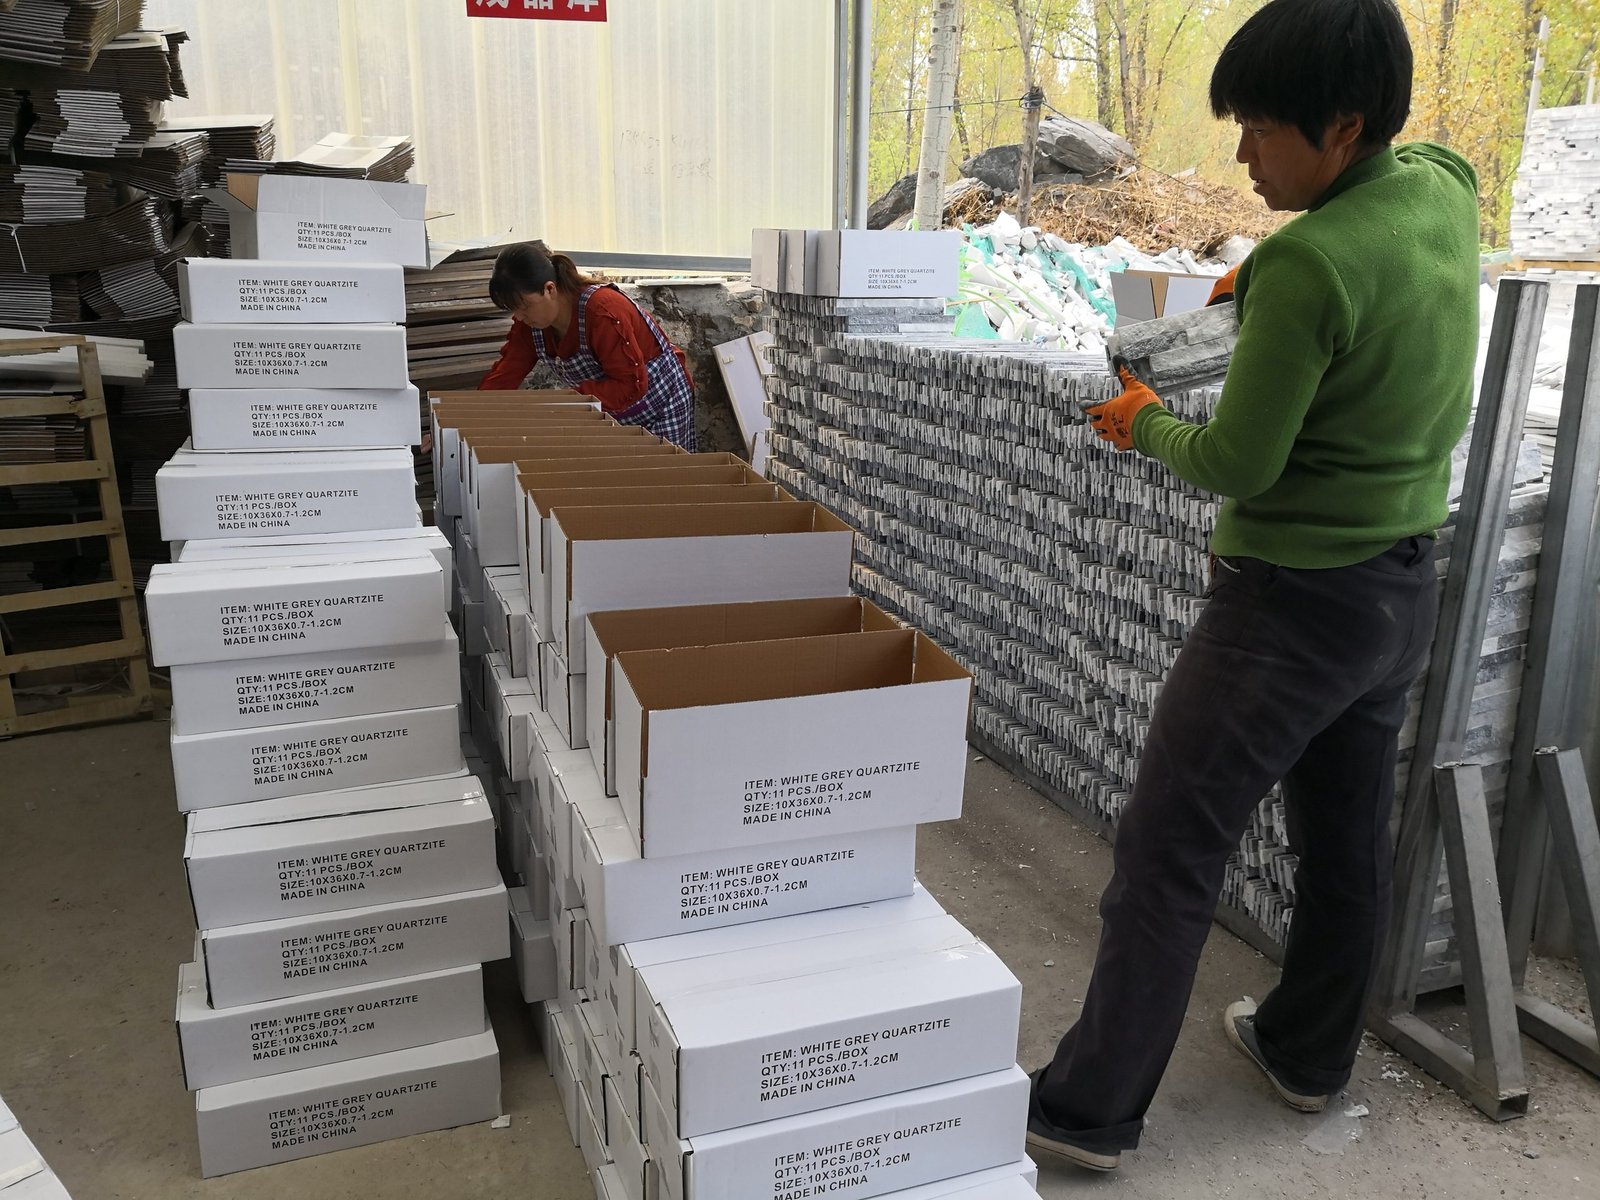
Container math follows the same anchors used across the site. At 35 to 55 kg per square meter, a reinforced 20GP carries roughly 500 to 530 square meters of stacked stone. An order of 6 to 10 columns plus matching flat stock fits comfortably in one container and meets the MOQ. The container booking guide walks through the freight terms, and the gate pillar planning guide covers the design side for entrance columns.
FAQ
Can you wrap an existing column with stone?
Yes, when the column is sound. Concrete, masonry, and properly prepared framed columns accept adhered stacked stone veneer, which adds only 7 to 11 lb per sq ft.
How do you attach stone veneer to a metal column?
Wrap the steel with expanded-metal lath held by clips, skim the lath with a one-part masonry coating, then set the veneer with modified thin-set mortar the next day.
How long does it take to cover a column in stone?
A pre-assembled kit on a sound concrete column fits into one 8-hour day for two installers, including the cap. Steel columns need an overnight coating cure.
What sizes do stone column kits come in?
Top Stone Panels builds column wrap kits to custom cross-sections such as 40x40cm or 50x50cm, so the kit matches your measured column instead of a stock size.
Does a column wrap need a new foundation?
No. The wrap is cladding over the existing column, so the existing footing and column carry the load and no new foundation is required.
Conclusion
Measure the column, choose the wrap system, and let the factory build the kit to the drawing. A sound column becomes a stacked stone pillar in one day because the corners arrive pre-made, the panels match the cross-section, and the crew places stone instead of fabricating it.
Key Takeaways
- A column wrap is retrofit cladding; the existing column carries the load, and the wrap adds 7 to 11 lb per sq ft.
- Pre-assembled kits built to the measured cross-section turn a one-week miter job into a one-day install.
- L-corner sets handle every outside turn, so corner math stays off the cut list and on the order sheet.
- Samples ship in 1 to 3 days, production takes 20 to 25 working days, and the MOQ is one 20GP container.
Planning a porch, gate, or lobby column? Top Stone Panels builds column wrap kits to your measured cross-section with matching L-corner sets and caps. Send the sketch with the height, cross-section, and corner count for a kit quotation with sample options.