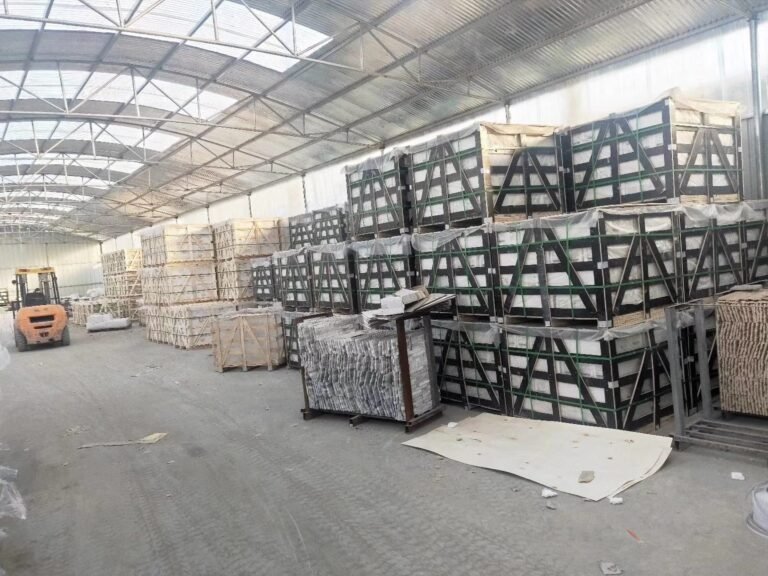
Most facade stone orders run short for one reason: the buyer multiplies width by height, compares the total to one coverage figure, and never checks it against the panel line. A 15x60cm stacked stone panel covers 0.09 square meters. A 36x10cm ledgestone piece covers 0.036 square meters. The same facade quoted in the wrong unit swings the count by 250%.
This guide gives the full estimate sequence for a building facade: a measured takeoff, a coverage table for each Top Stone Panels line, and waste factors for openings and corners. It adds a worked example and the container and budget checks that turn a square-meter number into a purchase order. The formulas come from factory panel dimensions, not from a generic internet calculator.
- One 15x60cm stacked panel covers 0.09 m², so 1 m² needs about 11.1 panels; the 15x55cm format needs about 12.1.
- Thin ledgestone at 36x10cm covers 0.036 m² per piece, about 27.8 pieces per square meter.
- Interlocking z-panels: 20x55cm covers 0.11 m² (about 9.1 panels per m²); 15.2x61cm covers 0.0927 m² (about 10.8 panels per m²).
- Add 8-10% waste for flat walls, 10-15% for walls with many openings and corners, and at least 15% for loose split-face stone.
- Factory infrared CNC panels hold field waste near the lower end, roughly 20% below hand-cut estimates.
- MOQ is one 20GP container; samples ship in 1-3 days and production runs 20-25 working days.
- Why Facade Estimates Run Short
- Measure the Facade Area First
- Convert Area Into Panels per Product Line
- Add Openings Corners and Waste
- Worked Example for a 300 Sqm Facade
- Turn Quantity Into Container and Budget Plan
- Check Columns Corners and Trim Quantities
- What to Send the Factory With Your Count
- FAQ
- Conclusion
Why Facade Estimates Run Short
Under-ordering is not a math error, it is a coverage error. Buyers estimate the wall in square meters and then apply a coverage rate from a different product family, or they estimate by piece count from a photo. Both methods break the moment the quote arrives, because the factory thinks in covered square meters and the buyer thinks in panels.
The second failure is the waste factor. A clean 100 m² wall and a 100 m² wall with eight windows, two corner returns, and a parapet are different orders. Skip the openings and the add-on, and the second wall runs short before the foreman finishes the first elevation.
The third failure is the split-batch risk. A facade that needs a reorder because the first count was low picks up a second production run, and natural stone varies by quarry vein. The factory practice of batch-specific vein selection holds wall-to-wall color harmony above 95% within one order; protecting that margin across two orders takes planning, not luck. Estimate once, correctly, and the second freight bill and the tone mismatch never happen.
Measure the Facade Area First
Start with the architect’s dimensioned elevations when you have them, then verify at least one elevation on site. Field measurements beat drawing assumptions, especially on retrofit work where the render or insulation layer changes the final plane. Work in meters and square meters; the factory quotes in m² and all coverage math in this guide follows that unit.
| Facade element | What to measure | Why it matters |
|---|---|---|
| Main walls | Width x height per elevation | Base area for the panel count |
| Windows and doors | Rough opening width x height each | Subtract from the gross wall area |
| Returns and jambs | Depth of each return in centimeters | Re-add stone around every opening |
| Parapet and gable | Height and linear run | Counted separately from main walls |
| Columns and caps | Per-column section and linear run | Drives column kits and corner trim |
One square meter equals 10.764 square feet, so a facade quoted in feet converts before any panel math. Write down each elevation separately: South 120 m², North 105 m², East 55 m², West 55 m². The per-wall split is what the factory uses to plan pallets, and it is the only format that lets you check the count against the drawings later.
Convert Area Into Panels per Product Line
Coverage is the number that separates a confident order from a guess. Each Top Stone Panels line has an exact panel format, so the pieces-per-square-meter figure is arithmetic, not marketing. A stone quantity calculator built on these factors works for every facade. Multiply the net area by the pieces-per-m² rate for the line you chose, or run it the other way to check whether a quoted panel count covers the documented surface.
| Product line | Panel format | Area per piece | Pieces per m² | Best fit |
|---|---|---|---|---|
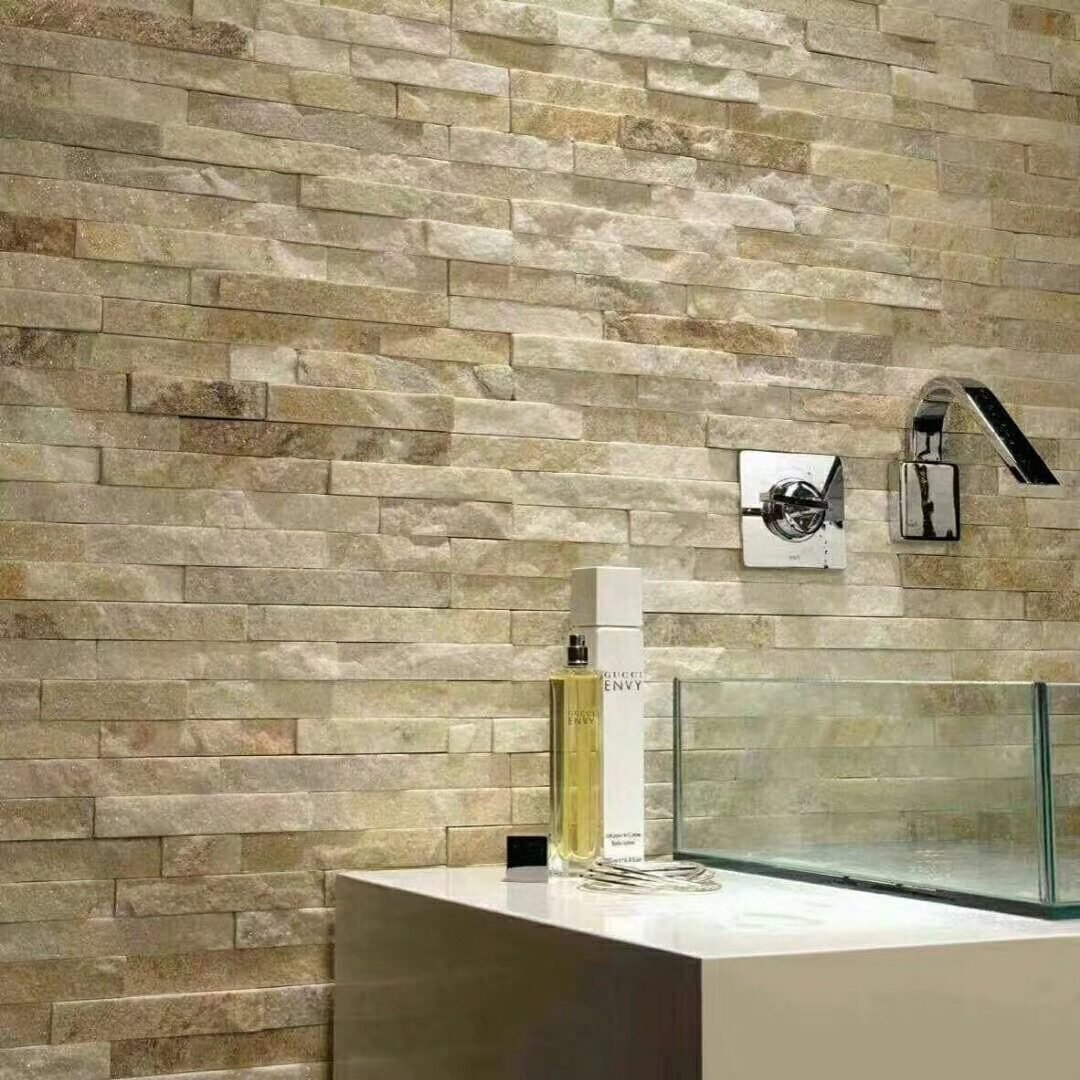
| Stacked stone | 15x60cm | 0.09 m² | 11.1 panels | Main facade walls |
| Stacked stone | 15x55cm | 0.0825 m² | 12.1 panels | Compact walls |
| Thin ledgestone | 36x10cm | 0.036 m² | 27.8 pieces | Linear accent bands |
| Interlocking z-panel | 20x55cm | 0.11 m² | 9.1 panels | Large flat facades |
| Interlocking z-panel | 15.2x61cm | 0.0927 m² | 10.8 panels | Tall commercial walls |
| Loose split-face veneer | Random lengths | Order by covered m² | — | Curves and organic detail |
The stacked stone panel line is the default for main facade walls because one repeating module keeps the cuts predictable. A 100 m² elevation at 11.1 panels per m² needs about 1,110 panels before waste. The count checks against the factory’s monthly capacity of 80,000 m² for this line, so volume is never the constraint on a standard building.
Thin ledgestone at 36x10cm is the same story in a smaller package: 27.8 pieces per m² means the count climbs fast even though the covered area stays modest. Order it by covered m², not by piece count, or the pallet plan grows for no reason. The line suits linear bands and feature strips rather than full-height facades.
The interlocking z-panel system is designed for large commercial facades, and its coverage math is the friendliest on the list. A 20x55cm panel covers 0.11 m², so 100 m² needs about 910 panels. The 15.2x61cm format runs about 10.8 panels per m² and suits taller coursing on commercial walls.
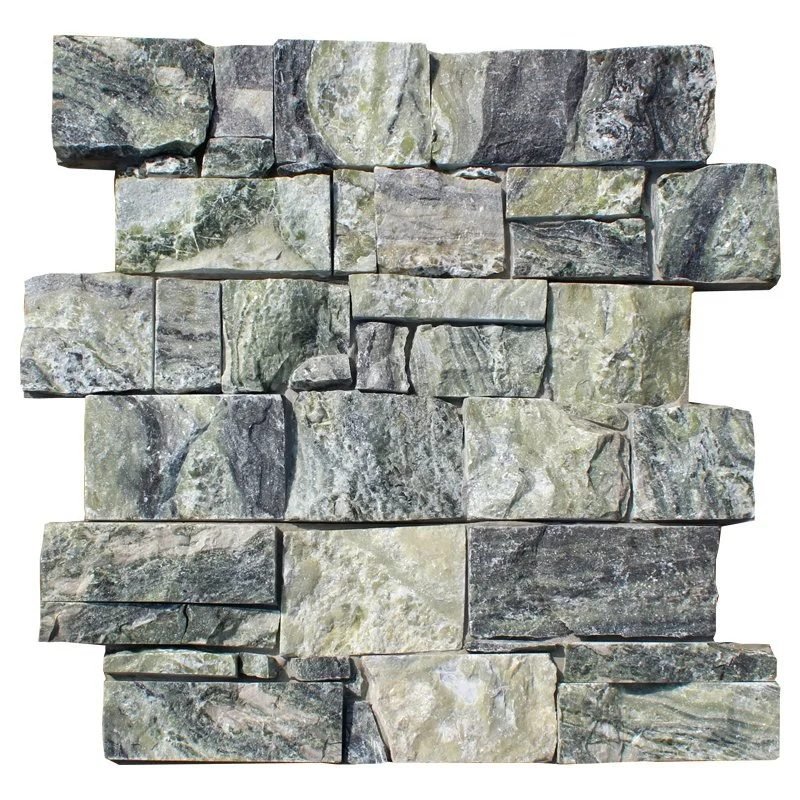
Loose split-face thin stone veneer is the exception in this table. The pieces are random lengths, so you order by covered square meters and let the installer work the layout. Budget at least 15% over net area, because hand-fit random stone eats waste faster than any modular panel.
Add Openings Corners and Waste
Subtract the openings, then add the waste back on top. The sequence matters: skipping the subtraction and then adding a fat waste factor is a double count that over-orders; subtracting and adding nothing under-orders. Work net first, add the factor second.
Subtract each rough opening above 0.5 m². Keep window and door returns out of the subtraction. The jamb stone is real area that must be covered, so count it in the waste factor or estimate it separately in linear meters. On a typical retail facade, the returns add 2-4% back to the net number.
Corners change the waste profile more than openings. A miter cut at every corner removes the triangle of stone and leaves a scrap that rarely fits anywhere else. The factory answer is the prefabricated L-corner, which replaces the miter with a factory-joined piece and cuts corner installation labor roughly in half. The L-corner piece guide explains how the corner count converts to a product count.
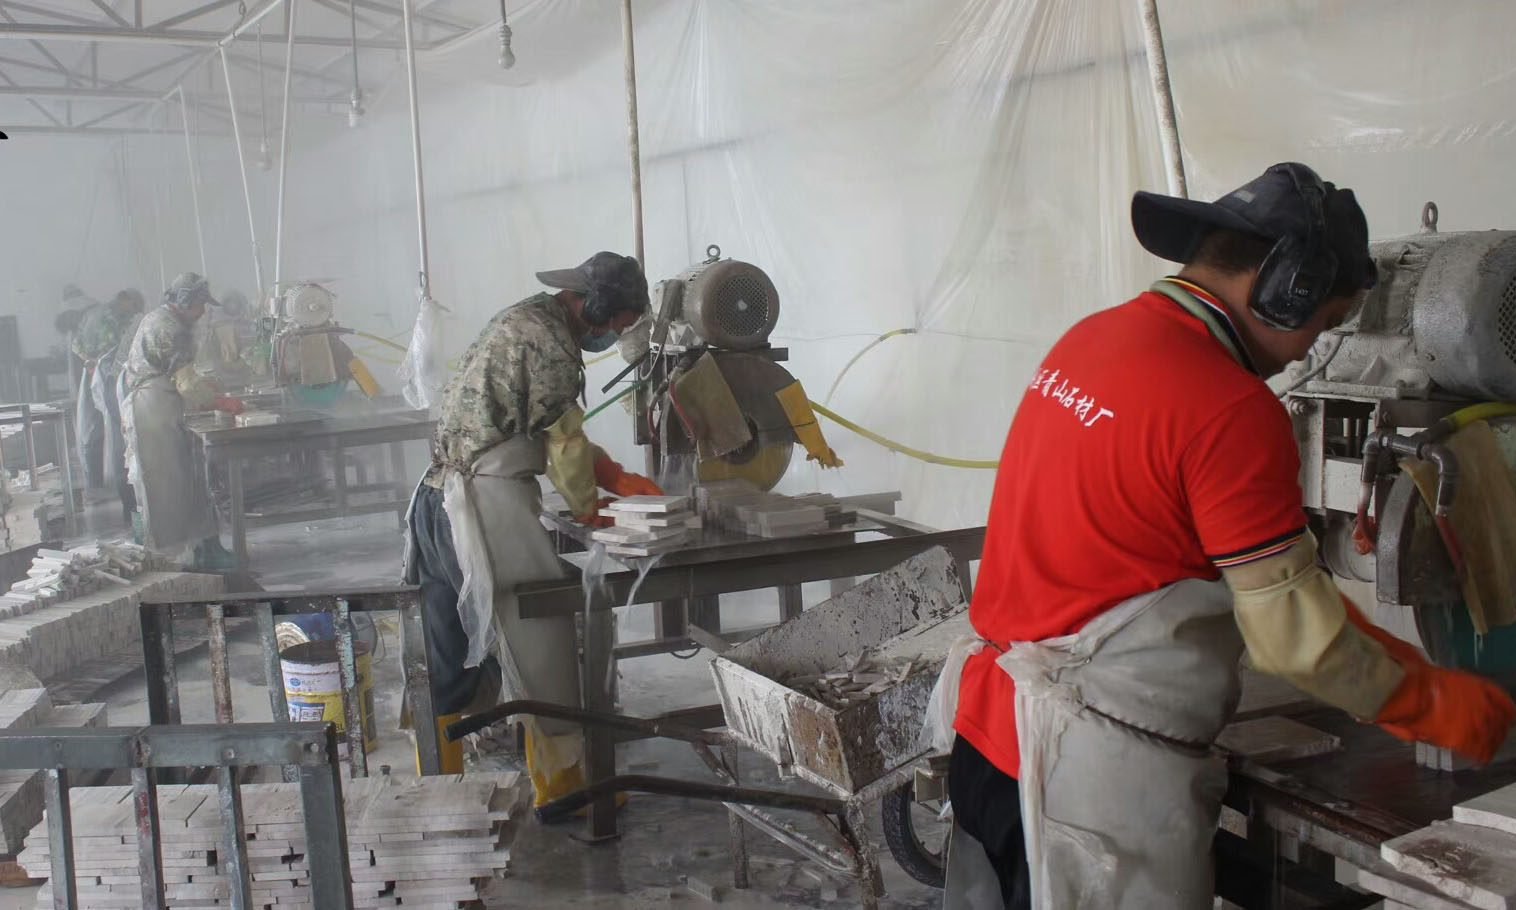
Use the factory CNC precision as the low end of the waste range. Infrared-cut modular panels hold field waste close to 8% on flat walls, roughly 20% below what hand-cut estimates assume. The practical factors, stated as field guidance rather than a standard, run from 8% to 15%. Flat regular walls sit at 8-10%, walls with many openings and corners at 10-15%, and loose split-face stone at 15% or more. Buyers with complex elevations should sit at the top of the range and say so on the order.
Worked Example for a 300 Sqm Facade
Run the sequence on a concrete case. A four-elevation building with windows and doors on every face nets out to 300 m² of stone area. This is a commercial-density facade, so the owner chooses 20x55cm interlocking z-panels and adds a 10% complex-wall factor.
| Line item | Value | Notes |
|---|---|---|
| Gross wall area | 335 m² | South 120 + North 105 + East 55 + West 55 |
| Openings subtracted | -35 m² | Windows and doors above 0.5 m² |
| Net facade area | 300 m² | Carry this number forward |
| Complex-wall add-on | +10% = 30 m² | Openings, corner returns, parapet |
| Order quantity | 330 m² ÷ 0.11 m² = 3,000 panels | 20x55cm z-panel coverage |
| Outside corners | Counted per corner run | One-piece L-corners replace miters |
Three thousand panels is the number that goes to the factory for the dimensional check. Run the takeoff through the same stone quantity calculator filter you used for the wall. If the coverage factor changes, the count changes with it. Three thousand panels against a 330 m² surface means the plan assumed 0.11 m² per panel. A different assumption should be visible in the numbers, not hidden in a rounded total.
The same wall in 15x60cm stacked stone runs about 3,670 panels after the 10% add-on, because 330 m² divided by 0.09 m² equals 3,666, rounded up for cut pieces. The panel format changes the count but not the covered area; choose the format first, then the arithmetic is fixed.
Turn Quantity Into Container and Budget Plan
The square-meter total feeds three checks before you order: MOQ, lead time, and cash flow. The MOQ at Top Stone Panels is one 20GP container, so the first question is whether 330 m² fits the committed budget and the freight plan. The 20GP versus 40HQ comparison walks through when the larger container changes the unit economics.
Lead time is the second check. Physical samples ship in 1-3 days, standard production runs 20-25 working days after approval, and first orders with custom cartons run about 25-30 days. A facade that must be dressed by a fixed opening date needs the order placed before the container discussion, not after.
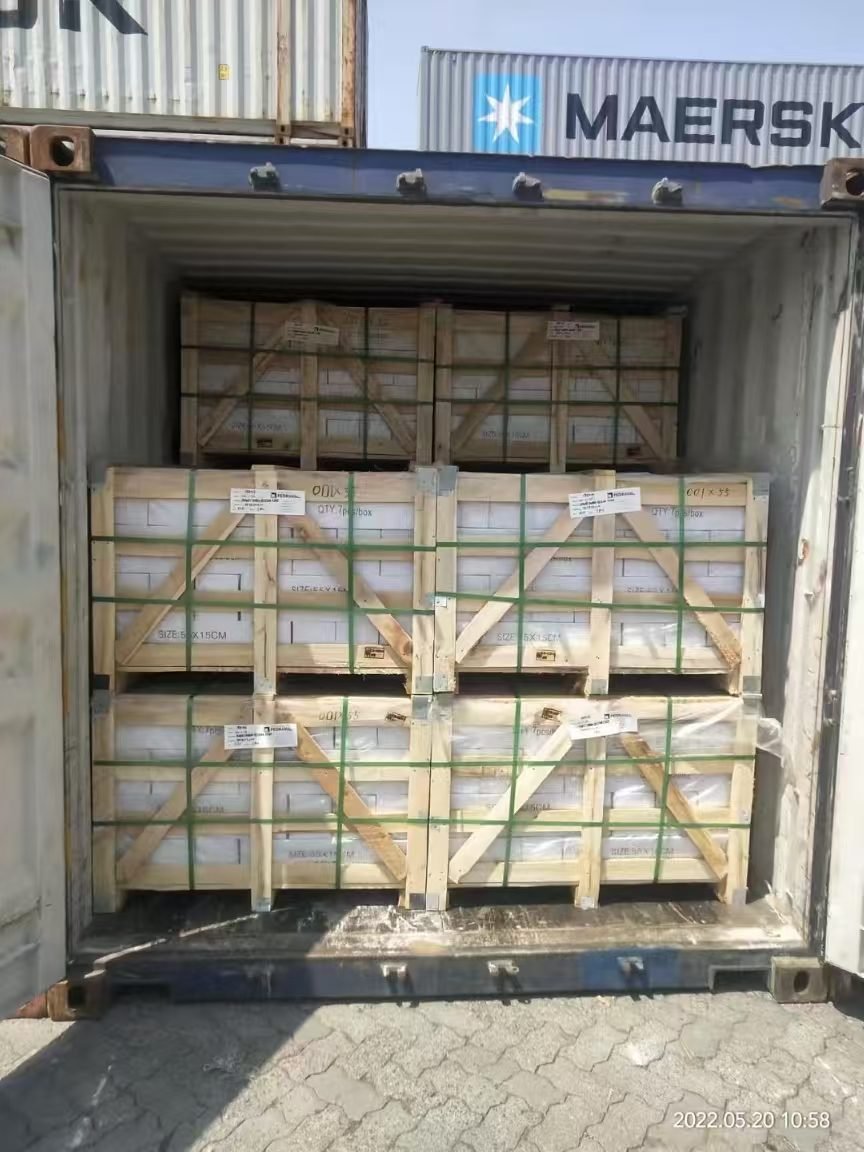
The third check is the freight and packing line. The factory ships from Xingang under FOB, EXW, CIF, or DDP terms. Terms run on 30% T/T deposit with the balance before shipment. The zero-breakage packaging protocol describes the crating and strapping that survives ocean freight. Ask for the loading plan for your exact count. The factory plans pallet and carton counts from the panel number. That is one more reason the count has to be real.
Budget the stone, then budget the freight, then check both against the market. The cost breakdown for natural stone cladding separates material, freight, and tariff lines so the quote comparison stays apples to apples. More stone than the facade needs is a waste of freight; less stone is a wasted trip.
Top Stone Panels checks your takeoff against drawings on every order: stacked, ledgestone, or z-panel lines with MOQ from one 20GP container plus samples in 1-3 days and 20-25 working day production.
Factory coverage math | 8-15% waste guidance | 95%+ color harmony | L-corners included
Check Columns Corners and Trim Quantities
Columns and trim are the line items that quietly double the takeoff time. A column is not wall area: it wraps four faces, so it needs a per-column plan, not a square-meter guess. The factory ships column and pillar wrap kits in custom sections such as 40x40cm and 50x50cm. Monthly capacity is 10,000 sets, so a facade with two entrance columns is handled as two kits plus their capitals.
Count trim in linear meters, not square meters. Cap and coping runs follow the edge of a parapet or a window head. A 30 m parapet run needs coping material for 30 linear meters plus allowances for outside corners and end dams. The caps and coping guide covers the corner piece count that most takeoffs miss.
Corner runs deserve the same linear treatment. Each outside corner on the facade needs L-pieces for the full course height. The factory’s one-piece L-corner modules eliminate the on-site miter, so the count is a linear run divided by the corner module, rounded up to full pieces. Write the corner count separately on the order and the fabrication plan stays honest.
What to Send the Factory With Your Count
The estimate is only usable when the factory can reproduce it. Send the supporting package with the panel count so the quote desk verifies rather than re-derives:
- Dimensioned elevation drawings, one per wall, with openings marked.
- The net square-meter total and the waste factor you applied to it.
- Panel line and format, stated as a concrete choice, for example 20x55cm z-panel or 15x60cm stacked stone.
- Color and vein reference, or a sample photo from the sample ordering process.
- Corner count in linear meters and any column kit quantities, listed separately from wall panels.
- Destination port, so the quote is priced on the correct Incoterm.
Answers come back in the same units: covered m², panel count, cartons, pallets, and the loading plan. If the factory’s count differs from yours, the difference is almost always a coverage or waste disagreement, and it is cheap to resolve before the container is booked. The faster the shared math, the shorter the lead time schedule stays. On North American projects, compare the final spec against the cladding guidance published by the Natural Stone Institute before accepting a substitute panel line.
FAQ
How do I calculate stone quantity for a building facade?
Measure each elevation in square meters, subtract window and door openings above 0.5 m², multiply the net area by the pieces-per-square-meter factor for your panel line, add 8-15% waste, then check the total against the factory MOQ.
How many 15×60 stacked stone panels cover a square meter?
One 15x60cm panel covers 0.09 m², so about 11.1 panels cover one square meter. The 15x55cm format covers 0.0825 m², about 12.1 panels per square meter.
How much waste should I add when ordering stone cladding?
Add 8-10% for flat regular walls, 10-15% for walls with many openings and corners, and at least 15% for loose split-face stone. Factory CNC-cut modular panels run at the lower end.
Should I order stone veneer by square meter or by piece?
Order by covered square meters; the piece count is derived from the coverage factor of the panel line you chose. Loose split-face veneer is ordered by covered square meters only.
What is the minimum order when buying facade stone from China?
The MOQ is one 20GP container. Physical samples ship in 1-3 days and standard production runs 20-25 working days after approval, with first orders running about 25-30 days.
Conclusion
Facade quantity errors are coverage errors, and coverage errors are fixed with a table and a tape measure. Measure the elevations and subtract the openings. Apply the right pieces-per-square-meter factor for the panel line, add waste for the actual wall complexity, and turn the total into a container plan before you sign.
Key takeaways:
- Use the coverage factor for the exact panel line: 15×60 stacked at 0.09 m², 36×10 ledgestone at 0.036 m², 20×55 z-panel at 0.11 m².
- Estimate net first, waste second: 8-10% flat walls, 10-15% complex walls, at least 15% loose stone.
- Count corners and trim in linear meters and columns as kits, never as square-meter guesses.
- Send the dimensioned takeoff with the order so the factory verifies your count before the container is booked.
Walk the count with the Top Stone Panels factory team before you commit, and ask for a sample of the panel face first. Samples ship in 1-3 days, production runs 20-25 working days, and the factory checks your takeoff against your drawing for free on the quote.