Do Thin Stone Veneer Walls Need Movement Joints? The Contractor’s Guide to the Detail Everyone Skips
Short answer: yes, adhered stone veneer needs movement joints, and skipping them is one of the most common causes of delayed pop-off on large facades. Thin stone does not move with the wall behind it; the substrate expands and contracts with temperature and moisture, the mortar stiffens as it cures, and if the field has no place to put that movement, it concentrates at edges, corners and restraint points until the bond gives somewhere. The control strip joint, a deformable sealant at perimeter changes and at defined field intervals, is what turns thermal stress into a joint opening instead of a detached panel. The argument with a design team is won with the tile and stone installation standards, which mandate movement joints, and with a mockup wall that shows you are not putting saw-tooth gaps through the stone.
Ask a mason why a veneer wall released panels at the corner of a window two winters after handover and the honest answer often involves a detail nobody drew: the field of stone was installed as one continuous skin, with no room in it for the building to move. Concrete decks deflect, steel frames breathe with temperature, sheathing swells in humid months and shrinks in dry ones, and thin stone panels, rigid, bonded, grouted in place, feel every cycle of that movement at their least-supported points. This article is the argument for movement joints in stone cladding, the numbers the standards give, the details that make them look intentional rather than cracked, and the conversation to have with a specifier before the crew starts, not after the first callbacks.
Why Veneer Is Different from a Tile Floor
The analogy installers carry from floors and walls breaks on facades. Inside, temperatures are stable and the substrate is usually a concrete slab that moved years ago. Outside, a stone-clad wall sees sixty, seventy, sometimes eighty degree swings from summer noon to winter night across its face, and the substrate on a frame building moves with the skeleton, not with the ground. Adhered veneer is also a laminated system: the wall, a membrane, a scratch coat or adhesive, and stone. Each layer has its own stiffness and dimensional behavior, and every cycle of thermal change shears those interfaces against one another.
Manufacturers write this into their instructions even when drawings omit it. The tile industry’s installation standards, maintained under the ANSI process and published by the Tile Council of North America, treat movement joints in tile and stone installations as a requirement, not an option: joints at perimeter interfaces, at changes in plane, at columns and openings, and at field intervals on exterior walls. Masonry guidance from the Masonry Institute literature makes the same case for masonry veneer, which shares the same physics: restraint plus cycling plus no relief equals cracking at the path of least resistance. In a bonded stone system, the path of least resistance is the adhesive interface, and it does not announce itself before it fails.
What the Standards Actually Ask For, in Plain Numbers
Designers and crews both prefer numbers, so here is the practical reading, always deferring to the specific standard edition and manufacturer instruction the project uses. Exterior bonded stone and tile fields generally get movement joints at intervals no wider than the wall area limits stated in the applicable ANSI A108 installation methods, with perimeter joints at every floor line, roofline, parapet, soffit and opening, and at all inside and outside corners where two walls meet the plane of stone. Control joints on the scratch coat or backer under adhered systems, if the design uses them, still need the joint to continue through the stone above them, a detail crews miss constantly: a joint in the substrate that the face stone bridges is a joint that does not exist, and it will open somewhere else, in the grout, in a corner, or between two panels that were never designed to separate.
The width is the other half. A hairline saw-cut with rigid grout in it is decoration, not a movement joint; the joint needs to be wide enough to absorb the calculated movement, filled with a compressible backer rod so the sealant bonds to two faces rather than three, and finished with a sealant whose movement capability and modulus match the expected cycling. The site’s own guide to weatherproofing joints in stone veneer covers sealant selection and tooling, but that article treats joints as water detail; this one is about the same joint as strain detail, which is how it survives being both.
The Arguments You Will Hear, and the Answers
“It’s thin stone, it barely moves.” True, the stone barely moves; the wall behind it moves, and a rigid bonded skin over a moving substrate is the definition of a stress accumulator. “The pattern looks better without joints.” A pattern without joints looks better for two winters and ugly after the first release pops an edge line through the corner of a window; the argument for joints is that they are placed where the architecture can carry them, reveal lines, shadow reveals, changes of coursing, not scattered where the eye reads them as cracks. “The adhesive is flexible.” Adhesives have some deformation capacity, and manufacturers are explicit that flexibility does not equal unlimited strain tolerance, which is why their own instructions, not just the standards, call for movement joints at perimeter and interval; deferring to the system manufacturer’s published instruction is the defensible position in any dispute.
The strongest version of the installer’s case is written evidence. The consensus installation standard for adhered masonry veneer, ASTM C1780, exists precisely because this system has failure modes that depend on assembly detail, and it is a neutral way to put the movement-joint issue in front of a specifier who thinks stone just sticks: not your opinion versus theirs, but a published method document versus nobody.
Putting the Detail in the Drawings Before the Crew Arrives
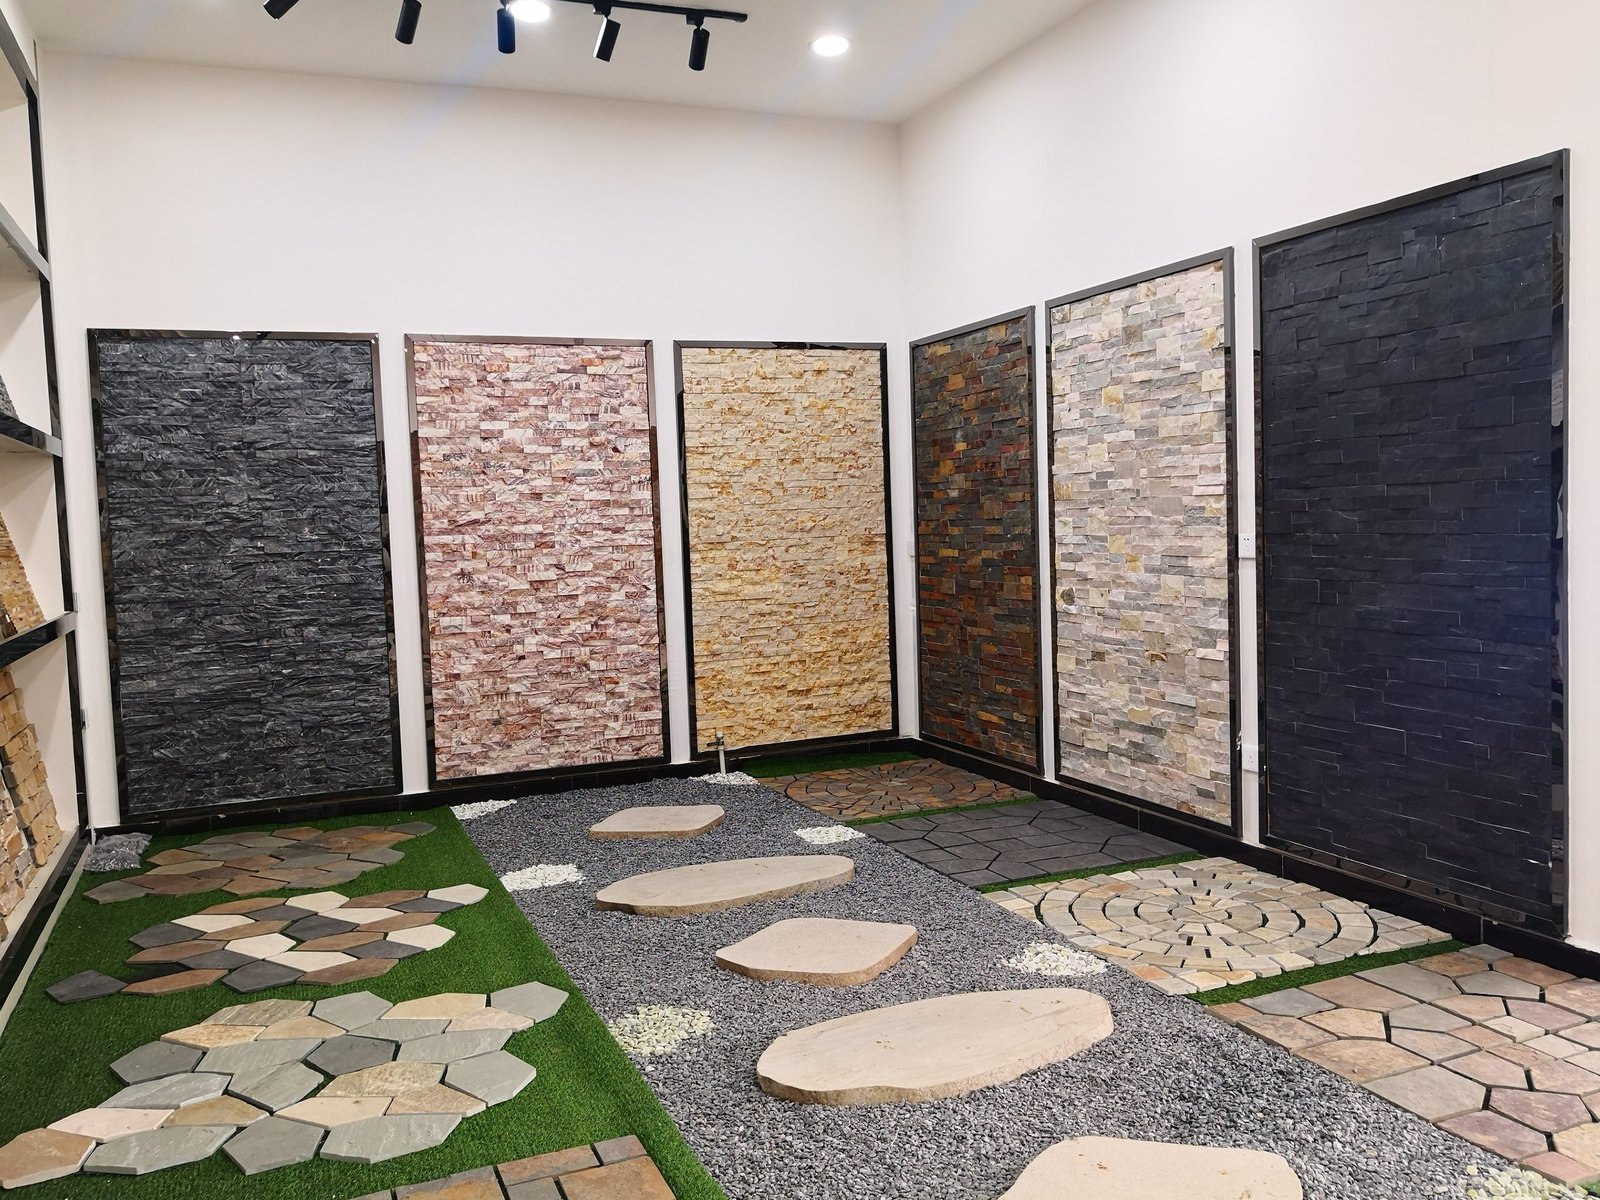
The contractor’s move is to make the joint layout a submittal item rather than a field improvisation, which also gives you the paper trail you want if the wall ever argues back. A joint plan drawn to scale: perimeter lines at all transitions, field joints at chosen module spacing, joints coordinated with the coursing so the saw-cut falls in the shadow line rather than across a face, sealant specified with movement capability and modulus, and backer rod in the detail. Pair that with a mockup wall, covered in the site guide to warranties and the claim documents that back them, and the conversation with the architect stops being philosophy: the mockup shows the joint in the pattern, and if it reads cleanly, the drawing follows.
And when a design team still refuses field joints on a large facade, price the risk honestly. A wall built outside the standards will fail on a schedule, and callbacks on facades are not repair visits; they are scaffolding, tarps, color matching and a conversation with an owner who has learned the word veneer means expensive. The right outcome is either a joint plan on the drawings or a written, dated decision by the design professional that the wall will be built without them. That single paragraph in the project record is worth more than any argument you won on site.
Conclusion
Movement joints are the cheapest insurance in adhered stone veneer: a planned line in a pattern versus a random line through a failure. The standards require them, the physics does not negotiate, and the crews who walk into a job with the joint layout resolved on paper go home without the call that costs ten times the joint. Make it a submittal, make it match the coursing, make it a sealant that moves, and let the mockup prove it looks right before the architect is asked to trust a drawing.
Frequently Asked Questions
How far apart do movement joints go on exterior stone veneer?
Perimeter and change-of-plane joints at every floor line, roofline, opening and corner, and field joints at the maximum spacing defined by the applicable ANSI installation method and the system manufacturer’s instructions. On large or frame-backed walls, plan for tighter rather than looser; the joint that is close enough is also the joint you can coordinate with the coursing.
Can we hide the joint in the pattern instead of cutting through faces?
Yes, and you should: a joint plan places relief lines at shadow reveals, coursing changes and the head of window openings so the sealant reads as a deliberate line. The rule is that the joint must exist and must be flexible; how quiet it is, is a design conversation you can have with drawings and a mockup, not by skipping it.
The architect says the thin stone system does not need them because the adhesive is flexible.
Adhesive flexibility tolerates small strain, not unlimited strain over a large restrained field, and system instructions themselves call for movement joints. Ask for it in writing from the manufacturer for your specific panel system; if their published instruction requires joints, the field argument is over, and the standard exists to keep it over in your favor.