Most courtyard drawings start with the paving. That is the wrong end. A courtyard reads as a room because of its walls and its enclosure. It reads on where the eye lands when you stand at the gate. None of that is on the floor.
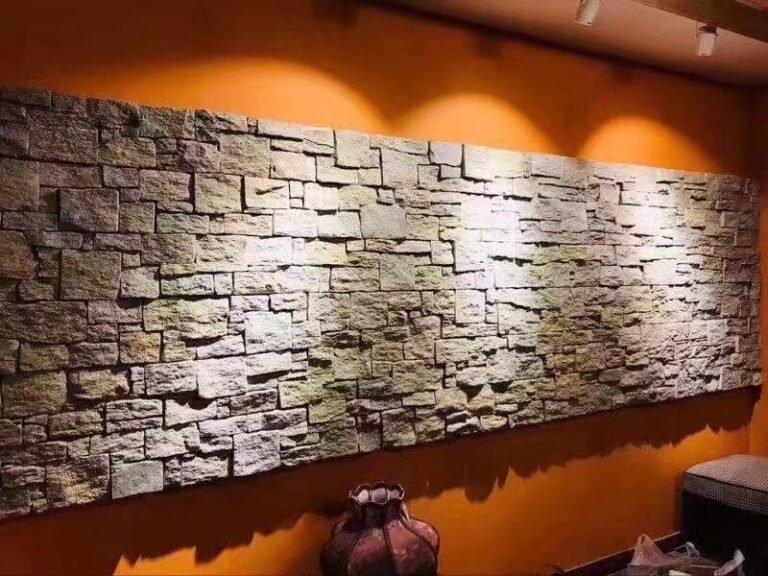
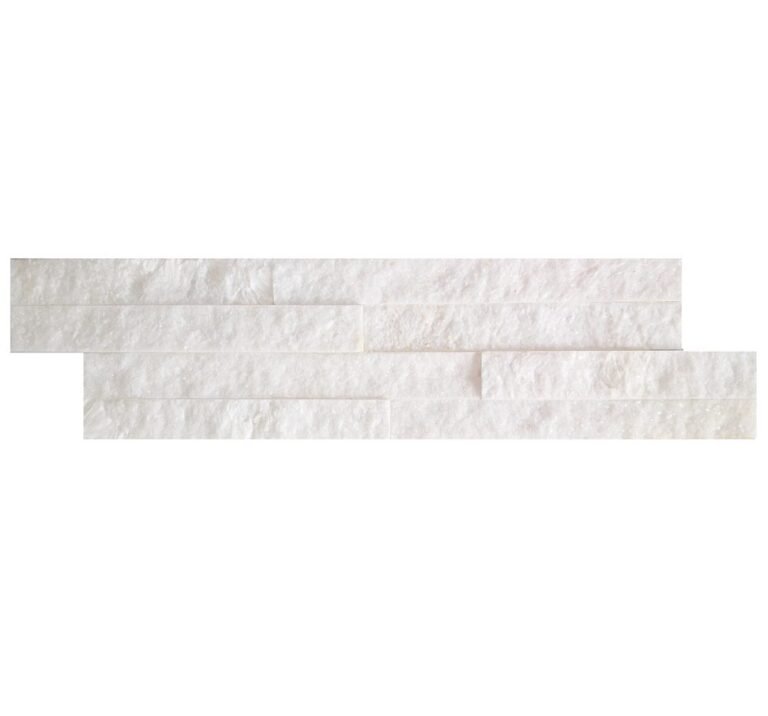
The buyers who get this wrong are usually not designers. They are distributors and contractors quoting a courtyard as a square-metre paving job. Then they find on site that the enclosure, the level change, the fire ring and the column kit were never in the takeoff. Paving thickness is the one number you cannot fudge. Field guidance puts a pedestrian patio at 38 mm flagstone and a vehicle surface at 64 mm or more. The clip below shows the panel formats that make courtyard walls coming off our own line.

Before You Pick a Look
Five decisions set the ceiling on what any courtyard design can become. Make them first and the ideas below stop being decoration and start being specifications.
Decide who is allowed to drive on it
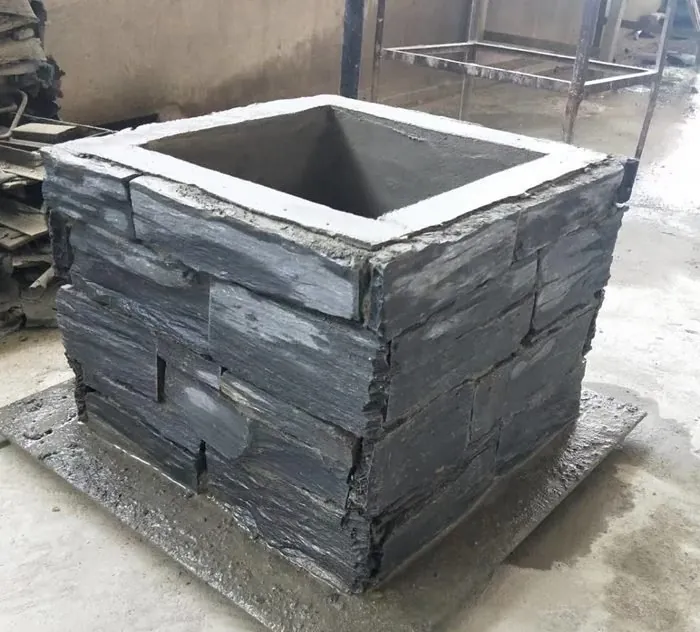
Pedestrian and vehicular are different products. Flagstone thickness guidance puts a dry-laid pedestrian patio at 1.5 inch (38 mm) minimum, with 2 inch safer for slate, and driveways at 2.5 to 3 inch. Tell the factory which one you are quoting. Load case drives thickness, crate weight and the 20GP loading calculation, so it is the first thing a quotation needs.
| Load case | Stone thickness | Base | Bedding |
|---|---|---|---|
| Pedestrian courtyard | 38 mm flagstone (51 mm safer on slate) | 100 mm aggregate, 150 mm in clay | About 25 mm sand or cement-stabilised |
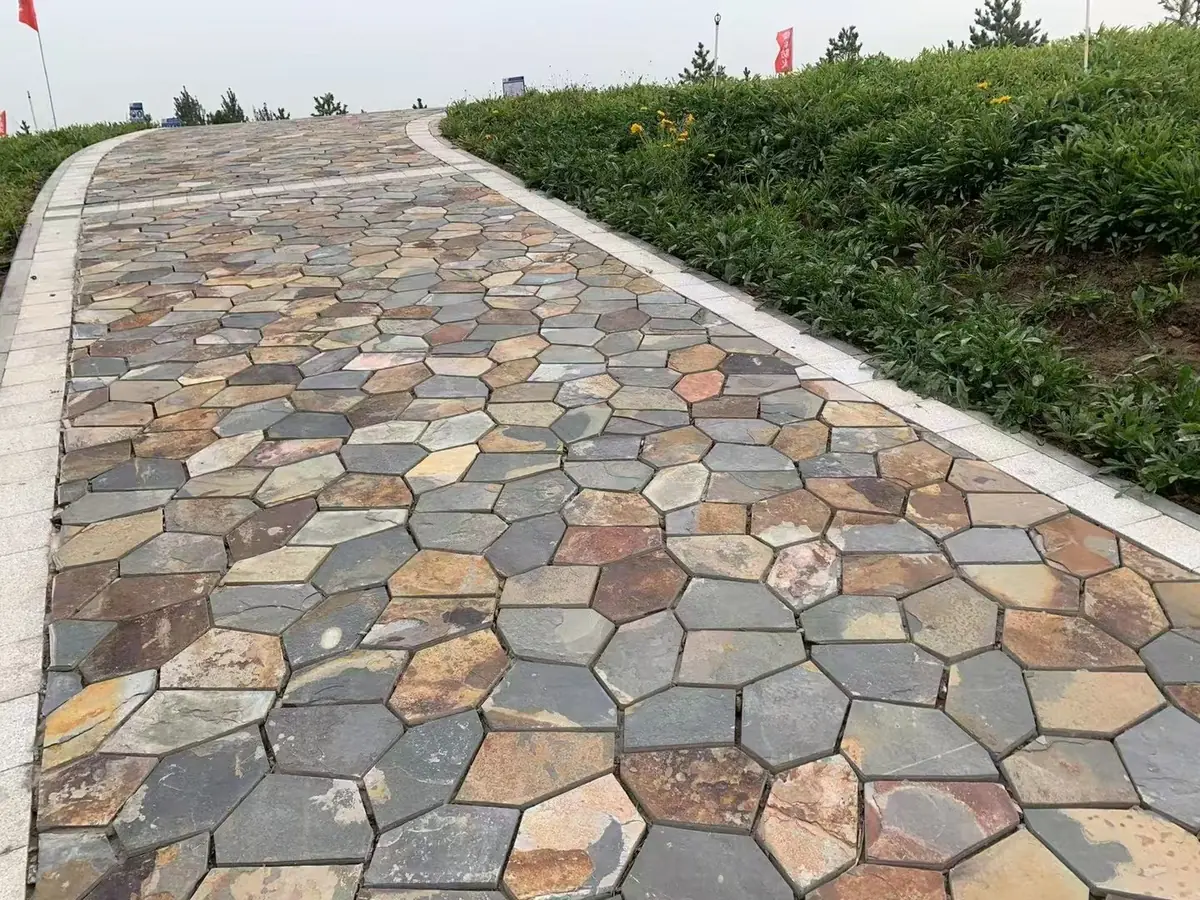
| Crazy paving field | Random split units | Compacted sub-base | 50 mm of 10:1 semi-dry grit and cement |
| Vehicle reach | 64 to 76 mm | 100 mm C20 concrete slab | Replaces the sand bed |
| Pool or spa edge | 38 to 51 mm | Solid substrate | Mortar bed, never dry sand |
Set the water story
Finished grade should fall away from the building at about 5%, roughly 6 cm of drop over a 120 cm run. We publish that rule in our exterior drainage guide, and it applies to courtyard floors the same way. A flat courtyard is a pond with expensive stone on it.
Choose enclosure before floor
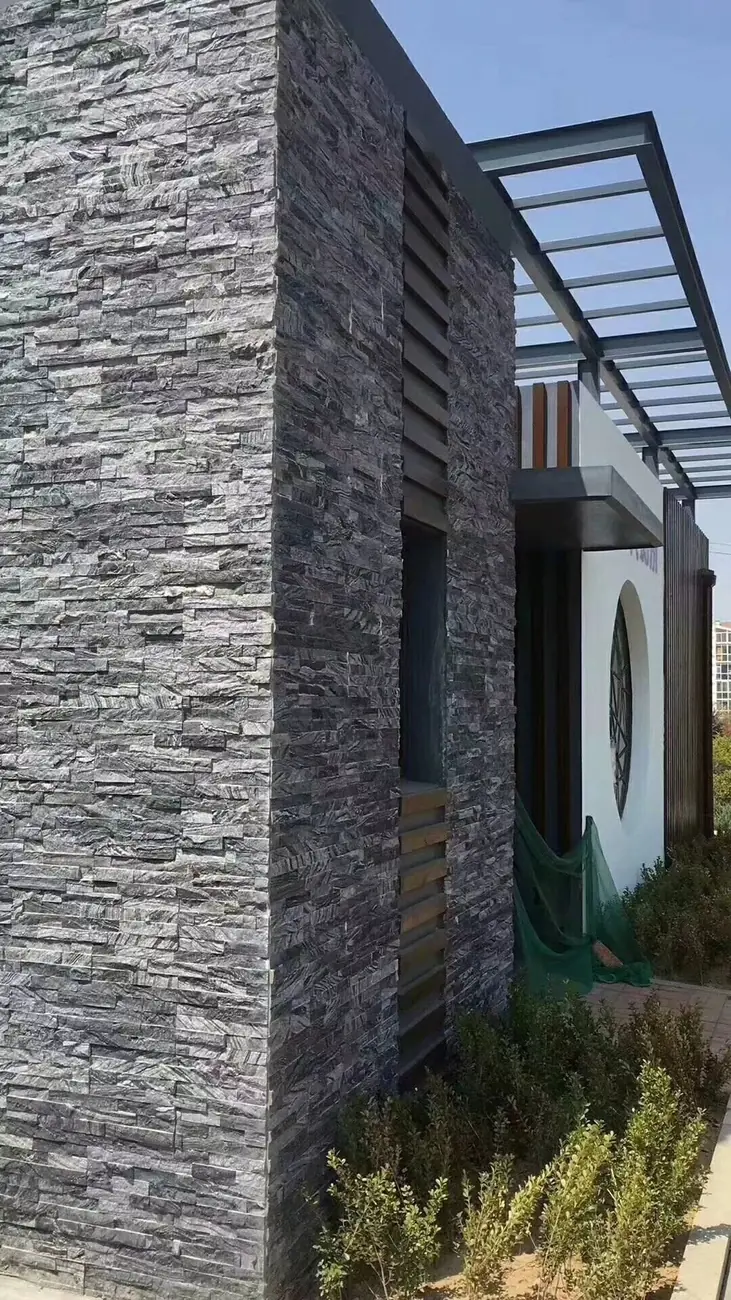
Vertical stone is what makes a courtyard feel private. Bonded ledgestone panels at 15×60 cm or 15×55 cm give a fast, predictable wall. Cement-backed interlocking panels at 20×55 cm or 15.2×61 cm handle freeze-thaw exposure without a site-mixed bed. Both formats carry their course module from the factory, so the wall goes up tidier than a hand-laid one.
Plan the colour as a batch, not a box
Natural stone varies within a single quarry face. We lock each order to one vein and hand-sort it, which holds colour transition at 95% or better across the shipment. On a courtyard that reads as continuity. Blend three boxes into one area before laying and it reads as a patchwork.
Budget the edge, not just the field
Pillar caps, corner units and border courses are where courtyard quotes go short. A 40×40 cm or 50×50 cm gate column needs caps, and every outside corner needs either a kit or a mitre crew. Count them at takeoff.
Settle the four details nobody photographs
Joint width, edge restraint, sealing and wastage decide whether a courtyard is still flat in year five, and none of them appear in a design gallery. Random patterns need a joint wide enough to absorb irregular edges and narrow enough that weeds do not run it; a sawn pattern wants a tighter, straighter line. Every field needs a restraint at its perimeter, whether a kerb stone, a concrete haunch or a metal edge, because an unrestrained paving field walks outward under foot traffic.
Sealing is a timing decision rather than a product decision, and sealing too early traps moisture in the bed. Ask the supplier what the stone’s finish will take and when. On quantity, order the field, then add the cuts: a courtyard with four walls and a ring generates far more high cuts than a rectangular terrace, and that difference is what separates a tight overage from a return.
Idea 1: The Stone Box Courtyard
Verdict: the highest-impact option per dollar when the site is exposed, overlooked, or boxed in by a plain boundary wall.
The idea is simple: clad the four planes before you treat the floor. The walls do the work of making a small courtyard feel intentional, and the paving becomes a base colour rather than the star. Split-face ledgestone on a boundary wall reads as architecture. The same wall painted grey reads as a neighbour.
What to specify
Run a stacked stone panel in 15×60 cm across the long faces and save the field cuts for the plane behind the gate. Wrap the top of the wall in a capstone so rain sheets off rather than soaking the wall’s back. Where the courtyard meets a house wall, keep the drainage plane and the weep line intact rather than chasing a tidy joint.
- Wall: bonded ledgestone 15×60 cm or 15×55 cm, or cement-backed Z-panel 20×55 cm in freeze zones
- Coping: project the cap so water drops clear of the wall face
- Floor: keep it quieter than the wall; one stone, one format, larger modules
Watch out: an all-four-walls treatment on a 3 x 3 m courtyard closes the space in. Clad two faces fully, keep the other two lower or partially planted, and let light hit at least one plane.
Idea 2: The Split-Level Patio
Verdict: the best move on a narrow plot where you need the courtyard to seat people and still let the dog past.
Two levels turn a corridor into a room. A 150 mm step separates a dining terrace from a lower planting run, and the change of plane gives depth that flat paving cannot fake. It also solves a real problem: existing door thresholds rarely sit level with a garden.
Build-up that survives
A pedestrian patio runs on 4 inches of compacted aggregate, or 6 inches in clay soil. Under the stone sits about 1 inch of sand or cement-stabilised bedding. The paving build-up guidance for random crazy paving sits at 50 mm of 10:1 semi-dry grit-and-cement bed. It moves to a 100 mm C20 concrete slab the moment vehicles can reach the surface.
Build the step as a retained edge, not as a butt joint. A courtyard that heaves at a step line shows the failure first as a lipped joint, and by then the base is the problem, not the stone.
- Upper terrace: 38 mm flagstone minimum over 100 mm base on 4-inch aggregate
- Step face: thicker units or a purpose riser, set on the base not on the bed
- Fall: about 5% away from the building, continuous across both levels
Watch out: every level change is a trip line at night. Put the lighting in the step design at takeoff, not as a surface fitting afterwards.
Idea 3: The Fire Room
Verdict: the strongest layout for courtyards used after dark and for entertainers who need the space to hold six people.
A fire pit turns an outdoor area into a room because it defines seating geometry. The circle of chairs arranges itself around the flame, and the paving only has to support that circle. Get the ring right and the rest of the courtyard can be quiet.
Specify the ring before the pit
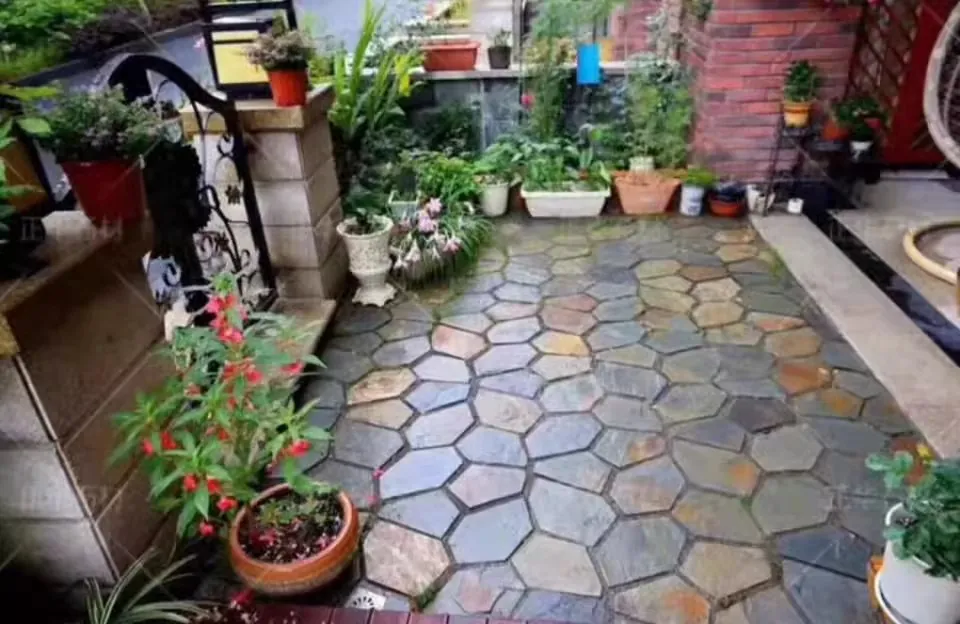
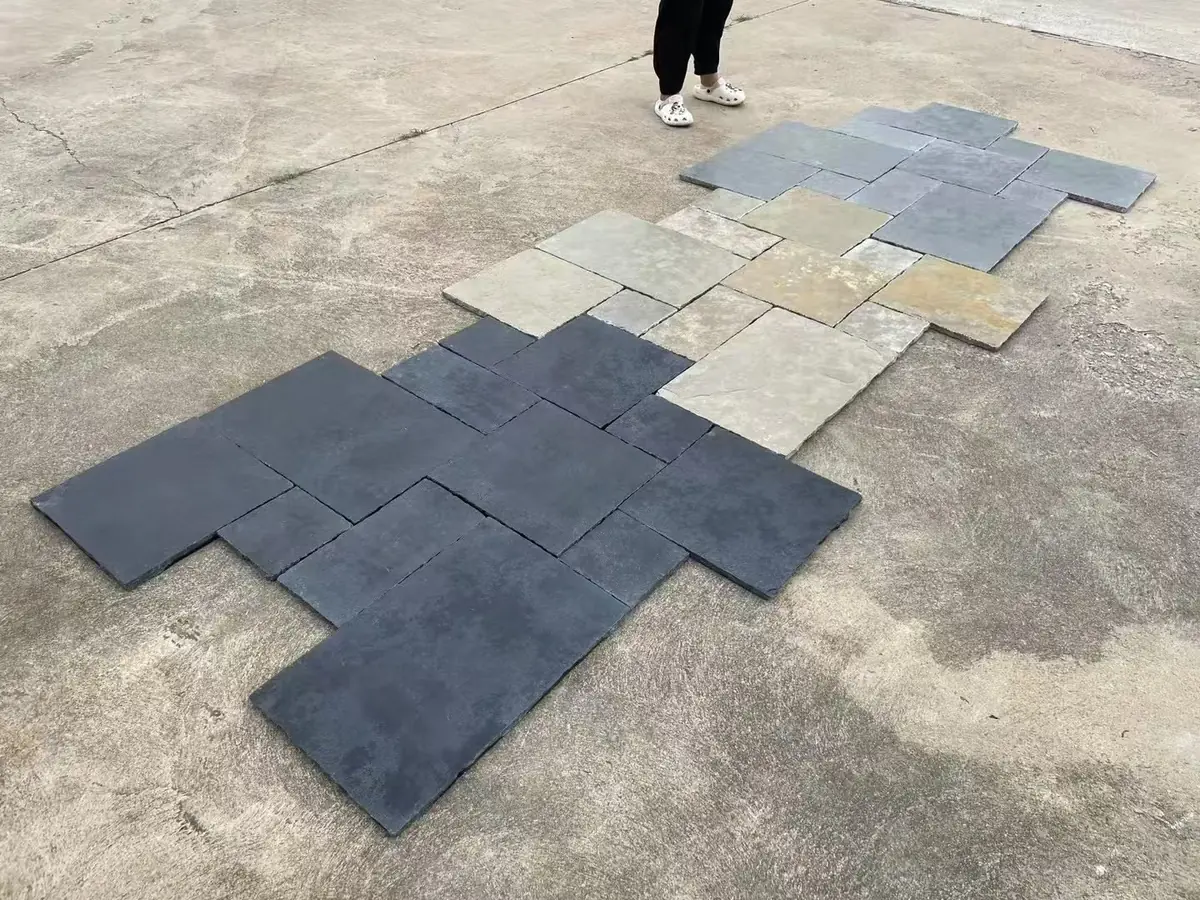
Set the pit on its own base, isolated from the paving field, so heat and settlement do not crack the surrounding stone. Use a thicker unit for the ring course than the field. Around a seating circle, mesh-backed crazy paving installs fast. The pattern is already bonded to its mesh backing at the factory, so the joints are resolved before the crate is closed. Around the pit, sawn units give a controlled edge that a random pattern cannot.
Mix stone types deliberately here. Random paving for the field, a squared ring, and a different colour band between them reads as a designed threshold. One stone everywhere reads as a car park.
- Field: mesh-backed crazy paving on a 50 mm semi-dry bed
- Ring: thicker sawn units on their own isolated base
- Seating arc: keep a straight-edged band so furniture legs sit flat
Watch out: slate spalls when a fire ring is set directly against it. Ask for the stone type by name and prefer a denser sawn band inside the heat zone.
Idea 4: The Water Edge
Verdict: the right idea where a pool, spa or reflecting basin is the point, and the wrong idea everywhere the client wants low maintenance.
Water makes a courtyard feel twice its size, and it also makes material selection unforgiving. A surface that is fine three metres from the pool becomes the complaint item at the pool edge.
Choose for the wet side, not the dry side
Slip behaviour is a property you should request in writing, not assume from a photo. Ask what the stone’s test reports say, using the ASTM methods that govern natural stone: C97 absorption, C99 flexural strength, C170 compressive strength. A dense stone that passes those checks is the one that stays safe and intact at a wet edge.
Our own outdoor paving line is picked for this. High-density slate and sandstone carry natural grip and tolerate salt spray and constant humidity, which is why coastal and Australian projects specify them for pool surrounds. Around water, lay 1.5 to 2 inch stone on a mortar bed rather than dry on sand; a dry bed holds a film of water and gets slippery.
- Pool coping and surround: 38 to 51 mm on a mortar bed, dense slate or sandstone
- Copy the spill edge detail from our pool decking guide
- Fall: sheet water toward the drain, away from the building, before it reaches the pool
Watch out: a light stone at a salt-water edge looks immaculate in the brochure and shows every scale deposit in year two. Ask for a sample on site and leave it wet for a week.
Idea 5: The Column and Cap Gateway
Verdict: the highest-margin element for contractors and the fastest way to make a courtyard read as a property rather than a yard.
Every courtyard has a threshold, and the threshold is the one place a buyer looks first. Stone columns with a defined cap give the entrance weight, carry the gate ironwork, and hold the light fitting without a surface conduit running up the wall.
Buy the assembly, not the stone
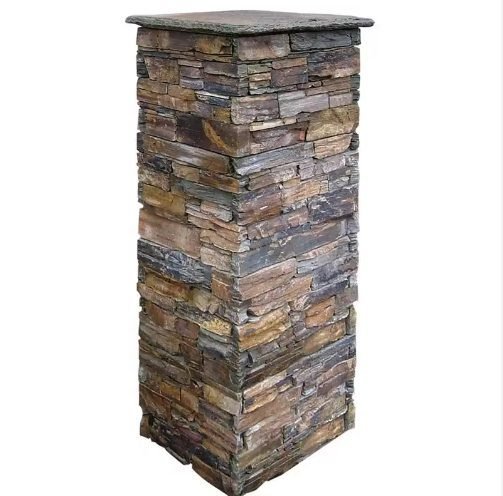
Prefabricated stone column kits in 40×40 cm or 50×50 cm cross-sections arrive as modules a site crew stacks. That removes the wet-work, the squaring-up, and most of the labour days from a gate feature. Pillar caps finish the top so the column sheds water instead of swallowing it. A gate post built on site with loose stone costs more in time than the kit costs in material, and it is rarely square.
Run the same stone family from column to wall to floor and the courtyard reads as one building. Two unrelated stones at the entrance reads as two purchases.
- Columns: prefab stacked stone kits, 40×40 cm or 50×50 cm section
- Caps: matched pillar caps, projected past the column face
- Continuity: same stone on gate pillars, boundary wall and step face
Watch out: column kits need a true foundation and a square first course. A 25 mm error at the base reads as a leaning gate at the top.
Which Idea Fits Your Courtyard
The five ideas are not competing aesthetics. They are different answers to different site problems, and a real courtyard usually takes two of them.
| Idea | Site problem it solves | Load case | First number to fix |
|---|---|---|---|
| Stone box | Exposed, overlooked, flat boundary walls | Vertical cladding | Panel module, 15×60 cm |
| Split level | Narrow plot, awkward door threshold | Pedestrian | 38 mm stone, 100 mm base |
| Fire room | Evening use, seating geometry | Pedestrian plus heat | 50 mm bed, thicker ring |
| Water edge | Pool or basin, wet-surface safety | Barefoot, wet | 38 to 51 mm on mortar |
| Gateway | Weak street presence, gate ironwork | Structure | 40×40 or 50×50 cm kit |
Our flagstone buyer guide covers the stone-type selection behind these numbers, and the design library holds the rest of the courtyard references we publish.
How to Source a Courtyard Without a Return
The failure that costs the most on a courtyard is not a cracked paver. It is a colour mismatch, a short corner count, or a delivery that cannot be unloaded at the site it was built for.
Order the enclosure and the floor from one vein
Wall stone and floor stone from different batches argue with each other under daylight. Lock the whole courtyard to one vein lot, then let the sorting happen at the factory side of the transaction.
Send the drawings, not the vibe
A custom courtyard order starts with a manufacturability review. That covers crate and pallet dimensions, the unloading method at the destination, weight per square metre, and the 20GP loading calculation. That step is what stops a shipment arriving too heavy to lift or too bulky to store.
Pack for the last 20 metres
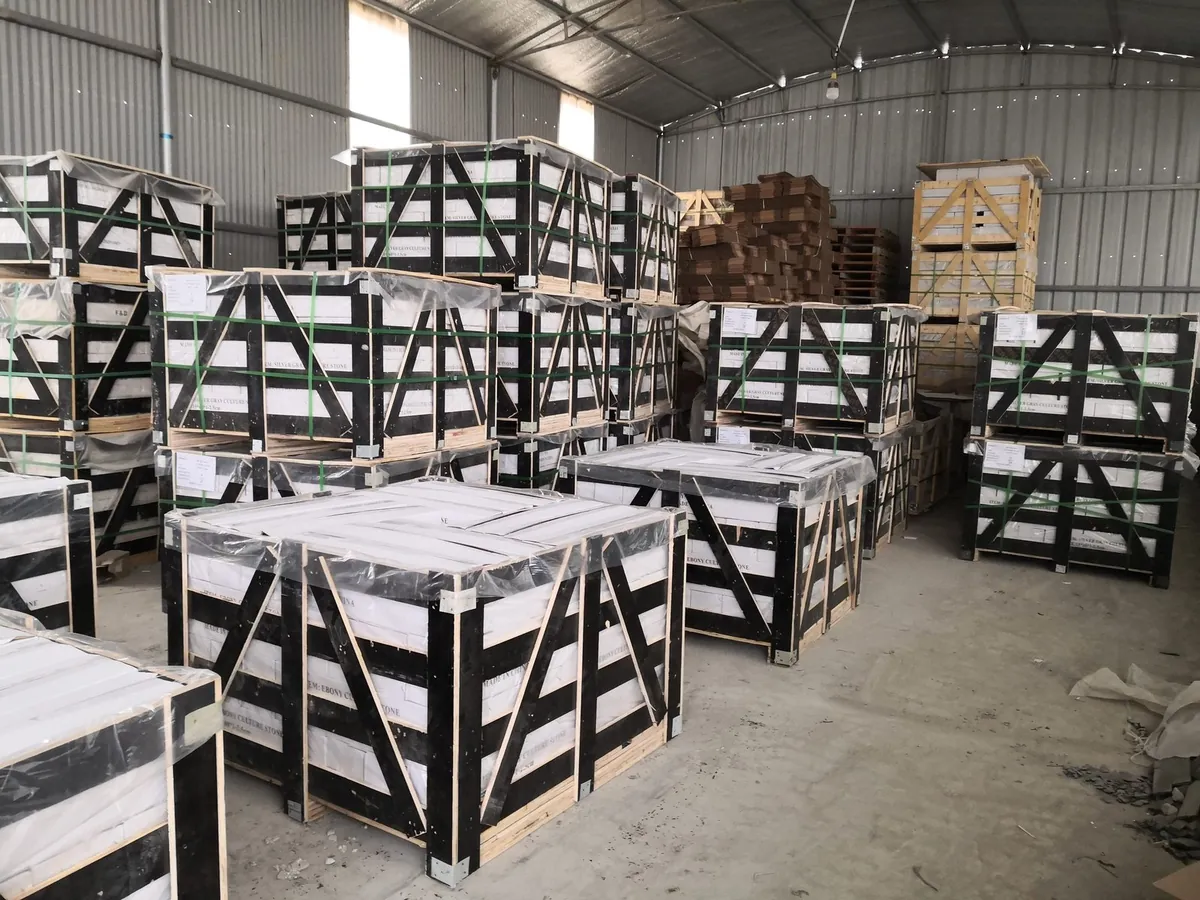
Courtyard stone travels badly when it is packed casually. Heavy timber crates with four to six strapping bands hold a 26.5-tonne ocean load without pallets disintegrating at the destination warehouse. Bonded panels stay on their backing instead of arriving as rubble.
Give the crew a sequence
Enclosure first, then level changes, then floor field, then rings and caps. Every reorder for a courtyard should arrive as the same colour, and a matching repeat needs the sample and the dieline guide on file, not an email description. Repeat orders carry no extra setup fee for private-label cartons because the artwork and specification stay in our database.
Conclusion
A courtyard succeeds on four things: enclosure, water management, load-appropriate thickness, and colour continuity between wall and floor. The five ideas above are ways to arrange those four, not substitutes for them.
- Thickness is decided by the load case: 38 mm for a pedestrian patio, 2.5 to 3 inch if a vehicle can reach it, 38 to 51 mm on a mortar bed at a wet edge.
- Set 5% fall away from the building before you choose a single paver, and keep it continuous across level changes.
- Buy the gate as a 40×40 cm or 50×50 cm column kit with matched caps rather than loose stone and a wet-trade crew.
- Lock the courtyard to one vein so the wall, floor and step read as one commission.
Send us the courtyard elevation and the load case. We will return the panel module, the paving thickness, the column takeoff and a sample set within 1 to 3 working days. The specification is then settled before a single square metre is ordered from Top Stone Panels.
Frequently Asked Questions
How thick should stone paving be in a courtyard?
Use 1.5 inch (38 mm) as the minimum for a pedestrian patio, 2 inch for slate, and 2.5 to 3 inch where a vehicle can reach it. Pool and spa edges sit on a mortar bed rather than dry sand.
What base does crazy paving need?
A pedestrian crazy-paved courtyard beds on roughly 50 mm of 10:1 semi-dry sand and cement over compacted aggregate. Replace that bed with a 100 mm C20 concrete slab if any wheel load reaches the surface.
Which stone is safest around a pool?
Choose a dense natural stone and ask for its test results: ASTM C97 absorption, C99 flexural strength and C170 compressive strength. High-density slate and sandstone give natural grip and tolerate salt spray.
Should courtyard walls and floors match?
Match the stone family but vary the format. A split-face wall with a flat floor of the same material reads designed. Two unrelated stones at the entrance reads like two separate purchases.
How do I stop colour drift on a repeat order?
Keep the physical sample and the vein lot on file with the factory. A replacement order matched to the original vein keeps colour transition above 95% instead of arriving as a visible patch.