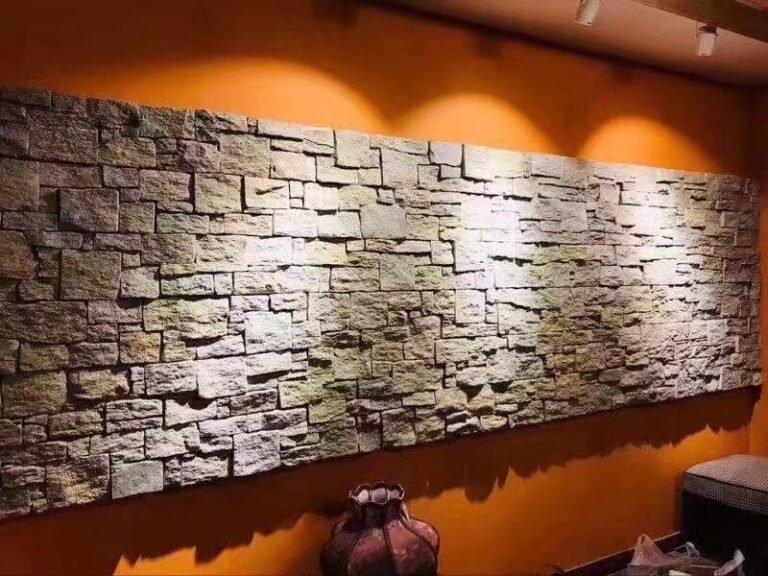
A ski chalet that reads as cozy from the road has one thing on its facade: stone in the right places. Timber alone reads as a cabin; stone alone reads as a fortress; the two together, with the stone massing where snow, light, and entry meet, is what makes the classic alpine silhouette that sells the vacation dream.
This list rounds up four exterior designs you can hand to a builder or spec into a drawing. Each one is built from the natural stone panels that Top Stone Panels ships from its quarry-source factory in Yixian County, Hebei. The factory has exported natural slate and quartzite for 18+ years. Its panels are rated for -30 C to +50 C thermal cycling, the number that matters when the thermometer sits at minus twenty and the facade faces the wind.
The material earns its place on a chalet for reasons that are not cosmetic. Slate and quartzite veneer is non-combustible with an A-class fire rating, useful on a building with a wood stove and a roaring fireplace. It is UV stable, so the charcoal and copper tones do not bleach in the thin mountain sun, and it tolerates the salt spray that mountain road crews and coastal weather share. The designs below put those properties exactly where a mountain winter attacks: the snow and melt zones, the chimney, and the entry.
- Stone massing makes a chalet: full gables, plinth bases against snow splash, chimney and entry towers, or full-height contrast on modern builds.
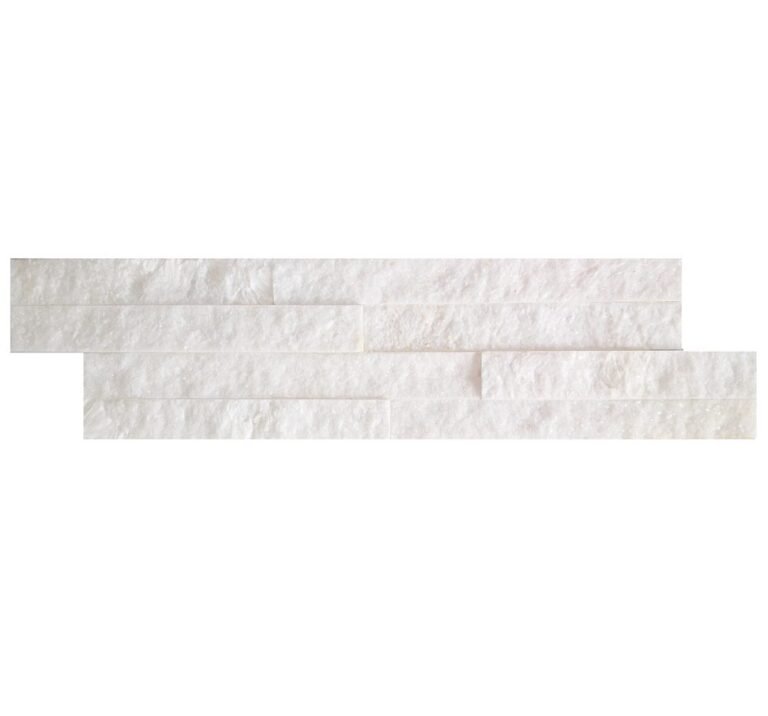
- Stacked stone panels in 15x60cm and 15x55cm format with L-corner kits deliver clean masonry mass, backed with marine epoxy, cement, or mesh.
- Charcoal, copper, and grey blends from batch-specific vein selection match the snow-light of an alpine site; custom color mix is available on large orders.
- Natural slate and quartzite handle -30 C to +50 C cycling, A-class fire performance, and UV exposure, so a chalet facade needs no coatings to survive the season.
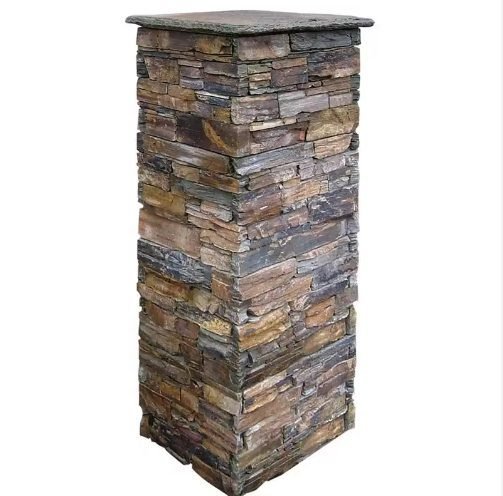
- Pre-made stacked stone columns in sections such as 40x40cm and 50x50cm build entrance towers and porch posts without field masonry.
1. Full Stone Gable for the Classic A-Frame
The silhouette that defines ski country: a steep gable end fully clad in stone, with timber on the long walls and the roofline doing the rest. The gable carries the color story, so the palette matters more here than anywhere. Charcoal and dark grey stacked stone hold their mass against snow glare, while a copper or bronze quartzite blend catches the low alpine sun and warms the whole facade.
Gables are structurally simple and visually commanding. The veneer follows the rake line, the gable window gets a clean stone surround, and the peak terminates the pattern. Stacked stone panels in 15x60cm format lay up fast because the coursing is regular, and the L-corner kits fold the two roof-pitch edges without on-site mitering.
| Wins | Considerations |
|---|---|
| Instant alpine identity | Largest stone area of the four schemes |
| Regular panel coursing speeds install | Rake edges need clean corner detail |
| Dark tones read as mass against snow | Order the full gable in one batch for tone match |
2. Stone Plinth Base with Timber Upper
The plinth scheme clads the lowest 1 to 1.2 meters of the exterior in stone and leaves the upper stories to timber. It is the most practical alpine scheme because that lower band is exactly where snow piles, melt water splashes, and plows kick rock salt against the wall. Putting stone there puts the most abuse on the most durable surface.
Visually, a stone plinth anchors the chalet to the site. It widens the base of the building against the snow field, frames the entry steps, and creates a clean horizontal line where timber meets stone. Owners like it because it protects the siding that would otherwise take the salt and moisture. The plinth band should be flashed at its top with a proper drip edge so water never runs behind the timber above.
The junction between the stone band and the timber wall deserves the detail it rarely gets. Run a counter-flashing so the stone never drains onto the course of siding below the band. Keep the top course of stone level even where the site slopes, so the drip edge stays crisp at every corner. Stone and timber both move with temperature at different rates, so the seam between them belongs at a change-of-plane line, never in the middle of a flat wall.
| Wins | Considerations |
|---|---|
| Protects siding from snow and salt | Top edge needs a flashing detail |
| Anchors the mass with less stone | Keep coursing level and true at the band |
| Lowest cost of the four schemes | Weep detail at grade stops splash damage |
3. Chimney and Entry Tower in Stone
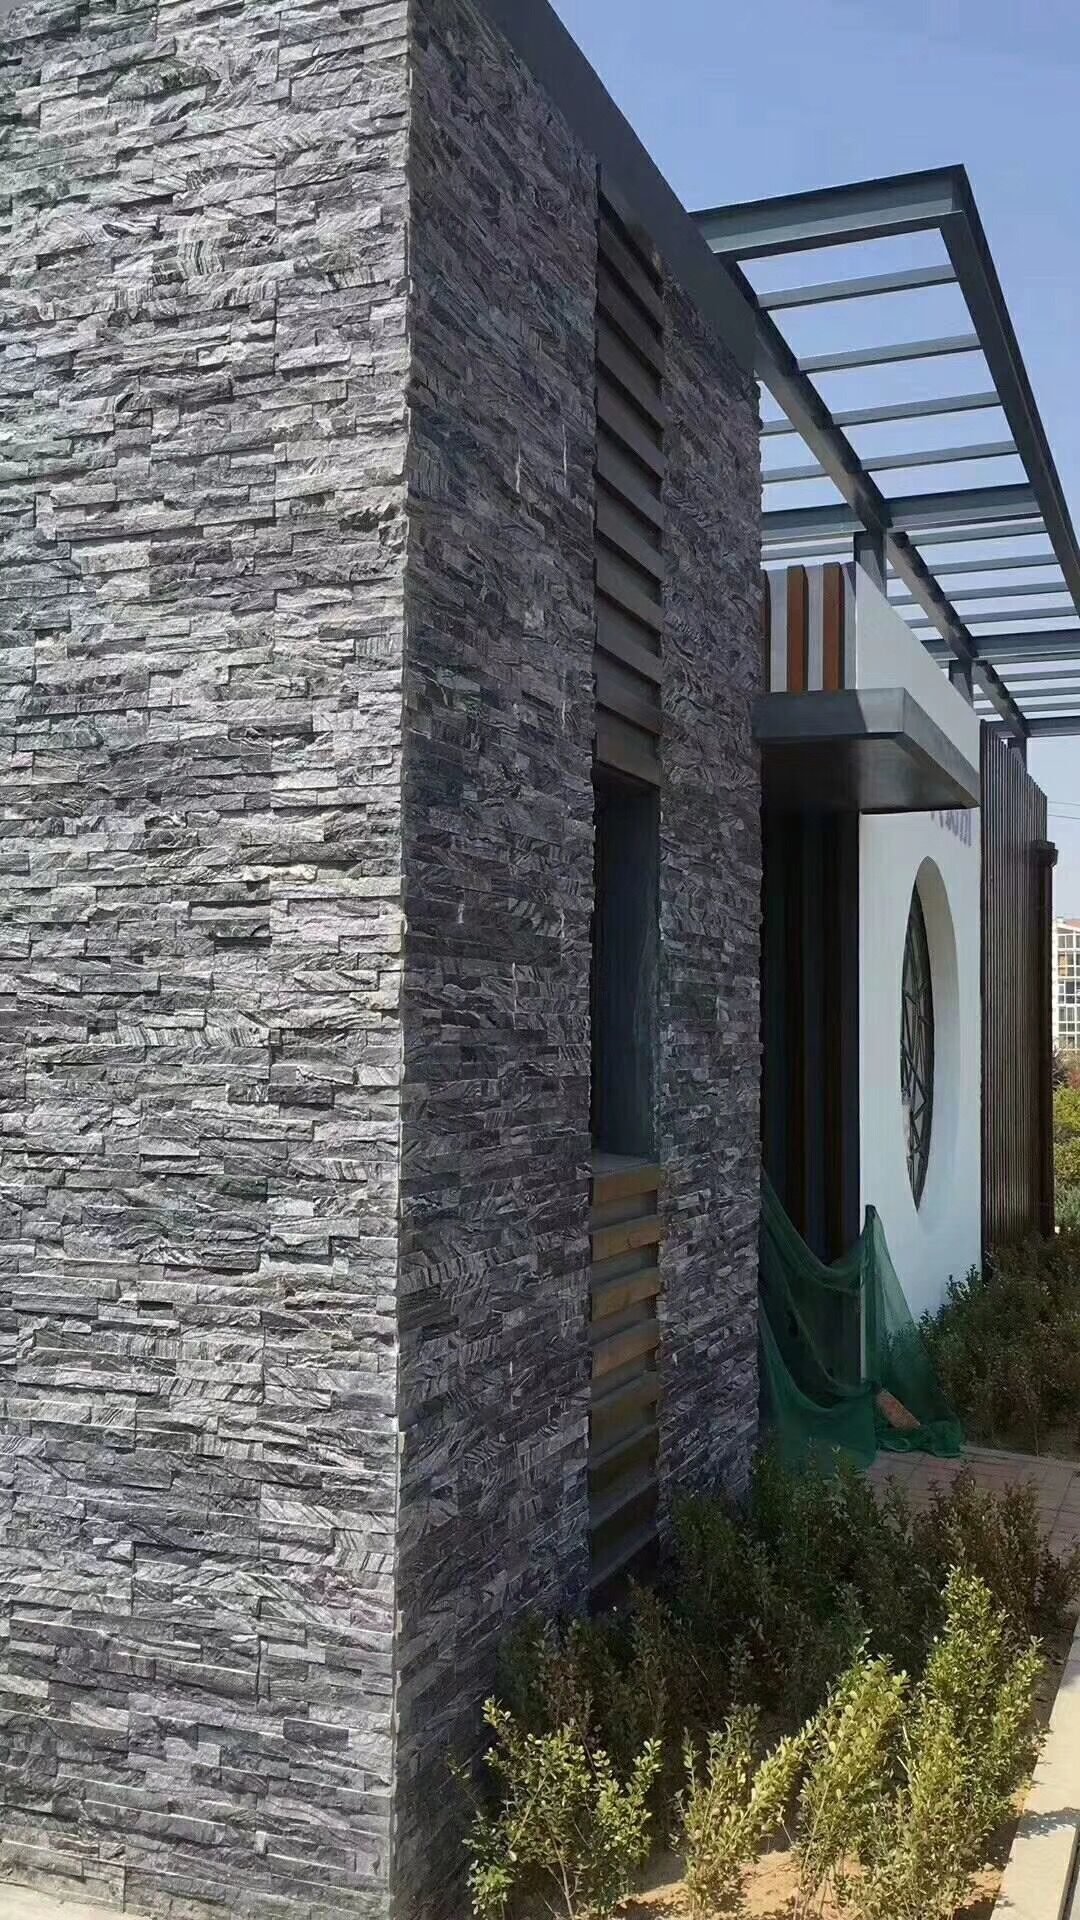
Stone does not have to cover the whole house to do the work. A chimney breast in stone, an entry tower or porch column set in stone, and a stone-raked stair wall give a chalet the masonry presence of a mountain building while keeping the timber dominant. In alpine visuals, the chimney is the warm heart of the building, and a stone-clad chimney is what the eye finds first from the street.
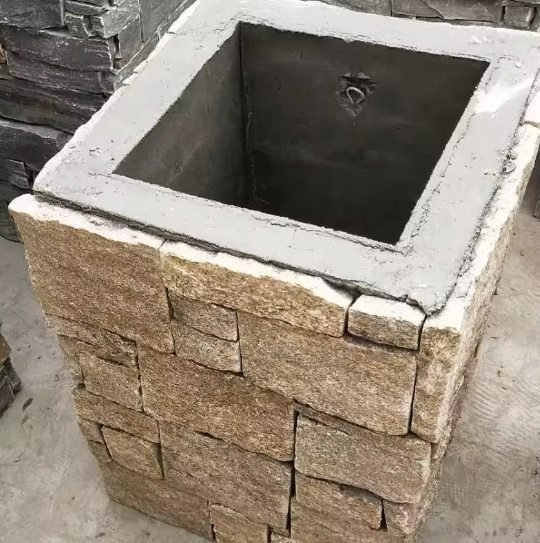
The entry towers get the strongest treatment. A two-story entrance with stone columns or a stone-clad pillar wall frames the door the way the mountain frames the valley. The material holds up to the door traffic, the snow shovel, and the salt that the entry always sees. Pre-made stacked stone column kits from Top Stone Panels arrive as factory-assembled units in custom cross-sections such as 40x40cm or 50x50cm, so a builder sets the column like a product instead of a masonry trade.
Finish the chimney with the same discipline you use on the wall. Cap the top course with flashing that overhangs the stone, detail the seam at the roof line, and keep the joints tooled tight where the chimney stands on the windy side of the house. A stone chimney that sheds water keeps its bond for the life of the roof above it.
| Wins | Considerations |
|---|---|
| High visual return for modest stone area | Chimney corners need a clean termination |
| Column kits build fast and square | Match the entry scheme to the roof color |
| Handles door traffic and salt | Coordinate the door canopy flashing first |
4. Dark Charcoal Full-Height Contrast
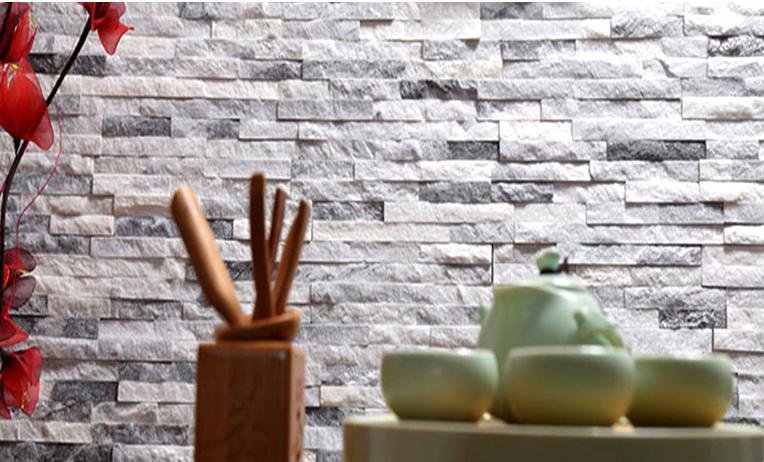
The modern end of the alpine market skips the rustic brown palette and runs the chalet in full-height dark charcoal stone with oversized glazing and crisp roof lines. The stone becomes a black canvas that throws the snow into relief, and the windows read as warm glowing elements against it. It is the scheme for contemporary chalets whose owners want alpine without the ornament.
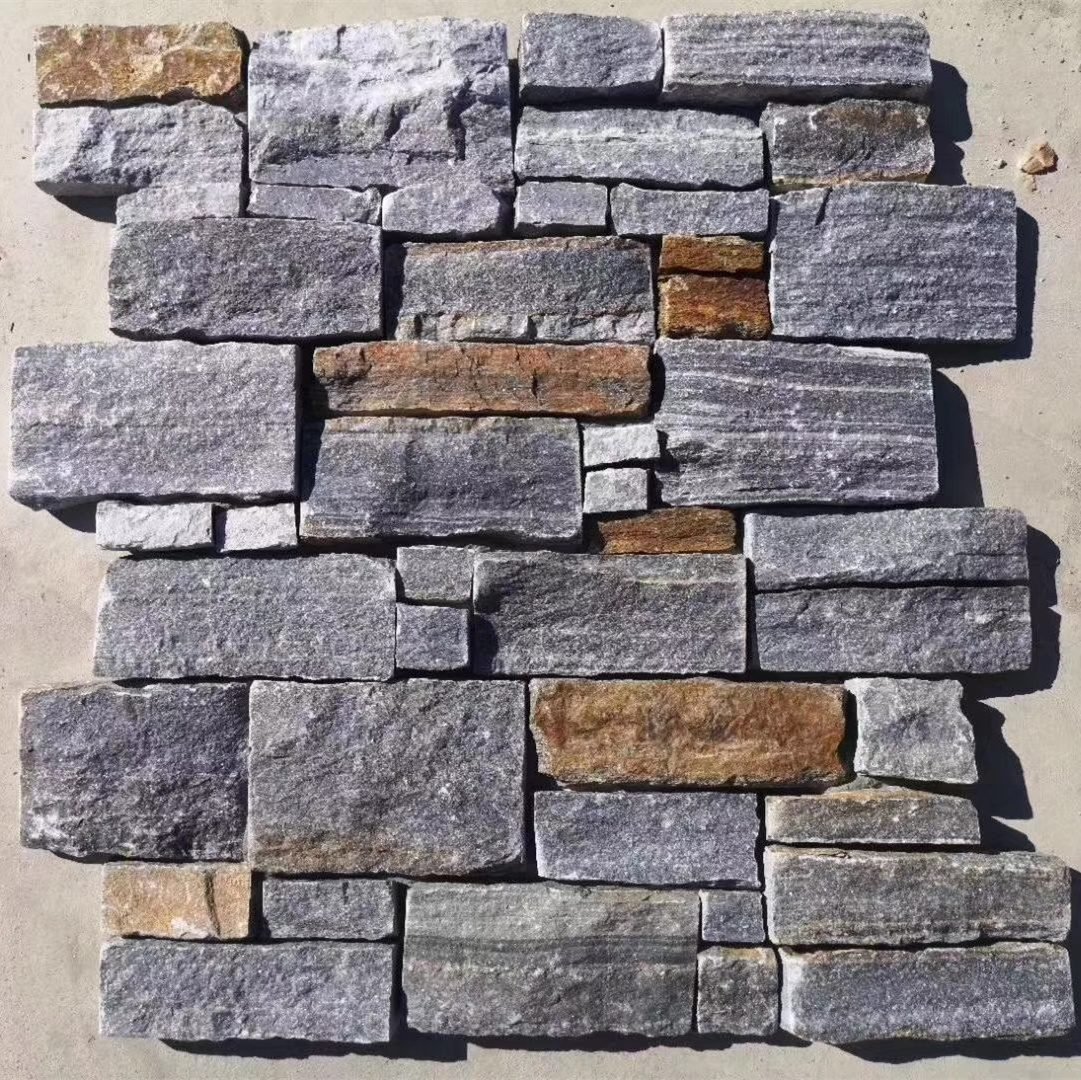
The interlocking z-panel system works best here. Its 20x55cm and 15.2x61cm panels with cement or mesh backing lay a tighter, flatter surface than hand-set ledger stone, and the mechanical interlock keeps the long wall visually clean at the low light angles of winter afternoons. Dark mineral colors pair with the color mixes the factory can run on large orders, so the project specifies the charcoal-to-black proportion rather than accepting a default gray.
| Wins | Considerations |
|---|---|
| Dramatic contrast against snow | Dark walls show mineral dust until rain |
| Interlocking panels lay fast on tall walls | Order one batch for tone continuity |
| Clean contemporary profile | Keep joints tight for the flat modern look |
How to Choose Your Chalet Scheme
Pick the scheme by the building’s silhouette and the client’s appetite for stone. A tall gable calls for the full stone gable treatment. A wide, low chalet with big eaves suits the plinth base. A house with a grand entrance or a visible chimney gets the tower scheme, and a boxy modern volume takes the full-height contrast. The color family follows the palette logic from the villa facade guide: dark tones for snow contrast, warm tones for evening light, grey for the middle ground.
| Scheme | Stone zone | Best silhouette | Palette pull |
|---|---|---|---|
| Full stone gable | One gable end, full story height | Steep A-frame and gabled chalets | Charcoal, grey, or copper blend |
| Stone plinth base | Lower 1-1.2m of the exterior | Wide, low chalets with big eaves | Grey to match timber and stone |
| Chimney and entry tower | Chimney breast, entry columns, stair wall | Houses with a visible chimney or porch | Warm copper and bronze accents |
| Dark full-height contrast | Full exterior in dark stone | Boxy modern volumes and big glazing | Custom charcoal-to-black mix |
Budget rules the choice as much as taste. The full gable and full-height schemes use the most stone and therefore the most container volume; the plinth and tower schemes concentrate the material where it protects and frames. For a distributor pricing a chalet lot, the unit saved by specifying a smaller stone zone shows up immediately in the container count. That is why the plinth and tower schemes stay popular with contractors building on a fixed price.
Every scheme shares the same building science. Flash the change-of-plane lines, kick water away from the timber above the plinth, terminate edges at corners, and keep the wall drained at grade. The adhered-veneer rules in the International Code Council’s code resources apply at altitude as much as at the coast. The natural stone facade trend guide and the facade lighting guide cover the wider design context, including how uplighting turns a stone chimney into the evening focal point of the village street.
Order discipline matters on a mountain site. Snow closes working seasons, so the stone should arrive, get approved against the sample, and get installed in one season; the winter installation guide covers the cold-weather set rules that keep a December facade on schedule. A one-20GP minimum order covers a substantial chalet scheme, and samples ship in 1-3 days so the color sign-off does not stall the site.
FAQ
What stone cladding is best for a ski chalet?
Natural slate and quartzite in stacked stone panels, thin ledgestone, or interlocking z-panels. All three are rated for -30 C to +50 C cycling with A-class fire performance.
Does stone cladding hold up to heavy snow and melt water?
Yes, when the flashing and drainage details are correct at the base and at change-of-plane lines. The stone itself handles freeze-thaw; trapped water, not cold, is the failure driver.
What colors work on an alpine chalet facade?
Charcoal, dark grey, and copper blends read best against snow and timber. Batch-specific vein selection and custom color mix hold the palette consistent across the order.
How much stone cladding does a chalet need?
Measure the cladding area and divide by panel coverage: a 15x60cm panel covers 0.09 m2, about 11.1 panels per m2, plus 5-10% cut allowance around windows and roof lines.
Can I combine stone with timber and metal accents?
Yes, and most chalets do. Stone handles the snow and salt zones, timber carries the warm alpine feel, and metal roof and trim accents finish the profile.
Conclusion
The four chalet schemes prove the rule: stone earns its place where snow, light, and entry meet. A full gable makes the statement, a plinth protects the structure, a chimney and entry tower concentrate the character, and full-height dark stone modernizes the whole idea.
Key Takeaways
- Match the scheme to the silhouette: gable, plinth, tower, or full-height contrast.
- Stone zones are the snow, salt, and door zones; detail the flashing at every change-of-plane line.
- Batch-specific vein selection and custom color mix keep an alpine palette consistent across the container lot.
- Order the facade in one season so the sample, production, and install stay aligned with the mountain schedule.
Building an alpine project? Top Stone Panels supplies stacked stone panels with L-corner kits, thin ledgestone, z-panels, and pre-made column kits from natural slate and quartzite, with samples in 1-3 days and MOQ of one 20GP container. Send the facade drawings for a material and coverage quote.