The facade drawing showed 46 square meters of wall with two windows and a corner that turned to meet the garage. The contractor did not ask for a color. He asked a different question first: how many boxes, and what size do the panels come in, because the whole quote depended on the answer.
Stacked stone gets specified in fixed panel formats, not by the piece. The factory cuts the stone into standard dimensions, packs known coverage, and the contractor multiplies wall area by panels per square meter. Get that math wrong by a few panels per box and a job that should need one container quietly becomes a split shipment with a matching headache. This guide walks through the standard sizes at Top Stone Panels, the coverage math in both square meters and square feet, and the ordering discipline that turns a drawing into a box count.
- Standard stacked stone at Top Stone Panels is 15x60cm and 15x55cm ledger panels; a 15x60cm panel covers 0.09 m2, about 11.1 panels per m2.
- Coverage per box follows panel count, so always convert net wall area to panel count, then to boxes, then to containers, in that order.
- Corners are bought separately from flat wall panels: pre-made L-corner sets cover the corner courses and remove onsite miter cutting.
- Add a 5-10% cut allowance for openings and returns, and expect about 500-530 m2 per reinforced 20GP at 35-55 kg per m2.
- Samples ship in 1-3 days, standard production takes 20-25 working days, and the MOQ is one 20GP container.
- 1. Why Panel Size Decides the Quote
- 2. Standard Stacked Stone Panel Formats
- 3. Coverage per Box: The Actual Math
- 4. L-Corner Sets: Coverage on Returns
- 5. Layout Math: Openings, Returns, and Waste
- 6. Weight and Container Math
- 7. From Facade Area to Order Quantity
- 8. Stacked Stone Ordering Checklist
- FAQ
- Conclusion
1. Why Panel Size Decides the Quote
Panel size is the first number in every stacked stone conversation because it drives three things at once: the coverage per box, the labor per square meter, and the freight cost per square meter. A thicker, larger format covers more wall per panel but weighs more per square meter. A thin 36x10cm ledgestone format loads far more square meters into the same container. The format you pick changes the arithmetic before the color even enters the discussion.
For a distributor or a contractor, the practical question is always the same: how many panels does this wall need, and how much will it weigh? Both answers start with the panel size. Fixed formats also make comparisons honest. When two suppliers quote different stone, comparing square meter prices only works if the formats are comparable, because the actual installed cost includes cutting waste, corner pieces, and labor per panel, not just the unit price.
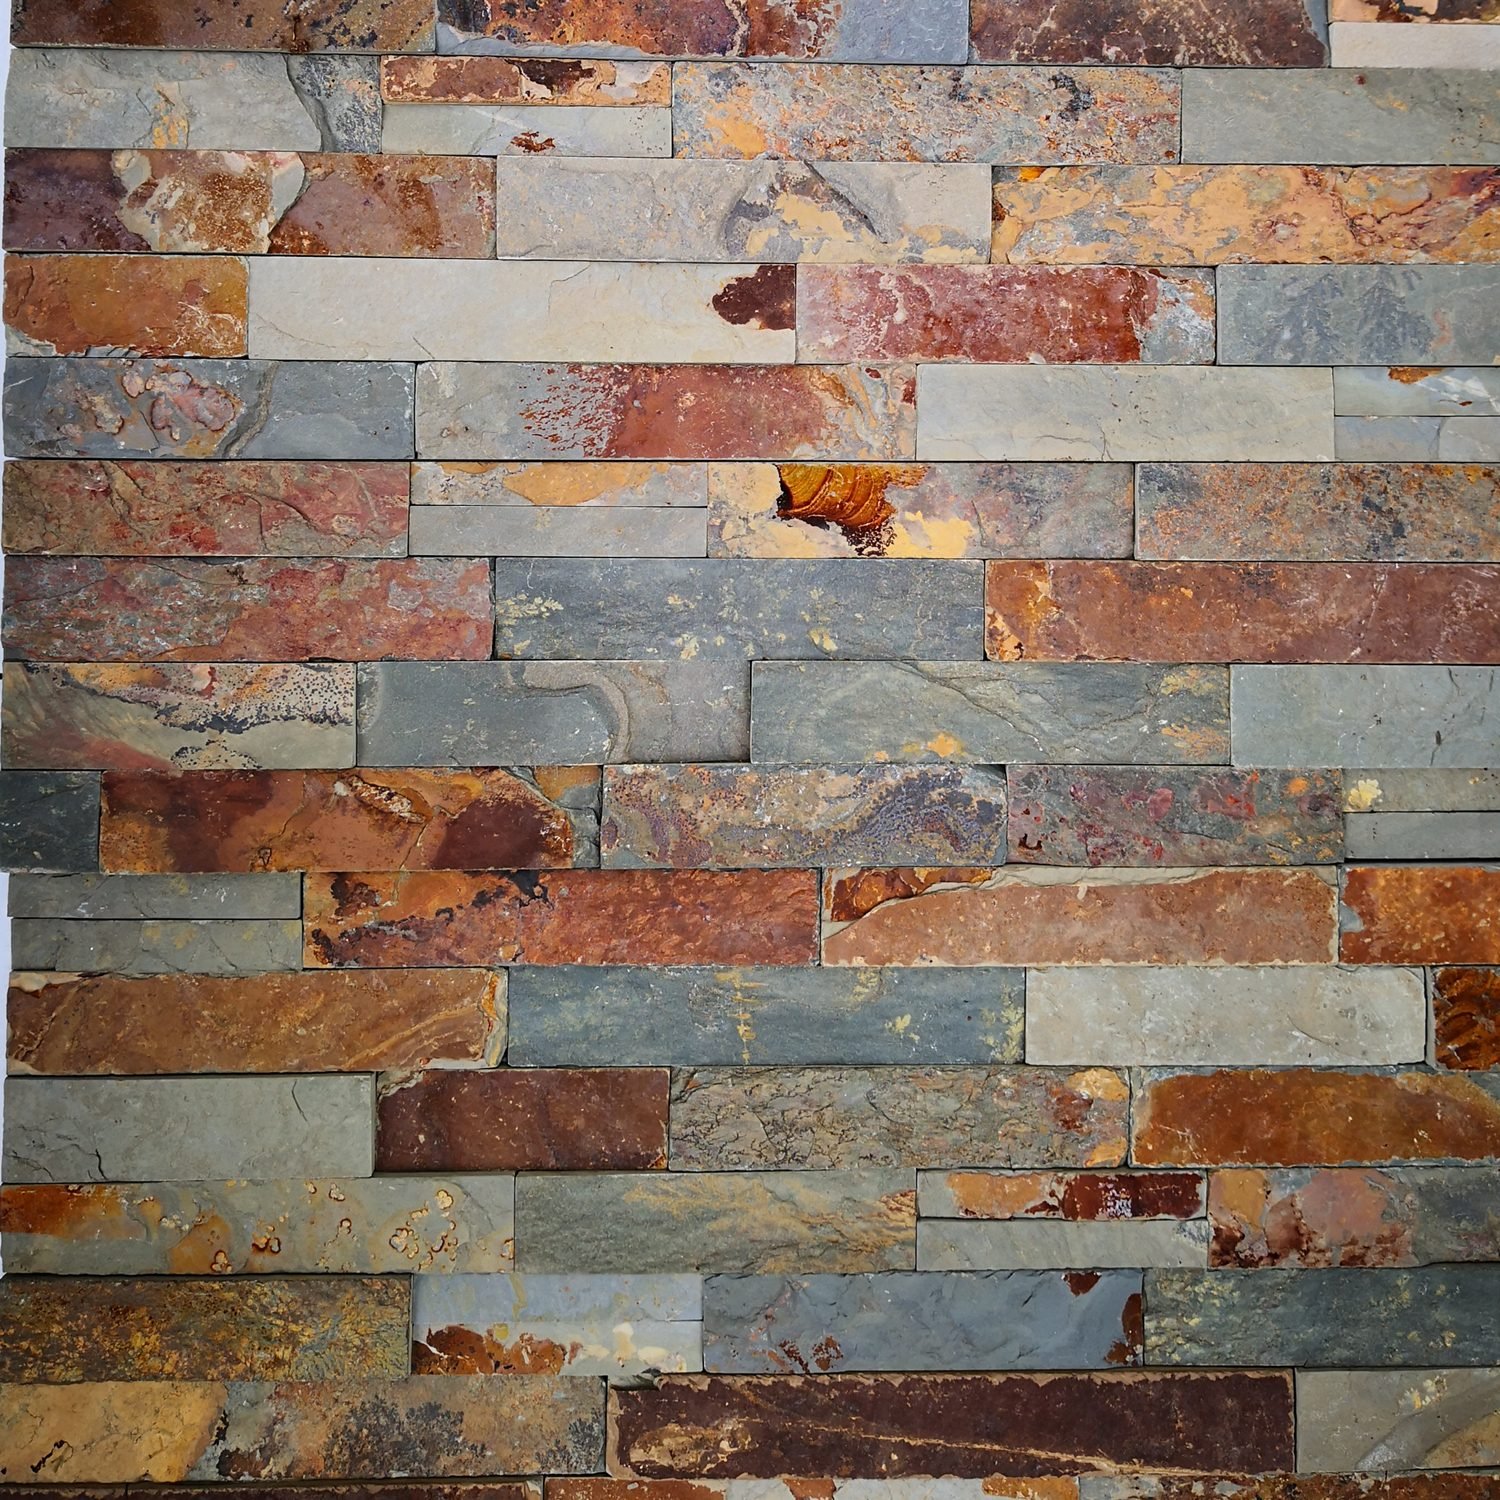
The standard stacked stone panels from Top Stone Panels are cut to fixed ledger formats with precise infrared CNC diamond cutting, and the factory backs them with pre-made L-corner kits so corners never force onsite miter cuts. That precision is why coverage math works: when panels come in exact sizes, the wall area converts to panel count without guesswork.
2. Standard Stacked Stone Panel Formats
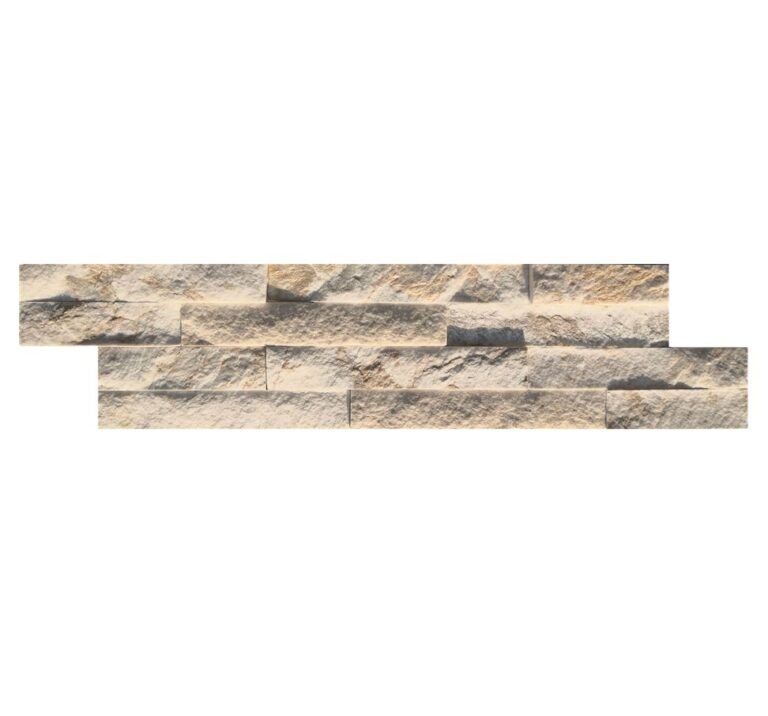
Two flat formats cover the current stacked stone program, plus a corner system sized to match them. The 15x60cm panel is the workhorse for large exterior walls. The 15x55cm panel is the slightly shorter variant used where course rhythm or wall proportions favor a different length. Both are natural slate or quartzite with split faces, and both are sold as ledger panels ready for adhesive or mesh-back installation.
| Format | Panel size | Coverage per panel | Panels per m2 | Typical use |
|---|---|---|---|---|
| Stacked Stone 15x60cm | 15 x 60 cm (approx. 6 x 24 in) | 0.09 m2 (approx. 0.97 sq ft) | 11.1 | Exterior walls, fireplaces, feature walls |
| Stacked Stone 15x55cm | 15 x 55 cm | 0.0825 m2 | 12.1 | Shorter courses, mixed-layout facades |
| L-Corner Sets | Asymmetric 6×12 in + 6×6 in, or 6×16 in + 6×8 in; symmetric 6×12 in + 6×12 in | Covers one corner course | Ordered per course, not per m2 | Outside corners, returns, pilasters |
The 15x60cm size is close enough to one square foot per panel that many installers do the mental shortcut: ten panels per ten square feet. That shortcut works because 0.09 m2 converts to about 0.97 sq ft. The exact math still matters on big orders, where the 3 percent difference between the shortcut and the real coverage adds up over thousands of panels.
3. Coverage per Box: The Actual Math
Coverage per box is panel count times panel area, nothing more. A box holding 10 panels of 15x60cm covers 0.9 m2, or roughly 9.7 sq ft. A box holding 12 panels covers 1.08 m2. The supplier’s box count matters more than the box’s physical size, so ask for the panel count per carton in writing when you quote.
Work through the conversion once and it stops being magic. One square meter of wall at 15x60cm needs 1 / 0.09 = 11.1 panels. One hundred square feet of wall converts to 9.29 m2, which needs 9.29 x 11.1 = 103.1 panels, or ten boxes of ten panels plus a partial box for cutting waste. Contractors who add the 5-10% cut allowance at this step, before rounding up to box quantities, avoid the short-supply call on week two.
- 1 m2 of facade = 11.1 panels of 15x60cm, or 12.1 panels of 15x55cm
- 10 sq ft of facade = about 10.3 panels of 15x60cm
- 1 panel of 15x60cm = 0.09 m2 = 0.97 sq ft
- Net wall area x 1.05 to 1.10 = order area for panels (before corner sets)
When walls are measured in square meters and the supplier quotes in square meters, the arithmetic stays clean. When a North American drawing is in feet and inches, convert the wall to square feet, convert to square meters at 10.764 sq ft per m2, or convert panels to square feet first. Either path gives the same answer, but mixing units inside one spreadsheet is how orders go short.
4. L-Corner Sets: Coverage on Returns
Corners are the most common cause of miscalculation in stacked stone jobs, because flat-wall math does not apply to them. The standard practice at Top Stone Panels is to ship pre-made L-corner sets that wrap around the outside corner, so the installer never cuts a 45-degree miter on site. The asymmetric set pairs a 6×12 inch leg with a 6×6 inch leg, and an alternate asymmetric set pairs 6×16 inch with 6×8 inch, so alternating the long and short legs staggers the vertical joints naturally. The symmetric set uses two 6×12 inch legs for a regular rhythm.
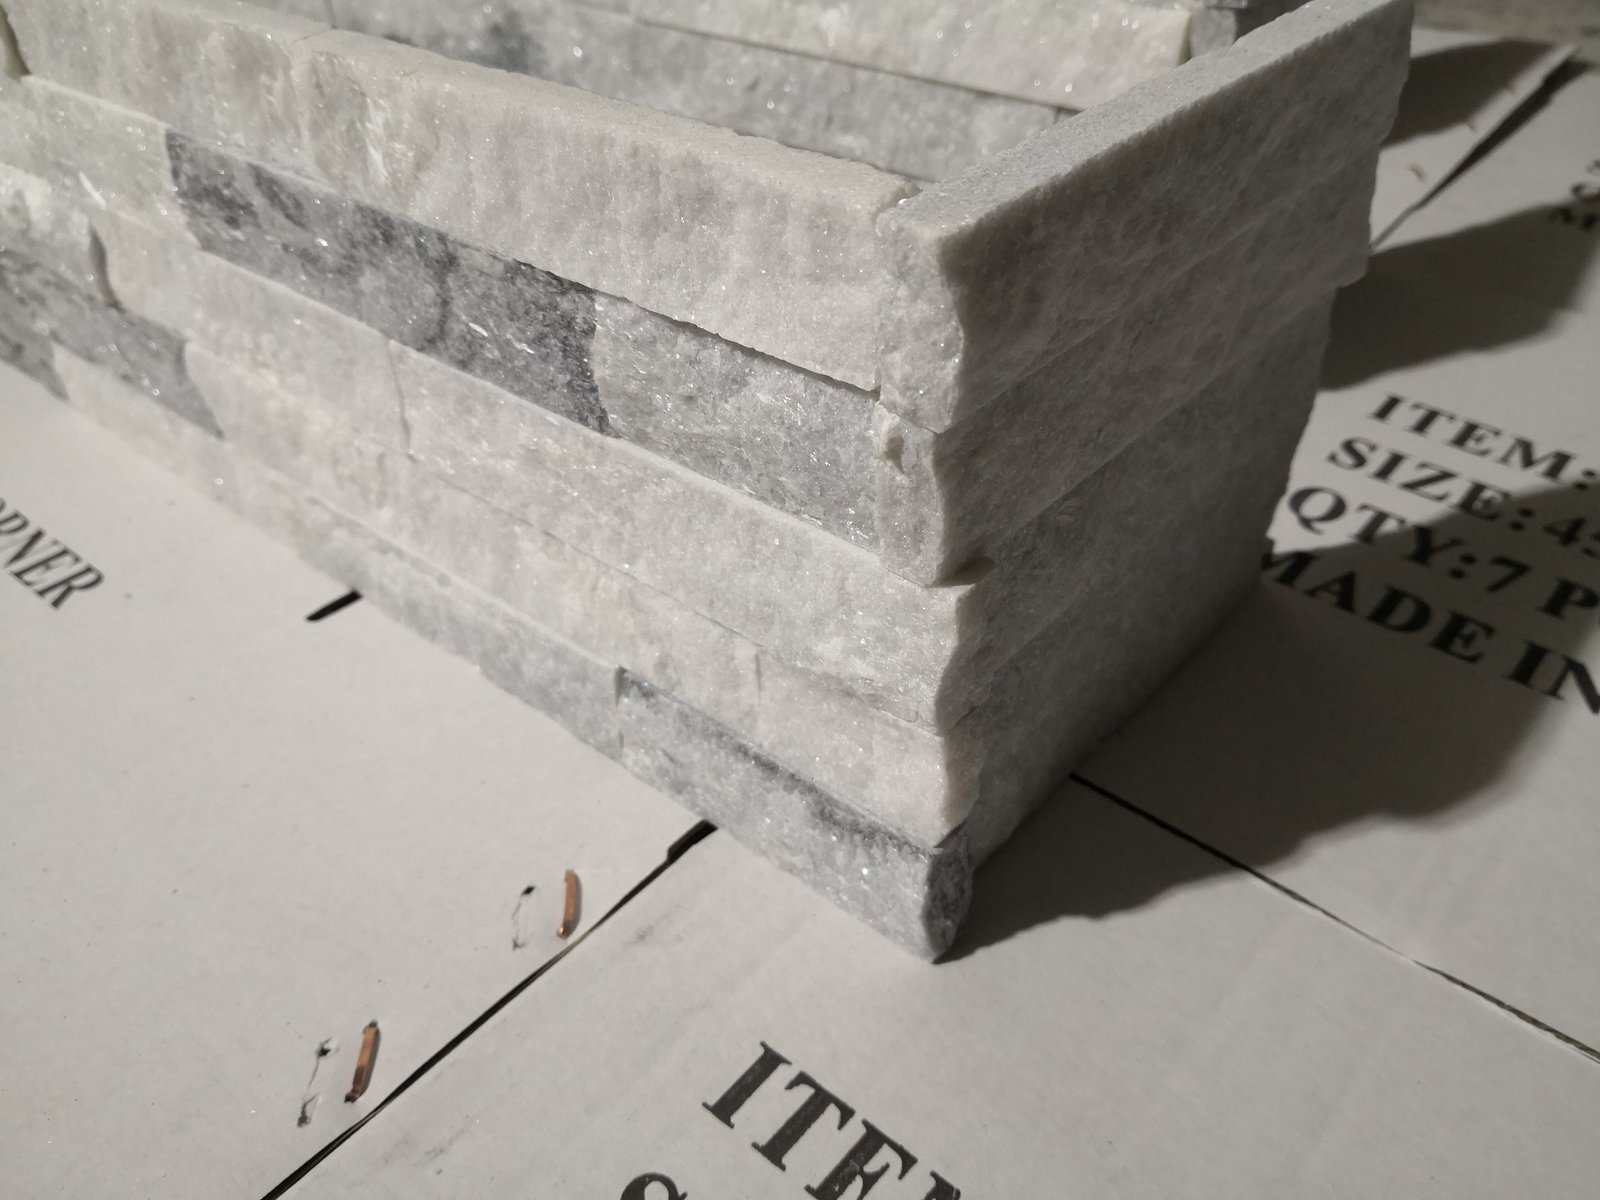
Measure corners in courses, not in square meters. Each L-corner set covers one course on both faces of the corner, so a corner that rises 2.4 m with 15cm courses needs about 16 sets for that corner. Count every outside corner, every pilaster, and every return separately, then add the same 5-10% for cuts at window jambs and wall ends. The factory’s L-corner system removes the onsite miter cutting that costs 20% material waste on some jobs, which is a saving the contractor should see in the quote, not a markup hidden in the flat panels.
5. Layout Math: Openings, Returns, and Waste
Layout math has one job: convert gross wall area into net stone area without forgetting anything. The reliable order is measure the full wall, subtract every opening, add back the reveals and returns, then apply the cut allowance.
For a simple gable wall: height 3 m, width 8 m, one window 1.2 x 1.2 m, one door 0.9 x 2.1 m. Gross area is 24 m2. Subtract 1.44 m2 and 1.89 m2, which leaves 20.67 m2 net. Add an 8% cut allowance: 22.32 m2 order area. At 11.1 panels per m2 that is 248 panels, or 25 boxes of ten. Rounding to 26 boxes covers partial cuts at the eaves and the window sill without a reorder. That is the whole discipline: subtract the openings, add the waste, round up to boxes.
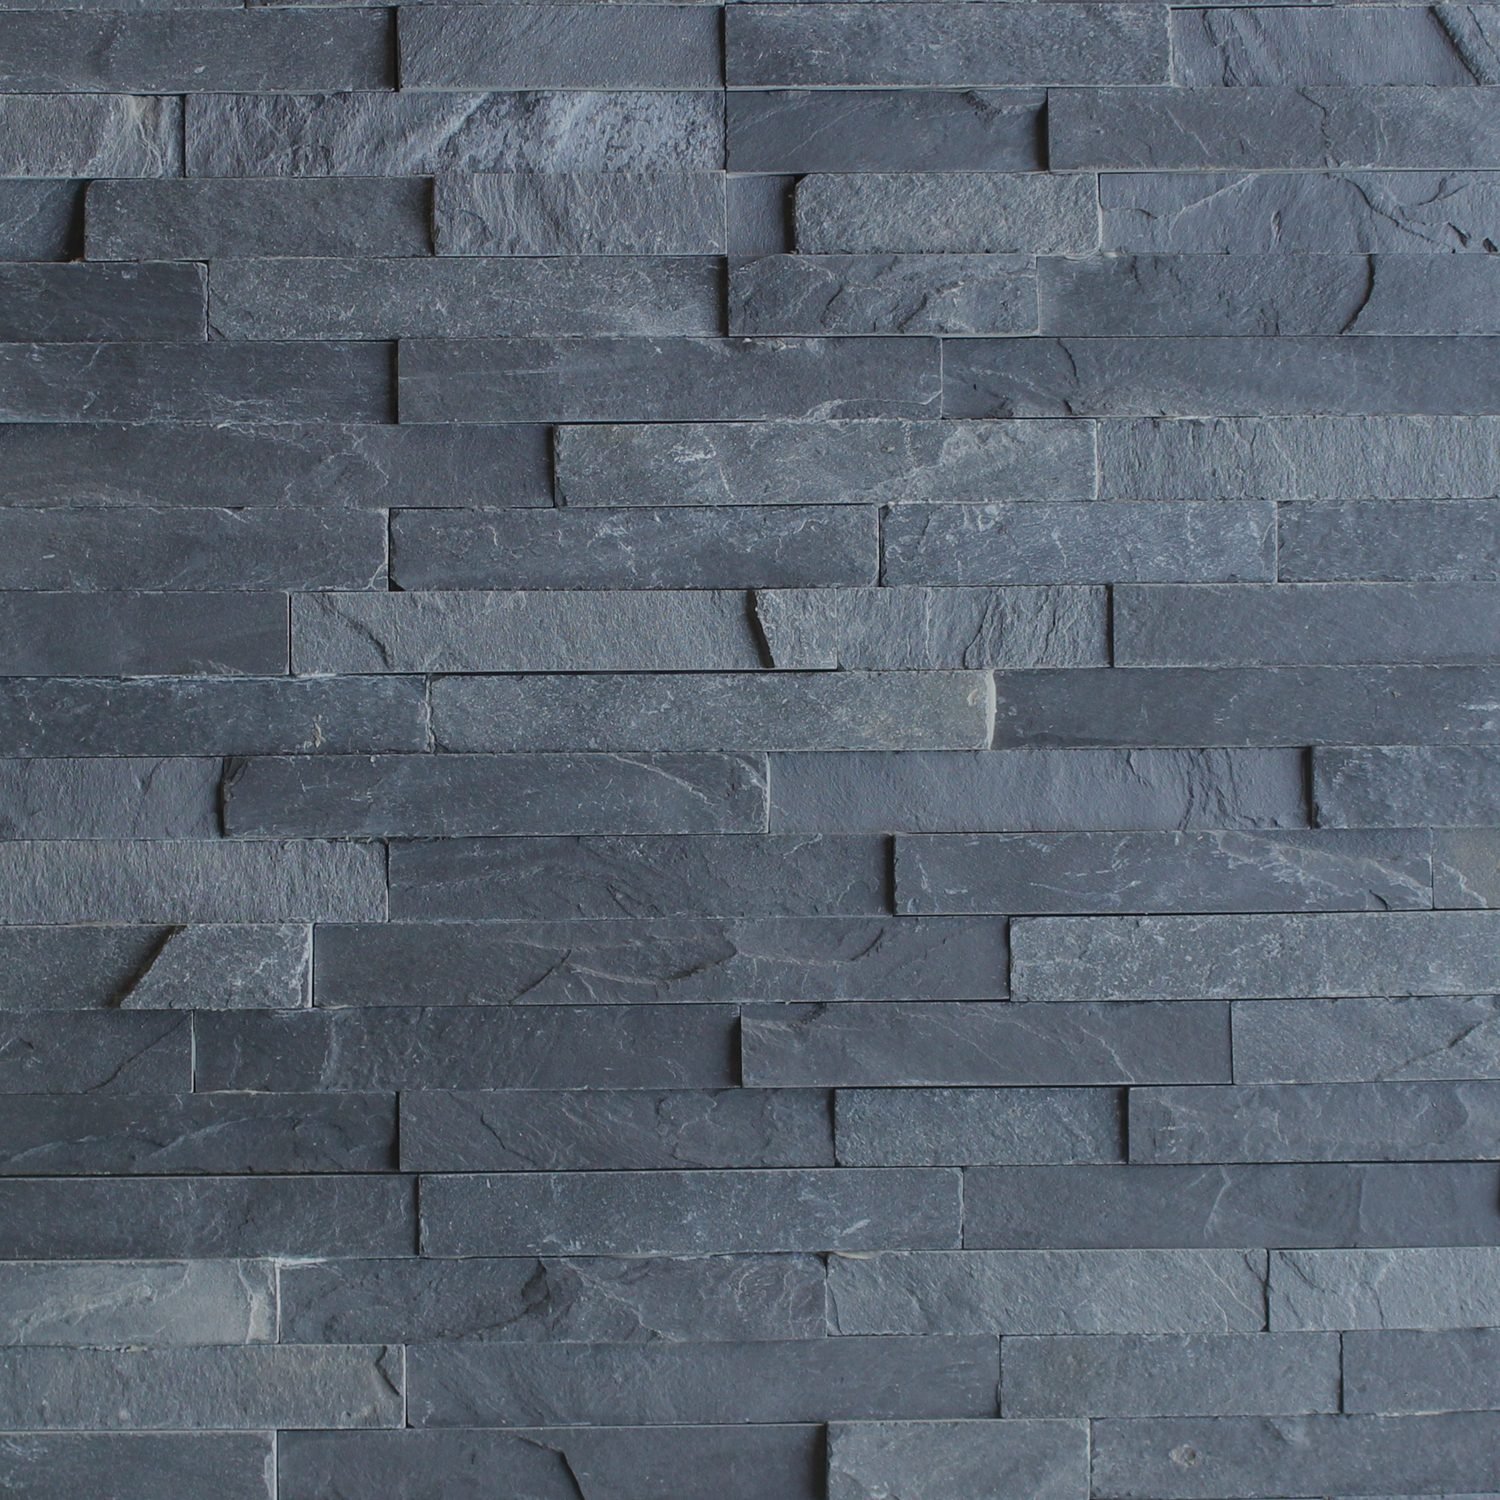
Returns add one more step. A wall that wraps a pilaster adds its face and both side faces to the net area. Window and door jambs add narrow strips that usually come out of full panels, so count jamb width in the opening subtraction or in the waste allowance, but never in both. The quantity calculator for stone facade area walks through this exact sequence, and the sawn vs cleaved edge guide explains why edge finish changes cut behavior at the corners.
Layout also dictates the stagger. Stacked stone looks right when vertical joints do not line up course over course. The 15x60cm panel and the 15x55cm variant exist for exactly this reason: alternating lengths lets the installer offset joints without cutting half panels. When you place the order, say which length mixes you want per course.
6. Weight and Container Math
Weight decides freight, and freight decides whether the order is one container or two. Natural stone stacked panels typically land between 35 and 55 kg per square meter installed, depending on stone density and panel thickness. Slate and quartzite are dense stones, so a 15x60cm panel of 0.09 m2 weighs roughly 3.2 to 5 kg per panel. As a cross-check, the same range means about 7 to 11 lb per square foot.
A reinforced 20GP container has a practical payload near 26.5 metric tons. At 50 kg per m2, that is close to 500 to 530 m2 of stacked stone per 20GP. The number matters on the quote because the MOQ at Top Stone Panels is one 20GP: a distributor who needs 700 m2 should plan a 40GP or two shipments, not assume a partial. The freight breakdown conventions from the container booking guide apply directly here, and the thin ledgestone panels in 36x10cm format exist for buyers who want more square meters per container.
Do not let weight creep silently into the container count. Ask the supplier for the kg per m2 figure for the exact stone and thickness, then multiply by the order area and compare to the payload. The factory can provide the number for the specific batch, and the Natural Stone Institute documents density and physical properties for specifiers. For any project over roughly 500 m2 the answer changes the container plan, the freight budget, and the landed cost per square meter.
The module also drives the setting-out: a 150 mm course height means 20 courses across a 3 m wall, which is the grid a crew marks before the first panel moves. Our laser level setup for stone veneer guide walks that sequence.
7. From Facade Area to Order Quantity
The final order quantity is a four-line calculation, and it should be written down or it will be argued about later.
- Net facade area. Measure the wall or the drawing; convert everything to one unit.
- Corners. Count corner courses and add L-corner sets; keep these separate from flat panels.
- Waste. Multiply net area by 1.05 to 1.10 for openings, returns, and cutting.
- Boxes and containers. Divide by panels per box, round up, then check total weight against a 20GP payload of about 26.5 t / 500-530 m2.
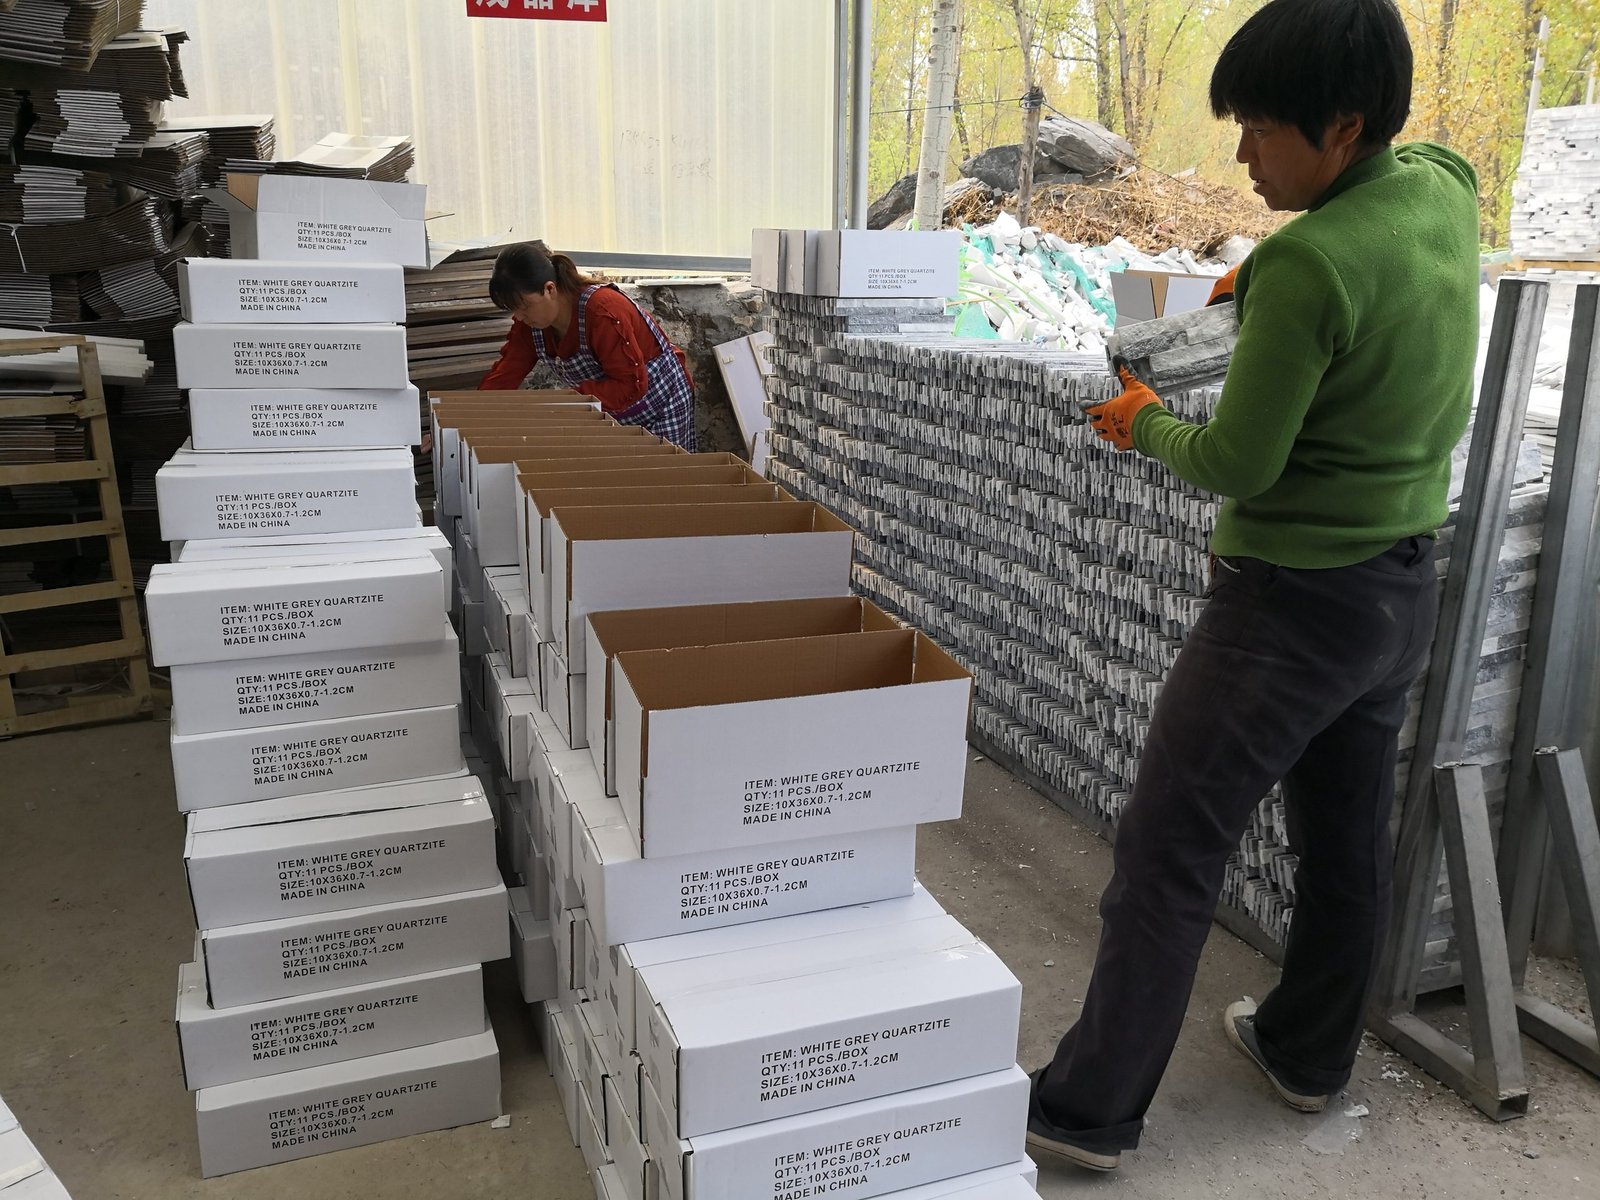
Two habits keep the order honest. First, order samples before production: color family decisions belong with the size math, and samples ship in 1-3 days. Second, get the carton count and panel count per box in the quotation. Standard production runs 20-25 working days after sample approval, so a buyer who calculates early can lock production rather than chase expedite fees. Give the factory the net facade area, the corner list, and the preferred stone, and the quotation comes back in square meters with box and container quantities attached.
8. Stacked Stone Ordering Checklist
- Confirm the format: 15x60cm, 15x55cm, or a custom mix for staggered joints.
- Measure net facade area in one unit and subtract all openings.
- Count corner courses and order L-corner sets separately.
- Apply a 5-10% cut allowance, then round up to full boxes.
- Check kg per m2 against the 20GP payload to confirm container count.
- Order samples first, hold one back for reorders, and approve the batch in writing.
FAQ
How many square feet does a stacked stone panel cover?
A 15x60cm panel covers 0.09 m2, just under one square foot. About 10.3 panels cover 10 square feet of net wall before cutting waste.
How many stacked stone panels do I need per square meter?
For 15x60cm panels, about 11.1 panels per square meter; for 15x55cm panels, about 12.1. Add a 5-10% cut allowance on top.
Do L-corners count in stacked stone coverage?
No. Pre-made L-corner sets cover the corner return only, so count them per corner course and keep them out of the flat panel area.
How much does stacked stone weigh per square foot?
At 35-55 kg per square meter, stacked stone works out to roughly 7 to 11 pounds per square foot installed, which sets the 500-530 m2 per 20GP guideline.
How many square meters fit in a 20GP container?
About 500 to 530 square meters of stacked stone fit in a reinforced 20GP at a payload near 26.5 metric tons; verify the kg per m2 for the exact stone before quoting.
Conclusion
Stacked stone panel sizes are a fixed starting point, not a variable that shows up later. Lock the format, convert the wall to panel count in one unit, count corners as their own line item, add the cut allowance, and check the weight against the container before you send the PO.
Key Takeaways
- 15x60cm covers 0.09 m2 per panel, about 11.1 panels per m2; 15x55cm covers 0.0825 m2.
- Coverage per box is panel count times panel area; round up to full boxes after a 5-10% waste allowance.
- Pre-made L-corner sets are ordered per corner course and prevent onsite miter cutting waste.
- At 35-55 kg/m2, a reinforced 20GP carries about 500-530 m2.
Planning a stacked stone order? Top Stone Panels supplies 15x60cm and 15x55cm ledger panels, matching L-corner sets, and container-level quantities with samples in 1-3 days. Send the facade drawings and the corner list for a quoted box and container count.