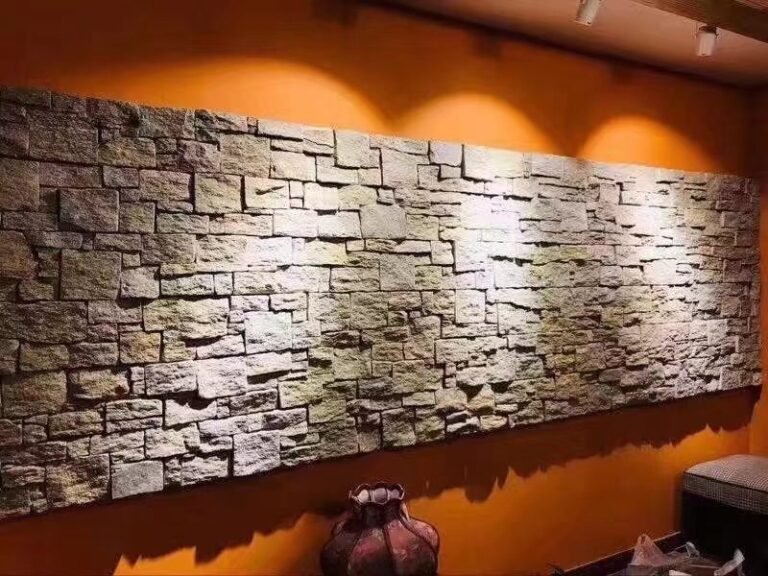
The feature wall that works in a hotel lobby is not the same wall that works in a fast-renovation office lobby. Traffic, cleaning chemicals, lighting, and your lease-term deadlines all change the spec, and the designer who misses that ends up with a beautiful wall that wears badly. Stacked stone panels have earned their place in commercial interiors because they deliver what a hard-working space needs: a natural texture that reads as premium, an A-class fire performance that satisfies code, and a panelized format that goes up in days.
This guide walks five commercial interior scenarios where a stacked stone feature wall is the right call — hotel lobbies, restaurant backdrops, office receptions, retail brand walls, and spa spaces — with the stone format, lighting, and practical maintenance reality of each. Designers and fit-out contractors can use the cards to match the concept to the build. For the product detail, the format in play is the stacked stone panel range in 15x60cm and 15x55cm, cut from the same quarry veins so a full wall stays in one color family.
Key Takeaways
- Commercial feature walls succeed on restraint: one dominant stone in one vein-sorted color family, lit so the texture reads without glare.
- Natural stone is non-combustible with an A-class rating, so stacked stone passes interior finish checks that synthetic panels fight.
- High-touch walls — restaurant, bar, retail — get sealed; lobby and office walls get a light penetrating sealer or none.
- Panelized stacked stone installs in days on mid-height walls, which matters when a fit-out runs against a lease date.
1. Hotel Lobby Reception Wall
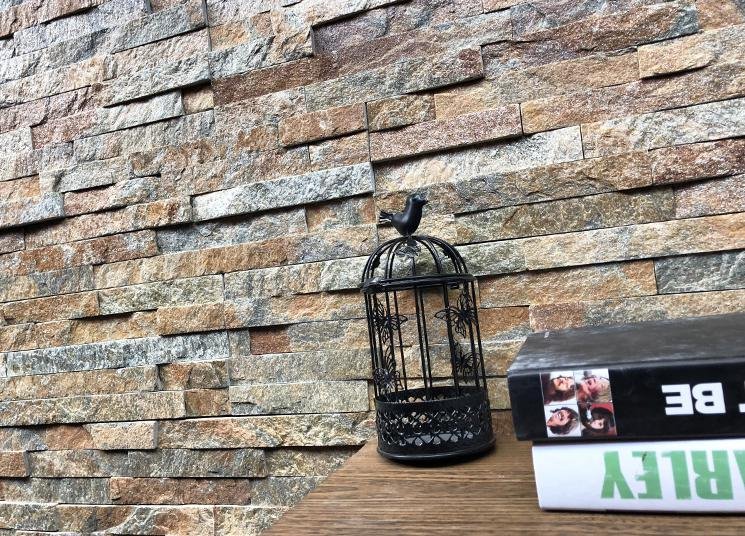
The lobby reception wall is the hotel’s handshake: guests see it within thirty seconds of the doors opening, and it has to read as solid, calm, and expensive without looking cold. Stacked stone delivers that because the texture carries warmth that flat finishes fake. Specify a mid-gray or taupe slate in the 15x60cm format, lit with grazing light that runs down the ledgers, so the shadow line shows the stone’s natural edge rather than a wallpaper print.
Reception walls also carry technical luggage: the desk, the back-office door, signage, and a cable chase behind the board. Panels notch around fixtures cleanly on a wet saw, and because the wall is only anchoring at desk height, the panelized format keeps install time short — a mid-height reception wall can be set in days, not weeks. Maintenance is light: a lobby wall lives behind a desk, away from food and hands, so a light penetrating sealer or no sealer at all is the honest spec.
| Wins | Considerations |
|---|---|
| Reads premium instantly; low traffic contact | Lighting is the whole effect; burning hot spots wash the texture |
| A-class fire, minimal maintenance | Notch planning needed around desks, doors, and signage |
2. Restaurant Dining and Bar Backdrop
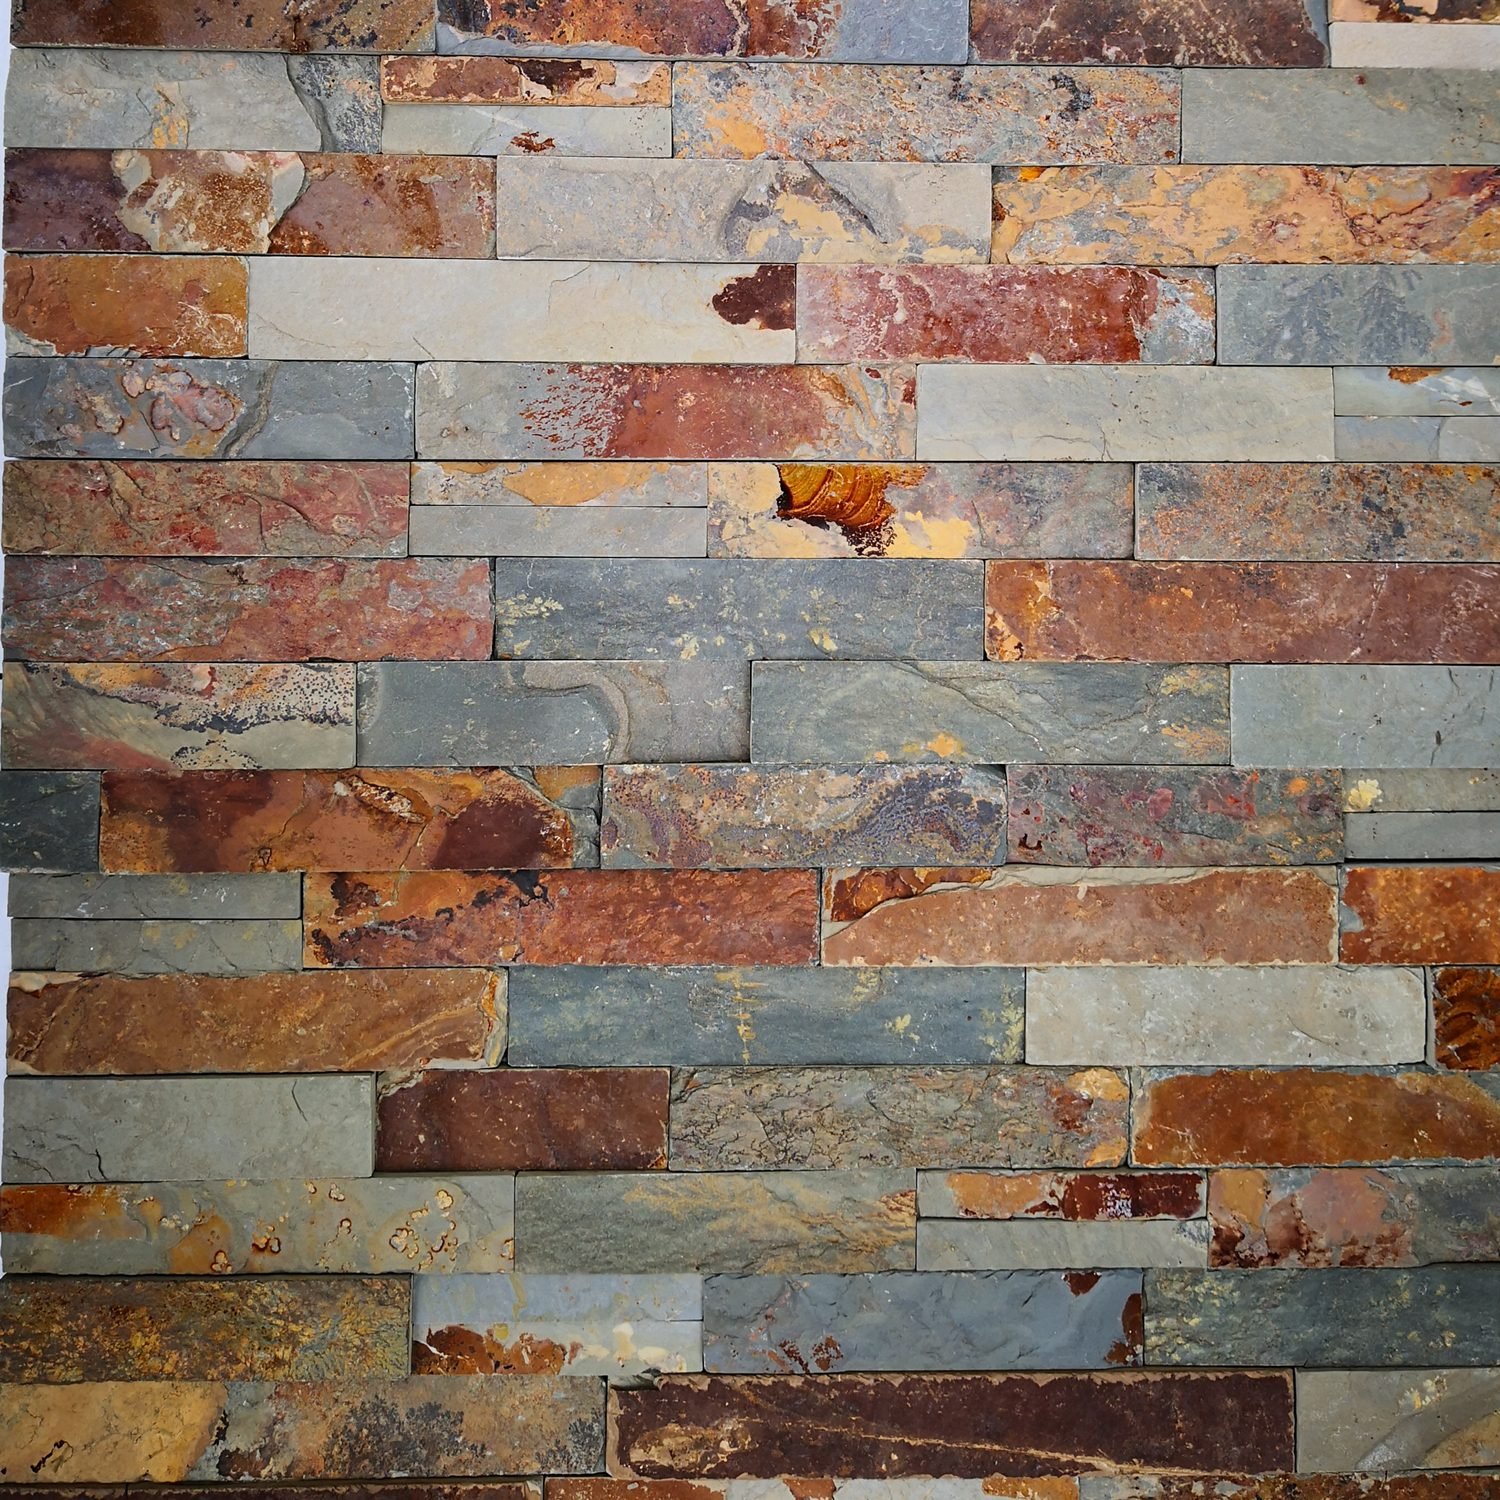
A restaurant backdrop wall doubles as the room’s mood setter and its hardest-working surface. Grease, condensation, bar splashes, and janitorial chemicals all land on this wall, so the spec starts with a stone that cleans and a sealer that lets it: dark slate with a satin penetrating sealer handles a bar front for years. What stacked stone does for the room is the quiet texture that reads as “built, not decorated” — diners feel it as depth, not as pattern, which is what you want behind a long casual-dining room.
The panelized format earns its keep in hospitality fit-outs again: a dining-room feature wall at 2.4 to 3 meters hits most of a shift’s install window, and the dry-stack joint pattern means no grout to stain or crack behind the bar. For spaces that want the look without the maintenance contract, walk through the reality of sealed versus unsealed stone in the sealer guide for natural stone before the finish schedule locks.
| Wins | Considerations |
|---|---|
| No grout joints to stain; stone cleans with standard chemicals | Sealer is non-negotiable on bar zones |
| Fast install fits fit-out schedules | Field-cut pieces behind fixtures add to the take-off |
3. Office and Corporate Reception Wall
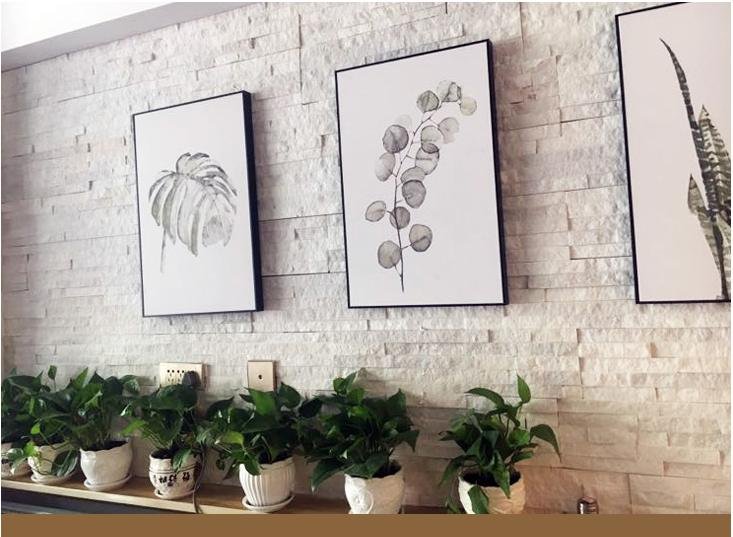
Corporate reception walls sit under the most demanding lighting in commercial interiors: brand lighting, wall washers, daylight from the entry glass, and video-conference backdrops all aimed at the same surface. The stone has to hold a neutral, professional tone in all of them. A cool gray slate or a charcoal quartzite in the 15x55cm ledger format does that — enough texture to show the building means it, flat enough to disappear behind a video call.
Offices also run against the clock: reception renovation happens between leases, often overnight. Panelized stacked stone is the right answer for that rhythm. Because the panels arrive factory-sorted and square, the install is a set game rather than a cutting project, which is why panelized formats keep showing up in feature wall projects where speed matters. Fire performance is the quiet win here: natural stone’s A-class rating lets the interior wall pass the finish checks that synthetic panels negotiate permits around.
| Wins | Considerations |
|---|---|
| Neutral under mixed lighting; calm on video calls | Color choice must be locked before the order, not after |
| A-class fire; panelized speed for overnight works | Floor-to-ceiling walls need working-scaffold planning |
4. Retail Storefront and Brand Wall
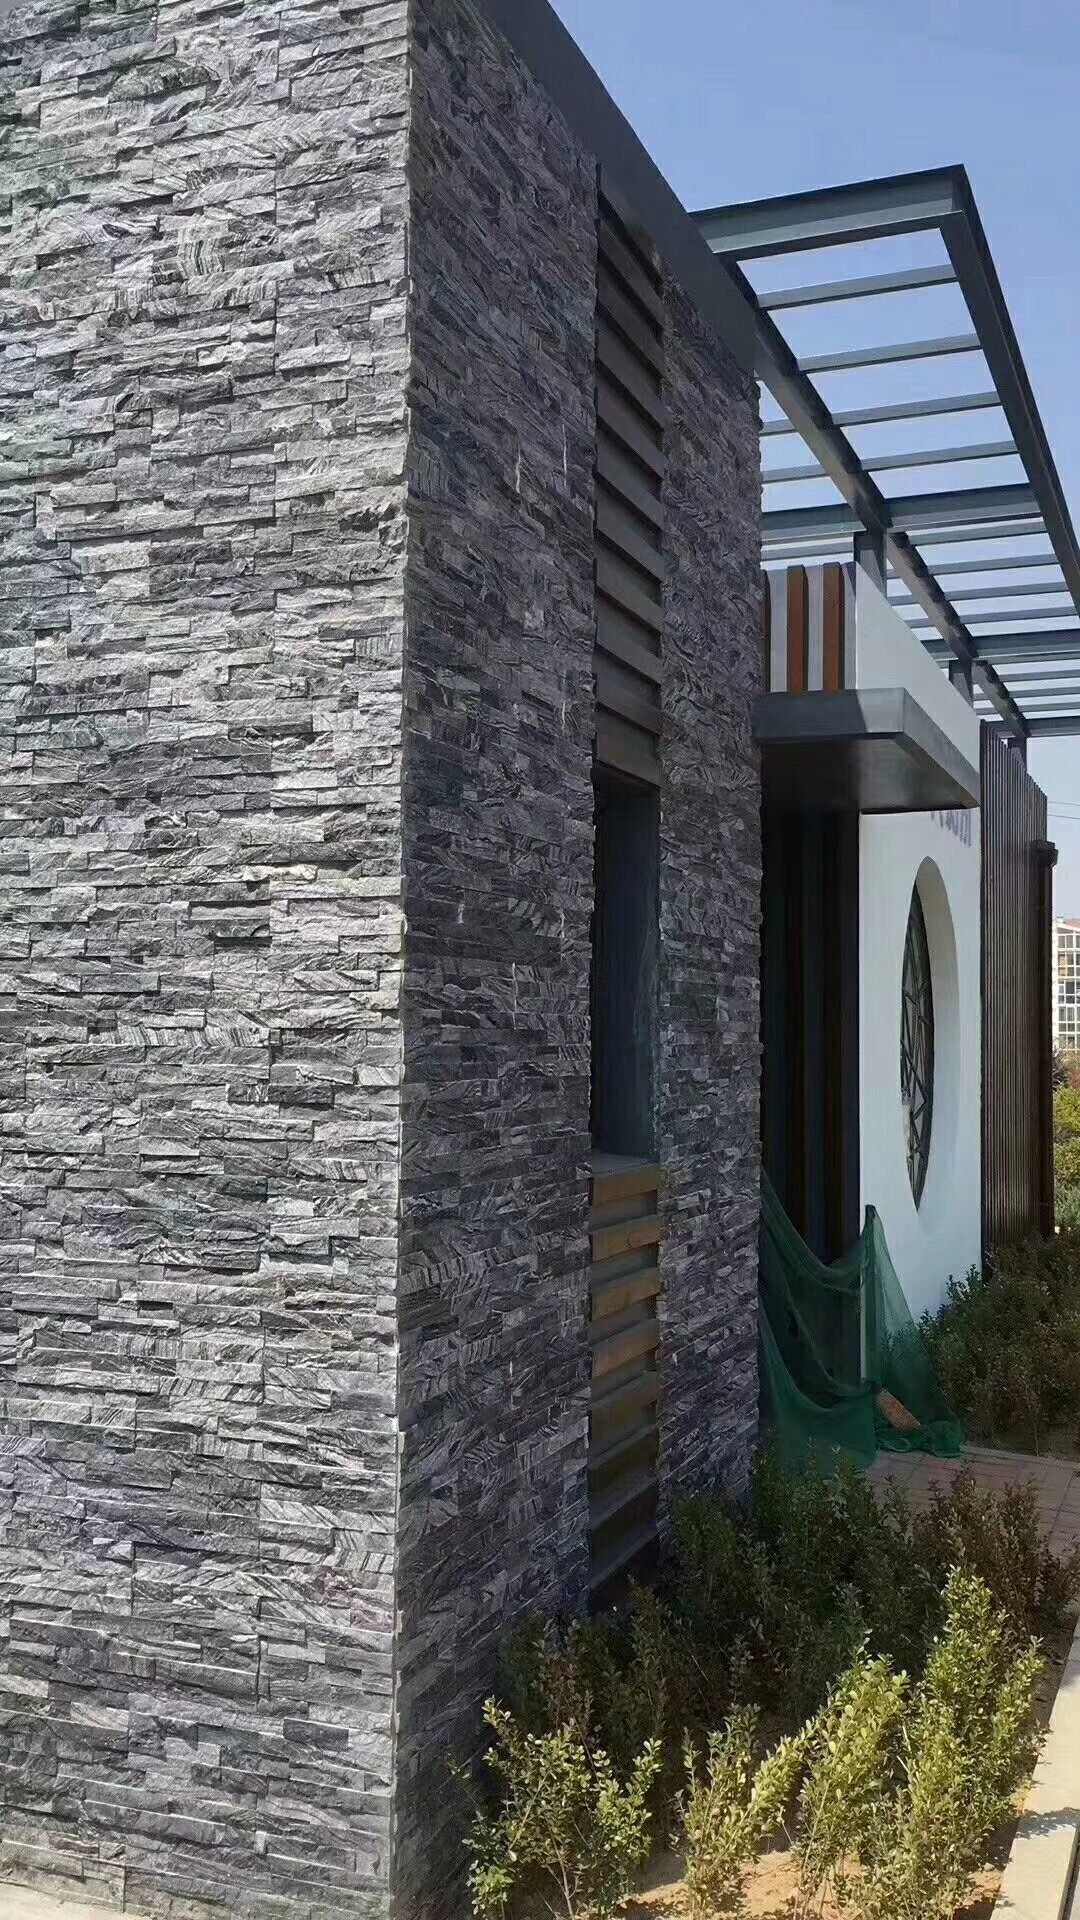
Retail spends its budget on one thing: getting the product to read as the hero. A stone brand wall behind the product never competes with it, and that is the point — stacked stone in a restrained warm gray behind a display wall makes the merchandise the loudest thing in the room without the space feeling like a warehouse. Retail also re-merchandises constantly, so the wall sees ladders, stock carts, and display hardware anchors; stone shrugs off that contact better than painted or paper-faced surfaces.
Retail interiors are also the test bed for custom color mixes — a brand wall can pull two or three vein families into a signature blend. The color and mix options for stacked stone walls are laid out in the color options guide, and the palette logic transfers directly to a store’s identity. Under strong display lighting, natural stone does not fade, which saves the five-year re-spec that dyed finishes need.
| Wins | Considerations |
|---|---|
| Holds up to ladders, stock carts, and hardware anchors | Anchoring display fixtures needs a pre-planned backer or anchors |
| UV-stable under spotlights; custom color mixes | Custom blend batching takes lead time; samples ship 1-3 days |
5. Spa and Wellness Interior Finish
Spa and wellness waiting areas run on two promises: calm and clean. Natural stone delivers both, and the room needs little else when the wall is right — a warm slate or light sandstone finish, muted in tone, reads as a retreat. The practical reality is wet-zone adjacent: these spaces sit near steam, treatment rooms, and high humidity, so the stacked stone gets a denser stone spec and a proper seal. Sealing decisions are documented in the when-and-why sealer guide; dense slate is the natural fit.
Wellness fit-outs also value the quiet install: a reception wall done in days keeps a working clinic open while the work happens. And because the walls are mostly single-face and low to mid-height, the take-off is clean and the panel count predictable — which is why a spa wall is a favorite first commercial project for a stacked stone spec. The full feature-wall toolkit for residential and commercial spaces is in the interior stone walls design guide.

| Wins | Considerations |
|---|---|
| Calm premium tone; dense slate suits humidity | Sealer spec must anticipate steam-room exposure |
| Clean predictable take-off; fast single-face install | Working clinic means dust control and protected finishes |
How to Choose the Right Design
Match the wall to the building’s real operating conditions, not the mood board. Start with exposure: a wall behind a desk can stay unsealed; a wall behind a bar gets sealed and denser stone. Then match the tone to the lighting budget — cool gray slate for neutral corporate light, warm taupe for hospitality, dark charcoal where the room needs weight. Then confirm the schedule: panelized stacked stone installs in days on mid-height walls, which decides whether the wall is a renovation feature or a pre-construction luxury.
For the broader design library, the sibling guides cover the adjacent scenarios: stone accent walls for interior and exterior, stacked stone fireplace surrounds, and dry-stack veneer for minimalist rooms. Natural stone’s fire and durability credentials also carry the wall outside the interior envelope — the performance logic is the A1 fire rating guide, and interior finish provisions for commercial buildings sit with the International Code Council, confirmed by the project architect.
Spec a Commercial Feature Wall with Confidence
Top Stone Panels supplies stacked stone feature-wall panels in 15x60cm and 15x55cm, vein-sorted by quarry so one wall ships as one color family. Physical samples ship in 1-3 days; MOQ is one 20GP container.
A-class fire | UV-stable | Factory vein-sorted color | Quarry-direct pricing
FAQ
What stone is best for a commercial feature wall?
Natural slate and quartzite stacked stone panels in 15x60cm or 15x55cm formats work best in commercial interiors: hard-wearing faces, A-class fire performance, and factory vein-sorted color so the wall reads as one piece.
Is stacked stone allowed on commercial interior walls?
Yes. Natural stone is non-combustible and carries an A-class fire rating, so it satisfies interior flame-spread requirements; always confirm the local building code provisions for interior wall finishes with the project architect.
How much does a commercial stacked stone wall cost?
Material cost depends on stone type, format, and quantity; buying direct from a quarry-owning factory removes the trading layers. MOQ is one 20GP container, samples ship in 1-3 days, and per-project quotes follow the real panel mix.
Do stacked stone feature walls need sealing in commercial spaces?
Seal high-touch interior walls — restaurant backdrops, bar fronts, retail display walls — against grease and staining, especially with slate which is naturally dense but still porous. White or light quartzite needs sealing more than dark slate.
How fast can a commercial feature wall be installed?
Panelized stacked stone installs fast because each panel covers ground that loose ledgers cover in many pieces. A mid-height reception wall can be set in days, not weeks, and the install sequence is the same panelized method used on exteriors.
Conclusion
A commercial feature wall has a job, and the best stacked stone designs keep it to one sentence: hotel lobbies want guaranteed welcome, restaurants want a mood that cleans, offices want calm under harsh light, retail wants the product to win, and spa spaces want retreat. Natural stone answers all five with the same material — dense slate and quartzite panels, vein-sorted so the wall reads as one cut — and the differences live in tone, seal, and lighting.
Your design decision ladder:
- Name the exposure. Bar front and retail walls get sealed darker stone; lobby and office walls can stay lighter and airier.
- Lock the tone to the light. Cool gray under corporate lighting, warm taupe for hospitality, charcoal where the room needs weight.
- Let the panel count drive the schedule. Mid-height panelized walls install in days, which keeps fit-out timelines honest.
- Order against the wall, not the room. Corners, returns, and field cuts belong in the take-off before the MOQ conversation starts.
Request stacked stone samples from Top Stone Panels and hold the vein-sorted color in hand before the finish schedule prints. Samples ship in 1-3 working days.