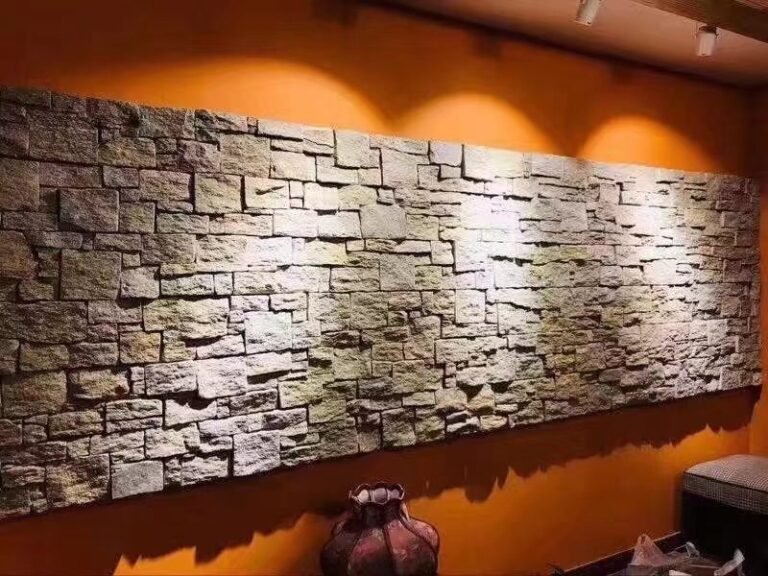
This guide presents seven tested stone-and-brick combinations that building material distributors, builders, and landscape architects can specify with confidence. Each pairing includes material recommendations, dimensional references, and sourcing details from Top Stone Panels, a natural stone cladding manufacturer in Hebei Province with 18+ years of quarry-to-container experience and a monthly production capacity of 80,000 m² of stacked stone alone.
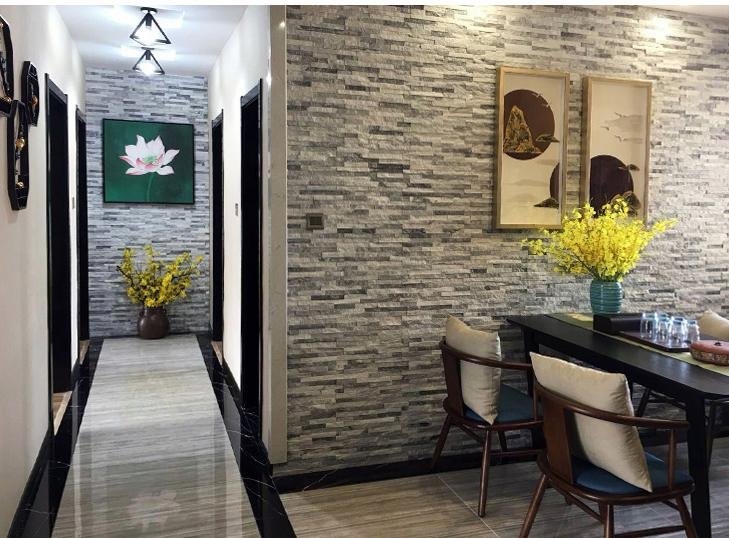
Why Combine Stone and Brick on Residential Facades?
The logic behind mixing stone and brick is straightforward: each material covers the other’s weaknesses while amplifying its strengths. Brick provides a modular, cost-effective base with proven structural performance and thermal mass. Stone delivers texture, geological variation, and a premium visual weight that brick alone cannot achieve.
From a market perspective, homes with mixed-material facades consistently command higher resale values than single-material exteriors. The National Association of Realtors identifies stone veneer accents as one of the exterior upgrades with the strongest return on investment. For distributors and builders, this means that stone-and-brick combinations are not just design choices—they are selling points that justify material upgrades in new construction and renovation alike.
From an installation standpoint, modern thin stone veneer panels make mixed-material facades practical. At 30 to 40 kg per square meter, thin veneer applies directly over cement board or mortar scratch coats without requiring the additional foundation support that full-thickness masonry demands. Builders can introduce stone accents into brick wall assemblies without re-engineering the structural system.
The seven combinations below are organized from traditional to contemporary, giving specifiers a range that fits different architectural contexts and regional preferences across North America and Europe.
7 Modern Stone and Brick Exterior Combinations
1. Stacked Stone Accent + Red Brick Base
This is the combination that defined American colonial residential architecture, and it remains one of the most requested facade treatments in North American new construction. The formula is simple: a red or terra-cotta brick field covers the upper two-thirds of the wall, while stacked stone panels form a wainscot band across the lower third, typically 900 to 1,200 mm above grade.
The stacked stone wainscot serves a functional role beyond aesthetics. It protects the lower wall section from splash-back, lawn equipment damage, and snow accumulation—the exact zone where brick mortar joints deteriorate fastest. Top Stone Panels produces stacked stone in 15×60 cm and 15×55 cm formats with L-shaped corner pieces that wrap around wall ends without visible cuts. The split-face texture creates shadow lines that contrast sharply with the smooth, uniform courses of brick above.
For distributors stocking this combination, the key specification is color alignment. Warm grey and earth-tone stacked stone complements red brick without competing for attention. Avoid pairing red brick with stone that has strong red or pink undertones—the two reds will clash at the transition line. Our exterior stacked stone design guide covers color selection in detail.
Typical coverage ratio: 70% brick, 30% stone. This keeps the stone as an accent rather than letting it dominate the facade.
2. Grey Stone Veneer + White Painted Brick
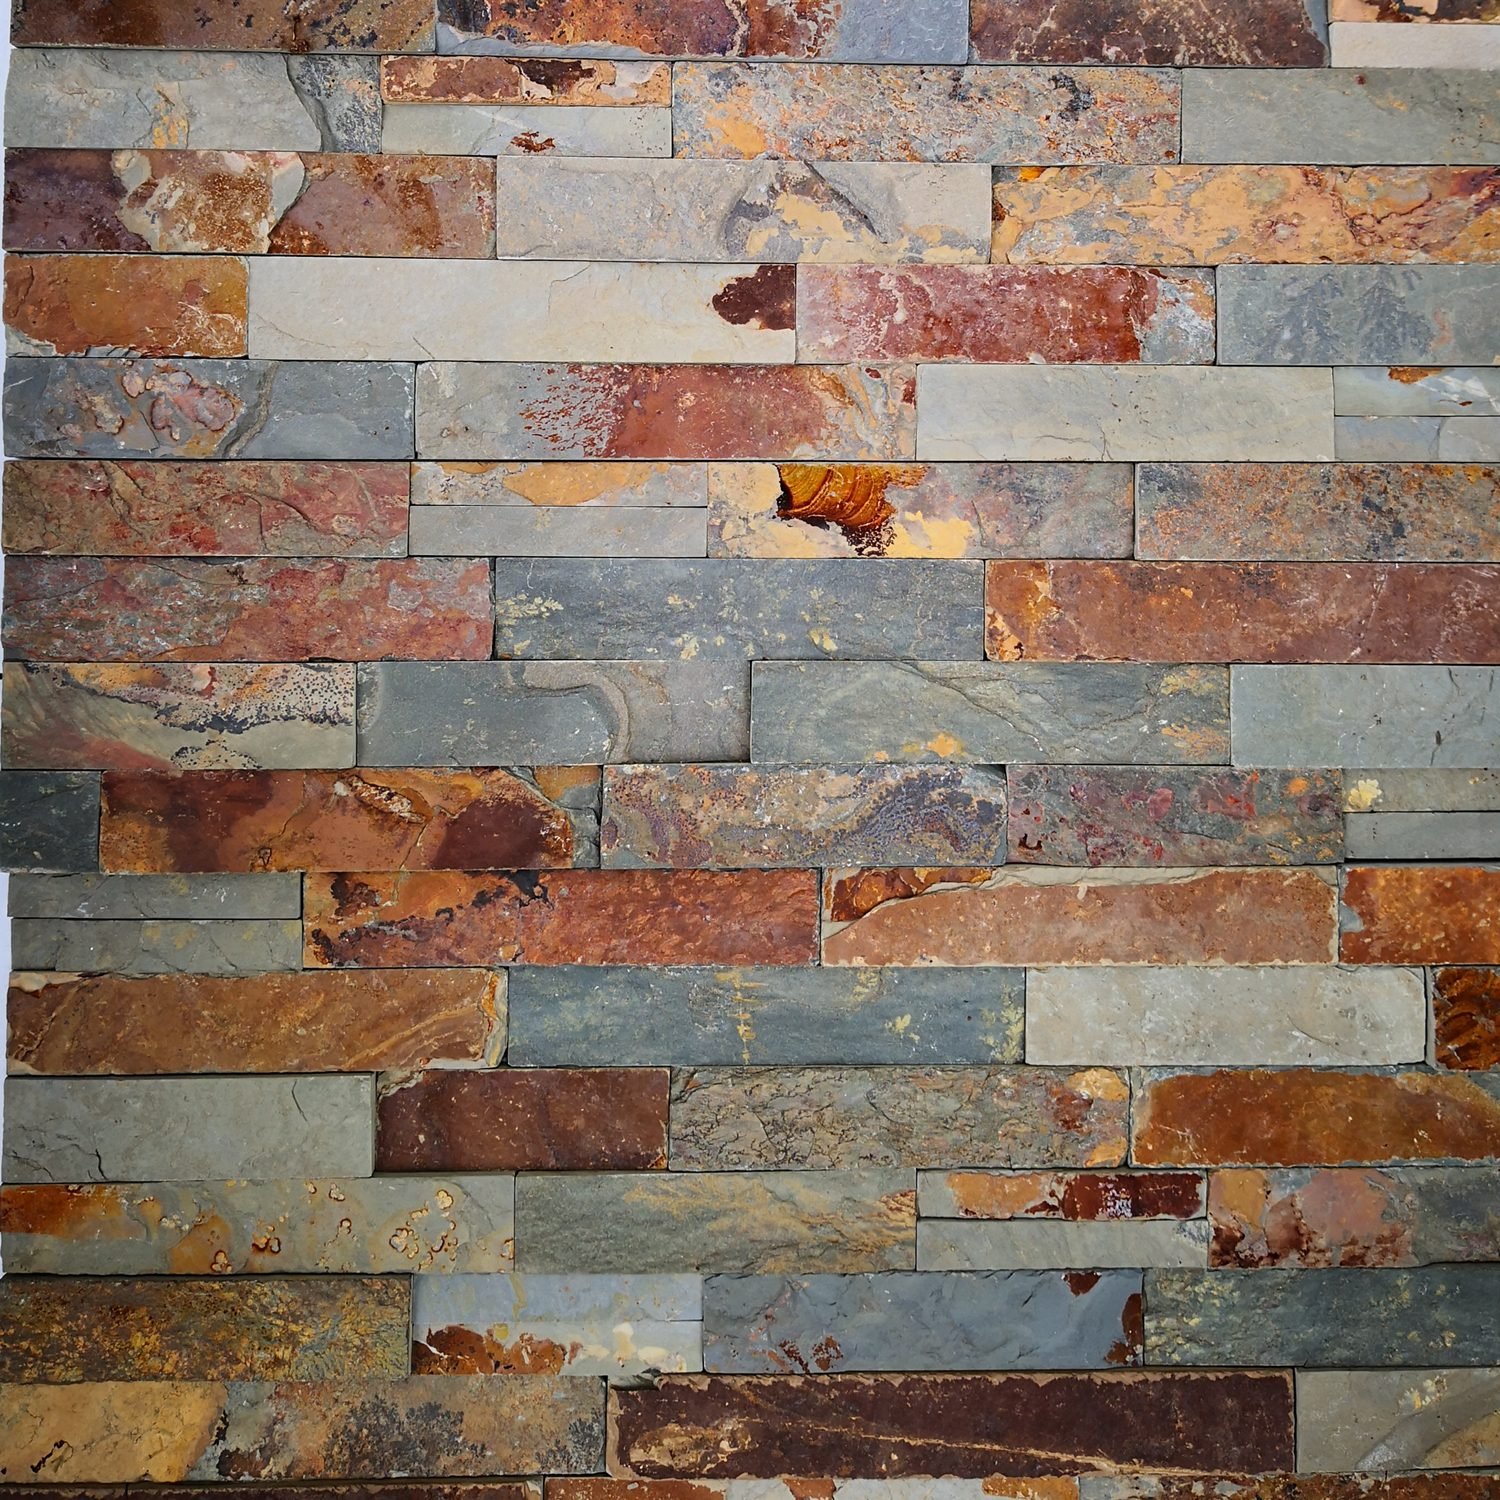
Modern farmhouse architecture drove a surge in white painted brick exteriors over the past decade. The challenge with an all-white facade is flatness—without texture contrast, the wall reads as a single plane. Grey stone veneer solves this problem by introducing geological texture against the smooth, painted brick surface.
The contrast here operates on two axes: color (medium grey against bright white) and texture (rough split-face stone against smooth painted brick). Thin stone veneer from Top Stone Panels works particularly well for this application because its reduced thickness allows it to sit nearly flush with the brick face, creating a clean shadow-line transition rather than a protruding shelf.
Placement strategy matters. Rather than a full wainscot, designers typically use grey stone veneer as an accent around the entry, on a projecting bay, or wrapping a chimney breast. This targeted approach keeps costs manageable while producing the focal points that make the facade photograph well for listings and marketing materials.
For European distributors, this combination maps directly onto the contemporary residential market in the UK, Netherlands, and Scandinavia, where white-rendered walls are common and natural stone accents signal a premium specification. Our 3-step QC process ensures color consistency across containers—critical when grey stone must match a specific Pantone or RAL reference across multiple projects.
If you are evaluating how thin veneer compares to full-thickness options for this kind of application, our breakdown of thin veneer stone vs full thickness stone covers weight, substrate requirements, and cost per square meter.
3. Quartzite Ledgestone + Dark Brick
Contemporary luxury residential design has moved toward darker exterior palettes—charcoal, graphite, and espresso brick paired with materials that introduce light variation without breaking the tonal range. Quartzite thin ledgestone (36×10 cm strips) delivers exactly this effect. The quartzite surface catches light at different angles, creating horizontal shimmer lines that shift throughout the day, while the dark brick ground keeps the overall composition anchored.
Ledgestone’s elongated format produces strong horizontal sight lines that align with the low-slung massing of contemporary residential architecture. Installers lay the 36×10 cm strips in running-bond or stack-bond patterns that mirror the brick coursing rhythm, creating a visual continuity between the two materials even though their textures differ entirely.
The material properties matter here as well. Quartzite is among the hardest natural stones available for cladding—it resists scratching, absorbs minimal moisture, and maintains its color under direct UV exposure. For homes in high-sun regions (southern US, Mediterranean, Middle East), quartzite ledgestone will not fade or chalk over time, an advantage over pigment-based manufactured alternatives.
Typical specification: ledgestone on the main facade plane, dark brick on secondary walls and returns. The ledgestone becomes the feature material, applied in a 40 to 60 m² band across the street-facing elevation.
4. Rustic Split-Face Stone + Aged Clay Brick
Mediterranean and Tuscan residential architecture relies on warmth—the kind of visual warmth that comes from materials that look sun-baked and time-worn. Combining rustic split-face stone with aged clay brick (the kind with color variation from salmon to deep terra cotta within a single batch) produces a facade that appears to have been built in stages over decades.
The split-face texture is key. Unlike honed or polished stone, split-face panels expose the raw fracture plane of the stone, complete with mineral inclusions, fossil traces, and surface undulations. When placed next to clay brick with its own kiln-fire color variation, the two materials look like they belong to the same geological and architectural tradition—because they do. Both are kiln-or-earth-fired products with honest, imperfect surfaces.
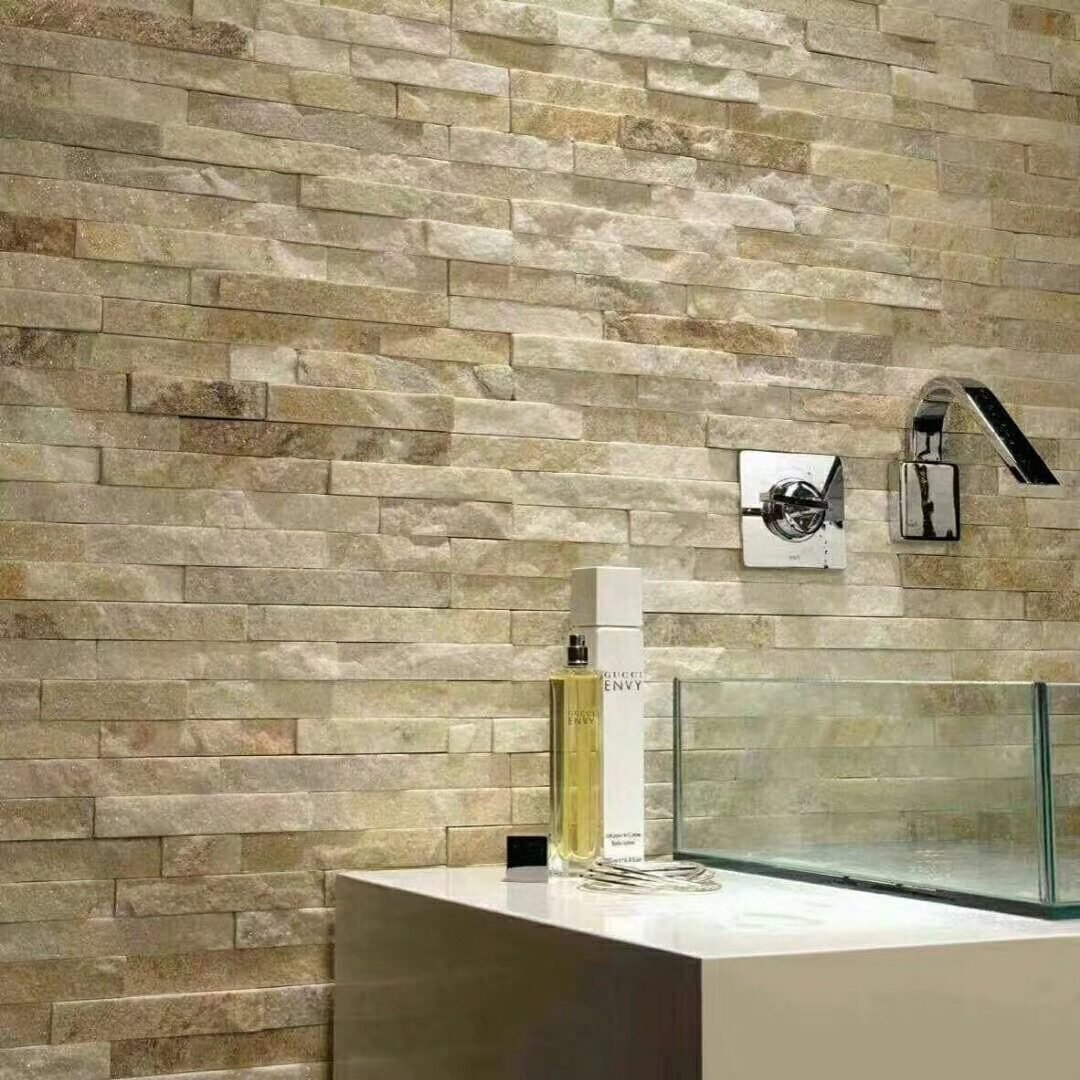
Top Stone Panels produces split-face stacked stone panels from natural slate and quartzite in warm earth tones specifically suited to this combination. The 15×60 cm panel format installs horizontally, with each course overlapping the one below to shed water—a detail that also produces the deep shadow lines characteristic of Mediterranean stonework.
Builders targeting the California, Arizona, Texas, and southern European markets will find this combination resonates with buyer expectations for warm-climate luxury residential design.
5. Thin Stone Veneer Wrap + Brick Columns
Not every project has the budget for stone across an entire facade. This combination takes a cost-effective approach: the main wall plane stays brick, while stone veneer wraps specific architectural elements—entry piers, garage surrounds, and stone columns—to create high-impact accents at relatively low material volume.
The economics are compelling. A typical single-family home might require 12 to 20 m² of stone veneer to wrap two entry columns and a garage surround, compared to 60 to 80 m² for a full wainscot treatment. The visual effect, however, reads as a stone-and-brick house rather than a brick house with minor accents, because the stone occupies the focal points that the eye registers first.
Thin stone veneer from Top Stone Panels is well-suited to column wrapping because its reduced weight (30 to 40 kg/m²) allows direct application over block or poured concrete column cores without additional steel support. For builders, this means the column wrap can be a finishing-trade operation rather than a masonry-trade operation, simplifying scheduling on tight construction timelines.
For a deeper look at column-specific sizing and installation, our guide on stone columns and pillars covers diameter ranges, cap options, and substrate preparation in detail.
This combination works particularly well for production builders who need to offer an upgraded exterior package at a defined price point. The stone material cost stays manageable, while the perceived value to the homebuyer increases significantly.
6. Black Slate Panels + Charcoal Brick
Monochrome exteriors have moved from boutique architectural projects into mainstream residential design. The combination of black slate panels with charcoal or dark grey brick creates a facade that reads as a single, unified dark surface—but one with rich textural variation when viewed up close. From the street, the house appears as a bold geometric form. At the entry, the slate’s natural cleft surface reveals layers of mineral deposition that no manufactured product can replicate.
Black slate from Top Stone Panels is processed into both stacked stone and Z-panel formats. Z-panels (20×55 cm and 15.2×61 cm) interlock via a male-female edge connection that eliminates visible horizontal joints, producing a continuous stone surface that contrasts powerfully with the regular mortar-joint grid of the adjacent brick. The result is two materials that are both dark but express their darkness differently: brick through uniform repetition, slate through geological layering.
Performance-wise, natural slate carries an A-grade fire rating, withstands temperature ranges from -30°C to +50°C, and demonstrates documented salt spray resistance—making it suitable for coastal applications where dark exteriors are increasingly popular. The material’s low water absorption rate (typically below 0.4%) also means it performs reliably in freeze-thaw climates without spalling.
For installation details on the interlocking Z-panel system specifically, see our step-by-step guide on installing interlocking Z-panels on exterior walls.
7. Sandstone-Color Stacked Stone + Cream Brick
Coastal and desert residential markets favor light, warm palettes that reflect rather than absorb heat. Sandstone-color stacked stone paired with cream or ivory brick produces a facade that sits comfortably in beachside, arid, and subtropical environments. The low-contrast color relationship between stone and brick creates a calm, cohesive exterior that photographs well and ages gracefully.
The sandstone palette ranges from pale honey to warm buff, with occasional iron oxide flecks that add visual interest without introducing strong color. When combined with cream brick, the stone provides textural contrast (rough split-face against smooth brick face) while the color stays within a narrow, harmonious band. This is a quiet facade—one that relies on materiality rather than contrast to hold attention.
Top Stone Panels offers sandstone-origin stacked stone in both 15×60 cm and 15×55 cm formats. The panels are backed with mesh and bonded using marine-grade epoxy, which provides reliable adhesion performance in humid coastal environments where salt moisture attacks inferior bonding agents. Every panel passes through our 3-step QC process before packing, ensuring dimensional accuracy and color consistency across the order.
This combination is particularly strong in the Florida, Gulf Coast, Arizona, and Australian residential markets, where light-colored exteriors are both an aesthetic preference and a thermal strategy. For distributors serving these regions, sandstone-color stacked stone paired with cream brick represents a repeatable, specifiable product combination that maps to a large addressable market.
Choosing the Right Stone Type for Brick Combinations
Selecting the correct stone format depends on three variables: the architectural style of the home, the coverage area, and the structural capacity of the wall assembly. Here is a practical decision framework.
| Stone Type | Panel Sizes | Best For | Weight (approx.) |
|---|---|---|---|
| Stacked Stone | 15×60 cm / 15×55 cm | Wainscot, full facade, accent walls | 40–55 kg/m² |
| Thin Ledgestone | 36×10 cm | Horizontal accent bands, contemporary facades | 25–35 kg/m² |
| Z-Panels | 20×55 cm / 15.2×61 cm | Large seamless surfaces, modern monochrome | 35–50 kg/m² |
| Thin Stone Veneer | Various formats | Column wraps, weight-restricted walls, retrofits | 30–40 kg/m² |
For projects where weight is a concern—retrofits over existing brick, second-story additions, or timber-frame construction—thin stone veneer and thin ledgestone are the default choices. For new construction with engineered masonry cavity walls, stacked stone and Z-panels can be specified without structural concern. The distinction between real stone and manufactured stone panels becomes especially relevant at this stage: natural stone panels carry verifiable geological properties, while manufactured alternatives rely on cement-pigment composites with shorter documented lifespans.
For a broader overview of available panel formats, our article on six types of stone veneer panels for distributors covers the full product range with stocking recommendations.
Installation Tips for Mixed-Material Facades
Combining stone and brick on a single facade introduces details that pure brick or pure stone walls do not require. The following installation principles apply across all seven combinations described above.
Substrate compatibility. Both stone veneer and brick need a stable, load-bearing substrate. For brick cavity walls with stone accents, cement board (12 mm minimum) over metal stud or CMU provides an adequate base for thin stone veneer attachment. The stone panel bonds to the cement board using a polymer-modified thin-set mortar rated for exterior use and the specific weight of the panel format.
Transition detailing. The junction where stone meets brick is the most failure-prone detail on a mixed-material facade. Three approaches work reliably:
- Metal reveal strip. An aluminum or stainless steel L-profile installed at the transition line absorbs differential movement and creates a deliberate shadow gap. This is the preferred method for contemporary designs.
- Stone cap shelf. A horizontal course of flat stone or cut cap piece bridges the two materials, providing a shelf that sheds water away from the junction.
- Stepped transition. Stone wainscot terminates at a natural break (window sill height, belt course), and brick continues above. The horizontal cap at the stone’s top edge handles the junction.
Flashing integration. Every transition point needs flashing behind the cladding to direct moisture outward. Self-adhering membrane flashing, integrated with the weather-resistive barrier, should extend a minimum of 150 mm above the transition line and lap over the WRB below.
Mortar joint alignment. When stacked stone runs adjacent to brick, the horizontal coursing should align visually. Since standard brick courses at approximately 65 mm per course (including mortar joint), stone panel heights of 150 mm (stacked stone) will not align course-for-course. Instead, plan the stone layout so that panel tops and bottoms fall at or near brick course lines, reducing visual noise at the transition.
Temperature and UV performance. All Top Stone Panels products are rated for continuous service from -30°C to +50°C and carry documented UV stability and salt spray resistance. This means stone accents can be specified in any North American or European climate zone without concern for freeze-thaw spalling or color fading—advantages that stacked stone panels made from natural geological materials hold over cement-based manufactured products.
Frequently Asked Questions
Can you combine natural stone veneer with brick on the same wall?
Yes. Natural stone veneer and brick can share a single wall assembly using a common substrate such as cement board or a mortar scratch coat. Each material attaches independently to the structural backing. The transition between stone and brick is managed with a metal reveal strip, a stone cap shelf, or a stepped termination at a natural break point such as window sill height. Thin stone veneer panels weighing 30 to 40 kg/m² are compatible with standard brick cavity wall construction without requiring additional structural support.
Which stone types pair best with red brick?
Warm grey and sandstone-toned stacked stone pairs best with red brick, providing textural contrast without introducing competing color temperatures. Quartzite ledgestone also works well, as its mineral veining adds interest while staying within a neutral palette. Dark slate panels offer a higher-contrast option for projects that aim for a bolder facade statement. The principle is to let the stone act as a neutral foil to the brick’s warm red, rather than matching reds or introducing cool blues that fight with the brick’s iron oxide tone.
Is stone veneer lighter than brick for facade accents?
Yes, significantly. Standard face brick weighs approximately 120 to 160 kg per square meter of wall face. Thin stone veneer from Top Stone Panels weighs 30 to 40 kg per square meter—roughly one-quarter the weight of brick. This difference reduces structural load requirements and allows stone veneer to be applied over existing wall surfaces in renovation projects without foundation upgrades. For distributors, the lighter weight also translates to lower freight costs per square meter of coverage.
How do you transition between stone and brick on a facade?
Three methods are standard practice. A metal reveal strip (aluminum or stainless steel) creates a clean shadow gap and accommodates differential movement between materials. A stone cap shelf uses a horizontal flat stone course to bridge the junction and direct water outward. A stepped transition terminates the stone at a natural horizontal line (window sill, belt course) and continues brick above. All three methods require flashing behind the cladding, integrated with the weather-resistive barrier, to prevent moisture intrusion at the junction point.
Source Natural Stone Panels for Your Next Facade Project
Top Stone Panels manufactures stacked stone, thin ledgestone, Z-panels, thin stone veneer, flagstone, and stone columns from natural slate, quartzite, and sandstone. With 18+ years of quarrying and export experience, a monthly capacity of 80,000 m² of stacked stone, and zero-breakage packaging (3–5 layer cartons, wooden pallets, steel strapping, airbag fill), we ship container-ready orders from Tianjin Xingang port with a 20–25 working day lead time. MOQ: 1×20GP container.