A stone certification approval is not one document. It is a chain of five links. It starts with laboratory test reports on the stone in your crate. Those reports must answer a product standard or an acceptance criterion. An evaluation report or listing then ties the finished assembly to a code section a reviewer can cite. The submittal package assembles those links in order, and the authority having jurisdiction signs at the end. A building department never approves a test report by itself. It approves an assembly whose evidence trail reaches a code provision it can point to.
The third link is where files stall, because it is the link no certificate list includes. Public answers are thin: municipal permit pages that say nothing about stone, code viewers, and supplier guides that name two or three ASTM standards and stop. None says which route a system falls into, or why a complete-looking file still comes back rejected.

- Three approval routes exist. Prescriptive compliance under Chapter 14, an ICC-ES evaluation report or listing, or a local alternative-materials and unlisted-product approval.
- Section numbers drift with the adopted edition. Adhered veneer ran 1405.10, then 1404.10, then 1404.11, and anchored veneer moved from IBC 2021 1404.6 to 2025 CBC 1404.7 with a different TMS 402 referral.
- Chapter 14 sets no weight ceiling for exterior adhered stone. The 3.5 and 6 pounds per square foot limits at 1404.11.2 govern porcelain tile, and interior adhered veneer is capped at 20 pounds per square foot.
- IBC 2021 Section 1705.4 exempts masonry veneer designed empirically under Chapter 14 from special inspection, provided the building sits in Risk Category I to III.
- Per bulletin P/BC 2026-119, LADBS accepts unlisted products through listing-agency labels, or through reports from a body accredited to ISO/IEC 17065 by an accreditation body signatory to the IAF MLA.
- ASTM C1780-26 Note 2 hands adhered natural stone to Guide C1242, and C1242 covers attachment systems and anchorage rather than adhered installation.
A Test Report Is Not an Approval
Ask a supplier for certification and the document that arrives is a laboratory report. Take a worked example: the report shows one batch absorbing 0.31 percent water and surviving a set flexural load. Those numbers say nothing about your wall, because a wall is not a slab. A building official signs off an assembly: stone, adhesive or anchors, barrier, flashing, substrate, and the method that joins them.
Three separate parties can end that chain, and they are not interchangeable. An accredited laboratory reports measured properties. ICC-ES or another evaluation service reports whether an assembly meets an acceptance criterion or the intent of a code section. Your local building department reports whether it accepts the submission in front of it. Files stall when a buyer hands the reviewer the first of these and calls it the third.
| Document | Who Issues It | What It Proves | What It Never Proves |
|---|---|---|---|
| Material test report | Accredited laboratory | A specimen had measured properties | That your installed wall complies |
| Product standard or acceptance criterion | ASTM committee or ICC-ES | What a compliant product must achieve | That your product was assessed to it |
| Evaluation report or listing | ICC-ES or listing agency | An assembly meets cited code provisions | Approval in a jurisdiction outside scope |
| Submittal package | Contractor and design professional | What will actually be built, and by whom | That installation follows the claim |
| Approval or inspection record | Authority having jurisdiction | The work is accepted for this permit | Anything beyond this project |
The fourth column is the one to read before you spend money. A supplier who offers “full ASTM certification” and hands over three test reports has given you the first row only, and that row cannot close a submittal alone.
Find the Code Edition Governing the Project
Before you choose a route, know which rulebook the project sits in. Codes are adopted by edition, and editions renumber. Adhered masonry veneer has lived in three places in the IBC within ten years. It sat at Section 1405.10 in 2015, moved to 1404.10 for the 2018 and 2021 editions, and now sits at 1404.11 in the 2024 edition. Residential work sits under IRC Section R703.12. Those strings come straight out of a current evaluation report, which lists every edition it covers. Compare the wording against the live Chapter 14 text adopted in the 2025 California Building Code before you cite anything.
The 2025 CBC adopts the 2024 IBC, so a California permit pulled in 2026 reads Chapter 14 differently from a 2019-era Oregon permit on an older adopted edition. Cite the wrong section and a package looks written for another building, which costs a full review cycle on a clerical point.
Ask for the Ordinance, Not the Model Code
One email to the building department settles it: which edition is adopted locally, prescriptive or evaluation, and does special inspection apply. Ask before you commission tests.
Two Markets Do Not Use This Chain
Europe works from harmonised standards and a Declaration of Performance instead of an evaluation report; Australia runs its own code and tolerance standards. Our guides on CE and EN standards for EU market entry and Australian standards for importers cover those document sets. Everything below assumes a US or California project.
Route One Means Prescriptive Chapter 14 Compliance
Prescriptive compliance carries no third-party assessment fee, and it carries the most conditions. Chapter 14 tells you how to build so that no additional assessment is needed. Section 1404.1 of the IBC 2021 states the frame plainly: exterior wall coverings shall be designed and constructed in accordance with the applicable provisions of that section. Follow the described method, and the code accepts the wall because it matches the prescribed detail, not because a report vouches for it.
Adhered systems sit at 1404.10 in the 2018 and 2021 IBC, and at 1404.11 in the 2024 IBC, which the 2025 CBC adopts. Anchored work drifted the same way, and the referral underneath it moved too. IBC 2021 runs anchored systems through 1404.6 to 1404.9 against Sections 12.1 and 12.2 of TMS 402. The 2025 CBC puts anchored masonry veneer at 1404.7, citing Sections 13.1 and 13.2 of TMS 402, stone veneer at 1404.8, and terra cotta at 1404.10. A section pair that was correct in 2022 reads as guesswork in 2026. The thickness limit survives the drift: anchored stone veneer units are held not exceeding 10 inches (254 mm) thick. Flashing and weep holes in anchored veneer must sit not more than 10 inches (245 mm) above finished ground level. IBC 2021 puts that duty at 1404.4.2 and the 2025 CBC at 1404.4.3. Nobody approves weep holes as a stand-alone item. They are code-prescribed inside the anchored-veneer flashing requirement, so an inspector verifies their placement against the same section when the drainage detail is opened up.
Which Weight Ceilings Actually Exist
The general exterior adhered subsection carries no pounds-per-square-foot ceiling. Section 1404.11.1 of the 2025 CBC reads, in full, that exterior adhered masonry veneer shall be installed in accordance with Section 1404.11 and the manufacturer’s instructions. IBC 2021 states the same duty at 1404.10.1. The numbers sit next door, and they are material-specific.
Porcelain tile is where the figures live. CBC 2025 sets these at 1404.11.2 and IBC 2021 at 1404.10.2. Adhered porcelain units above 3.5 pounds per square foot may not exceed 48 inches (1,219 mm) in any face dimension, or 9 square feet (0.8 square metre) of face area. They may not weigh more than 6 pounds per square foot. Units at or below 3.5 pounds per square foot stop at 72 inches (1,829 mm) and 17.5 square feet (1.6 square metre). Interior adhered masonry veneer gets its own ceiling of 20 pounds per square foot.
A stone panel is not porcelain tile, so none of those figures bind your wall, and nothing in Chapter 14 is holding your assembly up on your behalf. What governs is the producer’s written instructions and whatever substrate and adhesive the system was tested with. When a supplier says a panel is too heavy for code, ask which section they mean.
Prescriptive Still Means Paperwork
Prescriptive does not mean undocumented. The reviewer still needs the assembly described, item by item.
- Substrate and water-resistive barrier.
- Flashing at every termination and opening.
- The lath or back-buttering method.
- The mortar or adhesive, identified by product name.
- Coverage rates and joint detailing.
- The written instructions the installation follows.
Our IBC and IRC requirements guide for stone veneer sets out which details belong in that assembly description.
The warning to carry away: prescriptive compliance binds you to the method, not the material. Change the substrate, the barrier, or the adhesive without checking the described detail, and you have left the prescriptive path quietly.
Route Two Means an Evaluation Report
The second route is an ICC-ES evaluation report, and it is the document that turns up missing after a rejection. ICC-ES reads a product against a code provision or a published acceptance criterion, then states whether the assembly can be used and under what limits. An ESR names the code sections it covers and describes the product. It sets out design and installation requirements, lists conditions of use, and closes with how the product must be identified on site.
ESR-3151, issued to a manufactured stone veneer producer, is laid out as scope, uses, description, design and installation, conditions of use, evidence and identification. Special inspection sits at 4.3. Its scope covers the 2024, 2021, 2018 and 2015 IBC plus the IRC. It was reissued in October 2025, revised in July 2026 with California and Florida supplements, and stays under continuous compliance through the end of October 2027.
Read the Conditions of Use Before the Scope
Conditions of use are where approvals die. In that report they require the units to be manufactured and identified exactly as described, and produced under a quality control system with inspections by ICC-ES. Identification is not a formality. The ICC-ES mark of conformity, electronic labeling, or the report number has to appear on the product label. A wall built with the correct stone and an unlabelled crate can fail on that line alone.
Watch for figures that read like code limits but are product properties. That report states the saturated weight of its veneer units does not exceed 15 pounds per square foot. It is a tested result on one product line, not a ceiling the IBC imposes on your wall. Quote it as a code limit and the reviewer will ask what else in the package was inferred rather than read.
Acceptance Criteria Are Where Products Are Measured
An acceptance criterion is the published yardstick an evaluation is written against. Four matter here. AC51 covers adhered manufactured stone masonry veneer, dated June 2018 and editorially revised February 2024. AC537, in its 2024 edition, covers thin stone panels adhered to wood sheathing. AC362 covers adhesives for masonry construction, and AC191 covers metal plaster bases, meaning lath. One warning on naming. AC298 turns up in stone vendor articles as a veneer criterion, and it is not one. AC298 is internal epoxy barrier pipe coating material.
Report or Listing, and What a Manufacturer Submits
ESP appears in vendor literature but is not an ICC-ES product. ICC-ES issues ESR, ESL, ESDL, ELC and EER reports plus PMG listings. The contrast that matters is ESR against ESL, because a listing covers products meeting a consensus standard while an evaluation report exists for products where the code requirement is unclear. ICC-ES says its reports name the provisions or criteria used and carry identification, installation guidelines and conditions of use.
Getting one is a project, not a purchase order. ICC-ES publishes the submission checklist: a test report submittal sheet, the applicable code sections, the AC10 appendix forms, a draft report and a product description. An accredited laboratory sits underneath all of it.
Route Three Covers Unlisted Materials
Not every product reaches a code section or an acceptance criterion. Local then uses its alternative-materials authority. Los Angeles publishes the mechanics in Information Bulletin P/BC 2026-119, referencing CBC Section 104.2.3 and LAMC 91.104.2.6, effective 1 January 2026. LADBS states two approval mechanisms. It accepts product labels and listings from approved listing agencies, or it accepts product certification reports from an accredited product certification agency.
The accreditation detail is the part suppliers miss. The bulletin requires the certification agency to be accredited under ISO/IEC 17065, by an accreditation body that is itself signatory to the IAF MLA. Reports must bear that accreditation body’s mark. Veneer anchors appear on the bulletin’s list of items needing a product certification report. And a product approval does not waive fabricator approval requirements under Section 1704.2.5 of the 2025 CBC.
Treat a Certificate as a Claim Until You See the Mark
Any mill can photograph a paper with a seal on it. Three things settle it: the certification body named, the accreditation body mark present, and an accreditation covering product certification rather than laboratory testing. ISO/IEC 17065 accredits the first kind, ISO/IEC 17025 the second. A product certificate signed by a testing lab is a category error: the signature does not match the scope of the accreditation.
Need Anchored Panels That Match a Specified Detail?
Our interlocking Z-panel and cement-backed cladding lines ship with the geometry, thickness tolerance and batch records a submittal reviewer asks for, cut on CNC diamond lines to a drawing rather than a catalogue. Send CAD drawings and we return a DFM review with container loading maths.
Male-female corner control | Cement or mesh backing | 20×55 cm and 15.2×61 cm formats
Where Adhered Natural Thin Stone Lands
Manufactured stone veneer has a clean paper trail: ASTM C1670 defines the units, AC51 defines the assessment, and an ESR connects them to the code. Natural thin stone does not have that trail, and pretending otherwise surfaces as a rejection during submittal review.
ASTM C1780 is the installation-method practice cited for adhered stone. Its current designation is C1780-26, titled Standard Practice for Installation Methods for Cement-based Adhered Masonry Veneer. Note 2 is worth reading in full, because the quotation in circulation stops before the referral. It states the practice was developed for cement-based adhered veneer units made from wet-cast or dry-cast concrete. It then refers the reader to Guide C1242 for installation of adhered natural stone veneer. Follow that referral and it dead-ends. C1242-26 is a guide for selection, design and installation of dimension stone attachment systems. Its scope covers anchor categories, anchoring systems, and resistance to gravity and applied loads. It never reaches adhered installation.
The gap is therefore real, and the honest natural-stone path has three parts. The producer’s written instructions define the assembly, which is what the adhered subsection demands. A shear-bond result from an accredited lab supports it; ASTM C1823/C1823M-20 measures shear bond strength of adhered dimension stone. An evaluation or an alternative-materials submission turns that combination into something an official can accept. The Natural Stone Institute states the specification reality directly: most architectural specifications require stone to meet certain specified ASTM or other testing standards before the material is accepted for use.
What AC537 Tests and Where It Stops
The criterion that comes closest to thin natural stone is ICC-ES AC537 (24), Thin Stone Panels Adhered to Wood Sheathing. Its September 2025 proposed revision is instructive for what it tests and for the line it draws. Panels go to ASTM E330 under uniform static pressure rather than a cyclic protocol. They take a tensile bond test to ASTM C297 with a safety factor of 5 applied. Water resistance is held against IBC 1402.2 Exception 2 at 6.24 pounds per square foot (299 Pa) for two hours. Durability conditioning runs at -20 F and 125 F, freeze-thaw follows ASTM C67 Section 9 for 50 cycles, and surface burning is classified by ASTM E84 or UL 723.
The criterion sets no height limit and no weight limit. Then it limits itself, because evaluation under it is restricted to Type V construction, and to Type V-B unless the section 3.7 data is submitted. A mid-rise concrete or steel facade is not Type V, so thin stone on that building cannot be evaluated under this criterion at all. The specification goes anchored.
For anchored work the picture inverts. Anchored systems are governed by Chapter 14 alongside TMS 402, and their structural questions have their own methods. ASTM C1354 measures strength of individual stone anchorages in dimension stone. ASTM C1201 measures structural performance of exterior cladding systems by uniform static air pressure difference. That is why an anchored interlocking Z-panel cladding system is the easier specification to defend on a commercial facade. The test standards exist, a design professional signs the anchorage, and the reviewer reads a calculation rather than a method claim.

The Test Report an Inspector Accepts
A report is only useful if the reviewer knows which question it answers. These designations come from the ASTM Book of Standards volume for dimension stone, at the revision each held when this was written. C97 measures absorption and bulk specific gravity, and it is mislabelled as a density certificate in vendor packets.
| Designation | Measures | Who Asks for It |
|---|---|---|
| ASTM C97/C97M-26 | Absorption and bulk specific gravity of dimension stone | Specifier, freeze-thaw case |
| ASTM C880/C880M-25 | Flexural strength of dimension stone | Structural review, load tables |
| ASTM C170/C170M-24a | Compressive strength of dimension stone | Engineer on bearing work |
| ASTM C121/C121M-26 and C217/C217M-22 | Water absorption of slate; weather resistance of slate | Cold-climate slate submittals |
| ASTM C616/C616M-22 | Quartz-based dimension stone, covering quartzite and sandstone | Specification match for our quartzite lines |
| ASTM C503-23, C615-23, C568-22 | Marble, granite and limestone dimension stone specifications | Material substitution requests |
| ASTM C1354/C1354M-22 and C1201/C1201M-26 | Individual stone anchorages; cladding system structural performance | Anchored facade engineer |
| ASTM C1823/C1823M-20 | Shear bond strength of adhered dimension stone | Adhered natural stone submittals |
| ASTM C1670/C1670M | Adhered manufactured stone masonry veneer units | MSV certification and ESR design basis |
| ASTM E136-26 and E84-26a | Combustibility in a vertical tube furnace; surface burning characteristics | Fire-rated assemblies and exits |
Noncombustible and Class A Answer Different Questions
Buyers ask whether stone needs a fire certificate, and two separate tests answer two separate questions. Combustibility is measured by ASTM E136-26, in a vertical tube furnace at 750 degrees Celsius. The 2025 CBC Chapter 2 definition does the legal work: any material passing ASTM E136 shall be considered noncombustible. Surface burning is another test. ASTM E84-26a measures flame spread and smoke development for interior finish, and IBC 2021 Section 803.1.2 sets the classes. Class A covers a flame-spread index of 0 to 25. Class B runs 26 to 75 and Class C runs 76 to 200, with every class allowed a smoke-developed index of 0 to 450. In IBC 2021 those ranges sit in 803.1.2, not Table 803.1, and the occupancy-driven finish schedule is Table 803.13. Cite the wrong one and the comment comes back on interior finish rather than on your stone.
Three defects drive the back-and-forth. The first is batch identity. A report on stone from a different vein or quarry face is not your stone. A thickness that differs from the shipped panel makes the number irrelevant. Ask for the report to name the batch, the tested thickness, and the revision of the standard used. The pass criteria live inside the purchased standard, not on the certificate.
Laboratory standing is the second defect. The NCMA manufactured stone veneer certification program is blunt about it. Test results must come from an independent third-party laboratory, accredited by a nationally recognised accreditation agency. Results from in-house laboratories that are not third-party accredited are not acceptable. That is the practical floor for any report you intend to submit.
The third defect is age. That program keeps certification valid for one year from the date of the test reports. A five-year-old report is not conservative documentation. It is an expired claim about material you may no longer be producing. Our breakdown of which ASTM tests actually matter for cladding covers what each method can and cannot tell you about a finished wall.
When Special Inspection Applies to Stone Work
Special inspection is where an approval keeps being enforced after the paperwork, and its scope is narrower than the intuition. IBC 2021 Section 1705.4 requires it for masonry construction under the TMS 402 and TMS 602 quality assurance program. Then it exempts the case prescriptive stone veneer falls into. Special inspections and tests are not required for empirically designed masonry, glass unit masonry, or masonry veneer designed in accordance with Chapter 14. That covers a building sitting in Risk Category I, II or III.
So prescriptive stone veneer on a normal building generally escapes it, and engineered or anchored work does not. The triggers that pull it back are risk category, an engineered design, or a system the code treats separately. EIFS is the contrast. Section 1705.17 requires special inspections for all EIFS applications, with narrow exceptions for drainable assemblies and work over masonry or concrete. Stone described alongside an EIFS detail inherits that inspection, whatever the veneer weighs.
Continuous or Periodic Is a Design Decision
The statement of special inspections is the document that decides. Section 1704.3.1 requires it to state, for each type, whether the inspection is continuous, periodic, or per the notation in the referenced standard. Continuous means the inspector sees the work before it is covered, which is the whole point on anchored cladding: a missed anchor is unreachable once the panel hangs.
Two sections govern who may do it. Section 1703.1 requires an approved agency to provide all information the building official needs to determine that it meets the applicable requirements. Section 1704.2.1 requires written documentation to the building official of the competence and relevant experience or training of each special inspector. In California the layer thickens. Chapter 17A of the CBC applies to structures regulated by the Division of the State Architect for schools and colleges, and by HCAI for healthcare facilities. Section 1704A.2 makes the owner employ the approved agencies and identify them to the building official, and 1705A.4 covers masonry construction. The same report states that, under the 2024 IBC, special inspection for adhered masonry veneer installation is addressed in Table 4 of TMS 602-22, referenced in 2024 IBC Section 1705.4.
Assembling a Submittal That Passes
Assemble in the order a reviewer reads, not the order you collected. Open with the project and permit number, then the code path you claim and the section numbers for the adopted edition. Attach the assembly description: substrate, barrier, flashing at every termination and opening, the adhesive or anchor system identified by product, coverage rates, and joint detailing. Then the evidence, each item labelled with what question it answers. Close with the manufacturer’s written instructions, the mock-up or sample record, and the seal of the design professional standing behind the assembly.
The five below are the ones to plan against. Every one is preventable before submission.
- Wrong code edition. The package cites 1405.10 to an AHJ that adopted the 2024 edition, where the subsection is 1404.11. The package then reads as though nobody checked the local ordinance.
- Report and shipment disagree. The batch, vein or thickness on the certificate is not the one in the crate, and nothing connects them.
- Assembly evidence missing. Three material reports and no description of how the stone attaches, so there is nothing to approve.
- Identification duty unmet. An evaluation report requires its number or mark on product labeling, and the pallets arrive plain.
- Stale documents. Association certification that lapsed a year after the date of its test reports, quoted as current.
Who Signs What
Three signatures matter, and the mill’s is not one of them. A registered design professional calculates and seals the engineered assembly, which is what 1404.1 means when it requires exterior wall coverings to be designed. The contractor transmits the package and owns the as-built description. The building official approves. The owner, not the supplier, normally employs the testing and inspection agencies. That is why inspection paperwork reaches the building official from the design side. A manufacturer supplies product data, batch records and written instructions, and can support an evaluation route. It cannot sign a code path into existence.
For a specifier rather than an installer, the same evidence enters the project through a different door. Our guide to putting stone cladding into an architect’s three-part specification covers Part 2 and Part 3 content and who pays for mock-ups and testing. For the wider compliance library, the Quality and Compliance section collects the standards, customs and fire-rating guides that sit around this chain.
What Our Factory Puts in the File
Here is what a quarry-direct producer can hand you, stated without overreach. We do not issue evaluation reports and we cannot sign an approval. What we control is the identity and consistency of the material your evidence has to describe, and the records that make that identity checkable.
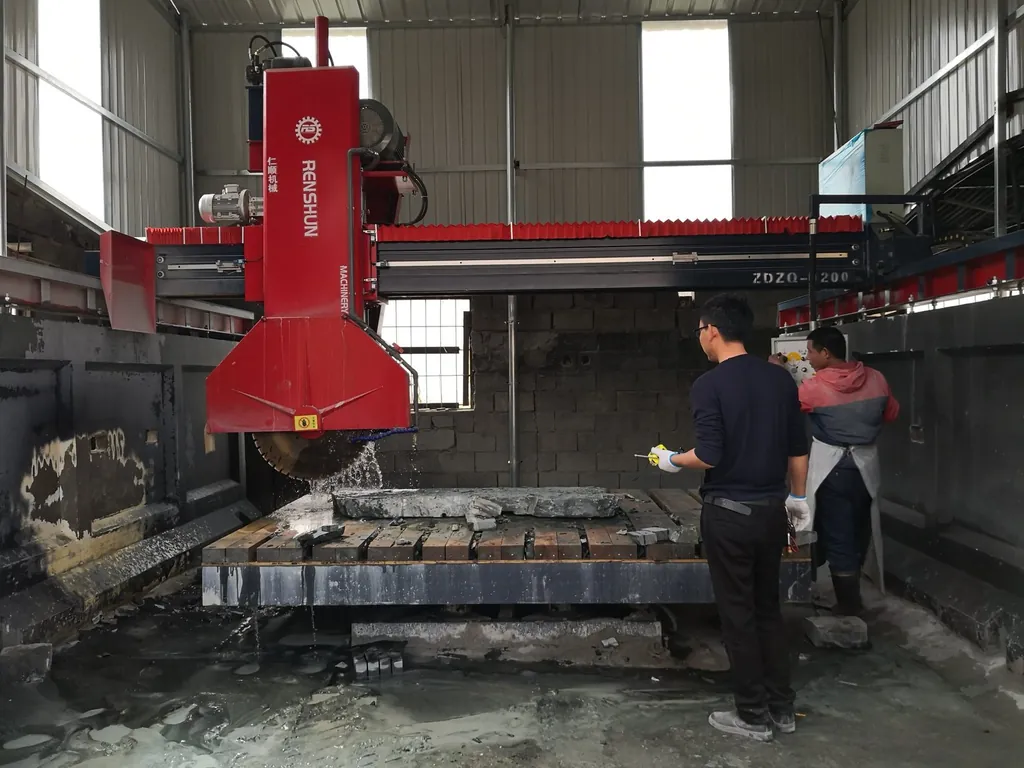
Every shipment is locked to one quarry vein and hand-sorted, holding colour transition above 95 percent consistency across a batch. That is what lets a report stay tied to the stone you receive. Cutting runs on CNC diamond lines under a three-step QC protocol, so thickness tolerance is a measured range. Panels bond with marine-grade epoxy against 26.5 tonne container stacking load and cycling between -30 and 50 degrees Celsius. That last one is a factory claim, not a substitute for a project-specific freeze-thaw result.
On the commercial side, declarations move under HS 6803.00.90 for slate and 6802.93.11 for quartzite, and that commodity code is where a reviewer’s file and your invoice first collide. A new custom project starts with a DFM review plus a 20GP loading and weight calculation, checking thickness tolerance against port limits. An upgrade or replacement project starts differently. Send a physical sample, and our laboratory runs vein-density comparison, cutting tolerance and backing reverse analysis within 3 days, then issues a 1:1 prototype at no charge. Prototype and short-run samples leave in 1 to 3 working days, which matters when a specification demands a mock-up before award.
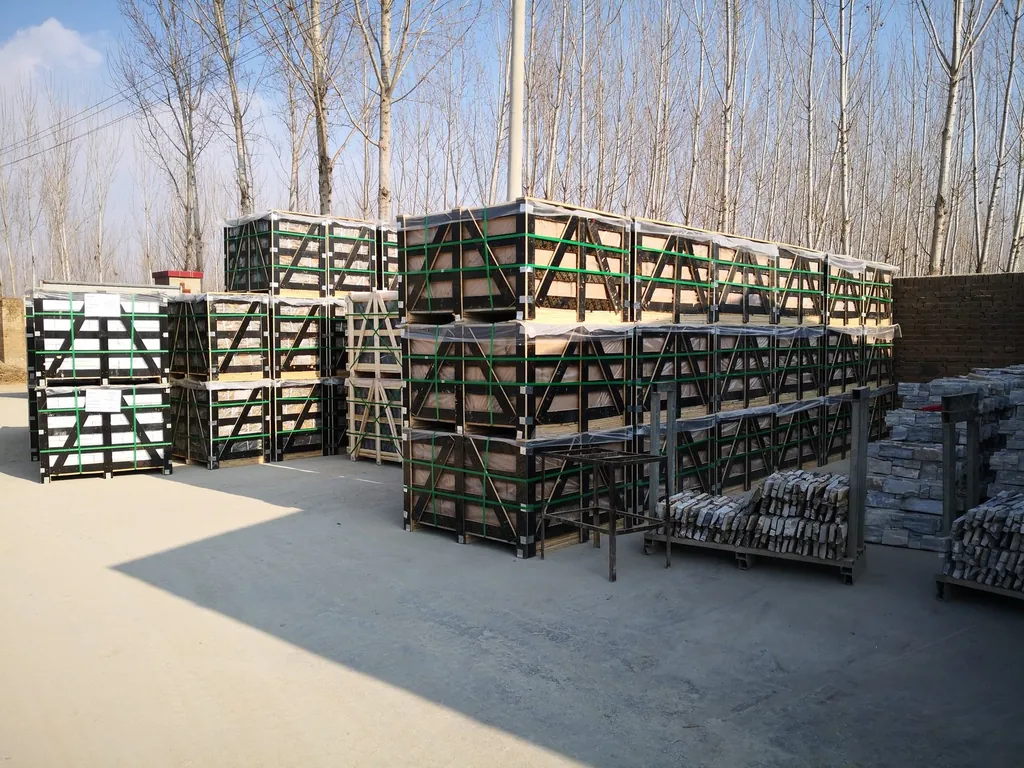
The delivery file is standard, not negotiable. It carries a loading and packaging inspection video showing the fumigated crate, 4 to 6 strapping courses and airbag bracing. It carries a pre-shipment photo package of the sampled layout, released before your balance clears, plus an installation and dieline guide. Custom private-label artwork and OEM product specifications stay in our database, with no extra setup fee on repeat orders. A file assembled for order one still matches order four. The backstop is 18-plus years of quarrying and export and a stated capacity above 220 containers a year. None of that is a code document, and it is not offered as one.
Frequently Asked Questions
Does stone cladding need certification in the US?
Usually documentation rather than one certificate. Prescriptive work under Chapter 14 needs an assembly matching the described method. Evaluation reports, listings and alternative-materials approvals appear when the assembly is engineered, unlisted, or outside that detail.
Does thin stone veneer need an ICC-ES evaluation report?
Not automatically. Adhered panels that follow the prescribed Chapter 14 method can comply without one. Engineered or anchored systems rely on evaluation reports, and the decision belongs to the authority having jurisdiction before you bid.
What is the difference between an ESR and a test report?
A test report states measured properties of a specimen. An ESR states whether an assembly meets cited code sections or acceptance criteria, with conditions of use and identification duties. Officials approve the second, using the first as evidence.
Which ASTM standard covers installing natural thin stone?
None does directly. C1780-26 covers cement-based adhered veneer and refers natural stone to Guide C1242, whose scope is attachment systems rather than adhered installation. The path is producer instructions, a C1823 shear-bond result, then an evaluation or alternative-materials approval.
When is special inspection required for stone veneer?
Rarely, for prescriptive veneer. IBC 2021 Section 1705.4 exempts masonry veneer designed empirically under Chapter 14 on Risk Category I to III buildings. Engineered designs, higher risk categories and EIFS-adjacent details pull it back into scope.
How long does a product certification report stay valid?
Read the issuing program, not the paper. The NCMA manufactured stone veneer program keeps certification valid for one year from the date of the test reports. ICC-ES reports stay current through continuous compliance, with dated reissues and supplements.
Conclusion
Every link in the chain has a different owner, and a file only closes when you stop asking one party to do another party’s job. Laboratories measure things. Evaluation services read a product against code language and write down the limits. Building departments decide, for one permit, on one wall.
- Begin with a written question to the AHJ: adopted edition, prescriptive or evaluation, special inspection yes or no.
- Cite the path the way the adopted edition spells it, because 1404.6 in one edition is 1404.7 in the next.
- Attach reports naming batch, tested thickness and standard revision, issued by a laboratory accredited for testing rather than a body accredited for certification.
- Read conditions of use before you ship, since identification duties get enforced at the crate and not at the desk.
Send us the section number your AHJ cited and the drawing. We will tell you which of these three routes your specified assembly sits in, and what factory records can and cannot cover. Start from the product lines and factory records and we will match them to your submittal.