A specifier hands an installer a stone veneer and says “make it code compliant.” That sentence hides the real work. The IBC stone veneer code path splits into adhered and anchored systems, both are governed by Chapter 14 of the IBC or Chapter 7 of the IRC depending on the project, and every edition gets adopted locally with amendments. The veneer itself is rarely the hard part. The moisture detailing, the substrate, and the paperwork are where projects stall.
This guide is written for architects, facade specifiers, general contractors, and distributors who answer code questions from builders. It covers the two code paths, the moisture requirements that drive most field failures, the material performance the code assumes, and the documentation an importer should hand over with the stone. The factory-side facts come from Top Stone Panels, the slate and quartzite quarry exporter in Yixian County, Hebei that ships 220+ containers of natural stone panels a year.
- Stone veneer runs on two code paths: adhered (bonded to substrate) and anchored (tied to structure with an air space). Chapter 14 of the IBC covers both for commercial buildings.
- A weather-resistive barrier is required behind exterior wall coverings, and anchored systems add a 1-inch air space, ties at 24-in horizontal / 18-in vertical spacing, weep holes, and lintels with 3-inch bearing.
- ASTM C1780-20 governs cement-based adhered veneer installation; ASTM C1242 covers anchored dimension stone attachment systems.
- Natural slate and quartzite panels deliver A-class noncombustible fire performance and frost resistance from -30°C to +50°C, which satisfies durability expectations in code paths.
- Code review runs on documents: test reports (freeze-thaw, flexural, water absorption), certificate of origin, ISPM 15, pre-shipment inspection records, and approved samples.
- Local amendments beat everything: confirm the adopted IBC/IRC edition and local mods with the authority having jurisdiction before you fix the detail.
- 1. Which Codes Govern Stone Veneer
- 2. Adhered vs Anchored: The Two Code Paths
- 3. IBC Chapter 14: What It Sets for Veneer
- 4. IRC R703: The Residential Side
- 5. Moisture Management: WRB, Flashing, and Weep
- 6. Material Performance the Code Assumes
- 7. Fire and Noncombustibility
- 8. Seismic, Wind, and Engineered Veneer
- 9. Documentation an Importer Should Provide
- 10. A Pre-Bid Code Checklist
- FAQ
- Conclusion
1. Which Codes Govern Stone Veneer
Two model codes cover nearly every stone veneer project in the United States. The International Building Code (IBC) is used for commercial and multi-family buildings, and the International Residential Code (IRC) covers one- and two-family homes. The International Code Council publishes both, and states and municipalities adopt a specific edition, usually with local amendments that add or tighten requirements.
The venue decides the chapter. The IBC handles veneer in Chapter 14 (Exterior Walls), where Section 1405 sets the installation rules and Section 1403 carries the performance requirements. The IRC handles the same topic in Chapter 7 (Wall Covering), where Section R703 covers exterior covering including veneers. A specifier working across both markets needs both chapters, because the two documents are similar in intent but different in numbering and in detail.
Start every code conversation with one question: which edition of which code, with which amendments, is in force in this jurisdiction? That answer controls everything downstream, including whether a proprietary panel system needs an evaluation report or can run on the prescriptive path.
2. Adhered vs Anchored: The Two Code Paths
Code divides stone veneer into two families by structural logic. Adhered veneer is bonded to a substrate with mortar or an approved adhesive; it transfers load through the bond and the backing wall. Anchored veneer is tied to the structure with metal anchors or ties and carries an air space behind it for drainage and pressure equalization.
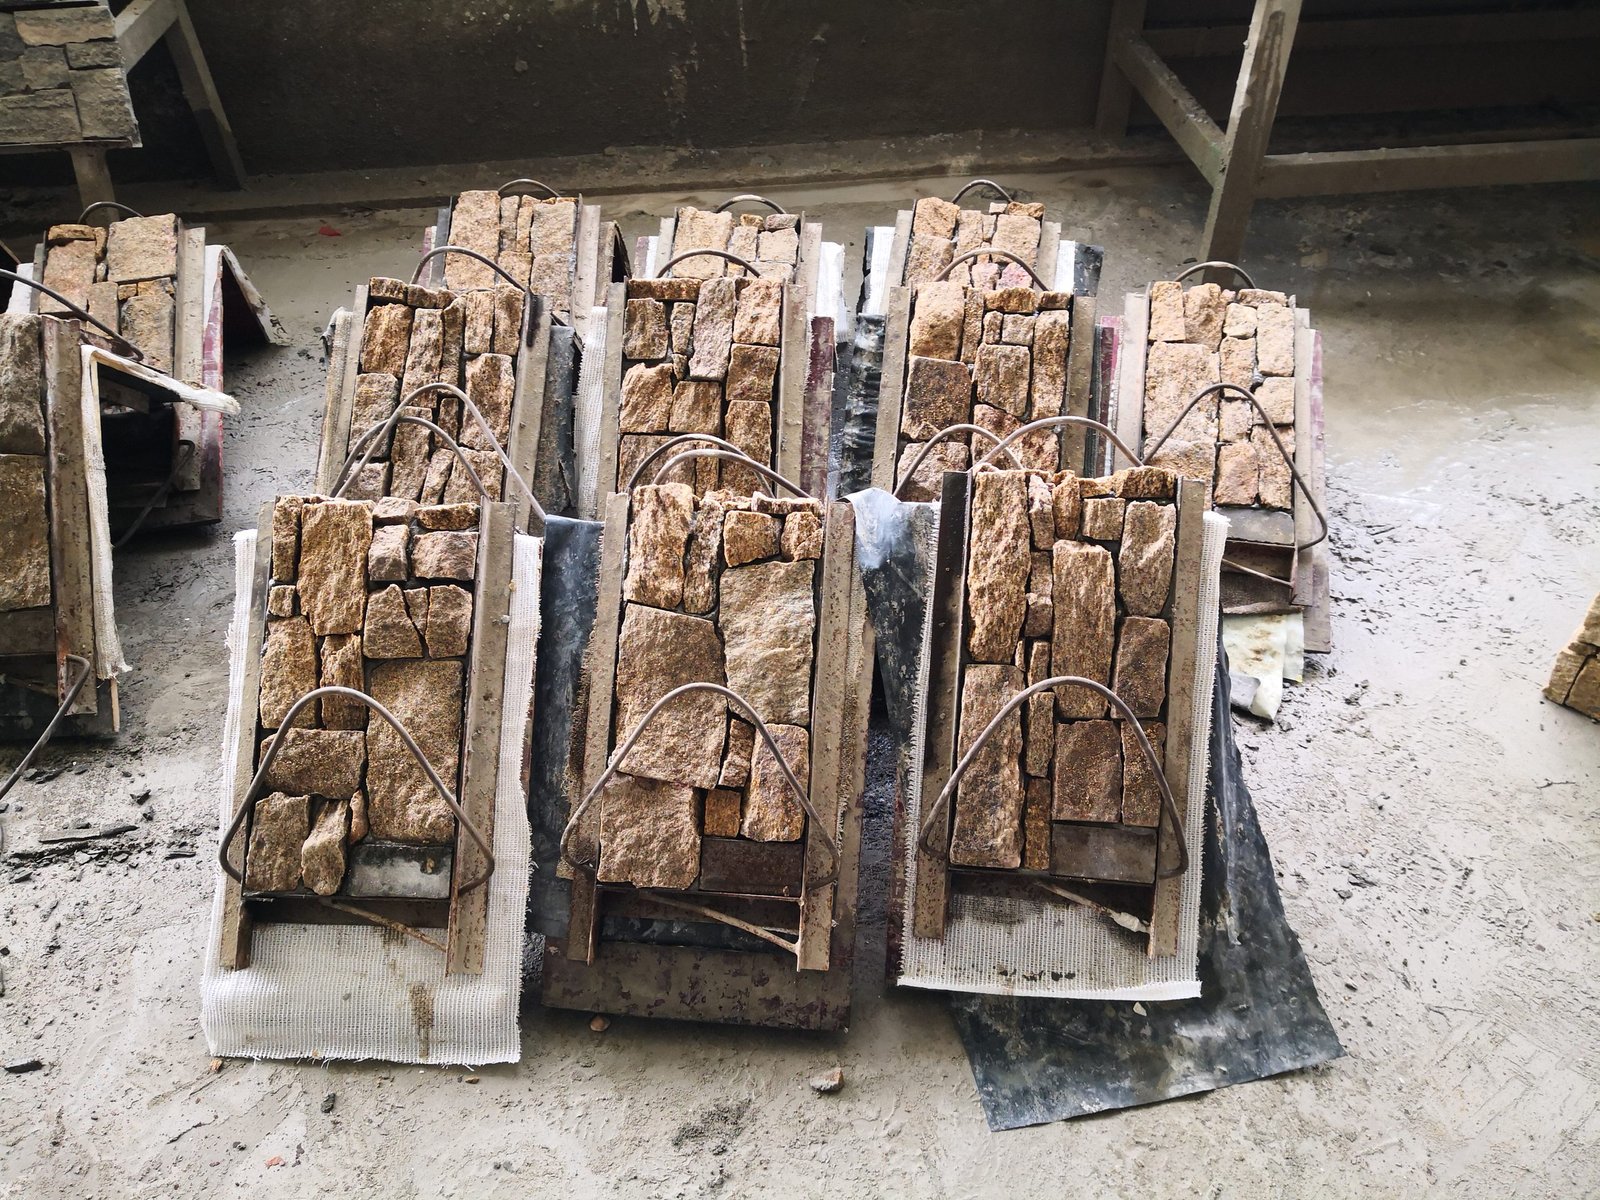
The choice is driven by product weight and thickness. Thin adhered panels, including the thin veneer, stacked stone, and interlocking products in the natural stone export trade, fit the adhered path because they are light enough to be held by the bond and the substrate. Large-dimensional stone, granite slabs, and heavy quarried pieces belong on the anchored path, where the ASTM C1242 guide for dimension stone attachment systems covers anchor selection and design.
| Path | What holds the stone | Air space | Typical products |
|---|---|---|---|
| Adhered thin veneer | Mortar bed or approved adhesive to substrate | None; attached to backing | Thin veneer, stacked stone panels, interlocking z-panels |
| Anchored masonry veneer | Metal ties or anchors to structure | Minimum 1 inch | Full-thickness stone, large-format dimension stone |
| Engineered adhered system | Proprietary adhesive with evaluation report | Per evaluation report | Panel systems beyond prescriptive limits |
Most factory-manufactured thin stone panel walls in North America run on the adhered path. Our veneer vs cladding vs rainscreen comparison explains where each system belongs, and the distinction matters for code because rainscreen assemblies change the WRB and drainage expectations compared with direct-adhered veneer.
3. IBC Chapter 14: What It Sets for Veneer
IBC Chapter 14 carries the requirements that land on the drawing. The first is the weather-resistive barrier: the code requires a WRB behind all exterior wall coverings, including stone veneer, and the barrier has to be continuous and lapped to shed water. This is not a stone-specific debate; it is the envelope rule that stone installs into.
For anchored systems the chapter spells out the classic details. The veneer is separated from the backing by a minimum 1-inch air space. Corrugated galvanized steel ties or structural wire ties connect the veneer to the backing, spaced no more than 24 inches horizontally and 18 inches vertically unless the design is engineered. Weep holes sit at the base of the air space so water drains out, specified for example as 3/8-inch open head joints at every third head joint or tubular weep inserts at 24-inch spacing. Lintels and relieving angles above openings carry the veneer load and need a minimum 3-inch bearing.
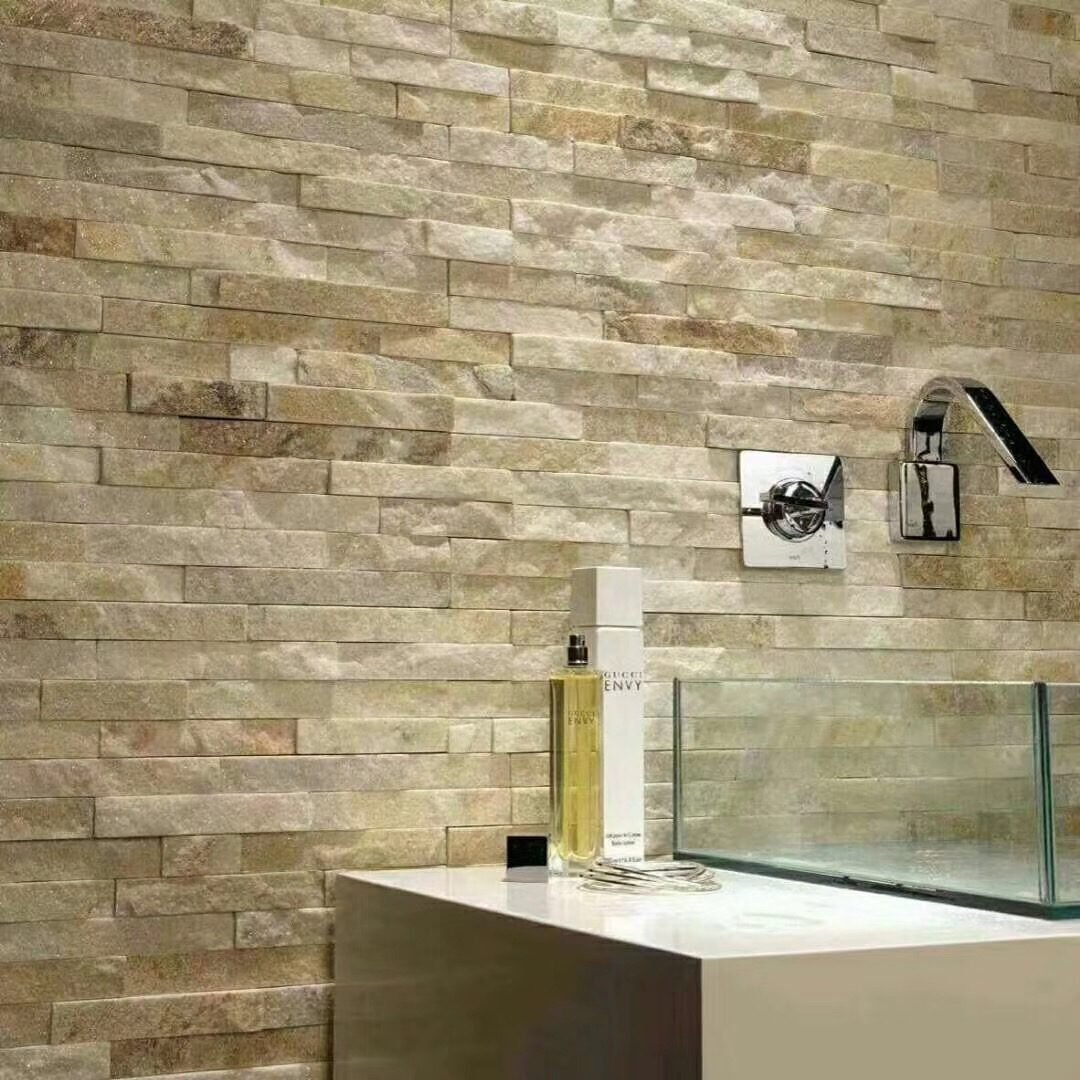
The adhered path is lighter on hardware and heavier on substrate and bond discipline. The veneer unit weight and thickness must stay within what the mortar or adhesive can reliably hold, the backing must be a substrate the installation method accepts, and the bond has to be proven either by the test record in the manufacturer’s documentation or by the engineered evaluation for the system. The installation side has a published reference: ASTM C1780-20, the standard practice for cement-based adhered masonry veneer installation. Thin natural stone panels designed for the adhered method fit this path when the substrate and moisture details are built to the manufacturer’s instructions.
4. IRC R703: The Residential Side
Residential projects run on IRC Chapter 7. Section R703 covers exterior covering and includes the veneer provisions that builders use for stone walls on houses, garages, and accessory structures. The chapter sets the WRB requirement, the flashing rule for interruptions, and the accepted veneer methods, and it is where thin adhered stone units have their long-standing pathway.
The practical pattern for natural stone panels on a residence is the adhered method: a weather-resistive barrier over the sheathing, flashing at the base, an approved substrate, and the panels bonded with the mortar or adhesive that matches the product’s installation method. Panels that stay within the weight and thickness envelope of the adhered provisions run on the prescriptive path. Heavier or taller installations migrate to engineered or anchored systems with a design professional involved.
One caution belongs in every residential conversation: code editions renumber their sections. A contractor who learned “R703.14” from one edition can find the same rule under a different number in the next, so always verify the section against the adopted edition in the municipality. That habit also protects you in cold climates, where the winter installation rules for mortar-based veneer interact directly with what local code enforces about temperature and moisture.
5. Moisture Management: WRB, Flashing, and Weep
Moisture is where stone walls fail, and code is mostly a moisture management system wearing a structure hat. Water that gets behind a veneer has to have a place to drain, and the code sequence provides it: WRB keeps the structural wall dry, flashing turns water outward at interruptions, and weep openings at the base let the cavity breathe.

On a stone wall, the failure pattern is predictable. Water enters at the top edge or through an unsealed transition, the WRB is missing or punctured by mechanical fasteners, and the damage shows up years later as efflorescence, salt deposits, or frost heave inside the wall cavity. Clean detailing prevents most of this: continuous WRB, base flashing, sealants at penetrations, and a weep path that stays open.
For the full field procedure, our waterproofing behind stone veneer guide walks through WRB, flashing, and drainage on exterior walls, and the stricter wet-area detailing applies inside continuously wet surfaces such as showers. Natural slate and quartzite tolerate the moisture side of the envelope, but the detailing is what keeps the wall dry, and detailing is what code reviews.
6. Material Performance the Code Assumes
The code presumes the veneer material itself is durable enough for the exposure. For natural stone, that presumption is backed by physical tests, and the three metrics inspectors and specifiers ask about first are freeze-thaw durability, flexural strength, and water absorption.

- Freeze-thaw: the unit must survive repeated freeze cycles without spalling, which is why freeze-thaw resistance in natural stone is the first climate question for cold regions. High-density slate and quartzite from the Top Stone Panels sources are engineered for service from -30°C to +50°C.
- Flexural strength: the panel must carry its own weight and wind load across the span between bond points. The flexural strength guide for cladding safety explains why this metric decides anchors and minimum panel thickness.
- Water absorption: lower absorption means less water held inside the unit to freeze or carry salts. The water absorption rate guide sets the reading for exterior stone.
Specifiers sometimes assume that any “stone” label is enough. It is not, and the relevant ASTM standards for stone cladding show which standard governs each metric. When you receive a supplier test report, check that the tests were run by an accredited lab, the standards are named on the report, and the samples tested match the production batch you are buying. That triple check is where import documentation wins or loses a code review.
7. Fire and Noncombustibility
Natural stone is a noncombustible material, and that property settles most code questions about the facade system’s fire contribution. Slate and quartzite do not burn, do not melt, and produce no smoke load, which is why they appear on Type A and noncombustible classifications in facade fire discussions. The natural stone fire rating guide covers how slate and quartzite meet the building code fire expectations of A1-class materials.
What still matters is the assembly around the stone. Adhesives, WRBs, sealants, and insulation in the wall build-up have their own fire performance, and the code looks at the full envelope, not just the face. A stone panel on a combustible attachment can undermine the noncombustible face, so keep the system components in the same fire class as the rest of the assembly, and treat BS 476, EN 13501, and NFPA as parallel lines in the US, UK, and EU markets.
8. Seismic, Wind, and Engineered Veneer
Veneer is part of the lateral load path, and the code treats it accordingly. Seismic zones and wind zones impose anchorage and design requirements that the prescriptive details cannot always satisfy, especially for tall buildings or heavy stone. In those cases the veneer design moves from the prescriptive chapter sections to an engineered solution, and that is where proprietary panel systems bring their factory evaluation to the table.
The industry mechanism is the evaluation report. Organizations such as ICC Evaluation Service issue reports for specific manufactured systems, documenting that the product and its installation method meet code requirements. The report covers the substrate, the adhesive, the weight and height envelope, and the moisture details; the engineer of record, backed by the report, stamps the assembly.
For an importer the practical reading is simple. If your panel system ships with an evaluation report, hand it over with the first quotation. If it does not, the thin adhered products typically match the prescriptive path when installed per the tested method, and the heavier systems need the design team involved early. Waiting until the inspection to discover which path applies is the expensive way to find out.
9. Documentation an Importer Should Provide
Code review consumes documents, and a stone importer who delivers a clean document set makes the specifier’s job easy and the inspector’s questions short. The set is small and every item is producible in the factory.

| Document | Code role it plays | When you need it |
|---|---|---|
| Test reports | Prove freeze-thaw, flexural, and absorption performance | Submittal and inspection |
| Approved samples | Define the color and vein the production must match | Before production and at batch release |
| Certificate of origin | Supports customs and country-of-origin labeling | Shipment and customs clearance |
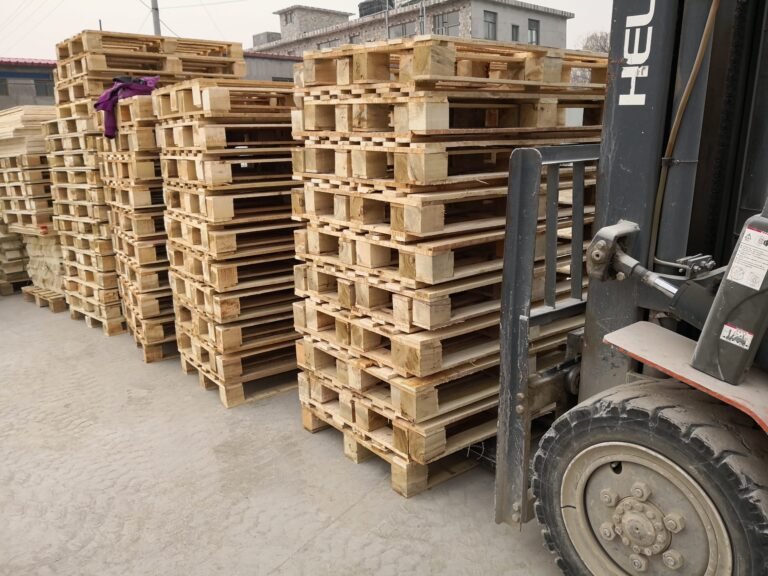
| ISPM 15 | Confirms fumigation-free wood packaging compliance | Port entry when wood packaging is used |
| Pre-shipment inspection | Records thickness tolerance and batch condition before loading | Before container sealing |
| Evaluation report | Carries proprietary systems through engineered path | Submittal where a listed system is specified |
Top Stone Panels issues the standard export set on request: test reports tied to the production batch, a certificate of origin, ISPM 15 documentation, pre-shipment inspection records with loading video, and physical samples that ship in 1-3 days. Our guide on reading a stone panel test report tells a buyer which numbers deserve scrutiny, and a factory audit checklist covers what to verify on site before committing.
10. A Pre-Bid Code Checklist
Run this checklist before the bid goes out, not when the inspector arrives. Every line below answers a question that code will ask sooner or later.
| Check | Why it matters | Owner |
|---|---|---|
| Code edition and amendments | Determines which veneer sections apply | Architect / authority having jurisdiction |
| Commercial vs residential path | IBC Chapter 14 vs IRC R703 | Architect |
| Adhered vs anchored decision | Sets hardware, substrate, and bond requirements | Specifier with supplier data |
| WRB, flashing, and weep detail | The moisture path that decides field success | Envelope designer / installer |
| Substrate compatibility | Adhered veneer only bonds to acceptable substrates | Installer with supplier install method |
| Test reports and documents | Submittal engine for the code review | Supplier / importer |
| Evaluation report if engineered | Required when the system runs past prescriptive limits | Manufacturer / engineer of record |
Work the list from top to bottom at bid stage. The product is the last line of a good veneer specification; the code path, the moisture detail, and the document set are what actually get the wall approved.
FAQ
Do thin stone veneer panels need an ICC-ES evaluation report?
Not automatically. Thin adhered panels within the prescriptive weight and thickness envelope can comply through the tested installation method, while engineered systems rely on evaluation reports. Confirm the path with the authority having jurisdiction before bidding.
What is a weather-resistive barrier and why is it required?
A WRB is the drainage layer behind exterior wall coverings that keeps the structural wall dry when water gets past the finish. IBC and IRC require it behind exterior wall coverings, and stone veneer does not change that rule.
Can stacked stone panels go over wood sheathing?
When the adhered panel system lists wood sheathing as an acceptable substrate, yes, with a WRB and the manufacturer’s adhesive or mortar method. Verify the substrate table and the local code edition before installing.
What tests do inspectors ask for with natural stone?
Freeze-thaw durability, flexural strength, and water absorption are the standard trio for exterior stone. Request the test report with named ASTM standards and confirm the samples match the production batch.
Are there height limits on adhered stone veneer?
Prescriptive limits vary by edition and system; heavier or taller applications move to engineered or anchored paths with an evaluation report or a design professional. Check the adopted code, not a remembered number.
When must stone veneer be anchored instead of adhered?
When the unit weight or thickness exceeds what an adhered bond can reliably carry, which applies to most large-format dimension stone. Anchored systems add the air space, ties, and weep holes under the IBC Chapter 14 details.
Conclusion
The IBC stone veneer code path is not a wall of mysteries; it is two clear routes with a moisture problem in the middle. Adhered thin veneer bonds to an approved substrate with a WRB and flashing behind it. Anchored stone separates from the wall with an air space, ties, and weep holes. Both paths reward the same discipline: know the adopted edition, detail the moisture path, and hand over the test reports and documents with the stone.
Key Takeaways
- IBC Chapter 14 and IRC R703 decide which veneer rules apply; local amendments decide the details.
- Anchored veneer means 1-inch air space, ties at 24-in horizontal / 18-in vertical, weep holes, and 3-inch lintel bearing.
- WRB, flashing, and weep detailing prevent the moisture failures that bring most stone walls into trouble.
- Freeze-thaw, flexural strength, and water absorption test reports plus COO, ISPM 15, and inspection records are the code-review document set.
Need the documentation with the first quote? Top Stone Panels supplies natural slate and quartzite thin veneer, stacked stone, ledgestone, and interlocking panels with test reports, COO, ISPM 15, pre-shipment inspection records, and 1-3 day sample shipping. Send the project details and we will map the panel system and the document set to your code review.