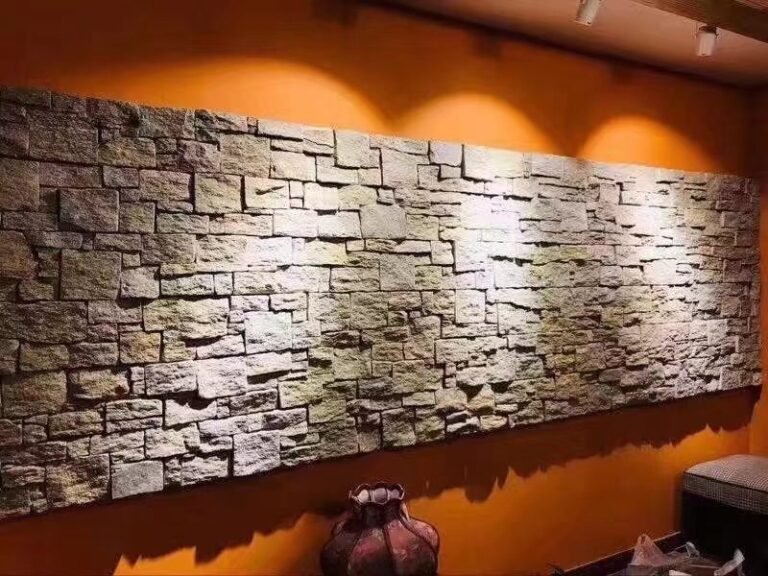
Architects and builders keep coming back to one material for exterior cladding: natural stone. The reason is simple. Stone lasts 50 years or more without fading, cracking, or demanding repaints. It holds up through freeze-thaw cycles that destroy manufactured alternatives. And it adds measurable property value that buyers recognize the moment they pull into the driveway.
The stone siding market has moved well beyond the basic fieldstone look. Factory-engineered panels now come in precise dimensions, pre-matched colors, and interlocking systems that cut installation time by half. At Top Stone Panels, we produce over 230,000 square meters of natural stone cladding every month from our facility in Yixian, Hebei Province. That volume gives us a clear picture of which stone siding ideas actually work on real projects and which ones only look good in renderings.
Here are 9 stone siding designs we see specified most often by architects, developers, and wholesale buyers across Europe, North America, and the Middle East. Each one includes the recommended stone type, best architectural pairing, and practical installation notes from 18 years of factory production.
1. Full Facade Stacked Stone
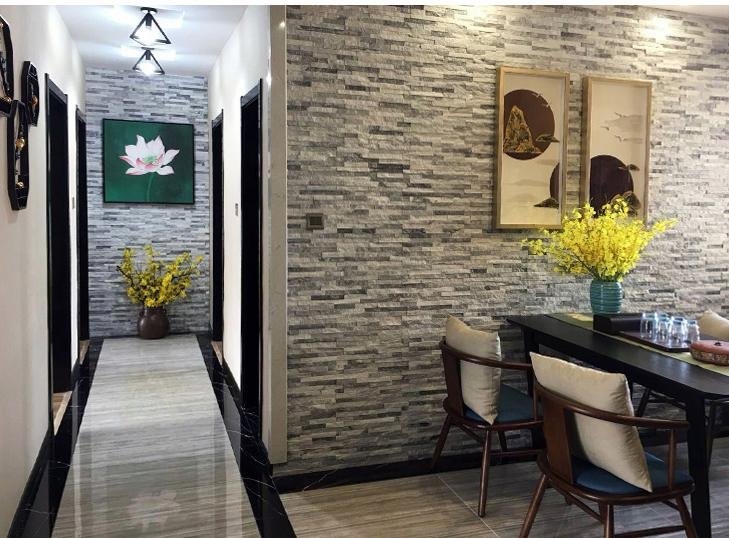
Nothing makes a stronger exterior statement than covering an entire facade with stacked stone panels. This design wraps the building in continuous horizontal stone courses, creating depth and shadow lines that change throughout the day. The 15x60cm panel format gives each course a consistent height while the split-face texture keeps the surface from looking flat or mechanical.
Full facade coverage works best on single-story ranch homes, Craftsman-style residences, and Mediterranean villas where the stone becomes the primary visual element. Warm earth tones — sandy beige, autumn gold, rust — suit traditional architecture. Cool greys and charcoals read as more contemporary.
Recommended stone: Stacked Stone panels in 15x60cm format with pre-made L-corners for clean 90-degree turns at building corners. Marine-grade epoxy bonding on cement backing.
Installation note: Full coverage requires a structural substrate rated for the additional dead load. Our standard stacked stone weighs approximately 45-55 kg per square meter. Confirm wall framing can handle this before specifying.
2. Stone and Stucco Combination
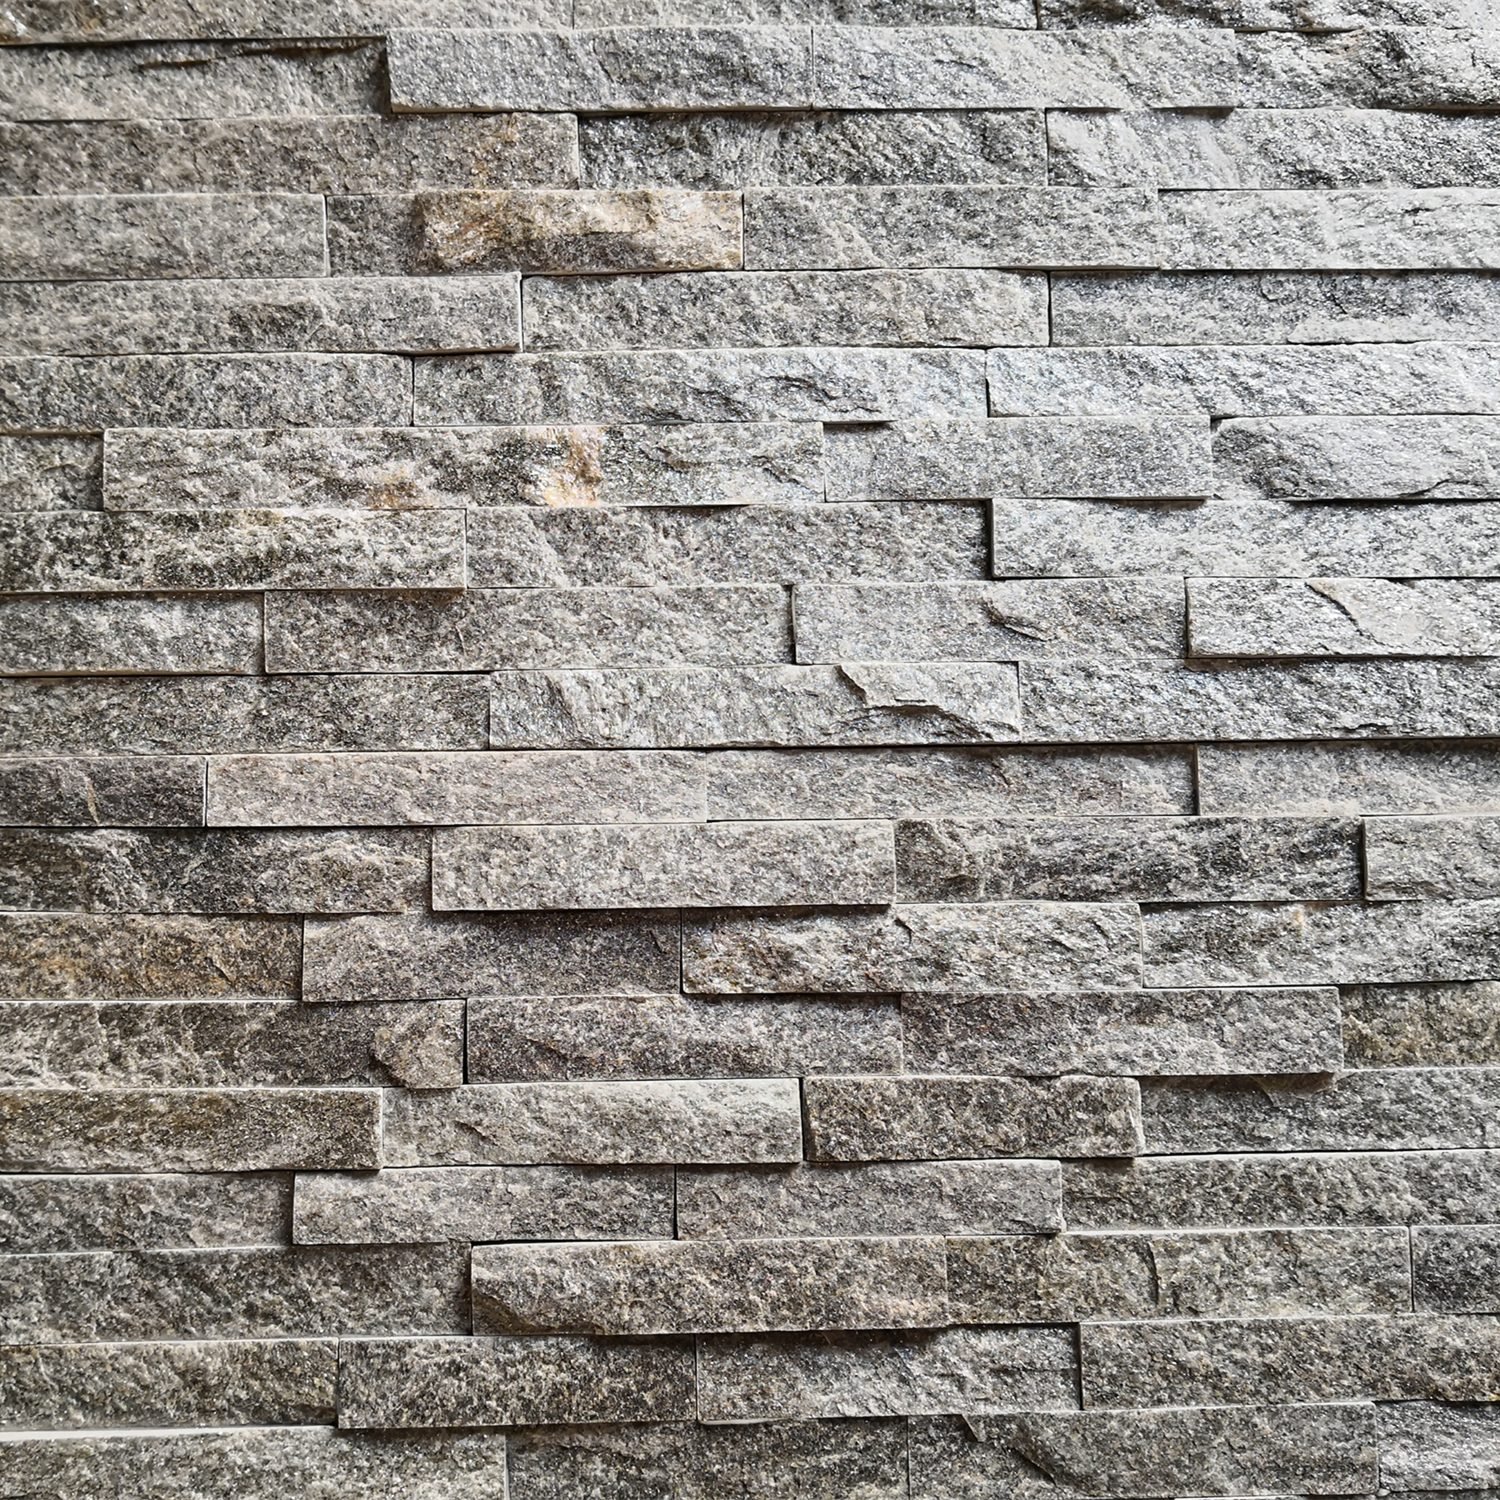
Mixing stone with smooth stucco gives you the visual weight of natural cladding without the cost of full coverage. The typical approach places stone on the lower portion of the wall or on prominent facade elements — gable ends, entry surrounds, garage faces — while stucco fills the remaining areas.
This combination dominates in Southwestern, Spanish Revival, and transitional architectural styles. The contrast between rough stone texture and smooth troweled stucco creates visual hierarchy. The eye reads the stone as the anchor and the stucco as the backdrop.
Recommended stone: Thin Stone Veneer random strip stone works well here because the irregular strip widths break naturally against the stucco line without requiring a hard metal trim. Same-quarry color selection keeps the palette unified across batches.
Color pairing: Cream or white stucco with multicolor warm stone. Dark brown stucco with grey stone for a more dramatic split.
3. Modern Minimalist with Thin Ledgestone
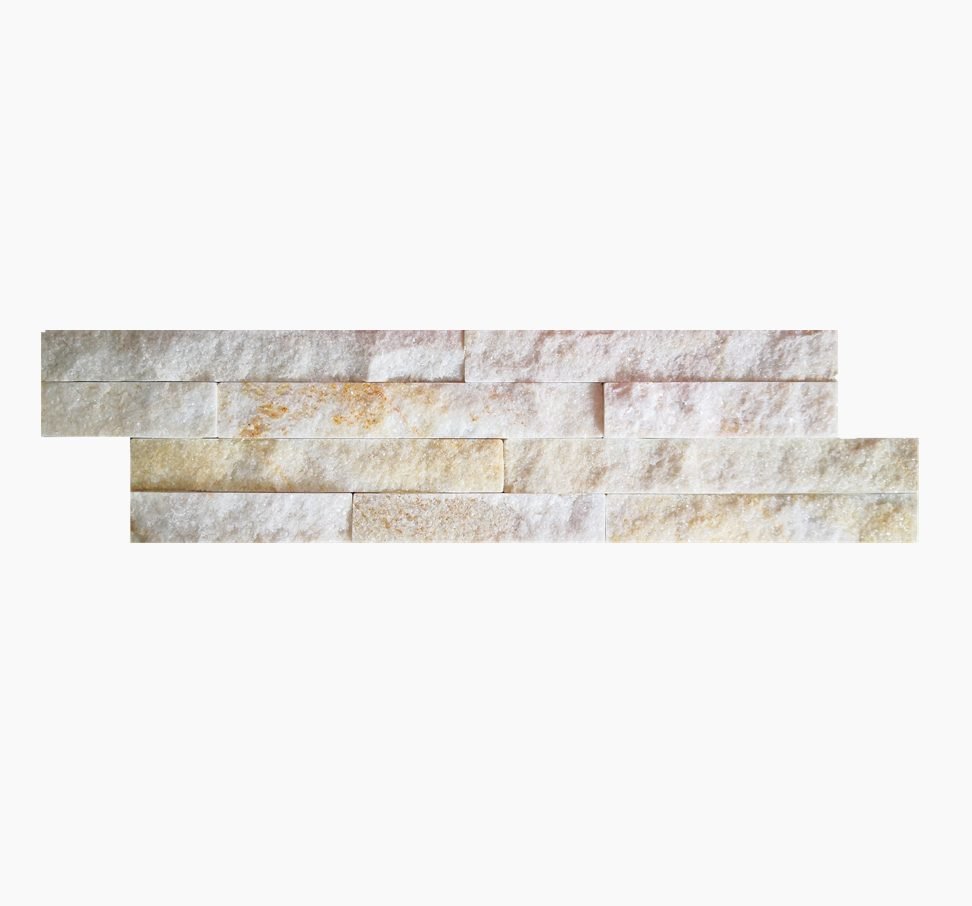
Modern architecture demands restraint. Thick stacked stone can look heavy on a box-form contemporary house. Thin Ledgestone solves this with a 36x10cm ultra-slim profile that reads as clean horizontal banding rather than rugged texture.
The 10cm face height creates thin, precise lines that complement flat-roof volumes, large-format windows, and cantilevered overhangs. Install it in a single color — cream quartzite, ice grey, or matte black — and the facade takes on a machined precision that still carries the depth only natural stone delivers.
Recommended stone: Thin Ledgestone in Sparkle Ice Grey Quartzite or Royal White Quartzite. The mineral sparkle catches light at different angles, adding subtle movement to an otherwise austere facade.
Best architectural styles: Contemporary, International Style, Scandinavian modern, Japanese-influenced minimalism.
Installation note: The 36x10cm format installs faster than standard stacked stone. Our production capacity runs 60,000 m2 per month on this line, which keeps lead times short for large residential developments.
4. Stone Accent Wainscoting
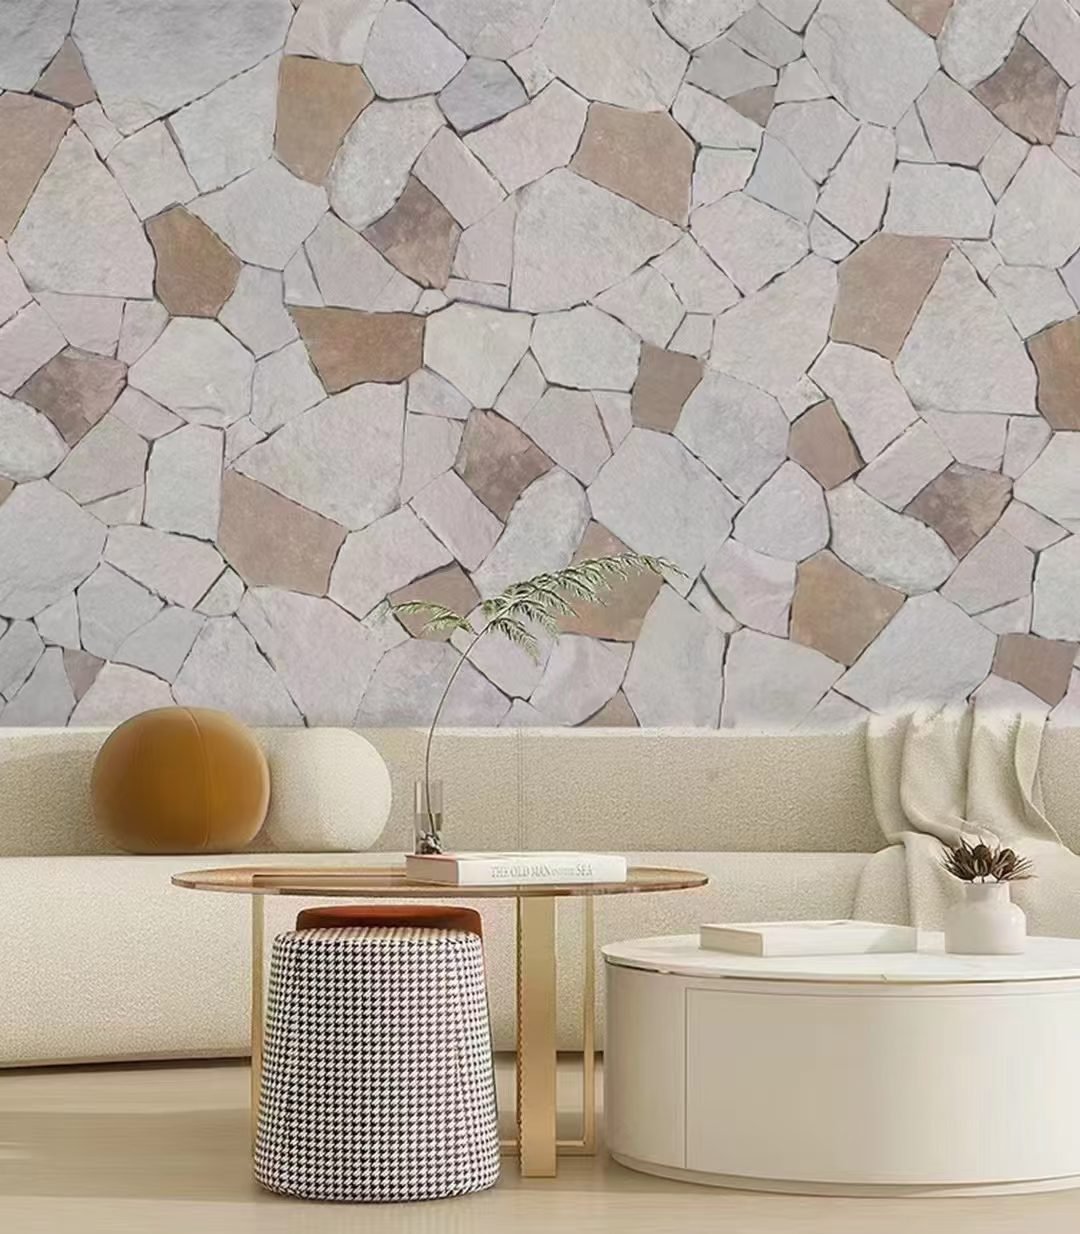
Stone wainscoting applies natural stone to the bottom 90-120cm of an exterior wall, with conventional siding or render above. A horizontal cap stone or metal flashing separates the two materials. This technique grounds the building visually and protects the most impact-prone zone of the wall from damage.
It is also the most cost-effective way to introduce stone into a facade. You get the material benefits — durability, UV resistance, thermal mass — on the area that takes the most abuse while keeping upper wall costs lower.
Recommended stone: Z-Panels or standard stacked stone in 15x55cm format. The slightly narrower height fits the wainscot proportion better than the 60cm panel.
Color guidance: Dark stone below, light siding above. This follows the natural visual logic of heavier materials at the base. Charcoal stone wainscoting under white fiber cement is a combination that works across Colonial, farmhouse, and transitional styles.
5. Multi-Color Random Mix
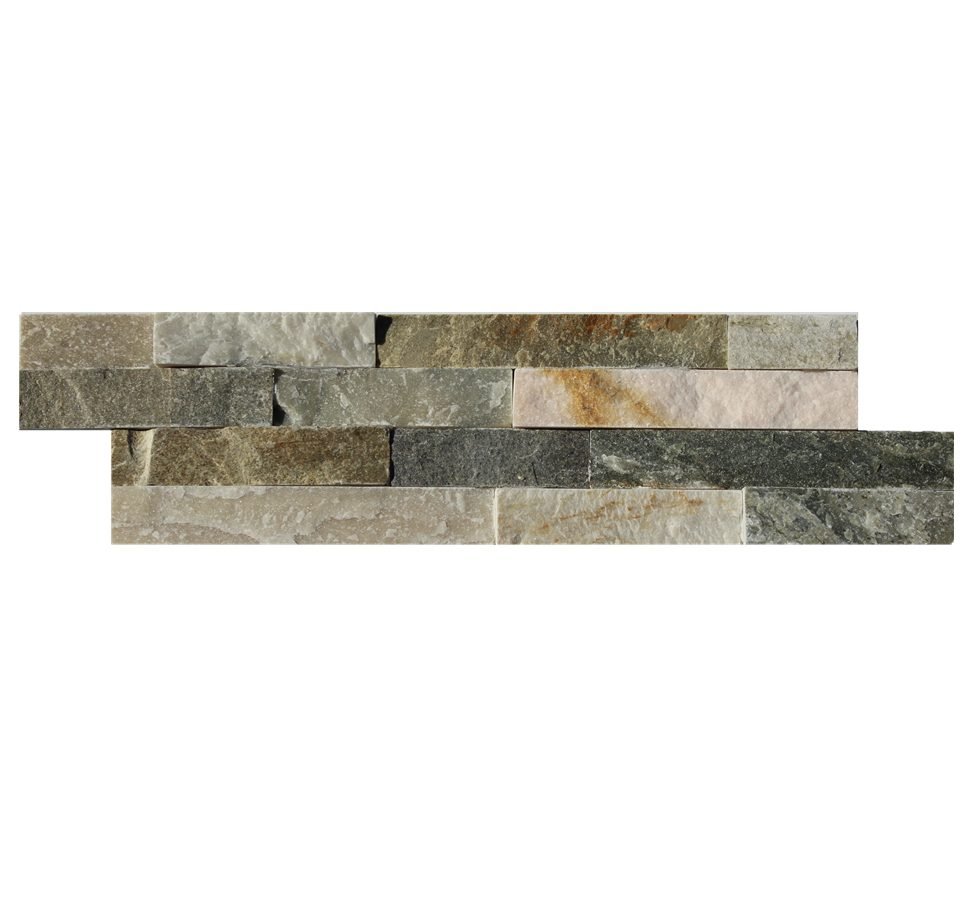
Not every project wants a single, uniform stone color. Multi-color random mixes pull from several tones within the same quarry to create organic variation across the facade. The result looks like stone that was sourced from different locations over decades — the kind of layered patina you find on old European farmhouses.
This approach demands factory-level color control. At Top Stone Panels, our batch-specific vein selection process sorts stone by color zone within each quarry block. We can produce a specified ratio — say 40 percent warm gold, 30 percent grey, 20 percent rust, 10 percent cream — and hold that ratio across production runs.
Recommended stone: Stacked Stone or Thin Ledgestone in a custom color mix. Multicolor slate and quartzite blends give the widest tonal range.
Best for: Rustic lodges, vineyard estates, artisan commercial spaces, and any project where a “lived-in” stone aesthetic fits the brand identity.
6. Z-Panel Commercial Facade
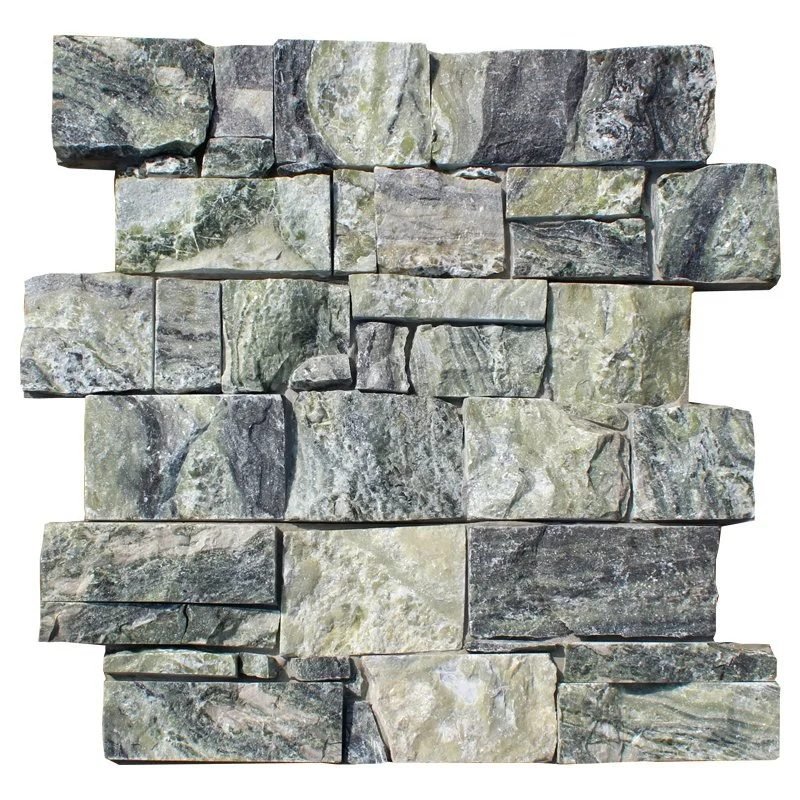
Large commercial buildings need cladding systems that install fast and hold tight over thousands of square meters. Z-Panels deliver exactly that. The interlocking male-female connection system locks each panel to its neighbor, creating a continuous stone skin without visible fasteners or open joints.
Z-Panels come in 20x55cm and 15.2x61cm formats with cement backing and thermal expansion resistance. The system handles the movement stresses that crack rigid stone installations on large wall areas. Office buildings, retail centers, hotels, and multi-family residential projects all benefit from this approach.
Recommended stone: Z-Panel stone cladding in a neutral slate or sandstone tone. Grey and beige dominate commercial specifications because they photograph well and match most corporate brand palettes.
Installation note: The interlocking design cuts installation labor by roughly 30 percent compared to individual stone placement. Our one-piece and two-piece L-corner systems complete the envelope without field-cutting at building corners.
7. Stone and Wood Combination
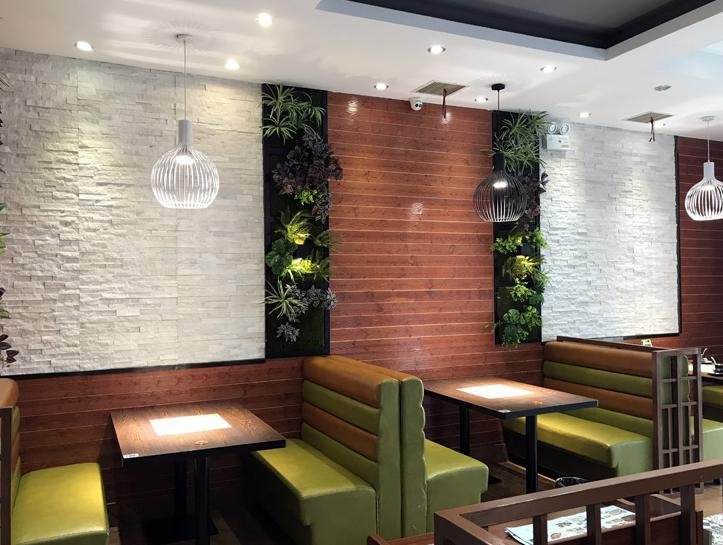
Stone and wood are the oldest building material pairing in history, and the combination still outperforms most modern alternatives. The rough mineral texture of natural stone against warm timber grain creates contrast that reads as both rustic and refined, depending on the wood species and finish.
Cedar, thermally modified ash, and charred timber (shou sugi ban) all pair well with stone siding. Place stone on the windward and wet faces of the building where moisture and impact resistance matter most. Use wood on sheltered walls and soffits where its natural warmth dominates.
Recommended stone: Stacked stone in warm sandstone or autumn gold quartzite tones. These hues sit in the same color family as most timber species and avoid the jarring contrast of cool grey stone against warm wood.
Best architectural styles: Mountain modern, Pacific Northwest contemporary, Scandinavian cabin, alpine lodge. The stone and natural material combination also works in Japanese wabi-sabi architecture where raw material honesty is the design principle.
8. Entry Feature Columns with Stone Siding
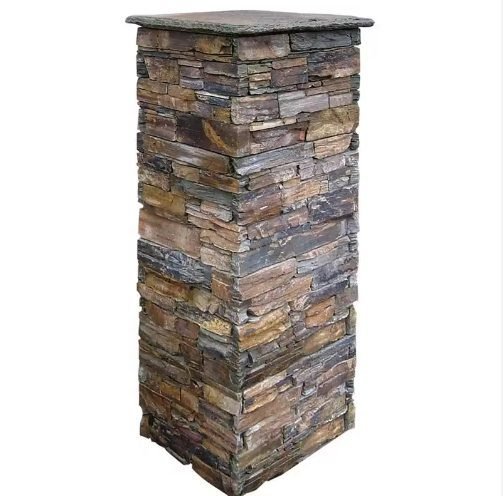
Entry columns set the tone for an entire property. Wrapping them in natural stone that matches or complements the main facade cladding creates a cohesive arrival experience. Pre-assembled stone columns from Top Stone Panels come as modular pillar kits with matching stone caps, eliminating the need for custom masonry work on site.
This design idea works at two scales. For residential entries, pair two stone columns flanking a driveway or front walkway with a low stone retaining wall in the same material. For commercial lobbies, wrap structural columns in stone panels that continue the cladding theme from the exterior into the entry vestibule.
Recommended stone: Stacked stone columns with pre-cut pillar caps. The column wraps match our flat panel ranges exactly, so color and texture stay consistent between the columns and the wall cladding.
Design tip: Add integrated LED uplighting at the column base. The split-face stone texture catches directional light and creates dramatic shadow patterns at night. This single detail can transform a standard entry into a signature architectural moment.
9. Contemporary Grey Monochrome
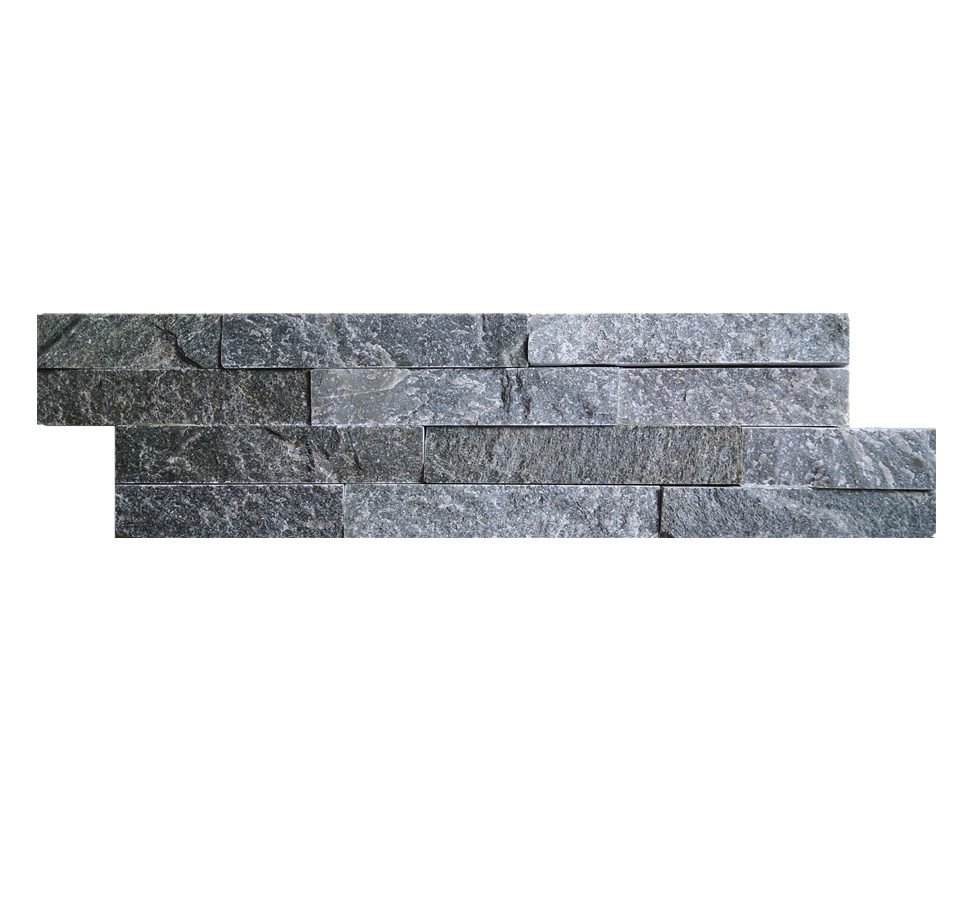
Single-color grey stone facades have become the default choice for contemporary residential and boutique commercial projects. The monochrome approach removes color as a variable and lets the stone texture and panel geometry carry the entire visual composition.
Grey stone works because it sits between the warm earth tones of traditional architecture and the pure white of modernist boxes. It reads as sophisticated without being cold, and it photographs consistently under different lighting conditions — a practical advantage for real estate marketing.
Recommended stone: Rotia Grey Thin Ledgestone or natural grey quartzite stacked stone. For a more textured look, use our standard stacked stone in a grey slate. For sleek minimalism, go with the thin ledgestone format.
Color pairing: Grey stone with black aluminum window frames, dark zinc roof cladding, and charcoal metal trim. The entire envelope stays in the grey-to-black spectrum, creating a unified architectural skin.
Stone Siding Comparison Table
| Stone Type | Best Use | Panel Size | Cost Level | Install Difficulty |
|---|---|---|---|---|
| Stacked Stone | Full facade, wainscoting, columns | 15x60cm / 15x55cm | $$ | Moderate |
| Thin Ledgestone | Modern facades, accent bands | 36x10cm | $$ | Easy |
| Z-Panels | Commercial facades, large areas | 20x55cm / 15.2x61cm | $$$ | Moderate |
| Thin Stone Veneer | Stone-stucco combos, accent walls | Random strip | $ | Skilled mason |
| Stone Columns | Entry features, gate pillars | Pre-assembled kits | $$ | Easy |
For a detailed breakdown of the differences between panel types, see our guide on the 6 types of stone veneer panels and what distributors typically stock.
Frequently Asked Questions
What are the best stone siding ideas for a modern house exterior?
The best stone siding ideas for modern exteriors include full facade stacked stone for traditional curb appeal, thin ledgestone for clean horizontal lines, stone-and-stucco combinations for mixed-material designs, and Z-panel interlocking cladding for large commercial facades. Natural stone options like slate, quartzite, and sandstone offer UV stability and temperature resistance from -30 to +50 degrees Celsius.
How do I choose between stacked stone and thin ledgestone for siding?
Stacked stone panels (15x60cm or 15x55cm) work best for traditional and rustic exteriors with bold texture and visible stone layers. Thin ledgestone (36x10cm) suits modern and minimalist designs with its slim profile and clean linear appearance. Stacked stone provides heavier visual impact, while thin ledgestone creates subtle, refined horizontal lines. Both are 100 percent natural stone with marine-grade epoxy bonding. Our article on thin stone veneer explained covers the technical differences in depth.
Can natural stone siding withstand extreme weather conditions?
Yes. Natural stone cladding from Top Stone Panels performs in temperatures from -30 to +50 degrees Celsius, carries an A-grade fire rating, and resists UV degradation and salt spray. The marine-grade epoxy bonding, cement backing, and mesh backing provide structural stability through freeze-thaw cycles and high humidity. We test every production batch against these conditions before shipping.
What is the difference between full stone siding and stone accent siding?
Full stone siding covers the entire exterior wall surface with natural stone panels, creating a uniform stone facade. Stone accent siding applies stone to specific areas like wainscoting (lower walls), entry columns, or feature bands, combining stone with other materials like stucco or wood. Accent siding typically costs 40 to 60 percent less than full coverage while still delivering strong visual impact. See our stone accent walls guide for more design approaches.
How much does natural stone siding cost compared to manufactured stone?
Natural stone siding from a direct factory source like Top Stone Panels typically costs 15 to 30 percent more than manufactured stone veneer per square meter. However, natural stone lasts 50+ years with zero maintenance, does not fade under UV exposure, and adds measurable resale value. Manufactured stone often shows color degradation within 10 to 15 years. Our comparison of stacked stone veneer vs manufactured stone breaks down the long-term economics.
Start Your Stone Siding Project
Nine design ideas. Four stone types. One factory source with 18 years of production experience and 230,000 m2 of monthly capacity. Whether your project needs a container of stacked stone panels or a custom color-matched specification across multiple product lines, Top Stone Panels delivers from quarry to job site.
Request a quote with your project square footage, preferred stone type, and color direction. We will respond within 24 hours with pricing, lead time, and a production sample arrangement. For technical specifications, download our exterior stone cladding specification guide or review our full ledgestone panel range.