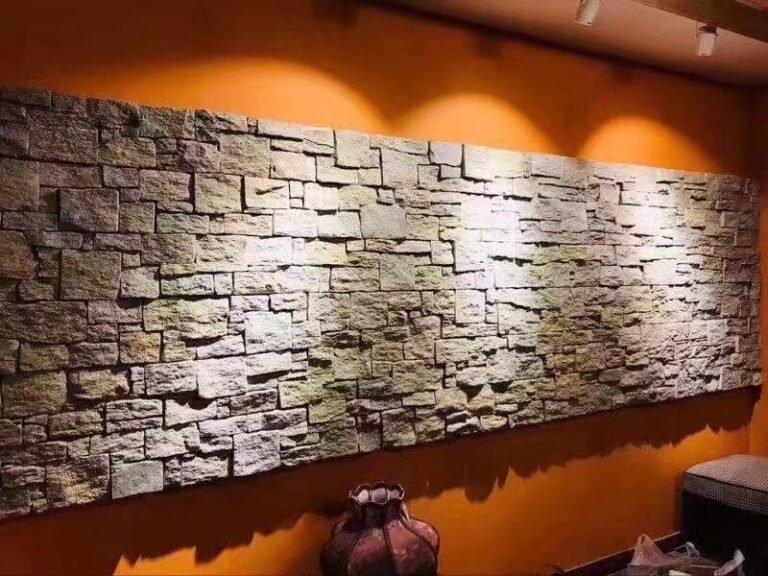
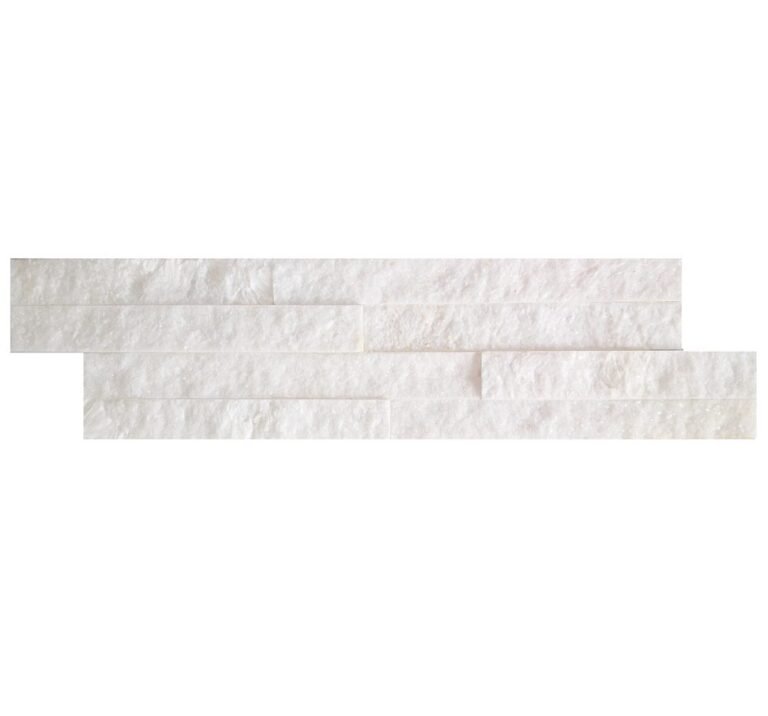
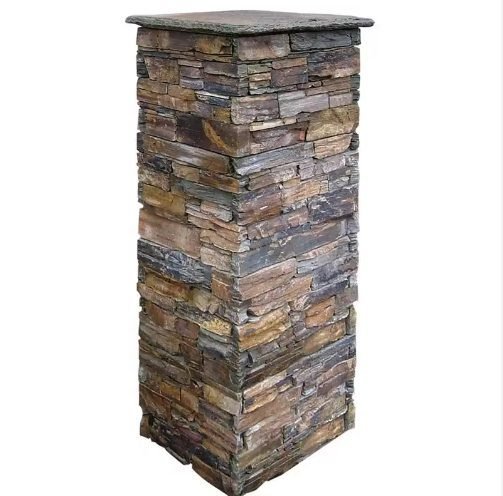
The Tuscan look is one of the most requested and most frequently botched exterior styles in residential and hospitality work. Clients want the sun-warmed, hand-built feel of a central-Italian farmhouse or villa, and they get a wall of flat grey panels with an even grid of joints that reads as neither old-world nor intentional. The gap is not the stone; it is that the Tuscan effect is a specific combination of warmth, irregular coursing, a grounded base and built-up openings, and each of those is a specification decision a builder or distributor has to make deliberately.
This piece is a design shortlist with a supply angle. It sets out five moves that make a stone-clad facade read as genuinely Tuscan, and for each it names the product family, the texture and the palette that delivers it. It is written for the specifier and the distributor who has to turn a Pinterest board into a container of stock that installs to the look, and it closes on how to pull the whole palette into one coordinated order so the elevation, the base, the columns and the accents all belong to the same wall.
- The Tuscan read is warm earth tones plus irregular hand-laid coursing, not a particular stone; grey, even-grid panels never achieve it.
- Specify a custom batch-vein color mix held in the ochre-to-tan band so the elevation, plinth and columns stay one palette.
- A rougher base course (plinth) grounds the facade; the eye expects the bottom to be heavier than the field.
- Clad columns and pillar caps at the portico and gate deliver the built-masonry entry that anchors the style.
- Split-face accents around the hearth, window reveals and ironwork add the shadow and contrast the flat field wall cannot.
- What Makes a Facade Read as Tuscan
- 1. A Warm Ochre-and-Tan Stacked-Stone Elevation
- 2. Random Coursing on Garden and Boundary Walls
- 3. A Tumbled or Bush-Hammered Plinth
- 4. Stone-Clad Columns and Pillar Caps
- 5. Split-Face Accents Around Hearth and Openings
- Pulling the Palette and the Order Together
- Questions Answered
What Makes a Facade Read as Tuscan
Tuscan rural architecture looks the way it does because of geology and climate, not a rulebook. The hill stone of central Italy is warm, iron-rich and irregular, cut and laid by hand over generations, and the buildings are built to sit in hard sun with cool nights. Reproduce those two conditions, a warm broken palette and a hand-laid irregular coursing, and a thin-veneer facade reads as Tuscan from a distance. Skip either, and it reads as generic stone cladding that happens to be beige.
Four signals carry the style: warmth in the color band, irregularity in the joint rhythm, weight at the base, and built-up edges around openings. None of them require importing anything Italian; all four are chosen at the specification stage from texture, color-mix and format. The five ideas below take each signal in turn and name how to deliver it with natural stone veneer. A broader treatment of how a stone elevation is composed as a whole is in the villa-facade cladding guide.
1. A Warm Ochre-and-Tan Stacked-Stone Elevation
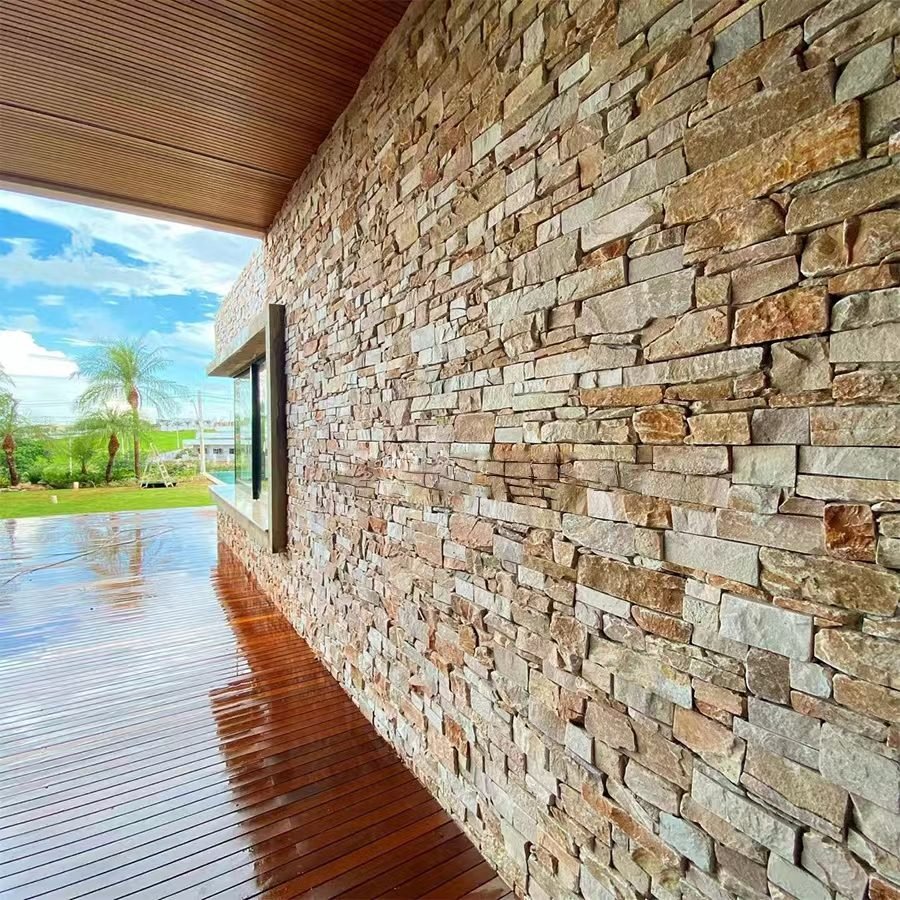
The main wall is where the palette is won or lost. A Tuscan elevation lives in a warm band: honey, ochre, wheat, muted terracotta and soft tan, with the occasional cooler greystone as an accent rather than the base note. Where modern cladding defaults to Alaska gray and midnight black, the Tuscan field wall wants the opposite register, and the warmth has to be in the mix, not painted on afterwards.
The practical route is a custom color-mix order on split-face stacked-stone panels. Rather than hoping a stock blend skews warm, the mix proportions are set per project so the batch lands in the ochre-to-tan band, then held there by batch-vein selection so the whole elevation stays coherent. This is a manufacturing decision, not a mood board: standard panels in 15x60cm and 15x55cm carry the field wall, and the color they ship in decides whether the facade reads as Tuscan or as a warehouse. Choosing and balancing warm tones against cooler ones across a wall is exactly the discipline covered in mixing stone colors for wall variation.
Texture does as much as color here. A split face catches the low afternoon light of a hill town and throws a fine shadow across the wall, which is what gives the field a lived-in depth. A smooth or honed face under the same light reads flat and modern. For a genuinely old-world elevation, run a warm mix on a shadow-catching split face.
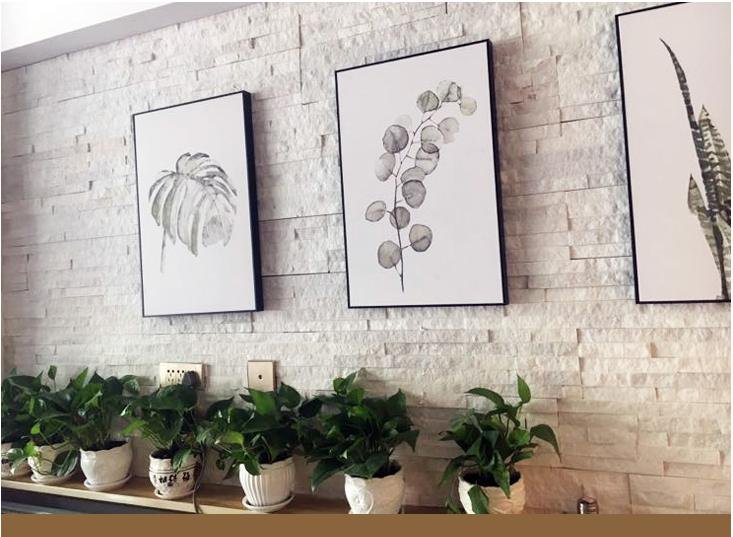
2. Random Coursing and Fieldstone Rhythm on Garden and Boundary Walls
A long, flat elevation with perfectly regular rows looks engineered. Tuscan walls look grown: courtyards, garden enclosures and boundary walls built from whatever the quarry and the mason produced, laid in random coursing where the height of each course varies and the joints break against each other. Reproducing that informal rhythm on the perimeter and outbuildings is what keeps the main house from looking too tidy against them.
Mesh-backed crazy paving and random flagstone are the honest answer for this, because the pattern is irregular by construction and the joints do not stack into grid lines. A random field of stone read as dry-laid walling carries the terrace, the garden room and the gate piers into the same language as the house. Where the surround continues to a pool or a terrace, the same flagstone family extends the palette outdoors, and the layout choice between a mesh-backed random field and larger sawn units is explored in flagstone and crazy paving.
3. A Tumbled or Bush-Hammered Plinth at the Base
Old walls are heavier at the bottom. They were built on a rougher, larger footing that took the splash, the scuff and the damp, and the eye has been trained to expect the base of a Tuscan facade to read denser and more worn than the field above it. A clad wall that is identical from footing to eaves looks pasted on; a deliberately rougher base course grounds it.
Specify the plinth as a distinct treatment: a deeper bush-hammered or tumbled face, or a taller ledger course, in the same vein as the field so the color continues but the texture and scale change. This is the same principle as banding on a masonry building, executed by changing the finish rather than the stone. Because the base takes the weather, it is also where durability earns its keep: a warm-toned wall still needs dense, low-absorption stone at ground level, and the material selection logic for exterior stone and its care is covered by the Natural Stone Institute.
4. Stone-Clad Columns and Pillar Caps at the Portico and Entry
The Tuscan entry is built around piers. Portico columns, gate posts and the jambs of an arched opening all want to read as solid built masonry, not as a wrapped box, and they are the element that gives a facade its sense of weight and craft. Left as painted render or clad in a thin flat return, the whole elevation loses its anchor.
Stacked-stone columns ship as the direct answer: pre-assembled pillar kits with matching caps, in set sections such as 40x40cm and 50x50cm, that a site crew assembles in the vertical like a kit, with a sized pillar cap closing the head cleanly. That modular approach builds a portico or gate pier with the mass and shadow of solid stone without its structural load, and the staggered corner joint keeps the vertical seams breaking like real quoining rather than lining into a grid. The product family and its sizing are laid out under stacked-stone columns and pillar caps.
5. Split-Face Accents Around the Hearth, Windows and Ironwork
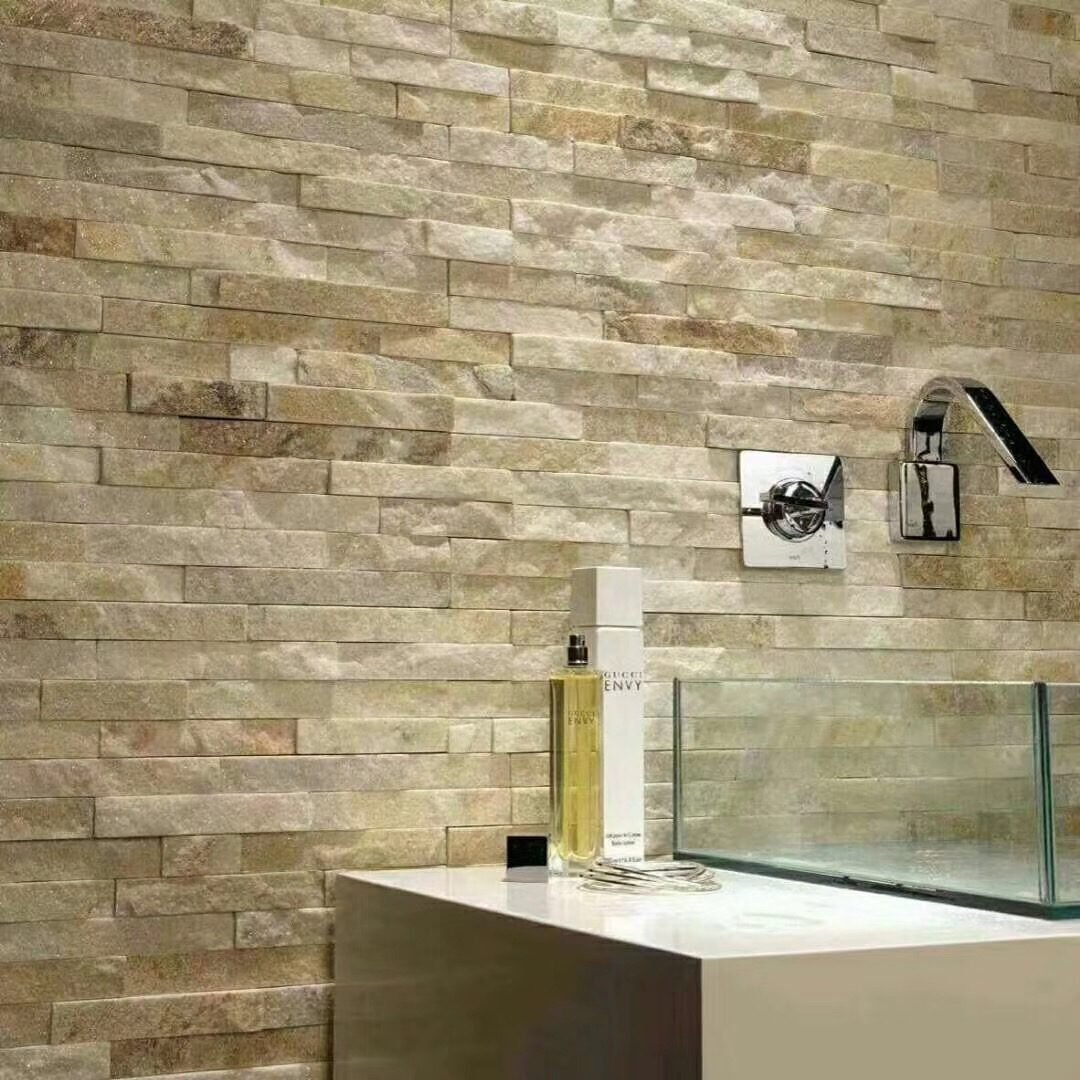
A Tuscan facade is a study in contrasts, and the accents do the framing. A stone-clad hearth or chimney breast, a window reveal built up in a heavier split face, and a door surround give the eye something to travel to, and they pair with the dark wrought-iron light brackets, grilles and terracotta planters that finish the style. Without these framed edges, a wall of even coursing looks unfinished regardless of how good the field is.
Run these elements in a bolder split-face than the field so they sit forward in shadow. The fireplace and chimney are the natural hero feature; ledgestone hearth and fireplace treatments show how a rougher face carries the eye around an opening, collected in ledgestone fireplace designs. Where a client wants the opposite, a lighter, more weathered field with crisp accents, the same framing logic works in a cooler register, as on a white-stone facade.
Pulling the Palette and the Order Together
Five ideas only work if they resolve into one wall, and that is a procurement problem, not a design one. The distributor who orders the field, the plinth, the columns and the accents as separate SKUs will get four slightly different warm tones on one facade, and the project will look assembled. The Tuscan effect depends on the palette staying continuous across every element while the texture and scale change, and the only reliable way to hold that is one production run from one vein, mixing finishes rather than mixing sources.
The table below maps each facade zone to the format and finish that delivers it, so a spec can be built as a coordinated order. Batch-vein selection holds the color transition within a tight band across the whole set, and because the cladding is UV-stable slate and quartzite rated through a -30C to +50C thermal range, a warm sun-facing wall keeps its color and does not spall where nights turn cold.
| Facade zone | Format | Finish and role |
|---|---|---|
| Main elevation | Split-face stacked-stone panels, 15×60 / 15×55 cm | Warm ochre-to-tan custom mix, shadow-catching face |
| Garden and boundary walls | Mesh-backed crazy paving / random flagstone | Irregular coursing, joints that never stack |
| Base / plinth | Taller ledger or tumbled course, same vein | Rougher face grounds the wall, dense stone at grade |
| Portico and gate piers | Stacked-stone column kits, 40×40 / 50×50 cm, with caps | Built-masonry entry, staggered corner joint |
| Hearth, windows, openings | Bolder split-face accent | Framed edges and shadow, paired with iron and terracotta |
Build the order that way and the facade reads as one hand-built wall rather than a kit of warm-toned parts. The interlocking and standard panel systems make the same coordination easier still, because the module and the vein are set once and repeated, and a male-female panel that self-aligns keeps the coursing rhythm clean across a large elevation.
Frequently Asked Questions
What makes stone cladding look Tuscan?
A warm earth-tone palette, irregular hand-laid coursing with a staggered joint rhythm, a rougher base course, clad columns with caps at the entry, and split-face accents around the hearth and window surrounds. It is texture and palette, not a particular imported stone.
Can you get a Tuscan warm tone in stone veneer?
Yes, as a color-mix order rather than a single stock SKU: specify a custom batch-vein blend held in the ochre-to-tan band so the elevation, plinth and columns all read as one warm palette.
What stone is best for a sun-facing Tuscan facade?
UV-stable natural slate and quartzite that will not fade under strong sun, with a texture that casts shadow. Dense stone also handles the freeze-thaw a hot-day, cold-night climate brings.
How do you build the columns and gate posts?
Use pre-assembled stacked-stone column kits and pillar caps in a set section, such as 40×40 or 50×50 cm, so the portico and entry read as built masonry without the load of full-thickness stone.
Is Tuscan cladding only for warm climates?
No. The warm palette and rough coursing are a design choice; the durability comes from dense, UV-stable slate and quartzite rated through wide thermal cycling, so the look holds in strong sun and in freeze-thaw alike.
Conclusion
A Tuscan facade is built from five deliberate moves, and none of them require Italian stone: a warm ochre-and-tan split-face elevation, irregular coursing on the garden and boundary walls, a rougher plinth that grounds the wall, clad columns and caps at the entry, and bold split-face accents framing the hearth and openings. What sells the style is the palette held in one vein and the textures varied on purpose, so the wall reads as hand-built rather than as beige panels.
- Set the field in a warm custom color mix on a shadow-catching split face, not a stock grey.
- Vary coursing on perimeter walls with mesh-backed crazy paving so joints never stack.
- Ground the elevation with a tumbled or bush-hammered plinth in the same vein.
- Build the portico and gate in stacked-stone column kits and caps for real mass and shadow.
- Order field, plinth, columns and accents from one vein so the whole facade is one wall.
Specifying a Tuscan or old-world facade and need a warm batch-vein mix across the elevation, plinth, columns and accents in one order? Reach out to the Top Stone Panels team and we will build the palette as one coordinated run.