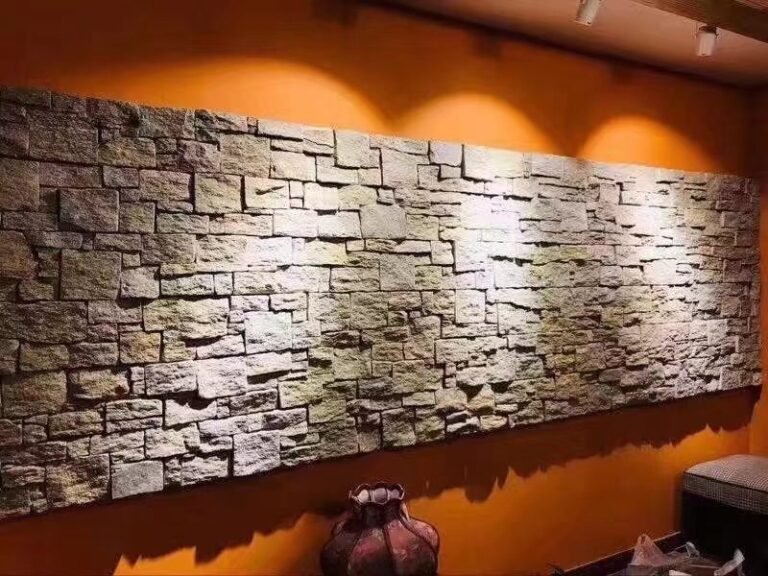
Walk any street of homes built in the last twenty years and watch where the eye lands first: not the roofline, not the windows — the porch columns. They are the closest vertical elements to the viewer, framed by the entry, lit by the porch light, and repeated in every listing photo. Painted wood, wrapped PVC, or plain concrete block in that position reads as a cost decision. Stone reads as a permanence decision.
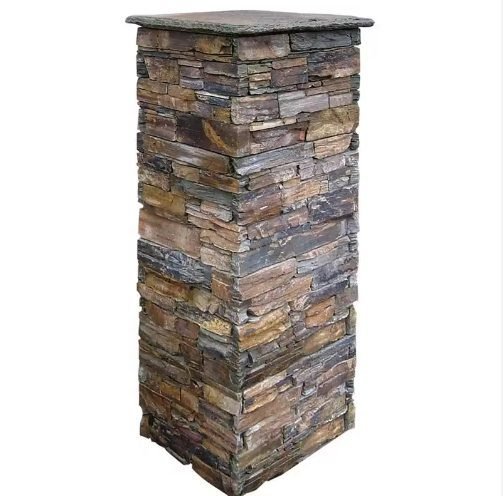
Key Takeaways
- Porch columns are the most-viewed verticals on a facade — small area, outsized effect on first impression.
- Wraps clad existing load-bearing posts; the stone is non-structural cladding, keeping projects at cladding cost.
- Column kits come in custom cross-sections such as 40×40 cm and 50×50 cm, sized around the existing post.
- Stacked panels (15×60 cm) suit classic looks; thin ledgestone (36×10 cm) suits slim modern columns.
- Dense slate and quartzite tolerate –30 °C to +50 °C, stay UV stable, and resist salt spray.
- The capstone drip edge protects the column more than any sealer — specify 2–3 cm overhang per face.
- Why Porch Columns Carry Disproportionate Value
- Column Wraps vs Full Rebuild
- Design 1: The Classic Square Wrap
- Design 2: The Modern Ledgestone Column
- Design 3: Paired Entry Columns
- Design 4: The Skirted Two-Tier Base
- Design 5: The Gate Post Family
- Format, Color, and Sizing Selection
- Durability: What Winter Actually Does to a Column
- How to Specify and Order
- FAQ
Why Porch Columns Carry Disproportionate Value
Start with what makes columns different from any other cladding target. A facade spreads its impact across dozens of square meters; a column concentrates it. The porch column stands at eye level, within arm’s reach of every visitor, repeated symmetrically, and photographed head-on in every listing. It is the one exterior element nobody can miss and everybody touches.
Three consequences follow for anyone planning an exterior project. First, material quality shows mercilessly at that distance — a panel seam, a chipped corner, a thin cap is noticed immediately, which is why precision-cut formats and finished corner pieces matter more here than on a high gable. Second, small area means the upgrade fits budgets that cannot touch the full facade: one container of panels can carry columns for multiple homes. Third, the vertical form flatters horizontal stone textures — ledger coursing wraps a column and reads as deliberate craft in a way flat walls rarely achieve.
For distributors and builders, the commercial angle is just as clean: porch columns are a fast, visible, photograph-friendly install — the kind of job that markets the installer’s next three contracts. The seven curb appeal designs guide places columns in the wider facade context.
Column Wraps vs Full Rebuild
Two fundamentally different projects hide behind the phrase “stone columns,” and confusing them inflates budgets or creates unsafe work.
A full rebuild demolishes the existing post and rebuilds it in masonry or structural stone. It is structural work: footing checks, load paths, engineering sign-off. Rarely necessary for a porch upgrade, and priced accordingly.
A column wrap keeps the existing load-bearing post — wood, steel, or concrete — and clads it with stone panels. The stone carries no structural load; it is a skin. The requirements are simple: the post must be sound, plumb, and able to carry the modest added weight of veneer plus mortar. Thin panelized formats keep that weight low enough that standard porch posts accept it without reinforcement.
Every design in this guide is a wrap design. The sizing and installation logic — measuring the post cross-section, adding panel build-up, working with L-corners and capstones — is covered step by step in our pillar wrap installation guide, and the full product anatomy in the column kits guide.
One caution belongs here: never wrap a post that shows rot, rust-through, or settlement damage. Cladding a compromised post hides the problem and complicates the eventual repair. Inspect first, wrap second.
Design 1: The Classic Square Wrap
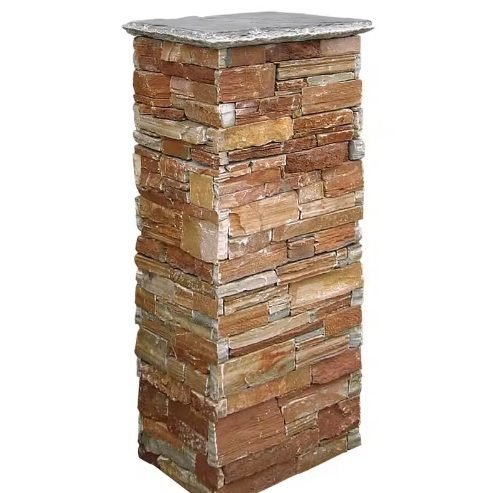
The workhorse design: a square post wrapped full-height in stacked ledger panels, finished with a flat stone cap. Stacked panels in 15×60 cm and 15×55 cm formats produce the horizontal coursing that suits traditional and craftsman architecture, and each panel places 0.09 m² at once, which keeps a two-column porch within days of crew time.
Color logic for the classic wrap: warm multicolor quartzite against brick or warm siding; grey and charcoal slate against white or cool-toned exteriors. The capstone should overhang each face by 2–3 cm to create a drip edge — the detail that stops rain running down the stone face and staining it over the years. Full color logic is mapped in the five color options guide.
Verdict: the default recommendation for residential porch renovations. Familiar, fast to install, and photographs well for the builder’s portfolio.
Design 2: The Modern Ledgestone Column
Slimmer, finer, more architectural. Thin ledgestone in the 36×10 cm format wraps a column in tight horizontal ledges that read as machined precision — the modern answer for flat rooflines, large glazing, and black-window exteriors. The lighter material also suits slender posts that a chunky stacked panel would visually overwhelm.
Two execution notes matter on this design. Keep joints tight and grout-free — the shadow line is the aesthetic. And plan the wrap so no vertical seam faces the approach direction; ledgestone’s fine texture makes a seam more visible than on coarser stone. Black and ice-grey tones dominate modern projects; sparkle quartzite adds light-play under evening porch lighting.
Verdict: the choice when the architecture is contemporary and the client wants stone that whispers instead of shouts. Pair with the thin ledgestone line for the full thirteen-color range.
Design 3: Paired Entry Columns
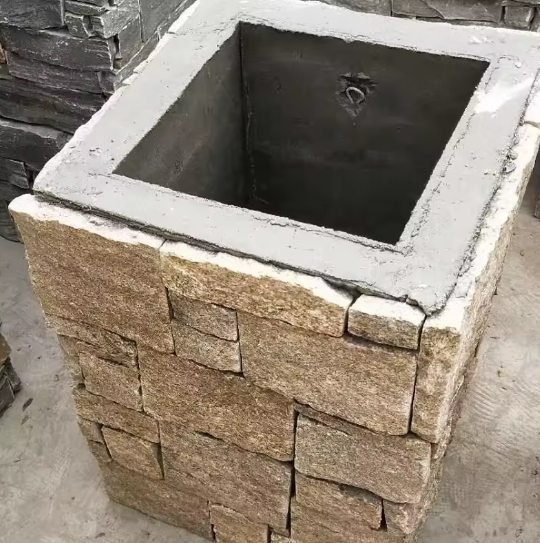
Symmetry is free value. Two identical stone columns framing a porch or portico create a composed, formal entry that a single accent cannot match — the eye reads the pair as a designed frame around the door. The installation discipline is matching: same color batch, same coursing heights, same cap profile, installed to the same level line. Order both columns’ material from one production run so vein color is identical; batch-specific vein selection at the factory is what makes that guarantee holdable.
This design scales naturally into a facade strategy: pair the columns with a stone entry band or skirting behind them, and the entry becomes a single composed unit. The stone accent wall ideas cover the companion pieces.
Verdict: the strongest composition for homes with centered entries and twin porch posts. Insist on single-batch ordering.
Design 4: The Skirted Two-Tier Base
A column does not have to wear one material top to bottom. The two-tier design wraps the lower third to half of the column in a heavier stone skirt — often rougher-textured or darker — and carries the upper section in a lighter or smoother finish, sometimes leaving painted wood or smooth stucco above. The effect grounds the porch visually: the stone reads as a foundation, the upper structure as the house.
The practical win is budget and splash protection. The skirt covers the zone that takes rain splash, mower strikes, and de-icing salt contact, so the most abused band gets the toughest material. Keep a clean horizontal transition line and cap the skirt’s top edge; water management at that junction decides how the detail ages.
Verdict: best for porches close to grade and for budgets that want stone impact without full-height coverage.
Design 5: The Gate Post Family
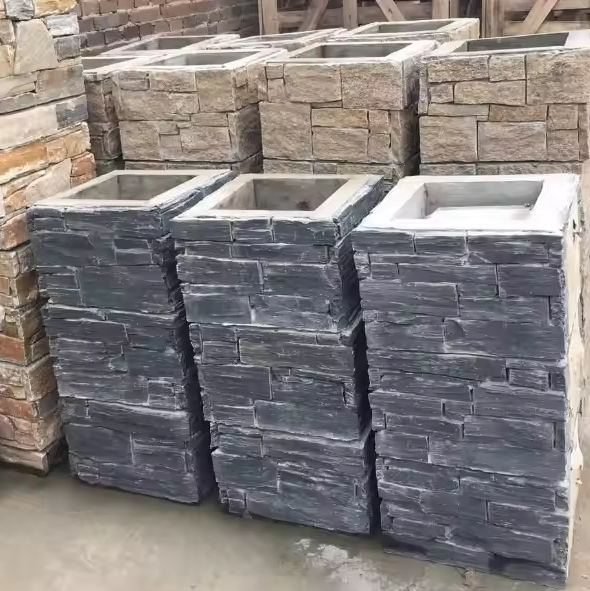
The most underused move in residential stone: extend the column language off the porch. Driveway gate posts, mailbox pillars, and garden entry posts wrapped in the same stone as the porch columns tie the whole property into one design story. Viewed from the street, the house stops being a facade with decorations and becomes a composed estate entry.
Ordering logic favors this design heavily. Gate posts and mailbox pillars add little square footage — a few square meters total — and the same container that carries porch panels carries them too. Top Stone Panels can mix column kits and wall panels in one 20GP shipment, so the entire family ships color-matched from one vein batch. Container mix mechanics are covered in the MOQ and mixed container guide.
Verdict: the highest-total-impact option for new builds and full exterior renovations. Marginal material cost, transformative coherence.
Build the Column Line Into Your Catalog
Column kits in custom cross-sections, matched capstones, and wall panels from one quarry-direct source — vein-batched so every post on the property matches. Ten thousand sets per month capacity, MOQ one 20GP, samples on your bench in 1–3 days.
3-step factory QC | COO + ISPM 15 documents | Zero-breakage packing
Format, Color, and Sizing Selection
| Design | Best Format | Typical Palette | Architecture Match |
|---|---|---|---|
| Classic square wrap | Stacked panels 15×60 cm / 15×55 cm | Multicolor, grey, charcoal | Traditional, craftsman, brick |
| Modern column | Thin ledgestone 36×10 cm | Black, ice grey, sparkle | Contemporary, flat rooflines |
| Paired entries | Stacked panels + matched caps | Single vein batch, any tone | Centered-entry facades |
| Skirted base | Rougher split-face + smoother upper | Dark base, light upper | Low porches, splash zones |
| Gate post family | Column kits + matching wall panels | One vein batch throughout | Estate entries, new builds |
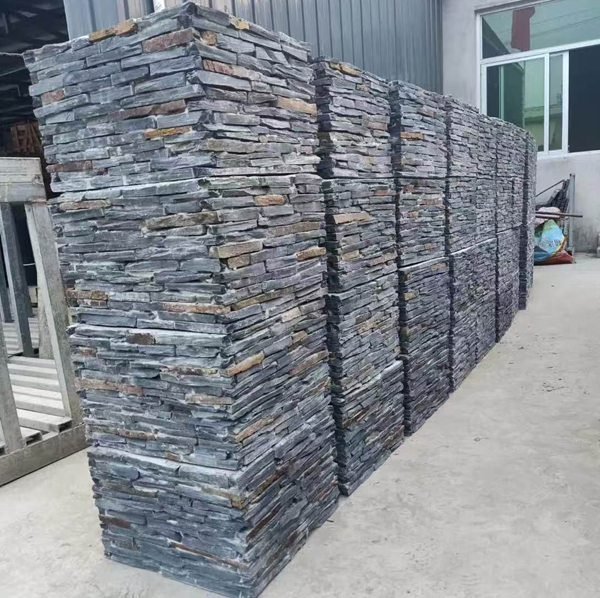
Sizing is arithmetic, not guesswork. Measure the existing post’s cross-section, add the panel build-up on each face, and that is the kit’s inner dimension. Top Stone Panels produces kits in custom cross-sections such as 40×40 cm and 50×50 cm, with capstones sized to overhang for the drip edge. The sizing and styles guide walks the measurement process in detail, and the columns product page carries the current kit range.
Durability: What Winter Actually Does to a Column
Outdoor columns take the harshest exposure on a property: full freeze-thaw cycling, UV on at least two faces, rain from every direction, and splash-back from grade. Natural dense stone answers all of it — slate and quartzite tolerate temperature swings from –30 °C to +50 °C, hold color under UV without fading, and resist salt spray well enough for coastal duty. The freeze-thaw case for dense stone is unpacked in our freeze-thaw resistance guide.
What actually fails on outdoor columns is rarely the stone. It is the details:
- Missing drip edge. A capstone flush with the column face sends water down the stone, staining it and working joints. The 2–3 cm overhang is non-negotiable.
- Water trapped at the base. Columns need their first course above finished grade or on a splash-protected base; standing water against the bottom course accelerates whatever winter starts.
- Sealed-in moisture. Sealing a column that has not fully cured — or sealing a wet face — traps moisture that freeze-thaw will exploit. Dense stone outdoors rarely needs sealer at all.
Spec the details and the material does the rest. That is the entire durability argument in one sentence.
How to Specify and Order
For distributors and builders, the ordering path is short. Measure post cross-sections and heights per design; choose format and color family; request physical samples — Top Stone Panels ships them within 1–3 days, sized for your crew to weigh, wet, and bond-test. Production runs at 10,000 column sets per month, with MOQ of one 20GP container and standard lead times of 20–25 working days for bulk production.
Three ordering rules protect the project:
- One batch per property. All columns, caps, and companion panels from one production run — the vein-selection discipline that keeps paired entries and gate post families color-matched.
- Include corners and caps in the quote. Pre-made L-corners save roughly 50% of corner labor versus on-site mitering; caps with drip edges are engineered pieces, not site improvisations.
- Confirm documents early. COO and ISPM 15 fumigation certificates are available on request; flag them at order time, not at customs.
The full import workflow — quote to container to delivery — is mapped in the stone sourcing checklist.
Conclusion
Porch columns are the cheapest square meters of stone with the loudest visual effect on a property. Five designs cover the field: the classic square wrap, the modern ledgestone column, paired entries, the skirted base, and the gate post family.
- Wraps are cladding, not structure — sound, plumb posts are the only prerequisite.
- Format follows architecture: stacked panels for traditional, 36×10 cm ledgestone for modern.
- Durability lives in the details: capstone drip edge, base above splash, no premature sealing.
- Order one vein batch per property, corners and caps included, samples in 1–3 days.
Start with the highest-visibility pair. Send post measurements to Top Stone Panels and get a kit-level quote with matched capstones — the porch upgrade that sells the rest of the stone project.
Frequently Asked Questions
Are stone column wraps structural?
No. A column wrap is cladding — it finishes the surface of an existing load-bearing post without replacing it. The post must be sound and plumb before wrapping. This is what keeps a stone column project at cladding cost instead of structural rebuild cost.
Will outdoor stone columns survive freeze-thaw winters?
Dense slate and quartzite tolerate temperature swings from -30 C to +50 C, covering continental North American winters, and are UV stable without fading. The two details that protect the column are a capstone with drip-edge overhang and correct mortar for the climate.
What size stone column kit fits a standard porch post?
Top Stone Panels produces column kits in custom cross-sections such as 40×40 cm and 50×50 cm, sized around the existing post plus the panel thickness. Measure the post’s cross-section and add the panel build-up on each face before ordering.
Do outdoor stone columns need to be sealed?
Usually no. Dense quartzite and slate absorb little water and shed rain on a vertical face. Sealing is an optional extra for light-colored stone in splash zones or where de-icing salts are used nearby. The capstone drip edge does more for longevity than any sealer.
How long does it take to wrap porch columns in stone?
A trained crew typically wraps a pair of porch columns within days when using panelized formats and pre-made corners, because each 15×60 cm panel places 0.09 m2 at once and L-corners remove on-site mitering. Full colonnades scale with area and substrate preparation.
What is the MOQ for stone column kits?
One 20-foot container (1x 20GP). Top Stone Panels produces 10,000 column kit sets per month, ships physical samples within 1-3 days, and can mix column kits with matching wall panels in one container for a complete exterior package.