Stacked stone columns deliver the permanence and texture of quarried natural stone without the cost and timeline of full masonry construction. Pre-assembled column kits wrap a structural core in real slate or quartzite, cutting installation from days to hours.
This guide covers everything distributors, builders, and landscape architects need to specify and source stacked stone column systems: types, sizing, pillar caps, installation, and procurement — grounded in factory data from Top Stone Panels, a natural stone cladding manufacturer in Yixian, Hebei Province, operating since 2005.
What Are Stacked Stone Columns?
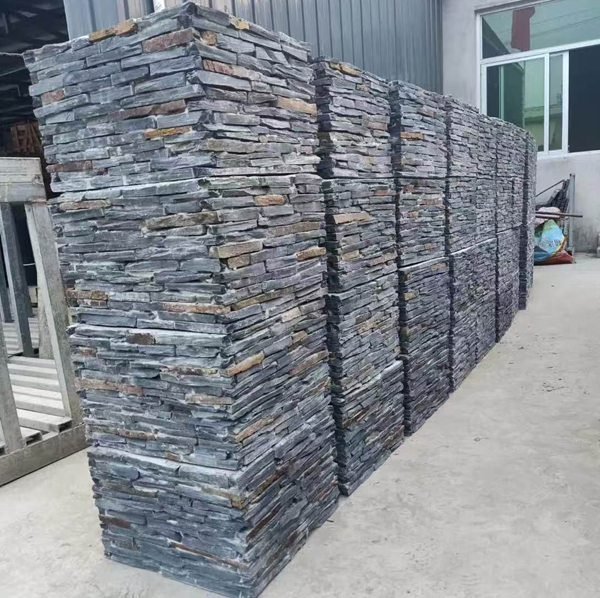
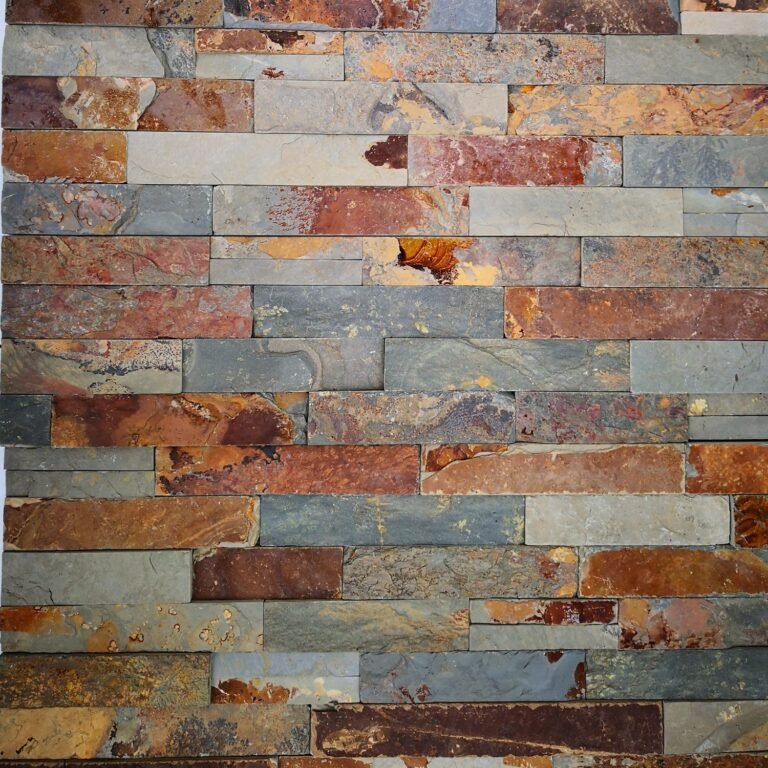
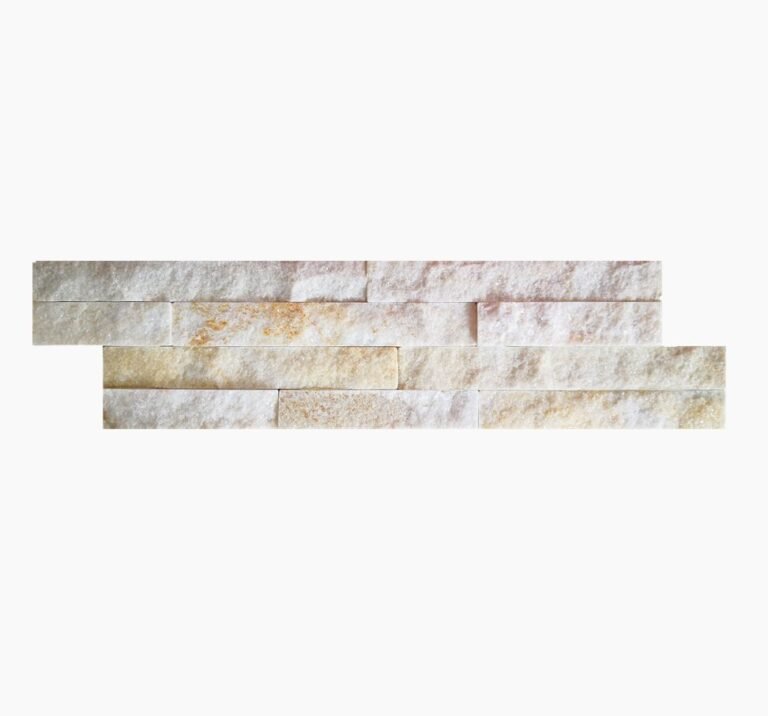
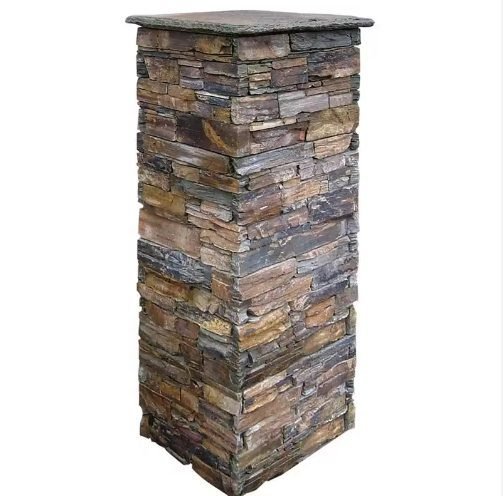
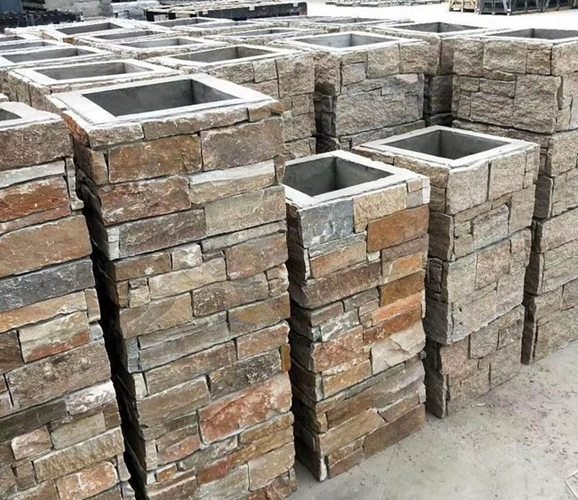
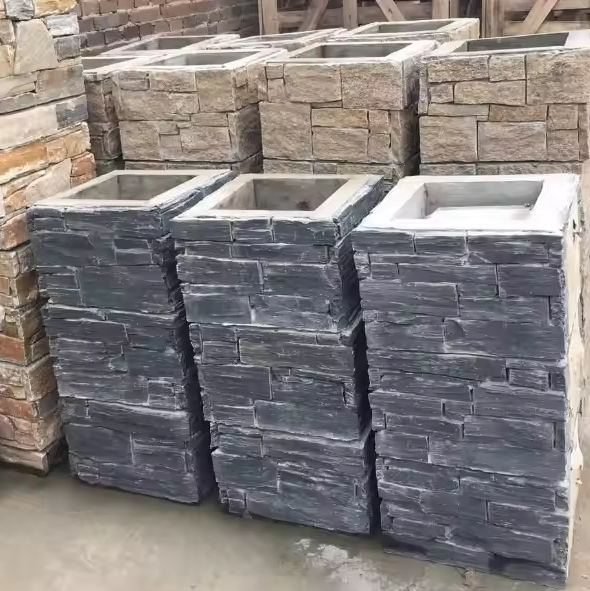
Stacked stone columns are modular pillar-wrap systems made from 100% natural slate and quartzite. Rather than laying individual stones around a post on-site, the stone faces are pre-cut and pre-assembled at the factory into panel sections that wrap around a structural core — typically concrete block, poured concrete, steel, or timber framing.
Each section is bonded using marine-grade epoxy, the same adhesive class used in boat hulls and marine infrastructure. This bond resists moisture penetration, thermal expansion, and shear forces far beyond what standard construction adhesive can deliver. The result is a column face that stays intact through freeze-thaw cycles rated from -30°C to +50°C, salt spray exposure in coastal zones, and decades of UV radiation without color shift.
The key distinction between stacked stone columns and standard stacked stone panels is geometry. Panels are flat, designed for walls and facades. Column kits are engineered for four-sided wrapping, which means every kit requires precise corner treatment. Top Stone Panels addresses this with pre-made L-corners — factory-cut 90-degree stone pieces that eliminate the on-site miter cuts that cause most installation delays and material waste on pillar projects.
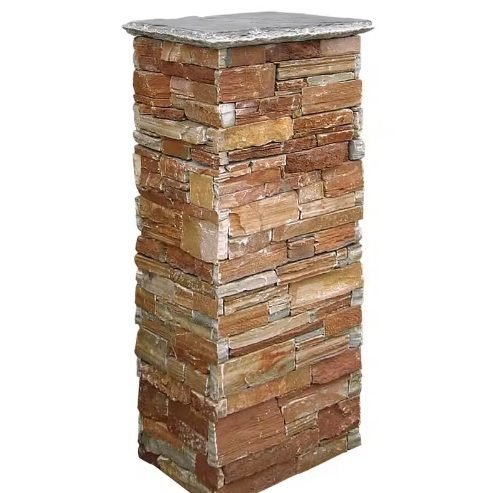
A complete stacked stone column system includes four elements: the vertical stone wrap panels, L-corner pieces for each 90-degree turn, a stone pillar cap for weather protection and visual finish, and the adhesive specification for substrate bonding. When sourced as a kit from a single manufacturer, these components are color-matched, vein-selected, and dimensionally coordinated — something that is nearly impossible to achieve when sourcing stone from multiple suppliers.
Types of Stone Column Systems
Not all column cladding systems are interchangeable. The three primary approaches differ in assembly method, lead time, and on-site labor requirements.
Pre-assembled column kits arrive at the job site with stone faces already bonded to backing panels. Installers apply adhesive to the substrate and press each section into place — roughly two hours per column. This is the dominant format for production housing, gated communities, and commercial landscapes where consistency is non-negotiable. Top Stone Panels produces these at 10,000 sets per month, cut on infrared CNC diamond blades with batch-specific vein selection for color continuity across an entire order.
Loose-stone column wraps ship individual stone pieces that the installer assembles on-site, similar to traditional masonry. This method allows more flexibility for irregular column shapes but demands experienced stonemasons and significantly more installation time. It also introduces inconsistency risk — joint widths, stone rotation, and color distribution all depend on the installer’s judgment. For distributors selling to contractors with masonry crews, loose stone can be a viable option, though most B2B buyers prefer the predictability of pre-assembled kits.
Stone column veneer panels are a hybrid: flat thin stone veneer panels cut to column-face dimensions and applied individually to each side of the pillar. This works for square columns where each face is a separate flat panel, with corners either mitered on-site or covered with corner pieces. It is a practical option when the column dimensions are non-standard or when the installer wants to use the same stacked stone product on both walls and columns.
For most distribution and specification purposes, pre-assembled kits represent the highest margin and lowest callback risk. The factory-controlled bonding, cutting, and quality inspection eliminate the majority of field variables that lead to delamination claims and aesthetic complaints.
Standard Sizes and Custom Dimensions
Stacked stone columns are sized by the cross-section of the structural core they wrap, not the finished outer dimension. The two most common core sizes in North American and European projects are:
- 40 x 40 cm (approximately 16 x 16 inches) — the standard for residential gate posts, mailbox columns, and porch pillars. Finished outer dimension typically ranges from 48 x 48 cm to 52 x 52 cm depending on stone thickness.
- 50 x 50 cm (approximately 20 x 20 inches) — used for driveway entry columns, commercial landscape pillars, and larger-scale residential features. Finished outer dimension ranges from 58 x 58 cm to 62 x 62 cm.
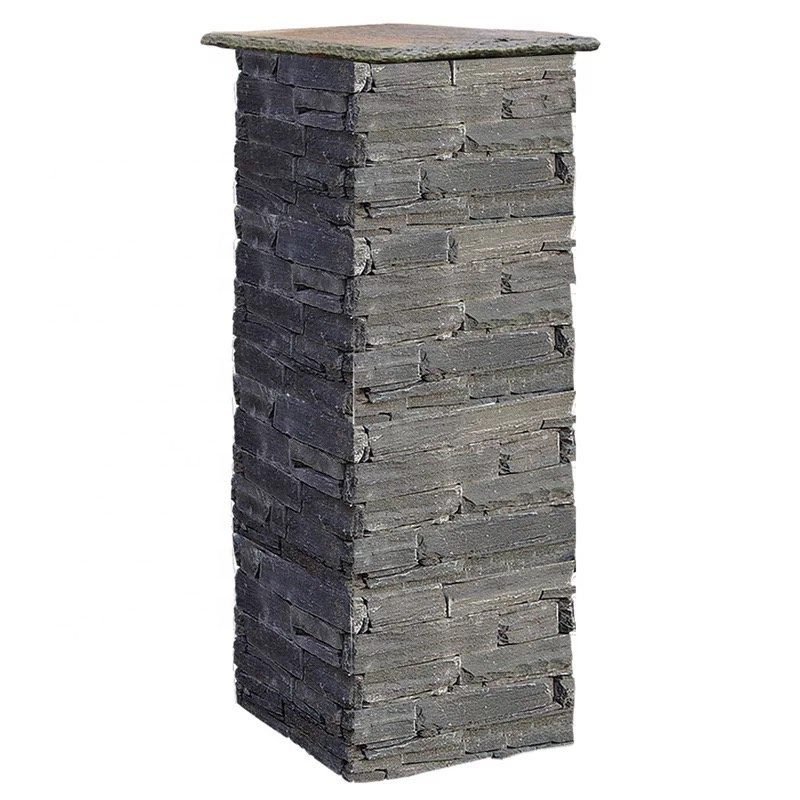
Column height is fully customizable. Most residential projects specify heights between 1.0 and 1.5 meters for gate posts, and 1.5 to 2.5 meters for freestanding entry columns. Commercial and civic installations occasionally require heights beyond 3 meters, which are achievable by stacking multiple kit sections with a structural engineer’s approval of the core design.
Custom cross-sections are available for projects with non-standard pillar dimensions. Top Stone Panels has produced columns for rectangular cores (e.g., 30 x 60 cm), hexagonal cores, and tapered columns where the base cross-section exceeds the top. Custom orders require detailed dimensional drawings and typically add five to seven working days to the standard lead time.
For buyers evaluating whether a project can use standard sizing or requires custom fabrication, the rule of thumb is simple: if the structural core is within 2 cm of a standard dimension, a standard kit will fit with minor adhesive-depth adjustment. Beyond that tolerance, custom cutting is necessary. See the stone columns and pillars sizing guide for a more detailed breakdown of dimension-to-application mapping.
Stone Pillar Caps: Styles and Functions
A pillar cap is not decorative trim — it is a functional weather barrier that protects the column core from water ingress at its most vulnerable point: the top. Without a properly fitted cap, rainwater and snowmelt penetrate the core-column interface, freeze, expand, and eventually cause the stone face to delaminate from the top down.
Top Stone Panels manufactures stone pillar caps from the same slate and quartzite used in the column wraps, ensuring exact color and texture matching. The three primary cap profiles are:
- Flat cap with drip edge — a slab cut slightly larger than the finished column dimension, with a chamfered or beveled edge that directs water away from the stone face. This is the most common profile for contemporary and minimalist projects.
- Pyramid cap — a four-sided pyramid that sheds water on all faces. Traditional in European estate architecture and widely specified for gated community entries in North America.
- Beveled cap — a single-slope surface that directs water to one side, often used when columns sit adjacent to a wall or fence where runoff on one face is acceptable.
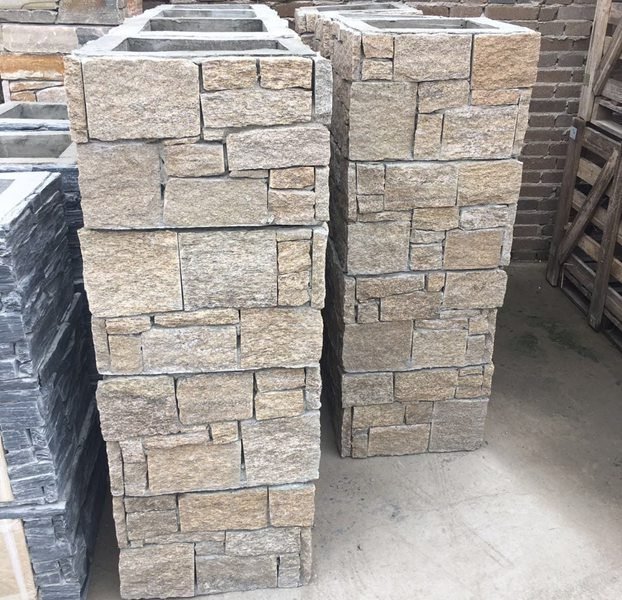
Cap thickness typically ranges from 3 to 5 cm, with overhang extending 3 to 5 cm beyond the finished column face on all sides. This overhang is critical — it creates a drip line that prevents water from running back under the cap and down the column face. Caps that sit flush with the column edge are a common specification error that leads to staining and efflorescence within the first year.
For distributors stocking column kits, caps should always be included in the kit package rather than sold as an optional add-on. Projects installed without caps generate disproportionate warranty claims, and the cap itself represents less than 5% of the total column kit cost.
Where to Use Stone Column Wraps
Stacked stone columns serve both structural and aesthetic roles across residential, commercial, and civic landscapes. The applications below represent the highest-volume specification categories for B2B buyers:
Driveway entry columns. The most common application. Two or four columns flanking a driveway gate, typically 1.2 to 1.8 meters tall with pyramid or flat caps. Frequently paired with Z-panels or thin ledgestone on the connecting retaining walls for a coordinated facade.
Gate posts and fence pillars. Stone-wrapped posts at fence line intervals or property entry points. The 40 x 40 cm cross-section is the standard here, providing visual weight without excessive material cost. Gate posts that support wrought iron or aluminum fencing require the structural core to bear the load — the stone wrap is cladding, not a structural element.
Porch and pergola columns. Wrapping structural posts in stacked stone transforms utilitarian supports into architectural features. This application is growing in the North American market as outdoor living spaces become standard in new construction. The Class A fire rating of natural stone is a specification advantage over manufactured alternatives in jurisdictions with wildfire overlay zones.
Commercial landscape features. Hotel entries, corporate campuses, retail center monuments, and municipal park signage columns. These projects typically require high unit counts with consistent appearance, making pre-assembled kits the preferred specification. The 10,000-sets-per-month production capacity at Top Stone Panels supports single-order fulfillment for large commercial projects without splitting across production batches.
Mailbox and light-post columns. Smaller-scale applications where a stone column wraps a standard 4×4 or 6×6 post. These are high-margin add-on products for distributors already selling stone veneer for home exteriors, and they create a coordinated streetscape in planned developments.
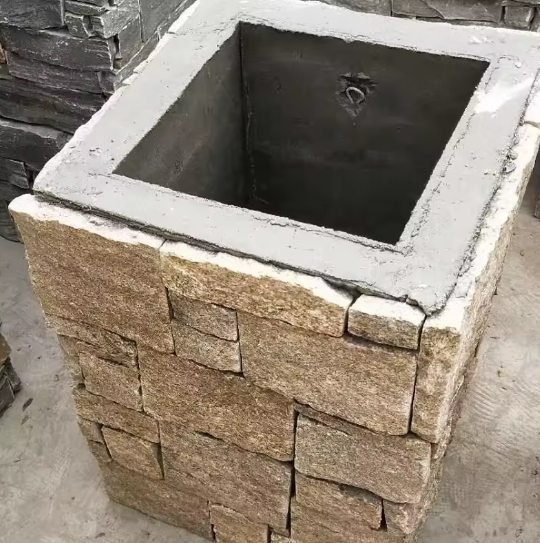
Pre-Assembled vs On-Site Assembly: Which Is Better?
The choice between factory pre-assembly and on-site construction depends on project scale, labor availability, and consistency requirements.
Pre-assembled kits win on scale and consistency. When a project calls for 20 or more columns, factory assembly ensures identical stone thickness, joint alignment, and color distribution across every column. The infrared CNC diamond blade cutting at Top Stone Panels produces tolerances within 1 mm, and batch-specific vein selection means columns shipped in the same container match visually when installed side by side. On-site assembly cannot guarantee this — each mason interprets placement differently, and on-site cutting introduces chip and breakage losses of 8 to 15%.
On-site assembly has a niche for custom and restoration work. Wrapping an existing column with irregular dimensions, or designs calling for random rubble patterns that pre-assembly cannot replicate, remain valid use cases for loose-stone installation.
Labor cost is the deciding economic factor. In North American and European markets, skilled masonry labor costs between $60 and $120 per hour. A pre-assembled column kit installs in approximately two hours with a two-person crew using standard construction adhesive. On-site assembly of the same column takes six to ten hours with a skilled mason and helper. For a 20-column project, that difference translates to 80 to 160 labor hours — a cost that dwarfs the unit price difference between pre-assembled and loose-stone material.
For distributors, the practical recommendation is to stock pre-assembled kits as the default offering and reserve loose stone for custom-order situations. The kit format also simplifies inventory management — each kit is one SKU rather than a collection of loose stone pieces, corner types, and cap profiles that must be kitted at the warehouse.
Installation Overview for Stone Column Kits
While stacked stone veneer installation principles apply broadly, column kits have specific requirements due to their four-sided geometry and exposure profile. The following overview covers the key steps for a professional installation.
Step 1: Substrate preparation. The structural core must be plumb (within 3 mm over full height), clean, and free of form-release oils. Steel posts require a cementitious scratch coat or metal lath with a mortar base. Timber posts should be wrapped in a moisture barrier before stone application.
Step 2: Layout and dry-fit. Before applying adhesive, dry-fit the first course of wrap sections around the column base. Verify that L-corners seat properly and that the total wrap dimension matches the planned finished size. Mark reference lines on the substrate at each course height to maintain level coursing throughout the installation.
Step 3: Adhesive application. Apply a polymer-modified Type S mortar or approved construction adhesive to both the substrate and the back of each stone panel section. Use a notched trowel to ensure full coverage — voids behind the stone face create hollow spots that can fail under freeze-thaw stress. Work from the bottom up, installing one full course at a time.
Step 4: Corner treatment. At each 90-degree turn, install the pre-made L-corner piece rather than attempting to miter two flat sections. L-corners are cut at the factory to exact angles and provide a seamless visual transition. They also add structural interlock between adjacent column faces, increasing the overall bond strength of the assembly.
Step 5: Cap installation. Once the final course is set and the adhesive has achieved initial cure (typically 24 hours), install the stone pillar cap with a full bed of adhesive. The cap should overhang the finished column face by 3 to 5 cm on all sides. Seal the cap-to-column joint with a color-matched, UV-stable sealant.
Step 6: Cleanup and sealing. Remove excess adhesive from the stone face before it cures. After full cure, clean the column with a pH-neutral stone cleaner. Apply a penetrating silane or siloxane sealer if the project is in a freeze-thaw zone — this reduces water absorption without altering the stone’s natural appearance.
Sourcing Stacked Stone Columns: A Buyer’s Checklist
Procurement quality directly determines project outcomes. The following checklist reflects the specifications and commercial terms that Top Stone Panels provides to its distribution partners, and serves as a benchmark for evaluating any stacked stone column supplier.
Material verification. Confirm that the stone is 100% natural slate or quartzite — not reconstituted stone, not manufactured veneer, and not a composite with a natural stone surface layer. Request a Certificate of Origin (COO) and verify quarry ownership or authorized sourcing agreements. Top Stone Panels operates its own quarries in Hebei Province, which eliminates middleman markup and ensures supply chain control over raw material quality.
Production capacity and lead time. Verify that the supplier can fulfill your order volume within your project timeline. Top Stone Panels ships 220+ containers per year with a column production capacity of 10,000 sets per month. Standard lead time is 20-25 working days; first orders with custom packaging require 25-30 working days.
Quality control protocol. A credible supplier operates a multi-step QC process. Top Stone Panels runs a 3-step inspection: raw material grading at intake, in-process dimensional and bond-strength checks during assembly, and pre-shipment inspection of finished kits before container loading. Request inspection reports or third-party pre-shipment inspection access for large orders.
Packaging and breakage protection. Top Stone Panels uses a Zero-Breakage Protocol: 3-5 layer corrugated cartons, fumigation-free pallets (ISPM 15 compliant), 4-6 steel straps per pallet, and container airbags to prevent load shift during ocean transit. Confirm that your supplier provides equivalent protection written into the purchase contract.
Commercial terms. Standard terms from Top Stone Panels include FOB Xingang (Tianjin port), EXW (factory gate), CIF (destination port), and DDP (delivered to door). Payment structure is 30% T/T deposit with 70% balance before shipment. The minimum order quantity is 1x 20GP container. For distributors evaluating initial trial orders, one 20GP container typically holds 80 to 120 column kits depending on cross-section size and packaging configuration.
Documentation. Top Stone Panels provides a Certificate of Origin, ISPM 15 fumigation certificate, and commercial invoice with HS code classification with every shipment. Request test reports for freeze-thaw resistance, fire classification, and bond strength if your market requires them for building code compliance.
For a broader view of the product range that can be bundled with column orders — including stone veneer panel types, flagstone, and exterior-rated cladding — review the natural vs manufactured stone comparison to understand where natural stone delivers specification advantages that justify the container-load purchasing model.
Frequently Asked Questions
What are stacked stone columns and how do they differ from regular stone veneer?
Stacked stone columns are pre-assembled pillar wraps made from 100% natural slate or quartzite. Unlike flat stone veneer panels designed for walls, column kits are engineered as modular systems that wrap around structural posts on all four sides. Each kit includes pre-cut stone face sections bonded with marine-grade epoxy, pre-made L-corner pieces for clean 90-degree transitions, and a matching stone pillar cap. They install as a complete system, not as individual loose stones applied one at a time.
What standard sizes are available for stacked stone column kits?
Top Stone Panels manufactures column kits in standard cross-sections of 40×40 cm and 50×50 cm, designed to wrap structural cores of those dimensions. The finished outer dimension adds the stone thickness on each side, typically resulting in 48×48 cm to 52×52 cm (for 40×40 cores) and 58×58 cm to 62×62 cm (for 50×50 cores). Column height is fully customizable. Custom cross-sections — rectangular, hexagonal, or tapered — are available with detailed dimensional drawings and a five to seven day lead-time extension.
Can stacked stone columns be used outdoors in freeze-thaw climates?
Yes. The natural slate and quartzite used in Top Stone Panels column kits are rated for temperature ranges from -30°C to +50°C. The marine-grade epoxy bonding resists delamination through repeated freeze-thaw cycling, and the stone itself is UV stable and salt spray resistant. This makes the columns suitable for installations in northern US and Canadian climates, Scandinavian winters, and coastal environments. A penetrating silane sealer is recommended as additional protection in severe freeze-thaw zones.
What is the fire rating of natural stone column wraps?
Natural stacked stone columns carry a Class A fire rating — the highest classification for building materials. Because they are made from 100% natural slate and quartzite with no organic binders or polymer additives on the stone face, they are non-combustible. This is a meaningful specification advantage over manufactured stone veneer products that may contain resin or polymer components, particularly in wildfire-prone regions where building codes restrict combustible exterior cladding materials.
What is the MOQ and lead time for ordering stacked stone columns?
The minimum order quantity is 1x 20GP container. Standard lead time is 20-25 working days from order confirmation and deposit receipt. First orders requiring custom packaging or non-standard dimensions take 25-30 working days. Top Stone Panels produces 10,000 column sets per month and ships 220+ containers annually from Xingang/Tianjin port. Shipping terms available include FOB Xingang, EXW, CIF, and DDP. Payment terms are 30% T/T deposit with 70% balance due before shipment.
Do stacked stone column kits include pillar caps, or are they sold separately?
Pillar caps are available as part of the complete column kit system. Caps are cut from the same natural stone batch as the column wraps, ensuring exact color and texture matching. Three profiles are offered: flat with drip edge, pyramid, and beveled. Including caps in every kit order is strongly recommended — columns installed without caps are exposed to water ingress at the top, which is the most common cause of premature delamination and efflorescence. The cap represents less than 5% of total kit cost and eliminates the majority of weather-related warranty claims.