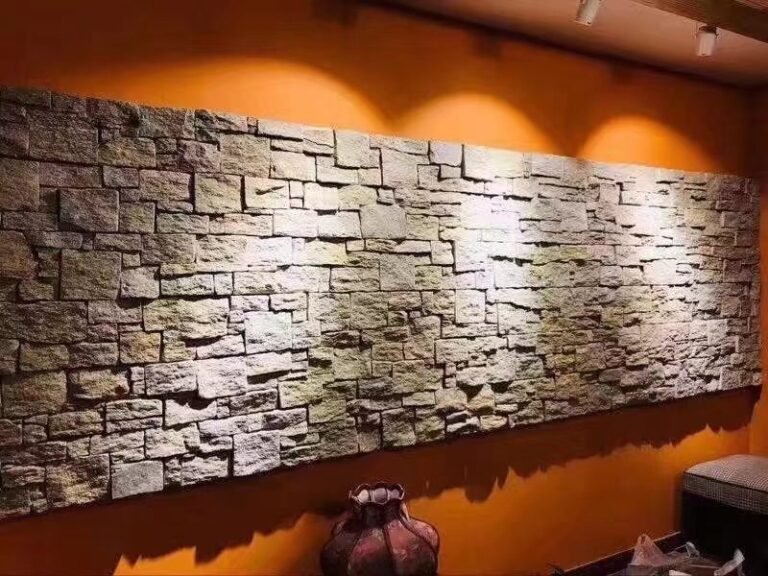
Every living room has one wall that decides how the space feels — the surface the eye lands on from the doorway. Leave it flat and the room reads as furniture arranged in a box. Give it depth, texture, and a natural material, and the same room reads as designed. A stone accent wall is the oldest trick in the book for that transformation, and it works because stone does what paint and wallpaper cannot: it catches light on a three-dimensional face.
The mistake most projects make is treating “accent wall” as a material decision when it is really a placement decision. Stone on the wrong wall, in the wrong format, competes with the room instead of anchoring it. These six stone accent wall living room ideas start from the focal point — fireplace, screen, sofa, entry view — and work back to the right Top Stone Panels format and color family for each. For the broader interior picture, our guides to stone accent wall ideas and eight interior feature wall designs cover whole-home applications; this one is living-room-only, where the focal point rules are strictest.
Key Takeaways
- One wall, one focal point — a second stone wall splits attention and weakens both.
- Fireplace walls take 15x60cm stacked panels full-height; Class A fire-rated natural stone is a safe surround.
- TV walls take 36x10cm thin ledgestone in muted tones — texture that stays quieter than the screen.
- Columns and niches deliver the stone effect in small doses for open-plan and compact rooms alike.
- Order the whole wall in one batch — factory vein selection is what keeps the shade continuous corner to corner.
1. The Full-Height Fireplace Wall
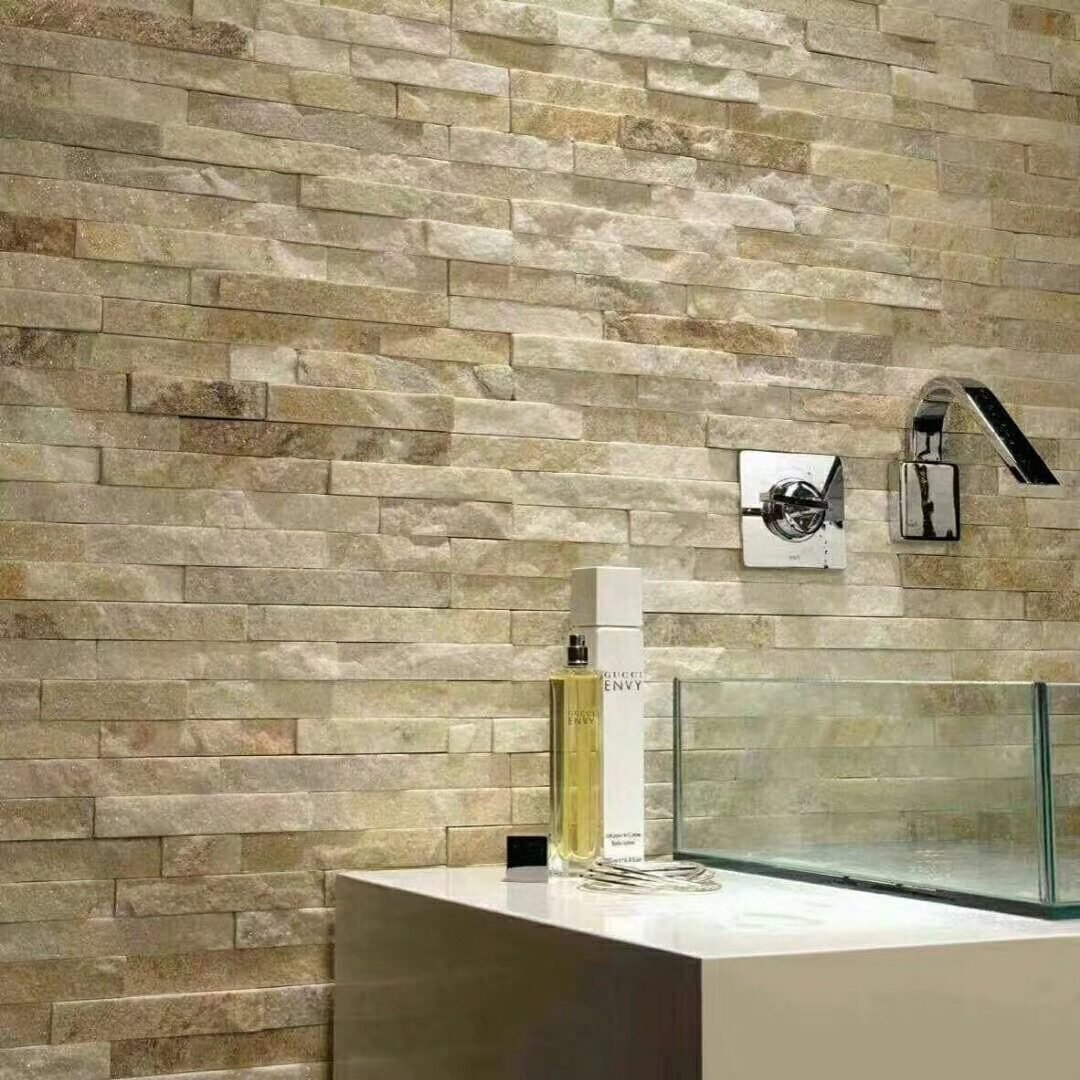
The fireplace is the room’s natural anchor — the seating already faces it, so the focal point is free; the stone just gives it authority. Running panels full-height, hearth to ceiling, stretches the wall visually and makes an average room feel taller. The format that carries this look is 15x60cm stacked stone: long enough to read as horizontal courses, deep enough in relief to throw real shadow when the fire or evening lighting rakes across it.
Color choice sets the room’s register. Rust and multicolor slate families give a lodge-warm, traditional feel; white and ice-grey quartzite reads contemporary and reflects lamplight back into the room. Safety is not a negotiation point or a worry: natural stone is 100% non-combustible with Class A fire performance, and slate and quartzite tolerate swings from -30 C to +50 C without stress — the same material range that survives Canadian facades handles a wood-burning surround. Our fireplace veneer design guide covers hearth-to-mantel layout in detail.
Verdict: The default winner. If your living room has a fireplace and you only do one stone wall, this is it.
Consider first: floor-to-ceiling stone is a permanent commitment — pick the color family against your actual furniture, not a showroom mood board. Full-height runs need L-corner pieces at any return; see the L-corner guide.
2. The Calm TV and Media Wall
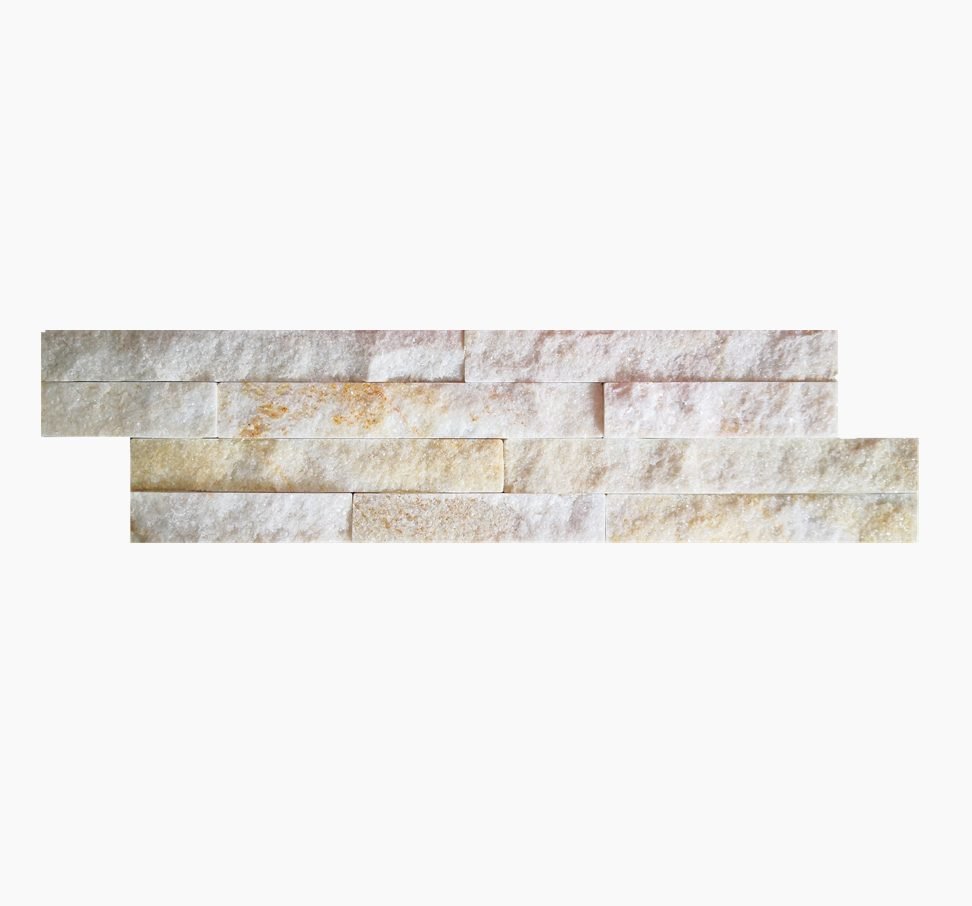
Media walls fail in one predictable way: the stone fights the picture. Deep-relief split face behind a 75-inch screen turns movie night into a light show on the wrong surface. The fix is scale and contrast — thin ledgestone at 36x10cm, in the 0.7-1.2cm ultra-thin section, lays down fine horizontal coursing that reads as texture from the sofa and as a calm backdrop from the doorway.
Keep the palette muted: cream, oyster, rotia grey, low-contrast multicolor. The thin section has a practical bonus in smaller living rooms — it barely advances into the room, so viewing distance survives. Plan cable management before the first course goes up: conduit or a recessed chase behind the panel zone, because fishing cables across finished stone is a job nobody enjoys twice. For the setting workflow, the thin ledgestone installation guide applies directly to media walls.
Verdict: The modern-family default. Texture without competition — best where the screen is the room’s real gathering point.
Consider first: dark stone behind a wall-mounted TV hides the screen when it is off but can halo it when it is on; bias lighting behind the set solves both.
3. The Sofa-Backdrop Texture Wall
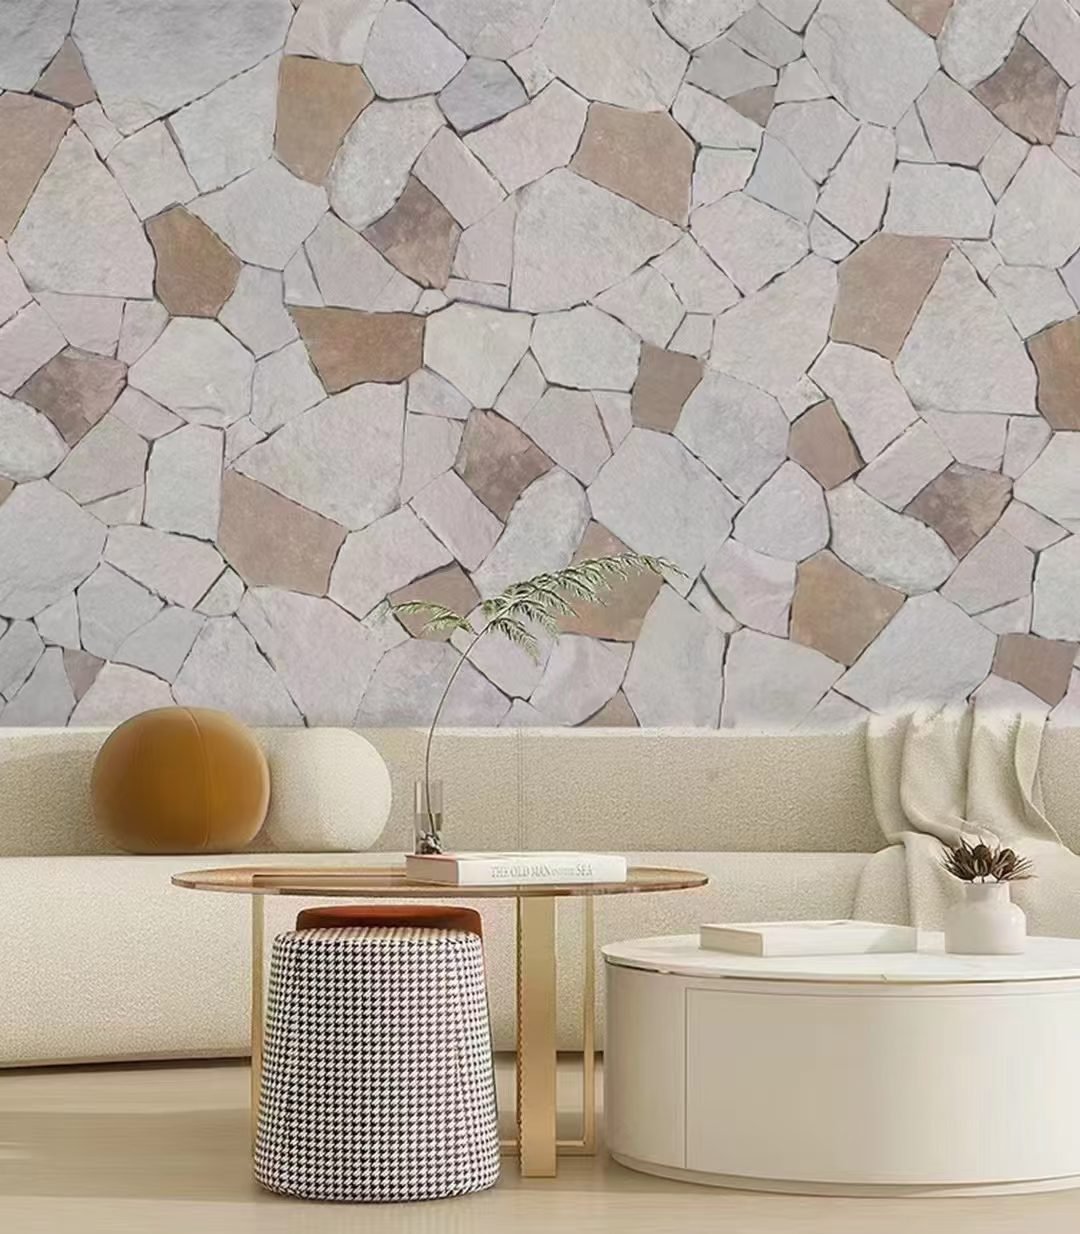
When there is no fireplace and the TV lives on a low console, the strongest remaining focal point is the wall behind the sofa — the surface anyone entering the room faces. This is the conversation-piece placement: guests look at it over the back of the couch for the whole evening, so it rewards more character than a media wall can take. Loose-strip thin veneer or a deeper split-face stacked panel both work here, in warmer, richer families — rustic copper, beige-yellow, multicolor slate.
Scale is the one rule. The stone field should read wider than the sofa but stop before it swamps the wall — extending the panel roughly 30-60cm beyond each end of the sofa keeps the composition anchored. Height works two ways: full-height for drama in rooms with 3m ceilings, or stopping at a picture rail line in older homes where the architecture already divides the wall. Art on stone needs care; most rooms look better with the stone itself as the artwork and nothing hung on it.
Verdict: The entry-view play. Best in living rooms without fireplaces where guests arrive facing the seating wall.
Consider first: heads rest against this wall — keep the relief moderate behind the sofa line itself, or float the sofa 10cm off the stone.
Build Your Focal Point With Quarry-Direct Stone
All six looks run on the same material families: 15x60cm stacked panels, 36x10cm thin ledgestone, loose-strip veneer, and column kits in natural slate, quartzite, marble, and sandstone. Physical samples ship in 1-3 days — approve texture and shade under your own living room light before the order sails.
Class A fire-rated | Batch vein-matched color | Custom color mixes available
4. The Partial Zoned Panel
Not every living room can carry wall-to-wall stone, and compact rooms genuinely should not. The partial panel concentrates the focal effect into a defined zone — a single field from floor to about 1.2-1.5m, or a framed panel beside the entry — and lets the architecture do the rest. Two execution styles work: a shadow-gap reveal, where the stone field sits slightly proud of the plaster with a clean recessed edge, or a trim-framed panel that reads as built-in architecture rather than applied decoration.
This is the highest-restraint, lowest-risk option, and the best one for rental-grade projects or homes that may resell inside five years. The zone should align to something real — the width of the console, the edge of the door casing, the chimney breast — never to arbitrary proportions. A panel that stops mid-wall with no alignment logic reads as an unfinished thought.
Verdict: The small-room and resale-safe play. Focal point by framing rather than by coverage.
Consider first: edges are everything here — specify L-corner pieces or a metal reveal so the panel boundary is crisp, never a raw cut edge.
5. Stone Columns and Pilasters
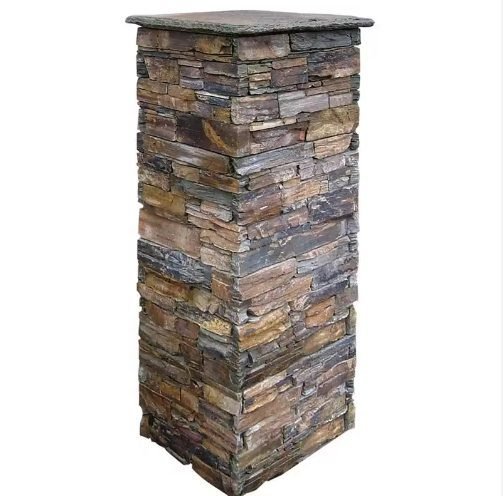
Open-plan living rooms often carry a structural post nobody knows what to do with. Wrapped in stone, that liability becomes the focal point — a column anchoring the seating zone, or a pair of pilasters flanking the fireplace or media center. Stacked stone column kits ship pre-assembled in custom sections such as 40x40cm and 50x50cm, with pillar caps, so the wrap goes up as modules instead of as hundreds of individual stones. Our column and pillar wrap guide covers sizing and installation.
Proportion decides the result. A slim column wrapped in chunky deep-relief stone turns totem-pole; the same column in fine ledgestone reads elegant. Match the wrap texture to the adjacent walls — if the room’s other stone is stacked panel, the column wears stacked panel. Flanking pairs should be identical sections from the same batch, because two columns three meters apart make any shade difference obvious.
Verdict: The open-plan answer. Stone as architecture, not surface — best where a post already exists or a fireplace needs framing.
Consider first: confirm the load path and clearance with your builder before specifying section size; kits are modular but the footprint is fixed once set.
6. The Recessed Niche Under Grazing Light
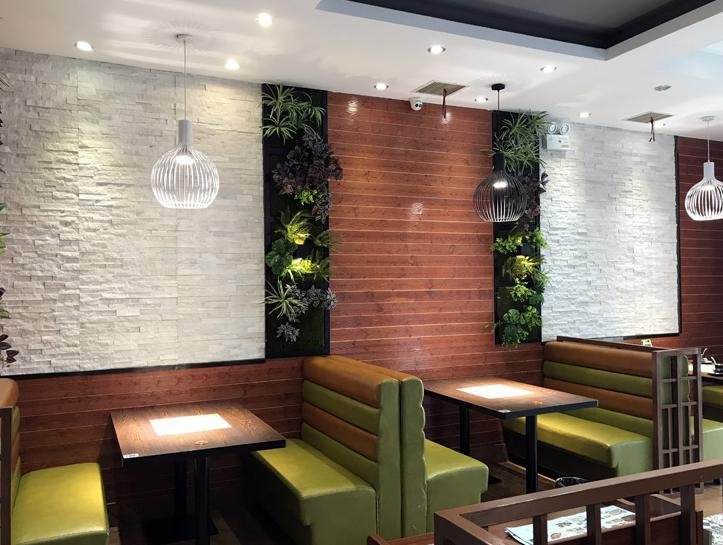
The most sophisticated of the six, and the smallest in footprint: a recessed niche or shelf bay lined with split-face stone and lit from above by a wall-washer or recessed grazing fixture. Set close to the face — the lighting profession’s grazing technique, standard practice among designers at bodies like the International Association of Lighting Designers — the light rakes across the stone at a shallow angle, and every split in the face throws a shadow three times its depth. The wall becomes a relief sculpture after dark.
Build it around a real recess: a chimney alcove, the wall beside a built-in bookcase, a media niche. The stone lines the back of the recess, not the room-facing wall, which keeps material cost low and drama high. Deep-relief families earn their keep here — rustic copper quartzite or multicolor slate, where the grazing light has the most topography to work with. Plan the fixture position before the stone goes up; a niche lit from the center of the room instead of grazed from above loses the entire effect.
Verdict: The evening-room signature. Maximum texture drama per square meter of stone, for rooms that live after sunset.
Consider first: grazing light is unforgiving of install flatness — the backing must be true, or the raking light will show every dip.
Which Look Fits Your Living Room
The six treatments are not interchangeable — each assumes a different room shape and a different center of gravity. This table matches them up.
| Treatment | Best Room | Format | Color Family |
|---|---|---|---|
| 1. Fireplace wall | Any room with a hearth | 15x60cm stacked panels | Rust/multicolor or white quartzite |
| 2. TV / media wall | Screen-centered family rooms | 36x10cm thin ledgestone | Cream, oyster, grey — muted |
| 3. Sofa backdrop | No fireplace; entry faces seating | Loose-strip veneer or stacked | Warm, rich: copper, beige, slate |
| 4. Partial zoned panel | Compact rooms, resale caution | Any, framed zone | Match room palette, mid-tone |
| 5. Columns / pilasters | Open-plan with structural posts | Column kits 40×40 / 50x50cm | Match adjacent wall stone |
| 6. Lit niche | Evening rooms, alcoves | Deep-relief split face | Copper quartzite, multicolor slate |
Planning a Living Room Stone Wall
Whichever treatment you choose, four planning moves separate a wall that looks installed from one that looks designed.
- Order one wall, one batch. Batch-specific vein selection groups material from the same quarry layer — reorder later and the shade can shift visibly across a single face.
- Approve samples in the room. Samples ship in 1-3 days. Judge them vertically, on the actual wall, under the room’s evening light — stone looks different at arm’s angle than flat on a desk.
- Prepare the substrate properly. Interiors run on flat, rigid, dust-free bases — cement board or sound plaster with cement-based adhesive. Our interior wall installation guide walks the DIY-versus-pro line.
- Seal only where life happens. Near wood-burning hearths, a penetrating sealer keeps soot cleanable — the sealing guide covers products and schedules. Elsewhere, dusting is the whole maintenance story.
FAQ
Which wall in a living room should get the stone accent?
The wall people face, not the wall they pass. In most living rooms that is the fireplace wall or the media wall — the surface the seating is arranged around. If neither exists, the wall behind the sofa works because it is what guests see from the entry. Pick one wall; a second stone wall competes with the first and neither reads as the focal point.
Is stone veneer safe on a living room fireplace wall?
Natural stone is 100% non-combustible with Class A fire performance, which makes it one of the safest surrounds available. Slate and quartzite also handle temperature swings from -30 C to +50 C without stress. Follow the fireplace manufacturer’s clearance requirements for the appliance itself, and install on a proper substrate with cement-based adhesive.
What is the best stone format for a TV accent wall?
36x10cm thin ledgestone at 0.7-1.2cm thickness. The fine horizontal coursing adds texture without visual noise behind a screen, and the thin section keeps the wall from crowding the viewing distance. Choose low-contrast, muted tones — busy split-face in high contrast pulls the eye away from the picture.
Does a living room stone accent wall need sealing?
Usually not for dust and light, and interior stone needs little upkeep beyond occasional dusting or vacuuming. Sealing becomes worth it near a wood-burning fireplace, where soot and smoke residue can settle into the stone’s pores — a penetrating sealer makes cleanup possible. Our sealing guide covers which products and schedules apply.
How do I keep the stone color consistent across one big wall?
Order the full wall as one batch. Factory batch-specific vein selection groups material from the same quarry layer, so one order means one shade family across the whole face. Reordering mid-install risks a visible shift. Physical samples arrive in 1-3 days, so approve the shade in your own room’s lighting before the order ships.
Conclusion
A living room stone accent wall works when it is chosen as a focal point first and a material second. Match the stone accent wall living room treatment to the room’s real center of gravity — the hearth, the screen, the entry view — and let format and color follow from that. One wall, one batch, one well-lit surface beats four timid ones every time.
- Room with a fireplace — full-height 15x60cm stacked panels; the anchor is already there.
- Screen-centered family room — muted 36x10cm thin ledgestone that textures without competing.
- No fireplace, entry faces the sofa — warm loose-strip or stacked backdrop beyond the sofa’s width.
- Compact room, open plan, or evening room — framed partial panel, column kits, or a grazed niche in that order.
See the texture in your own light before you commit — request living room stone samples from Top Stone Panels, shipped in 1-3 days from the quarry source.