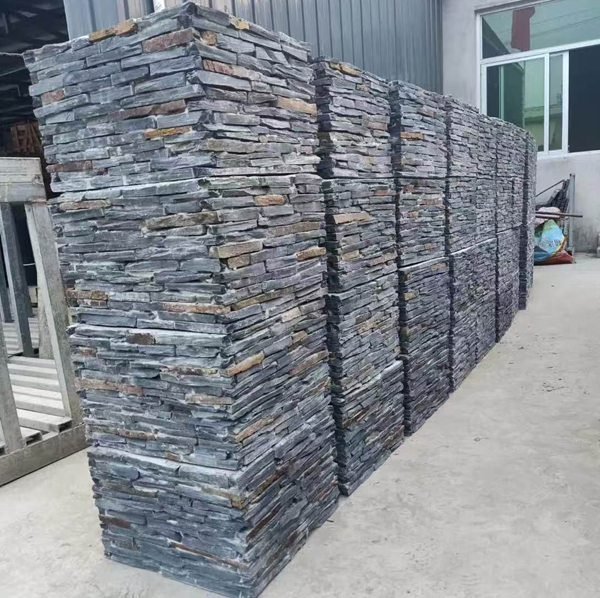
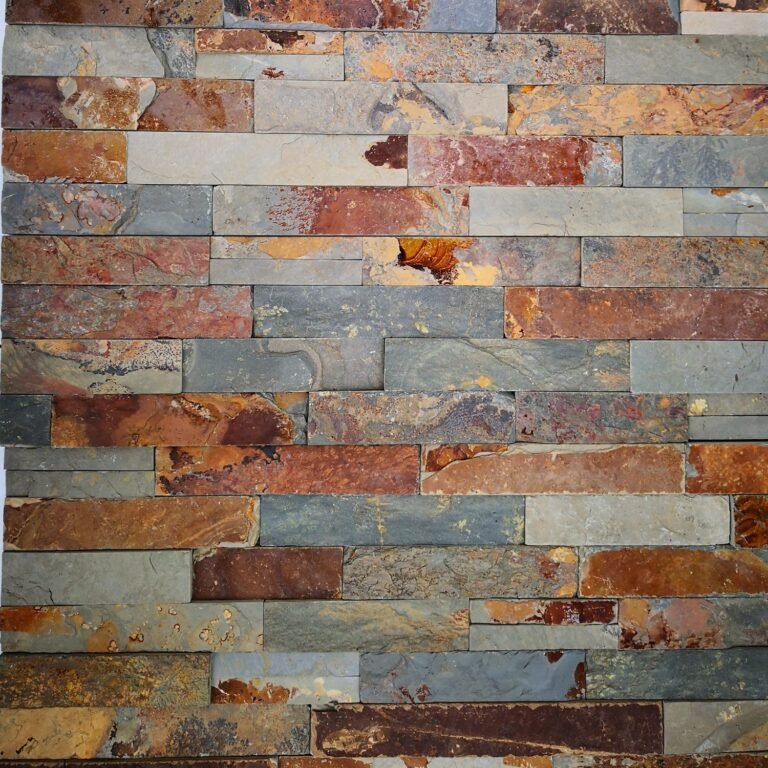
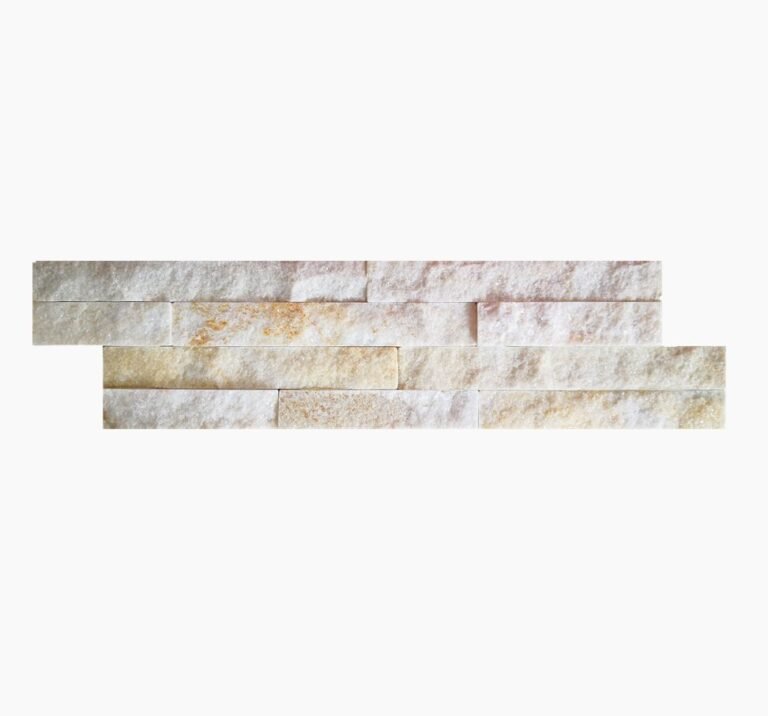
Walk past any stone veneer wall and your eyes go to the corners first. That is not a design theory — it is sightlines. Outside corners sit at the transition between two visible planes, catch light from two directions, and mark the exact spots where the installer’s skill either shows or hides. A field-cut miter with a hairline opening reads as sloppy from ten feet away. A pre-made L-corner piece from Top Stone Panels reads as if the wall was always meant to turn that cleanly.
For contractors and distributors, the corner decision is also a cost decision. Cutting 45-degree miters into natural quartzite and slate on site consumes blade, time, and material — and our project data puts the labor saving from pre-made L-corners at roughly 50% at every outside turn. This guide covers what stone veneer corners are, why they control the look of the whole wall, what corner formats exist across stacked stone, thin ledgestone, and interlocking Z-panel systems, and how to order the right quantity so the job never stops short. The Natural Stone Institute publishes the industry’s reference standards for stone fabrication and installation; the corner guidance below reflects both those standards and eighteen years of factory export practice.
Key Takeaways
- An L-corner wraps a 90-degree outside turn in one piece — both faces finished, no exposed cut edge, no onsite miter.
- Pre-made corners cut corner labor by roughly half versus site-cut 45-degree miters, per Top Stone Panels project data.
- Corners are cut from the same batch vein-selected stock as field panels, so color matches when the whole order ships together.
- Every system has its corner format: 45x15cm flat stacked corners, rough stacked corners, one-piece Z-panel L-corners, loose stone corners.
- Count corners from elevation drawings, add 5-10% waste allowance, and treat every column as four corners.
What a Stone Veneer Corner Piece Is
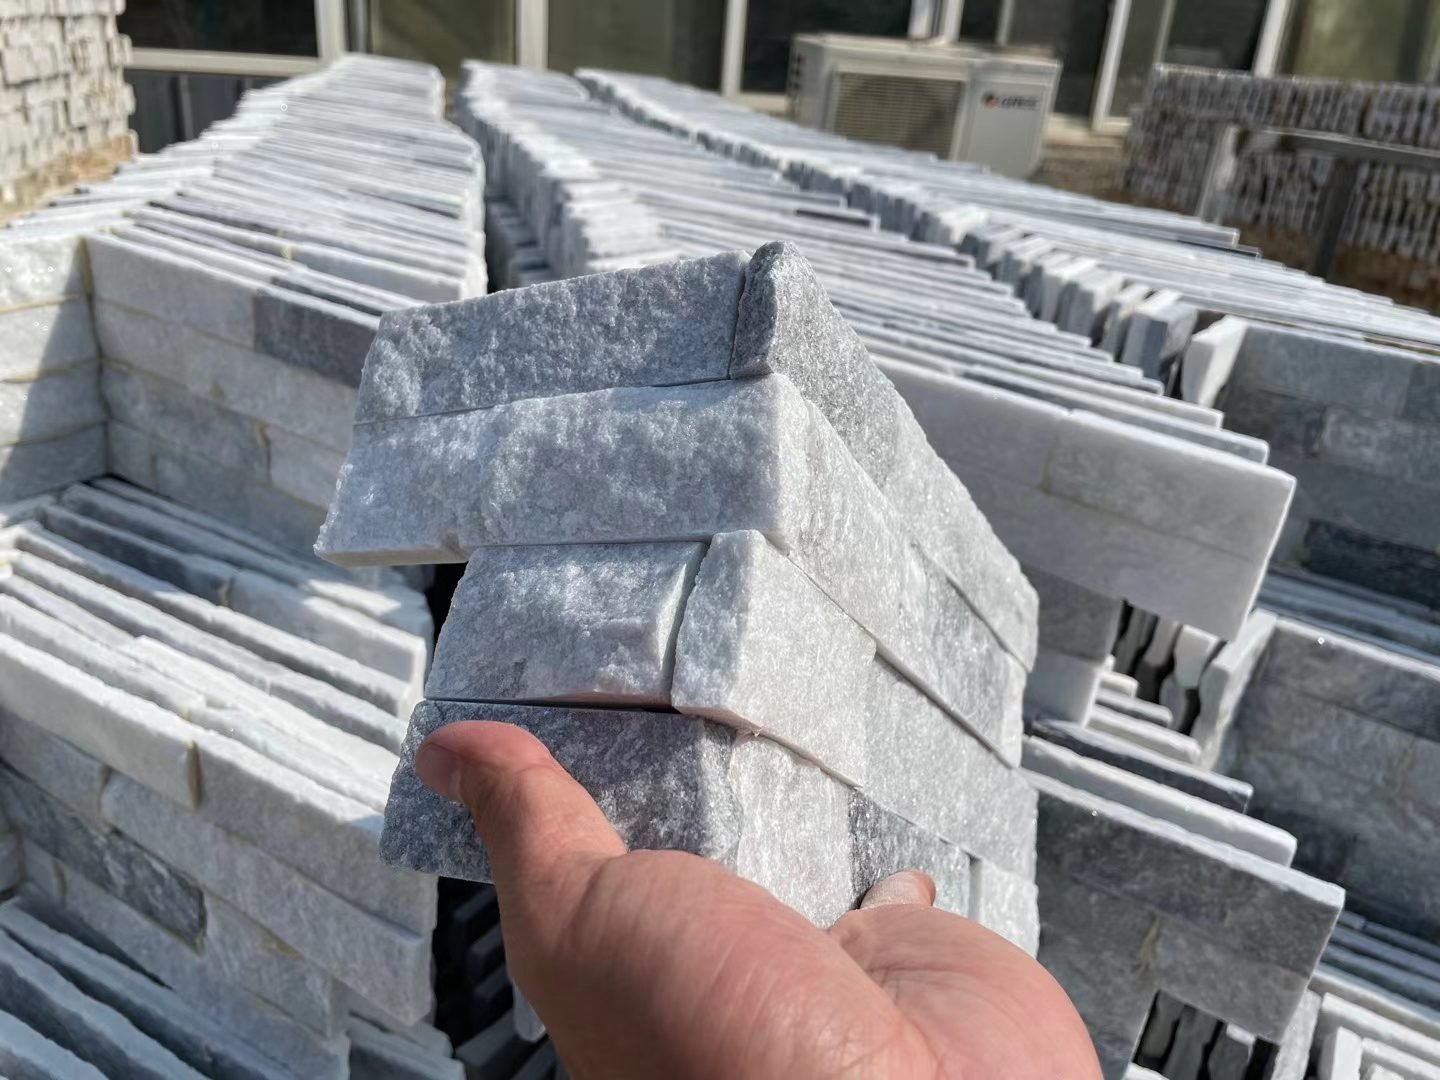
A stone veneer corner piece — the L-corner — is a single unit of cladding formed at a 90-degree angle. Set it on an outside corner and it covers both returning faces at once. The geometry is what makes it special: the turn is fabricated under factory conditions with infrared CNC diamond-blade cutting, so the angle is exact and both faces carry the same hand-split texture that runs across the field panels.
Compare that with what happens without a corner piece. A flat panel ends at the corner and shows its cut edge — the one face of the stone that was never meant to be seen. The installer either accepts a visible raw edge, builds a return out of two miters, or hides the corner behind trim. None of those options survive close inspection on a natural stone wall.
The three ways corners get solved
- Pre-made L-corners — factory-formed 90-degree units shipped with the panel order. One piece, one set, done.
- Field-mitered pairs — two flat panels each cut at 45 degrees on site, joined at the corner. Skill-intensive, blade-hungry, and every joint is a potential callback.
- Butt joints — one panel runs past the corner, the other butts into its face. Fast, but the exposed edge telegraphs “veneer” louder than anything else on the wall.
This article makes the case for the first option, but it is worth being precise about why the other two persist: they look cheaper on the material line of a quote. The rest of this guide is about everything that line item leaves out. If you want the field technique side — actually cutting and fitting corner pieces when a job demands it — our corner cutting and fitting walkthrough covers the hands-on steps.
Why Corners Decide How Walls Read
Corners earn their visual weight from geometry and light. An outside corner projects into the room or off the facade, so it catches raking light from both faces — every flaw there gets a shadow. Flat field areas, by contrast, forgive small inconsistencies because the eye reads them as a surface, not an edge.
Eye level is corner level
On a residential elevation, corners stack up exactly where people look: beside the entry, at the mailbox pier, along the walkway return. Fireplace corners frame the firebox at seated eye height. When a client walks a finished job, the corner is the first detail within arm’s reach — and the detail people touch is the detail they judge.
Courses have to line up across the turn
Horizontal coursing is the signature of stacked stone. When courses run level across two faces and meet crisply at the corner, the wall reads as one continuous object. When the corner is built from field cuts, the two faces often drift a few millimeters out of level relative to each other, and the mismatch shows as a broken line at exactly the most visible point. Factory-formed corners hold the course height on both faces at once — the unit cannot drift against itself.
The end-grain problem
Split-face stone has one textured face and sawn edges. Any corner solution that shows a sawn edge — a butt joint, a sloppily dressed miter — puts the un-finished side of the material into the most prominent position on the wall. L-corners eliminate the problem structurally: the turn is wrapped in finished face on both sides. This is the single biggest reason manufactured corners read as “real stone masonry” while butt-jointed veneer reads as panels.
Field-Mitered Corners Versus Prefab L-Corners
Both methods can produce a clean corner in the right hands. They differ in how much skill, time, and risk that cleanliness costs. The table scores them on the factors that actually decide jobs.
| Factor | Field-Mitered Pair | Pre-Made L-Corner |
|---|---|---|
| Labor at the corner | Two 45-degree cuts, dry-fit, dress, set — roughly double the corner time | One unit set on the corner — about 50% less corner labor |
| Angle accuracy | Depends on saw, jig, and operator; drifts over a long day | CNC-cut in factory; identical on every piece |
| Visible seam | One joint line down the corner, always in view | Seam only where corner meets field panels |
| Material waste | Chipped miters become waste; hard quartzite rejects are common | Corner units arrive ready; field cuts drop sharply |
| Skill floor | Needs an experienced saw hand; results vary by crew | Any competent installer sets a corner unit correctly |
| Callback risk | Open miter joints are a top punch-list item | Fewer field joints at corners means fewer failure points |
The verdict is not close for production work. Field miters make sense in one scenario: a repair job where a single corner must be matched to an existing wall and ordering a batch is impractical. For new installs — facades, fireplaces, columns, showrooms — specify L-corners and stop paying for site labor to recreate what the factory already made better.
The True Cost of Site-Cut Corners
Corner pieces cost more per unit than flat panels. That fact ends the analysis for some buyers, and it should not, because the per-unit price ignores where corner money actually goes: into labor hours, blades, waste, and rework.
Labor is the line that moves
A field miter in 2-4 cm quartzite is not a quick cut. The saw hand marks, cuts two pieces at 45 degrees, test-fits, dresses the arris where the blade chipped it, and hands both pieces to the setter, who aligns them on two planes at once. Top Stone Panels project data puts pre-made corners at roughly 50% less labor at each outside turn. On a facade with twelve corners and four columns — that is twenty-eight turns — the saved hours add up to a meaningful share of the install budget.
Blades and breakage
Quartzite sits near the top of the Mohs hardness scale among veneer materials, and every 45-degree cut asks a diamond blade to shear through the densest part of the stone at an angle that concentrates stress on a thin edge. Chipped miters get set aside as waste. A crew cutting corners all week replaces blades on a schedule the flat-panel crew never hits. Precise factory cutting is why our infrared CNC process holds onsite waste down by roughly 20% — the same physics that saves field panels saves corners harder, because corner cuts are the least forgiving cuts on the job.
The cost nobody quotes: the callback
An open miter joint on an exterior corner takes water, freezes, and widens. On interior feature walls, the corner seam is where clients notice hairlines first. One return trip to re-cut and re-set a corner typically costs more than the entire corner-piece premium for that wall. Contractors who price jobs to win, then survive on margin, treat corners as risk management — the cheapest insurance on the elevation.
Specify Corners With Your Panel Order
Every Top Stone Panels stacked stone order ships with matching L-corner kits from the same vein-selected batch — 15x60cm and 15x55cm panels, flat stacked and rough corner formats, and one-piece L-corners for the Z-panel system. Physical samples arrive in 1-3 days; MOQ is one 20GP container.
Batch vein-matched corners | ~50% corner labor saved | CNC-precise 90-degree turns
Corner Types Across Panel Systems
“L-corner” describes the geometry, but the catalog runs deeper than one shape. Each panel system carries a corner format engineered for its thickness, backing, and joint style. Matching the corner type to the system is what keeps texture and coursing continuous around the turn.
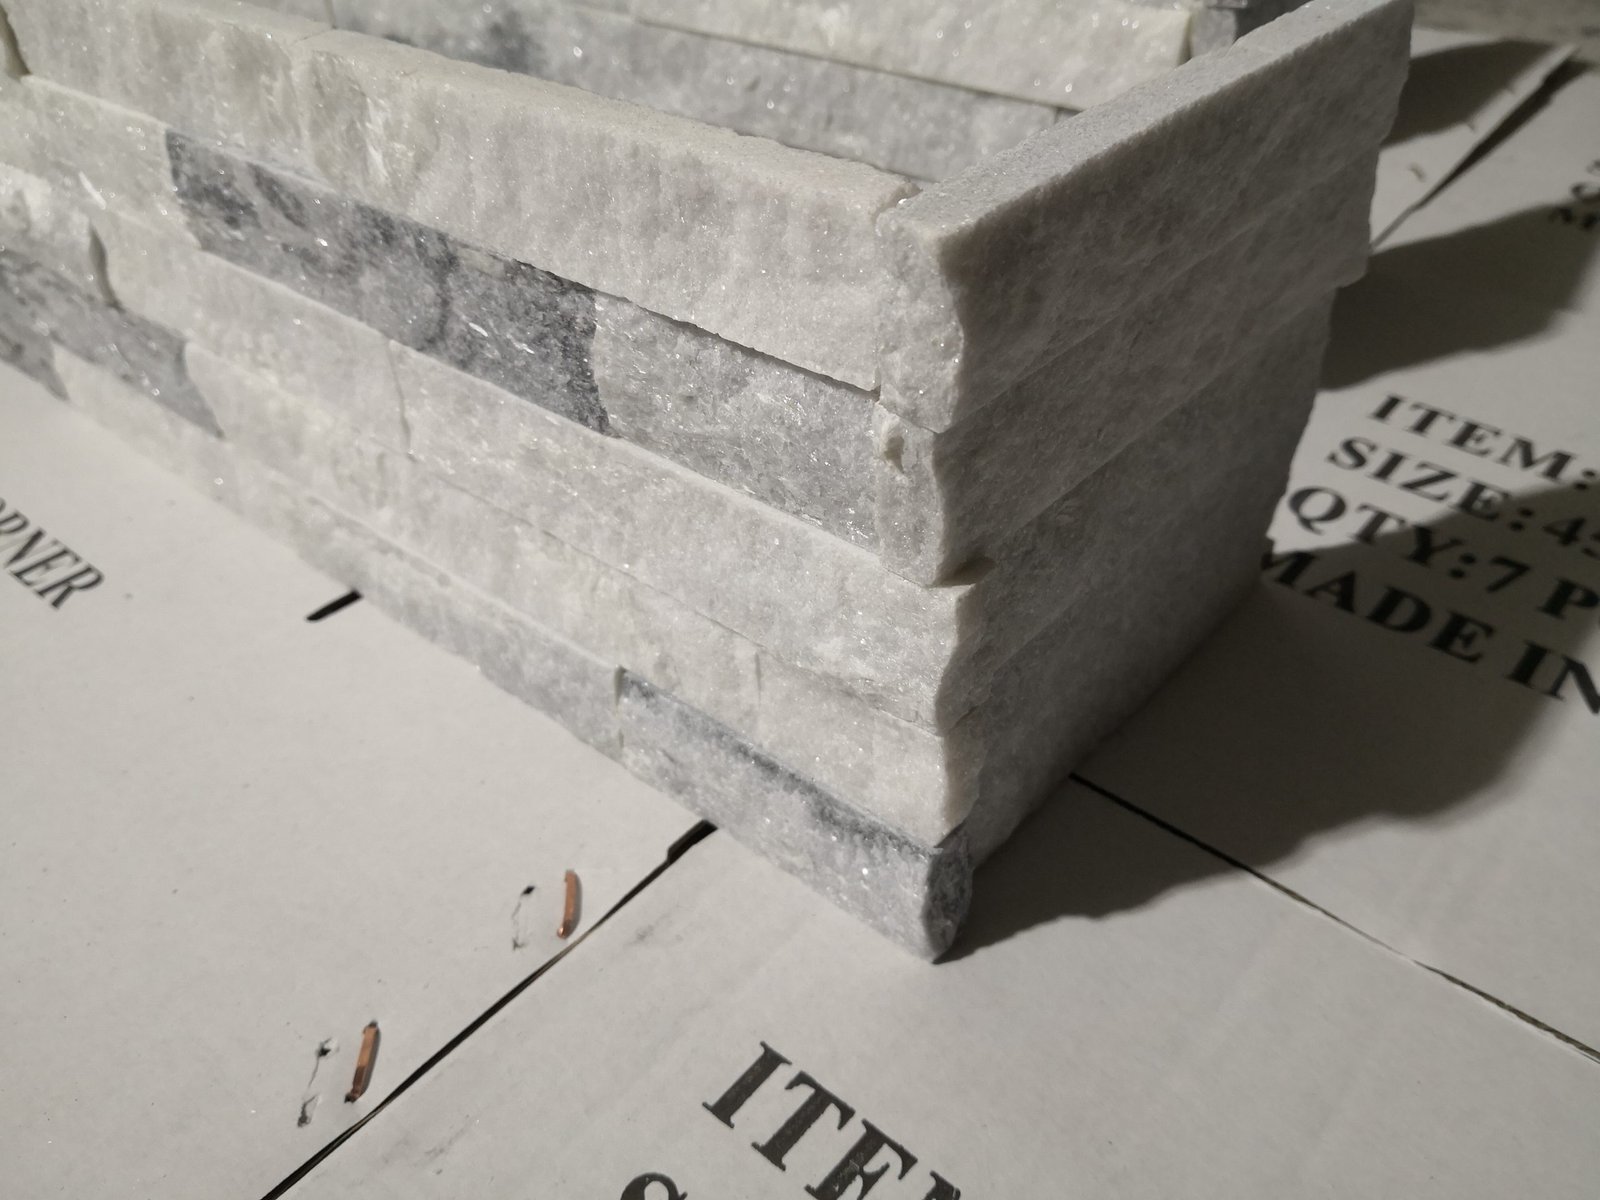
Flat stacked corners (45x15cm)
The workhorse for linear, modern elevations. The 45x15cm flat stacked corner keeps the tight, even coursing that flat-faced panels are chosen for, and its staggered corner joint design alternates the seam position from course to course so no continuous joint line runs down the corner. This is the corner spec for contemporary facades, showroom walls, and any design where the horizontal line is the whole point.
Rough stacked stone corners
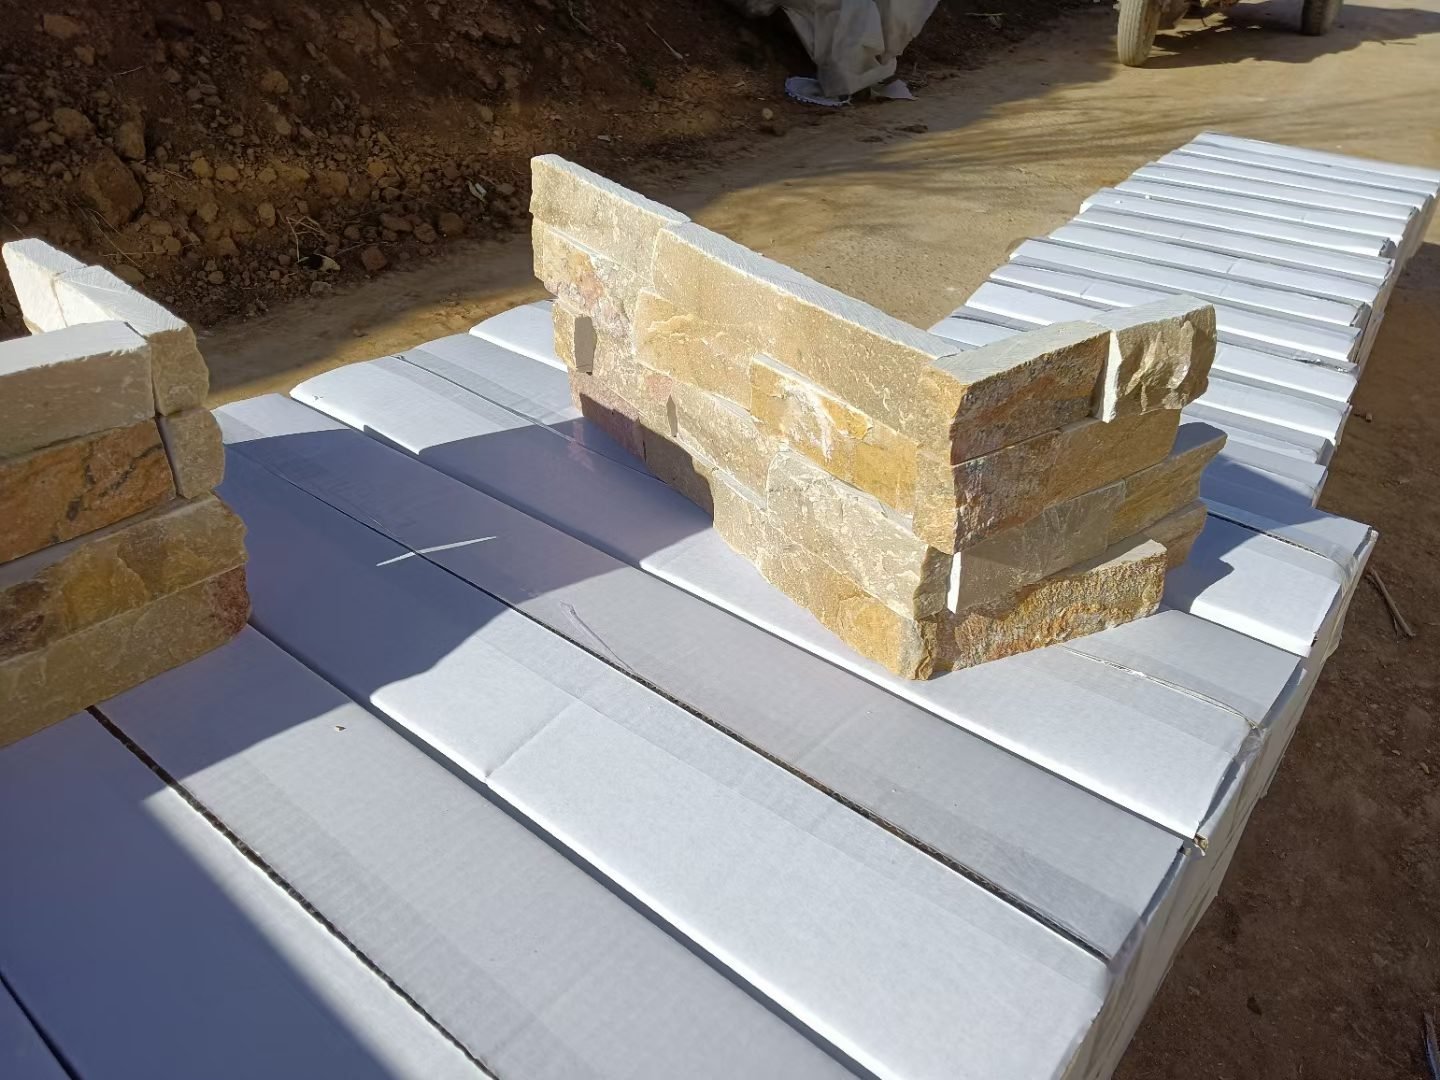
Heavier relief, more shadow, a rustic register. Rough corners carry the same pre-made 90-degree geometry but in a deeper split-face texture for lodge-style elevations, fireplace surrounds, and garden retaining walls where the stone should look quarried rather than machined. Pair them with the rough-face field panels from the stacked stone line so the depth of relief matches on both faces of the turn.
One-piece L-corners for interlocking Z-panels
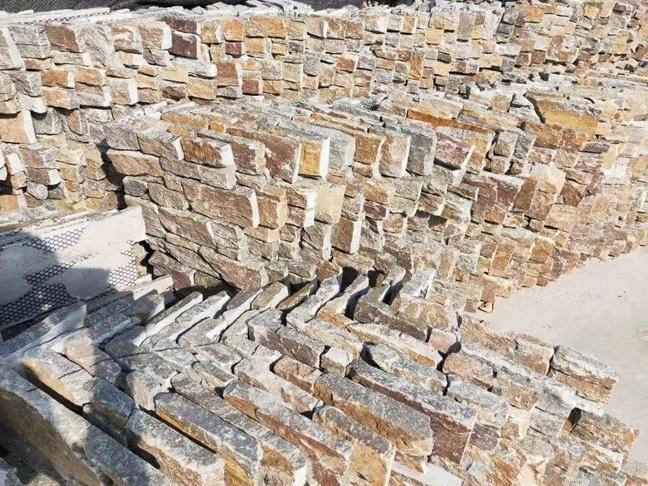
The Z-panel system — 20x55cm and 15.2x61cm units on cement or mesh backing — uses a male-female interlock to absorb thermal movement. Its corner is a one-piece L-shape unit that carries the same interlock geometry through the 90-degree turn, so the panel chain stays continuous around columns, piers, and facade returns. On commercial elevations this is the fastest corner on the market to install, because the connection does the aligning.
Loose stone corners for thin veneer
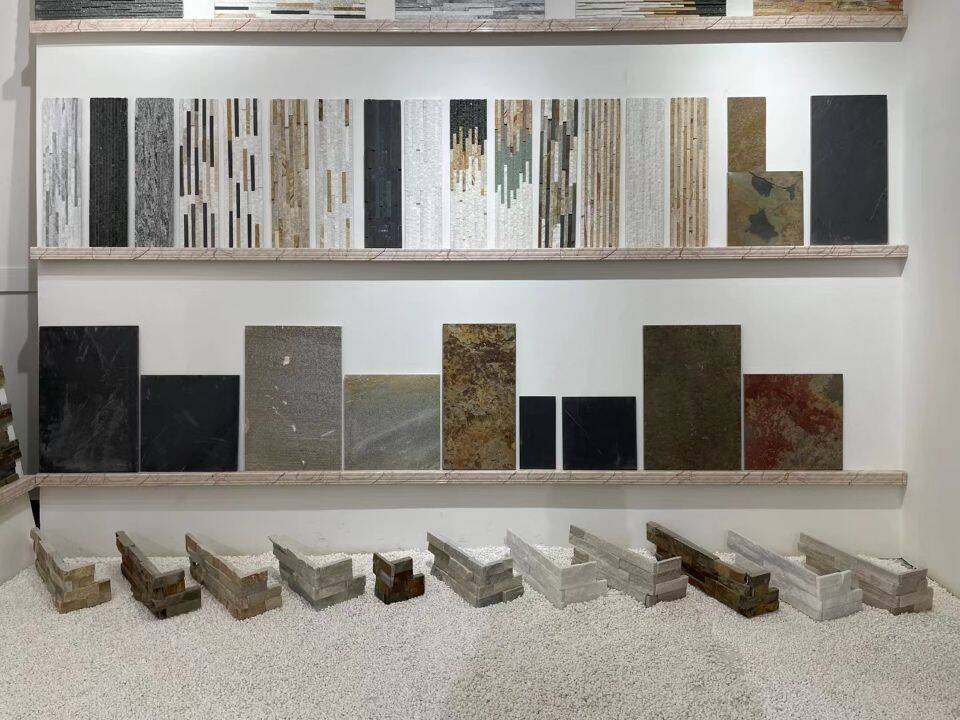
Thin stone veneer ships as random-length loose strips sorted by color from the same vein, and its corner solution follows the same logic: pre-formed corner units in the matching strip format. Because loose-strip layouts are deliberately irregular, the corner units give installers a fixed rhythm point to work outward from — the irregularity stays designed instead of drifting into messy.
How to Order Corners Without Shorting Jobs
Running out of stone veneer corners mid-install is a different problem than running out of field panels. Field panels can be substituted with cuts and adjustments for a course or two; corners cannot be improvised without the wall showing it. Order them deliberately.
Count from elevations, not from memory
Mark every outside corner on the elevation drawings: wall returns, window and door reveals, piers, columns, chimney faces, fireplace returns. A square column is four corners. Measure the vertical run of each, divide by the corner unit height in your course layout, and add 5-10% for breakage and trimming. Our quantity calculation formula for buyers walks through the full takeoff, corners included.
Keep corners in the same batch as field panels
Color consistency in natural stone comes from batch-specific vein selection — material grouped from the same quarry layer and shipped together. Corners cut from that same stock match the field perfectly. Corners reordered six weeks later come from a different vein and can shift shade enough to show at exactly the place the wall turns. One order, one batch, one wall.
Use samples and lead times to protect the schedule
Physical samples ship in 1-3 days, so corner format and shade can be approved in hand before the container is booked. Standard production runs 20-25 working days, and MOQ is one 20GP container — which, thanks to mixed container ordering, can hold several panel systems and their corner kits together for a multi-elevation project. The 10-point sample evaluation checklist covers what to inspect on corner units specifically: angle squareness, face texture match, and edge finish.
Setting Corners So the Turn Disappears
A pre-made corner still has to be set well. The crews who get the best results follow the same short discipline on every turn.
- Build corners first. Set the corner units up two or three courses at each turn, let them firm, then run field panels between them. The corners become your level and plumb references for everything in between.
- Alternate the joints. Stagger corner units course by course so no seam lines up vertically down the turn — the same logic as staggering field panel end joints.
- Dry-fit the first course. Lay corner plus two field panels dry at each corner type before mixing adhesive. Ten minutes of dry-fit catches shade and fit issues while they are still free to fix.
- Keep the same mortar bed depth. Corners are heavier at the turn and will tilt if the bed is soft. Full, even coverage on both faces of the corner unit keeps it from rocking while it sets.
Full wall-by-wall steps live in our stacked stone installation guide, and the corner-specific cutting and fitting techniques are in the corner pieces walkthrough. Where cuts are unavoidable, the right tool for the material keeps edges clean.
FAQ
What is an L-corner piece in stone veneer?
An L-corner is a pre-made stone veneer unit formed at a 90-degree angle so it wraps an outside corner in one piece. Both faces carry the same split-face texture, and the return hides the cut edge that flat panels expose. Factories cut them from the same vein-matched material as the field panels, so color and thickness stay consistent across the turn.
Are L-corner pieces more expensive than flat panels?
Per piece, yes — an L-corner covers two faces and takes extra fabrication. Per finished wall, usually no. Pre-made corners save roughly half the labor at outside corners because installers set one unit instead of cutting, fitting, and dressing two miters. On production jobs the labor saving typically absorbs the piece premium.
Can you miter stacked stone panels instead of buying corners?
You can, and on some tight budgets crews do. Each field miter means two 45-degree cuts in hard quartzite or slate, a dry-fit, edge dressing, and a visible seam on the most-viewed point of the wall. Miss the angle by a degree and the joint opens. For anything client-facing, pre-made corners are the safer specification.
Do L-corners match the field panels in color?
They do when the whole order ships as one batch. Factory vein selection groups material from the same quarry layer, and corners are cut from that same stock. The risk appears only when corners are reordered later as a separate batch — order every corner the job needs, plus a small waste allowance, in the original order.
How many corner pieces do I need to order?
Measure the linear height of every outside corner in the project, then divide by the height of one corner unit in the course layout. Add 5-10% for breakage and cuts. Columns count as four corners each. Send the elevation drawings to the supplier and let them verify the count before production — a shortage found mid-install costs weeks, not days.
Conclusion
Corners are where a stone veneer wall proves itself. They sit in the sightlines, catch light from two directions, and expose every shortcut — which is exactly why pre-made stone veneer corners have become the professional default. One factory-cut unit replaces two field miters, holds coursing level across the turn, and keeps the sawn edge of the stone out of view.
- Specify corners whenever a wall has outside turns — roughly 50% less corner labor, fewer callbacks, and a cleaner finish than field miters.
- Match the corner format to the panel system — flat stacked 45x15cm for linear designs, rough corners for rustic relief, one-piece L-corners for Z-panel interlock, loose stone corners for thin veneer.
- Order corners in the same batch as field panels — vein-matched stock is the only guarantee the turn will not shift shade.
- Count from elevations with 5-10% waste allowance — columns are four corners each, and a mid-job shortage costs weeks.
Before your next elevation goes into production, put a corner unit in your hand — request samples from Top Stone Panels and check the 90-degree turn, the face match, and the shade against your field panels in 1-3 days.