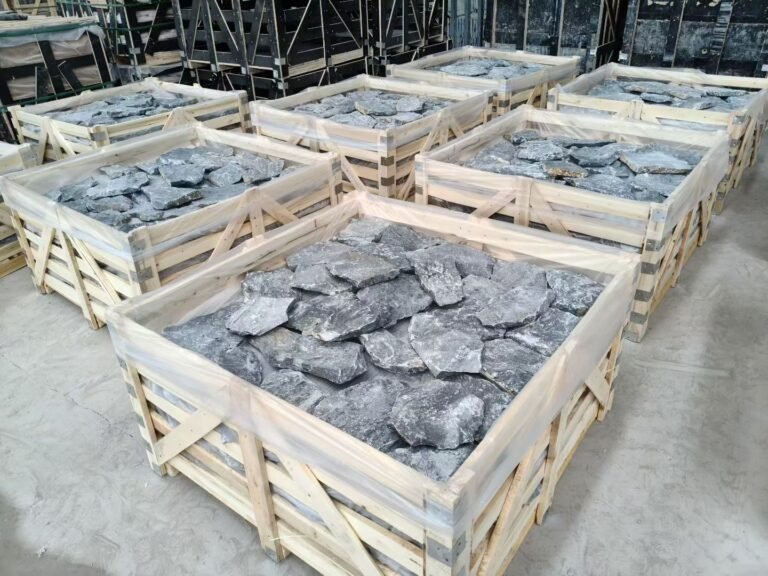
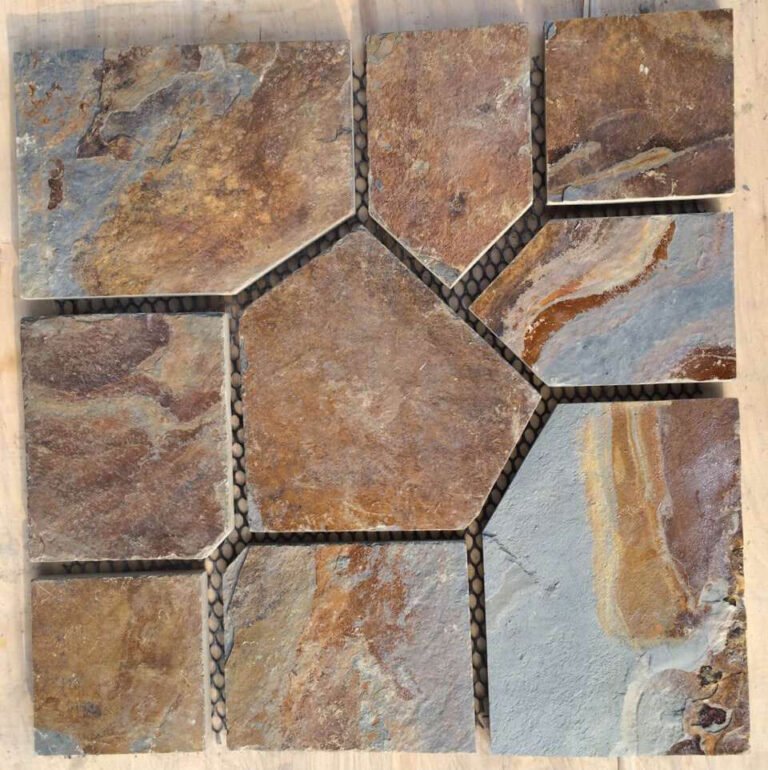
Basements collect the projects every other room refuses: the media wall, the bar, the gym, the workbench corner. A stone accent wall in a basement is the fastest way to make one of those zones look intentional, and it solves a second problem most owners do not expect. Factory stone panels are dimensionally consistent, so they cover cracked plaster, sloping walls, and old paneling without a leveling campaign first.
These five designs are the patterns that keep showing up in showrooms and installs, matched to the four veneer families stocked by Top Stone Panels. Each one names the stone line, the room it fits, and the honest trade-offs before you order a container.
- Match the stone format to the room function: stacked panels for media walls, ledger strips for bars and gyms, loose pieces for organic features, z-panels for clean modern planes.
- Factory panels with L-corners make an accent wall a one-to-two-day job, cutting corner labor roughly in half.
- Control basement humidity before hanging stone; a damp wall shows up as surface bloom on any natural face.
- Pale formats reflect low basement light; dark formats need deliberate lighting to look finished.
- Batch-matched orders keep color harmony above 95% across the wall, which interior light judges harshly.
- Why Stone Works in a Basement
- Design 1: Stacked Stone Media Wall with Floating Console
- Design 2: Dark Ledgestone Bar and Counter Front
- Design 3: Split-Face Feature Wall Behind the TV
- Design 4: Grey Ledger Strips for a Home Gym
- Design 5: Z-Panel Wall for a Lower-Level Lounge
- How to Choose: Format, Color, and Lighting
- Moisture and Installation Notes
- FAQ
- Conclusion
Why Stone Works in a Basement
A basement wall punishes flat materials. Drywall over bowed concrete cracks along the same seams, and paint highlights every patch. Natural cleft stone does the opposite: the face is irregular on purpose, so the wall texture hides the substrate history while the panel geometry keeps the layout square.
The practical difference is coverage. A stacked stone panel covers a larger face than individual stones, the factory pre-arranges the pattern, and prefabricated L-corners remove the corner cutting that eats installers’ hours. That is why the interior stone wall design guide keeps returning to factory panels: an accent wall that takes a day is a design clients actually buy.
Stone also behaves well in the room below grade. Slate and quartzite are A-class non-combustible and UV stable, so the same wall can later accept a fireplace surround or hold its color under accent lighting for decades. The failure mode to watch is moisture, and that is a humidity plan, not a material problem.
Design 1: Stacked Stone Media Wall with Floating Console
This is the entry standard for a basement stone accent wall. Cover the full wall behind the TV with stacked stone panels in a natural grey range, then float a console under the screen on the wood or metal side. The stone does the texture work; the console gives the eye a rest line.
Use the 15x60cm / 15x55cm stacked panel family with prefabricated L-corners at the returns. Because the panel pattern is pre-set at the factory, the wall goes up in a day or two and the joints stay aligned around the TV cutout. Order one batch from the same quarry vein so the wall reads as one continuous surface; interior light is unforgiving about tonal jumps.
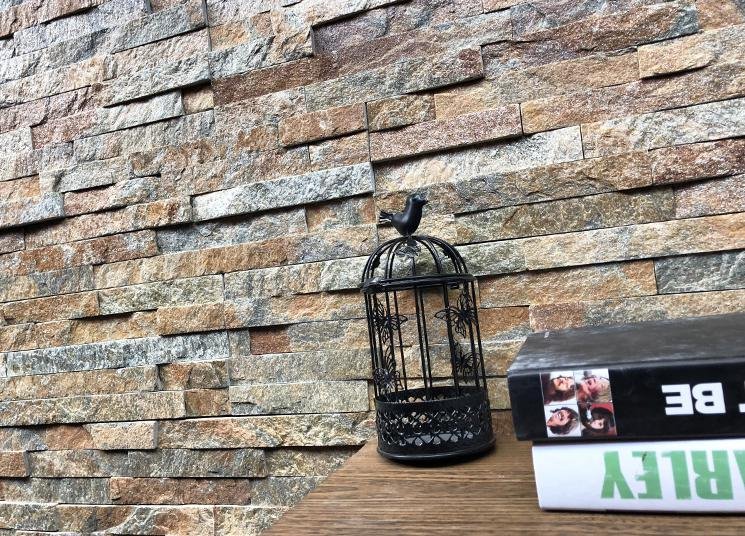
Why it works: the horizontal ledge lines sit quietly behind a screen and do not fight the content. Watch out: darker charcoal palettes swallow light in a room without ceiling fixtures, so spec the lighting before you pick the color. For the full TV-wall treatment, the stone veneer media wall guide covers mounting and cutout details.
Design 2: Dark Ledgestone Bar and Counter Front
The basement bar is the most requested room in the lower level, and it wants a front that does not show every splash. Dark ledger stone in sparkle black or charcoal quartzite does the job: the thin 36x10cm strips follow the counter line closely, and the dark face hides bar stains and fingerprint zones the way a pale stone cannot.
Wrap the bar front and the back wall behind the bottles in the same ledger line. The ultra-thin strips add texture without stealing floor space, which keeps walkways wide in a tight room. This is the thin ledgestone panel family at its best: high container loading for the order, narrow strips for narrow spaces, and a linear rhythm that reads as modern rather than rustic.
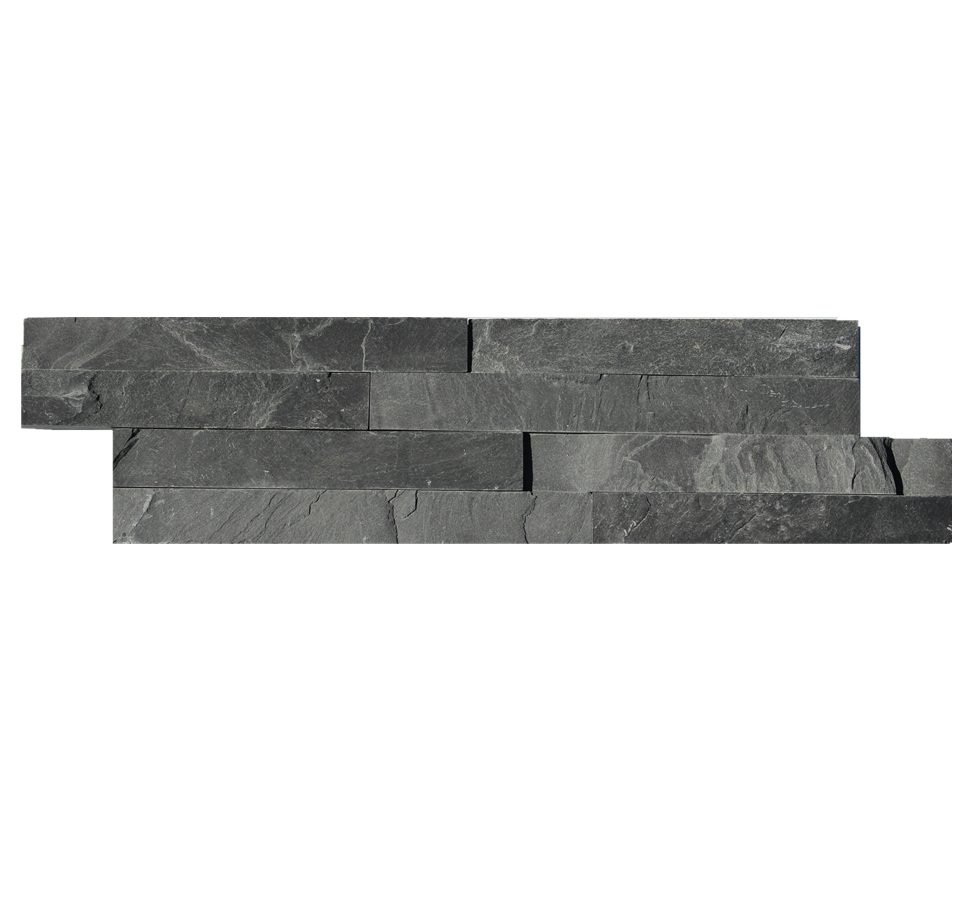
Why it works: dark stone makes the bar read as a built-in piece of furniture. Watch out: the strip format has more joint lines than panels, so a sloppy grout pass shows. Spend the extra hour on joint clean-up. For bar-adjacent ideas, the stone feature wall guide shows the same principle scaled for hospitality.
Design 3: Split-Face Feature Wall Behind the TV
Not every accent wall should be a rectangle of straight courses. Loose split-face thin veneer, set as random cleaved pieces, gives the grotto look that pairs with a projector wall, a game corner, or a reading nook. The irregular faces catch light at different angles, which makes a small basement room feel larger because the wall has depth.
Order the loose line with same-quarry vein selection so the random pattern stays within one stone family. The factory’s batch-specific control keeps color harmony above 95%, which is the difference between an intentional mix and a patchwork accident. The loose thin stone veneer line is the one to spec when the room wants texture over geometry.
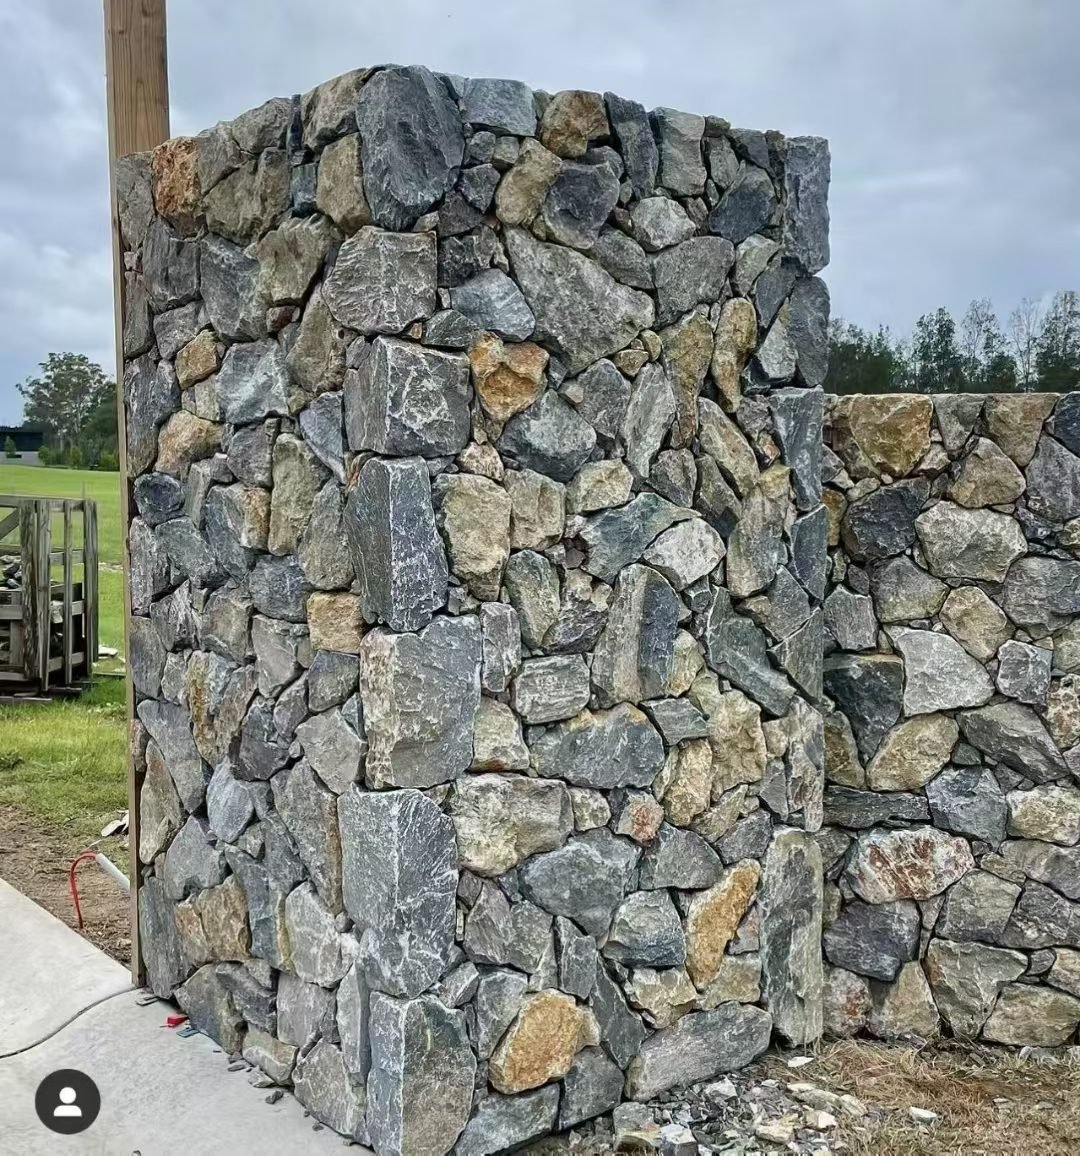
Why it works: the shadows are the design. Watch out: loose pieces take more layout time on site, so budget a longer first day. The living-room version of this treatment is covered in the stone accent wall living room guide.
Design 4: Grey Ledger Strips for a Home Gym
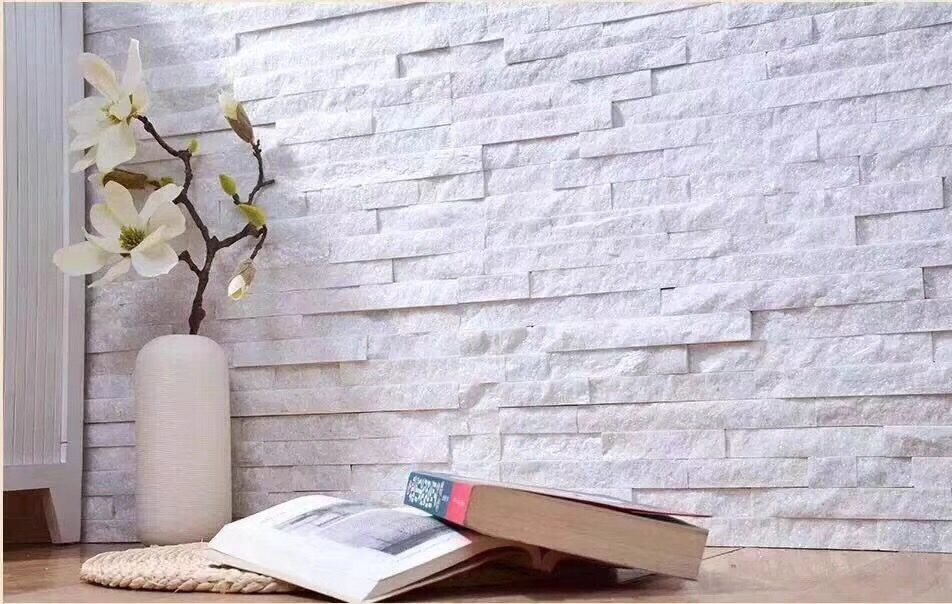
A home gym wall has two demands: it should survive cleaning and it should not feel like a cave. Pale grey and cream ledger strips answer both. The thin 36x10cm format pushes a cool, calm rhythm along the wall, and the light face keeps the room from closing in when the lights are dim.
Clad the wall behind the rack or the mirror line, and run a ledgestone band across the top of a painted wall for the budget version. Because the strips are ultra-thin, they add minimal depth, which keeps equipment clearances unchanged. This is the same format that anchors ledgestone fireplace designs in brighter rooms; in a gym it does the quiet version of the same job.
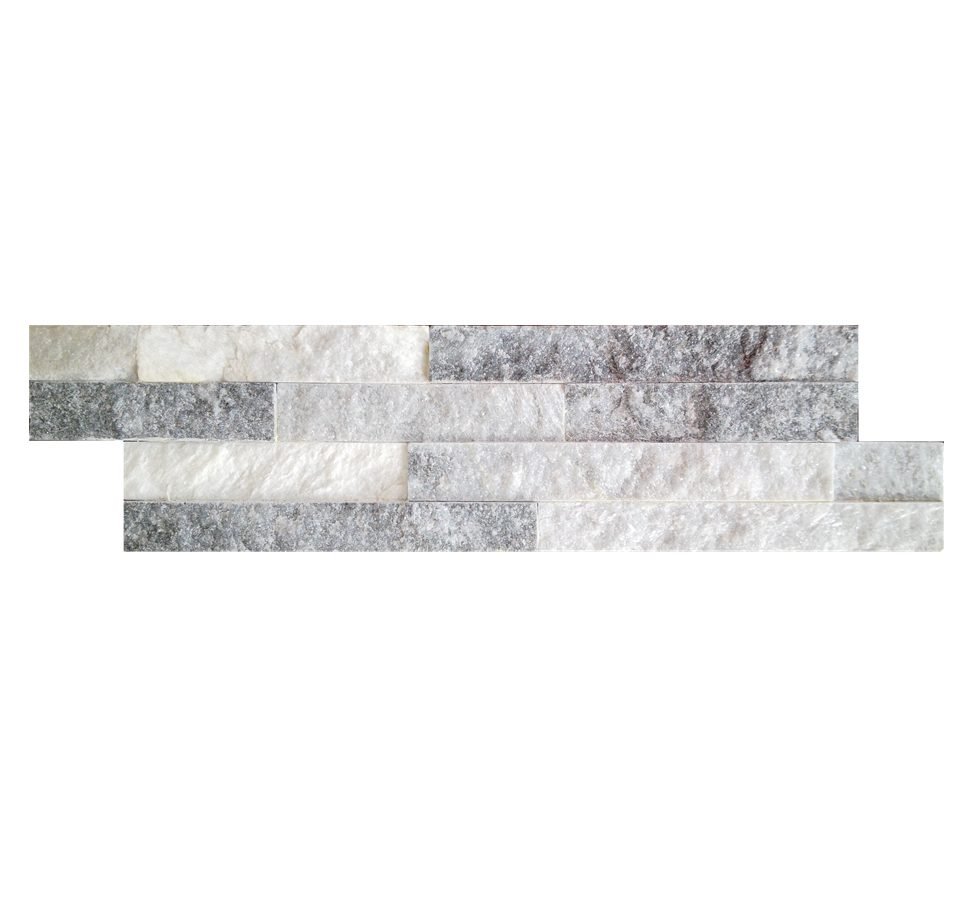
Why it works: light grey reflects what little light a training room has. Watch out: pale stone shows cleaning residue, so seal it or accept regular wipe-downs. The trade is worth it for the room scale.
Design 5: Z-Panel Wall for a Lower-Level Lounge
The lounge and theater room gets the most architectural treatment: an interlocking z-panel wall in a clean quartzite grey, spanning from floor to ceiling with near-invisible vertical joints. The male-female connection self-aligns the panels, so a full wall builds fast and the seam work stays minimal.
The interlocking z-panel system is the choice when the basement design language is modern and minimal, and it is also the line that handles a future finish change because the panel faces sit on cement or mesh backing with predictable weight. Pair it with a floating shelf band or a split-face accent column for contrast. The same system does the mortarless interlocking install explained in the interlocking panel installation guide, adapted here for an interior plane.
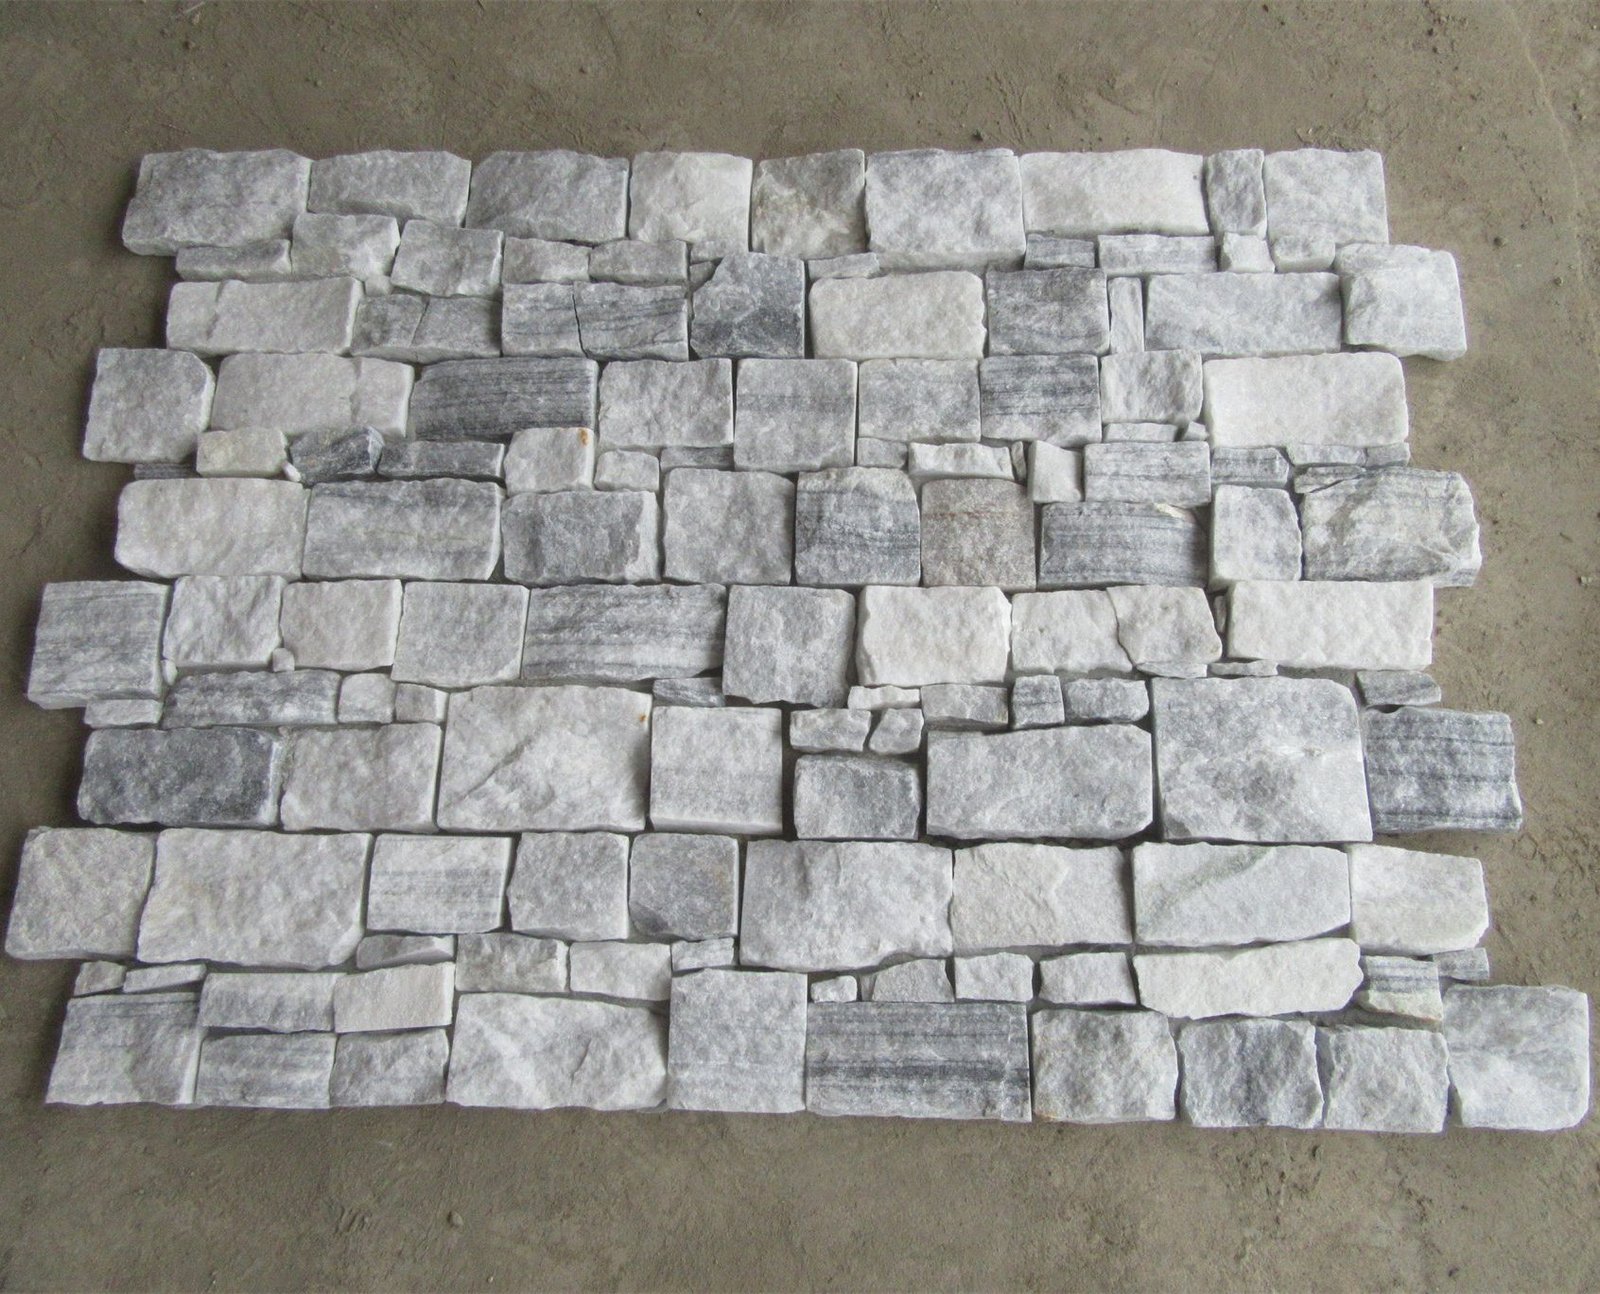
Why it works: the wall reads as one continuous stone surface, which photographs and feels architectural. Watch out: cement-backed panels are the heavier format in the range, so confirm the substrate and weight per square meter with the factory before quoting a ceiling-height run.
How to Choose: Format, Color, and Lighting
Rank the five designs against the room’s real use. A media room wants the stacked wall or the z-panel plane. A bar wants dark ledger. A gym wants pale ledger. A projector or game corner wants loose split-face. For a wine cellar or tasting zone, the stone veneer wine cellar guide shows the format logic in a controlled-climate room.
| Design | Stone line | Best room | Mood |
|---|---|---|---|
| Media wall | Stacked 15x60cm panels | Home theater, family room | Quiet, substantial |
| Bar front | Dark ledger 36x10cm | Bar, wet bar corner | Built-in, moody |
| TV feature | Loose split-face | Projector room, game corner | Organic, textured |
| Gym side | Pale ledger 36x10cm | Home gym, studio | Clean, open |
| Lounge plane | Z-panels cement or mesh | Lounge, theater, office | Minimal, architectural |
Light comes next. If the basement has small windows, choose pale formats or add wall washers on the stone; a dark wall with no dedicated light reads as a hole. If the room already carries strong TV or bar lighting, sparkle black and charcoal work and give the best contrast.
Moisture and Installation Notes
Dry the room before you dress it. Basement humidity is the one condition that can damage any natural face: with high humidity and low ventilation, surface bloom can appear on the stone as minerals migrate to the face. Run a dehumidifier for a week before install and keep the room ventilated afterward, and the same wall that looks great on day one still looks great in year five.
On the install side, the wall must be flat and primed. Stone panels hide crooked substrate lines but they do not tolerate a loose plane; screw and skim before you mortar. Factory panels with prefab corners keep this a one-to-two-day job, and the interior stone wall installation guide walks the DIY-versus-pro decision for exactly this scope.
Order math is straightforward: measure the wall, subtract openings, add 8-10% for cuts, and confirm the MOQ works for your program. Top Stone Panels ships wholesale from one 20GP container, production runs 20-25 working days after sample approval, and samples arrive in 1-3 days.
Top Stone Panels can put stacked panels, 36x10cm ledger strips, loose split-face veneer, and z-panels in a single container so one program covers every wall in the lower level.
Batch-matched color | Prefab L-corners | Samples in 1-3 days | MOQ from 1x20GP
FAQ
Can you put a stone accent wall in a basement?
Yes. Natural stone veneer suits a lower level because it adds texture, hides uneven walls, and installs in a day or two using factory panels and prefab corners. Control humidity first.
Is stone veneer heavy for a basement wall?
It depends on the line. Mesh-backed loose veneer and 36x10cm ledgestone are lighter formats; cement-backed z-panels are heavier. Ask the factory for weight per square meter before you quote a ceiling-height wall.
What stone looks best in a dark basement?
Pale grey, cream, and white ledger formats reflect the little light a basement gets. Sparkle black and charcoal work when the room carries strong TV or bar lighting for contrast.
Do I need to seal a basement stone wall?
For an interior, dry basement wall, sealing is optional. Cleft slate and quartzite stay stain-resistant without a sealer. Seal only if the wall is near a wet bar or a humid zone.
How much stone do I need for a basement accent wall?
Measure the wall in square meters, subtract openings, and add 8-10% for cuts. Factory panels keep waste near the lower end. Wholesale orders start at one 20GP container.
Conclusion
The basement is the room where an accent wall earns its keep. A stacked media wall or z-panel plane makes a theater feel architectural, dark ledger turns a bar corner into a built-in, pale strips keep a gym open, and loose split-face gives a game room the texture daylight rooms lack. Every version is a one-to-two-day job when the panels and corners arrive pre-made and batch-matched.
Key takeaways:
- Choose the stone line by room use: panels for media walls, ledger for bars and gyms, loose pieces for organic features, z-panels for clean planes.
- Pale formats reflect low basement light; dark formats need deliberate lighting.
- Control humidity before install and keep the surface plane flat for a clean result.
- Order from one quarry batch and confirm panel format, weight, and MOQ with the factory before you commit.
Send Top Stone Panels your basement wall dimensions and the furnace and window locations, and the team will recommend a format, a color range, and a coverage number. Start with a sample kit — it ships in 1-3 days, and production runs 20-25 working days from approval.