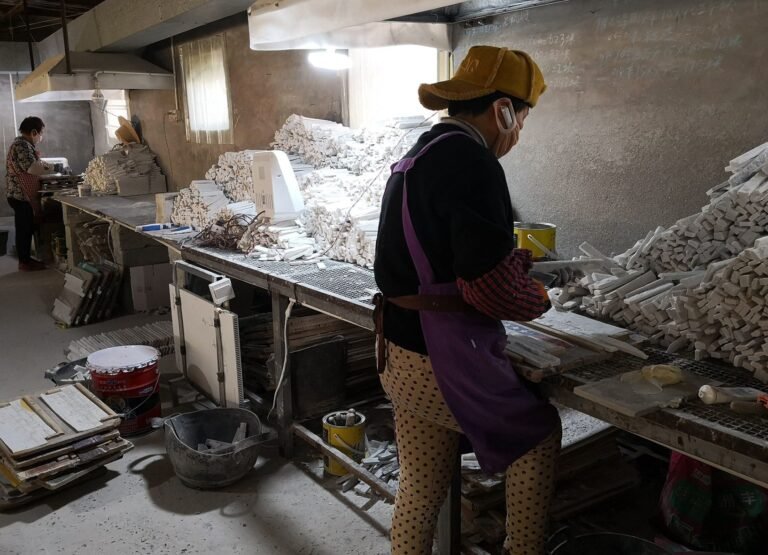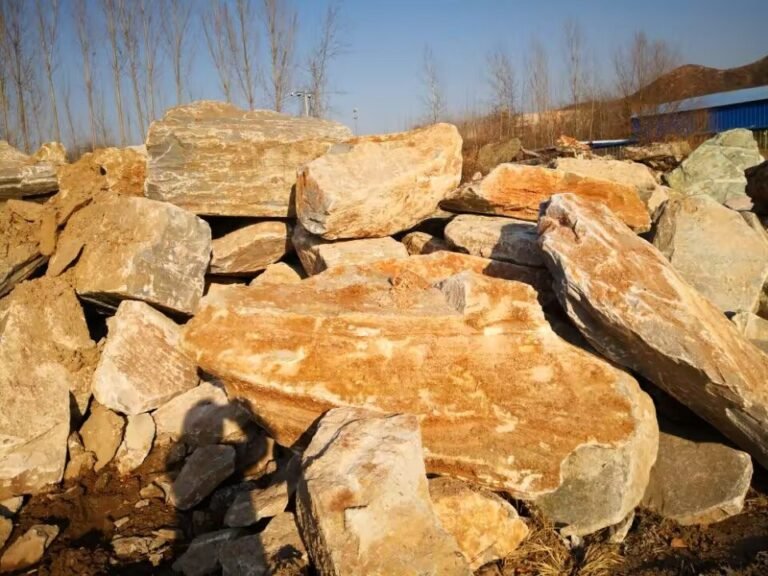
Walk a school east elevation on a bright morning and you are reading a decision made long before the stone arrived, by people who will have moved on before the facade is finished. The wall was not chosen because a designer liked a photo. It survived a specification review, a bid tabulation, an alternates list, and a facilities director who remembers what the last building’s metal panels looked like at year eight.
Institutional stone cladding is the quiet corner of this trade. It rarely trends, it is never impulse-bought, and it never moves on a price screenshot. It rewards a supplier who can produce paperwork the first time it is asked for. This guide covers what schools, libraries and civic buildings actually specify, how the fire question works on a real assembly, and what a factory has to show before it lands in an approved-vendor list.
- Institutional facades are won on documentation: fire scope, physical mock-up, vein batch records, and a lead time that survives a public bid schedule.
- NFPA 285 applies to exterior wall assemblies containing combustible components, so the insulation and barrier behind the stone drive the test question more than the facing does.
- Natural slate and quartzite carries Class A fire performance under the factory’s own product ratings, UV-stable mineral color, and a -30C to +50C thermal cycling rating.
- Batch-Specific Vein Selection holds 95%+ color-transition consistency across an order, which is what a mock-up approval is really testing.
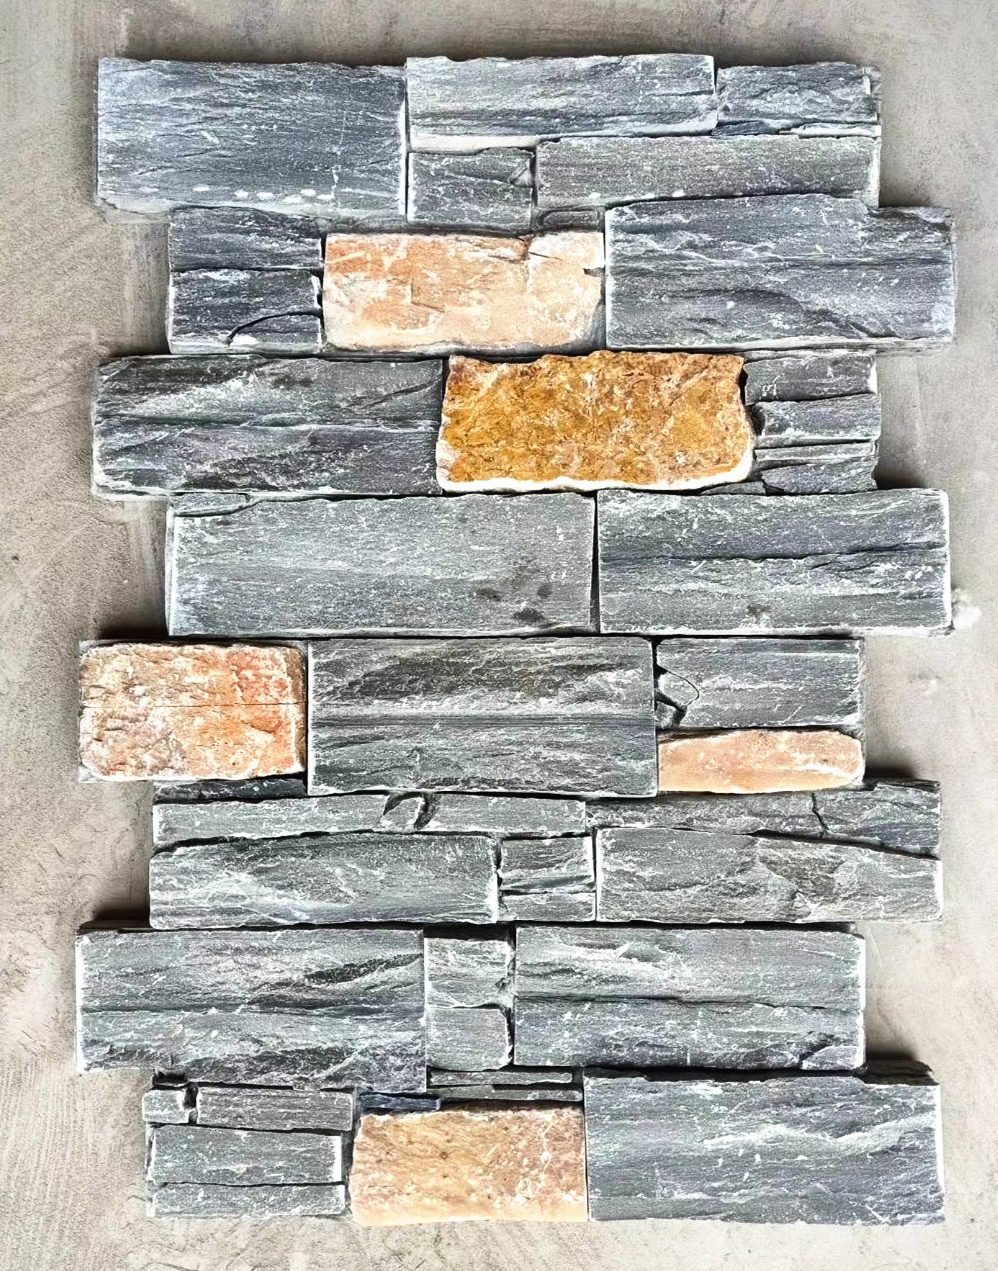
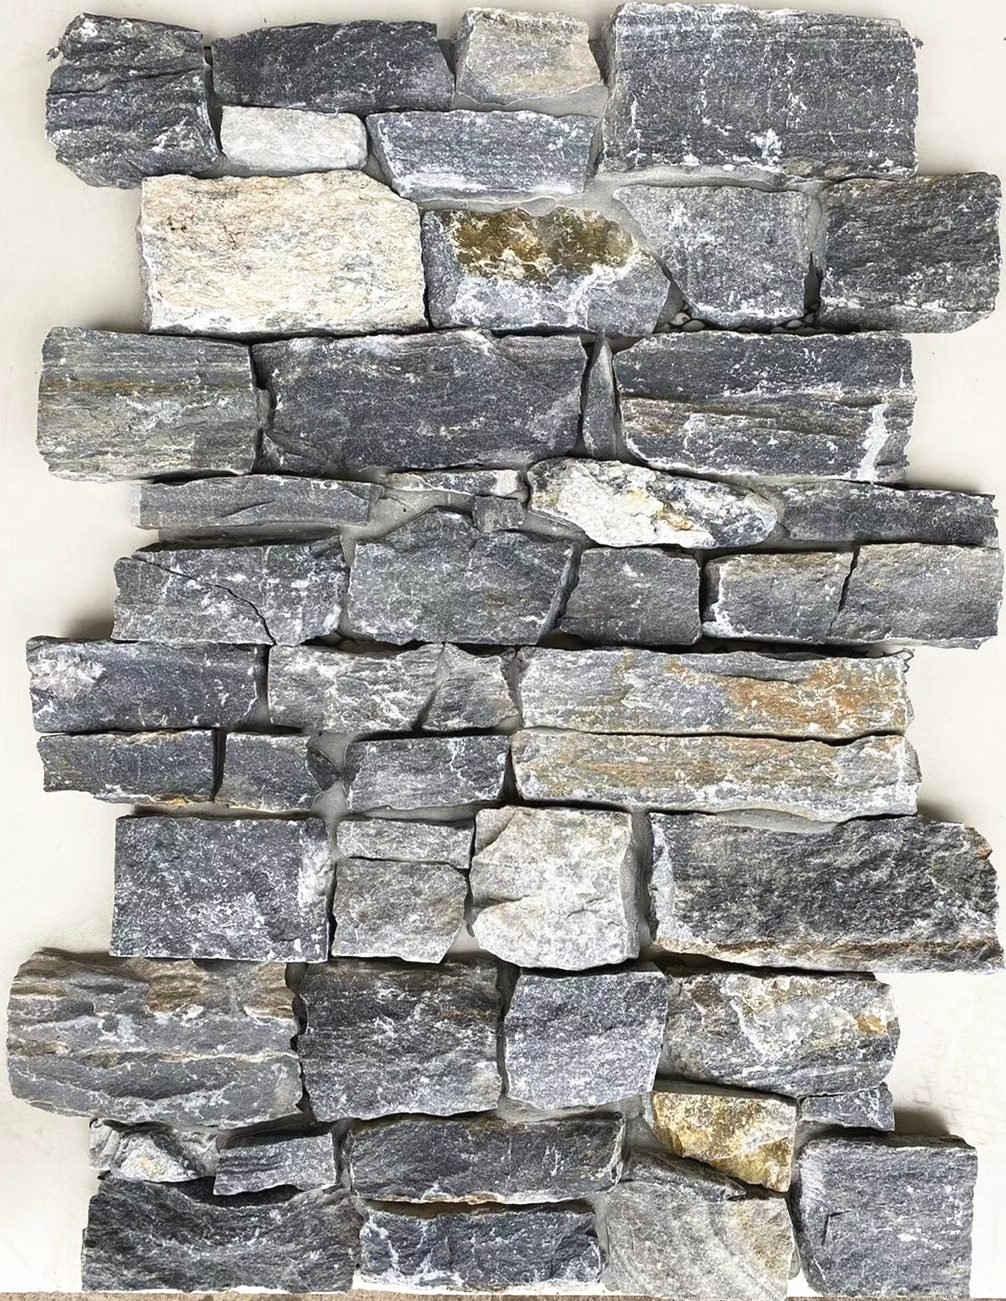
- Interlocking Z-panels in 20x55cm and 15.2x61cm self-align and hide vertical joints, which is why they dominate multi-elevation campus work.
- A 2,400 square meter elevation is roughly 21,800 panels at 20x55cm, so panel count, not square meters, is what the schedule has to absorb.
- What Counts as an Institutional Project
- Why These Buildings Choose Stone
- The Fire Question Is an Assembly Question
- The Submittal Package That Closes
- Panel Systems for Multi-Elevation Work
- Schedule and Container Reality
- Telling a Quarry Factory from a Broker
- Which Scope Fits Which Buyer
- Institutional Cladding Questions Answered
What Counts as an Institutional Project
Institutional means publicly funded, publicly occupied, or governed by a board. K-12 schools, university residence halls and lecture blocks, libraries, courthouses, municipal halls, fire stations and transit buildings. School boards, state facilities agencies and civic design guides treat these as a distinct discipline with their own performance, security and lifecycle assumptions. That framing is what changes how a facade gets selected.
Three properties separate this scope from private commercial work. Ownership outlives the contractor, so maintenance cost outweighs first cost. The building is scrutinized by non-specialists, so a facade that shows dirt, staining or a mismatched patch becomes a public issue. And procurement runs on documents, not on relationships: a bid that cannot be defended in writing does not survive the tabulation.
That third property changes how stone is actually sold. On a private job, an architect can specify a profile and a supplier can ship it. On a public job, the same profile arrives as one line in an approved-product list built during design development, competing against three alternates submitted by bidders who want a cheaper wall. The stone survives only if the paperwork behind it is already written.
That means the product is only half the deliverable. The other half is a test report, a vein record, a mock-up, and a production calendar that survives a slipped board approval.
Why These Buildings Choose Stone
Public buildings are judged on decades, not on a rendering. A mineral facade answers that in three specific ways that a coated or engineered panel cannot.
Color lives inside the material. Slate and quartzite take their tone from mineral composition, so UV exposure does not chalk or fade a surface film. The cladding keeps the tone approved at mock-up stage, which is why the color is described as UV-stable rather than merely fade-resistant.
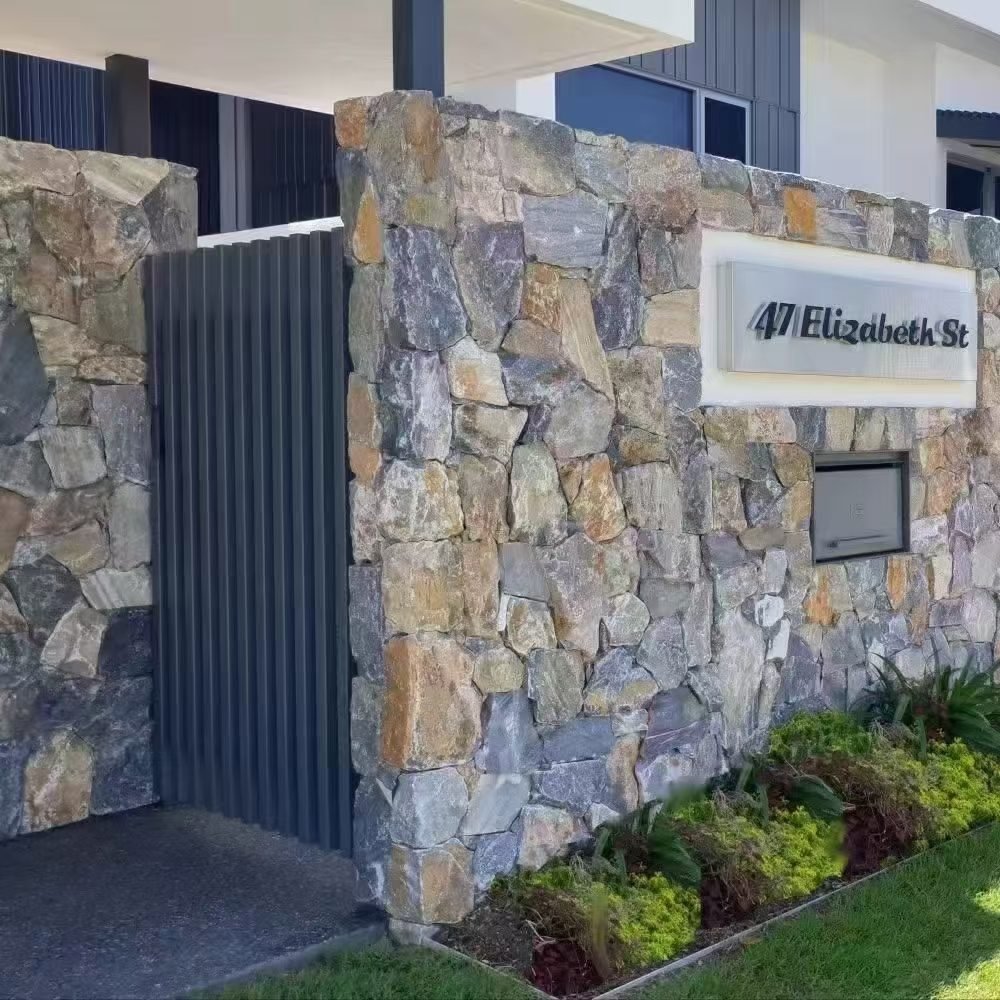
Thermal movement is already rated. Our panels are tested through -30C to +50C cycling, which matters on a north elevation in a freeze-thaw climate where a coating fails at the seam long before it fails in the field.
Damage is local, not systemic. A chipped ledger on a ground-floor library wall is one panel. On a coated system, a puncture invites water into a substrate and the repair becomes a section replacement. Facility managers price that difference across the maintenance horizon of the building.
The honest trade-off is first cost and schedule. Stone carries a heavier assembly, needs a real substrate and bonding scheme, and cannot be recovered after a late approval. A district that approves the elevation late in the design phase will lose the stone or lose the opening date.
The Fire Question Is an Assembly Question
Stone is non-combustible. Our slate and quartzite cladding carries Class A fire performance under the factory’s own product ratings. The code-facing reasoning sits in the guide to natural stone fire ratings and building codes. That answers a material question. Institutional reviews rarely stop at the material.
The controlling document is NFPA 285, the standard fire test method for exterior wall assemblies containing combustible components. Read the scope carefully. The test is triggered by combustible content anywhere in the assembly, not by the facing alone. A stone facade over polymeric insulation or a combustible weather barrier is still an assembly with combustible components. Whether a specific wall must be tested is a code decision for the authority having jurisdiction, based on the applicable code edition, the building type and the height.
That distinction is where bids get expensive. Stone removes one variable from the assembly conversation, the facing material. It does not remove the insulation, air barrier, sealant or backup wall from that conversation. Assume the reviewer will ask about all of them, and answer inside the submittal rather than at the hearing.
The Submittal Package That Closes
Institutional approval is a paperwork sequence, and a factory that produces the set in one pass moves weeks ahead of one that improvises on request. Four documents carry most of the weight.
- A physical mock-up panel, built as it will be installed and reviewed in site light rather than showroom light.
- A batch record naming the quarry vein, so the whole scope is drawn from one seam instead of three lots.
- A tolerance report covering thickness and face flatness, checked with a caliper on delivered pallets.
- Customs documents: certificate of origin plus ISPM 15 fumigated crating, with the installation and dieline guide for corners and openings.
The mock-up is where the decision really happens. Reviewers stand in front of it at two times of day, because a split face that reads warm under showreel light can go flat and grey on a north elevation in February. A factory that ships a mock-up built the way the wall will be built, with the actual backing and the actual joint, answers that test before it is asked.
Behind those four sit the supporting items a reviewer expects but rarely demands first. The layout photo of the production run, the backing type with its adhesive and thermal-cycle rating stated, and the delivery calendar with the balance-payment condition written against the photo and the loading video. Assembling that file takes a day at a quarry-direct factory and weeks of email at a reseller.
In practice, the item that stalls a submittal is rarely the stone. It is the absence of a batch record, because a reviewer cannot verify that the elevation they approved is the elevation being shipped.
| Document | Who Reviews It | What It Prevents |
|---|---|---|
| Mock-up with site-light photos | Architect of record | Color dispute after install |
| Vein batch record and layout photo | Architect and GC | Patchwork across three lots |
| Thickness tolerance report | Facade consultant | Joint lipping and flatness claims |
| COO and ISPM 15 crate paperwork | Customs broker | Container held at the port |
Panel Systems for Multi-Elevation Work
Scale changes the format choice. A single feature wall can absorb hand-set loose stone. A campus with four elevations and a repeating module cannot, because labor variance across tens of thousands of panels is where a schedule dies.
Interlocking Z-panels address that directly. The 20x55cm and 15.2x61cm formats use a male-female edge that self-aligns and hides the vertical joint, so a trade can set a level line without templating every course. The system is stable to -30C, which covers the freeze-thaw climates where most public capital work sits. Backing choice, cement board versus mesh, is the other half of that decision and is compared in the Z-panel cladding system range.
Pre-made L-corners do the same job on returns. Field-cut 45 degree miters are the slowest and least repeatable line on a public job; factory-set corners remove that step, cut corner labor by more than 50%, and reduce material waste by roughly 20%.
Linear profiles matter for a different reason. A school elevation is usually drawn with a base band, a field, and a cap, and a linear ashlar or split-face strip course reads as masonry rather than as applied tile. Where the design intent is a quarry-faced horizontal line, loose stone set to a dry-stacked layout is the format that holds the shadow line across a long run.
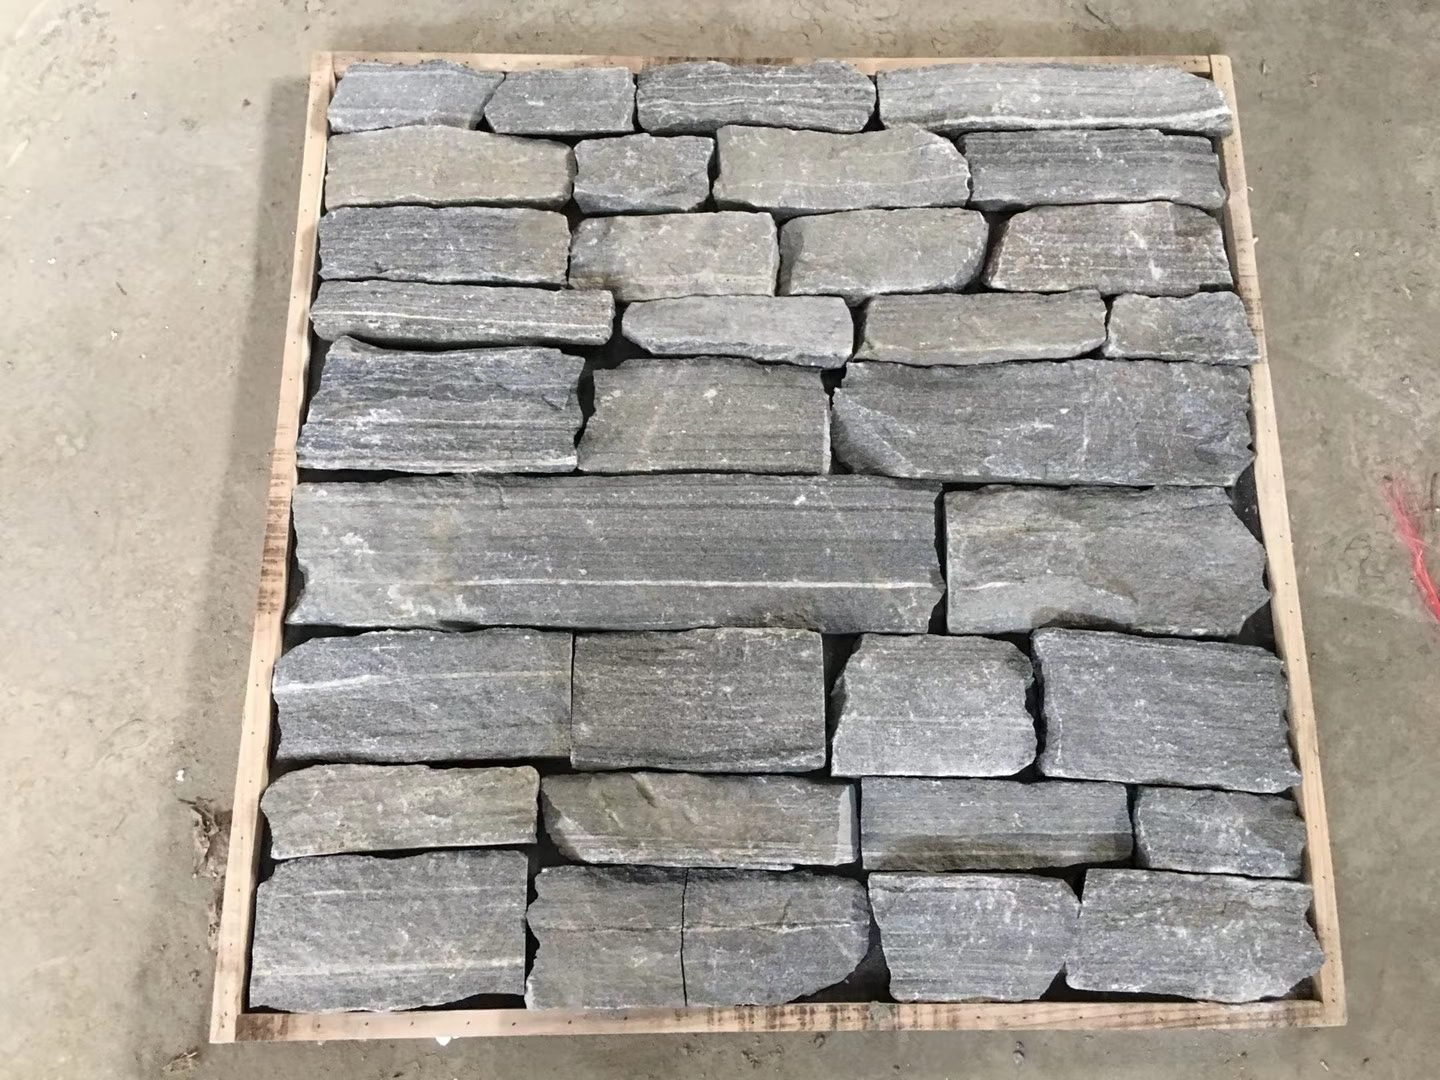
Run the panel arithmetic before the bid closes. At 20x55cm, one panel covers 0.11 square meters, so a 2,400 square meter elevation needs about 21,818 panels. At 15.2x61cm, coverage drops to 0.0927 square meters per panel, so the same elevation becomes roughly 25,884 panels. Those are nominal face measurements, so a bed of mortar or a dry-stack joint widens the gap between ordered and installed square meters, and the allowance belongs in the takeoff. The area is identical in both cases, which is exactly why the panel count belongs in the schedule rather than the square meters.
Send the panel schedule, the elevation area, and the country of installation. The export team returns a format recommendation, a mock-up panel from the named vein batch, and a production calendar in writing.
Explore Our Products -> | Mock-up and vein batch record | 20 working days stock production | annual export capacity of 220+ containers
Schedule and Container Reality
Public construction runs on approvals, and approvals slip. The numbers that matter are therefore the ones a supplier can commit to in writing. Samples and prototypes return in 1 to 3 working days. Stock mass production runs about 20 working days from Tianjin Xingang. A first order with custom printed cartons takes 25 to 30 working days. Minimum order is one 20GP container, and container-mix orders across product lines are allowed.
Read those four together as a critical path. If a board approves an elevation and the mock-up cycle takes one round, a stock order converts to shipped panels inside about 20 working days. Add a custom carton program, which most district projects want for storage labelling, and the clock runs to 25 to 30 working days instead. The supplier who quotes 20 days without asking about the approval date is guessing.
That last item is underrated on institutional work. A worked example of 2,400 square meters of elevation is rarely one profile. It is a ledger field, a band of ashlar at the base, and returns at every opening. Container-mix lets a distributor or GC consolidate those three lines into one load instead of three separate minimums, which is the difference between a workable bid and an abandoned one.
Payment structure controls the schedule too. A 30% T/T deposit starts production; the 70% balance is released against a loading video and a high-resolution layout photo of the actual run. For a board-approved project, those two deliverables are the audit trail, which is why the import timeline guide treats the layout photo as a milestone rather than a courtesy.
Telling a Quarry Factory from a Broker
Institutional buyers should assume every supplier claims a quarry. The test is what happens when you ask for something a broker cannot invent.
Start with the vein. A quarry-direct factory names the seam the order is drawn from and attaches a batch record to the current run. A broker says the color is close to the sample and offers a reference photograph instead. Then ask what happens when a panel is rejected. A real quality process has a documented three-stage protocol and a named replacement path, because the factory controls the line.
Finally, probe capacity in months rather than adjectives. A stated line capacity of 40,000 square meters a month, published as a factory figure rather than an external audit, is a different claim from a broker reselling from stock. The difference appears the moment a project adds a second elevation mid-build, and the capacity and quality expectations behind it are set out in the large-volume order guide.
The second test is substitution. On a public project the approved product list is written during design development, and a supplier whose documentation a reviewer cannot read never becomes part of the basis of design. That is a paperwork capability, not a stone quality, and it is the one a broker most often lacks.
Which Scope Fits Which Buyer
The institutional market splits by who holds the risk, and each role reads a different page of the same submittal.
| Role | Primary Question | What Wins Them |
|---|---|---|
| Architect of record | Will this still read correctly in fifteen years? | Mineral color, vein record, mock-up |
| General contractor | Can the trade set it at speed? | Interlocking panels, pre-made corners |
| Facilities and ops | What does repair cost? | Local repair, no repaint cycle |
| Procurement officer | Can this be defended in writing? | Test reports, COO, dated lead times |
Read as a sequence, that table is the sales path. The architect selects the material, the contractor selects the format, facilities selects the maintenance assumption, and procurement selects the supplier with the cleanest file. Lose any one of the four and the order does not close, regardless of rate.
Institutional Cladding Questions Answered
What stone is best for a school exterior?
Dense slate or quartzite in a ledger or interlocking panel format. Under the factory’s own product ratings both carry UV-stable mineral color, Class A fire performance and a -30C to +50C thermal cycling rating, which are the three properties a school elevation is actually reviewed against.
Does stone cladding need an NFPA 285 test?
NFPA 285 applies to exterior wall assemblies containing combustible components. Stone itself is non-combustible, so the question turns on the insulation, air barrier and backup behind it, and on the code edition the reviewer is applying.
How do you keep color consistent across a campus?
Draw the whole scope from one quarry vein with hand sorting. Batch-Specific Vein Selection holds 95%+ color-transition consistency, and a layout photo of the actual run lets the reviewer confirm it before the balance payment.
Which panel format is fastest to install on a large elevation?
Interlocking Z-panels in 20x55cm or 15.2x61cm. The male-female edge self-aligns and hides vertical joints, and pre-made L-corners remove field miter cutting at every return.
Can a project mix ledger, ashlar and corners in one order?
Yes. Minimum order is one 20GP container, and container-mix across product lines is supported, so a band course, a field profile and factory corners can ship together instead of against separate minimums.
What paperwork does a public project usually require?
A mock-up record, the vein batch reference, a tolerance report against the panel schedule, a certificate of origin, and ISPM 15 crating documentation. Slate and quartzite export under HS codes 6803.00.90 and 6802.93.11.
Conclusion
Institutional stone cladding is a documentation business wearing a materials costume. The stone wins on minerals and decades; the order wins on a mock-up, a vein record, a tolerance report and a lead time written down. Price is the last column a public reviewer reads.
Key takeaways:
- Treat the fire question as an assembly question: NFPA 285 is triggered by combustible components anywhere in the wall, so specify the backing with the same care as the facing.
- Convert area into panel counts before bidding. A 2,400 square meter elevation is roughly 21,800 panels at 20x55cm and about 25,900 at 15.2x61cm.
- Insist on one vein, one layout photo, and container-mix across field profile, band course and factory corners.
- Score suppliers on what they produce on request: batch record, tolerance report, COO and ISPM 15 crating, and a stated three-stage QC path.
Specifying a school, library or civic elevation? Send the panel schedule and market to Top Stone Panels. The export team returns a mock-up recommendation, a vein batch reference, a tolerance report, and FOB terms from Tianjin Xingang against a one-container minimum.