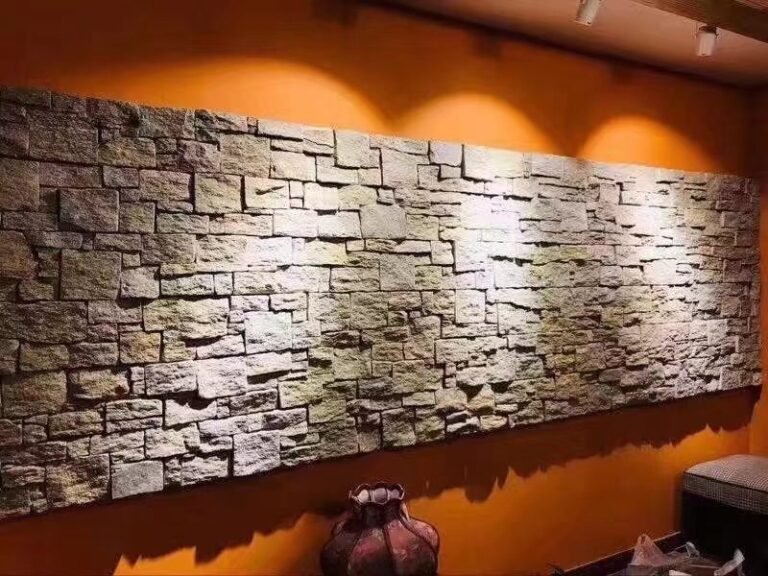
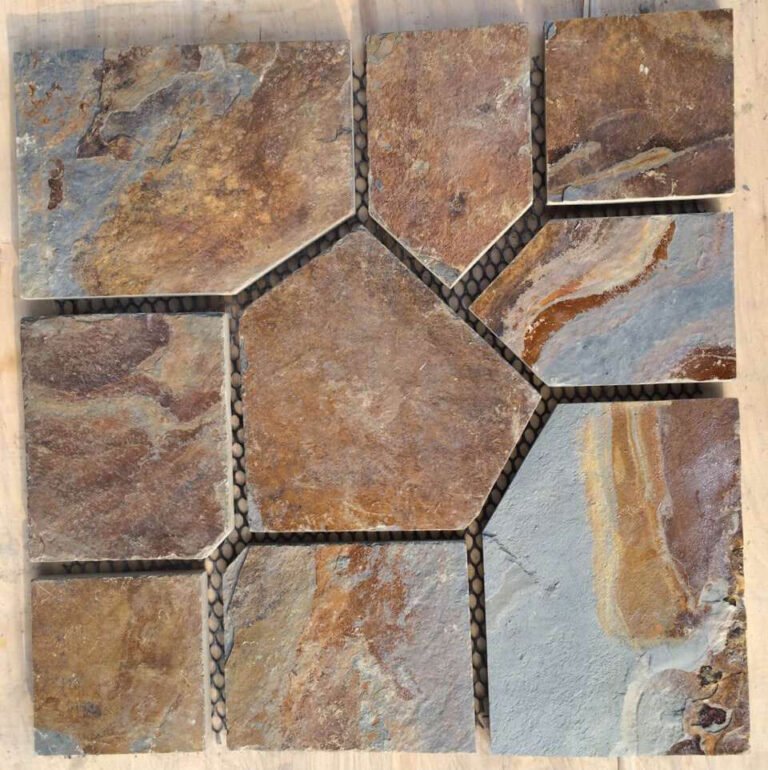
The best stone fireplaces read as one material from floor to mantel. The veneer climbs the wall, the corner turns without a seam, and the hearth comes out of the same stone — not as a different product bolted on at the end. That continuity is a design decision, and it starts with the hearth, the third surface of every fireplace that most designs treat last.
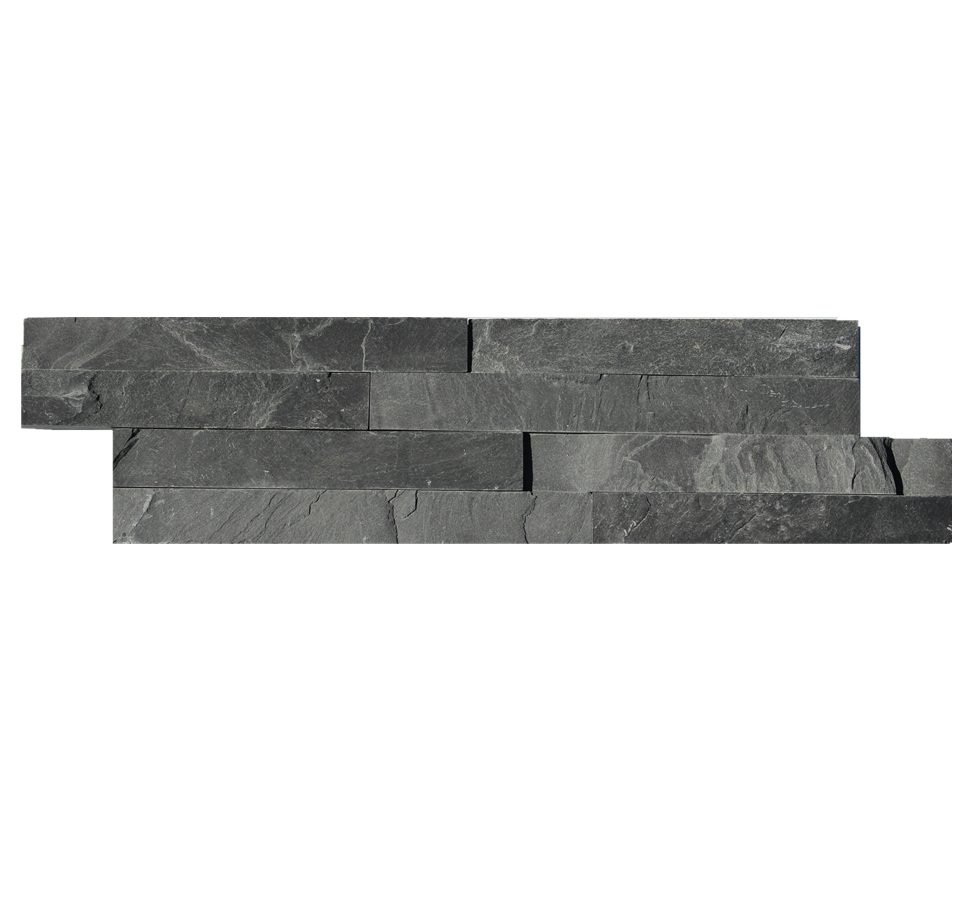
Natural slate and quartzite earn that role twice over. They carry Class A natural fire performance as 100% non-combustible stone, and they handle the fixture’s other realities — UV through a window wall, salt air in coastal homes, and -30°C to +50°C swings on outdoor versions. Top Stone Panels cuts stacked stone veneer to 15x60cm and 15x55cm panels with pre-made L-corner sets, and thin ledgestone at 36x10cm for linear rooms; hearth tops and capstones come from the same quarry vein, held to the same 95%+ batch color consistency.
This guide walks the hearth as a design element: the three surfaces of the fireplace, the clearance rules that shape the footprint, the style directions that pair veneer with capstones, and the specification a buyer sends so the hearth matches the wall the first time.
- A fireplace has three surfaces — surround, hearth platform, and floor extension — and the hearth is the one that grounds the design.
- Hearth extension guidance commonly runs 400-500 mm in front and 200-300 mm per side; local codes and the appliance manual govern.
- Natural slate and quartzite are non-combustible with Class A fire performance, which is the hearth material’s first job.
- Raised hearths and benches pair stacked stone veneer faces with thicker capstone tops from the same batch and vein.
- Custom hearth profiles and color mix are factory OEM inputs, so the hearth matches the approved sample before production.
- Outdoor fire features use the same stone, with freeze-rated joints and -30°C to +50°C tolerant slate and quartzite.
- The Hearth Is the Third Surface of the Fireplace
- Clearance Basics That Shape the Design
- Design Directions for a Stone Hearth
- Choosing the Capstone Top and Edge Profile
- Pairing the Hearth with Stacked Stone Veneer
- Materials and Fire Performance
- Outdoor Hearths and Fire Pits
- From Design to Order: What to Specify
- FAQ
- Conclusion
The Hearth Is the Third Surface of the Fireplace
A fireplace reads as three surfaces, not one. The surround is the vertical wall of stone around the firebox — the surface most buyers budget for. The inset is the firebox itself, whether built-in or a freestanding stove. The hearth is the platform under the firebox plus the floor extension in front of it. Most designs spend the whole stone budget on the surround and let the hearth default to a tile remnant; that is the fastest way to make a deliberate fireplace look assembled.
The hearth does three jobs. It catches embers and heat, which is a fire-safety role. It raises the firebox to a viewable height, which is an ergonomic role. And it anchors the composition — the eye reads the base before the wall, so a mismatched hearth undercuts everything above it. Installation sequencing from hearth to mantel matters on site, but the design decision is made earlier: the hearth and the surround are specified as one stone program, not two line items.
Clearance Basics That Shape the Design
Hearth dimensions are not pure aesthetics, and the constraint arrives before the mood board. Typical manufacturer guidance for a hearth extension in front of a firebox runs 400-500 mm, with 200-300 mm on each side, but the appliance manual and local codes under the International Code Council (ICC) family set the enforceable number for each install. Confirm the clearances first — a design drawn to the wrong footprint gets rebuilt at framing time.
The hearth’s second constraint is material: the extension has to be non-combustible. Natural slate and quartzite are exactly that — 100% natural stone with Class A fire performance, the same reason stone has been the hearth material for centuries. The natural stone fire rating guide walks the code and test logic; for design purposes the takeaway is that the tall surface, the platform, and the extension can all come from the same stone without inventing a “fire-rated version.”
Design Directions for a Stone Hearth
The hearth style should follow the room’s language. Five directions cover most residential and hospitality projects, and each pairs a veneer approach with a capstone treatment.
| Direction | Veneer approach | Capstone / edge treatment | Best room mood |
|---|---|---|---|
| Modern linear | Thin ledgestone 36x10cm, even courses | Sawn square edge, minimal overhang | Clean, gallery-like spaces |
| Transitional ledger | Stacked stone 15×60/15×55 | Slight overhang, split-face or sawn edge | Family rooms, most homes |
| Rustic stacked | Random-height stacked faces, rugged texture | Thick natural-edge capstone | Cabin, lodge, farmhouse |
| Bench / built-in seating | Low wrapped platform face | Bullnose or eased capstone, 30-50 mm thick | Casual lounging, conversation |
| Minimalist slab | Wide-format panel, few joints | Full-surface capstone, flush joint | High-end hospitality, small footprints |
Choosing the Capstone Top and Edge Profile
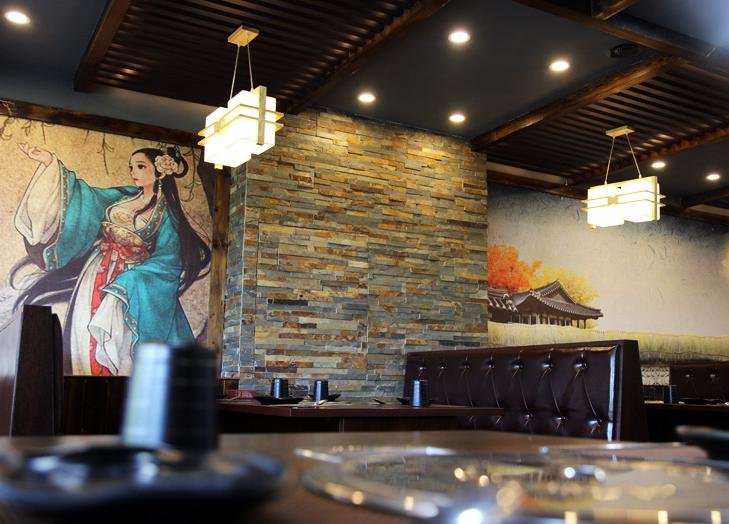
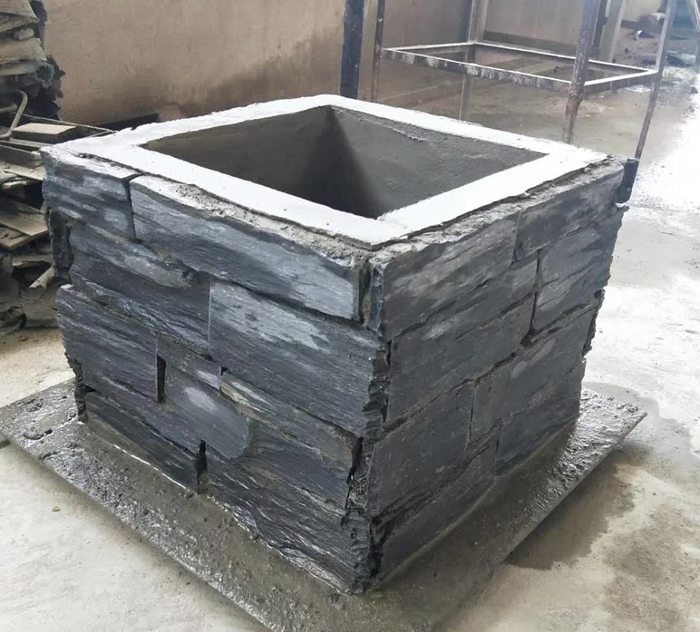
A raised hearth or bench introduces the one surface the wall veneer is not designed for: a horizontal top people stand near or sit on. That top is a capstone, and it follows the same logic as wall caps and coping — thicker material, an overhang for a clean edge, and a profile that sheds spills instead of collecting them.
Capstone tops for hearths commonly run 30-50 mm thick, overhanging the veneer face by 20-40 mm. The edge profile sets the character: a sawn square edge for modern linear, an eased or bullnose edge for seating so it is comfortable to lean against, a natural split-face edge for rustic. The factory cuts these from the same quarry block as the veneer, so the top surface carries the same veining and tone as the wall below it.
Order capstones with the hearth dimensions, not as an afterthought. The factory’s IR CNC cutting handles the profile, but the piece has to be in the same production batch as the panels to hold the 95%+ color consistency line. Mixing batches later is how a hearth ends up two shades colder than its wall.
Pairing the Hearth with Stacked Stone Veneer
The color discipline that keeps a hearth flush with its wall is the same discipline that keeps a stacked stone fireplace from looking patched: batch-specific vein selection. Top Stone Panels locks an order to one quarry vein, and the documented consistency target is above 95% color transition harmony. The hearth top, the platform face, and the surround all come out of that single lockup — which is why the one-stone-program approach is not just design philosophy, it is a QC procedure.
Pattern choice decides the texture. Stacked stone panels at 15x60cm and 15x55cm give the classic ledger rhythm with staggered joints, and pre-made L-corner sets turn the junction between hearth platform and surround without an on-site miter seam — the detail that keeps a corner crisp on a fireplace you look at all winter. For a linear, contemporary read, thin ledgestone at 36x10cm narrows the courses and suits rooms with minimal furniture. Custom color mix is a standard OEM input, so the hearth can carry an accent bolder than the surround when the brief asks for it.
Materials and Fire Performance
A hearth’s material has one non-negotiable property: it must not burn. Natural slate and quartzite sit at the top of that requirement as 100% non-combustible stone with Class A fire performance — they do not fuel a fire, which is why stone fireplaces predate code books. The panels and capstones also arrive with the rest of the outdoor-proofing package: UV stability, salt-spray and high-humidity resistance, and -30°C to +50°C tolerance.
Two practical notes separate a hearth install from a wall install. First, the joint compounds and adhesives are part of the fire-performance picture, so use the mortar or adhesive specified for fireplaces rather than a general-purpose thin-set. Second, thermal movement lives in the joints — a flexible, heat-rated sealant around the firebox opening absorbs expansion that a rigid pack would transfer to the stone. Details on the code and test side are in the fire rating guide; the design takeaway is that the same stone does double duty.
| Property | Natural slate / quartzite | Hearth role |
|---|---|---|
| Fire | Class A, 100% non-combustible | The extension material cannot fuel the fire |
| Heat tolerance | -30°C to +50°C | Outdoor fire features and cold-climate rooms |
| UV | UV stable, no fading | Sun-bathed hearths keep their tone |
| Moisture | Salt-spray and high-humidity resistant | Coastal patios and humid interiors |
| Finish | Split-face, sawn, or eased capstone edges | Profile follows the room’s design language |
Outdoor Hearths and Fire Pits
Outdoor fireplaces stretch the hearth program in two directions: weather and scale. The stone has to survive freeze-thaw, UV through the summer, and salt air near the coast — conditions the slate and quartzite tolerance covers directly. The joints have to come out of the same handbook as outdoor work: freeze-rated, sealed, and pitched so water does not sit. For fire-pit rings and poolside seating, flagstone pavers and crazy paving carry the same natural-stone language into the landscaping plane, and heavier capstones cap the seat walls.
Raised outdoor hearths and bench seating use the identical spec as indoor versions — veneer faces, capstone tops, L-corners — but the substrate changes. Consult the cold-climate exterior guide and the caps and coping system before ordering, because an outdoor top course has to shed water, not just look finished.
From Design to Order: What to Specify
A hearth order is a short, exact list. Send the firebox width and the hearth extension dimensions (confirmed against the appliance manual and local clearances), the veneer format (stacked 15×60/15×55 or thin ledgestone 36×10), the capstone thickness and edge profile, the number of L-corner sets, and the target color or an approved physical sample. The factory’s design-for-manufacturing check sizes the pieces and the container plan, and its lab can reverse-engineer a mailed sample within 3 days for vein and density comparison.
Wholesale terms mirror panel orders. MOQ is one 20-foot container per product line; physical samples ship in 1-3 days; standard production runs 20-25 working days, and a first order with custom packaging runs 25-30 days. Payment is 30% T/T deposit and 70% before shipment, with layout photos and a loading video supplied first. Use the veneer quantity formula for the wall coverage, then add the hearth platform and capstones as a separate linear-meter order so large pieces are not lost in the panel count.
FAQ
What is a hearth and how is it different from the fireplace surround?
The surround is the wall surface around the firebox. The hearth is the raised platform and the floor extension in front of it that catches embers and provides the visual base. Design separates them: vertical veneer for the surround, flat capstone-topped platform for the hearth.
What size should a stone hearth extension be?
Typical manufacturer guidance is roughly 400-500 mm in front of the firebox and 200-300 mm on each side, but local building and insurance codes govern the final number. Confirm clearances before ordering stone.
Can I use stacked stone veneer on a hearth?
Yes, on the raised platform faces and the surround. The top surface you stand near or sit on should be a thicker capstone piece, ordered in the same batch and vein as the veneer.
Is natural stone safe around a fireplace?
Natural slate and quartzite are non-combustible with Class A natural fire performance. They do not fuel fire, which is why stone is a traditional hearth material. Always match the installation to the appliance clearances.
Can hearth stone be used for an outdoor fireplace?
Yes. Slate and quartzite tolerate -30 C to +50 C, resist UV and salt spray, and hold up in outdoor fire features. Use the same capstone and veneer specification with freeze-rated joints.
Conclusion
The hearth is the surface that grounds a fireplace, and it earns that role only when it comes from the same stone program as the surround. One vein, one batch, one set of profiles — that is the design standard, and the factory system that makes it possible.
Your checklist before the hearth order:
- Confirm hearth extension dimensions against the appliance manual and local clearances.
- Pick the direction — linear, ledger, rustic, bench, or slab — and fix the capstone edge profile with it.
- Specify capstone thickness at 30-50 mm with overhang, from the same batch as the veneer.
- Order the veneer format, L-corner sets, hearth platform, and capstones as one program.
- For outdoor versions, add freeze-rated joints and a water-shedding top course.
Top Stone Panels supplies the full fireplace program — stacked stone and thin ledgestone veneers, L-corner sets, capstone hearth tops, and custom color mixes — cut to the same quarry vein. Send the hearth dimensions and the direction, and the factory confirms the pieces and the batch.