A stone veneer wall niche is one of the cheapest ways to make an interior wall feel built rather than decorated. Instead of hanging a shelf or mounting a unit on the surface, you recess the opening into the wall, face it with the same panel stone as the wall, and the niche turns into a carved piece of architecture. For distributors and designers quoting feature walls, the niche is also a repeatable upsell: the wall needs a few extra panels and one straight-forward framing detail, and the selling price of the room changes.
A stone veneer display shelf adds the same discipline in a shallower form. Run a band of 36x10cm ultra-thin ledgestone at shelf height, face the shelf edge itself, and you get a floating display line without cutting a full recess. Both details rely on the same panel logic: thin natural stone facing, a clean backing opening, and an edge that stays straight.
Top Stone Panels is the slate and quartzite exporter in Yixian County, Hebei, with quarry-owned sources and 18 years of container export history. Niche and shelf walls are a steady interior request from villa and hospitality projects, so we batch stone so the niche inserts match the surrounding field in color while the layout difference creates the reveal.
- A niche reads as designed detail when the insert stone matches the field batch and formats stay consistent.
- Display niches need only 10-20cm of depth; media niches need 25-40cm for the unit, cables, and venting.
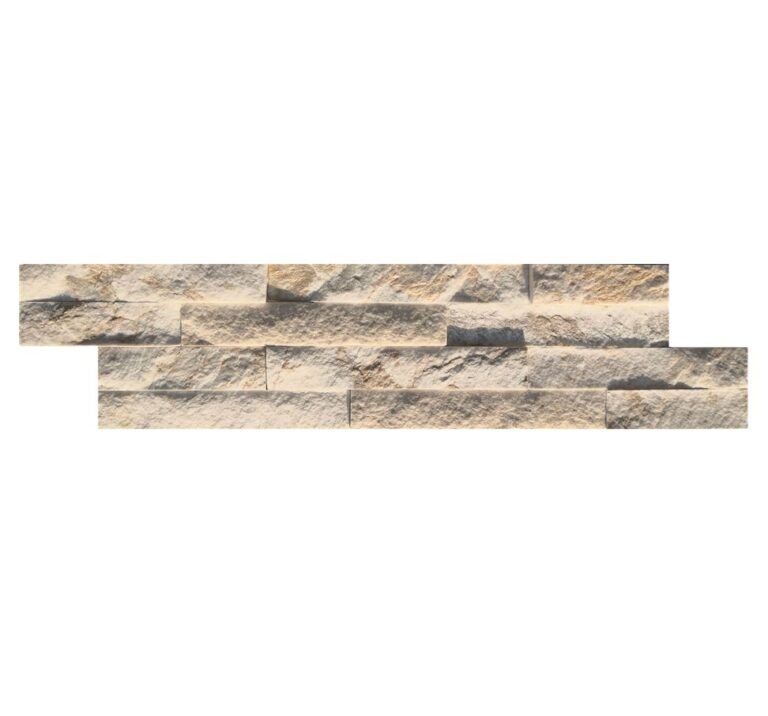
- Panel formats for niche work are the 15x60cm / 15x55cm stacked stone and the 36x10cm ultra-thin ledgestone, both at 0.09 m² per panel or less.
- An opening wider than one panel course needs a lintel or header detail, because veneer carries no structural load.
- Order quantity from the niche interior area plus the opening frame, add 5-8% for cuts, and lock a color-mix layout before production.
1. What a Stone Veneer Niche Adds to a Wall
A niche gives a flat wall a functional pause. The stone continues past the opening, so the wall feels carved rather than covered, and the recess itself becomes the object. On interior feature walls the niche does the same work a belt course does on a facade: it breaks the mass, marks a level, and gives the eye somewhere to land.
The structural truth matters on quotes. Veneer is a facing layer, typically the same half-inch to one-and-a-half-inch cut of stone as the rest of the wall. The niche adds no load path by itself. The opening carries nothing until you put a shelf in it, and then only the shelf does. That keeps the engineering honest and the price predictable.
On stacked stone panel projects the niche usually sits in a media wall, a stair landing wall, or a fireplace surround plane. The same wall can carry two or three niches at different heights as long as the opening edges land on straight reference lines and the stone around them stays in one color batch.
2. Niche Types That Work in Real Rooms
Four niche shapes cover almost every interior request. Naming them early decides the framing, the depth, and the panel count.
- Recessed display niche. The classic opening, 10-20cm deep, sized for a vase, books, or stacked objects. It reads best at eye level and in grouped heights rather than scattered.
- Media niche. A floor-level or floating opening that holds a television or soundbar. It needs 25-40cm of depth for cabinet depth, cables, and airflow, plus a service cavity that stays accessible.
- Shelf band. A continuous horizontal run at shelf height, faced with mini-panels and carrying a stone or timber shelf. The shallow scale of ultra-thin ledgestone panels keeps it from reading as a chair rail.
- Corner niche. A half-depth recess that turns an outside corner with prefabricated L-corner pieces, saving the field-cut miter that usually eats labor and material.
Keep the mix disciplined. One niche type repeated at regular intervals reads as a system; three types on one wall read as a catalog. The trade-off is real for specifiers: repetition sells better and wastes fewer panels, while variety sells the designer’s skill and costs more in cutting.
3. Framing and Backing the Opening
A niche is only as clean as its opening, and the opening is only as clean as the substrate behind it. The niche back must be flat enough to tile with 15cm and 36cm stone pieces without shims, so frame the recess on the same plane as the wall face, not a step behind it.
- Build the opening in the framing or blockwork first. Retrofitting a niche into a finished wall means cutting the drywall, adding studs or blocking, and patching the vapor barrier, which is slower and dirtier than framing it during the wall build.
- Use cement board or a lath-and-moisture-resistant assembly for the niche back and sides, the same substrate rule as the surrounding veneer wall.
- Keep the opening edges square and plumb. A 2mm bow at the corner becomes a 6mm shadow line once the panels are on, because each panel multiplies the error.
- For a media niche, leave a service chase or a removable access panel behind the unit location. Cable access after installation means cutting stone, and nobody wants to explain that invoice.
The backing rule bites hardest at the top. Veneer panels do not support themselves across a gap, so any opening wider than one panel course needs a header, a lintel, or a metal angle spanning the recess. Detail it before the stone goes on. A panel that cracks at the niche edge after install is a warranty call, and the cause was skipped framing, not bad stone.
4. Panel Formats for Niches and Shelves
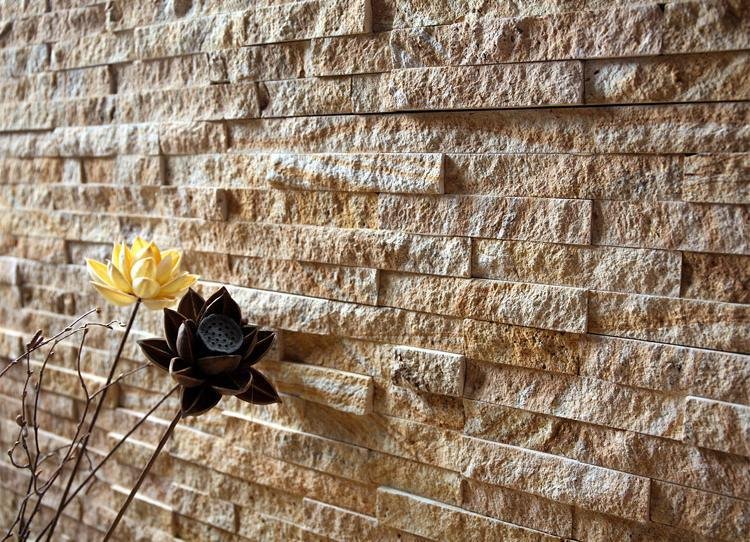
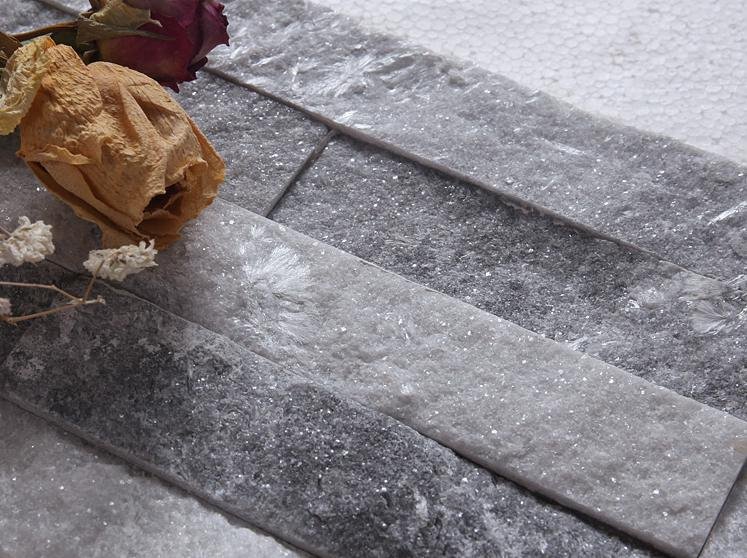
The niche and the field should share a material family and batch, then contrast by layout. Slate with slate and quartzite with quartzite keeps the color temperature continuous, which is what makes a recessed opening look carved instead of patched. Top Stone Panels tags material by batch, so niche inserts and field panels arrive with vein continuity your installer can verify on day one.
| Niche detail | Panel format | Coverage per panel | Best use |
|---|---|---|---|
| Recessed display niche | 15x60cm stacked stone | 0.09 m² | Main niche planes and surrounds |
| Recessed display niche | 15x55cm stacked stone | 0.0825 m² | Narrow returns and tight sides |
| Shelf band and fine lines | 36x10cm ultra-thin ledgestone | 0.036 m² | Shelving lines, frames, shadow edges |
| Hand-set niche face | Loose split-face veneer | By piece | Rustic, irregular interiors |
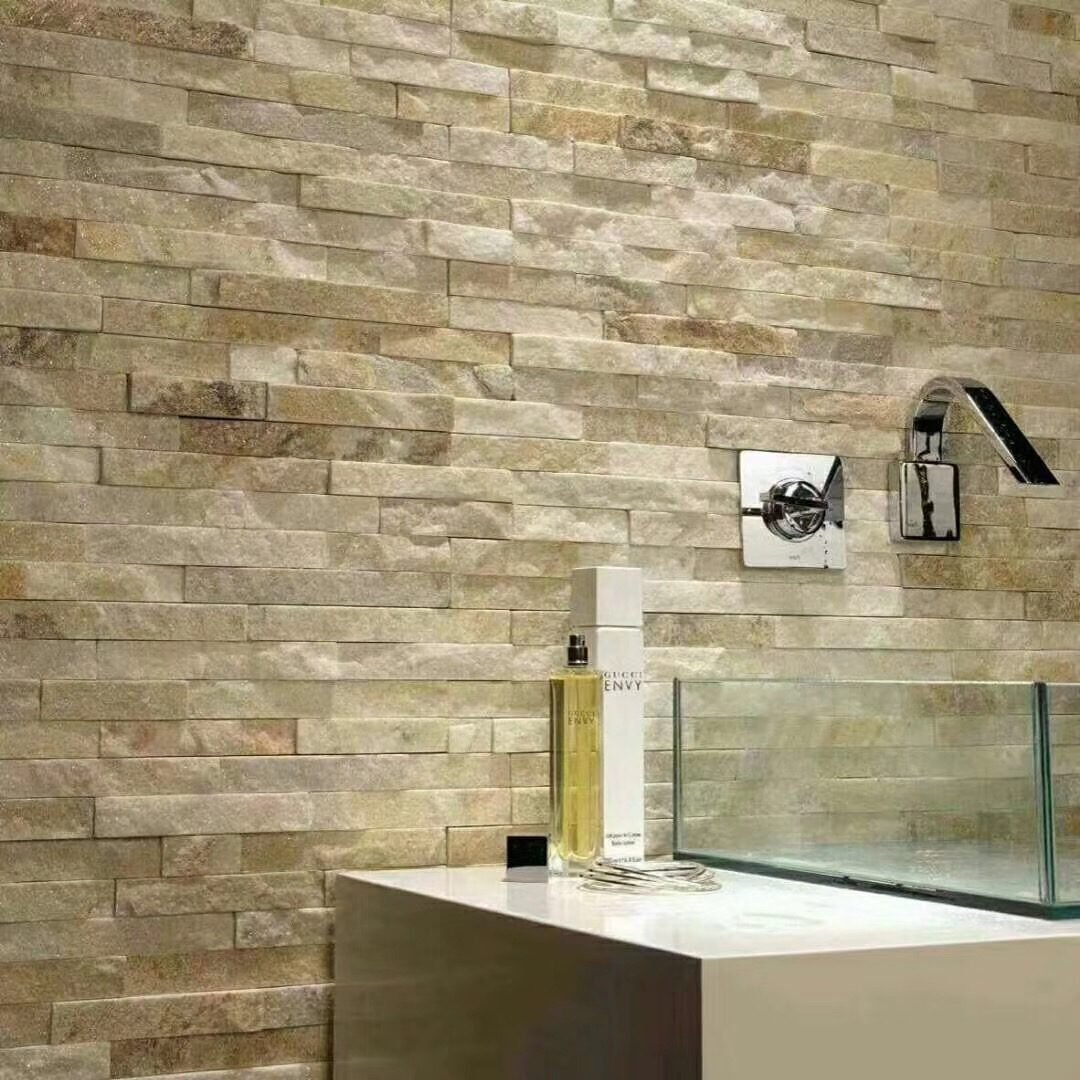
Scale decides the feel. The 36x10cm mini-panel produces a fine-grained niche that suits modern and European-style interiors, while the 15x60cm standard panel produces a heavier, rustic opening. The same rule as facades applies: keep the niche format consistent with the field panel, and use texture or tone for contrast rather than a different rock pretending to belong. For interior selection and care guidance beyond niche work, the Natural Stone Institute publishes plain-language advice for specifying natural stone in buildings.
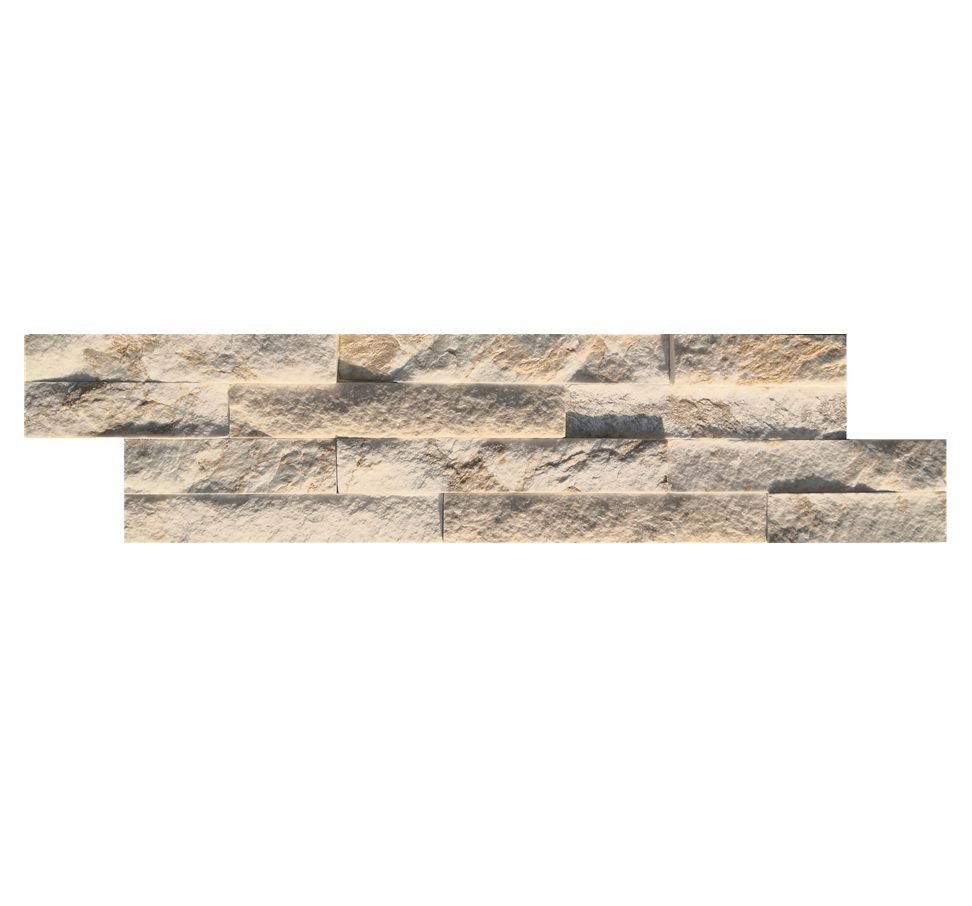
Specifiying a niche wall? Get the full material story in one pass: color-mix layout for the field and the niche inserts, mini-panel counts for shelf bands, and corner piece lists for wrapped edges. Top Stone Panels supplies quarry-owned slate and quartzite in stacked stone, ultra-thin ledgestone, and loose veneer formats, one 20GP MOQ.
5. Building the Shelf Face
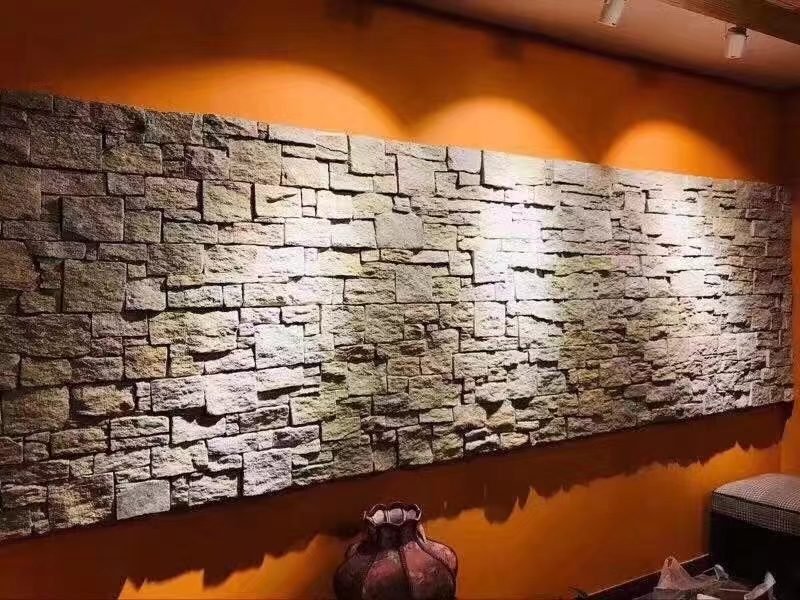
A shelf inside a stone niche works when the edge reads as part of the architecture. The cheap version is a bare timber board floating in the opening. The built version is a stone-faced shelf: a rigid shelf board, wrapped or topped with the same panel stone, with the front edge finished in one clean course.
- Shelf core. Use a torsion box or 18-20mm plywood shelf with solid blocking at the bearing points, not a floating board clipped into drywall.
- Stone facing. Cap the shelf with a ledger-course or mini-panel course so the visible top and front edge match the niche walls. Feld-cut edges are fine, but factory cuts on an infrared saw hold a straighter line and a tighter joint.
- Bearing. Support the shelf at both ends into the niche walls or into metal shelf angles anchored to the framing. Do not rely on adhesive alone for a shelf that carries books.
- Reveal. Stand the shelf forward 10-15mm from the niche back so lighting or display objects tuck behind the front edge and the stone shadow line reads.
The failure mode to design away is the accidental waterfall: stone run across the shelf and down the niche front, which reads as mud rather than detail. Stop the shelf top at the front edge or wrap it deliberately with L-corner pieces. An intentional corner is a feature; a random overhang is a repair call waiting to happen.
6. Lighting and Display Detailing
Lighting is what separates a shelf niche from a hole in the wall. Recessed LED tape in the niche ceiling, a thin profile under the shelf, or a spot from above turns the opening into a display case for the cost of a driver and a strip.
Plan the wiring in the same phase as the framing. A niche that needs an outlet or a lighting feed will have its drywall and veneer finished around it, and cutting back stone to add a wire is the most expensive possible moment to find the omission. Put a junction point in the service chase, test the circuit, then close the wall.
Use the reveal deliberately. A 15-20mm step between the niche back and the front face gives shadows a place to fall, and it hides the seam where the back panels meet the side returns. Designers who skip the step get a flat opening that reads as a cutout; designers who add it get a recess that reads as a room.
7. Quantity and Ordering Math for a Niche
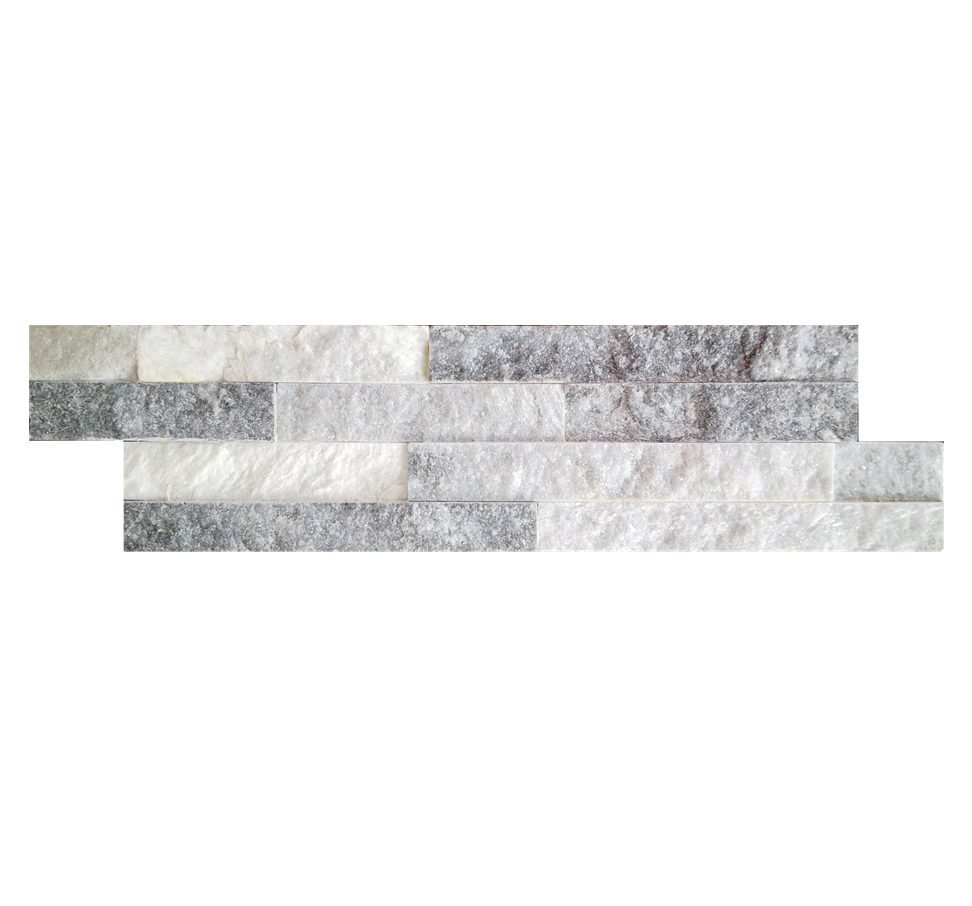
Quantity for a niche starts with interior surface area, not the opening width. Measure the back, the two side returns, the top, and the bottom, then add the face frame around the opening. The worked example below is the floor; corners and returns push it up.
A display niche 80cm wide, 120cm tall, and 40cm deep has a back of 0.8 multiplied by 1.2 equals 0.96 m², two sides of 0.4 by 1.2 each for 0.96 m² total, and top and bottom of 0.4 by 0.8 each for 0.64 m² total, or about 2.56 m² of interior surface. Each 15x60cm panel covers 0.09 m², so the interior needs about 29 panels. Add the face frame for the opening and a 5-8% waste allowance for edge cuts, and the practical order rises to roughly 32 panels.
| Niche component | Calculation | Area |
|---|---|---|
| Niche back | 0.8m x 1.2m | 0.96 m² |
| Side returns (x2) | 0.4m x 1.2m each | 0.96 m² |
| Top and bottom | 0.4m x 0.8m each | 0.64 m² |
| Interior total | 0.96 + 0.96 + 0.64 | 2.56 m² |
| 15x60cm panels at 0.09 m² | 2.56 / 0.09 | ~29 panels |
| With face frame and 5-8% waste | Round up | ~32 panels |
Ordering grooves well when the niche stone comes from the same batch as the field. Top Stone Panels ships samples in 1-3 days, production runs 20-25 working days on standard orders, and the minimum order is one 20GP container. The same container can carry the field stone, the niche inserts, and the mini-panels for shelf bands, because they all sit in the same stone family.
FAQ
What is a stone veneer wall niche?
A stone veneer wall niche is a recessed opening faced with thin natural stone, sized to hold a display item, a media unit, or a shelf, and built from the same panel format as the surrounding wall.
How deep should a stone display niche be?
Plan 10-20cm of interior depth for books and props, and 25-40cm for a media unit so the cabinet, cables, and venting fit behind the facing line.
Can you put shelves in a stone veneer wall?
Yes, when the shelf cores into blocking or metal angles anchored to the framing. The stone facing is decorative; the framing carries the load.
What stone works best for a display niche?
Ultra-thin ledgestone in 36x10cm panels or light quartzite tones read as refined interior detail, while standard 15x60cm stacked stone gives a heavier rustic look.
Does a stone niche need a lintel?
Any opening wider than one panel course needs a header or metal angle spanning the recess, because veneer panels carry no structural load across gaps.
How much stone do I need for a niche?
Measure the back, sides, top, bottom, and the opening frame, divide by the panel coverage of 0.09 m² per 15x60cm panel, then add 5-8% for cuts.
Conclusion
A niche or display shelf turns a flat veneer wall into a built-in feature, and the cost is a few extra panels and one honest framing detail. Keep the insert stone in the same batch as the field, decide the depth before framing, lintel any opening wider than a panel course, and order from the interior area plus the frame with a 5-8% cut allowance.
Key Takeaways
- Recessed display niches need 10-20cm of depth; media niches need 25-40cm plus a service chase.
- Standard 15x60cm panels and 36x10cm ultra-thin ledgestone give two scales for niche and shelf work.
- Every niche with a shelf needs structural bearing, and every wide opening needs a lintel.
- Order from interior surface area, add the frame and waste, and lock the color-mix before production.
For specification support, start with a physical sample set from Top Stone Panels, matching the niche insert and the field stone side by side. Samples ship in 1-3 days and production runs 20-25 working days, so the niche on the drawing can be on the wall this order cycle.