Every elevation drawing for a stone-clad building shows a window surround. Very few specifications do. The sill, the jambs, and the head get left to the installer, who improvises with leftover panels, and the building reads that improvisation for the next thirty years. Window sills and surrounds are the trim of a natural stone facade — the pieces that frame an opening, shed water off the face, and turn a cladding wall into a finished one.
The gap between drawn and specified is where the value leaks. Natural slate and quartzite from Top Stone Panels carry a -30°C to +50°C rating, resist UV fading and salt spray, and the factory ships 220+ containers a year to North American and European buyers. Cut the same material from the same quarry vein as sill and surround pieces, and the wall stays continuous instead of reading as panels with a gray carpentry afterthought.
This guide covers what window sills and surrounds actually do, why natural stone outperforms wood, PVC, and brick trim, the profile options available from a factory, the sizing rules that keep water off the face, how to match trim to your veneer system, and what to send the factory so the trim order arrives right the first time.
- Window surrounds are the sill, jambs, and head pieces that frame an opening; they shed water and make a cladding wall read as one material.
- Natural slate and quartzite trim carries a -30°C to +50°C rating, A-grade fire behavior, UV stability, and salt-spray resistance.
- Sill pieces are cut thicker than panels — 30-50 mm is the common working range — so a projecting edge does not chip.
- A working sill projects 20-40 mm past the cladding face and slopes 5-10 mm per 300 mm of depth, with a drip groove cut into the underside.
- Batch-specific vein selection holds color transition consistency above 95% across sills, jambs, heads, and wall panels from one order.
- Trim ships under the Zero-Breakage Packaging Protocol with the same wholesale terms: MOQ one 20GP, samples in 1-3 days, production in 20-25 working days.
- What Stone Window Sills and Surrounds Do
- Why Natural Stone Beats Wood, PVC, and Brick
- Profile Options for Stone Window Trim
- Sizing Rules That Keep Water Off
- Matching Window Trim to Your Veneer System
- How Precision Cutting Protects Sill Edges
- Ordering Window Sills and Surrounds Wholesale
- FAQ
- Conclusion
What Stone Window Sills and Surrounds Do
A window surround is the complete frame of natural stone trim around an opening. The sill is the horizontal piece at the bottom, the jambs run up both sides, and the head piece spans the top. Each one does a different job, and they fail at different speeds when specified poorly.
The sill carries the water job. It projects past the cladding face so rain runs off the top and drops clear of the wall, keeping the opening and the veneer below dry. The jambs and the head carry the visual job. They establish the shadow line around the window, give the opening its depth, and bridge the panels so the cladding reads as a wall of stone rather than a field of panels interrupted by a hole.
Sill, jamb, and head in one elevation
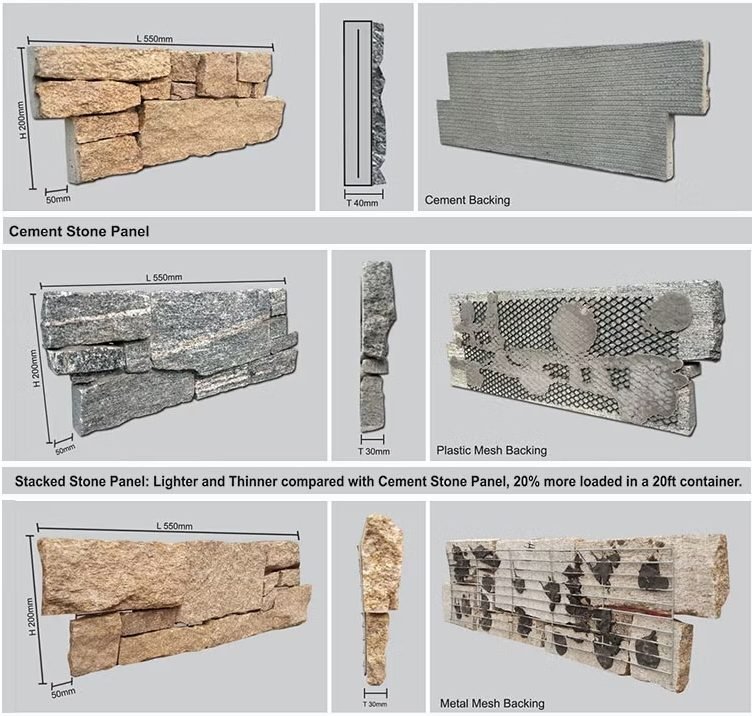
On a stacked stone facade built with standard ledger panels at 15x60cm and 15x55cm, the trim usually follows the same material language. Jambs become thin ledger strips laid vertically or in a staggered return. The sill becomes a heavier, projecting piece. The head becomes a flat band or a corbel that carries the wall above. Order all three from the same vein and from the same cut list, and the window opening looks engineered rather than assembled.
The distinction matters for ordering: sills are cut thicker, jambs are cut thin like panels, and heads are sized to the wall depth. A factory that cuts panels can cut all three, but the estimator needs the opening dimensions to plan the pieces. Without them, the buyer gets panel stock and the installer gets a knife and a saw on site.
Why Natural Stone Beats Wood, PVC, and Brick
Window trim competes against wood, PVC, and brick returns, and all three lose to natural stone on facade jobs for the same reasons that panels beat them on the wall: weathering, color match, and maintenance. The comparison table summarizes where each material lands.
| Material | Weathering | Maintenance | Color match to panels |
|---|---|---|---|
| Natural stone | Rated -30°C to +50°C; UV stable; salt-spray resistant | Clean occasionally; no repainting | Exact — cut from the same quarry vein |
| Wood | Rots at the sill-to-wall interface | Repaint every few years | Never matches stone texture |
| PVC trim | Expands in heat; can deform on dark walls | Low, but reads plastic up close | Commodity color, no depth |
| Brick return | Stable, but heavy and site-built | Low | Tones clash with split-face texture |
Wood is the classic failure. The sill is the wettest horizontal surface on the facade, and the end grain where a wooden sill meets masonry wicks water into the framing over years of freeze-thaw cycles. PVC fixes the rot and introduces the expansion problem: on a dark stone wall, a black PVC sill in afternoon sun moves enough to crack the sealant at the joints. Brick returns are stable but add a second masonry trade to the opening, and the color rarely coordinates with split-face panels.
Natural stone removes the argument. The sill is the same mineral as the wall, cut from the same vein at the same factory, so the sealant joint is stone-to-stone instead of stone-to-alien-material. If a distributor is already stocking natural thin stone veneer panels, the trim pieces come from the same ore body and the same QC line. That is the quiet argument for natural trim: one supply chain, one color story, zero on-site improvisation.
Profile Options for Stone Window Trim
The profile determines how the trim meets the wall, and it sets the water path. Four profiles cover most residential and commercial openings.
| Profile | Shape | Water behavior | Best for |
|---|---|---|---|
| Flat stool sill | Single slab, slight slope | Needs drip groove and projection | Interior sills, contemporary exteriors |
| Through-wall sill | Projects beyond both jambs | Fastest water shed off the wall face | Exterior walls, freeze-thaw zones |
| Ledger jamb strips | Thin vertical pieces matching panel thickness | Sheds with the wall plane | Stacked stone and ledger walls |
| Banded head | Flat or corbeled band across the top | Caps the opening, stops water at the head | Facades with deep reveals and cornices |
Choose the sill profile first because it decides the projection and the thickness. Interior sills can be flat stools with a modest 10-15 mm projection; exterior sills should project 20-40 mm and carry a drip groove. Jambs follow the panel system — thin ledgestone returns on a 36x10cm ultra-thin ledgestone wall, ledger-width strips on a stacked stone wall. The head band is the piece most buyers forget, and it is the difference between a window that reads as a frame and one that reads as a hole.
Split-face versus sawn edges
The factory can cut any of these profiles two ways. A split-face edge carries the same rough texture as the panels, so the trim disappears into the wall. A sawn edge gives a crisp, controlled line that frames the opening — the modern choice for linear and ashlar patterns. State the edge finish alongside the profile; the factory cuts to the spec, not to the guess.
Sizing Rules That Keep Water Off
Sizing is where most trim jobs quietly fail. A sill that sits flush with the panel face collects water; a sill that projects without a drip lets water crawl back along the underside. The working rules below are the numbers specifiers and factories use to keep exterior openings dry.
| Element | Working rule | Why it matters |
|---|---|---|
| Sill thickness | 30-50 mm, above the 15-40 mm panel range | A projecting slab is a small cantilever; thin edges chip |
| Projection | 20-40 mm past the cladding face | Creates the drip edge water must clear |
| Slope | 5-10 mm per 300 mm of sill depth | Moves water forward instead of pooling |
| Drip groove | 10-20 mm behind the outer edge | Breaks surface tension so water drops clear |
| Jamb returns | Match panel thickness (15-40 mm) | Keeps the reveal continuous with the wall plane |
These are working figures, not fixed grades. The factory sets the exact thickness from the sill span, the projection, and the local climate — a wide commercial opening gets a heavier piece than a residential window. That is why the design-for-manufacturing check matters: Top Stone Panels runs a DFM review against the drawings, verifies the thickness tolerance, and confirms the container loading math before quoting. Thickness tolerance verification is part of the QC flow, and it applies to trim pieces as much as to panels. Industry masonry guidance, including the Natural Stone Institute, treats the drip and slope as part of a proper sill detail rather than a site improvisation.
Matching Window Trim to Your Veneer System
Color match is a factory discipline. Panel, sill, jamb, and head pieces should come from one quarry vein, sorted by the same batch-specific vein selection so the natural variation stays coordinated. Top Stone Panels holds color transition consistency above 95% across an order. When trim is sourced separately — a common shortcut on remodel jobs — the window becomes a hard outline of a different tone, and the patchwork reads from the street.
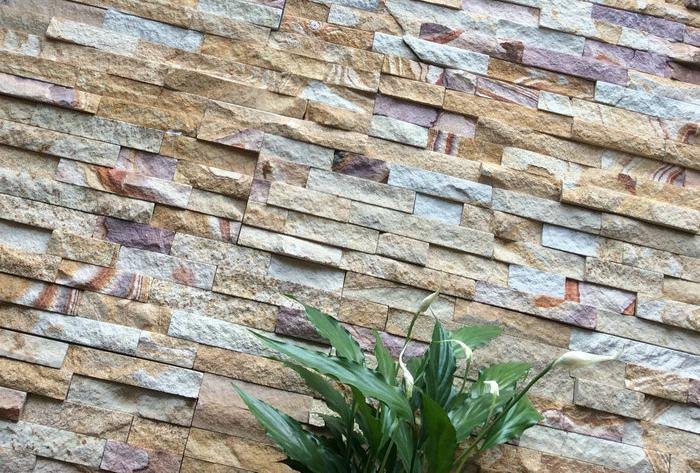
Texture follows the product family. On a stacked stone wall, the jambs should read as ledger strips with the same split faces as the panels — a dry-stack or grout-free look picks this up naturally. On a thin ledgestone wall, the reveal wants crisp mini-ledger returns that echo the 36x10cm course. On a commercial z-panel facade, the trim should match the seamless, flush character of the interlocking system. The factory can cut the same profile either way, which is why the edge finish belongs in the order, not in the installer’s discretion.
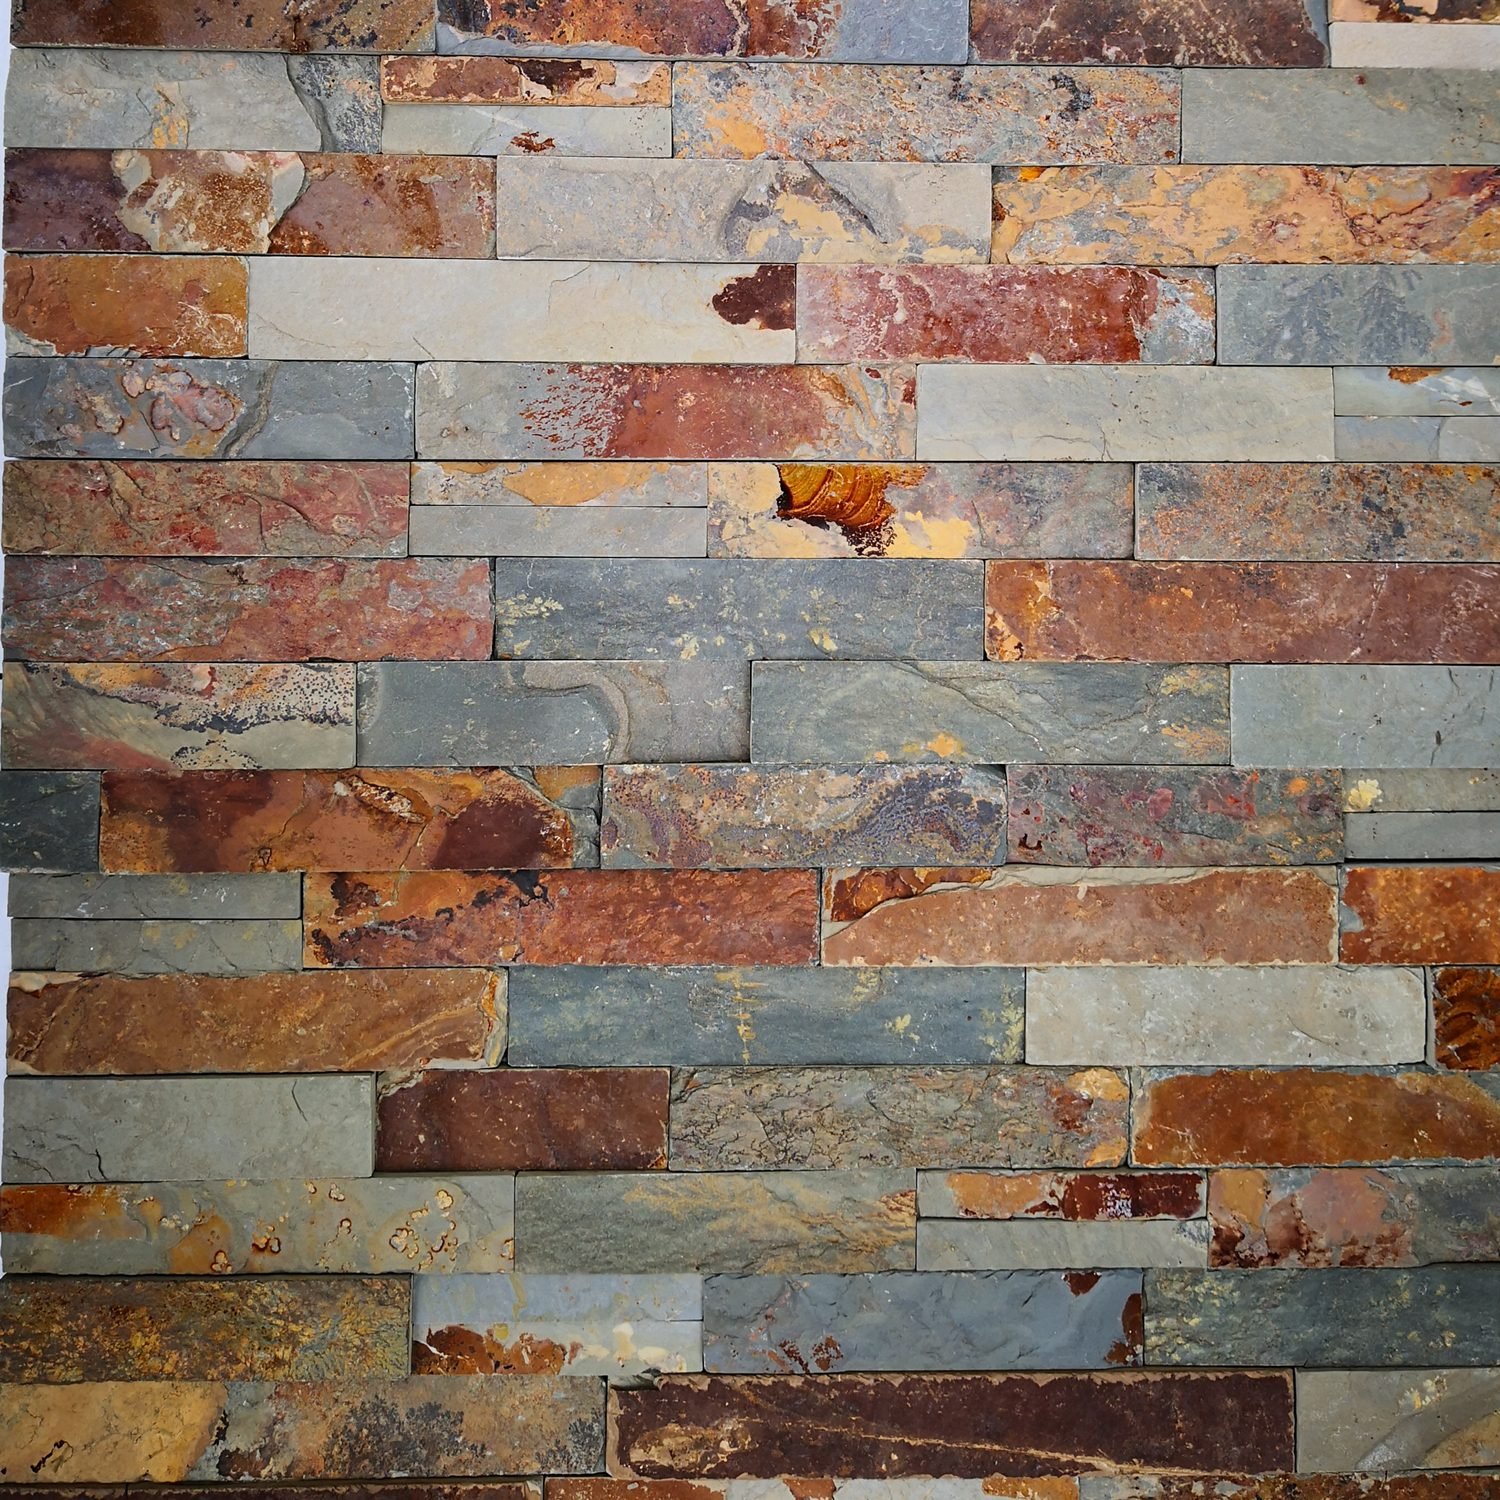
Contrast is a deliberate decision
Matching is the safe option; contrast is a design option. A darker quartzite sill on a grey slate wall, or a cream limestone head on a charcoal facade, frames the opening on purpose. Buyers who want contrast should still order with the panels in one order so the cut quality and finish match, then use the custom color mix conversation to set the proportions. OEM color mix is a standard input at the factory, so the ratio is decided before production.
How Precision Cutting Protects Sill Edges
Sill edges are the most exposed part of the trim. A split-face panel edge hides its geometry, but a projecting sill edge is a visible line that takes the weather and the occasional ladder. The cutting method decides whether that edge stays clean for decades.
Top Stone Panels cuts trim with infrared CNC diamond blades — the same precision line that keeps on-site cutting waste near zero. IR CNC gives a consistent edge geometry on sawn profiles, and a controlled fracture line on split-face profiles, so the drip groove is cut to a constant depth along the full sill length. Every trim order then runs the rigid 3-step QC flow: raw material selection, in-process re-inspection, and pre-shipment final inspection, with thickness tolerance checks on the same gauges as panel stock.

Assemblies matter too. Where sill units are built up — a projecting sill bonded to a support piece, or a pre-assembled corner return — the factory uses marine-grade epoxy bond, the same adhesive rated for 26.5-ton heavy-load sea transport with zero delamination across -30°C to +50°C. The epoxy bond explainer covers why that rating matters for exterior assemblies; the short version is that a failed bond behind a sill is invisible until water finds it.
Ordering Window Sills and Surrounds Wholesale
A trim order starts with a short list of facts. Send the opening width and height, the cladding system and its thickness, the sill profile and projection you want, the number of identical windows, the corner and return count, and the stone color or an approved physical sample. If the jambs use ledger strips, add the panel format so the returns match the courses. The factory can reverse-engineer a physical sample mailed in within 3 working days, matching the vein density and the cut tolerance before production starts.
Wholesale terms run on the same rhythm as panel orders. MOQ is one 20-foot container per product line. Physical samples ship in 1-3 days. Standard production takes 20-25 working days; a first order with custom packaging runs 25-30 working days. Payment is 30% T/T deposit and 70% before shipment, with layout photos and the container loading video provided for confirmation first. Shipping is FOB Xingang, EXW, CIF, or DDP to match the buyer’s logistics setup.
Trim ships under the Zero-Breakage Packaging Protocol: 3-5 layer hardened cartons, fumigation-exempt plywood pallets, 4-6 high-tension steel straps, and industrial air bags inside the container. Long sill pieces travel in reinforced crates with edge protection so the cut profiles arrive unbroken — the same protocol that keeps panel freight damage near zero.
Estimating trim quantity
Count windows by opening size rather than by piece. A standard window takes one sill, two jambs, one head, and corner returns where the surround turns. Add 3-5% waste for cuts at jambs and returns, the same logic as the veneer quantity formula applied to opening trim. Distributors who line-item the trim separately from the panel square-meter price protect their margin, because the sill carries a per-piece premium for thickness, profile cutting, and reinforced packing.
FAQ
What is the difference between a window sill and a window surround?
The sill is the horizontal bottom piece that projects from the wall and sheds water. The surround includes the complete frame of trim around the opening: sill, jambs on both sides, and the head piece across the top.
How thick should a natural stone window sill be?
Sill pieces are cut thicker than wall panels because they project and act as small cantilevers. The common working range is 30-50 mm, with the factory setting the exact thickness from projection and span.
Do stone window sills need a slope and drip edge?
Yes on exterior openings. A working sill slopes 5-10 mm per 300 mm of depth and has a drip groove cut 10-20 mm behind the outer edge so water drops clear of the cladding face.
Can window trim match my stone cladding color?
Yes. Batch-specific vein selection locks the order to one quarry vein, so sill, jamb, and head pieces stay within 95%+ color transition consistency with the wall panels.
Can the factory cut sills from the same material as my panels?
Yes. Trim pieces are cut on the same infrared CNC diamond blades from the same quarry vein as the panels, with sawn or split-face edges available.
What is the MOQ for stone window trim?
One 20-foot container per product line, the same wholesale MOQ as wall panels. Samples arrive in 1-3 days and standard production runs 20-25 working days.
Conclusion
Window sills and surrounds are the finishing detail that decides whether a stone facade reads as one material or as panels interrupted by holes. The sill sheds the water, the jambs and head frame the opening, and the whole set carries the same vein, the same tolerance, and the same story as the wall.
Your checklist before the next trim order:
- Confirm the water path: sill projection of 20-40 mm, slope of 5-10 mm per 300 mm, and a drip groove on the underside.
- Set sill thickness above the panel range — the common band is 30-50 mm — and let the factory size it from the span.
- Order sills, jambs, and heads from the same quarry vein as the panels to hold 95%+ color consistency.
- Specify the edge finish — sawn for a crisp line, split-face to disappear into the wall.
- Verify packing: reinforced crates for long pieces, steel straps, and a loading video before the balance clears.
Top Stone Panels cuts window trim from the same quarry slate and quartzite as its wall panels, on the same precision line, in the same QC flow. Send the opening dimensions and the profile, and the factory confirms the rest.