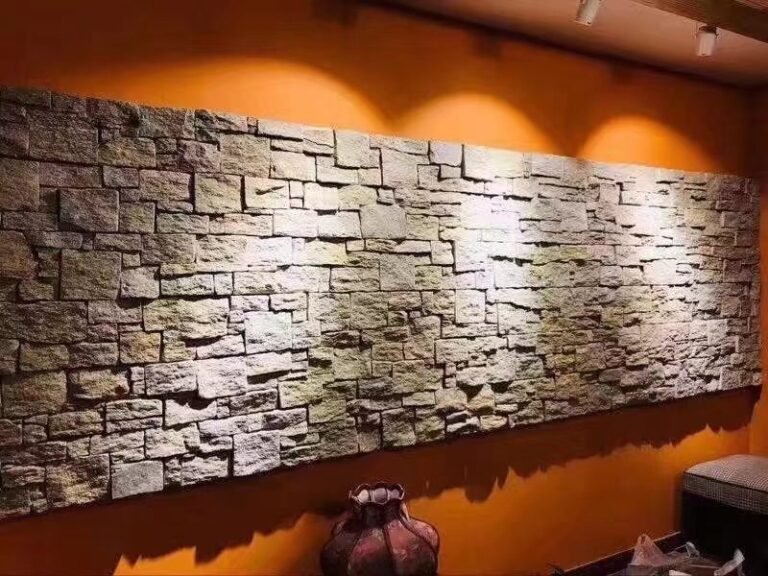
Walk through the lobby of any building completed in the last five years and the stone walls tell a story about changing taste. The heavy, mortared, grout-visible stone cladding that defined commercial interiors through the 2000s and 2010s has been replaced by something quieter: stone panels installed so tightly that the joints are shadow lines, not features. No visible mortar. No raked joints. Just stone, shadow, and the geometry of the wall. This is dry stack stone veneer, and it has become the default specification for architects who want natural material without traditional visual weight.
Key Takeaways
- Dry stack stone veneer installs panels with zero-gap tight joints — no visible mortar, no grout lines, just stone and shadow.
- The “dry” in dry stack describes the face, not the bond: panels are still adhered to the substrate with thin-set mortar or polymer adhesive.
- Slate and quartzite in cool grey, charcoal, and silver tones produce the cleanest minimalist palette; sandstone suits a warmer minimalism.
- Installation is 30–40% faster than traditional mortared stone because there is no joint filling, pointing, or clean-up of excess mortar.
- The system works on exterior and interior walls, provided the substrate is flat and the panels are thickness-consistent (±1 mm tolerance).
- No re-grouting or re-pointing is required over the life of the installation — maintenance is an annual water rinse and nothing more.
What Dry Stack Means — and What It Doesn’t
The phrase “dry stack” in traditional stonemasonry means a wall built without mortar — stones laid directly on top of each other, held by gravity and friction. A dry stack stone wall in a field or a garden is exactly that: no adhesive, no cement, just the weight and geometry of the stones keeping the structure upright.
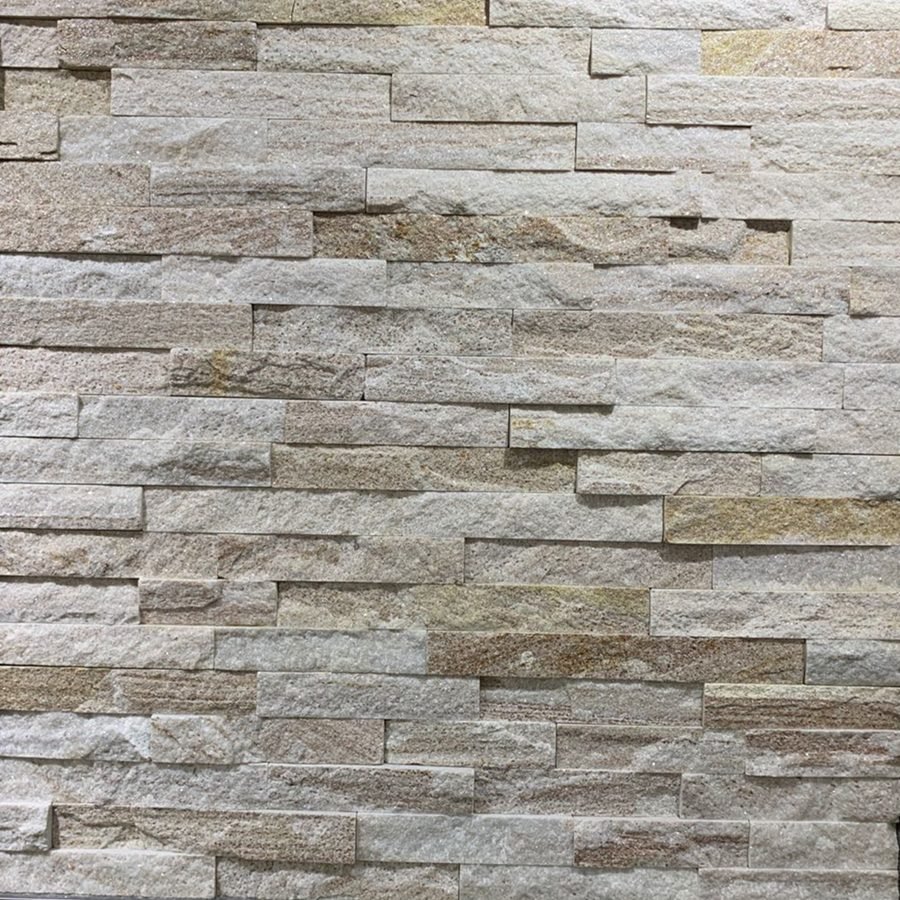
In modern stone veneer, “dry stack” means something different. The panels are bonded to the substrate with thin-set mortar or polymer adhesive, exactly like any other stone cladding. The “dry” refers to the face of the wall: no mortar is applied between the panels, and no grout is raked into the joints. The panels butt tightly against each other — zero gap — and the joint between courses reads as a thin shadow line rather than a filled feature.
This distinction matters commercially because it separates the product from two competitors. It is not traditional dry-laid masonry (which requires a skilled mason and is structural, not decorative). And it is not grouted stone veneer (which has visible mortar joints that need pointing and maintenance). Dry stack stone veneer occupies the middle ground: the speed and consistency of a panel system, the visual precision of a tight joint, and the structural bond of an adhered cladding. The full category overview is in our guide to stone veneer panel types.
For the specifier, the important detail is the joint tolerance. A dry stack installation requires panels that are consistent in thickness (±1 mm) and length (±1 mm), because any variation shows as an uneven shadow line. This is where the factory’s cutting precision becomes a design requirement, not just a quality metric. Panels cut to ±2 mm tolerance will produce a wall with visible wobble in the coursing; panels cut to ±1 mm produce the crisp, architectural line that the specification intends.
Why Minimalism Chooses Dry Stack
Modern minimalism in architecture is not the absence of material — it is the absence of visual noise. Every element on the wall earns its place by contributing to the composition without competing for attention. A grout line is visual noise: it adds a second color (the mortar color), a second texture (the smooth or rough point), and a second material system to the wall. Removing the grout line removes that noise and leaves only the stone and its shadow.
Dry stack stone veneer achieves this because the joint between panels is a shadow, not a material. The eye reads the shadow as a natural consequence of the stone’s depth, not as an applied feature. This is the visual trick that makes a dry stack wall look effortless: the stone appears to have been placed, not installed. No adhesive line, no mortar smudge, no pointing tool mark — just the stone, the shadow it casts on the course below, and the wall behind it.
The effect is amplified by the horizontal linearity of the stacked stone format. Long, thin panels (15×60 cm or 15×55 cm) create continuous horizontal lines that draw the eye across the wall. In a minimalist composition, horizontal lines provide calm and order — they read as grounding, stabilizing, and restful. A vertical stone pattern (such as ledgestone strips oriented vertically) creates energy and movement, which is a different design statement entirely. The format-to-mood relationship is explored further in our guide to stacked stone wall panel color options.
Stone Selection for a Minimal Palette
Not every stone type produces a minimalist result. The visual noise of the stone itself — its color variation, its texture, its pattern — has to be compatible with the quiet of the dry stack joint. A stone that is too busy defeats the purpose.
Slate is the default minimalist stone. Its fine grain, smooth natural cleft, and narrow color family (grey, charcoal, black, with occasional rusty iron-oxide banding) produce a uniform surface that reads as a single material, not a collection of individual pieces. Slate’s consistency is geological: the same formation produces the same color across the entire quarry face, which means batch consistency is inherent rather than manufactured. For a wall that needs to look like one continuous surface — a commercial lobby, a residential feature wall, a retail facade — slate is the specification.
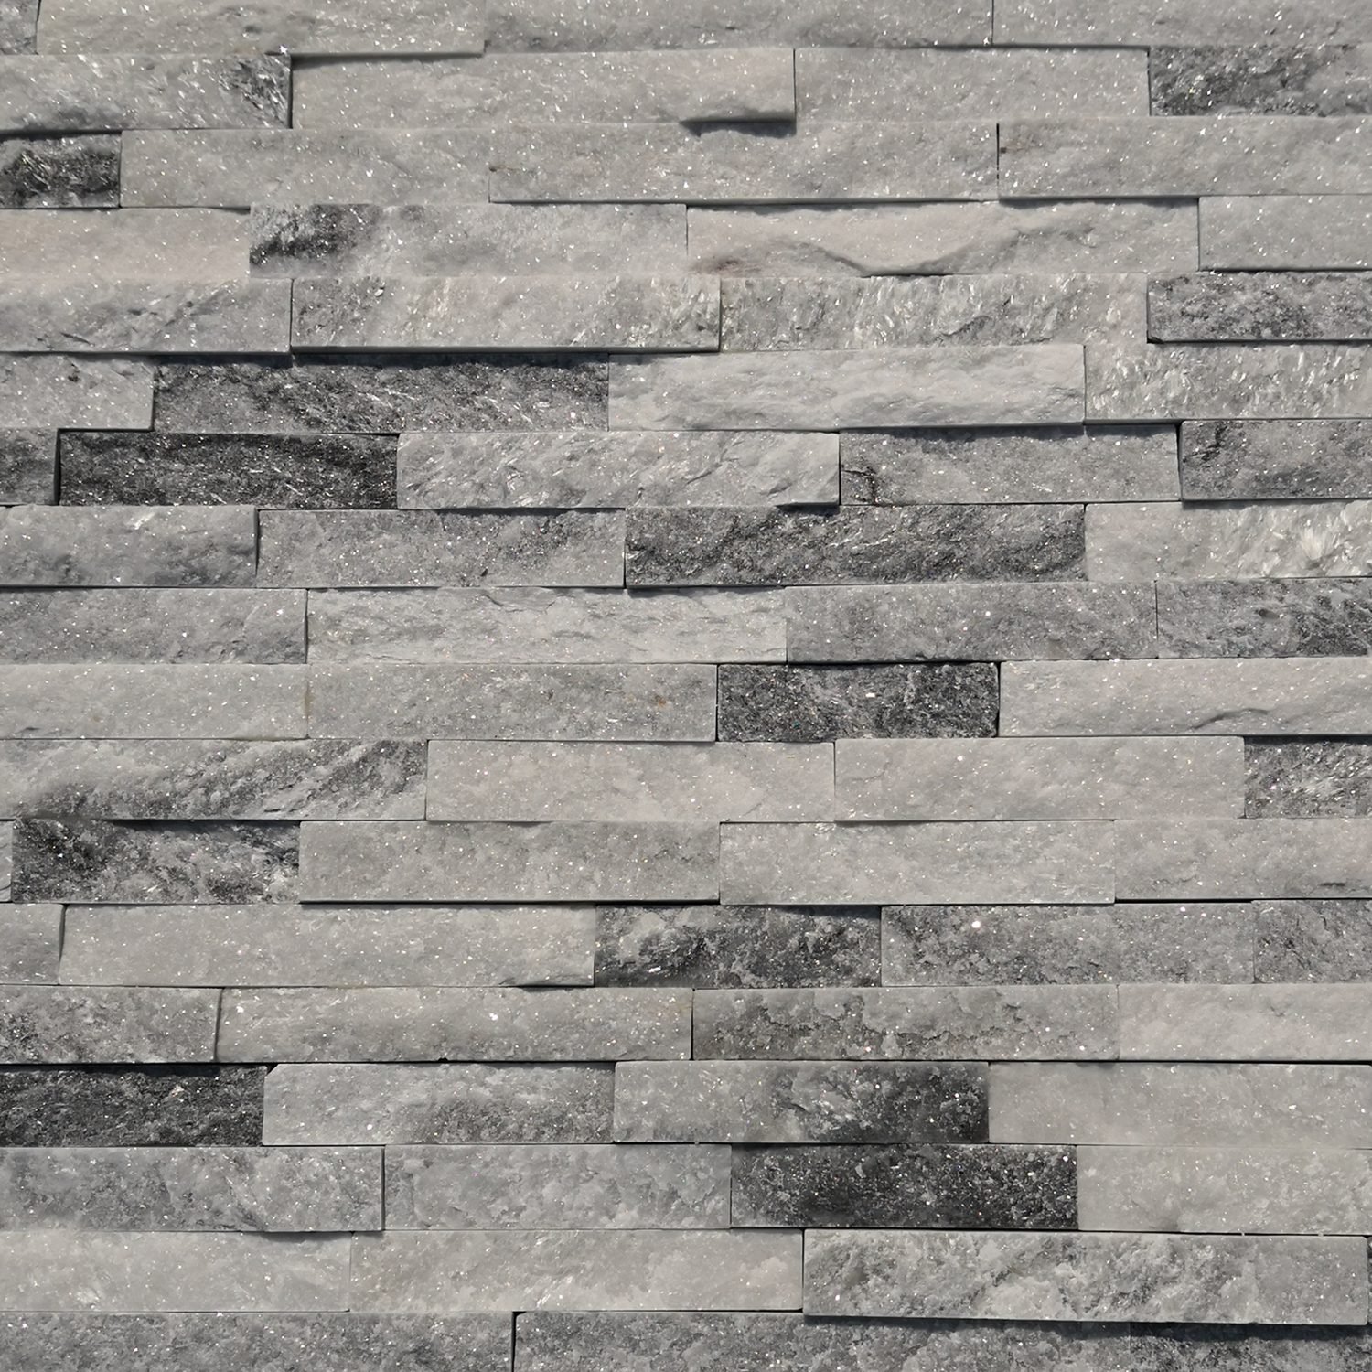
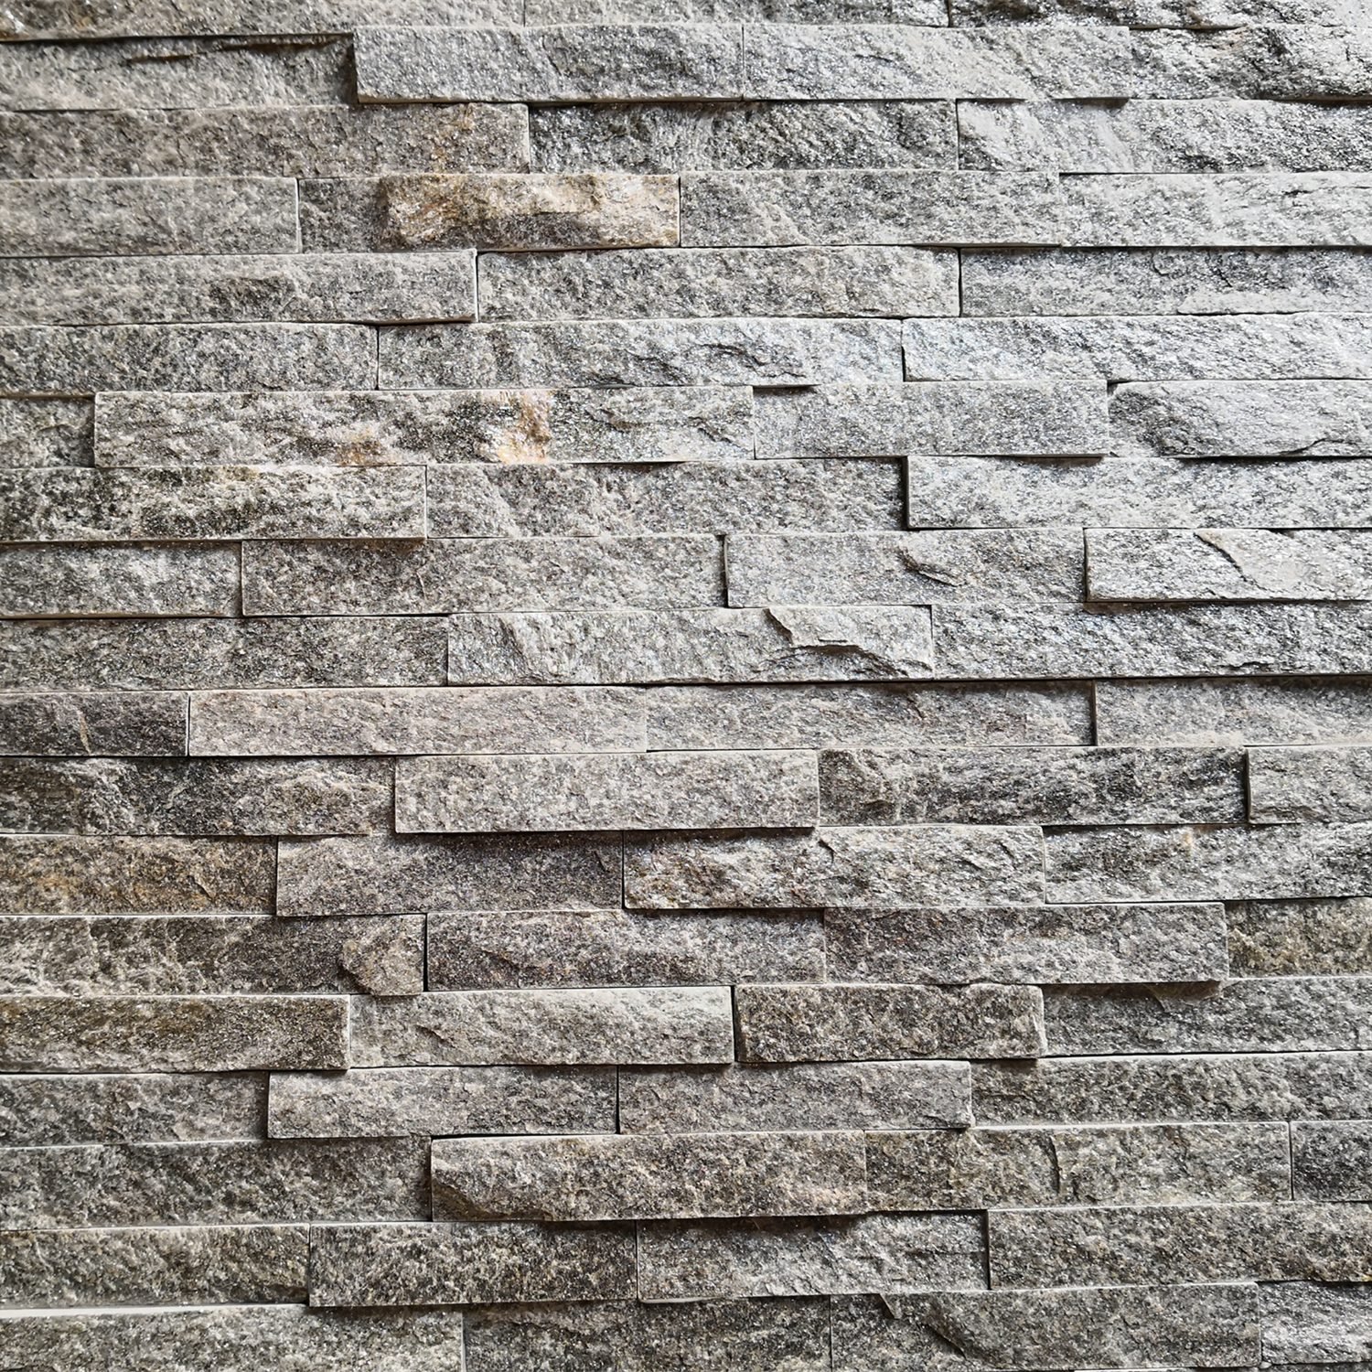
Quartzite in silver-grey and oyster tones is the second minimalist option. Quartzite’s split-face texture adds depth and light play that slate does not have — the mineral crystals in the stone catch and reflect light, creating a subtle sparkle that changes with the angle of the sun or interior lighting. This makes quartzite the right choice when the design intent is “minimal but not flat” — a wall that has visual interest at close range but reads as calm and ordered from across the room. The cool silver and grey palette of quartzite keeps the overall impression minimal even when the texture is more complex than slate.
Sandstone produces a warmer minimalism — beige, cream, and soft yellow tones that suit residential interiors and hospitality projects where the design brief calls for “natural and warm” rather than “cool and architectural.” Sandstone’s higher porosity limits its use on unprotected exteriors in freeze-thaw climates, but on interior walls and protected exterior applications it delivers a soft, approachable surface that the cooler stones do not. The stone type comparison table is in our guide to real thin stone veneer sourcing.
| Stone Type | Minimalist Palette | Surface Texture | Best Application |
|---|---|---|---|
| Slate | Charcoal, grey, black | Smooth natural cleft | Commercial lobbies, feature walls, facades |
| Quartzite | Silver, grey, oyster white | Split-face, mineral sparkle | Feature walls, hospitality, exterior accents |
| Sandstone | Beige, cream, soft yellow | Grainy, warm tactile | Residential interiors, hospitality, protected exterior |
Shadow Line as a Design Element
In a dry stack installation, the shadow line between courses is the only visual interruption on the wall. That makes it a design element in its own right — not a by-product of the installation, but a feature the designer can control.
The depth of the shadow line is determined by the panel thickness. A 15 mm panel produces a subtle, barely perceptible shadow — the wall reads as a smooth surface with fine horizontal lines. A 30 mm panel produces a deeper shadow that gives the wall pronounced texture and three-dimensional depth. A 40 mm full-thickness panel creates the deepest shadow and the most dramatic light play, at the cost of additional weight and a thicker wall build-up.
The designer’s choice depends on the viewing distance. A wall that will be seen from across a lobby (3–5 meters away) benefits from a thicker panel, because the deeper shadow line is visible at distance and gives the wall presence. A wall that will be seen at close range — a fireplace surround, a powder room, a residential entry — suits a thinner panel, because the subtle shadow line reads as refined and detailed rather than heavy.
Lighting amplifies the shadow line. Raking light (light that hits the wall at a shallow angle from the side) throws the shadow line into sharp relief and makes the wall texture a dominant feature of the room. Direct frontal light (a window facing the wall straight on) flattens the shadow and makes the wall read as a smooth, uniform surface. The lighting plan and the stone specification should be designed together — specifying a deep-shadow panel in a room with flat frontal lighting wastes the stone’s texture; specifying a thin panel in a room with dramatic raking light misses the opportunity.
Five Design Applications
Dry stack stone veneer is versatile, but it is not neutral — the system has a character that suits some applications better than others. The five applications below are where the dry stack aesthetic performs best.
1. Commercial lobby feature wall. A single large wall in a corporate lobby, hotel reception, or professional office entry. Slate in charcoal or grey, 15×60 cm panels, 15 mm thickness. The wall reads as a backdrop — calm, authoritative, and expensive-looking without being ostentatious. The shadow lines give the wall texture at close range and presence at distance. This is the highest-value application for dry stack stone veneer, and the one that most often justifies the specification to a client who is comparing stone to painted drywall.
2. Residential fireplace surround. The wall around a fireplace is the focal point of a living room, and dry stack stone turns it into a composed, architectural element rather than a decorated surface. Quartzite in silver-grey with split-face texture adds depth that catches the firelight and the room’s ambient lighting. A 20 mm panel thickness gives enough shadow depth to be visible across the room without dominating the space. The fireplace design process is detailed in our guide to stacked stone fireplace veneer design.
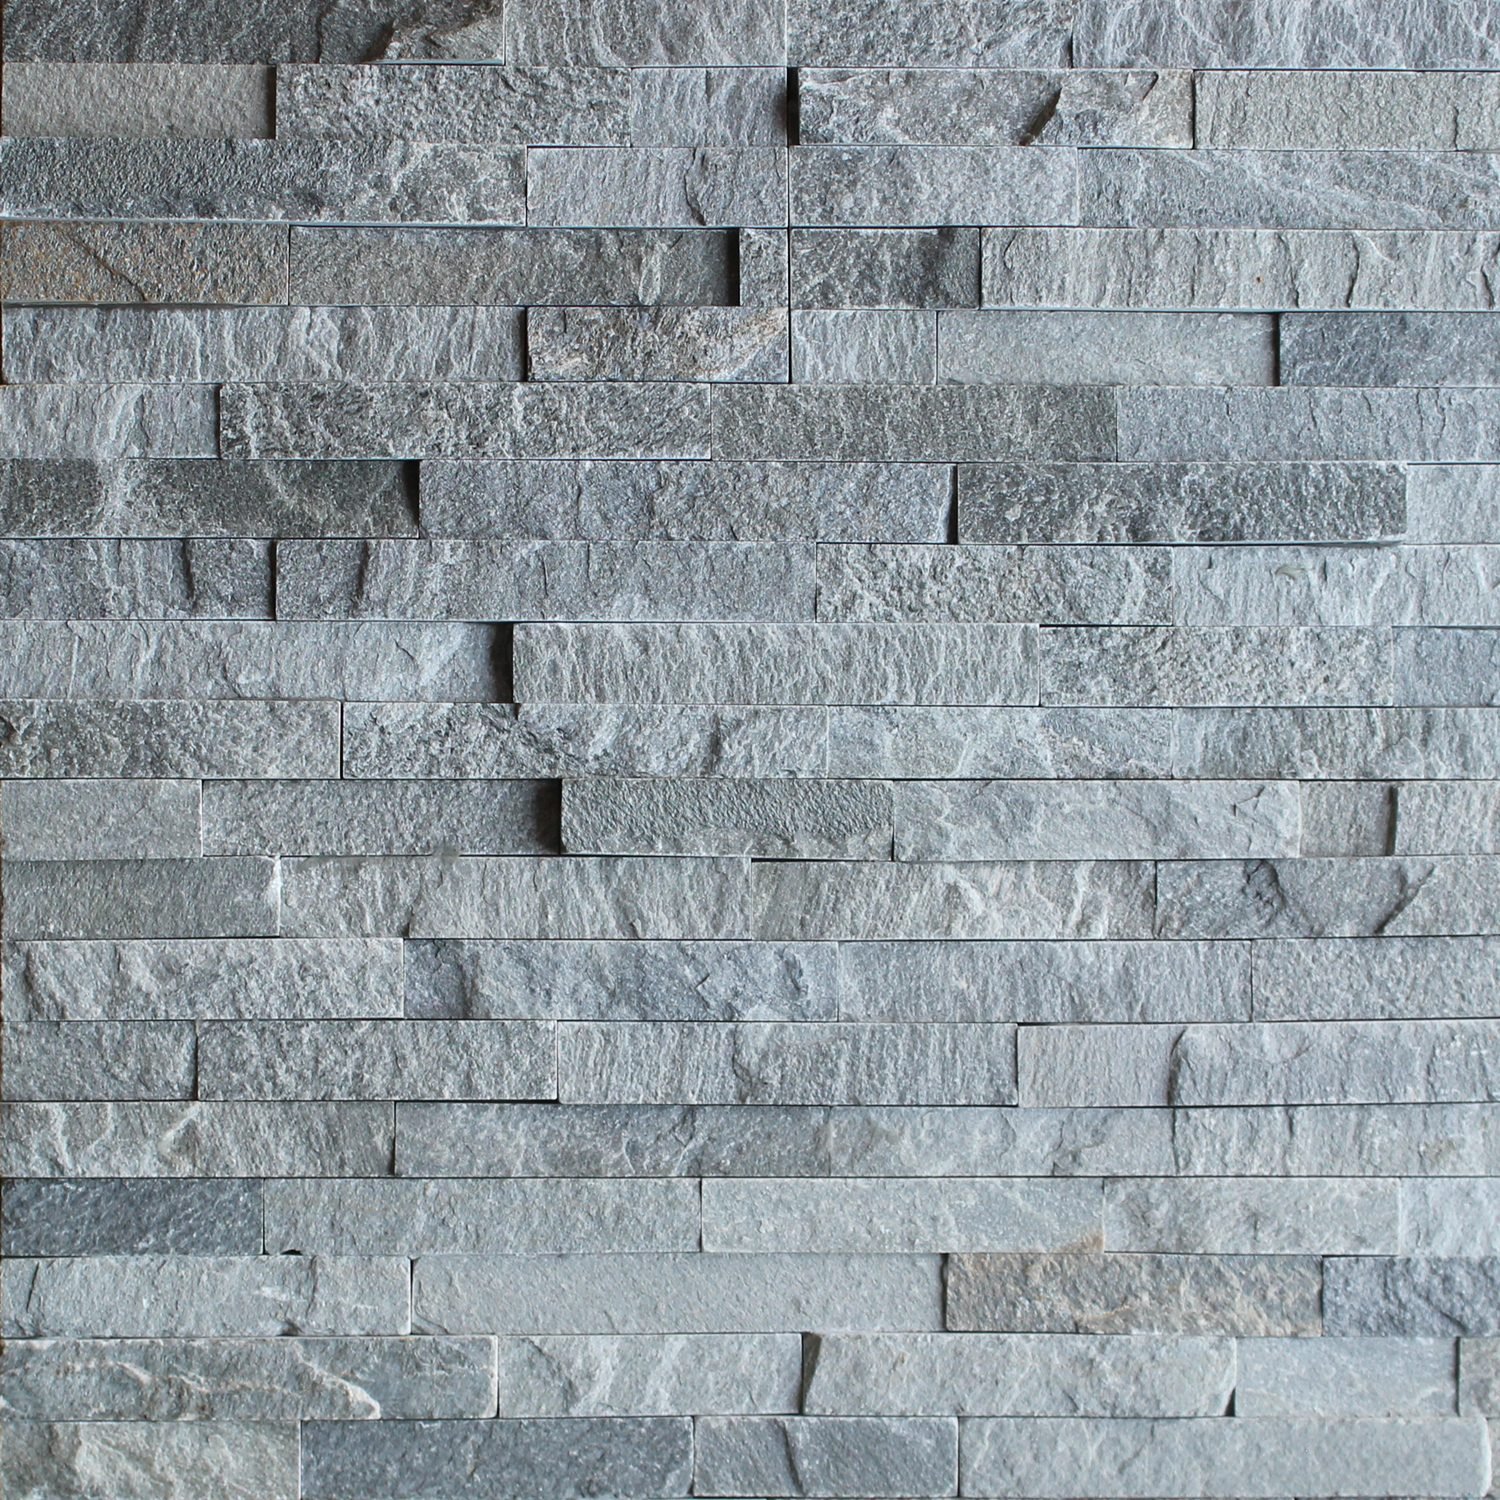
3. Exterior facade accent. A single-story band or a vertical accent panel on an otherwise smooth facade — stucco, fiber cement, or glass. The dry stack stone provides material contrast: the natural texture breaks the monotony of the smooth wall and anchors the building to the ground. Charcoal slate against white stucco is a classic modern combination. The accent panel is typically 1–2 meters wide and runs the full height of the wall, creating a vertical stone stripe that reads as intentional architecture rather than applied decoration. The exterior design logic is expanded in our guide to contemporary stone facade designs.
4. Powder room and entry wall. Small residential spaces where the wall is seen at close range and the material quality is immediately apparent. A dry stack stone wall in a powder room — behind the mirror, around the vanity — transforms a utilitarian space into a designed experience. The close viewing distance justifies a thinner panel (10–15 mm) because the subtle shadow line reads as detailed and intentional at arm’s length. Slate in black or dark grey produces a dramatic, jewel-box effect in a small room with focused lighting.
5. Landscape wall and planter cladding. Exterior walls in gardens, courtyards, and terraces where the stone is seen in natural light and surrounded by planting. Dry stack stone on a planter wall or a garden boundary wall reads as a continuation of the natural landscape rather than an applied building material. Sandstone in warm beige tones complements green planting and creates a Mediterranean or desert-modern palette. The exterior durability of natural stone (UV stable, salt-spray resistant, freeze-thaw stable in slate and quartzite) means the wall ages without maintenance — no re-pointing, no repainting, no fading. The landscape application guide for stone panels is covered in our article on stacked stone around pool features.
Dry Stack on Exterior Walls
Dry stack stone veneer is often assumed to be an interior-only system, because the tight joints seem vulnerable to water penetration. The opposite is true: a properly installed dry stack wall sheds water better than a traditional mortared wall, because there is no mortar in the joint to crack, absorb moisture, and fail.
The water management strategy for an exterior dry stack wall is the same as for any adhered stone cladding: the substrate behind the stone carries a weather-resistive barrier that stops any water that penetrates the panel field. The stone and the tight joint are the first line of defense; the WRB is the second. Water that gets behind the panels drains down the WRB and exits at the base of the wall through a weep system or a drainage plane. The waterproofing detail is covered in our guide to waterproofing behind stone veneer on exterior walls.
The panel specification for exterior dry stack should default to epoxy-bonded backing. Cement-backed panels in a dry stack exterior installation risk delamination if water penetrates the joint and soaks the cement layer; epoxy-bonded panels are waterproof at the bond line and survive repeated wet-dry cycling without degradation. The backing system comparison is in our analysis of epoxy bond vs cement backing.
For the specifier, the exterior dry stack wall requires three things from the factory: thickness consistency (±1 mm), flat panels (no warp), and batch color consistency (all panels from one vein). Any of these three requirements missed at the factory gate shows up as a visible defect on the exterior wall — uneven shadow lines, wavy coursing, or patchwork color. The quality verification process is covered in our guide to exterior stone cladding specification.
Cost and Labor Comparison
Dry stack stone veneer is not cheaper in material than traditional grouted stone veneer — the panels are the same product, and the epoxy-bonded backing required for exterior dry stack adds a premium over cement-backed panels. The cost advantage of dry stack is in labor.
A traditional grouted stone installation requires three additional steps that dry stack eliminates: mixing and applying joint mortar, tooling the joint to a consistent profile, and cleaning excess mortar from the stone face after the joints are filled. These three steps account for approximately 30–40% of the installation labor on a standard stone veneer project. Removing them shortens the project schedule and reduces the installer’s cost, which offsets the panel premium on projects of any significant size.
For a commercial project with 500 m² of stone cladding, the labor savings on dry stack installation can be substantial — often enough to cover the entire cost differential between epoxy-bonded and cement-backed panels. For a residential fireplace surround (3–5 m²), the labor savings are modest in absolute terms, but the design result is not: the clean, mortarless face is the reason the specification exists, and the labor savings are a bonus rather than the primary justification.
The maintenance cost of dry stack stone veneer is effectively zero over the life of the installation. There are no mortar joints to re-point, no grout to clean or seal, and no risk of mortar staining on the stone face. The only routine maintenance is an annual rinse with clean water to remove dust and airborne deposits. This maintenance-free claim is one of the strongest selling points for commercial specifiers, who are responsible for the building’s long-term operating cost and prefer materials that do not generate maintenance work orders.
Frequently Asked Questions
What is dry stack stone veneer?
Dry stack stone veneer is a cladding system where natural stone panels are installed without visible mortar joints. The panels butt tightly against each other, creating thin shadow lines between courses instead of filled grout lines. The result is a clean, minimal appearance that reads as contemporary and architectural rather than rustic or traditional.
Is dry stack stone veneer installed without mortar?
The term “dry stack” refers to the visual effect — no visible mortar on the face. The panels are still bonded to the substrate with thin-set mortar or polymer adhesive applied to the back of each panel. The difference from traditional stone masonry is that the joints between panels are tight (zero-gap) and no mortar is applied between the stones or raked out of the joints.
Which stone types work best for a dry stack minimalist look?
Slate and quartzite in cool grey, charcoal, and silver tones produce the cleanest minimalist result. Slate’s smooth natural cleft and consistent color family give a uniform, architectural appearance. Quartzite’s split-face texture adds depth without visual noise. Sandstone’s warm tones suit a softer minimalism but introduce more color variation, which may not read as “minimal” on a large facade.
Can dry stack stone veneer be used on exterior walls?
Yes. Dry stack stone veneer is suitable for exterior walls when installed with epoxy-bonded panels on a properly prepared substrate with a weather-resistive barrier. The tight joints actually shed water better than traditional mortared joints, because there is no mortar to crack and absorb moisture. The critical detail is the substrate waterproofing behind the panels.
What is the maintenance requirement for dry stack stone veneer?
Dry stack stone veneer requires minimal maintenance. Because there are no mortar joints to crack or stain, the only routine task is an annual rinse with clean water to remove dust and airborne deposits. In coastal or high-pollution environments, a light brush with a pH-neutral stone cleaner every two to three years keeps the surface looking fresh. No re-grouting or re-pointing is ever needed.
How does dry stack stone veneer compare in cost to traditional mortared stone?
The material cost is comparable — the same natural stone panels are used in both methods. The savings come in labor: dry stack installation is approximately 30-40% faster because there is no mortar mixing, joint filling, or pointing. For a commercial project with several hundred square meters of stone cladding, the labor savings on dry stack installation can offset the premium for epoxy-bonded panels.