Two walls can be built from the exact same quarry block and look like different products. The difference is the pattern: how the pieces are sized, jointed, and laid. A distributor who cannot explain that difference loses the sale to the competitor who can, because pattern is the first thing a homeowner or architect actually chooses — before color, before stone type, before price.
Key Takeaways
- Every stone veneer pattern reduces to three variables: piece format, joint treatment, and layout rules — change one and the pattern changes.
- Random patterns use irregular loose stone with 10–20 mm mortar joints; they are the most labor-intensive and the most forgiving of irregular substrates.
- Linear ledgestone patterns install fastest: one 15×60 cm panel covers 0.09 m² per placement, and pre-made L-corners cut corner labor by roughly half.
- Ashlar patterns deliver the ordered, cut-stone look through factory-dimensioned rectangular pieces in repeating courses.
- Factory formats are the constraint: stacked panels (15×60/15×55 cm), mini ledgestone (36×10 cm), and Z-panels (20×55/15.2×61 cm) each produce one pattern family.
- Precision infrared CNC cutting reduces on-site waste by roughly 20% for straight-edge patterns compared with manual fitting.
What Actually Defines a Stone Veneer Pattern
Pattern names get used loosely in showrooms, which creates confusion at specification time. “Ledgestone” sometimes describes a color, “ashlar” sometimes describes a grout line, and “random” gets applied to anything that is not straight. Cut through that by defining pattern precisely: it is the combination of three variables, and nothing else.
Piece format is the size and shape of the individual units — irregular loose pieces, thin strips, rectangular cut panels, or factory-assembled multi-stone panels. Joint treatment is what happens between pieces: a wide raked mortar joint, a tight dry-stacked shadow line, or no visible joint at all. Layout rules govern placement: whether courses repeat a height, whether vertical joints align, and whether pieces rotate or stay horizontal.
Change any one variable and you get a different pattern. The same rectangular piece laid with a wide joint reads rustic; laid with a tight joint it reads architectural. This is why two walls built from the same stone photograph differently — the pattern, not the stone, is carrying the design message. The panel category overview in our guide to stone veneer panel types maps each product format to the pattern families it can produce.
One commercial consequence follows directly: pattern choice sets labor cost. Joint treatment is where installation hours live. A wide-jointed random wall is slow because every joint is hand-pointed. A tight-jointed panel wall is fast because the joint disappears into the panel edge. When a contractor prices a project, the pattern is priced before the stone is.
The Random Pattern
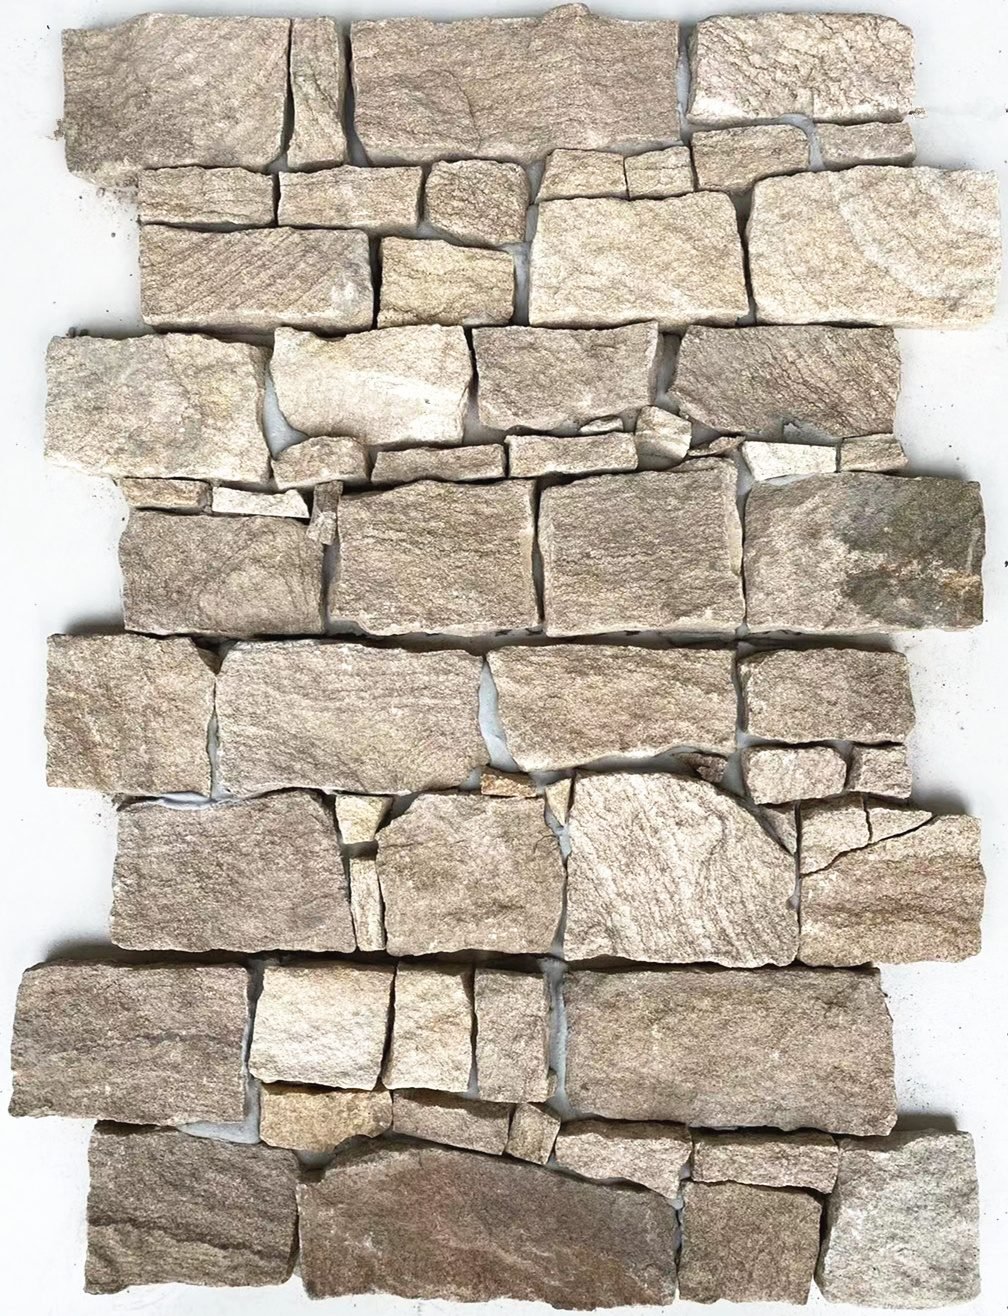
The random pattern is the oldest form of stone wall cladding: irregular pieces of varying size and shape, laid without repeating courses, with mortar joints visible across the whole face. It is the look of hand-built field walls and mountain houses, and it remains the default for rustic, cottage, and traditional Mediterranean architecture.
Random layouts are built from loose stone — individual split or tumbled pieces supplied by weight or area rather than as fixed panels. Top Stone Panels supplies this format as natural split-face loose veneer, color-sorted from a single quarry vein so the mix of piece sizes carries one consistent color story. Each piece is selected, placed, and jointed individually on the wall, which is what makes the pattern both expressive and slow.
The joint is the design feature in a random layout, not a by-product. Typical joint widths run roughly 10 to 20 mm, and the mortar color is a visible design decision: a joint in contrasting grey or cream changes the wall’s character as much as the stone itself. Installers must keep joint width consistent even as piece shapes vary — that consistency, not the randomness, is the skill being paid for.
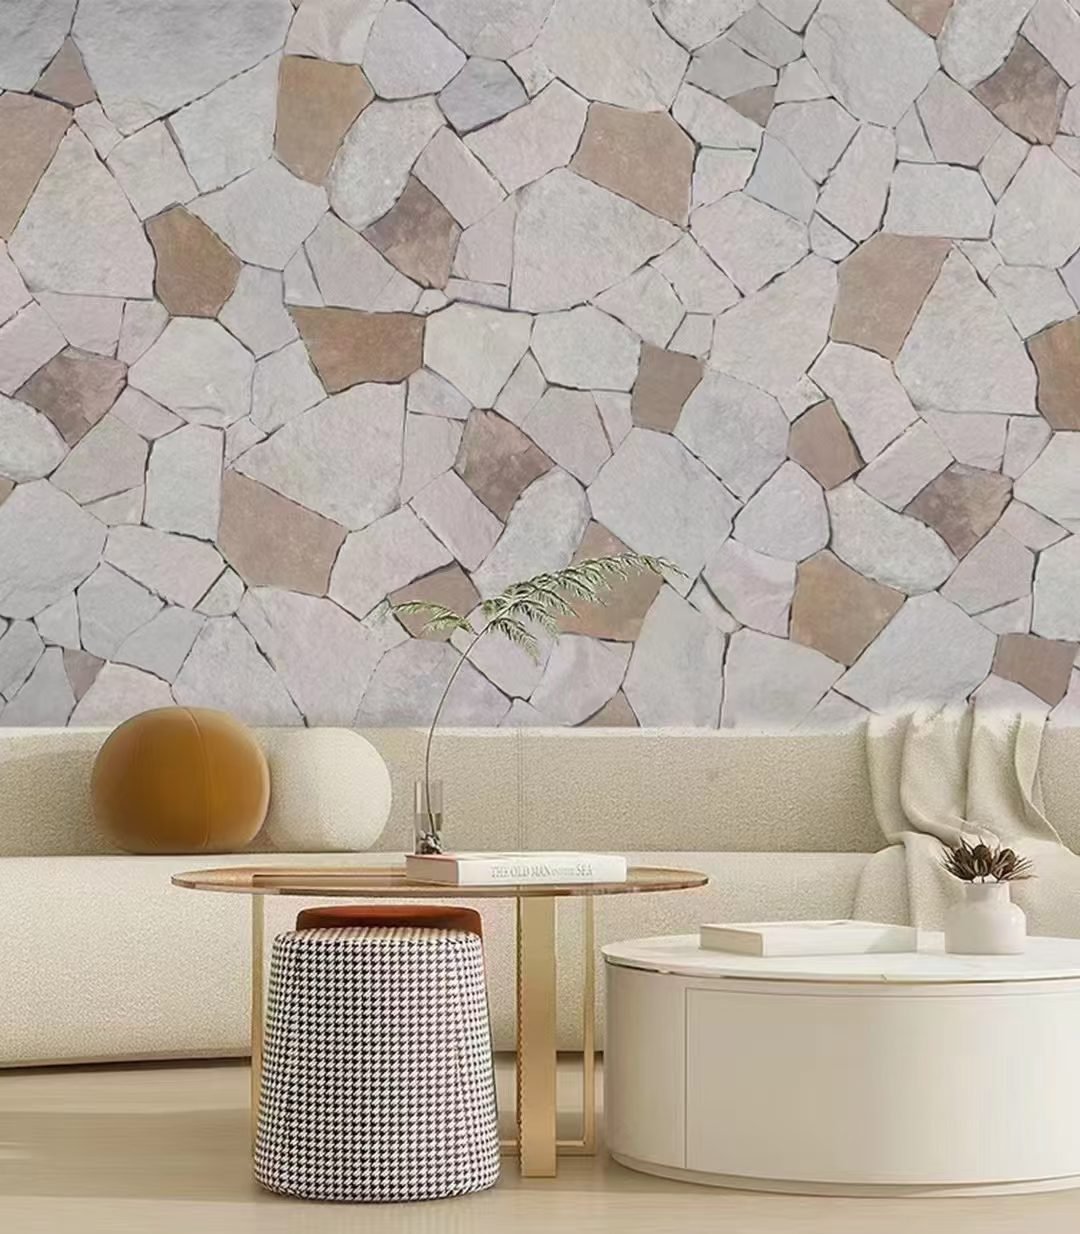
Two warnings before specifying random stone at scale. First, budget the labor honestly: random veneer installs at a fraction of panel speed because every piece is a placement decision. Second, demand a dry-lay plan or installation drawings for large areas — without them, installers run out of suitably sized pieces at corners and openings and begin cutting, which is where random walls start to look patched. For projects that want random texture with panel speed, the split-face formats in the thin stone veneer range are the compromise: irregular faces, controlled formats.
The Linear Ledgestone Pattern
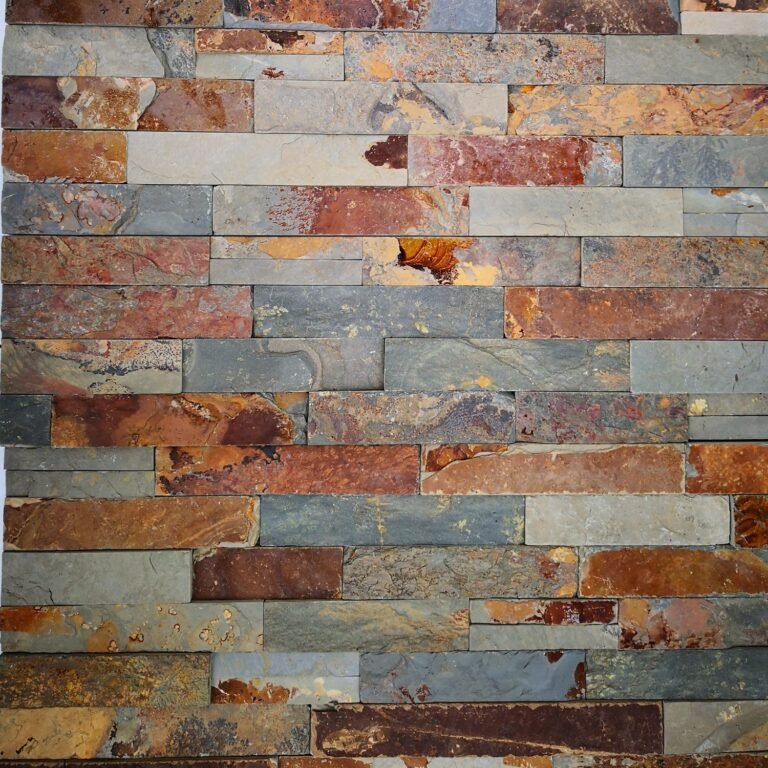
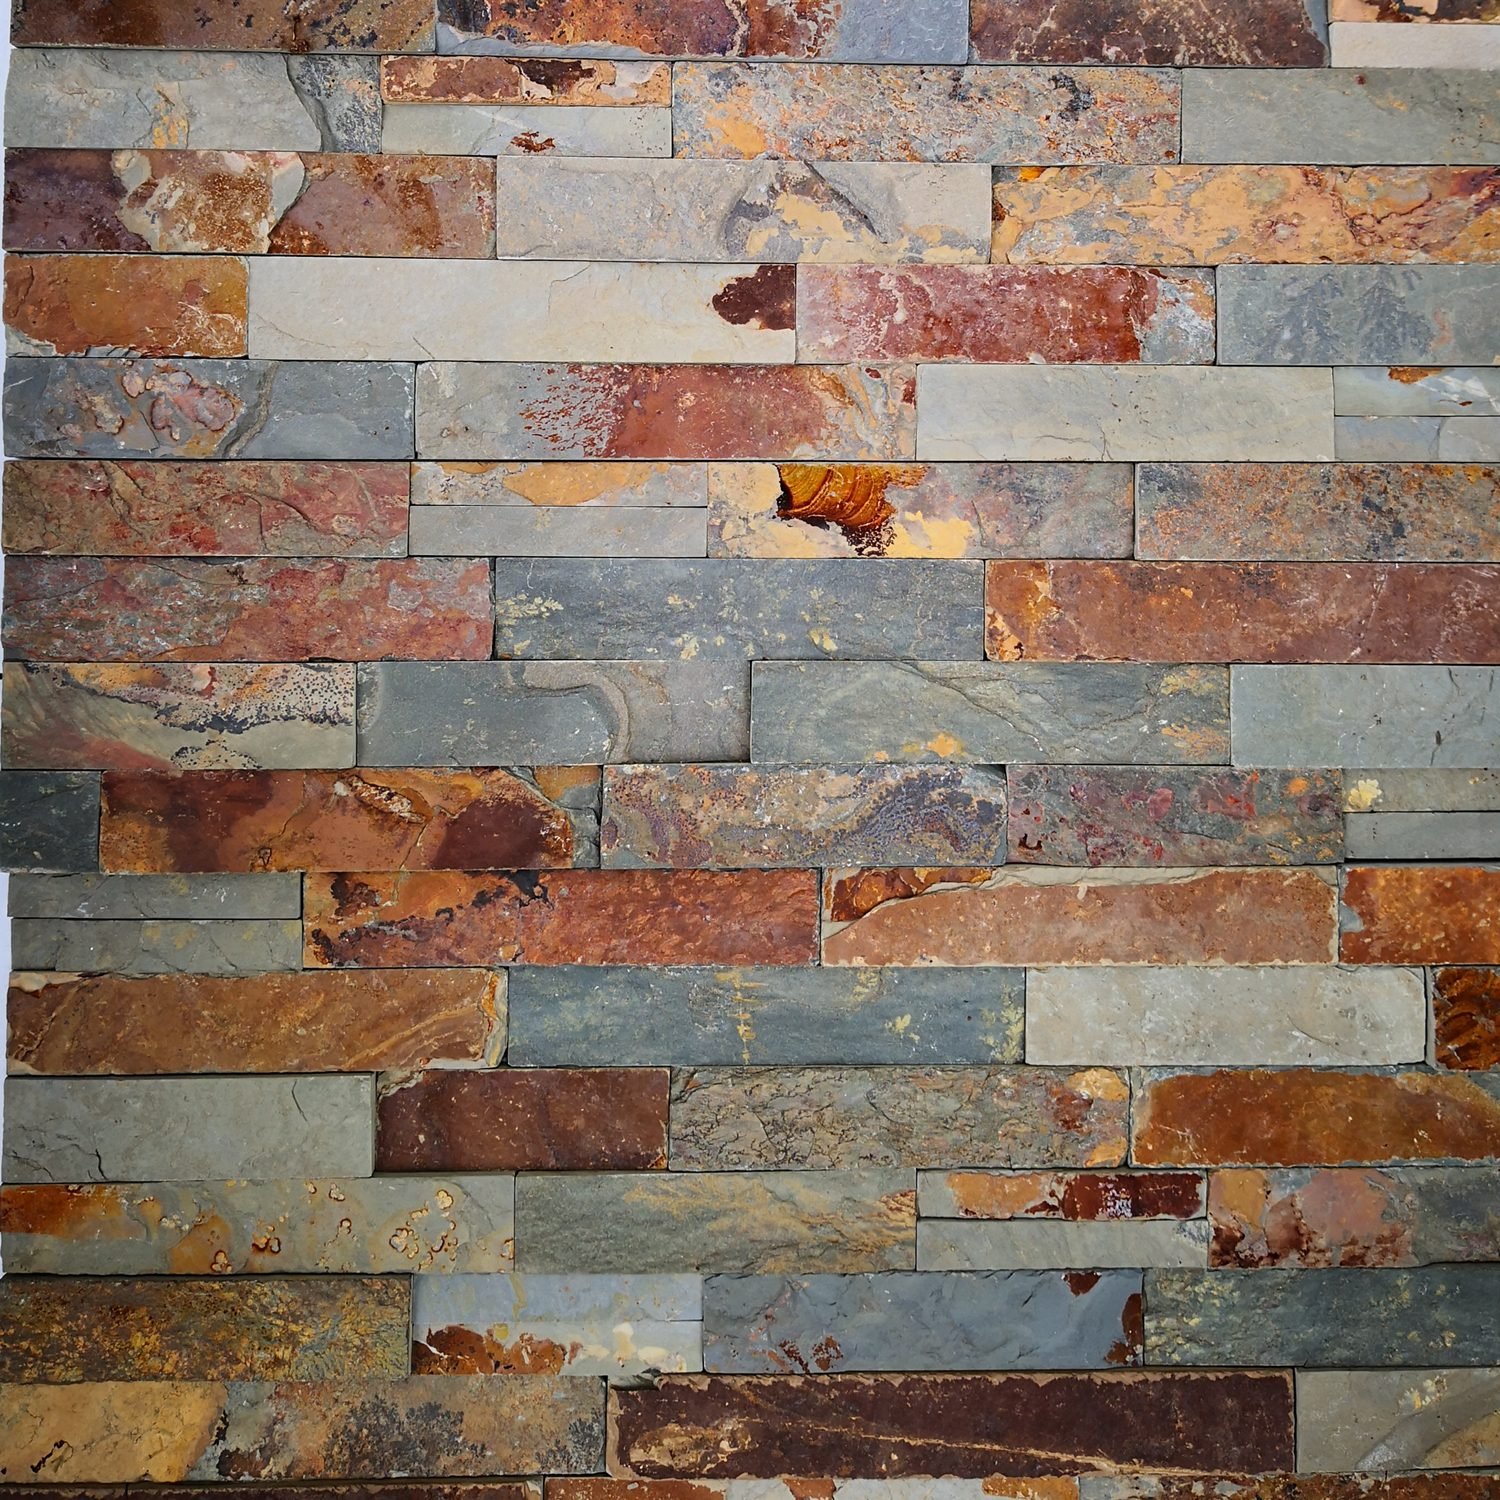
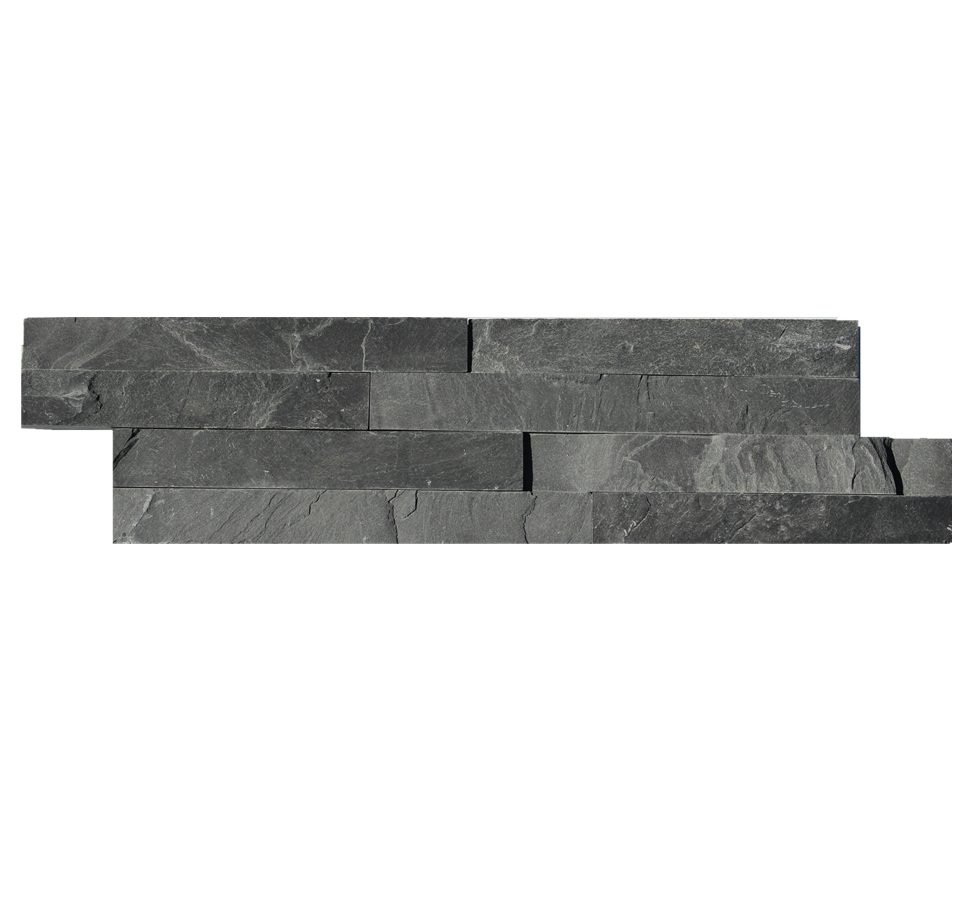
The linear pattern arranges stone in continuous horizontal courses of equal height. Thin, long pieces run across the wall; vertical joints stagger between courses; and the whole surface reads as layered sedimentary rock. This is the ledgestone look, and it has become the dominant pattern in contemporary residential and commercial cladding because it is simultaneously the fastest to install and the easiest to compose into modern architecture.
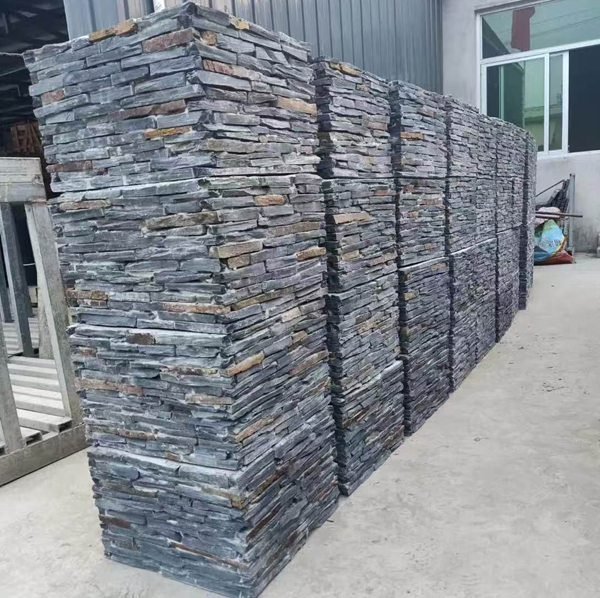
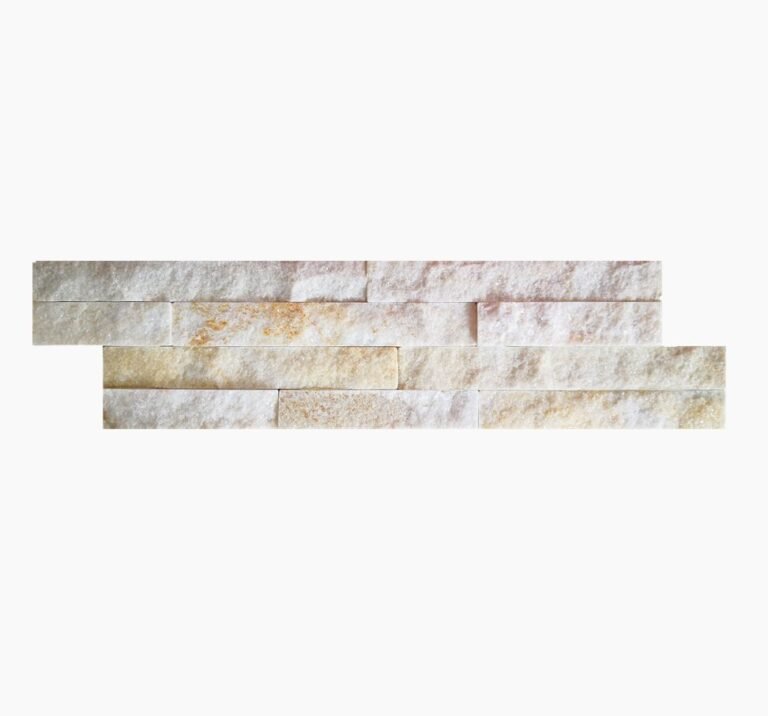
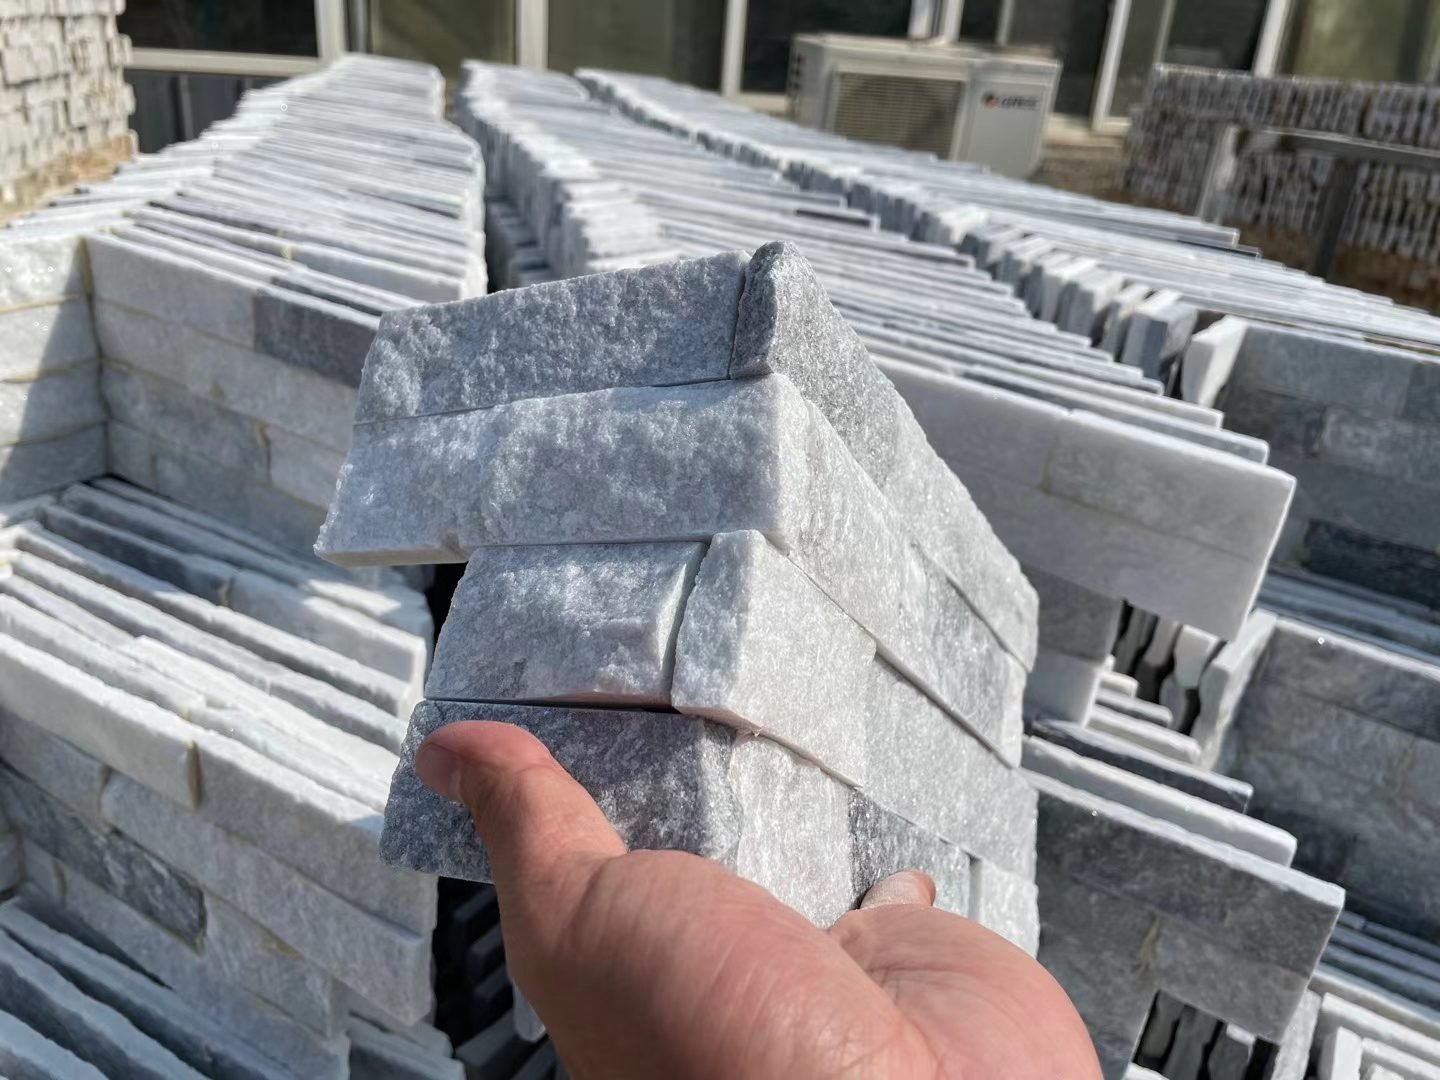
The factory version of this pattern is the stacked stone panel: strips of split-face slate or quartzite pre-assembled into 15×60 cm or 15×55 cm units. One panel covers 0.09 square meters in a single placement, sets its own course height, and staggers its internal joints at the factory — work that a mason would otherwise bill by the hour. The install sequence becomes layout, bond, repeat. Our stacked stone veneer installation guide walks the full sequence.
Joint treatment is where linear patterns split into two sub-styles. Grouted ledgestone keeps a thin filled joint and reads traditional. Dry-stack ledgestone butts panels tight so the joint becomes a shadow line — no mortar on the face, no pointing, and a surface that reads as pure horizontal layering. The dry-stack variant is covered in detail in our guide to dry stack stone veneer, and it is the specification behind most minimalist projects built since 2020.
Scale matters for the linear look. Mini ledgestone panels in 36×10 cm ultra-thin format compress the course height and produce a finer, denser line pattern — the right choice when the wall is viewed at close range, such as an entry wall or a fireplace surround. Standard 15×60 cm panels read at distance and suit full facades. The ultra-thin formats in the thin ledgestone range also load more square meters per container, which changes the landed cost for distributors shipping to Europe.
The Ashlar Pattern
Ashlar is the pattern of cut stone: rectangular pieces, dimensioned at the factory, laid in horizontal courses with thin, even joints. Where random stone celebrates irregularity, ashlar suppresses it. Course heights repeat. Vertical joints align or stagger by rule. The wall reads as engineered and deliberate — the vocabulary of civic buildings, bank facades, and high-end traditional homes.
The defining requirement of ashlar is dimensional control. Every piece must hold its height and length within tight tolerance, or the courses drift and the pattern collapses visually. That requirement is what moved ashlar from a mason’s skill to a factory product: infrared CNC diamond-blade cutting produces the straight edges and square corners that hand-splitting cannot hold consistently. This precision is also why ashlar-style layouts reduce on-site waste — pieces arrive cut to course height, so installers stop trimming every unit to fit the line. Precision infrared cutting can reduce on-site material loss by roughly 20% compared with manual fitting.
Two corner details decide whether an ashlar wall looks professional. First, the L-corner: factory-made corner pieces turn 90-degree angles without on-site mitering, which saves roughly half of corner labor and eliminates the visible seam where two cut faces meet. The corner system is detailed in our guide to cutting and fitting stacked stone corner pieces. Second, the joint width must be specified once and held everywhere — ashlar tolerates no variation, because the repeating geometry exposes it instantly.
Where ashlar differs most from the other two patterns is reading distance. Random texture dissolves into noise beyond ten meters; linear courses hold their line but flatten into stripes. Ashlar keeps its structure at every distance, which is why specifiers choose it for large elevations that must photograph well for marketing. The trade-off is cost: dimensioned pieces and disciplined layout make ashlar the premium pattern in both material and labor.
Pattern Comparison
The three patterns side by side. Installation speed assumes a trained two-person crew working on a prepared, flat substrate; relative values reflect the joint work each pattern demands rather than any single job site.
| Criterion | Random | Linear / Ledgestone | Ashlar |
|---|---|---|---|
| Piece format | Irregular loose stone | Strips and panels (15×60, 36×10 cm) | Rectangular cut pieces |
| Joint treatment | Wide mortar, hand-pointed | Tight or dry-stack shadow line | Thin, even, specified width |
| Installation speed | Slowest — per-piece selection | Fastest — panel placement | Moderate — disciplined coursing |
| Style message | Rustic, traditional, hand-built | Contemporary, layered, linear | Engineered, formal, architectural |
| Waste profile | Low — irregular pieces tolerated | Controlled by factory cuts | Controlled — CNC precision, ~20% less on-site loss |
| Best applications | Cottages, fireplaces, accent walls | Facades, feature walls, commercial | Civic buildings, premium exteriors |
Pattern Samples Before You Specify
Top Stone Panels ships physical samples within 1–3 days in every pattern family — loose split-face for random layouts, stacked panels for linear, and CNC-cut dimensioned pieces for ashlar. Evaluate the joint behavior on your own substrate before committing to container volumes.
Quarry-direct slate · quartzite · sandstone | MOQ 1×20GP | COO + ISPM 15 documents
How Panel Format Limits Pattern Choice
Here is the point most pattern guides skip: you cannot specify a pattern independently of the product format that produces it. The pattern is the output; the panel format is the machine. A project that wants continuous linear coursing cannot be built from loose stone without paying mason rates for the whole wall, and a project that wants rustic random texture cannot be built from 15×60 cm panels without fighting the panel’s geometry.
The format-to-pattern map at Top Stone Panels looks like this:
- Stacked stone panels (15×60 cm / 15×55 cm) produce the standard linear ledgestone pattern with pre-staggered internal joints and matching L-corners. Production capacity runs at 80,000 m² per month.
- Mini ledgestone panels (36×10 cm) produce a compressed linear pattern for close-view applications, in an ultra-thin profile that maximizes container loading.
- Interlocking Z-panels (20×55 cm / 15.2×61 cm) produce continuous linear surfaces across large facades; the male-female connection hides panel seams so the pattern reads as one wall. Cement or mesh backing options suit different substrates.
- Thin stone veneer loose stone produces random patterns — random-length strips, split-face pieces, and mixed formats, all color-sorted from the same quarry vein.
The full format range is listed on the stacked stone and Z-panel product pages. The practical rule for distributors: stock by pattern family, not by color alone. A retailer holding grey quartzite in all four formats can quote any pattern request in one color story — that breadth is what converts architect inquiries into standing orders.
Batch discipline is the second constraint. Because panels are cut from natural stone, color consistency across a container depends on batch-specific vein selection: every panel in one production run comes from the same geological stratum. Without that control, a linear pattern drifts in tone course by course, and the drift is more visible in orderly patterns than it would be in random ones. The mechanism is explained in our guide to batch color consistency and vein selection.
Matching Pattern to Project
Pattern selection works backward from three inputs: the building’s architectural language, the viewing distance, and the labor market. Get the first two right and the third becomes a cost conversation rather than a design argument.
Modern and minimalist architecture calls for linear ledgestone in cool tones — grey, charcoal, silver — with dry-stack joints. The horizontal coursing reinforces flat rooflines and long elevations. For large facade areas, interlocking Z-panels keep the surface free of visible panel seams. The color side of this equation is covered in our guide to stacked stone wall panel color options.
Traditional and rustic architecture calls for random patterns with warm-toned sandstone or multicolor quartzite, jointed in a complementary mortar. Cottages, mountain homes, and Mediterranean-style projects read authentic only when the joint is part of the design. A dry-stack joint on a cottage facade reads as a cost cut, and clients notice.
Civic, commercial, and premium residential projects where the elevation must hold its composition at distance suit ashlar. The repeating geometry photographs cleanly and ages without looking dated — a conservative choice that protects a specifier’s reputation on long-horizon buildings.
Viewing distance decides format within the pattern. Walls seen from under two meters — fireplace surrounds, entries, powder rooms — justify fine formats like 36×10 cm mini ledgestone. Walls seen from the street justify standard 15×60 cm courses or larger, because fine texture is lost at distance and only adds cost. Panel thickness adds a third axis: the stone veneer thickness guide explains how 15 mm to 40 mm profiles change shadow depth and weight.
| Application | Recommended Pattern | Recommended Format |
|---|---|---|
| Modern house facade | Linear, dry-stack | 15×60 cm panels or Z-panels |
| Fireplace surround | Linear fine or random | 36×10 cm mini ledgestone |
| Cottage / rustic exterior | Random, jointed | Loose split-face veneer |
| Commercial facade at scale | Linear, joint-free | Interlocking Z-panels |
| Entry and porch accents | Ashlar or linear | CNC-cut pieces with L-corners |
Color, Texture, and Batch Consistency
Pattern and color interact, and the interaction is not additive — a busy pattern amplifies busy color, and a calm pattern depends on calm color. The pairing rule: as pattern order increases, tolerable color variation decreases. A random wall absorbs a wide color mix because the eye attributes variation to the irregular layout. A dry-stack linear wall exposes every tone shift because the geometry gives the eye nowhere else to rest.
Texture compounds the effect. Split-face quartzite throws shadows from its crystal surface; under raking light, a linear pattern in split-face stone carries roughly double the visual activity of the same pattern in smooth-cleft slate. Specifiers who want drama choose split-face; specifiers who want calm choose cleft. Neither is wrong, but swapping one for the other after sampling surprises clients at installation.
The manufacturing control that protects all of this is vein selection. Top Stone Panels sorts each production run from a single quarry vein and re-checks color at two further QC gates — raw material selection, in-process inspection, and pre-shipment final check. The result is one color story per container, which is exactly what an orderly pattern needs to stay consistent from the first course to the last. Distributors reordering six months later should reference the original batch so the vein match holds; the ordering details are in our guide to MOQ and mixed container ordering.
Five Pattern Mistakes That Ruin a Wall
Five failure modes recur across pattern families. All five are preventable at specification time, which is the cheapest place to catch them.
1. Skipping the dry-lay. Laying panels or loose stone on the ground before bonding takes hours and saves days. The dry-lay exposes color drift, size gaps, and joint problems before adhesive commits them to the wall. Installers who skip it discover the problems at eye level, mid-installation.
2. Pulling pieces from one box at a time. Natural stone varies between cartons even within a single vein. Installers must blend from three or more boxes simultaneously, or the wall shows horizontal bands of tone. This is the single most common complaint on panel installations, and it is purely a handling error.
3. Letting joint width drift. In jointed patterns, a 5 mm drift across a wall is visible from the street. Set the joint with a spacer or gauge stick and check it every course. In dry-stack patterns, the equivalent discipline is panel alignment — a proud panel edge breaks the shadow line.
4. Mitering corners when L-corners exist. On-site 45-degree miter cuts are slow, crack-prone, and leave a visible seam. Factory L-corners turn the angle in one placement and save roughly half of corner labor. Specifying them costs a line item; omitting them costs days.
5. Mismatching pattern to wall scale. Fine mini-ledgestone on a two-story facade disappears at distance and wastes money; oversized courses on a powder room wall overwhelm the space. Match format to viewing distance first, then choose color. The stacked stone product guide covers the full format range with scale guidance.
Conclusion
Random, linear, and ashlar are not three products — they are three outputs of the same material, governed by piece format, joint treatment, and layout rules. Specifiers who control those three variables control both the design message and the labor bill.
- Random patterns: irregular loose stone, 10–20 mm joints, maximum expressiveness, maximum labor.
- Linear ledgestone: 15×60 cm or 36×10 cm panels, 0.09 m² per placement, fastest installation, the modern default.
- Ashlar: CNC-dimensioned pieces, thin specified joints, the premium choice for elevations that must hold composition at distance.
- Pattern choice is constrained by product format — stock all four formats in one color family to quote any layout.
Top Stone Panels produces all three pattern families from quarry-direct slate, quartzite, and sandstone, with samples shipped in 1–3 days and MOQ at one 20GP container. Request pattern samples and test the joint behavior on your own substrate before the next container decision.
Frequently Asked Questions
What are the main stone veneer patterns?
The three dominant stone veneer patterns are random (irregular pieces with visible mortar joints), linear or ledgestone (continuous horizontal courses of equal height), and ashlar (rectangular cut pieces laid in defined courses). Each pattern differs in piece format, joint treatment, installation speed, and architectural style.
Which stone veneer pattern is fastest to install?
Linear patterns built from factory-assembled panels are the fastest. A 15×60 cm panel covers 0.09 square meters in a single placement, and pre-made L-corners remove the need for on-site 45-degree miter cutting, which saves roughly 50% of corner labor. Random loose-stone layouts are the slowest, because each piece is individually selected, placed, and jointed.
What is an ashlar stone pattern?
Ashlar is a pattern of rectangular, cut stone pieces laid in horizontal courses with thin, even joints. Unlike random layouts, ashlar pieces are dimensioned at the factory, so course heights repeat and the wall reads as ordered and architectural rather than rustic.
Can one project mix different stone veneer patterns?
Yes, and it is common on residential exteriors: a linear ledgestone on the main facade with a random-pattern chimney or entry accent. The rule is to keep one dominant pattern covering at least 70% of the stone area and limit accents to one or two locations, so the composition stays intentional.
Which pattern suits a modern house exterior?
Linear ledgestone patterns in grey, charcoal, or silver tones suit modern architecture best. The continuous horizontal lines and tight joints match minimalist compositions. Interlocking Z-panels in 20×55 cm or 15.2×61 cm formats extend the linear look across large facades without visible panel seams.
Does the stone veneer pattern affect material waste?
Yes. Random patterns tolerate irregular pieces and waste less at cutting. Linear and ashlar patterns need straight factory-cut edges; precision infrared CNC cutting keeps that waste controlled and can reduce on-site material loss by roughly 20% compared with manual cutting and fitting.