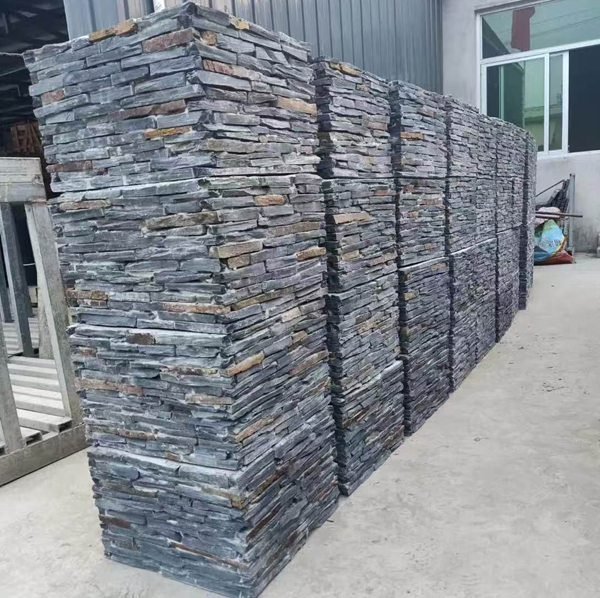
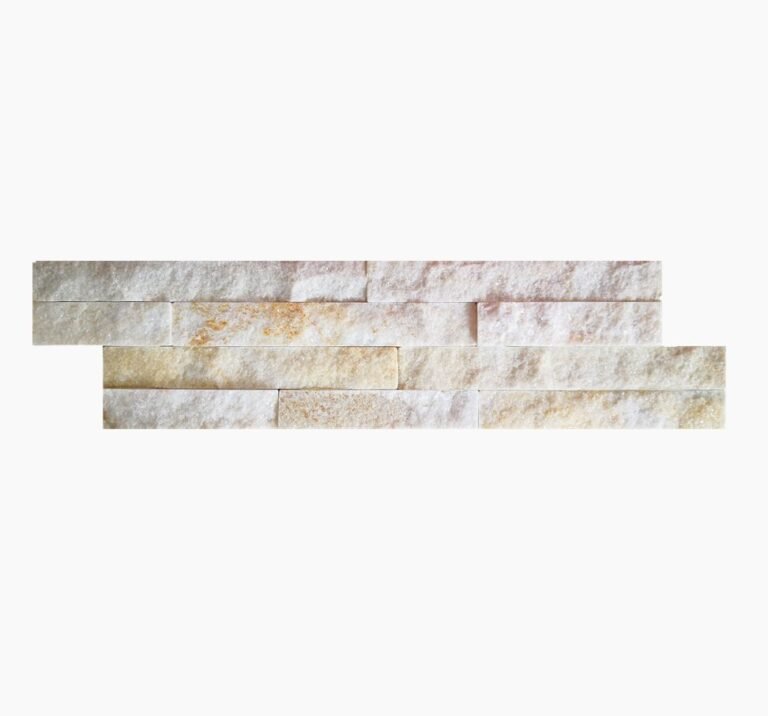
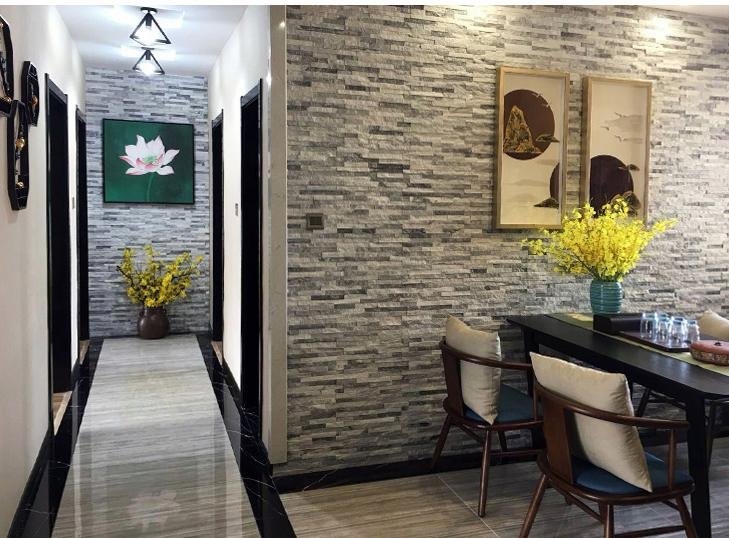
Dry stack stone veneer removes the most expensive step in traditional stone masonry: jointing. A conventional ledger wall spends a large share of the labor budget on mixing mortar, filling joints and washing down smears. A dry-stack wall simply doesn’t have those joints — panels butt in tight courses, a thin shadow line is all that separates them, and the installer moves at panel speed instead of stone speed.
The numbers explain why architects keep specifying the look. A clean dry-stack wall depends on one factory discipline: cut quality. Every panel edge must be uniform enough to set without a grout line hiding a 3 mm error. That precision is what infrared CNC diamond-blade cutting delivers, which is why factory panels have replaced on-site stone-by-stone dry stacking on commercial and residential jobs. The finish that once took a training mason days of selection and shimming installs from panels in matched courses.
This guide covers the product side of that system: what dry stack means in a panel, how the factory builds the no-mortar effect in, which of the six product lines produce it, how the wall stays secure without mortar in the joints, and what wholesale buyers should lock into their spec.
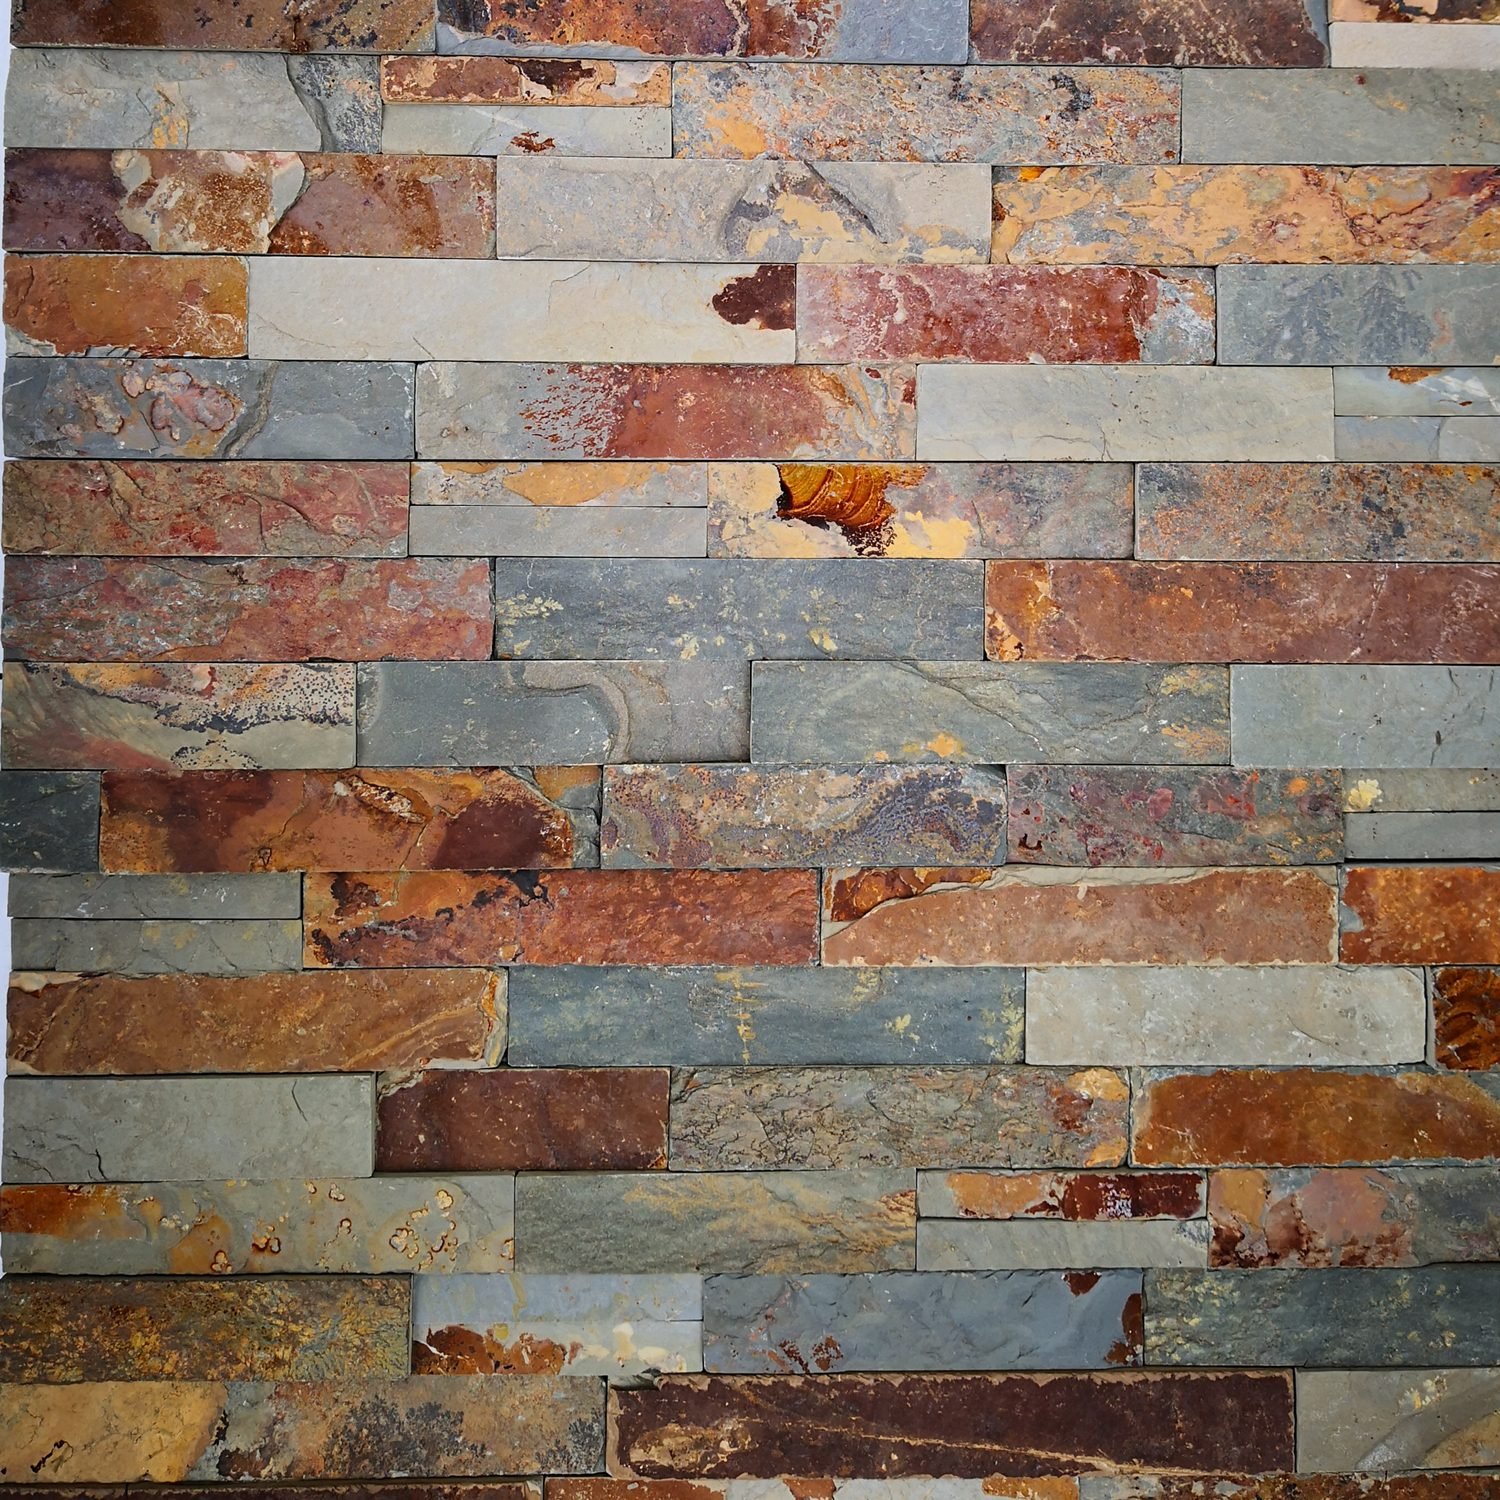

- Dry stack refers to the tight, unfilled joint look; panels are still fully adhered to the wall, just not to each other in the joints.
- Infrared CNC cutting is what makes the no-mortar look possible: uniform edges let panels set course by course without a grout line hiding imperfections.
- Three product lines deliver dry stack walls: 15×60 cm / 15×55 cm stacked panels, 36×10 cm thin ledgestone, and 20×55 cm / 15.2×61 cm interlocking Z-panels.
- Pre-made L-corner pieces remove on-site 45-degree miter cutting, saving about 20% material loss and over 50% corner labor.
- Slate and quartzite are Class A non-combustible, UV stable and salt-spray resistant, holding -30 C to +50 C for exterior walls.
- Wholesale: samples in 1-3 days, production 20-25 working days, MOQ one 20GP container per product line.
- What “Dry Stack” Means When You Buy Panels
- How Factory Panels Deliver the No-Mortar Look
- Which Panel Systems Give You a Dry-Stack Wall
- How the Wall Stays Secure Without Mortar Joints
- Corners and Edge Returns
- Performance Data for Exterior Dry-Stack Walls
- Batch and Color Control Across an Order
- Wholesale Specification: Formats, MOQ, and Lead Time
- Frequently Asked Questions
What “Dry Stack” Means When You Buy Panels
Dry stack describes the visual: stone courses set tight enough that no mortar shows between them, leaving a hairline shadow joint. The term says nothing about how the wall is attached. In panel form, every piece is bonded to the substrate with cement-based adhesive or polymer-modified thin-set on the back; the “dry” part is simply absent-trowel work in the joints.
That separation matters for buyers because it resolves the fear that a no-mortar wall is a loose wall. The outer face behaves like masonry; the attachment behaves like tile. Dry stack is a finish class, not a fixing method.
Distinguish it from the two things it is often confused with. Wet-laid ledger walls use visible mortar joints and slower hand placement; the install cost runs noticeably higher per square meter. Mortarless interlocking systems such as Z-panels achieve the same clean line but lock panels together mechanically with a male-female connection, which changes the layout rules on site. Both belong to the dry-stack aesthetic family, and both start at the same place: panels whose edges are true.
How Factory Panels Deliver the No-Mortar Look
On-site, dry stacking loose stone is a slow, skilled craft. The mason selects each piece, shims it level, checks the shadow line and moves on — roughly 20% of the stone gets rejected or re-cut during that process. A factory removes the skill by turning the layout into a product.
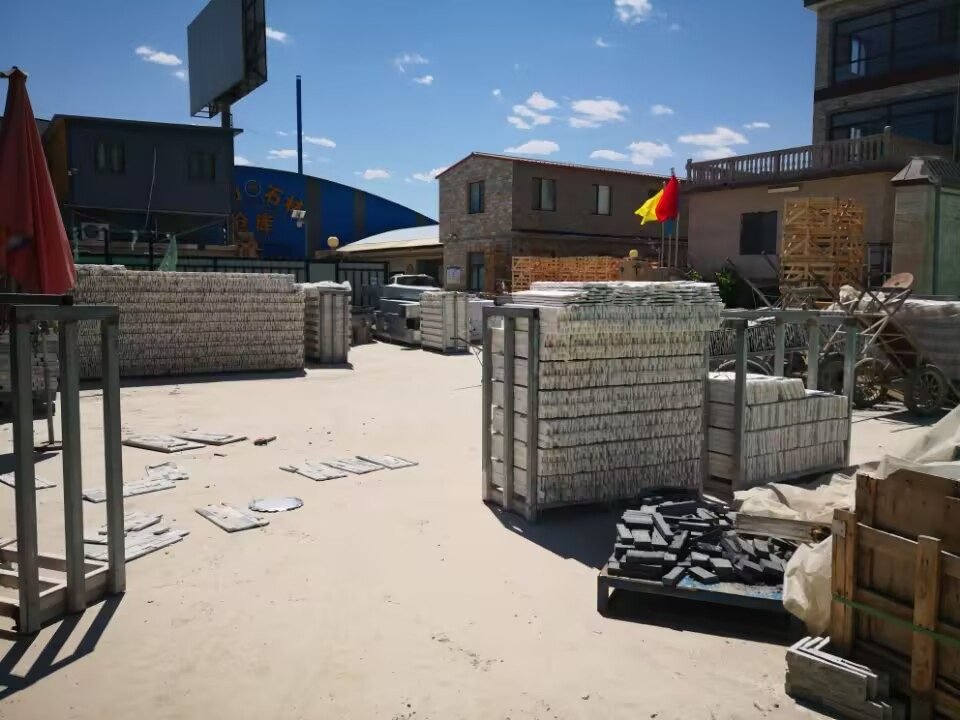
Infrared CNC diamond-blade cutting delivers consistent widths across every piece in a run, which is the precondition for tight joints. Panels arrive as matched courses: ledger stones of 15×60 cm or 15×55 cm already assembled onto adhesive or mesh backing, so the gaps between stones are set at the factory and stay identical panel to panel. The installer only manages the horizontal seam between courses — a plane the factory has already flattened.
The same discipline applies to Z-panels with cement backing, where the interlocking edges enforce spacing mechanically. Compare that with a crew dry-laying individual ledgestones on scaffold: joint width, level and plane all depend on the same mason staying consistent for days. Panels hold that consistency for the whole order.
| Control point | Factory panels | Loose stone on site |
|---|---|---|
| Edge uniformity | Set by infrared CNC machine | Depends on each mason’s cuts |
| Joint consistency | Fixed at factory, identical panel to panel | Re-measured by hand all day |
| Material waste | Precision cutting holds site loss near zero | Roughly 20% lost to rejects and re-cuts |
| Corner labor | L-corner kits, no miter cutting | 45-degree miters cut on scaffold |
Which Panel Systems Give You a Dry-Stack Wall
Three product lines at Top Stone Panels produce the dry-stack aesthetic, and the right choice depends on the wall’s height, openness and corner count. The stacked stone series is the default for most facades; thin ledgestone panels handle tight returns and planked patterns; interlocking Z-panels are the commercial-scale answer where thermal movement and speed matter most.
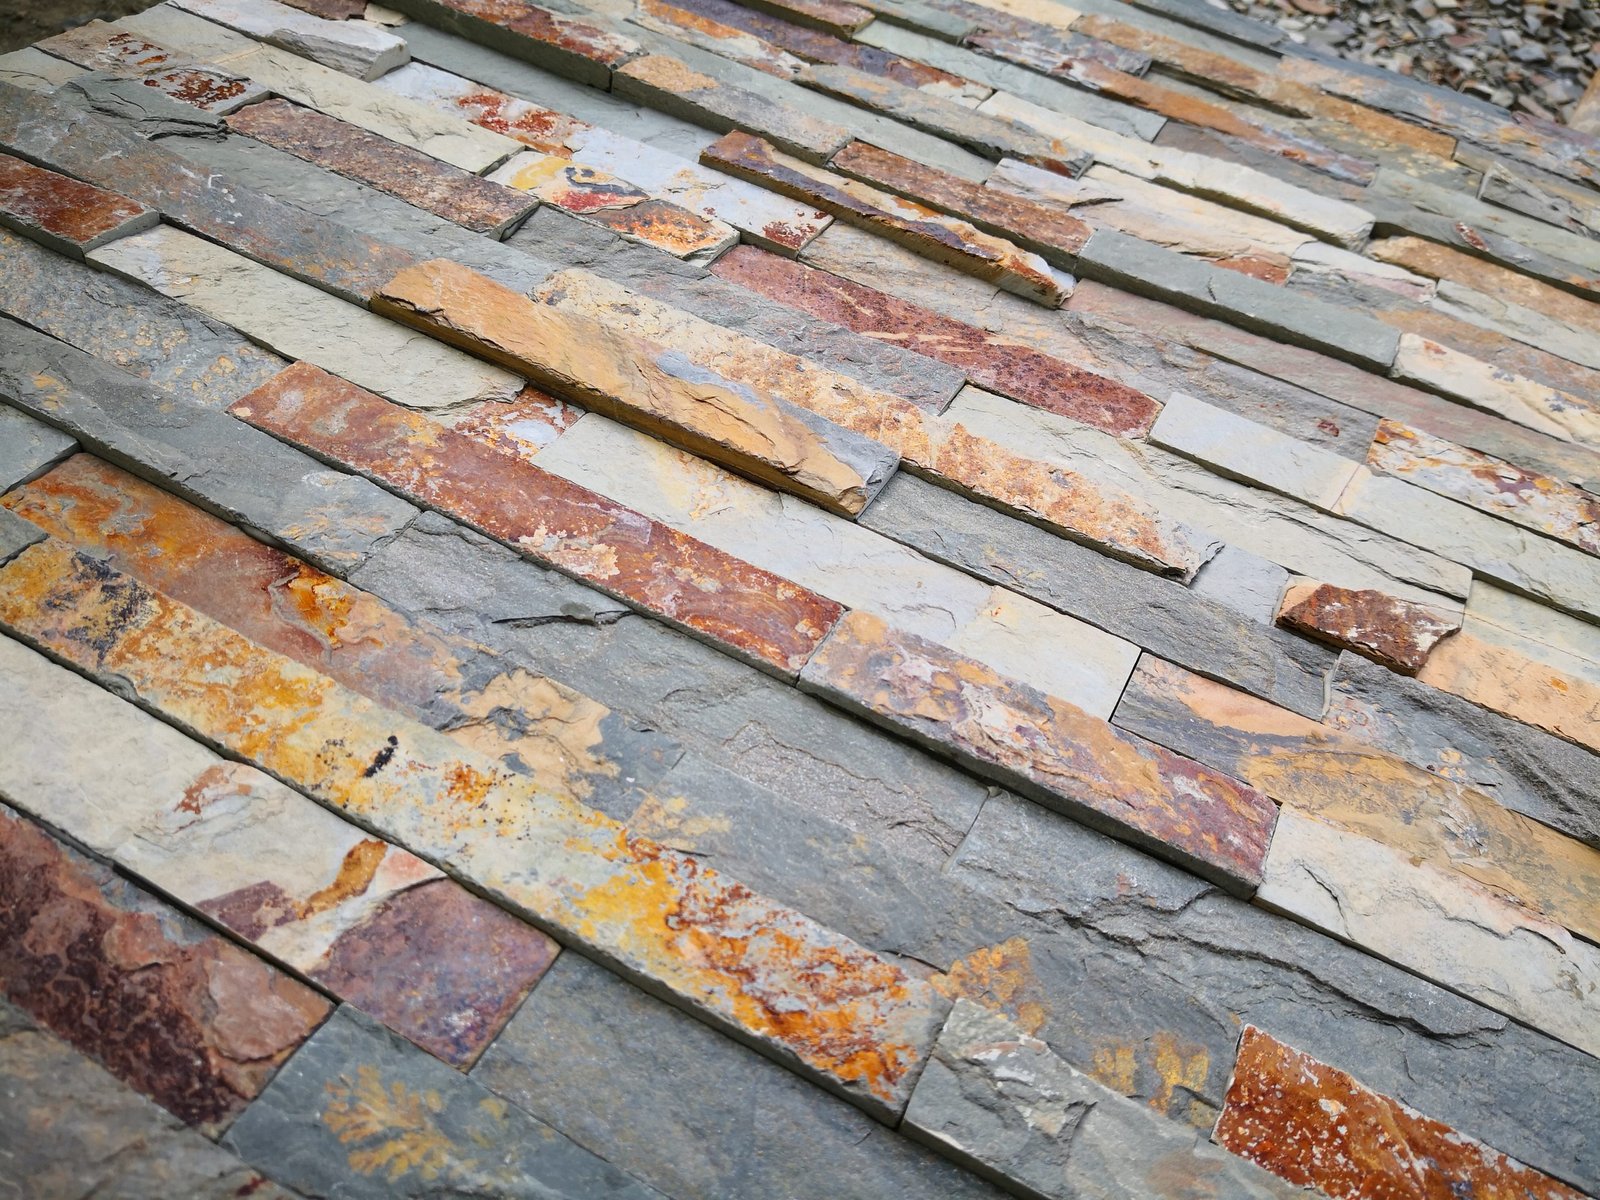
| System | Format | Backing | Best fit |
|---|---|---|---|
| Stacked stone | 15×60 cm / 15×55 cm | Adhesive or mesh | Facades, fireplaces, feature walls |
| Thin ledgestone | 36×10 cm ultra-thin | Mesh-backed | Tight returns, planked bands |
| Interlocking Z-panels | 20×55 cm / 15.2×61 cm | Cement, male-female lock | Large commercial facades |
Z-panels deserve a specific mention for exterior work. Their interlocking edges resist thermal expansion — the same -30 C to +50 C swing that makes naive cladding crack is absorbed by the mechanical connection. The installation guide for interlocking Z-panels details the sequencing, and the trade-off is layout rigidity: course heights are locked, so a Z-panel wall needs more upfront planning than free-form stacked stone.
How the Wall Stays Secure Without Mortar Joints
Because the joints carry no mortar, all of the load goes through the bond between panel and substrate. That makes the substrate the structural decision. Panels adhere to plywood, cement board or metal lath — each with its own preparation sequence that decides long-term adhesion. The substrate preparation guide for stone veneer walks through the three systems in order.
The same installation logic is codified in ASTM C1780, the standard practice for installation methods for cement-based adhered masonry veneer (standard detail at the ASTM store). It assumes an adhered unit system over a prepared, weather-protected substrate — the exact arrangement a dry-stack panel wall relies on — which makes it the reference a specifier can cite when the look needs a standard behind it.
On exterior walls, the moisture plan sits behind the panel, not in front of it. A weather-resistive barrier plus correct flashing keep water off the substrate, and the tight joints actually shed water faster than mortared joints, because there is no mortar seam to crack and hold moisture. The waterproofing sequence used behind dry-stack panel walls matches the waterproofing guide for exterior stone veneer.
A factory consideration rounds out the bonding story: panels leave the line with marine-grade epoxy holding stone to backing. The same bond survives a 26.5-ton container load in ocean shipping, which says more about impact resistance than adhesive choice on site. The backing that survives freight is the backing that survives years of freeze-thaw cycles.
Corners and Edge Returns
Corner failures are the most common dry-stack defect, and they are almost always a cutting problem, not a material problem. On-site 45-degree miters on ledge stone chip, open along the seam, and expose the substrate on a wall whose whole design language is tightness.
Pre-made L-corner pieces eliminate that failure. The asymmetric set — 6″x12″ plus 6″x6″ — staggers the vertical joint on the corner so two face planes read as one wrapped surface; the symmetric 6″x12″ plus 6″x12″ pair suits even courses and measured returns. Offsetting those joints is exactly what a dry-stack wall needs to stay visually continuous on the corner, and it saves over 50% of corner labor versus miter cutting on scaffold.
Spec the corner quantity when you order panels, not after: standard stacked formats ship with L-corner kits matched to the panel line, and the corner budget for a facade typically runs alongside the square-meter count. The dedicated L-corner guide lists the arithmetic for corners per wall.
Performance Data for Exterior Dry-Stack Walls
Dry-stack exterior walls live where other claddings fail: cold winters, coastal salt and long UV exposure. Natural slate and quartzite bring four verified properties to that environment — Class A fire performance, UV stability, salt-spray resistance, and a -30 C to +50 C operating range. Compare that with manufactured panels, whose coatings fade and whose backing cracks in the same envelope.
Fire is the least negotiable. Both stone families are 100% non-combustible, and the fire-rating guide for slate and quartzite maps the material properties to building-code expectations on commercial projects.
Freeze-thaw deserves its own callout for northern buyers. Dense stone absorbs little water, so there is little water inside the panel to freeze and split it; the freeze-thaw guide explains why density, not thickness, decides survival in cold climates. That is the difference between a dry-stack wall that reads crisp after ten winters and one that blooms with efflorescence after two.
Source dry-stack-ready panels for your next facade order — stacked, ledgestone or interlocking Z-panels, with L-corner kits and single-vein color control.
Formats to fit the wall: 15×60 cm stacked | 36×10 cm ledgestone | 20×55 cm Z-panels
Batch and Color Control Across an Order
Dry stack amplifies color drift because there is no thick joint to absorb it. Mortar lines forgive a shade shift between courses; a 2 mm shadow line advertises it. The fix is not sorting on site — it is sourcing discipline upstream.
Top Stone Panels selects stone from a single quarry vein per batch and hand-sorts courses before assembly, which holds color transition at 95%+ consistency within an order. For a distributor stocking panels for multiple projects, that is the difference between one clean-looking product and a mixed lot that forces the installer to blend boxes and pray. The quarry vein and batch control guide documents how the process runs.
Ask any supplier three questions before ordering: which quarry the batch comes from, how courses are sorted, and whether the sample you hold will match the container. If the answer is vague on any of them, expect the container to show up with three distinct shades.
Wholesale Specification: Formats, MOQ, and Lead Time
For B2B buyers, dry-stack panel specification collapses into five numbers: format, backing, corner kit, color lock, and the supply chain behind them. The table below is the order-level spec, not the design-level one.
| Spec item | Value |
|---|---|
| Standard formats | 15×60 cm / 15×55 cm stacked; 36×10 cm ledgestone; 20×55 cm / 15.2×61 cm Z-panels |
| Corner kits | Asymmetric 6″x12″+6″x6″ and symmetric 6″x12″+6″x12″ L-corners |
| Sample lead time | 1-3 days |
| Production lead time | 20-25 working days (25-30 first order with custom cartons) |
| MOQ | One 20GP container per product line |
| Incoterms / port | FOB Xingang, CIF or DDP from Tianjin |
| Payment | 30% T/T deposit, 70% before shipment |
| Packaging | Zero-Breakage protocol: reinforced cartons, plywood pallets, steel straps, air-bag bracing |
Two procurement notes. Zero-Breakage packaging matters more for dry-stack panels than for mortared product, because a chipped edge that a grout line would forgive cannot be hidden in a tight joint — the container loading guide explains the packing standard. And if a supplier quotes far below the factory-direct price for a similar format, check the backing: cheap mesh and thin adhesive fail exactly where the marine-grade epoxy bond succeeds, in freight and in freeze-thaw. The epoxy versus cement backing comparison quantifies the difference.
Frequently Asked Questions
Does dry stack stone veneer really use no mortar?
No mortar appears in the joints, but the panels are bonded to the wall on the back with cement-based adhesive or polymer-modified thin-set. The wall is fully adhered; the tight, open joints are the visual trademark of dry stack.
Is dry stack stone veneer safe for exterior walls?
Yes. Slate and quartzite are 100% non-combustible with Class A fire performance, UV stable and salt-spray resistant, and tolerate -30 C to +50 C swings when installed over a weather-resistive barrier.
Which stone works best for a dry stack look?
Slate and quartzite give the cleanest result: consistent color families, dense low-absorption surfaces and tight natural cleft. Sandstone offers warmer tones with more color variation, which suits softer contemporary palettes.
Is dry stack stone veneer more expensive than mortared stone?
Installed cost usually runs lower: pre-made L-corner kits and factory-set joints remove miter cutting and joint work, saving over 50% of corner labor and about 20% of material waste compared with on-site dry laying.
Can dry stack veneer be used in cold climates?
Yes. High-density slate and quartzite absorb little water, so freeze-thaw cycles have little moisture to act on. The panels are rated for -30 C to +50 C and perform in extreme winter climates.
What is the MOQ for dry stack stone veneer panels?
The MOQ is one 20GP container per product line. Physical samples ship in 1-3 days, standard production runs 20-25 working days, and FOB, CIF and DDP terms are available from Tianjin Xingang.
Conclusion
A dry-stack wall is a precision product, and that precision is decided in the factory, not on the scaffold. Buy panels whose edges are cut true, whose courses are pre-set, and whose corners are factory kit — then the no-mortar look stops being a mason’s gamble and becomes a repeatable spec.
- Specify the panel system by wall: stacked 15×60 cm for facades, 36×10 cm ledgestone for returns and bands, Z-panels for large commercial walls.
- Order L-corner kits with the panels; asymmetric corners keep dry-stack joints visually continuous around returns.
- Lock color at order time: single-vein selection holds transition at 95%+ within a batch.
- MOQ is one 20GP container per line, with samples in 1-3 days and production in 20-25 working days.
Ready to quote a dry-stack stock program? Send the wall types and target color families to the factory team — they respond with sample panels, corner quantities and a container plan matched to your first order.