The facade system that keeps walls dry is the one with a hole in it. Rainscreen construction deliberately opens a cavity between the cladding and the building, typically 20-40 mm deep, and lets air move through it. Water that penetrates the outer face drains down the cavity and out, and the wall behind dries by ventilation. The counterintuitive part is that this works: the gap protects the structure better than a sealed face, because sealed faces trap the moisture they cannot see.
This article is a market perspective on where that system is going, and where natural stone cladding fits inside it. Commercial facade practice in western Europe has used ventilated walls for decades; North American projects are adopting the same logic as energy and moisture codes tighten. For distributors and contractors, the question is not whether rainscreen will matter, but whether your stone supplier can document the product for a rainscreen bid. Top Stone Panels positions its stacked and thin veneer lines for exactly that requirement.
- A rainscreen cavity of 20-40 mm drains water and back-ventilates the wall, which is the mechanical core of modern commercial facades.
- Ventilated facades lead in western Europe and are accelerating in North America, driven by moisture management, energy performance, and envelope durability.
- Natural quartzite and slate work in rainscreen systems: non-combustible, UV-stable, and tolerant of -30°C to +50°C swings.
- The full rainscreen kit is tested as an assembly; stone alone is not the fire answer, the backing, adhesive, and framing are part of the classification.
- Thin stone panels on cement or mesh backing cut anchor loads and freight versus dimension stone, which is why exporters can serve rainscreen projects economically.
- Specifiers now ask for flexural, freeze-thaw, absorption, and EPD documents before they ask for samples.
- What Rainscreen Construction Is
- Why the Market Is Moving to Ventilated Facades
- How Natural Stone Cladding Fits the Rainscreen Model
- Fire Performance in the Rainscreen Stack
- Moisture, Movement, and Thermal Performance
- Cost and Supply Chain Reality for Exporters
- What to Ask a Supplier for Rainscreen Projects
- Market Outlook: Where Rainscreen Stone Cladding Is Heading
- FAQ
- Conclusion
What Rainscreen Construction Is
A rainscreen wall has four layers in order from the inside: the structural backup wall, the insulation, a cavity, and the cladding. The cladding takes the weather, and the cavity handles the water that gets past it. Open joints at the panel face, or a deliberate drainage gap, let that water escape instead of pooling behind the finish.
The term covers two families. A pressure-moderated rainscreen relies on a nearly closed cavity that balances pressure so wind-driven rain stops at the face. A vented or back-ventilated rainscreen uses open joints and a wider cavity so air moves freely and dries the assembly. Most stone cladding projects belong to the second family, where the cavity vents at the base and the top and the joints stay open or show a small slot.
The cavity depth follows the system. Rainscreen practice commonly specifies 20-40 mm; deeper cavities handle more severe wind-driven rain and make inspection possible, but they force longer anchors and deeper reveals. The number that matters for procurement is the minimum gap that keeps water out of the backup wall, and that number comes from the carrier system, not from opinion.
Design teams choose the joint logic before the panel. A pressure-moderated cavity balances wind pressure so rain stops at the face; a fully vented cavity drains water and dries by airflow. Stone rainscreens usually run open or partially open joints, with the cavity venting at the base and the top. The choice changes the flashing and the anchor detail, so it belongs in the early design review, not the shop drawing phase.
Why the Market Is Moving to Ventilated Facades
Two forces drive the shift: moisture physics and building-code economics. Sealed facades hide leakage for years and then fail expensively, while a ventilated cavity turns the same leak into a drain line and a drying path. Owners now price the difference over the life of the facade, and the ventilated option wins the lifecycle math.
Western Europe built the blueprint. Ventilated facades have been standard on commercial buildings in the Nordics, Germany, and the Benelux for decades. The natural stone facade trend analysis tracks how that preference is spreading to warmer markets. North America is the laggard with the fastest catch-up. More commercial specs now require a drainage plane or an actual cavity, and energy codes push insulation to the exterior. That move creates the space a rainscreen needs.
The market signal is structural, not fashion. Once insulation moves outside the structure, a cavity is the cheapest way to protect that insulation from weather. Engineers design for the envelope as a system, and the system they keep selecting includes a drained gap. For distributors, this means projects that used to buy direct-applied veneer are now buying carrier systems plus panels, a different sales conversation and a higher invoice. The same project that once closed with a palette of samples now opens with a documentation pack and an anchor schedule.
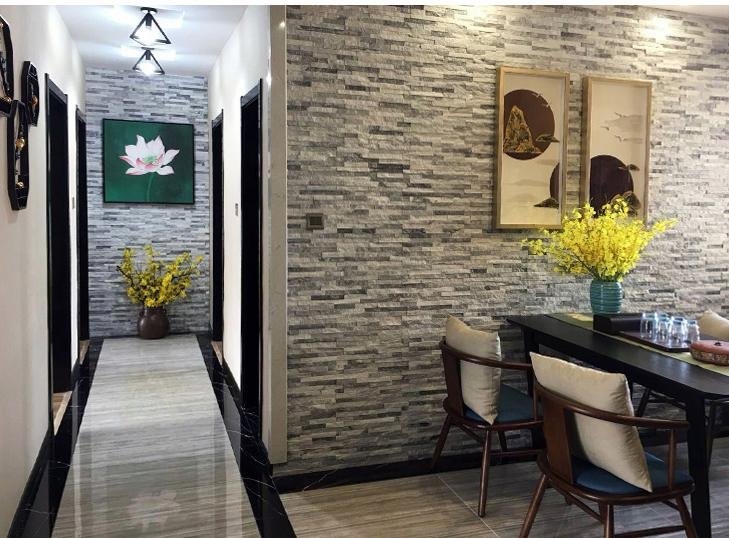
How Natural Stone Cladding Fits the Rainscreen Model
Natural stone has been used in ventilated walls for decades, mostly as anchored dimension stone slabs. The newer option is thin stone panels bonded to cement or mesh backing, fixed to the carrier system like a lightweight panel. Both fit the rainscreen physics; the market difference is weight, cost, and procurement speed.
Dimension stone in a rainscreen runs 20-40 mm thick, anchored with stainless steel brackets and pins. It performs beautifully and costs accordingly, with engineering, fabrication, and freight that only large projects absorb. Thin stone veneer, typically 15-25 mm including the backing, weighs less, rides the same carrier rails, and opens the system to mid-size commercial work. Interlocking formats such as z-panels add mechanical connection between pieces, which suits open-joint layouts. The z-panel backing systems guide explains the bond logic behind that choice.
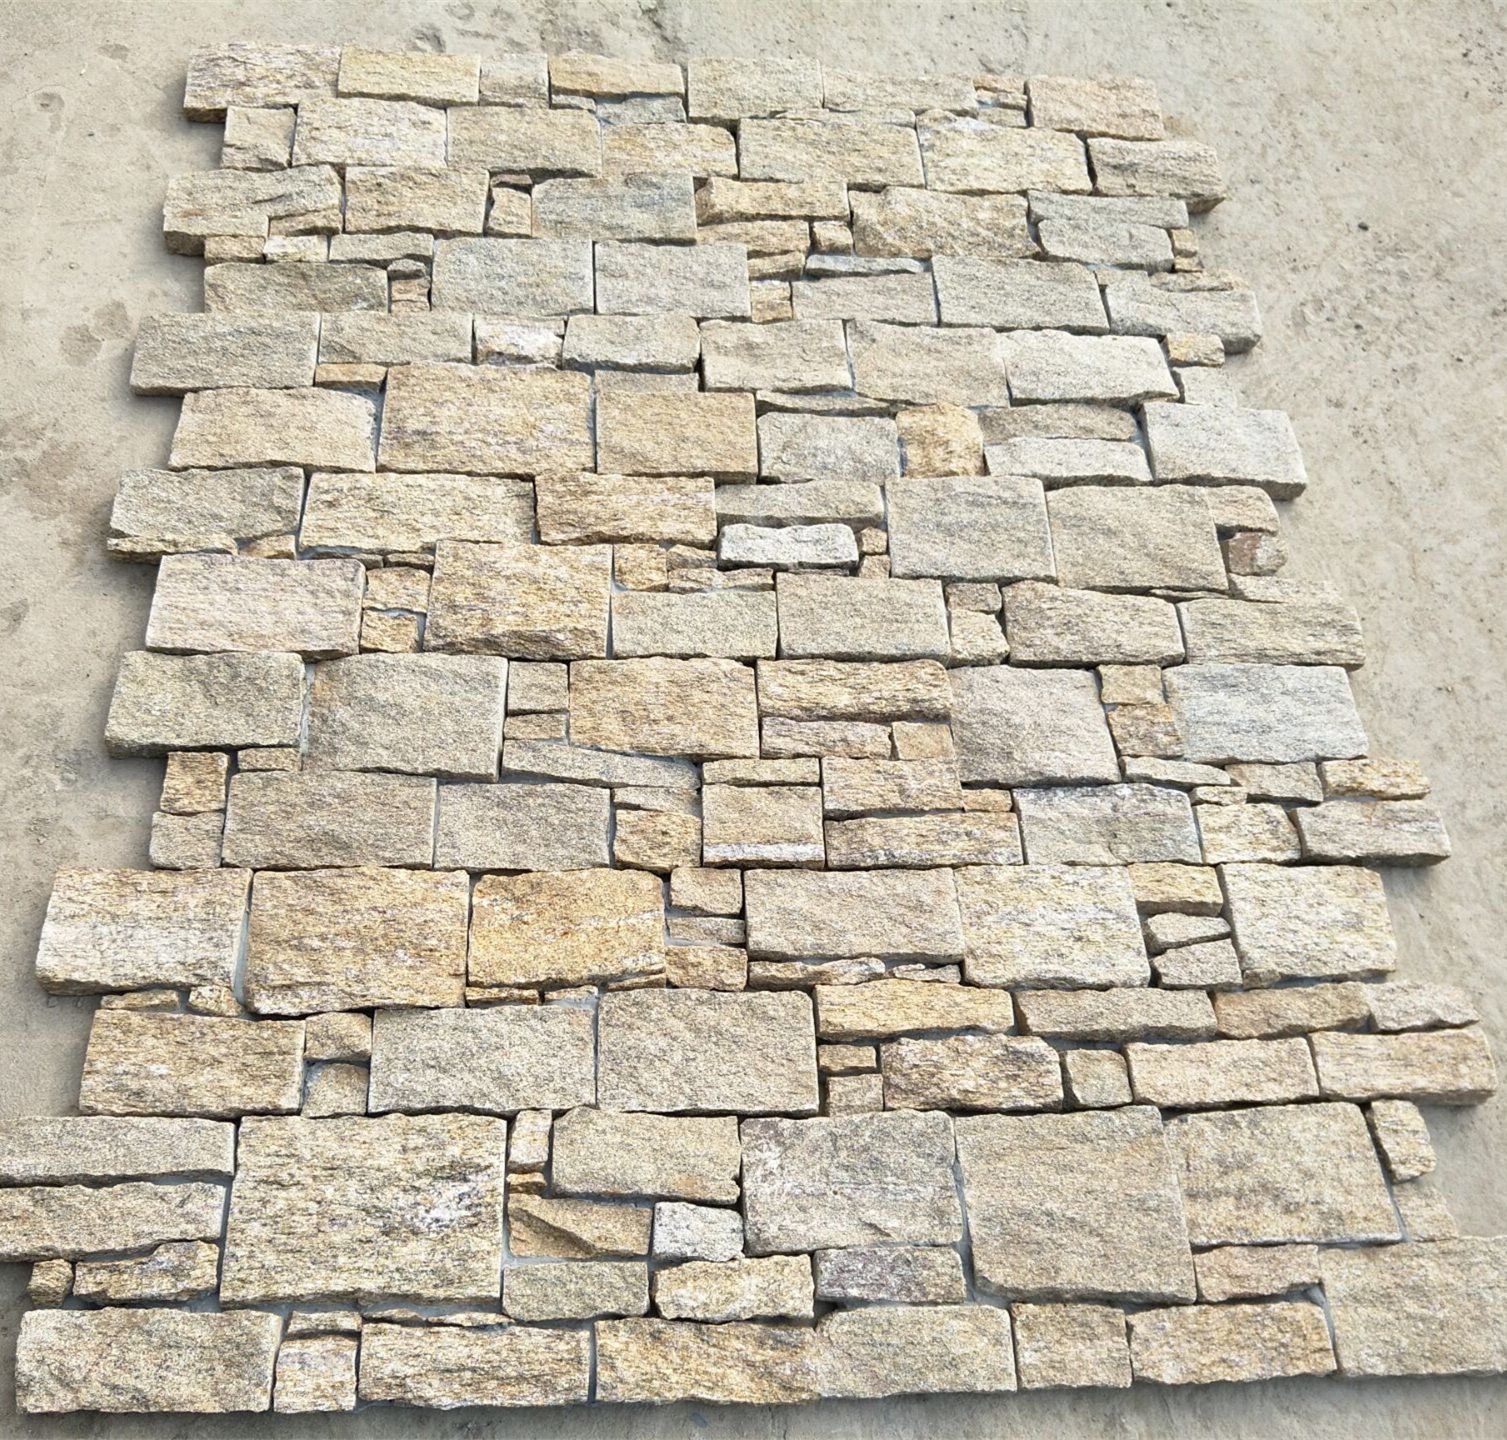
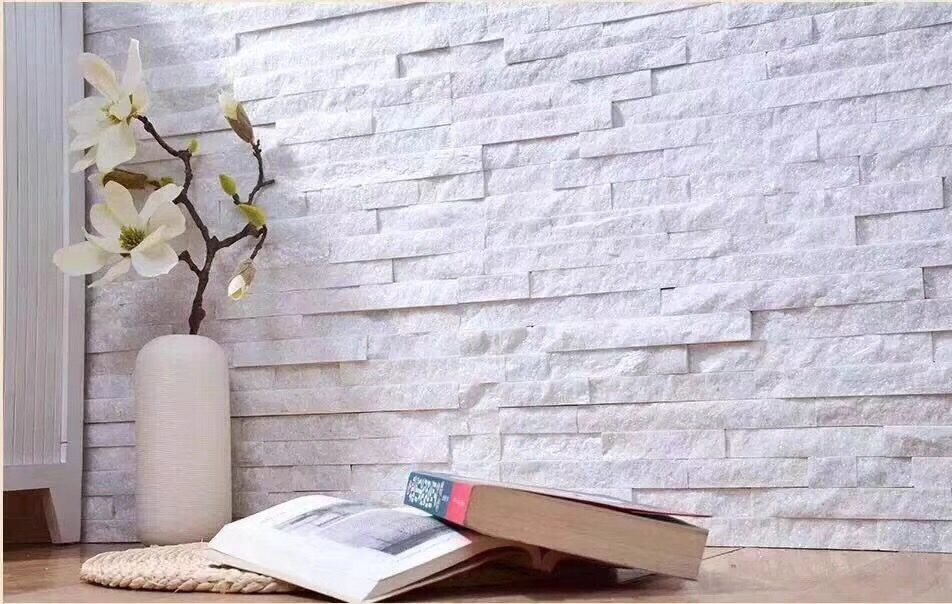
Material choice follows the climate. Quartzite and slate resist salt and UV damage, which matters on coastal buildings and south-facing facades. Product data at Top Stone Panels rates its panels for -30°C to +50°C swings, covering the freeze-thaw that kills weaker stone in a cavity. The stacked stone product line covers the ledger formats design teams specify for feature walls. The white stone facade guide shows how the same panels carry light-toned looks commercial clients ask for.
Fire Performance in the Rainscreen Stack
Fire classification decides whether a stone rainscreen bid survives the consultant review. The stone itself is rarely the weak point; dense natural stone is assessed as non-combustible. The weak points are the backing, the adhesive, the framework, and the cavity design. A fire can travel up an open cavity like a flue if the assembly lacks barriers.
European projects classify the full kit under EN 13501-1. The CE and EN standards guide for stone cladding in the EU lists the assessment route. The kit, tested as a complete assembly, earns a class the architect quotes in the spec. Cavity barriers at each floor line stop vertical fire spread, and they are a standard part of the detail, not an extra.
The procurement lesson is blunt: a fire certificate for stone alone will not pass a rainscreen review. Ask for the classification of the installed assembly, or budget for the testing. Suppliers who cannot name their assembly class are pricing a bid that will not clear the tender gate.
Most jurisdictions limit how far flame can travel up a cavity, and the designer connects that limit to the barrier spacing. When stone is the chosen facing, the debate moves to the insulation and the adhesive behind it, where combustible content usually hides. A ventilation gap is not a combustion chamber; barrier placement decides that difference.
Moisture, Movement, and Thermal Performance
The cavity solves a problem the cladding creates. Every facade leaks a little at joints, penetrations, and flashing gaps. The rainscreen catches that water in the cavity, drains it to the base, and dries the residue with ventilation. Direct-applied veneer has no such escape route, which is why moisture damage shows up behind it years later.
Thermal behavior runs on two rails. The insulation layer outside the structure raises the effective R-value, and the ventilated cavity prevents that insulation from getting wet, which is the fastest way to destroy it. Movement is the third rail: stone moves with temperature, and the cavity system absorbs that movement at the carrier and the joints. Expansion and contraction in a rainscreen happen in the air gap, not against the substrate.
Cold-climate performance depends on the stone, not just the system. Freeze-thaw cycles push water in the cavity behind the panel and into the backing. Low-absorption quartzite and slate survive the cycle; porous stone in the same assembly spalls. Anti-freeze testing measures exactly that difference, and it is the first test to request before approving any rainscreen stone.
Cost and Supply Chain Reality for Exporters
Rainscreen stone cladding sits between two cost extremes. Dimension stone anchored slab systems price at the top; composite metal panels price at the bottom. Thin stone veneer panels undercut the first and close on the second when the spec calls for real stone, and that middle lane is where the export volume is growing.
| System | Panel thickness | Anchor load on carrier | Typical project fit |
|---|---|---|---|
| Anchored dimension stone | 20-40 mm | High | Large institutional facades |
| Thin stone on cement or mesh | 15-25 mm | Medium | Mid-size commercial and feature walls |
| Interlocking z-panel formats | 15-25 mm | Medium-low | Open-joint rainscreen layouts |
The supply chain runs on containers and production slots. A wholesale order starts at one 20GP container, standard production takes 20-25 working days after approval, and factories book the schedule months ahead for construction deadlines. The stone cladding market outlook for 2027 tracks how this container-based sourcing model is shifting as European buyers multi-source panels and anchors.
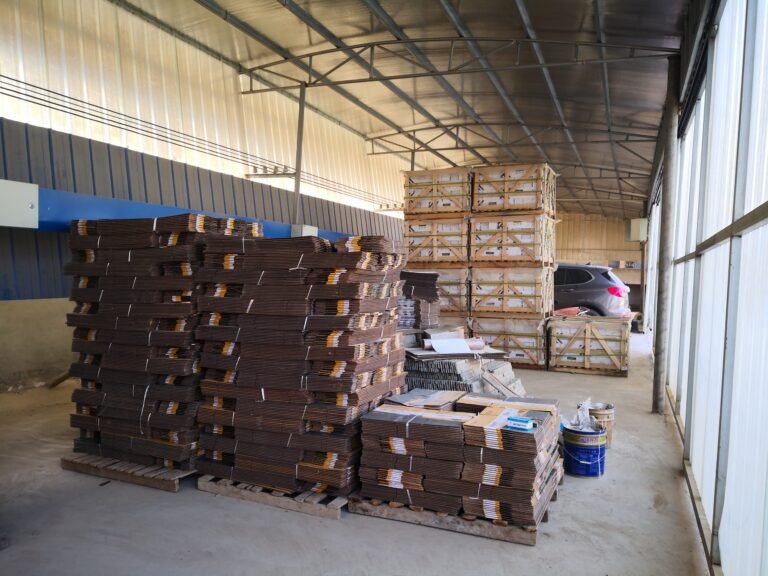
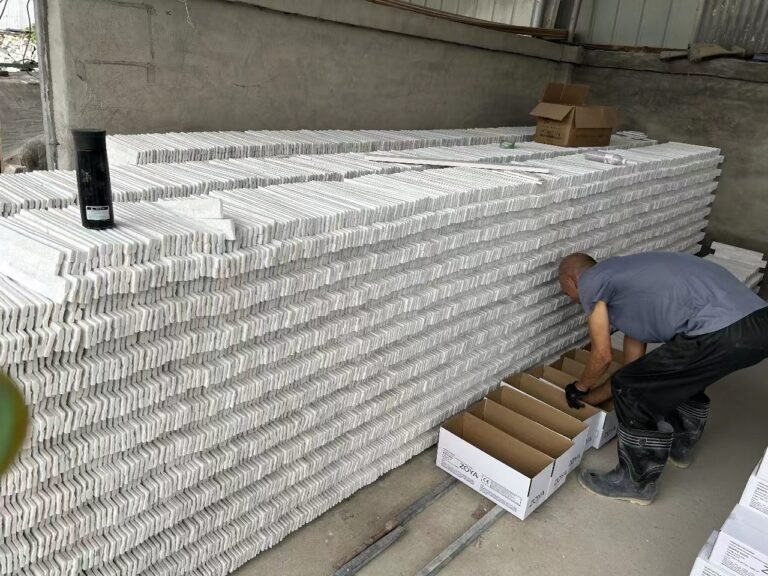
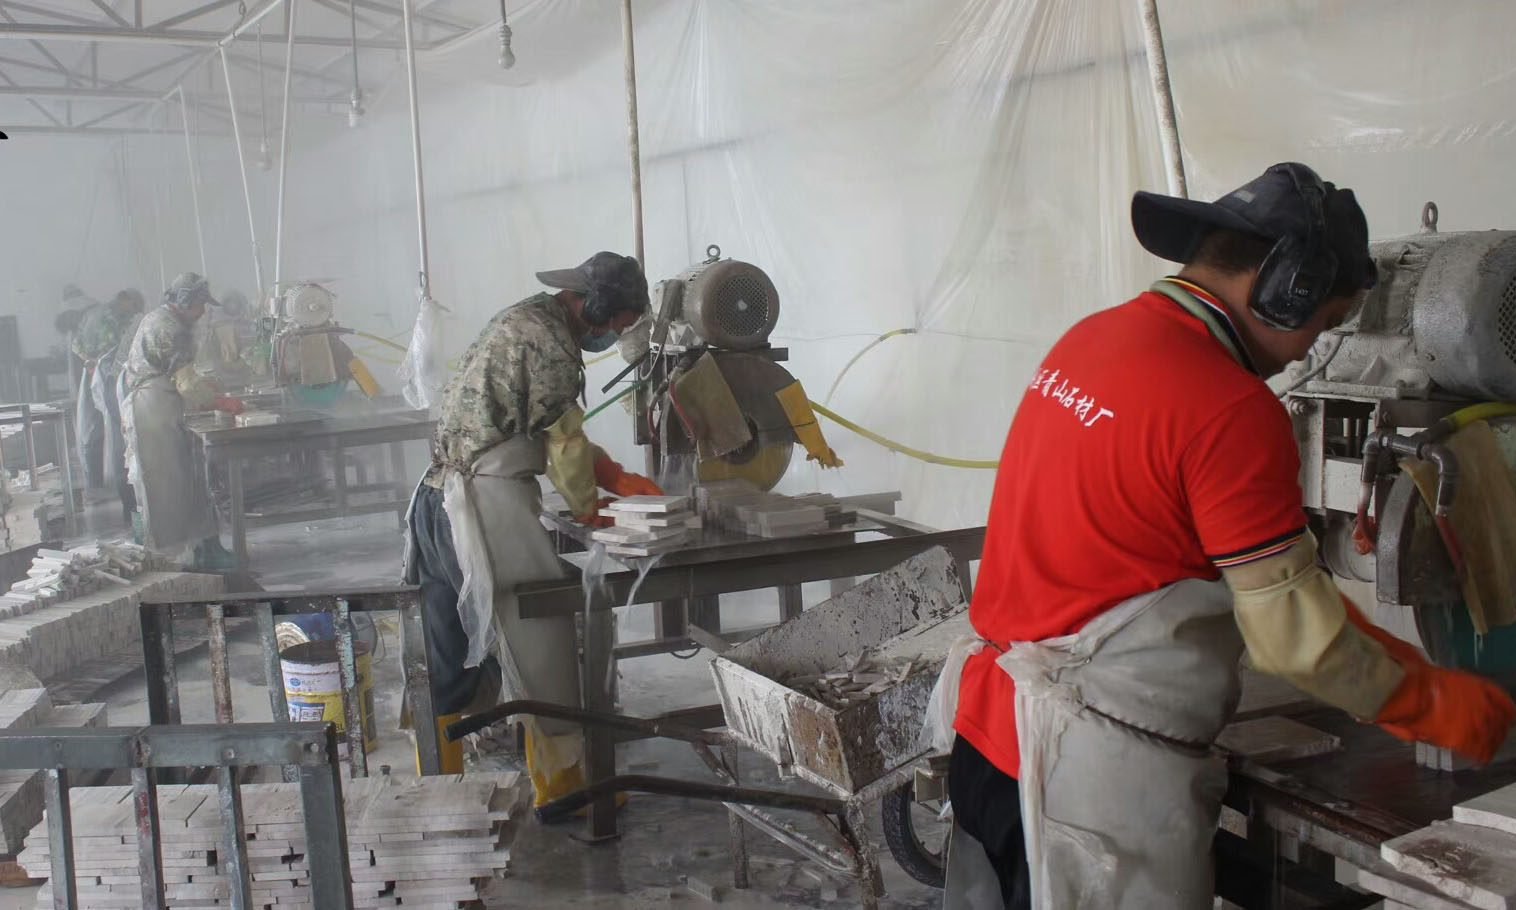
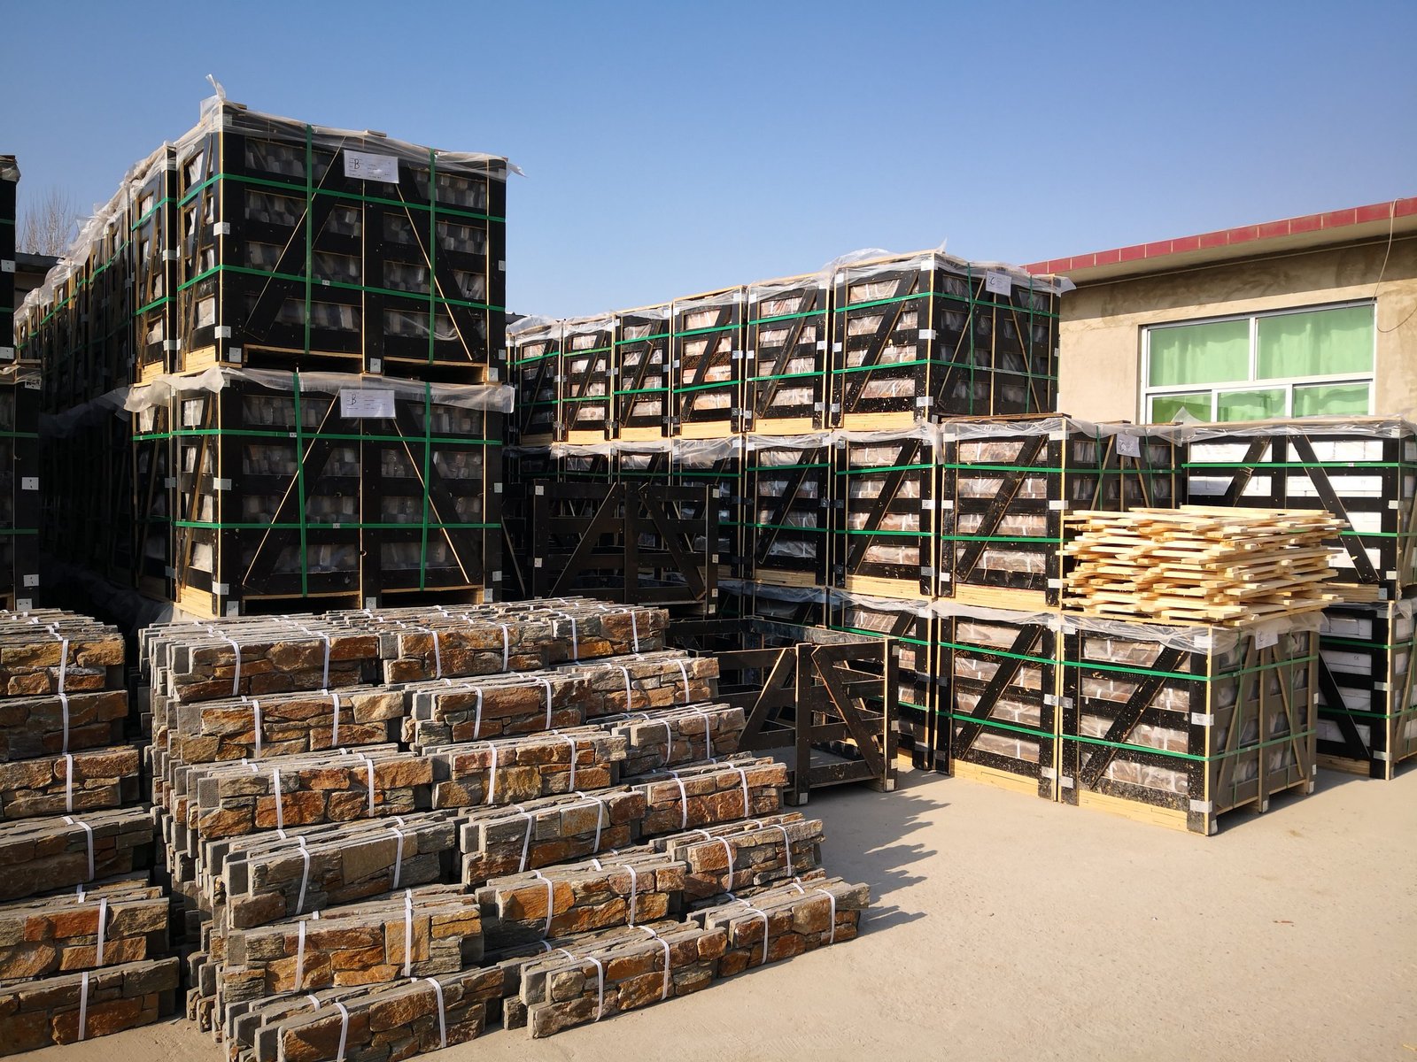
Freight favors the panel format. Thin veneer packs more square meters into a 20GP container than dimension stone slabs, which lowers the landed cost per square meter even with the same ocean route. Reinforced cartons, steel strapping, and pallet dunnage protect the face through the container and the site yard. A rainscreen panel with a chipped split face fails the same aesthetic inspection as a broken slab. Packing quality is part of the product spec in this segment, not a logistics afterthought.
What to Ask a Supplier for Rainscreen Projects
A rainscreen bid fails when the documentation fails, not the panel. Run this checklist before you quote the project, because the answers gate the specification.
| Document or test | Why it matters | What a weak answer costs |
|---|---|---|
| Flexural strength | Panel must span the carrier without cracking | On-site breakage and callback |
| Water absorption | Low absorption survives open-joint exposure | Spalling and staining in the cavity |
| Freeze-thaw performance | Cavity exposes panels to dry-freeze cycles | Panel failure after first winter |
| Fire classification of the assembly | Architect quotes the kit, not the stone | Tender rejection at review |
| Dimensional tolerance | Carrier rails need consistent panel thickness | Fitting delays and wasted anchors |
| EPD and material origin | Green building credits ask for lifecycle data | Lost points and lost bids |
Treat the checklist as a filter, not a formality. Read the flexural test values against the carrier spacing in your layout; a panel that passes at one span can fail at another. The supplier that sends numbers without method is offering a number, not a product.
Top Stone Panels supports rainscreen and ventilated-facade projects with quartzite and slate panels rated for -30°C to +50°C, batch-matched color, and three-step factory QC. Wholesale orders start at one 20GP container.
Climate-rated panels | 3-step factory QC | Export documentation
Market Outlook: Where Rainscreen Stone Cladding Is Heading
Three trends will shape the segment through the remainder of the decade. First, mid-size buildings are adopting ventilated facades that used to be specification-only for towers, because panel systems and standardized carriers brought the cost down. Second, environmental performance is becoming a procurement condition: EPDs and product carbon data are moving from optional credits to bid requirements. The sustainability and EPD guide for stone cladding maps what suppliers need to publish to stay eligible.
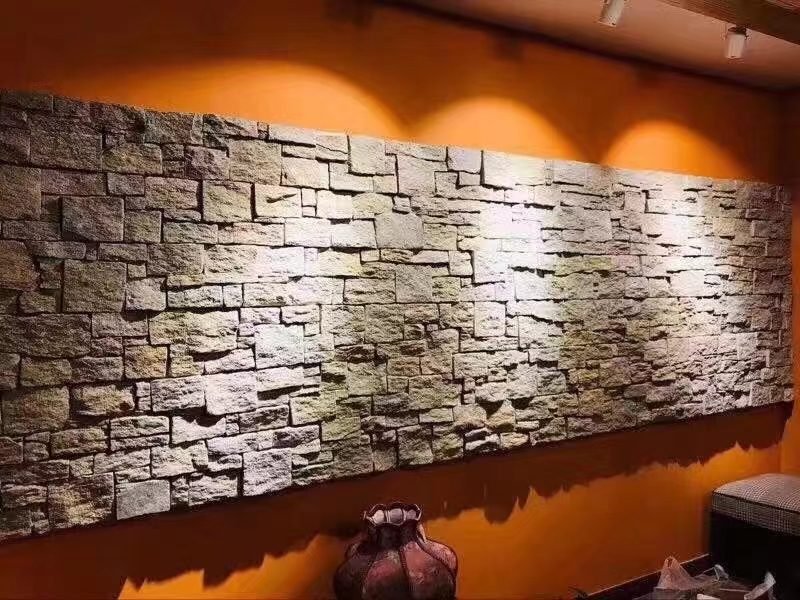
Third, hybrid facades mixing stone with metal, glass, or ceramic compete for the same envelope budget. Stone wins the bids where the owner pays for permanence and aging. The facade material comparison in the white stone panel analysis details where stone keeps the advantage over porcelain and composite options. The commercial result for distributors is a shift in what they warehouse: less project-specific dimension stone, more standard panel formats that serve a range of cavity walls.
None of this makes the supply chain simpler. Rainscreen projects need matching panels across multiple containers and tight dimensional consistency for the carrier rails. Factories that lock each order to a quarry vein and run the three-step QC loop can hold that consistency. Factories selling loose batches cannot, and the difference shows up in the first weather test. Buyers who treat documentation as part of the product are the ones who win the retrofit and new-build tenders.
FAQ
What is a rainscreen cladding system?
A facade with a ventilated cavity between the backup wall and the cladding. The cavity drains water and dries the wall assembly, which is why modern commercial envelopes prefer it over sealed faces.
Can natural stone be used in a rainscreen?
Yes. Non-combustible, low-absorption quartzite and slate perform well in ventilated facades. Request flexural strength, water absorption, freeze-thaw, and fire-classification documents before specifying.
How deep should a rainscreen cavity be?
Typically 20-40 mm. The exact depth comes from the carrier system and the project’s exposure to wind-driven rain; deeper cavities drain and ventilate more reliably.
Is stone cladding fire-safe in a rainscreen?
Dense natural stone is assessed as non-combustible, but the whole kit is classified as an assembly. Cavity barriers at floor lines stop fire spread, and the installed kit must carry the classification.
How do I source stone panels for a rainscreen project?
Buy from a factory that locks the order to a quarry vein, holds dimensional tolerance, and supplies test documentation. Wholesale orders start at one 20GP container, with production around 20-25 working days.
Conclusion
Rainscreen construction is not a niche detail anymore; it is the default logic of commercial envelopes in Europe and the direction of code and market demand in North America. Natural stone fits that logic when the panels are climate-rated, dimensionally consistent, and documented for the assembly. The risk sits with suppliers who cannot answer the paperwork, because the paperwork is what wins modern bids.
Key takeaways:
- Specify the 20-40 mm ventilated cavity as a drainage and drying system, not a cosmetic gap.
- Buy quartzite and slate rated for freeze-thaw, salt, and UV, with documented dimensional tolerance.
- Request fire classification of the full installed kit, including backing, adhesive, and cavity barriers.
- Source from factories that lock orders to a quarry vein and supply flexural, absorption, and EPD documents.
Review your current panel spec against the rainscreen checklist above, and close the documentation gaps before the next bid goes out. For project documentation or a wholesale sample, contact Top Stone Panels, or start with the stacked stone product line and confirm the panel formats against your carrier system.