A reception wall does more than decorate. It is the first twenty seconds of every client meeting, and in B2B sales those seconds set the expectation for the price, the product, and the company behind it. Office reception stone walls are how commercial interiors say “established” without a single spoken word — which is why architects and fit-out contractors keep specifying natural stone rather than paint or manufactured boards.
This guide covers five stone wall designs for reception areas that work across office types, from law firms to tech lofts to medical clinics. Each design card names the product format, the visual effect, the traffic-class considerations, and the sourcing number that matters — all first-party data from Top Stone Panels, a quarry-owning slate and quartzite exporter in Yixian County, Hebei. Use the cards to brief an architect or to stock the right SKUs for commercial clients.
- Five repeatable reception wall systems: full-height stacked stone, slim ledgestone banding, two-tone custom mix, column wraps, and mixed-material panels with stone and wood.
- Stone in a reception zone must survive coffee spills, trolley bumps, and daily cleaning, so the format and sealer choice matter as much as the look.
- Product lines cover the palette: stacked stone at 15×60 cm, thin ledgestone at 36×10 cm ultra-thin, interlocking Z-panels, loose thin veneer, and stone column kits.
- Sourcing is container-based: one 20GP MOQ, 20-25 working-day production, samples in 1-3 days, and custom color mix available for brand-matched tones.
- Natural stone is ultraviolet-stable and needs only periodic seal renewal indoors — the long-run maintenance cost is lower than feature-wall wallpapers that yellow.
1. Full-Height Stacked Stone Feature Wall
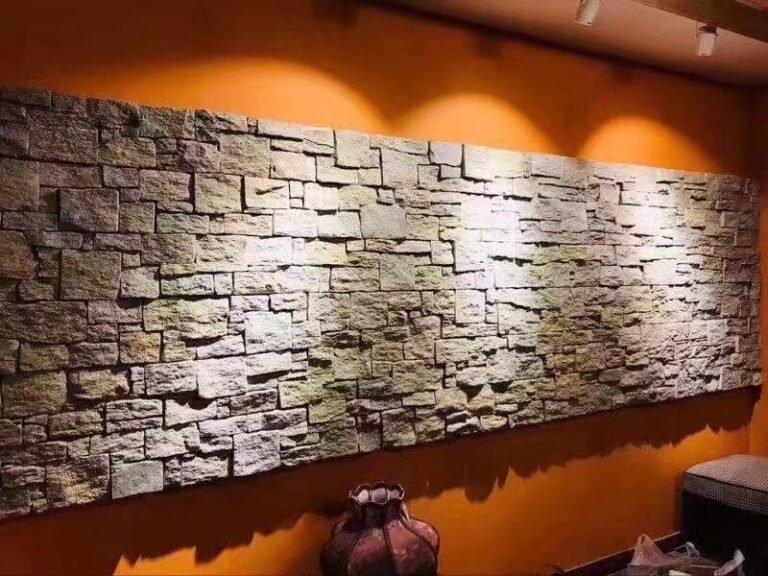
The workhorse of reception design is a full-height stacked stone wall behind the front desk. It creates a solid, textured backdrop for the brand sign, absorbs sound more efficiently than a flat painted wall, and photographs as the obvious first impression in every company profile shot. For architects it is a low-risk material statement: the pattern is a uniform ledger line, so the eye reads texture rather than chaos.
Use the stacked stone panel line at its standard 15×60 cm or 15×55 cm format. The uniform row height gives installers a fast, straight layout, and the pre-made L-corner kits handle the wall returns where the stone meets an adjoining surface. Because the panel face is split slate or quartzite, the wall reads as real quarry material at a fraction of full-thickness cladding weight — critical on an interior partition that was never designed to carry stone. For the broader definition of what counts as natural building stone, the natural stone overview usefully brackets the alternatives architects compare against it.
For the seating side of the reception, pair the feature wall with a lower stone wainscot at 1.2 m and paint above; the proportion keeps the room open while retaining the material impression. Set the sealer expectation early: a penetrating indoor sealer protects against coffee and handprints while keeping the matte, dry-stack look that most commercial clients want. The same format used in lobbies is documented in the commercial lobby designs guide and the interior feature wall guide.
2. Slim Ledgestone Banding Behind the Desk
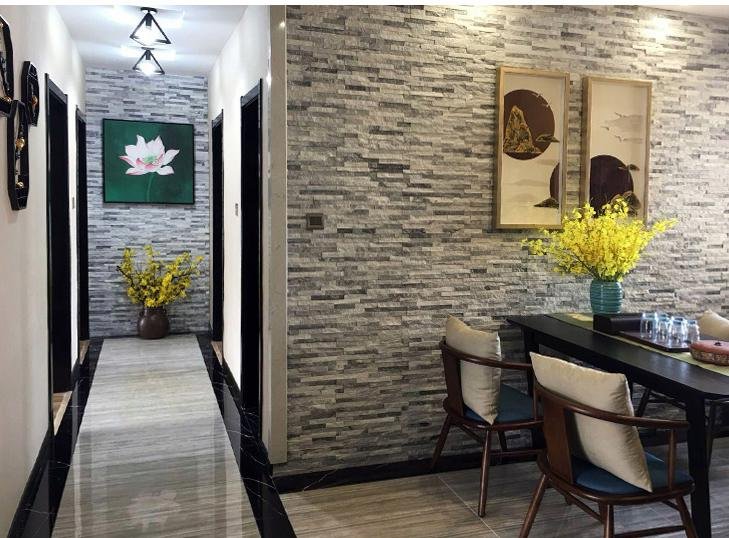
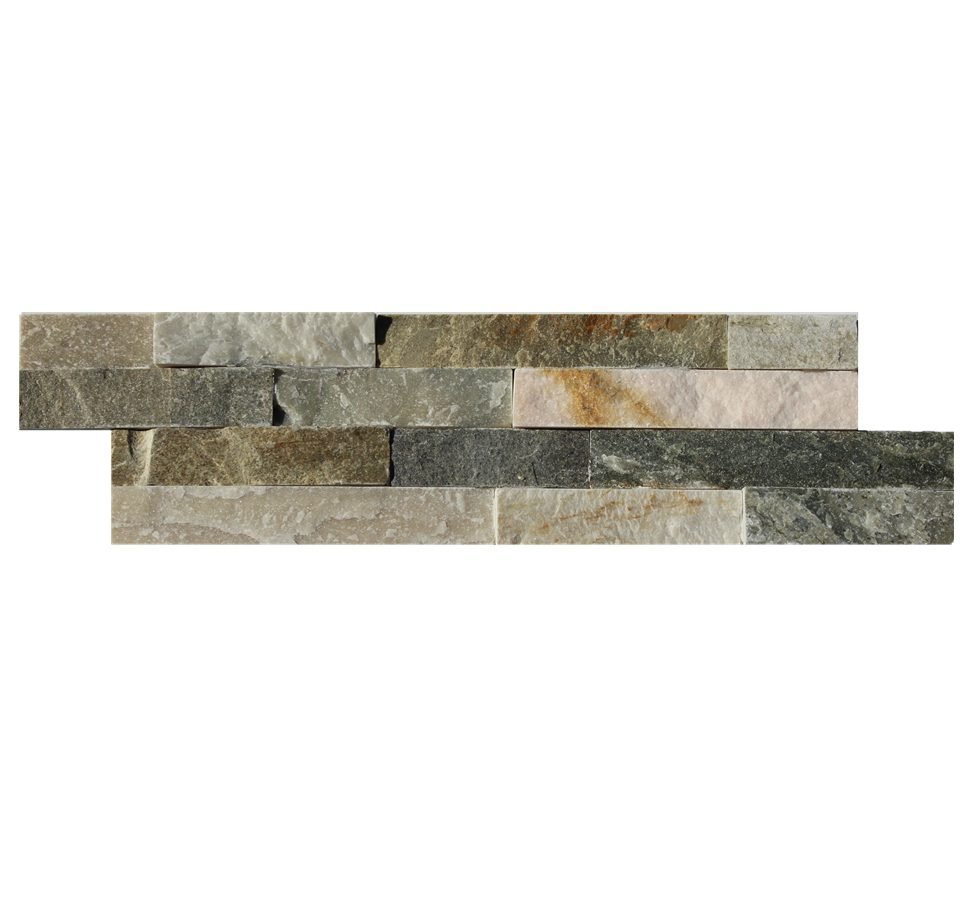
The slim ledgestone band is the design for offices that want the material message without the full-room commitment. A horizontal band of ultra-thin ledgestone runs along the reception desk line or as a picture-frame strip around the brand wall, leaving the rest of the room clean. It reads as a deliberate line of texture, and it leaves the ceiling and floor free to do their own work.
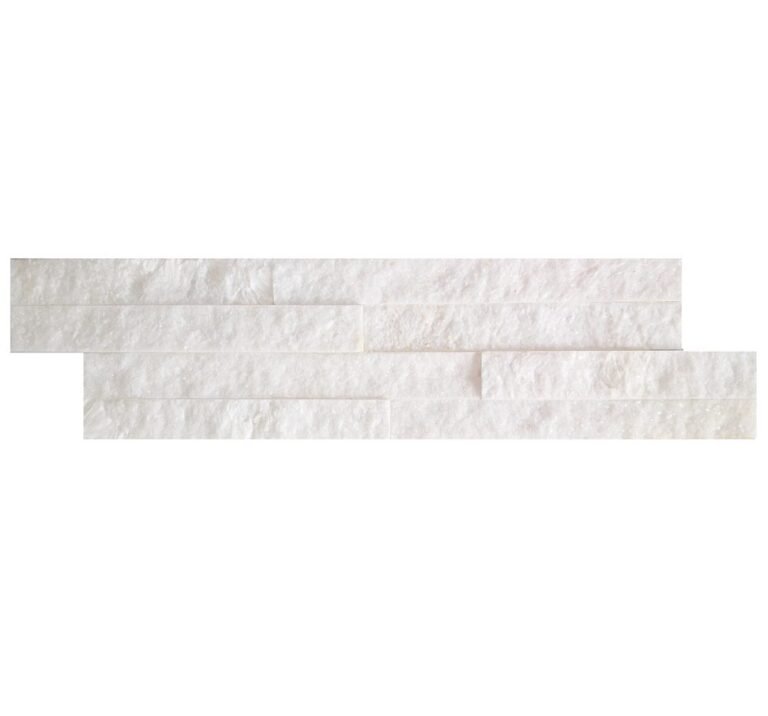
Use the thin ledgestone panels at 36×10 cm ultra-thin format. The 10 cm height is the secret: it stacks into slim, elegant layers that flatter modern furniture lines and does not eat floor-to-ceiling space the way tall ledger rows do. Backed with a lightweight base, the band installs with standard thin-set and a straight reference line, and the split face catches light differently at each hour — the visual effect shifts through the day without any engineering.
This design suits medical and professional offices where a full-wall statement feels too aggressive. Specify the band at 60-90 cm total height for a counter-depth detail, or run two bands separated by a painted reveal for a composed, contemporary rhythm. For product specifics on the ultra-thin format, the thin ledgestone product page lists the 36×10 cm dimensions and the interior application cases in the ledgestone design guide.
3. Two-Tone Custom Color Mix Wall
When a brand color must appear in the architecture itself, the two-tone custom mix wall is the answer. Rather than a single-tone wall with a logo slapped on top, the stone itself is blended in a controlled ratio — one part dark slate, two parts mid-grey, a scatter of bronze quartzite — so the room carries the brand palette in its surface. Visitors read the message without reading a sign.
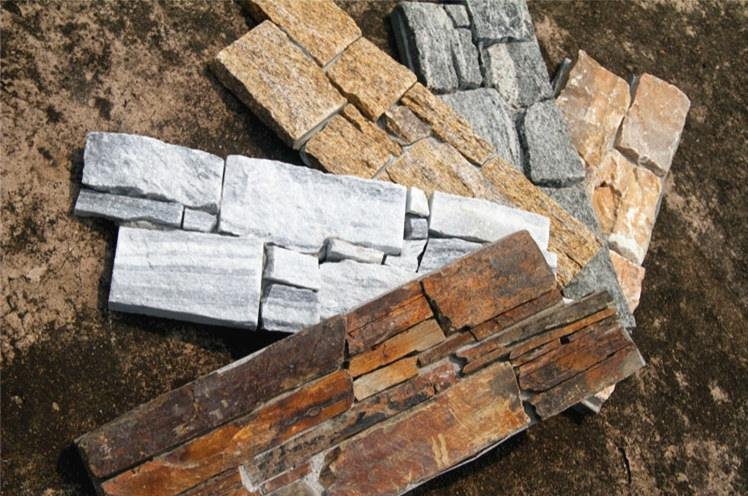
Custom color mix is a documented factory capability: the supplier blends the ratio per carton and holds the mix target across reorders. Top Stone Panels runs batch-specific vein selection, so the two-tone look stays inside a controlled range rather than drifting each production run. Specify the ratio in the drawing package — for example, 60% grey slate, 25% black, 15% bronze quartzite — and the installer dry-lays to match the target before setting.
The two-tone system works equally as a full wall or as an accent panel inside a painted field. The custom color mix guide walks the OEM process, and the mixing stone colors guide shows controlled variation layouts. Ask for a color-mix sample board before production so the ratio is approved in physical form, not just on a screen.
4. Stone-Column Reception Entry
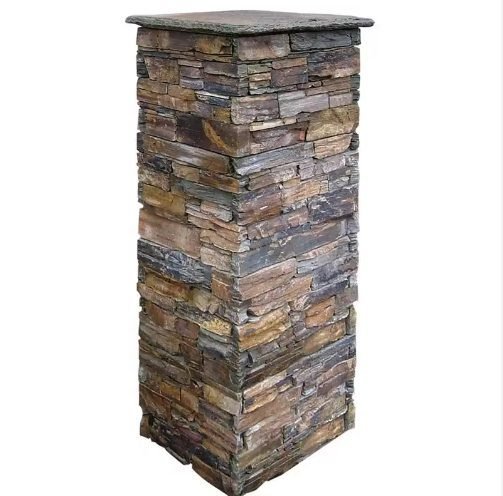
Columns define a reception path. A pair of stone-wrapped columns at the entrance acts as a gateway frame: visitors pass between them, and the gesture instantly organizes the space — you are inside now. Stone column kits make this a factory-consistent exercise rather than an on-site stone-mason gamble.
Top Stone Panels produces finished column kits with custom cross-sections such as 40×40 cm or 50×50 cm, and the same split-face material as the wall lines. Wrap the columns in stacked stone or ledgestone in the same batch as the wall behind the desk, so the whole reception speaks one material voice. The pre-cut kits remove the worst-fit risk that column wrap jobs usually have — corners, returns, and cap profiles arrive matched from the factory.
Budget the column detail for the higher-traffic parts of the reception path: a stone column protects better than drywall against trolley bumps and luggage scrapes, and it repairs by replacing one panel rather than a full paint pass. The stone column product page lists the sizes, and the column installation guide covers footing and wrap sequencing for interior and exterior use.
5. Mixed-Material Stone and Wood Panels
The fifth design pairs natural stone with warm wood panels in a composed grid — a stone interval, a wood interval, repeating across the reception wall. The contrast is deliberate: stone supplies permanence, wood supplies warmth, and the rhythm stops either material from dominating. It is the closest an interior can come to a brand story made out of texture.
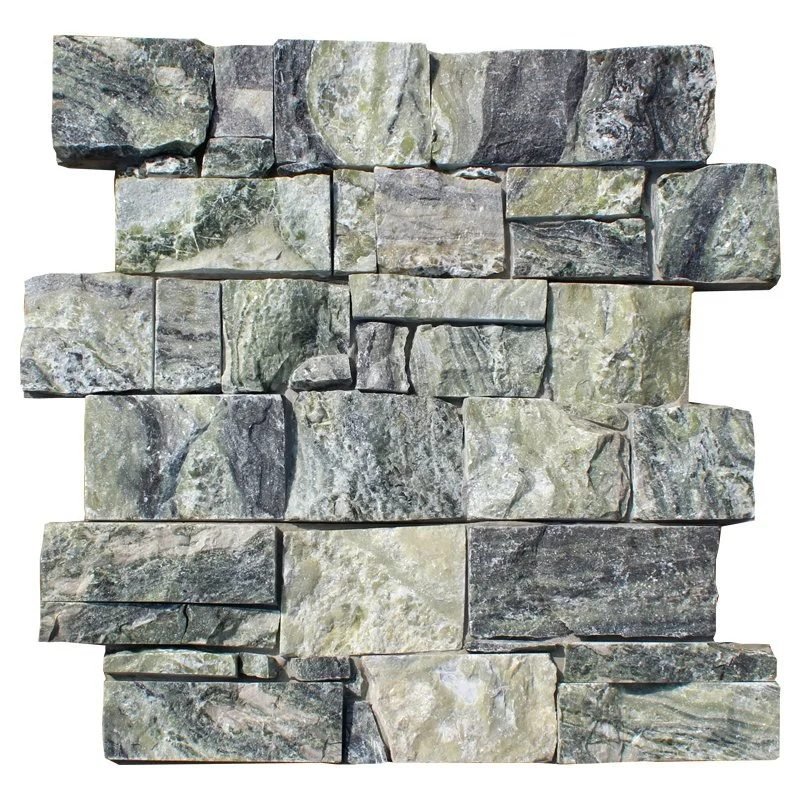
Interlocking Z-panels make the stone interval economical and fast. A 20×55 cm or 15.2×61 cm panel with male-female edges installs without perfect joint alignment, which drops installation days on a panelled wall. Face the stone panels with recessed wood strips in a regular module, or run the stone as a vertical blade between wood boards — both read as composed systems rather than decorative accidents.
Specify the same sealer and cleaning routine for both materials, and keep the wood grain orientation consistent around the wall perimeter. The interlocking Z-panel product page and the Z-panel installation guide carry the technical detail; the panel-based system is one of the fastest commercial wall routes a fit-out contractor can price.
Sourcing and Specification Notes for Interiors
Five designs, one sourcing sheet. The table below gives the format, the monthly production capacity, the typical MOQ, and the lead time for the lines a reception project touches. Use it to scope stock orders and set client expectations on delivery windows.
| Product line | Format | Monthly capacity | MOQ / lead time |
|---|---|---|---|
| Stacked stone | 15×60 / 15×55 cm + L-corners | 80,000 m² | 1 x 20GP / 20-25 days |
| Thin ledgestone | 36×10 cm ultra-thin | 60,000 m² | 1 x 20GP / 20-25 days |
| Interlocking Z-panels | 20×55 / 15.2×61 cm | 50,000 m² | 1 x 20GP / 20-25 days |
| Thin stone veneer | Random split-face strips | 40,000 m² | 1 x 20GP / 20-25 days |
| Stone column kits | Custom 40×40 / 50×50 cm sections | 10,000 sets | 1 x 20GP / 20-25 days |
Two interior-specific notes before you sign. First, order samples for the exact wall: natural stone varies by vein, so approve a dry-look physical sample, not a digital color. Second, confirm the batch-holding commitment in writing, because a reception wall installed in two phases must match when phase two lands. The sample ordering guide and the batch consistency guide cover both steps.
For interiors, the product lines all use the same natural materials — slate, quartzite, marble, sandstone — across a -30°C to +50°C rating and ultraviolet-stable faces. That durability is what lets a reception wall live behind a coffee station for a decade and still look specified. The reception-adjacent guidance in the hotel and resort FFE guide applies the same logic to any high-traffic commercial interior.
Planning a reception stone wall?
Ask for dry-look samples and a dated quotation across the stacked, ledgestone, Z-panel, and column lines. Top Stone Panels answers with batch plans, not adjectives.
FAQ
What stone is best for an office reception wall?
Natural slate or quartzite in stacked, ledgestone, or Z-panel formats. Slate gives a neutral, professional look; quartzite adds brighter, warmer tones. Both are ultraviolet-stable and rated for heavy daily use.
How much does a stone reception wall cost?
Cost scales with format and batch. A 20GP container is the MOQ baseline, so interior fit-outs usually coordinate with stock orders or multi-zone projects; ask for a dated FOB quotation per line for your square meters.
Can stone walls be installed on interior drywall?
Yes, with the right substrate. Thin formats (15-25 mm equivalent) suit backer board or plywood over studs; use a full mortar bed or the panel system’s adhesive and keep the base row protected from moisture.
How do I keep a stone reception wall clean?
Seal with a matte penetrating sealer and clean with a soft brush and mild soap. Renew the sealer every 3-5 years; the low-maintenance profile is one reason natural stone is specified over wallpapers and soft boards.
Can I match the reception wall to my brand color?
Yes, with custom color mix. Specify a blend ratio per carton, approve a physical sample board, and the factory holds the ratio across reorders with batch-specific vein selection.
How long does a stone reception wall take to install?
Panels set in mortar take roughly 3-5 m² per installer per day plus curing; interlocking Z-panels are faster because joints self-align. Plan production at 20-25 working days plus transit from the factory.
Conclusion
Office reception stone walls work because they communicate permanence at the exact moment a business introduces itself. Five repeatable systems — full-height stacked, slim ledgestone banding, two-tone custom mix, column wraps, and mixed-material panels — cover the range from conservative to contemporary, and all five run on factory-consistent product lines.
Key takeaways:
- Choose the system by the room, not the trend: full-height stacked for statement spaces, ledgestone bands for quiet professionalism, custom mixes for brand color.
- Protect the wall with a matte penetrating sealer and renew every 3-5 years; natural stone is ultraviolet-stable and outlasts interior finishes that yellow.
- Specify batch-holding and custom color-mix ratios in writing so installed phases match.
- Scope cost and lead time from the real numbers: 1 x 20GP MOQ, 20-25 days production, samples in 1-3 days.
Start with physical samples and a batch plan for the stacked or ledgestone lines, then ask Top Stone Panels for a reception-wall quotation. For the full commercial specification workflow, the stone clad distribution guide and the batch consistency guide are the right next reads.