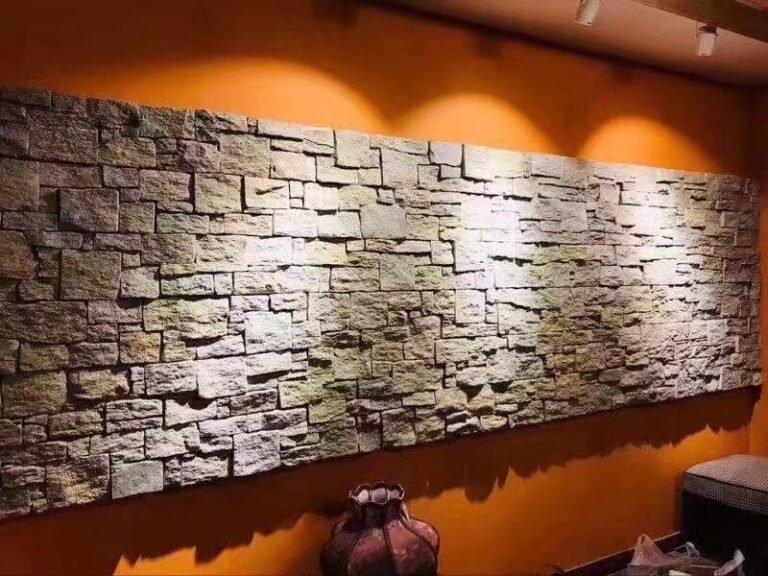
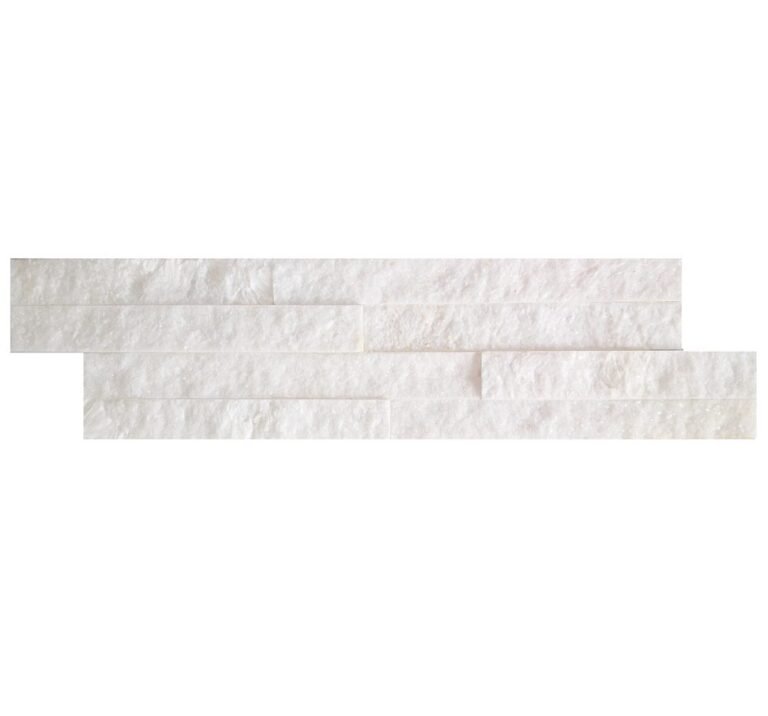
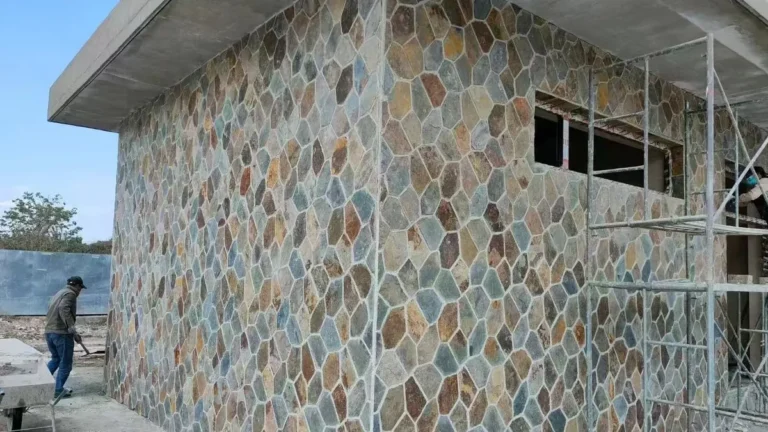
The porch plan showed two square columns flanking the front door, each 3 meters high and wrapped in a dark veneer that matched the foundation stone. The homeowner had assumed the columns would be brick, or painted fiberglass, or whatever the local lumber yard stacked on the front steps. The estimator’s first question changed the whole conversation: were the columns going to be real stone, because real stone columns change the quote, the schedule, and the curb appeal in one move.
Stacked stone porch columns are one of the fastest ways to upgrade a facade because they sit at eye level, frame the entrance, and carry the tactile finish of natural stone without full-masonry cost. This guide walks through four design directions, the sizing rules that keep a porch column looking intentional, and the sourcing details that matter when you order the stone from a factory in Hebei.
- Stacked stone porch columns use 15x60cm or 15x55cm natural stone panels plus L-corner pieces to wrap all four faces.
- Common column sections are 40x40cm and 50x50cm; pre-assembled kits are cut to the section at the factory.
- A 3m-tall 40x40cm column needs about 4.8 m2 of stone, roughly 54 panels plus corners and 5-10% allowance.
- Match the column scale to the porch: full wraps for modern, base-and-cap for classic, half skirts for farmhouse.
- Top Stone Panels ships kits at 10,000 sets/month, MOQ one 20GP, samples in 1-3 days, production 20-25 working days.
1. Why Porch Columns Set the Facade
Porch columns are the vertical exclamation marks of a facade. They frame the entrance, carry the porch roof, and occupy the exact eye line where visitors look first. Wrapping them in stacked stone changes the material story of the whole house: a painted post says “kit house,” while a stone column says the entry was designed on purpose. That is why stone column wraps appear on everything from modern farmhouses to commercial storefronts, and why the material choice is a design decision long before it is a structural one.
Structurally, porch columns carry the porch load, and the stone is a veneer, not a structural member. That split matters on the job: the structural post or box column does the work, and the stacked stone wraps it. The factory-side option is a pre-assembled column kit, built to the cross-section you specify, which saves the field crew from cutting every corner. The stacked stone columns page shows the kit program and the custom sections available.
2. Design 1: Full-Wrap Stone Column Kits
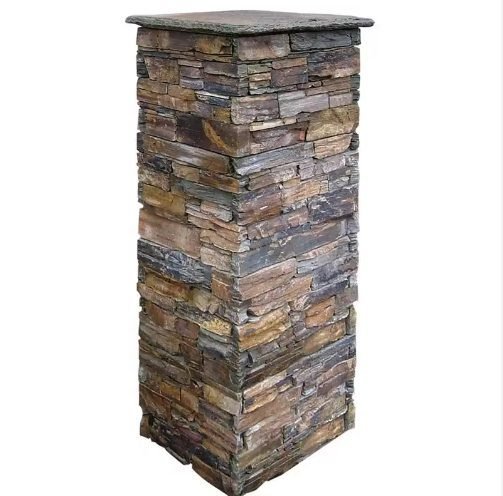
The full wrap is the cleanest modern statement: all four faces of the column covered in stacked stone from base to capital, with the stone turning the corners in factory-cut L pieces. This direction suits contemporary and transitional porches because the continuous stone surface reads as a single sculpted mass, not as a post with siding wrapped around it.
Full wraps look best with a slight taper suppressed, plain square sections, and a capital that caps the stone cleanly at the beam. Specify the section in the factory kit, typically 40x40cm or 50x50cm, and let the kit arrive cut to the hitches. The stacked format’s coverage math is stable: a 15x60cm panel covers about 0.09 m2, so a 3-meter column at 40x40cm runs roughly 4.8 m2 of stone plus corners, and the panel size and coverage guide has the full conversion.
3. Design 2: Stone Base and Capital Combo
Classic porch architecture rarely wraps the whole column. It puts stone at the base, wood or paint in the middle, and stone or trim at the top, so the column reads as a composed element rather than a monolith. This direction suits traditional, Craftsman, and colonial facades, and it stretches the stone budget because the wrap covers the lower third or lower half of the column only.
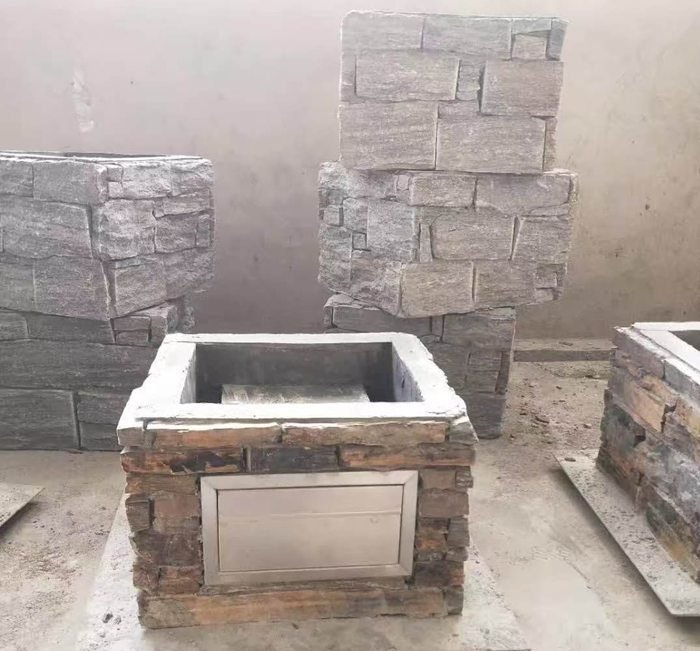
The proportion rule for a base wrap: cut the stone at one-quarter to one-third of the column height, and finish the top of the wrap with a smooth cap piece so the transition between stone and painted shaft is a deliberate line. The same stone program appears at porches and gate entrances, and the entrance gate pillar designs article shows base-and-cap treatments at larger scale.
4. Design 3: Half-Height Stone Skirts
The half-height skirt is the farmhouse favorite: stone wraps the bottom half of the column, and the upper half stays in the porch color or siding. Because the stone comes off the ground and runs to about waist height, it reads as a skirting band that ties the column to a stone foundation or a stone porch step. This direction is also the most forgiving for retrofits, because the lower half of an existing post is easier to prepare than the reach zone near the beam.
On a half-height wrap, keep the top edge level around all four faces, and use a cap or a wide return course so the ending line is crisp. The stone terminates naturally at porch floor level or on a slight concrete base, never floating above a gap. For HVAC and entry grading, the drainage and slope rules for exterior stone apply to the column base the same way they apply to a foundation wall.
5. Design 4: Corner-Only Entry Pillars
When the porch or portico is too slender for a full stone draft, a corner-only wrap does the job with less material: the stone returns around the two outside corners of each entry pillar, leaving the inner faces in siding or paint. This reads from the street as a stone-framed opening, and it uses roughly half the stone of a full wrap, which matters on a budget or on a decorative entry that does not carry a porch load.
Corner-only wraps need the same L-piece discipline as full wraps: each course turns the corner with a factory-cut L or a field miter, and the inner edge of the stone band stops on a straight line. This direction pairs naturally with light columns and a matching stone threshold, and the split-face texture keeps the frame visually heavy without adding square meters. When the entry sits beside a drive or gate, the facade quantity calculator helps convert the pillar band into a panel order.
6. Sizing and Proportion Rules
Column size is where most porch designs go wrong, because the eye reads proportions before it reads materials. The working rule: the column width should land between one-quarter and one-sixth of the column height for a porch post, so a 3-meter column carries a section near 40x40cm to 50x50cm. The stone wrap should match that section, and the capital should sit on top of the wrap rather than beside it. The physical properties of natural stone veneer, from density to freeze-thaw behavior, are documented by the Natural Stone Institute, and a specifier can check them against the proposed section before the kit is cut.
Match the section to the porch scale. A narrow entry 2.4 meters high reads fine with a 30cm or 40cm column; a grand two-story porch wants 50cm or larger, and skinnier columns under heavy beams look out of proportion no matter the stone. The factory kit program at Top Stone Panels builds sections like 40x40cm and 50x50cm to the drawing, so the column arrives cut to its final cross-section, and field wrapping follows the same 5-10% cut allowance as any stacked stone job.
Remember that the stone is a wrap, not the structure. The porch column carries its load through the post or box column behind the veneer, and the installer’s job is to give the stone a stable plane to bond to: existing posts get a cement-board sleeve or a built-out base so the four faces are flat and true before the first panel goes on. The same principle applies to retrofits, where the original post may be round, tapered, or out of plumb, and squaring it inside the sleeve is what guarantees straight courses. The factory kit is cut to the final section, which makes the sleeve dimension the whole field decision.
7. Sourcing Kits: MOQ, Lead Time, and Packing
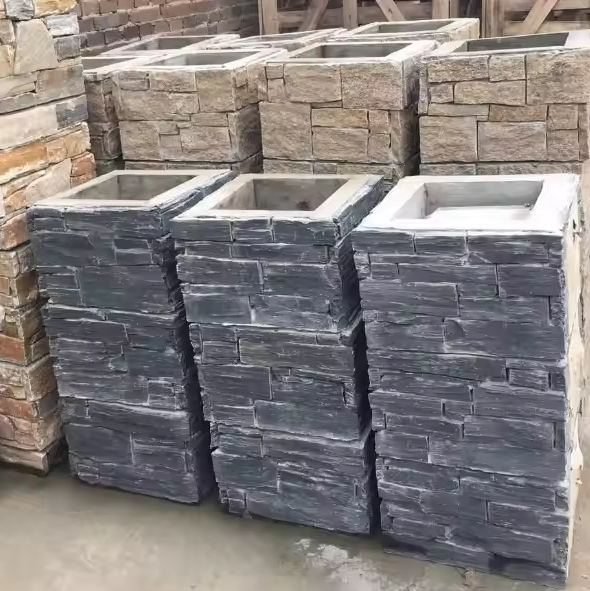
Ordering stacked stone columns from a factory is a kit conversation, not a tile conversation. You specify the section, the column height, the stone color family, and the cap style, and the factory cuts the panels, the L-corner pieces, and the caps to match. At Top Stone Panels the column program runs at 10,000 sets per month with a minimum order of one 20GP container, which covers a house-lot porch or a dealer’s first stocking order.
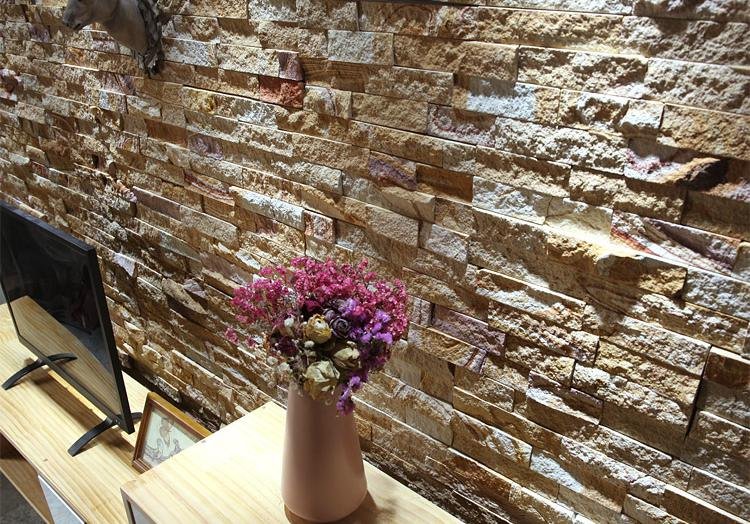
Lead time follows the standard factory rhythm: physical samples ship in 1-3 days, production runs 20-25 working days, and the first order with custom packaging adds a few days. Kits travel under the Zero-Breakage protocol, with cartons, pallets, steel straps, and in-container air bags, and the pre-shipment video shows the load before the balance payment. On the price side, compare factory quotes in the same stone and the same section, and hold one sample back for the installer to match; the sample ordering guide covers that sequence.
A distributor stock order can bundle column kits with flat stacked panels in the same container: the kit sections, the L-corner sets, and the flat 15x60cm field stone all load together because the MOQ is one 20GP, not one product. That mixing matters for retail lines, because a dealer who stocks flat panels and kits from the same batch keeps every job in one tonal family. Specify the required sections, heights, and color families at quote time, and the factory balances the mixed load around the container payload, which in stacked stone runs near 500-530 m2 per reinforced 20GP.
FAQ
What size should stacked stone porch columns be?
Common sections are 40x40cm and 50x50cm; match the section to the porch scale and column height, keeping a proportion near 1:4 to 1:6 of width to height.
Can I wrap an existing porch column with stacked stone?
Yes. Build a stable base or sleeve on the existing post, then apply 15x60cm stacked panels with L-corner pieces around all four faces.
How much stacked stone does one porch column need?
A 3-meter-tall 40x40cm column has about 4.8 square meters of surface, roughly 54 panels of 15x60cm plus corner sets and a 5-10% cut allowance.
Do pre-assembled column kits cost more than field-applied stone?
Kit components are factory-cut to the column section, which removes field cutting and shortens install time; the comparison belongs in labor, not just material.
Do stacked stone porch columns need maintenance?
Natural slate and quartzite are low-maintenance; clean with water, re-seal every few years, and check joints in freeze-thaw climates.
Conclusion
Stacked stone porch columns change a facade because they sit at eye level and frame the entrance in real stone. Choose the direction that matches the house: full wraps for modern, base-and-cap for classic, half skirts for farmhouse, or corner-only frames for leaner entries. Keep the proportions near 1:4 to 1:6, order the kit to a specified section, and let the factory L-pieces carry the corners.
Key Takeaways
- Four directions: full wrap, base-and-cap, half skirt, and corner-only; pick by porch style and budget.
- Column sections of 40x40cm and 50x50cm carry a 3m porch proportion well.
- A 3m 40x40cm column needs about 4.8 m2 of stacked stone plus corners and 5-10% waste.
- Factory kits ship at 10,000 sets/month, MOQ one 20GP, samples in 1-3 days, production 20-25 working days.
Planning a porch or entry upgrade? Top Stone Panels builds stacked stone column kits to your section, in slate or quartzite, packed for container shipment from Tianjin Xingang. Send the column height, section, and color family for a kit quotation with samples in 1-3 days.