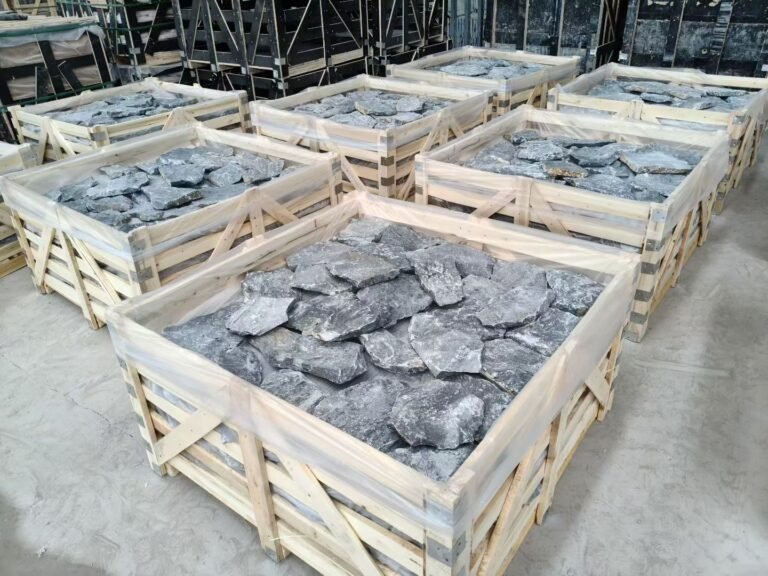
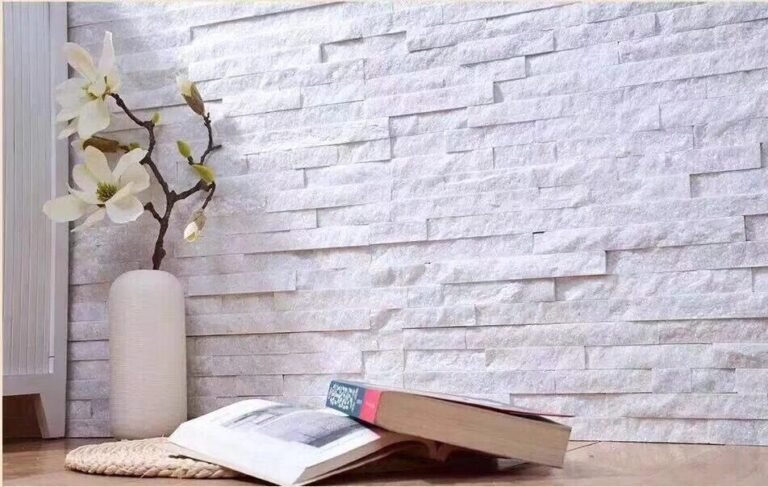
A flagstone fire pit circle is the highest-retention outdoor feature a landscaping contractor can sell: it gives the yard a reason to be used after dark. The layout is a ring of natural stone around a fire, sized so people can sit, stand, or pass through without walking over the flame zone. When the surface is high-density cleft flagstone, the circle doubles as a slip-resistant patio in weather where polished concrete turns slick.
This listicle covers five gathering layouts that work at residential scale, from a full-circle family patio to a sunken seating bowl. Each layout comes with the build basics that matter on a quote: circle diameter, fire-zone clearance, stone format, and base treatment. For a distributor, the useful part is the ordering math, because every one of these layouts converts to square meters of mesh-backed flagstone and crazy paving from one factory line.
- Any fire pit circle starts with the same geometry: a 0.9-1.2m fire zone, at least 0.9m of seating ring, and a total diameter of 3.0-4.2m for most homes.
- High-density cleft slate and sandstone flagstone stay slip-resistant when wet and tolerate -30°C to +50°C freeze-thaw swings, which is why they lead pool-adjacent and coastal circles.
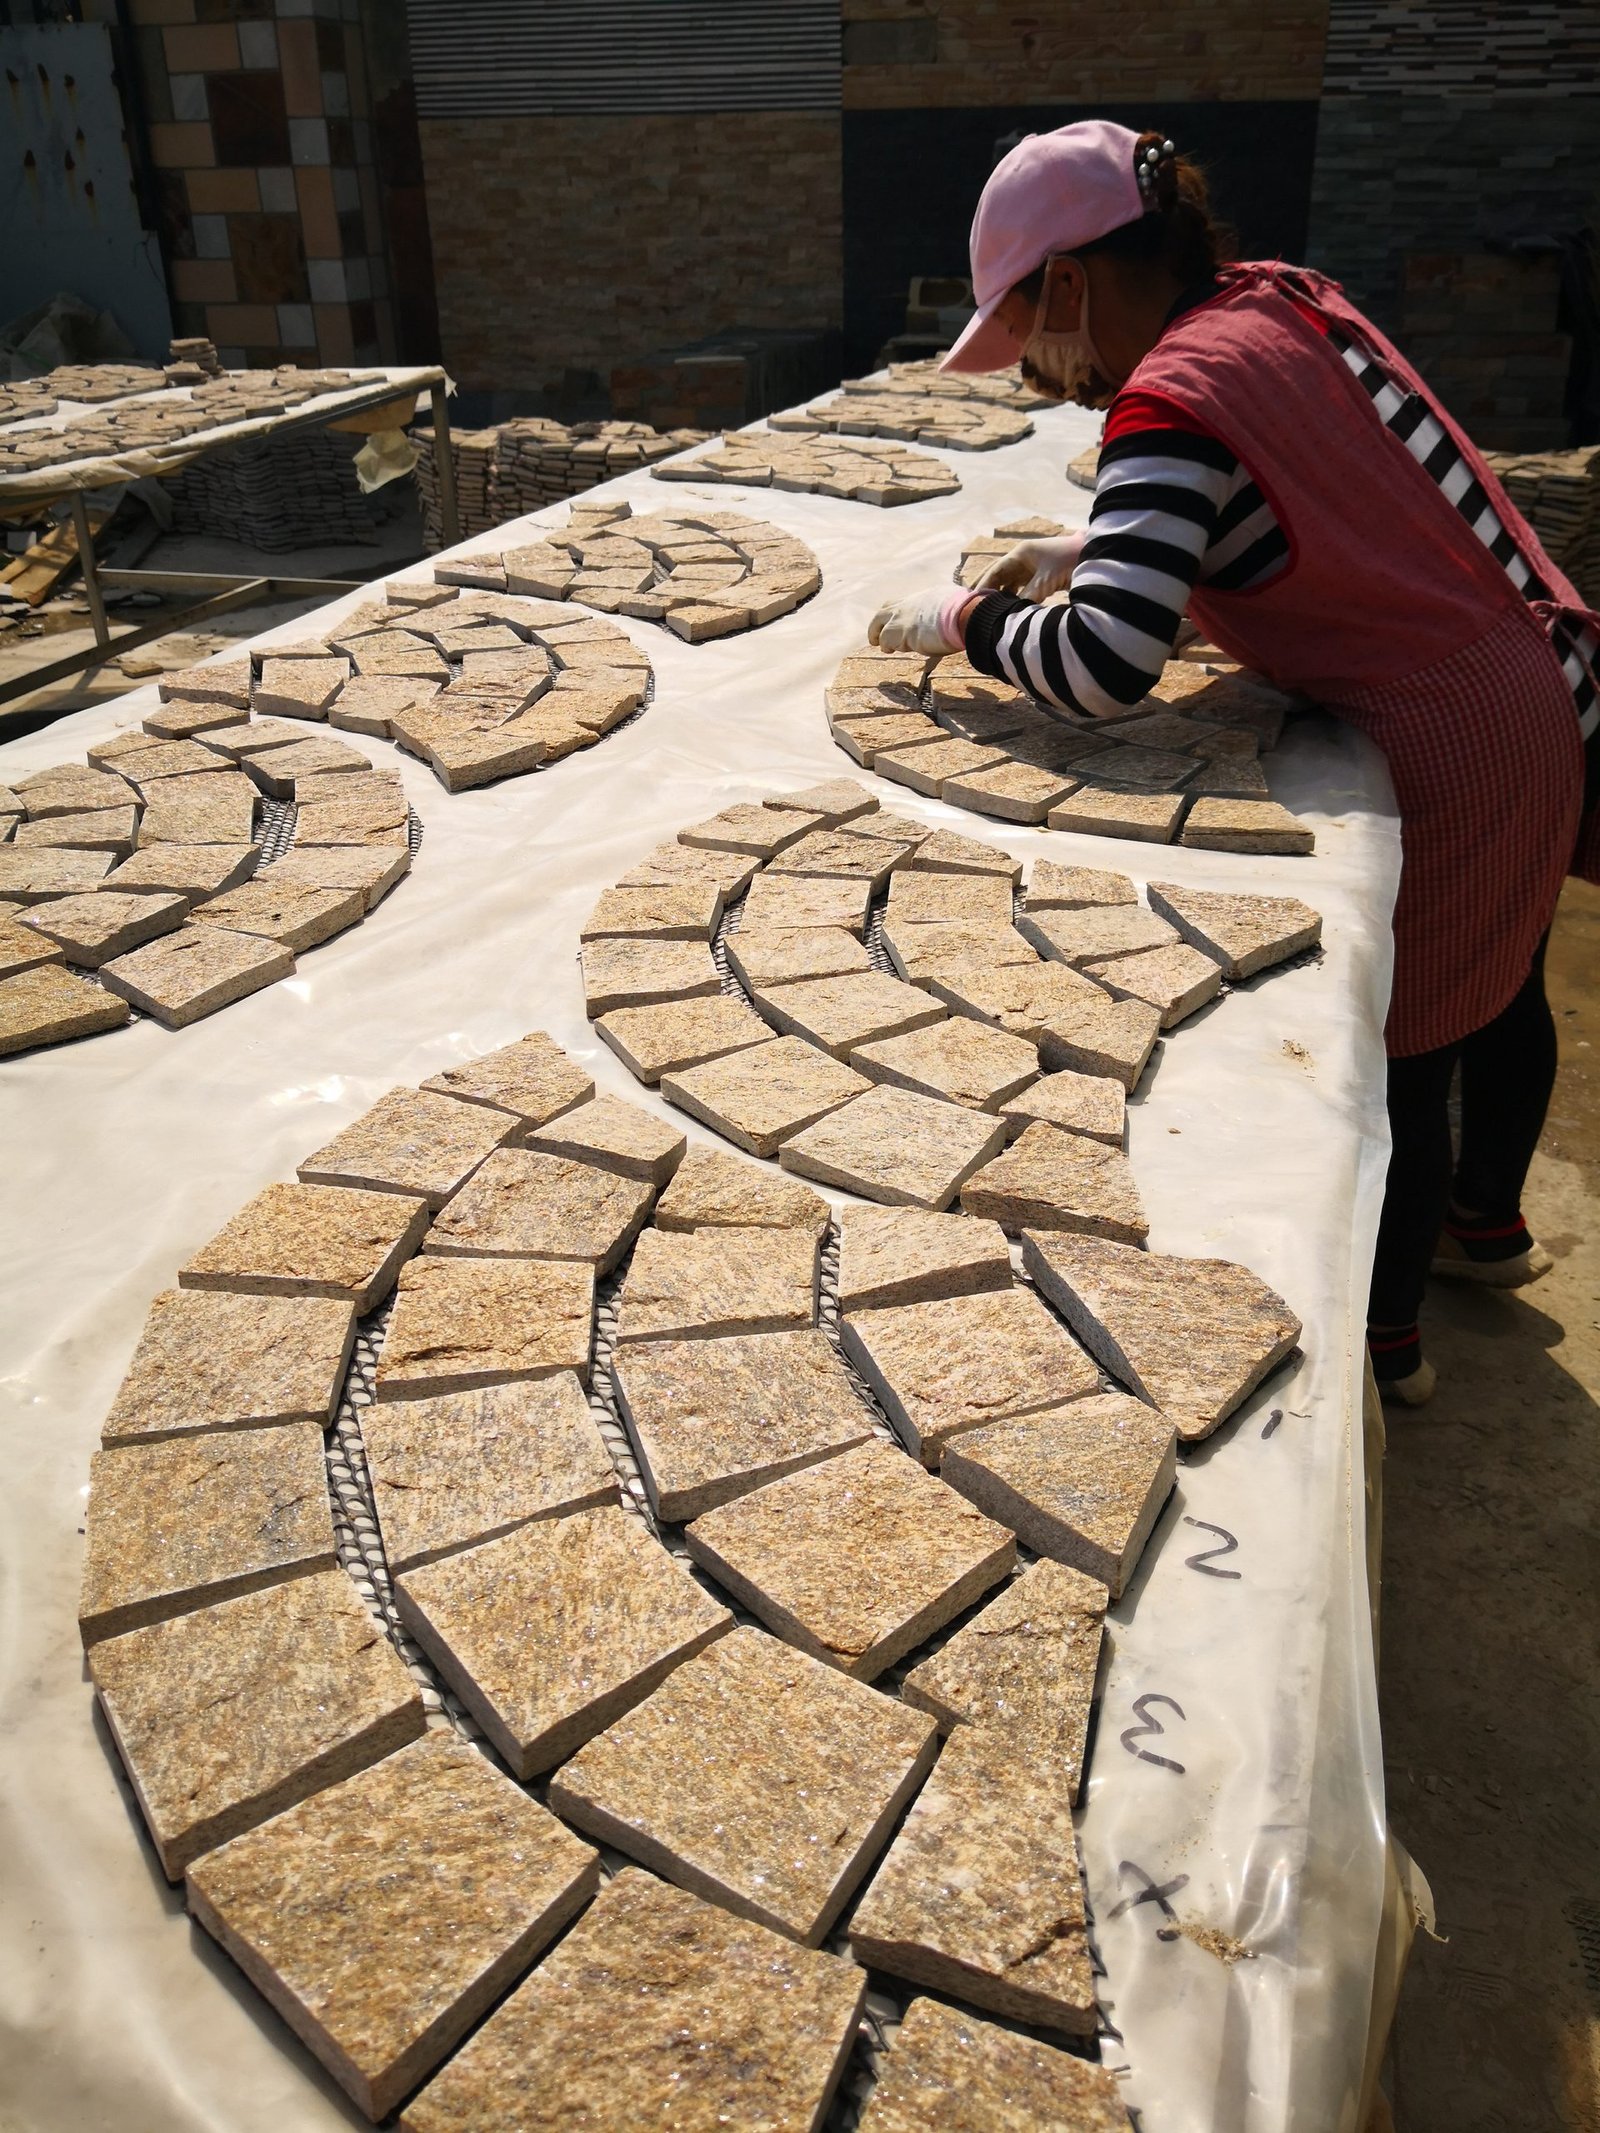
- Mesh-backed crazy paving sheets cut on-site layout labor because the pattern arrives pre-arranged from the factory.
- Fire-rated construction rules apply in every layout: a non-combustible base under the fire zone, a safe ember gap, and local clearances to structures.
- Flagstone and crazy paving orders start at one 20GP container, with samples in 1-3 days and production in 20-25 working days from Top Stone Panels.
- Order 8-10% extra for field cuts; a circle is all curve, and the waste allowance is part of the quote from day one.
- Why the Circle Works as a Gathering Layout
- Layout 1: Full-Circle Family Patio
- Layout 2: Sunburst Path into a Ring
- Layout 3: Sunken Seating Bowl
- Layout 4: Double-Ring Hearth Lounge
- Layout 5: Mixed-Material Ember Ring
- Flagstone Fire Pit Circle Specs at a Glance
- How the Circle Gets Built
- FAQ
- Conclusion
Why the Circle Works as a Gathering Layout
People face the fire. That single fact makes the circle the most efficient outdoor seating plan in existence: every chair points at the heat source, nobody sits with their back to the group, and the walkable ring around the flame keeps traffic off the seating faces. Square patios scatter the group; a circle collects it.
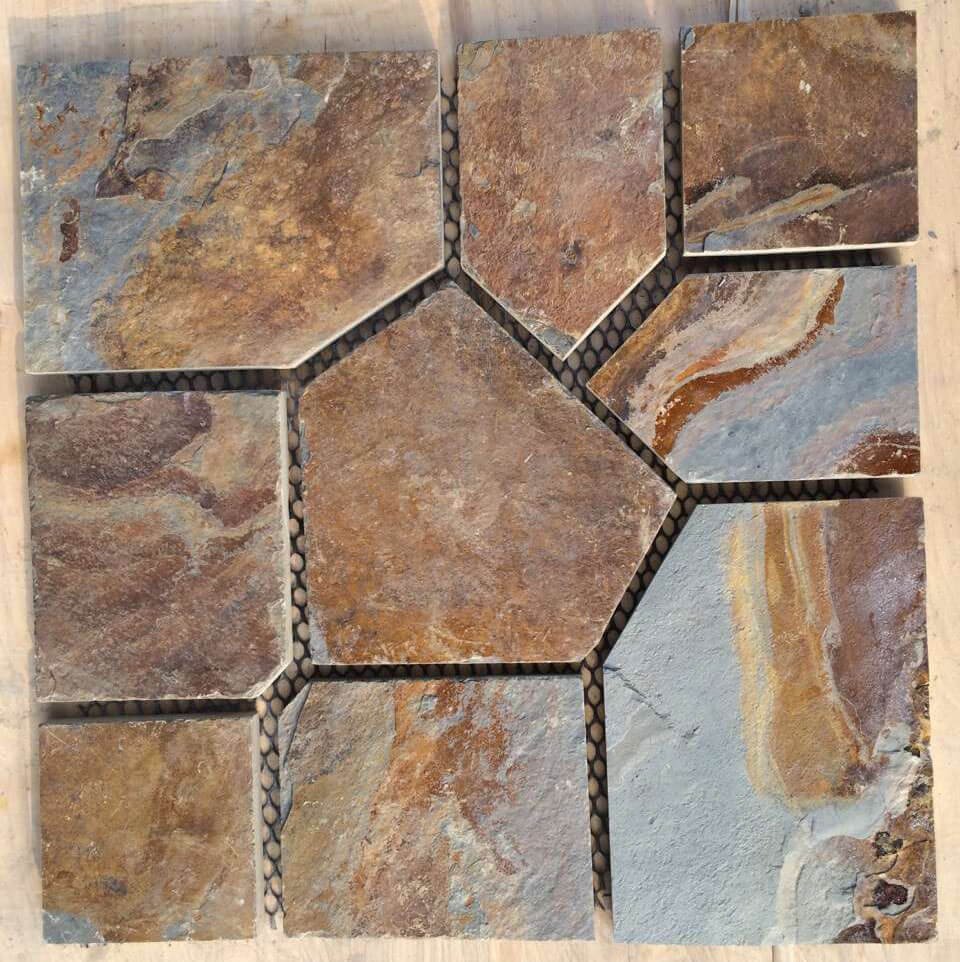
Stone choice decides how long the circle stays safe and looks intentional. Cleft flagstone faces are naturally rough, which keeps footing sure when the evening turns to light rain or when a spill lands near the ring (patio materials and construction). High-density slate and sandstone in the crazy paving range add salt-spray tolerance for yards near the coast, and the whole surface is A-class non-combustible, so embers that pop out of the ring land on stone, not decking (fire pit construction and safety basics).
For the contractor, circle projects are repeatable. The geometry is fixed, the material is a standard flagstone order, and the customer remembers the result every time they use the yard. The layouts below move that geometry from common to custom.
Layout 1: Full-Circle Family Patio
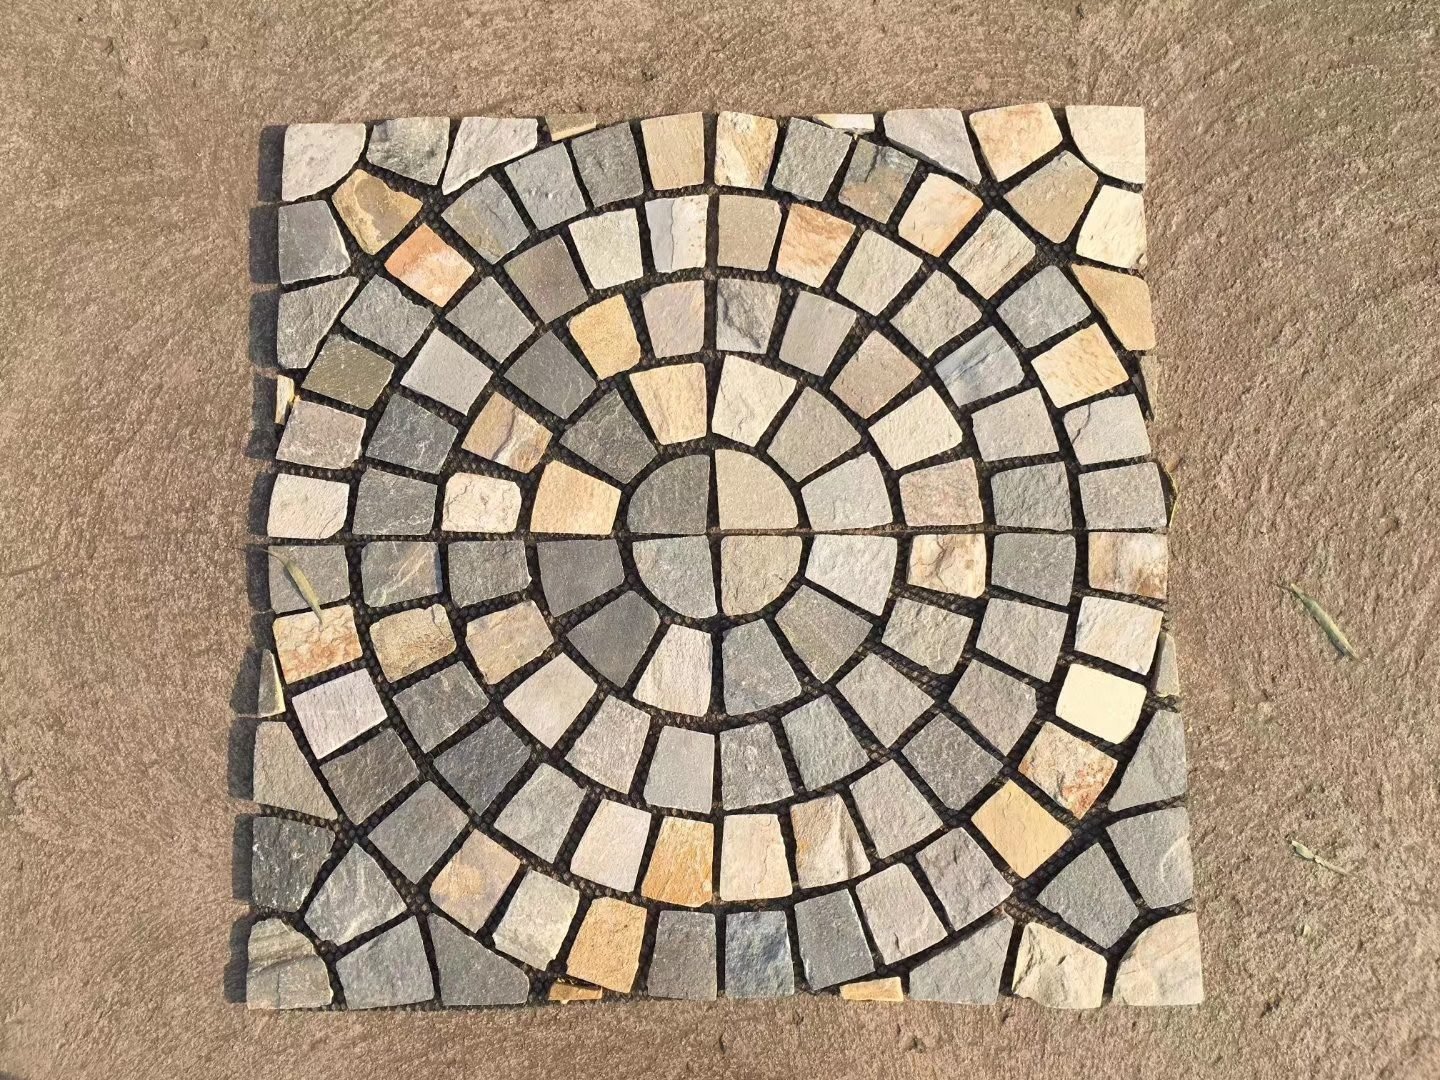
The full-circle family patio covers the entire gathering zone in flagstone, from the fire out to the edge of the ring. The fire sits at the center on a poured or paver base, and the stone surface extends past the seating line so chairs, tables, and feet all stay on hardscape. For a typical home, that means a total circle of roughly 3.6m across with a 1.2m fire zone, which seats six comfortably and accepts ten standing.
The build is simple because there is no path to juggle: excavate the circle, compact the base, lay the stone, and joint the gaps. Mesh-backed crazy paving speeds the install because the pattern is pre-arranged on factory sheets, so the installer levels sheets instead of solving a puzzle one stone at a time. Ordering 20-30% more than the area still buys insurance for the inevitable curve cuts around the ring edge.
Best for: flat backyards, new builds, customers who want a usable hardscape all season, not just a fire feature.
- Total diameter: 3.6m
- Fire zone: 1.2m internal diameter
- Seating surface: full ring, ~1.2m wide
- Stone: 30-50mm cleft flagstone or mesh-backed crazy paving
Layout 2: Sunburst Path into a Ring
The sunburst layout connects the fire circle to the house, pool, or gate with flagstone paths that widen as they approach the ring, like rays running into a central sun. The paths are laid with the natural color and cleft texture of the same stone family, so the whole composition reads as one gesture instead of a patio with a walkway attached. Each path is usually 0.6-0.9m wide at the house and flares to meet the ring at the seating line.
This layout shines on sloped lots because the paths handle the grade transitions that a single big circle cannot. Straight, flared runs read as intentional geometry, and the flagstone paver installation guide walks the base and jointing steps that keep those paths level year after year. Spacing the flags with a small stone-gap joint, rather than tight butting, keeps the look natural and the maintenance low.
Best for: sloped lots, yards with multiple entries, customers who want the fire circle linked to the home’s circulation.
- Path width: 0.6-0.9m flaring to the ring
- Total circle: 3.9m to give path room to merge
- Stone: mixed flagstone and crazy paving; paths in larger flags, ring in mesh sheets
- Joint: 10-20mm stone gaps, gravel-sand filled
Layout 3: Sunken Seating Bowl
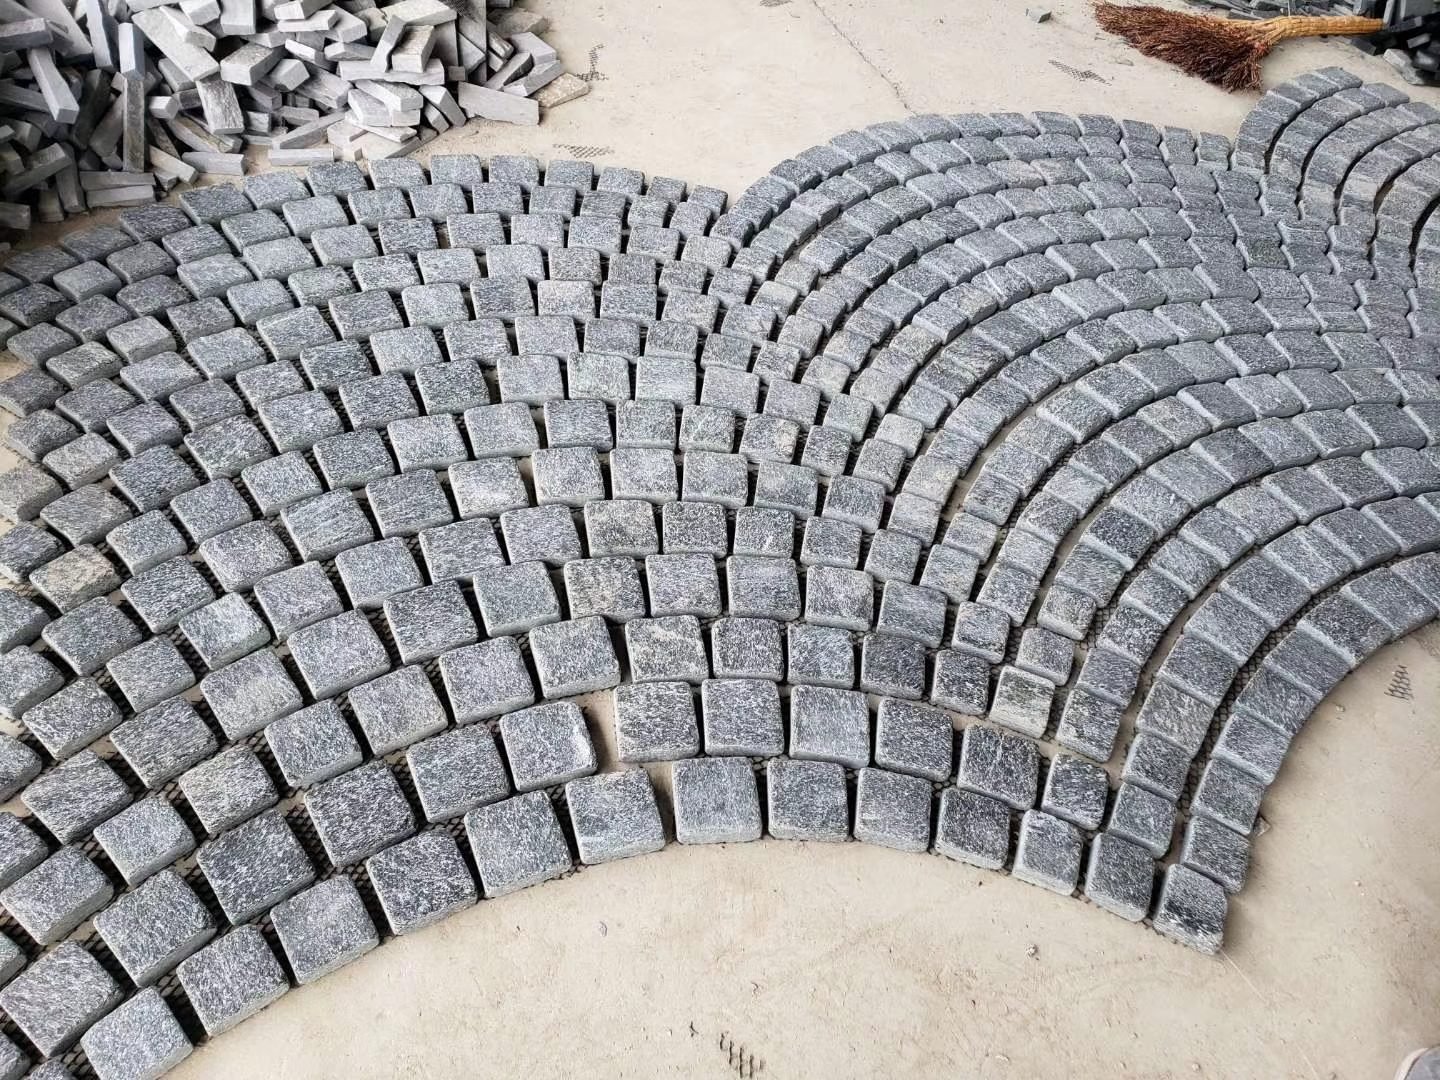
The sunken bowl drops the seating ring 40-60cm below grade and uses the excavated earth to build a low berm behind the outer seat. The fire sits at the center of the bowl, seats step up the sides, and flagstone pavers run down the slope so the whole interior is stone. The payoff is seating with perfect sightlines to the flame and a wind shadow that keeps a backyard fire pleasant on nights when a level patio would be too drafty.
Drainage is the whole game here. A bowl collects water, so the base needs a drainage layer and a swale or pipe outlet at the low point; without it the first hard rain turns the gathering space into a pond. Stone choice helps: cleft slate and sandstone absorb slowly and drain through the joints if the base allows it. The flagstone pool decking guide covers wet-area grading principles that apply almost line for line to a sunken bowl.
Best for: showpiece projects, windy lots, customers who want built-in amphitheater seating rather than loose chairs.
- Drop: 40-60cm below grade
- Seating: 2-3 stepped stone rings
- Fire zone: 1.2m at bowl floor
- Critical: drainage layer and low-point outlet
Layout 4: Double-Ring Hearth Lounge
The double-ring layout builds the fire circle as two concentric bands. The inner band is a level flagstone hearth around the fire, wide enough for a seat wall of stacked stone or a row of chairs, and the outer band is a raised ring of stone (30-45cm high) that serves as the back of the seating and defines the edge of the space. The outer wall can be capped with ledger or capstone, creating an edge you can sit on from outside the circle as well.
This is the layout where the stacked stone product line earns its place: the outer ring built from stacked stone panels or column pieces gives the vertical mass that a flat patio lacks, and the inner hearth stays in cleft flagstone for slip resistance. The two-band plan also solves the ember gap problem cleanly, because the outer wall sits safely behind the seating line.
Best for: long narrow lots, commercial patio areas, customers who want a defined outdoor room with a fire at its center.
- Inner hearth: 2.4-3.0m flagstone circle
- Outer wall: 30-45cm high, stacked stone or capped
- Seat depth: 0.6-1.0m between rings
- Total footprint: 4.2-4.8m
Layout 5: Mixed-Material Ember Ring
The mixed-material ember ring concentrates the flagstone where it earns its price: a 1.2-1.8m band of cleft stone directly around the fire zone, with the outer gathering area left on compacted gravel, pebbles, or grass. It is the same fire circle idea with a smaller stone budget, and on the right site it reads as intentional layering rather than a compromise.
This layout suits rental properties, pricing-sensitive customers, and yards where a full hardscape will never get used. The critical detail is the transition: lay the stone band on a stable base with an edge restraint so gravel or grass can’t migrate into the joints, then keep the ember-safe rule, nothing flammable within the ember zone of the fire. The flagstone types and landscape design guide helps pick the piece sizes that make a thin ring look deliberate.
Best for: budget projects, temporary yards, mixed-use spaces where the fire is the priority and the terrace is secondary.
- Stone band: 1.2-1.8m wide around a 1.2m fire zone
- Outer surface: gravel, pebbles, or grass
- Edge: restraint ring to stop material migration
- Stone: 30-50mm mesh-backed crazy paving preferred
Flagstone Fire Pit Circle Specs at a Glance
The five layouts share a fixed geometry. Lock the numbers once and every quote gets faster.
| Dimension | Typical range | Why it matters |
|---|---|---|
| Fire zone | 0.9-1.2m internal | Fits a standard 90-120cm bowl with code clearance |
| Seating ring | 0.9-1.2m wide | Room for chairs plus standing pass-through |
| Total circle | 3.0-4.2m across | Seats 6-10 depending on chair depth |
| Flagstone thickness | 30-50mm | Takes foot traffic and ember contact safely |
| Waste allowance | 8-10% for field cuts | Circle edges always produce curved cuts |
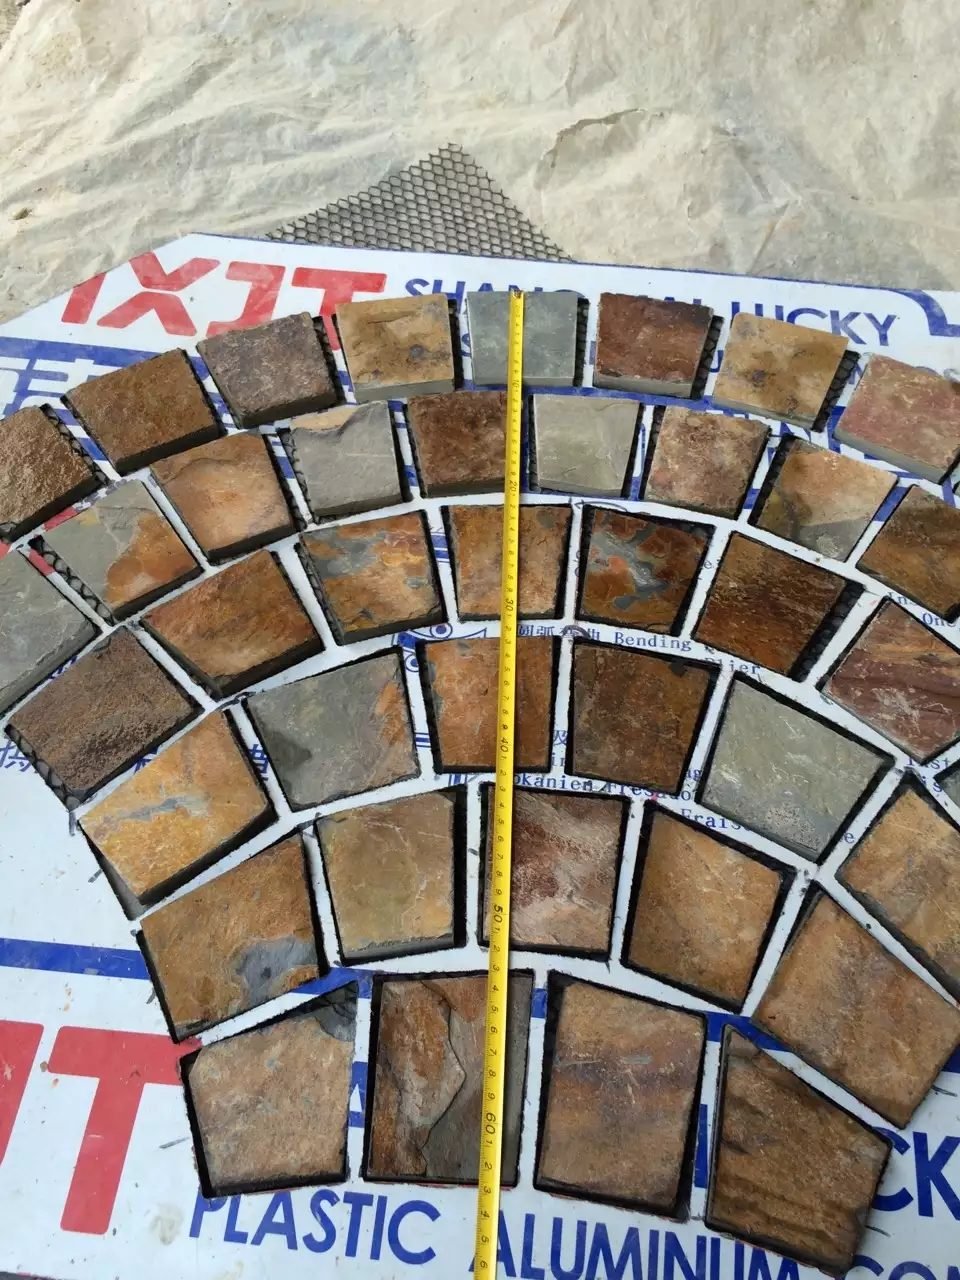
For a 3.6m full circle with a 1.2m fire zone, the stone surface area lands near 9 square meters; add the waste line and the order runs around 10 square meters of mesh-backed sheets. The quantity calculation guide converts any circle diameter to square meters in one pass, and distributors can quote the flagstone line straight from the flagstone and crazy paving product page.
Top Stone Panels ships mesh-backed flagstone and crazy paving sheets at 30,000 square meters per month from high-density slate and sandstone. One 20GP container starts a wholesale order, samples ship in 1-3 days, and standard production runs 20-25 working days.
Slip-resistant cleft faces | Freeze-thaw rated -30°C to +50°C | Batch-matched flagstone orders
How the Circle Gets Built
Every circle, whatever the layout, follows the same build sequence. Get the sequence right and the stone stays put for years.
- Excavate and grade. Dig the circle to finished depth plus base. Grade the low point away from the fire zone and toward a drain or swale; a fire circle that pools water is a failed circle.
- Compact the sub-base. Compacted gravel or crushed stone bed of 10-15cm, compacted in lifts. The base, not the flagstone, carries the load.
- Set the fire zone. The fire pit bowl or ring goes on a non-combustible, level base, with code clearance to any structure and to the stone surface around it.
- Lay the flagstone ring. Work from the fire outward, fitting mesh-backed sheets or individual flags, keeping the joints even and the face level. Check every few meters with a straightedge.
- Fill and joint. Sweep stone sand or fine gravel into the joints, compact, and repeat. Leave the joints drainable; don’t lock a wet-area circle with solid mortar unless the project calls for it.
- Edge and seal. Install the edge restraint, then apply a penetrating sealer if the site needs ash-stain protection. In freeze-thaw zones, use a vapor-permeable exterior sealer.
The flagstone paver base and jointing guide goes section by section through the base math, and the crazy paving layout guide shows how factory sheets versus hand-laid patterns change the labor line on the quote.
FAQ
What size should a flagstone fire pit circle be?
Plan a total circle of about 3.0 to 4.2m across with a 0.9-1.2m fire zone in the center and at least 0.9m of seating surface around it. That seats six comfortably and holds ten standing.
Is natural flagstone safe around a fire pit?
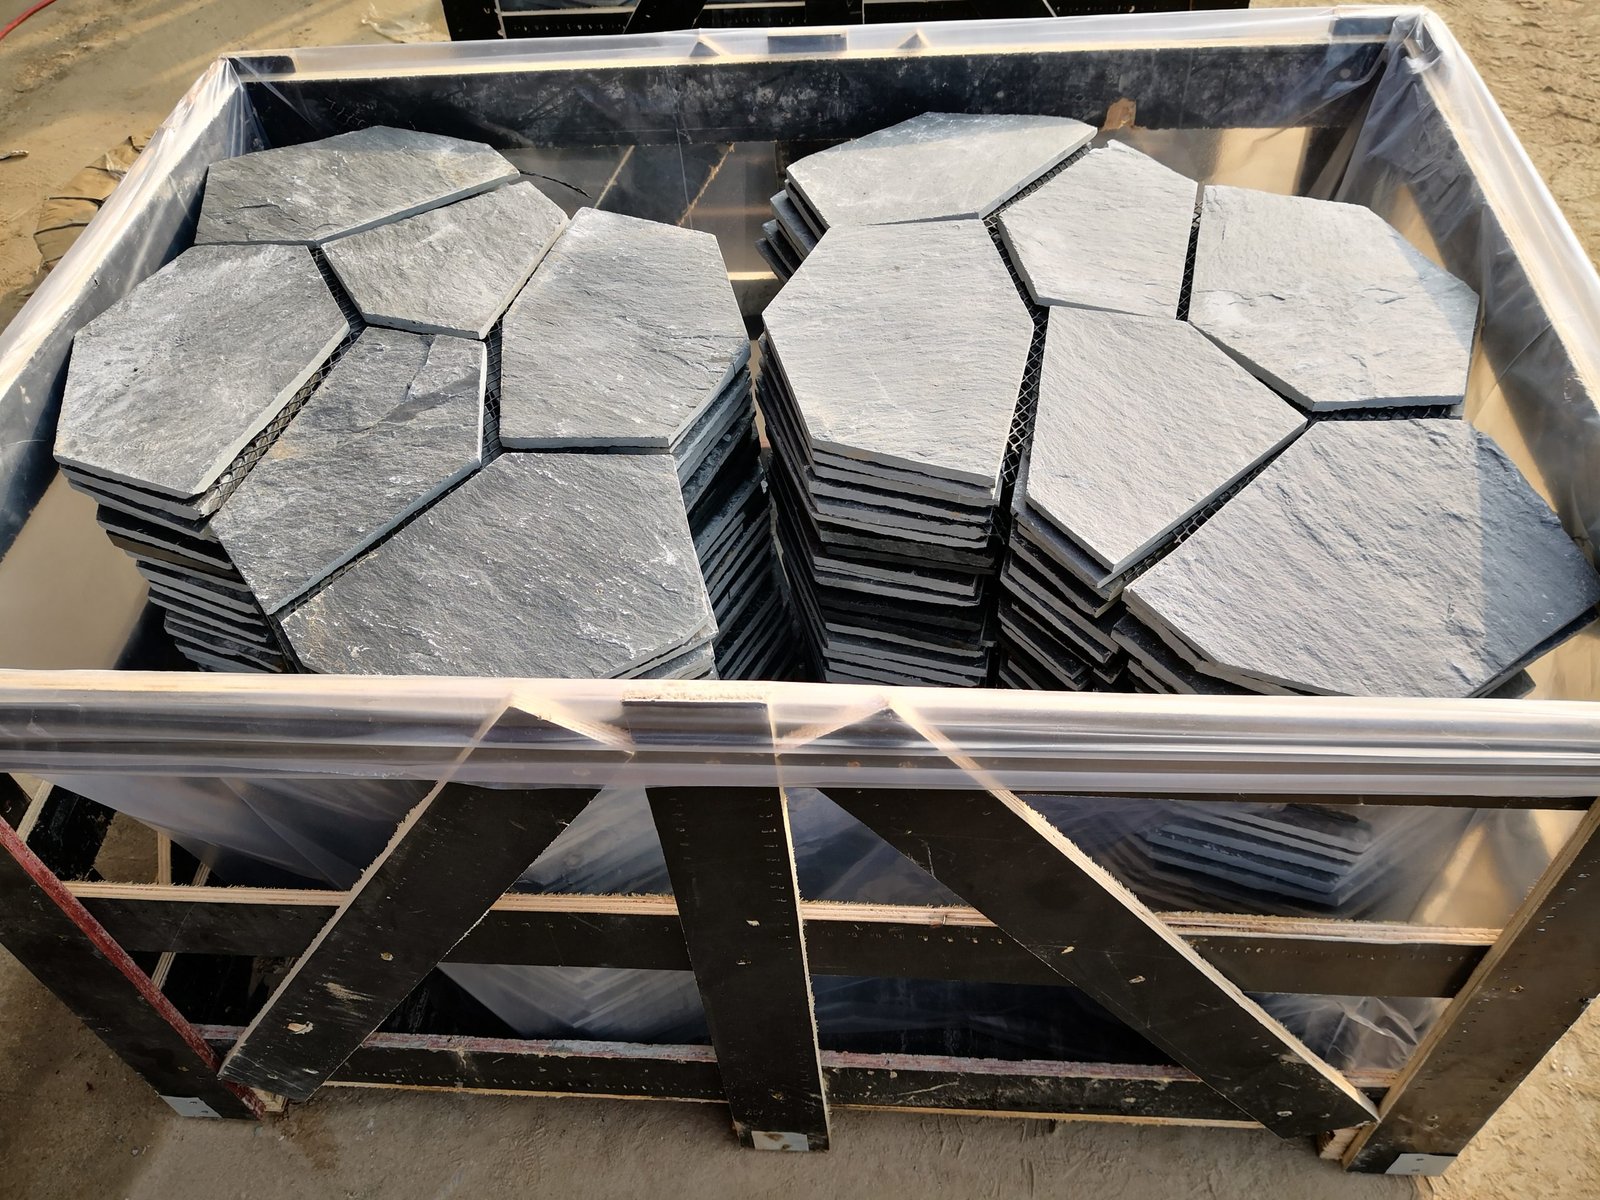
Yes. High-density slate and sandstone are naturally non-combustible and stay slip-resistant when wet. Keep the fire zone on a fire-rated base and leave an ember-safe gap between the flame and the surface stone.
How much flagstone do I need for a fire pit circle?
Measure the circle radius, compute the square meters, subtract the fire zone, and add 8-10% for curved edge cuts. A 3.6m circle with a 1.2m fire zone needs roughly 9 square meters of stone plus waste.
Should the flagstone joints be mortared or sanded?
Sanded or gravel-filled joints drain and move with the stone, which suits most outdoor circles. Solid mortar joints work only on engineered bases and complicate drainage in freeze-thaw climates.
Does flagstone need sealing around a fire pit?
Optional in dry climates, but a penetrating, vapor-permeable sealer reduces ash staining and makes cleaning easier. Avoid film-forming sealers in freeze-thaw zones where trapped moisture can damage the stone.
Conclusion
The flagstone fire pit circle is a repeatable, high-value outdoor layout because it solves a social problem, people facing the fire, with geometry that any contractor can quote. The five layouts here scale the same idea from a simple family patio to a sunken showpiece, and they all rest on the same stone logic: high-density cleft flagstone that stays slip-resistant, tolerates freeze-thaw, and reads as intentional from the first photograph.
Key takeaways:
- Lock the geometry first: 0.9-1.2m fire zone, 0.9-1.2m seating ring, 3.0-4.2m total circle for most homes.
- Mesh-backed crazy paving cuts on-site layout labor and keeps curved edges clean.
- High-density slate and sandstone flagstone are naturally non-combustible, slip-resistant, and freeze-thaw capable.
- Add 8-10% waste for curved cuts and order from one batch so the ring matches exactly.
Start with a physical sample or a mesh sheet on the ground before you quote. Top Stone Panels ships flagstone and crazy paving samples in 1-3 days, and the flagstone product line carries the cleft texture and color options that make a fire circle feel like it was always part of the yard.