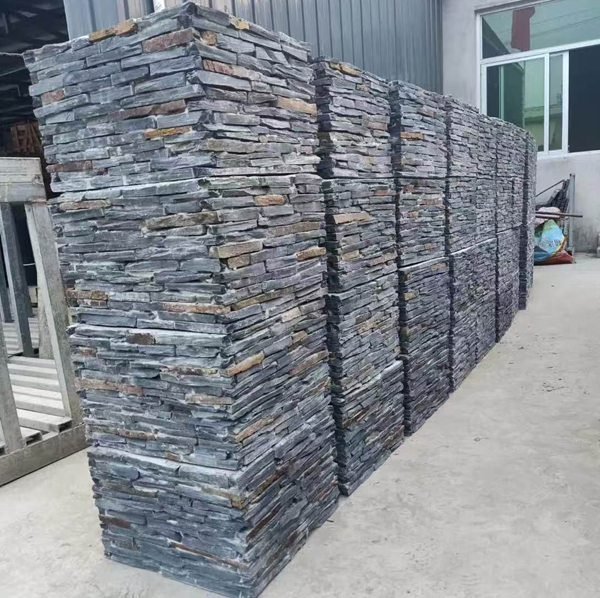
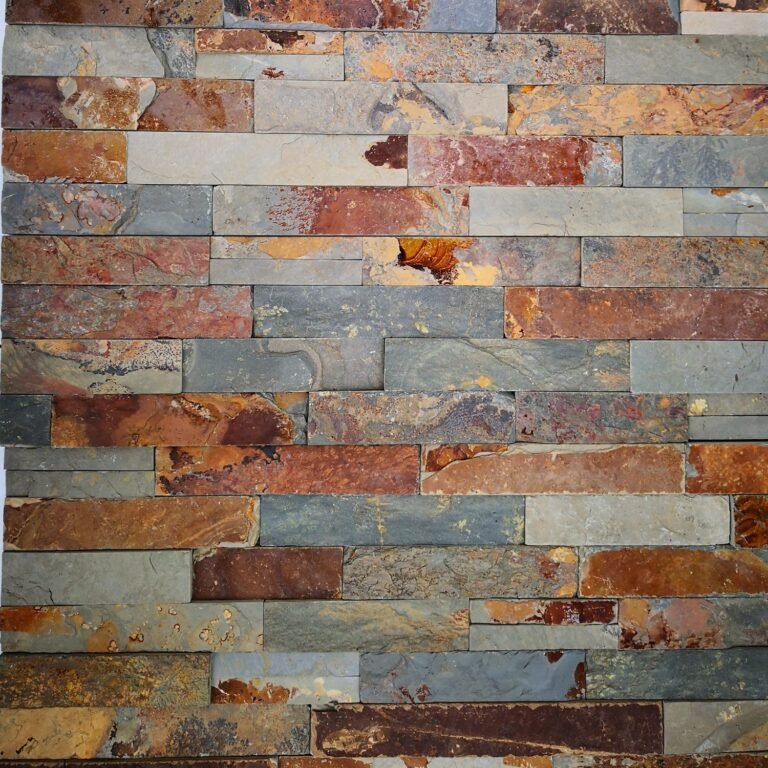
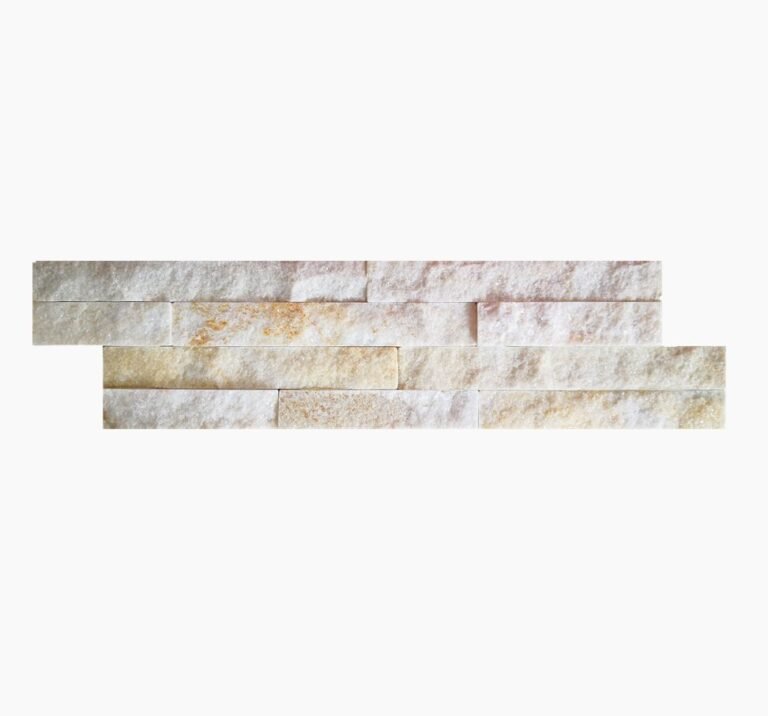
The stone panels that click together like a puzzle on big commercial facades start from an unlikely place: a cut slab of natural slate. Interlocking Z-panels are not molded concrete pretending to be rock. They carry a real stone face, a cement backer, and a machined Z-edge that hooks each panel into its neighbor. The lock does the aligning, the installer does the squaring, and the facade reads as one continuous stone plane instead of a row of drifting joints. This guide explains what the system is, how the edge works, where it beats flat ledger or stacked stone, and the factory facts behind it.
It is written for facade contractors, distributors, and specifiers who have seen interlocking cladding on a project list and need the product knowledge before they quote it. For the installation sequence itself, see the companion guide on installing interlocking Z-panels on exterior walls. Here the focus is the panel: construction, sizes, edges, corners, performance, and buying.
Key Takeaways
- An interlocking Z-panel is a 100% natural stone face bonded to a cement backer, with the Z-profile lock machined into the edge itself.
- The male-female edge self-aligns every row and resists joint drift, which is the failure mode flat ledger panels develop on long facades.
- Standard formats are 20x55cm and 15.2x61cm, backed by one-piece L-shape corners so outside turns match the field joint line.
- Performance is stone performance: ASTM C666 freeze-thaw from -30C to +50C, A-class fire, UV-stable, salt-spray-resistant.
- Factory capacity runs 50,000 m² per month with a one-20GP MOQ, samples in 1-3 days, and 20-25 working days standard production.
- What Exactly Is an Interlocking Z-Panel?
- How the Interlocking Edge Works
- Z-Panels vs Stacked Stone vs Ledger Panels
- Panel Construction: Stone Face, Cement Backer, Epoxy Bond
- Sizes, Coverage, and Packing
- Why Installers Prefer Z-Panels
- Where Interlocking Z-Panels Fit Best
- Corners and Finishing: One-Piece L-Corners
- Performance: Fire, Freeze-Thaw, UV, Salt
- Sourcing Interlocking Z-Panels from the Factory
- FAQ
What Exactly Is an Interlocking Z-Panel?
An interlocking Z-panel is a rectangular cladding panel made from a natural stone face bonded to a cement backer, with a Z-shaped lip machined along its edges. Slide two panels together and the lip of one seats into the groove of the next, locking them in both the plane of the wall and the vertical stacking direction. The lock holds alignment while the mortar bed underneath takes the load.
The name comes from the edge profile, not the stone. Viewed in cross-section, the panel edge steps twice like a Z, producing a tongue and a corresponding seat. When a row is laid left to right, every panel both rests on the row below and hooks the panel beside it. The system was designed for the one job where flat panels fail: large elevations where joint lines drift, and where a single squared-up corner can cascade misalignment across the whole wall.
The face is 100% natural stone — slate, quartzite, marble, or sandstone, split and cut at the quarry. Nothing about the visible surface is manufactured. What makes the panel engineered is the backer and the edge: a dense cement backer bonded with marine-grade epoxy, and an infrared CNC-machined perimeter that lands each panel within tight dimensional tolerance. That combination is why the panels read as a continuous plane rather than a field of individual tiles. Our interlocking Z-panel product line runs this construction across standard and custom sizes.
How the Interlocking Edge Works
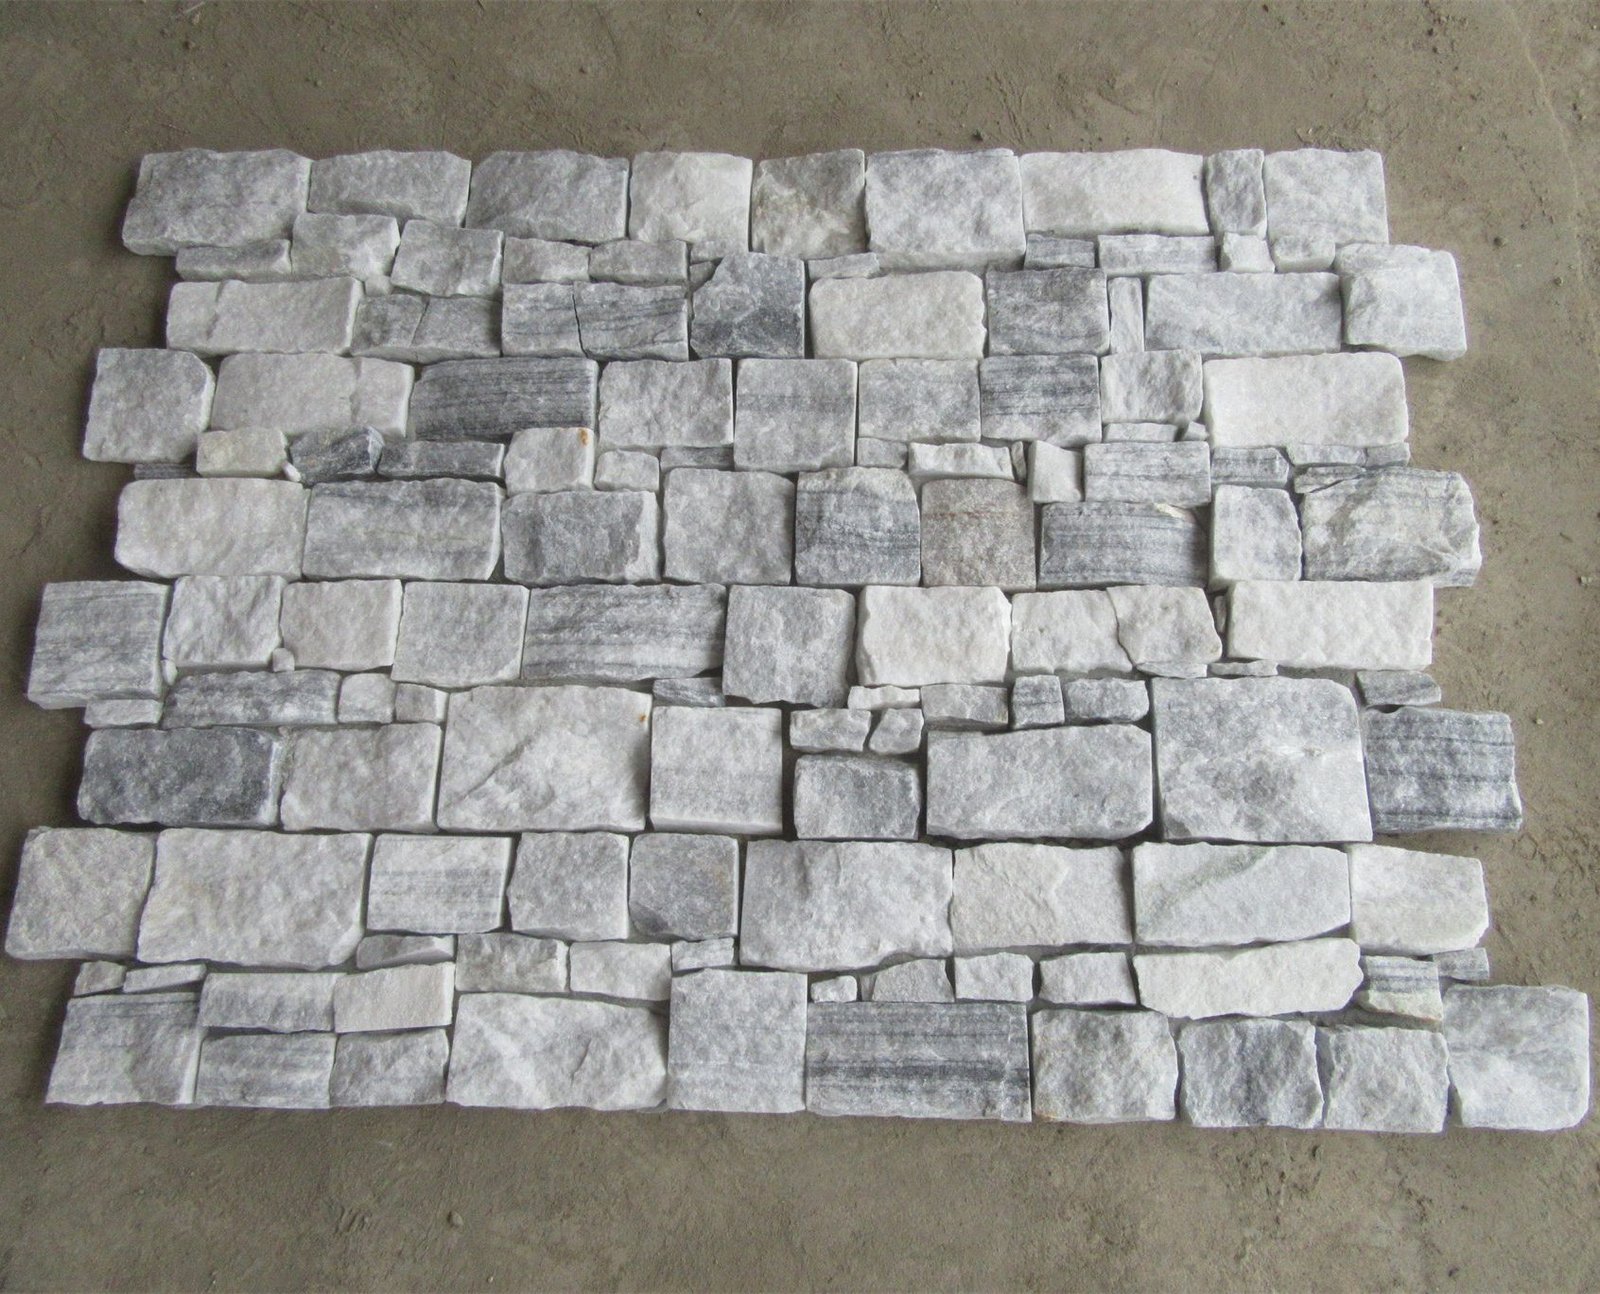
Lay a flat ledger panel next to another and you align them by eye, tap the face with a rubber mallet, and hope the row stays true. The Z-edge removes that guesswork. The male lip of one panel seats into the female seat of the next, so the horizontal joint width is fixed by the machined edge, not by the installer’s sight line. Push the panel home and it stops where the previous panel’s edge tells it to stop.
The same profile does a second job vertically. Each panel hooks downward over the row beneath it, so the weight of a panel resists being pulled out of plane, and joint alignment between courses stays consistent. On a 20-meter commercial elevation, where a 2-millimeter error on course one compounds to a visible wobble by course twenty, that self-locking behavior is the point. The system also tolerates the modest thermal movement that exterior walls see between seasons — the Z connection allows the small relative shift that a rigidly glued flat panel resists.
One rule follows from the mechanism: the first course is everything. The interlock only aligns panels to each other, so the starter row must be straight, plumb, and level before the field locks onto it. Installers who respect that rule finish the wall fast; installers who rush it fight the lock for the rest of the elevation.
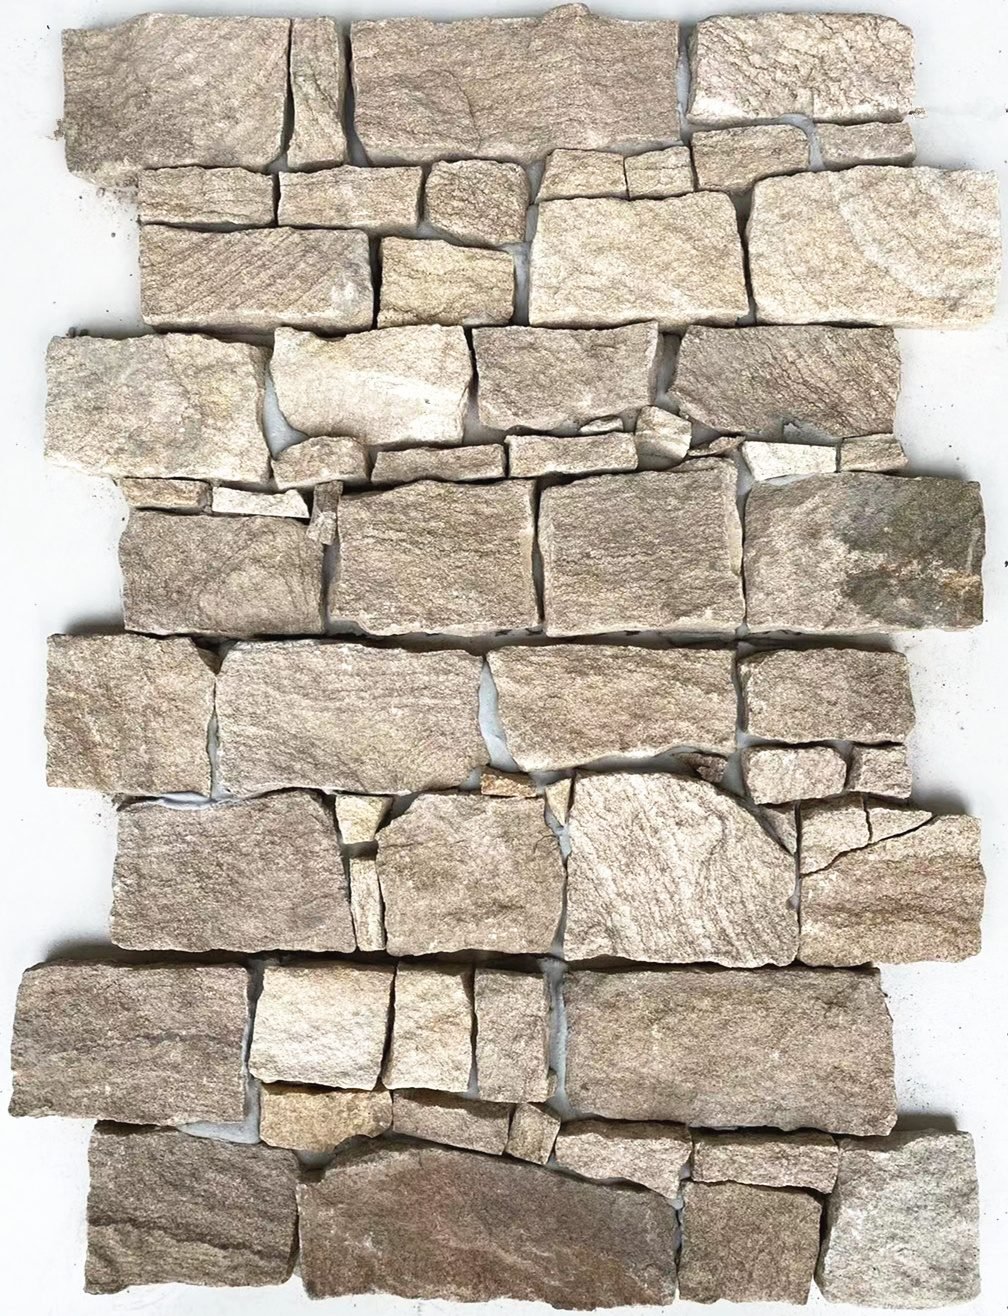
Z-Panels vs Stacked Stone vs Ledger Panels
Buyers often treat interlocking Z-panels and stacked stone panels as the same product with different marketing. They are different systems with different strengths, and the choice is driven by the elevation. Stacked stone reads as tight ledgers with narrow joints — the classic modern feature wall. Z-panels read as a wider, bolder stone plane and bring an engineered edge for larger areas. The table below keeps the two straight.
| Product | Edge Profile | Backer | Best For |
|---|---|---|---|
| Interlocking Z-panels | Machined Z male-female lock | Cement backer | Large exterior facades, long elevations, towers |
| Stacked stone panels | Flat edges, mortar-jointed | Cement or mesh backer | Feature walls, fireplace surrounds, residential |
| Thin ledger/veneer strips | Random loose strips | None (thin veneer) | Accent zones, columns, curved surfaces |
Stacked stone remains the right call when the design asks for tight linear ledgers on a contained wall — see our stacked stone panels range and the complete stacked stone guide for that system. Z-panels win when the elevation is large enough that joint drift and install speed decide the budget. For a distributor holding both lines, the pair covers the two most quoted stone cladding specs in the market. The broader product map — six panel families distributors typically stock — is laid out in stone veneer panels: 6 types every distributor should stock.
Panel Construction: Stone Face, Cement Backer, Epoxy Bond
Three materials make up each panel, and each earns its place. The face is a split of natural slate or quartzite, selected by vein at the quarry so a whole shipment stays in the same color family. The backer is a dense cement matrix — the same family of material masons already bond to — which gives the panel body and a conventional surface for mortar and adhesive. Between them, a marine-grade epoxy bond joins stone to backer with flex and moisture resistance that a pure cement bond lacks.
The epoxy layer is why these panels do not delaminate on exterior walls. Stone and cement expand and contract at different rates, and a rigid mortar union is the weak point in cheaper panels. Marine-grade epoxy absorbs the differential movement while holding tensile strength across the bond line. Where the same backing technology applies across the catalog, the construction logic is covered in marine-grade epoxy versus cement in stone panel assembly.
Every panel then goes through a three-step factory QC pass — raw material selection, in-process check, and pre-ship inspection — with the perimeter machined on infrared CNC equipment. That machining is what makes the interlock work at all; a panel cut to a loose tolerance locks loosely, and a loose lock defeats the system.
Sizes, Coverage, and Packing
Two standard panel formats cover most commercial projects, with one-piece corners to match. Both sizes are cut from the same quarry stock, so a hybrid layout mixing formats stays in color harmony across the elevation.
| Format | Nominal Size | Backing | Corners |
|---|---|---|---|
| Z-panel standard 1 | 20 x 55 cm | Cement backer | One-piece L-shape / two-piece interlocking |
| Z-panel standard 2 | 15.2 x 61 cm | Cement backer | One-piece L-shape / two-piece interlocking |
Factory capacity for the Z-panel line runs 50,000 m² per month with a one-20GP container minimum order. Panels leave the plant on wooden pallets, wrapped in the zero-breakage protocol: 3-5 layer hardened cardboard cartons, fumigation-free plywood or solid-wood pallets, 4-6 high-tensile steel straps, and inflatable air bags locked inside the container. Multi-format mixing is standard, so a single shipment can carry Z-panels, corners, and cap pieces without losing pallet space. Coverage calculations by container are part of the quotation stage, since per-panel cover shifts slightly with the joint width you specify.
Why Installers Prefer Z-Panels
Speed on the wall is where the system earns its reputation, but the reasons run deeper than “it goes up fast.” Five of them matter on every commercial job.
- Self-aligning joints. The machined lock sets horizontal joint width, so crews stop measuring every row and start trusting the edge. Re-work from wandering joints drops out of the schedule.
- Bigger coverage per set-in panel. One 20x55cm panel covers ground that would take several stacked ledgers, so fewer pieces, fewer mortar dollops, fewer cuts per square meter.
- One-piece outside corners. A single L-shape corner wraps the edge in one piece, matching the field joint line — no mitering, no built-up corner joints to patch later. The corner system is detailed in the L-corner guide.
- A backer installers already know. Cement backer takes mortar and thin-set the way mason crews expect. There is no new adhesion system to learn on site.
- Precision edges cut field waste. Infrared CNC-machined panels land true at the saw — reported on-site cutting waste runs up to 20% lower than for panels cut by eye on site.
The crew cost edge compounds on big elevations. A facade that takes three weeks with stacked stone can finish in a slice of that time with Z-panels, because the lock removes the two slowest install tasks: aligning each row and truing every joint. For the full installation sequence, including starter track, expansion joints, and setting technique, follow the step-by-step guide to installing interlocking Z-panels on exterior walls.
Spec Interlocking Z-Panels on Your Next Facade
Top Stone Panels supplies interlocking Z-panels in 20x55cm and 15.2x61cm, with one-piece L-corners and two-piece interlocking corners, from own quarry slate and quartzite in Yixian, Baoding. Samples ship in 1-3 days; MOQ is one 20GP container.
A-class fire | ASTM C666 freeze-thaw | Marine-grade epoxy bond | 50,000 m²/month capacity
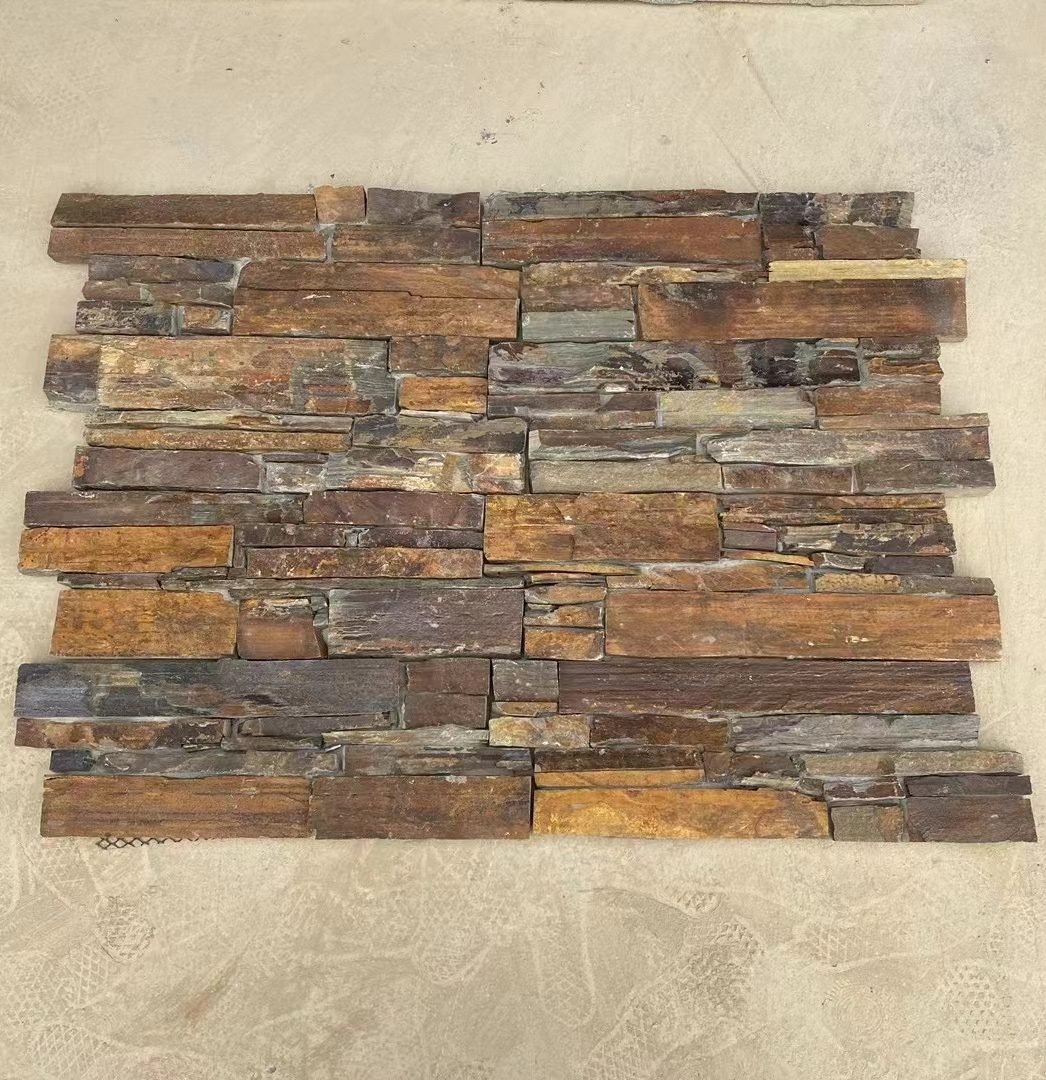
Where Interlocking Z-Panels Fit Best
The system pays for itself on flat-plane elevations large enough for joint drift to become a problem. Think building entrance towers, retail and hospitality facades, apartment elevation bands, and parapet-to-roof transitions on commercial projects. Cement-backed panels also suit renovation work where full-thickness stone would overload an existing structure: the Z-panel delivers a stone elevation at a fraction of the dead load.
The same honesty applies to where it does not fit. A curved or domed wall needs thin stone veneer that flexes, not rigid cement-backed rectangles. Tight residential feature walls often look better with the narrow linear rhythm of stacked stone. And any surface that will take vehicle impact or repeated structural movement needs an engineer’s review of the anchorage method, not just a panel choice. Selection logic for the whole facade toolkit appears in the exterior wall cladding specification guide, and contemporary commercial styling is covered in stone exterior wall cladding: 6 contemporary designs.
Corners and Finishing: One-Piece L-Corners
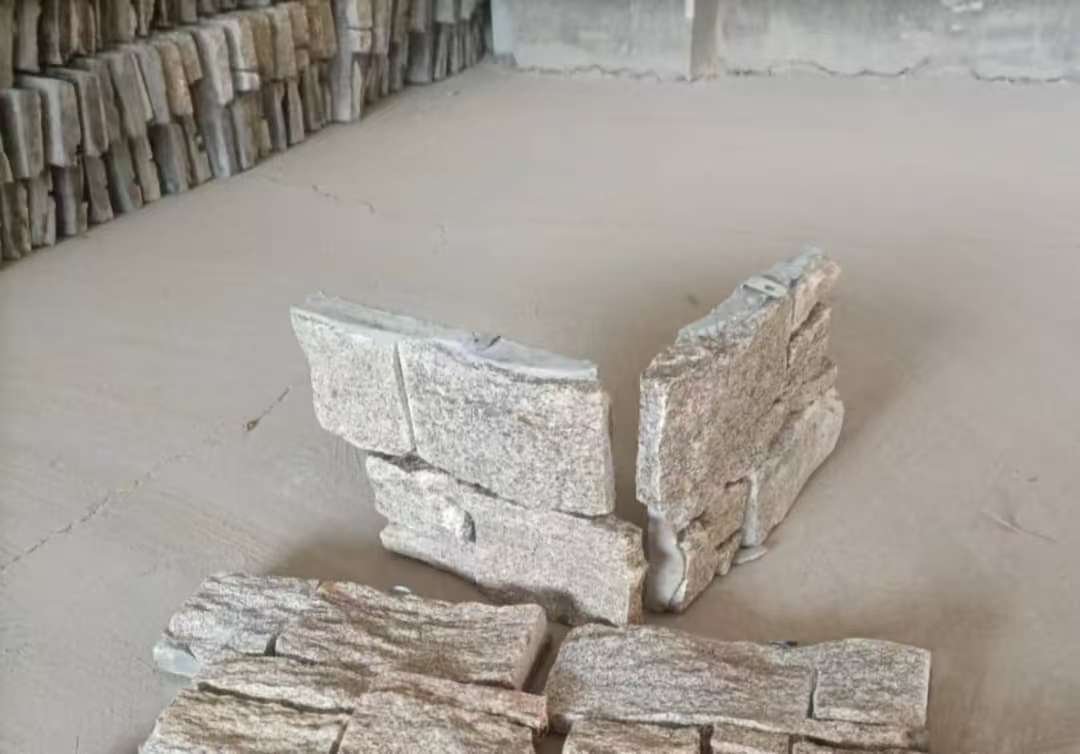
Corners are where mediocre stone facades give themselves away. Flat panels meet at an edge and the installer has to build the turn from cut pieces, which leaves a patched corner joint that never matches the field. The Z-panel system closes that gap with a factory-made one-piece L-shape corner: a single panel formed around the 90-degree turn, so the corner reads exactly like the rest of the wall.
For double-wrap situations and column returns, a two-piece interlocking corner splits the turn into matched halves that still carry the Z profile. Both options match the standard panel sizes, so corner ordering is a line item on the take-off rather than an on-site puzzle. The mechanics of fitting these pieces are covered in the L-corner guide for stone veneer corners.
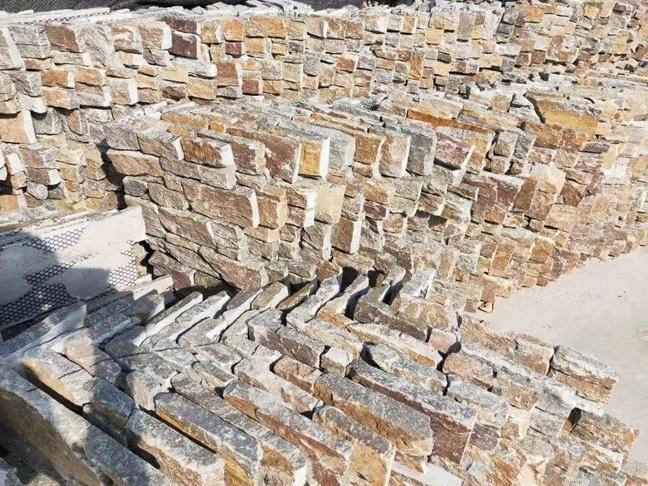
Performance: Fire, Freeze-Thaw, UV, Salt
A cladding panel is only as good as its worst environmental year, and the Z-panel’s worst year is a stone’s worst year. The natural slate and quartzite faces carry an A-class fire rating, so the system does not introduce a flame-spread problem to a commercial envelope. UV exposure is a non-event: natural stone does not fade the way coated or pigmented products do. Salt-spray and high-humidity performance hold up in coastal projects, which is why the line is specified for marine-adjacent buildings.
For cold climates, the density of the slate and quartzite faces is the whole argument. Dense natural stone passes ASTM C666 freeze-thaw cycling from -30°C to +50°C without spalling, and the cement backer is chosen to match that profile rather than fight it. The wider freeze-thaw physics are unpacked in freeze-thaw resistance: why density matters, and color stability under sun exposure in why slate and quartzite never fade.
Sourcing Interlocking Z-Panels from the Factory
Buying direct from a quarry-owning factory changes the numbers an importer cares about. Physical samples ship in 1-3 working days, so a buyer can confirm color and thickness in hand before committing. Standard production runs 20-25 working days; the first order typically lands at 25-30 days when custom carton printing is involved. The minimum order is one 20GP container, with FOB Xingang pricing, 30% T/T deposit and 70% balance before shipment, and load-out video plus layout photos provided for approval.
The sourcing context behind those terms — landed cost math, supplier verification, lead-time planning — sits in the buyer-side guides: natural stone cladding cost breakdown and stone panel import lead time. With 18+ years of export history and 220+ containers shipped annually from Tianjin Xingang, the factory has the production depth to hold a Z-panel line at 50,000 m² per month, which matters when a commercial project is buying in bulk against a construction schedule.
FAQ
What are interlocking Z-panels made of?
Each panel is a slice of natural slate, quartzite, or sandstone bonded to a cement backer with marine-grade epoxy, with a Z-shaped male-female edge machined around the panel so it hooks into its neighbor.
Are Z-panels the same as stacked stone panels?
No, and the difference is the edge. Stacked stone panels are flat ledger strips that sit in a mortar bed; interlocking Z-panels carry a machined lock on every edge that aligns and holds the next panel, which is why large facade crews finish them faster.
What sizes do interlocking Z-panels come in?
Standard formats are 20x55cm and 15.2x61cm, supplied with one-piece L-shape corners and two-piece interlocking corners so outside turns stay on the same joint line as the field.
Do Z-panels need mortar between the panels?
The panels lock edge to edge, but they still get a mortar or thin-set bed on the wall and the joints are pointed like any natural stone wall. The lock does the alignment; the bed does the bond.
Can Z-panels handle freeze-thaw climates?
Yes. The natural slate and quartzite faces pass ASTM C666 freeze-thaw cycling from -30°C to +50°C without spalling, and the cement backer carries the same dense, low-absorption profile as the stone.
Conclusion
Interlocking Z-panels solve the problem every large stone facade faces: keeping rows true at scale. The machined male-female edge locks alignment in, one-piece corners keep turns clean, and the natural stone face carries the fire, freeze-thaw, UV, and salt credentials a commercial envelope demands. They are not a replacement for stacked stone — they are the answer for the elevations where stacked stone would drift.
Decision checklist before you buy:
- Confirm the elevation is flat-plane. The Z-edge works on straight walls and returns; curved surfaces need thin veneer instead.
- Lock the format into the take-off. Order 20x55cm or 15.2x61cm panels against your layout, plus one-piece L-corners for every outside corner.
- Check the first-course plan. The interlock only aligns what comes after the starter row, so your install spec must make that row straight.
- Source against the schedule. Samples in 1-3 days, production in 20-25 working days, one-20GP MOQ — plan the order before the construction deadline, not after.
Request Z-panel samples from Top Stone Panels to confirm color, edge tolerance, and backer profile in hand. Physical samples ship in 1-3 working days.