The farmhouse look is not a stone look. It is a look built out of proportion, contrast and restraint, with stone doing the job of anchoring a light building to the ground. Which is exactly where most farmhouse projects go wrong: the elevation gets covered, the coverage gets approved on a render that was drawn without shadows, and the finished house reads as a cottage with a stone skin rather than a farmhouse with a stone base.
Farmhouse stone cladding is decided by placement before it is decided by stone, and this page covers five placements rather than five products, because on a farmhouse the placement is the design. Each one carries its own detailing problem, its own material thickness decision and its own junction with whatever sits next to it. The palette, the format choice and the ordering logic come at the end, because on a house this is a whole-property specification: plinth, pier, gable, stack and path, bought once, vein-matched once.
- Treat stone as massing, not coverage: the farmhouse read depends on how much wall is left in a contrasting material.
- The plinth is the load-bearing design move. It gives a light building weight at the ground and it is where splash-back, impact and cleaning actually happen.
- Porch piers and gate piers carry stone with the least risk, and they are the elements where a pre-formed corner is worth the most.
- Every change of material needs a defined termination: a cap, a trim, a shadow gap. Junctions are what make stone look applied or built.
- Order the house as one coordinated run, including the outbuildings and the path, and hold the palette with vein-matched batching.
- Stone Is a Massing Decision
- Design 1: The Stone Plinth
- Design 2: Porch Piers and Veranda Base
- Design 3: The Gable End Statement
- Design 4: Chimney Stack and Hearth
- Design 5: Outbuildings, Gate Piers and the Ground Plane
- Palette, Relief and the Modern Farmhouse
- The Four Junctions That Decide the Job
- Ordering a Whole Property Once
- Frequently Asked Questions
Stone Is a Massing Decision
What makes a farmhouse read as a farmhouse is a long, low, lightly-clad volume sitting on something heavier. Stone contributes to that by being where gravity is: at the base, at the supports, and at the one solid element that survives from the original form, the stack. Clad the whole house in a textured face and you have removed the contrast that does the work, and you have also made an ordinary suburban box look like it is wearing a costume.
This is where the farmhouse brief diverges from the traditions that stone cladding is usually sold against. A Mediterranean or Tuscan elevation is comfortable with a high stone proportion and a warm palette; the residential siding approach treats stone as a full facade system; a contemporary villa often wants a flush, jointless band. A farmhouse wants the opposite of each of those: a modest proportion, a cool-to-neutral palette, and visible, deliberate edges. The site’s Tuscan facade ideas and its residential siding panels guide cover those two other directions, and the comparison is worth reading before freezing a farmhouse spec, because the same panel can be right in one and wrong in the other.
The practical rule: choose the elements first, then the material, then the relief, then the color. Reversing that order is how a homeowner ends up with a full-height feature wall in a stone that swamps the house.
Design 1: The Stone Plinth
The plinth is a band of stone from ground level up to a defined height, with the lighter material above it returning to the face or meeting it at a trim. On a farmhouse it is the single most reliable move, because it solves three problems at once: it gives the building weight, it puts the tough material where splash-back, lawn equipment, kicked litter and washing down actually happen, and it visually connects the house to its paths and yard.
The detailing is the whole job. The bottom edge needs to stop above the finished ground with a clear reveal so the stone is not wicking ground moisture, and the top edge needs a cap, a metal trim or a recessed shadow line rather than a sawn stone edge disappearing into render or board. Height should follow the architecture, not the box size: a plinth that stops at the first course above the window sill line looks arbitrary, and one that stops under the windowsill looks structural.
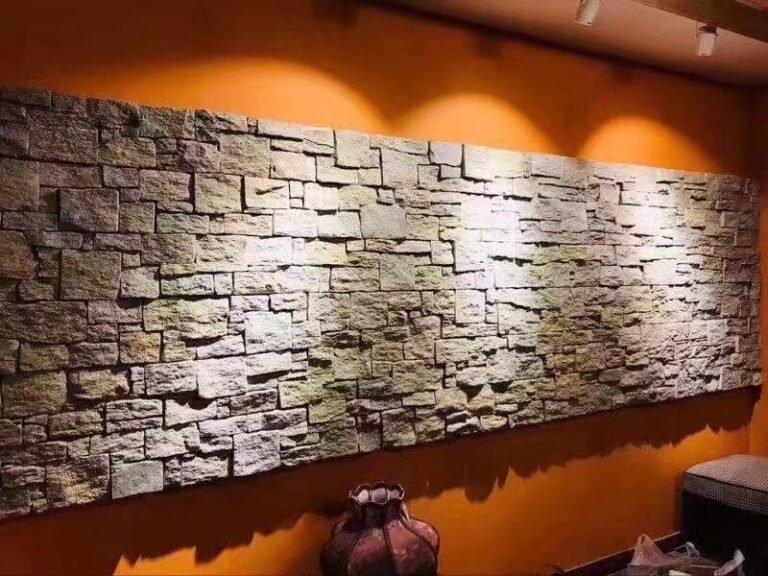
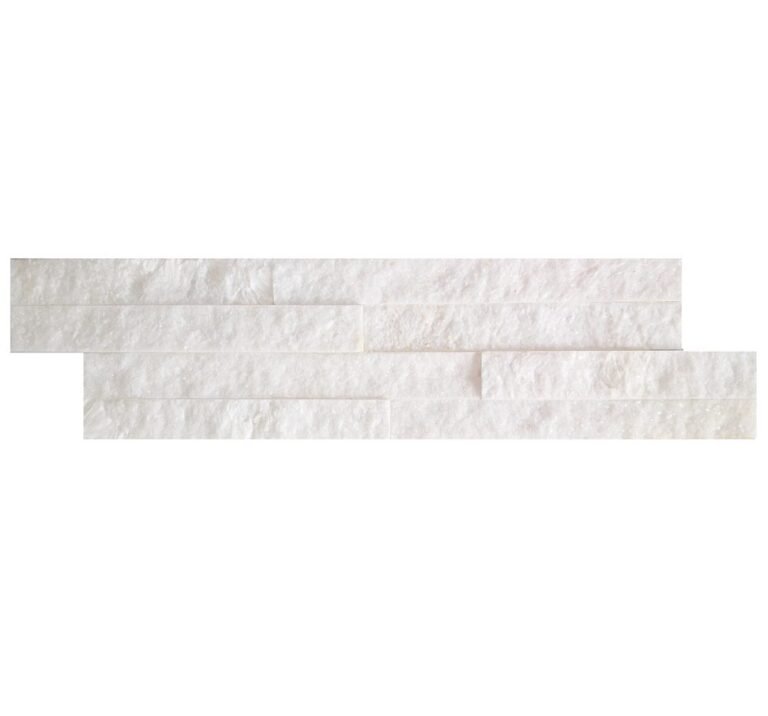
For the material itself, a ledger or split-face format in a standard panel gives the horizontal rhythm that a farmhouse base wants, and the stacked stone ledger line in 15x60cm and 15x55cm is the practical default. Where the plinth is tall and the upper wall is a smooth finish, a lower-relief face keeps the shadow line quiet instead of competing with the trim above it.
Design 2: Porch Piers and Veranda Base
The covered front porch is the identity element of the type, and its piers are the best place on the house to put stone, because a pier is small, seen up close, and already expected to be heavier than the wall behind it. Clad the piers and the porch skirt and the whole elevation gains permanence without any increase in wall coverage.
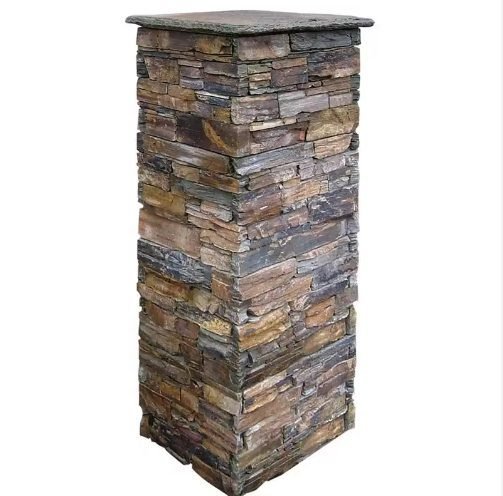
Piers are also where the corner problem becomes visible. A square pier has four external arrises, all at hand height, all in the weather, and all in the client’s photograph. Field-cut miters on a small pier produce chipped edges and four straight vertical joints, which is the opposite of the solid look the element needs. Pre-formed corner units alternate a 6×12 inch leg with a 6×6 inch leg and a 6×16 inch leg with a 6×8 inch leg so the joint breaks around the turn, and because the corner is factory-made, the site avoids the miter cut along with roughly 20 percent of the material waste and more than half of the corner labor it would otherwise carry.
Where the porch has square columns rather than built piers, a pre-assembled column kit with a matching pillar cap does the same job faster and gives the top of the pier a shedding edge instead of a butt joint under the beam. The sizing and cap options for those kits are covered in the pillar wrap and column kit guide.
Design 3: The Gable End Statement
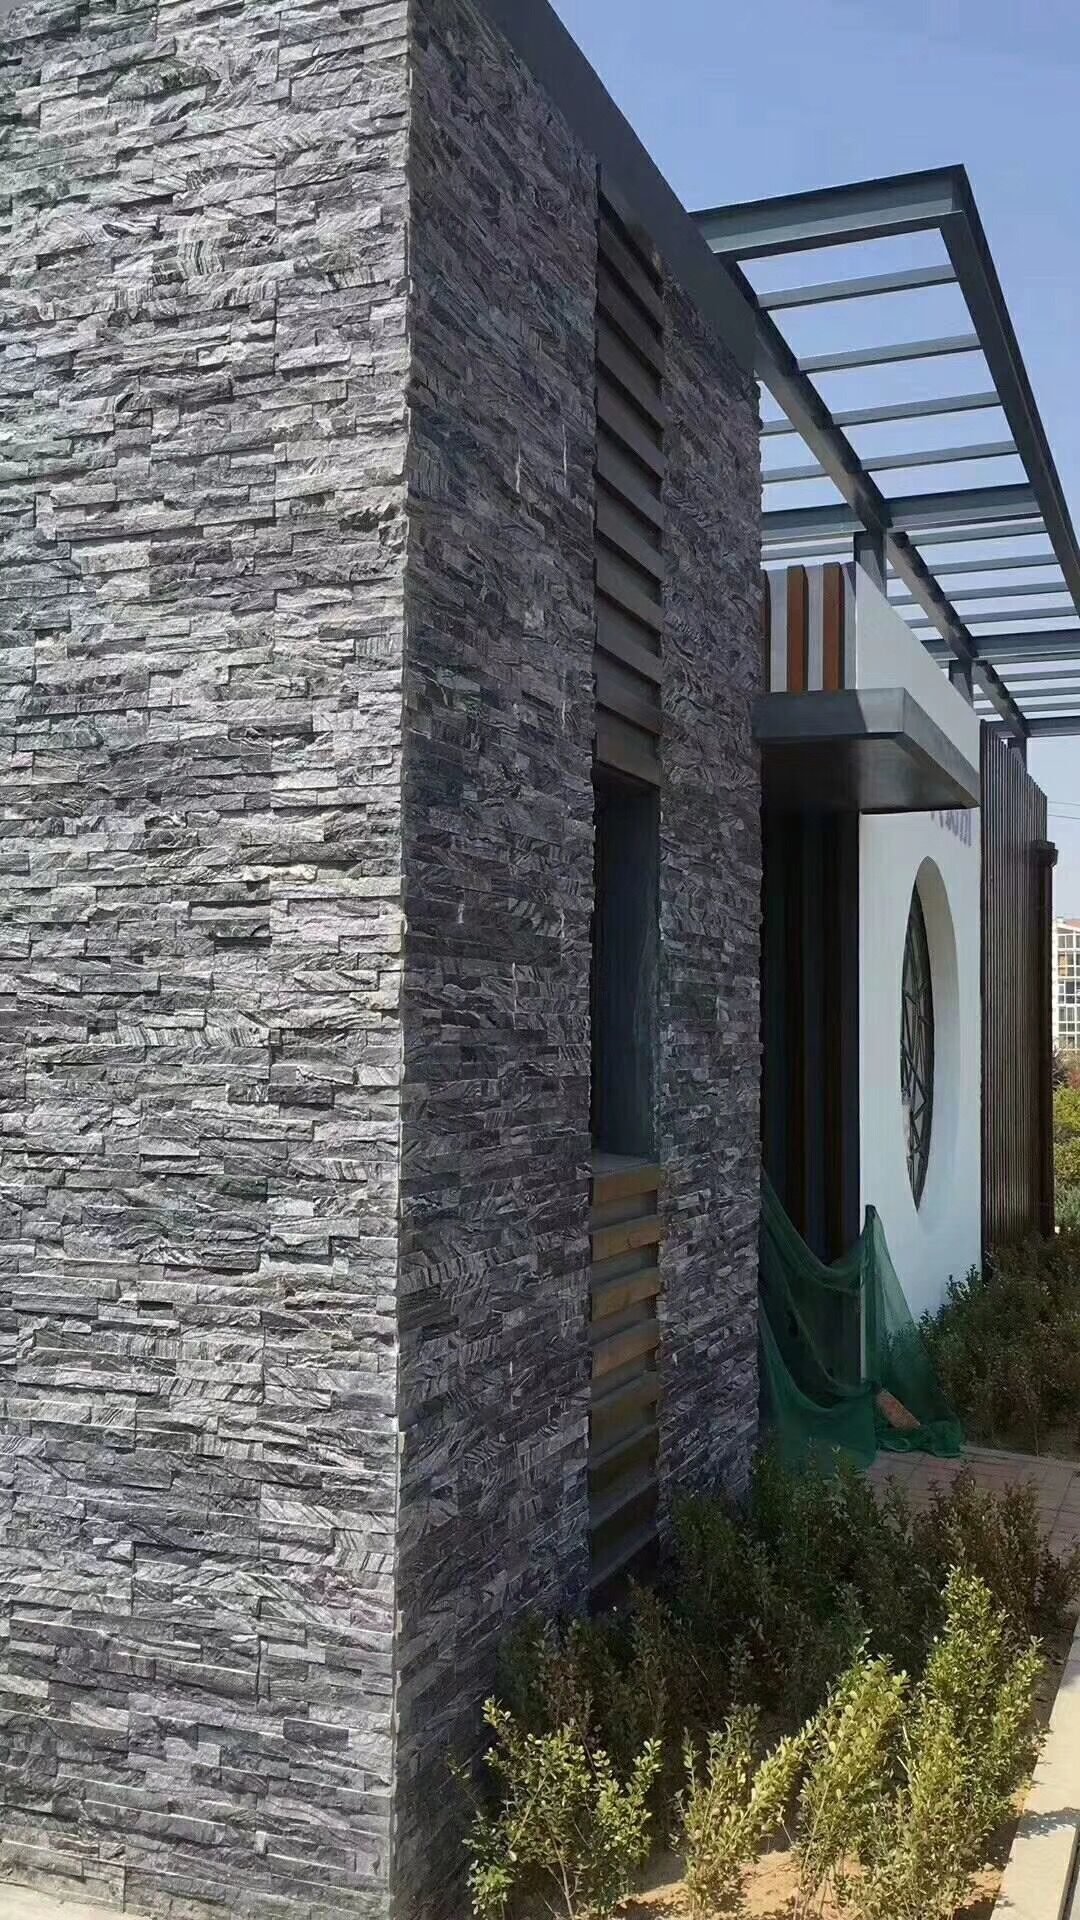
If a client wants more stone than the plinth and piers can justify, the correct place to put it is one gable end, not all four walls. A single clad gable reads as an architectural decision: the triangular form is a natural frame, the eye treats it as an object rather than as a surface, and the rest of the house keeps its contrast.
Two things make or break it. The rake is the hard edge, and the material has to be terminated cleanly against it with a trim or a cap that sheds water away from the joint, because a raked butt joint against a cladding board is a leak waiting to happen and a visual mess in the same season. And the field needs a bond: a random ledgestone run up a gable can look chaotic in a shape that is already busy, so a linear or stacked profile with a consistent horizontal rhythm almost always reads calmer and more modern.
The same logic works for a single wall of an open-plan rear elevation, where the stone marks one plane and the surrounding materials mark the rest. The site’s collection of exterior wall design ideas covers that plane-by-plane approach on wider facades.
Design 4: Chimney Stack and Hearth
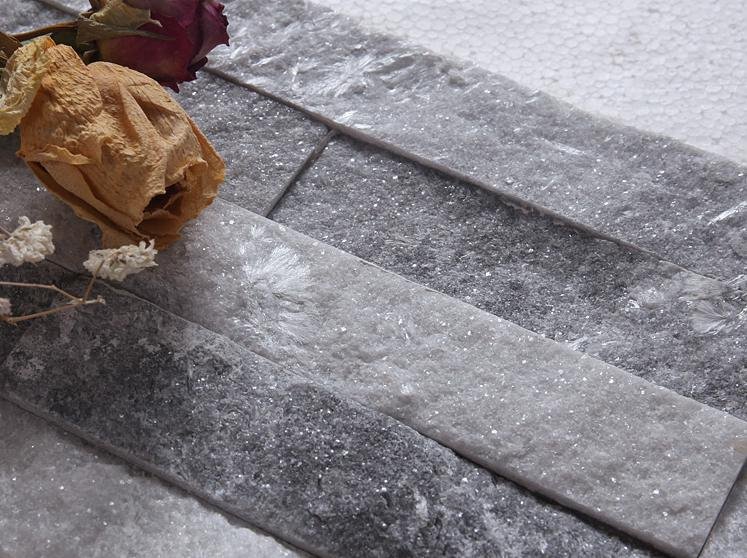
The chimney is the one element on a farmhouse that is already understood as masonry, so stone on it never looks applied. It works as a vertical band tying the roof line to the ground, and on most plans it sits right next to the gable, the porch roof and the wall junctions, which means it also has to be detailed where those meet.
Three rules carry it. Flash and crank the stone clear of the roof plane and never let a joint sit in the angle where two planes meet. Keep the stack’s relief quieter than the plinth below it, because the stack is seen against the sky and reads as silhouette rather than as surface. And if the stack continues indoors as a hearth, order the interior and exterior faces from the same run: a living-room chimney in a different tone to the outside one looks like two buildings.
Interior continuation is its own specification, covering the fireplace surround and hearth junctions, and the site’s ledgestone fireplace designs piece handles that side of the same element.
Design 5: Outbuildings, Gate Piers and the Ground Plane
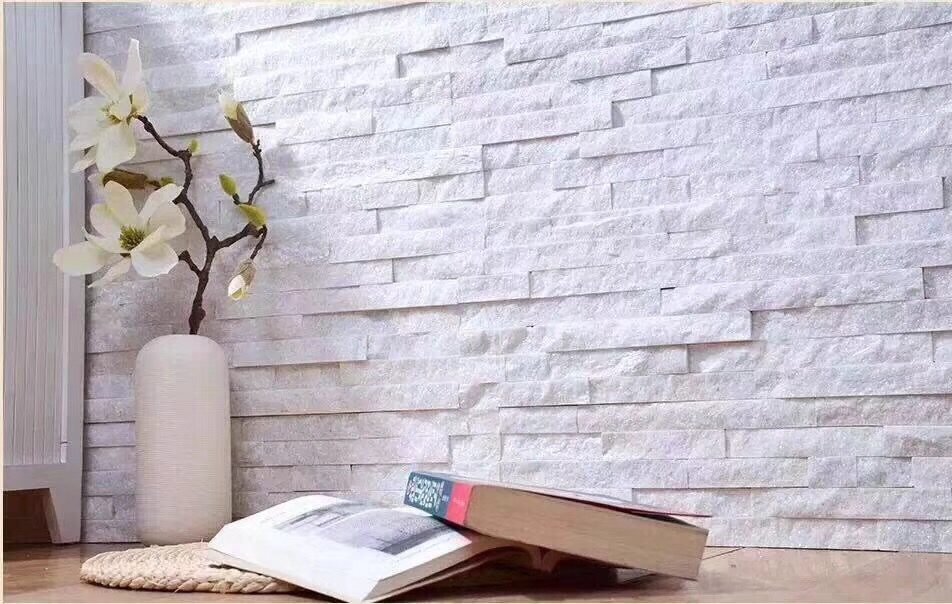
The farmhouse is a composition of buildings, not a building, and the stone is what makes the family read as one. A barn office, a shed, a cart gate pier and a low garden wall in the same face, ordered from the same run, are what stop an extension of outbuildings looking like a hardware store behind the house.
Outbuildings are also where the format discipline is easiest to hold: a small structure can be fully clad in stone without the massing problem the house has, and because the volume is modest the labor per element is low. Gate piers carry the same logic at the property edge and should share the house’s cap profile.
Then the ground. A stone-clad farmhouse with an asphalt or plain concrete path loses the thread at the most visible junction, which is where people walk. Flagstone and mesh-backed crazy paving in the same stone family keeps the approach, the patio and the path continuous with the plinth, and that continuity is the difference between a designed property and a house with a feature. The material and layout options are covered in the flagstone and crazy paving line, and the same gate and fence composition is worked through in the entrance pillar combinations already on this site.
Palette, Relief and the Modern Farmhouse
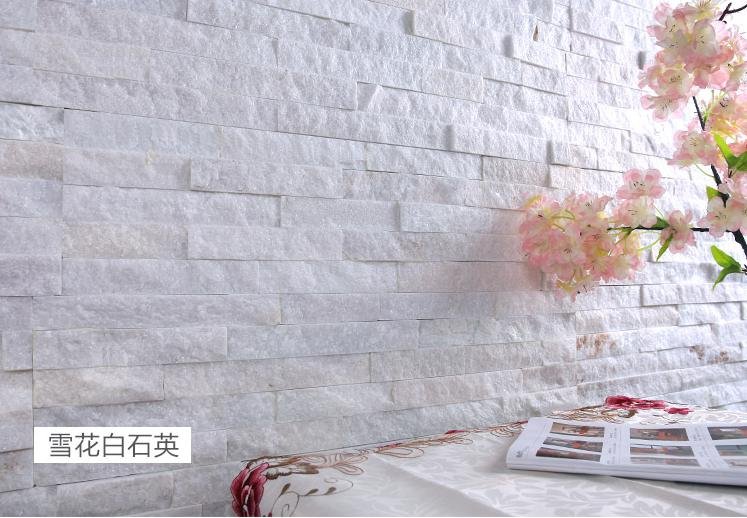
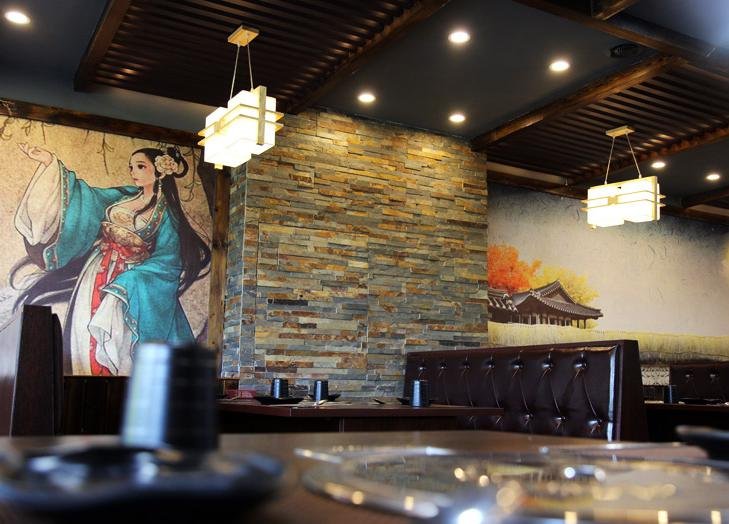
Palette is where the two halves of “rustic modern” get reconciled. The rustic half wants warmth, texture and natural variation; the modern half wants restraint, cool neutrals and quiet joints. A buff-and-gray mix with a matte split face sits in the middle and works on almost any farmhouse plan. A saturated warm terracotta range pushes the same house toward a Mediterranean read, and a hard white with tight linear joints pulls it toward a modern barn.
Relief does more than color. Deep split-face texture under low sun throws long shadows, which increases the apparent stone area dramatically: a plinth that looked modest on the sample becomes the loudest thing on the elevation. Where the design wants stone present but calm, the answer is not less stone but lower relief, or a banded profile whose shadow lines are horizontal and orderly rather than random.
| Design intent | Relief and format | Where it belongs on the property |
|---|---|---|
| Anchor a light body | Medium relief ledger, horizontal rhythm | Plinth and porch skirt |
| Read as solid at close range | Lower relief, tight module, pre-formed corners | Piers, gate piers, hearth |
| Make one bold statement | Deep split face, consistent bond | One gable end only |
| Look calm and modern | Ultra-thin linear profile, quiet shadow line | Band or wall adjacent to large glazing |
The Four Junctions That Decide the Job
A farmhouse elevation is mostly junction, because stone is being asked to meet other materials in public view. Four of them determine whether the house looks detailed or half-finished.
Stone to render or lime wash wants a physical stop: a bell cast, a trim or a recessed gap. A feathered, caulked edge is a maintenance item long before the maintenance cycle expects it. Stone to timber or board cladding wants a shadow gap and a cover trim, since the two materials move differently with moisture. Stone to window and door surrounds wants the same material returned around the reveal, or a contrasting frame, but not an unplanned cut piece. Stone to roofline and rake wants a cap that sheds out and away, which is where the gable and chimney designs are actually won.
The trim profiles that close these junctions, sills, caps and banding, are components to be ordered with the stone rather than fabricated on the day, and specifying them alongside the panels is what keeps the arris out of the trades’ improvisation. The same document should name a cleaning routine for the lower band, because that is where the plinth’s life is spent, and published cleaning and maintenance guidance for natural stone facades is available from the Natural Stone Institute.
Ordering a Whole Property Once
A farmhouse buys stone for at least four conditions at once: the plinth, the piers, one statement plane, and the paths and garden walls. Ordering those in four separate decisions means four batches, four color matches left to chance, and four sets of freight. One coordinated order, mixed across product lines in a single 20GP container minimum, keeps the vein, the module and the delivery date under one control.
Three instructions make that work. Draw the palette from one nominated vein and hand-sort the split-face loose stone that carries it, because the 95 percent or greater color-transition figure is the factory’s batch check on loose stone rather than a promise about every format in the order, and the panelled lines are matched instead against the retained approval sample. Fix the module per element in the drawings, so the plinth’s course height and the pier’s width do not produce a half-piece at the front door. And keep that approval sample on file for the restock, because a farmhouse is almost never finished in one season, and the outbuilding usually comes last.
Frequently Asked Questions
How much of a farmhouse should be clad in stone?
Enough to anchor it and no more. A plinth, the porch piers and skirt, and one further element such as a gable end or the chimney keeps the contrast that defines the style. Full coverage turns the building heavy and removes the proportion.
What stone colors work on a modern farmhouse?
Neutral to warm-gray ranges with a matte natural face, sometimes lifted with a small proportion of buff. Strongly warm terracotta palettes shift the same house toward a Mediterranean read rather than a farmhouse one.
How is the stone stopped where it meets render or boards?
With a physical termination: a bell cast, a cover trim or a recessed shadow gap. A caulked, feathered edge fails visually and functionally within a few years, and it is the most common defect on this style of elevation.
Should the outbuildings match the house?
Yes, and the reliable way to do it is one coordinated order with vein-selected batches across formats, keeping the approval sample on file so the barn, gate piers and paths are drawn from the same run.
Does deep texture help or hurt a farmhouse facade?
It usually hurts at distance and helps at hand height. Relief multiplies apparent coverage under low sun, so keep deeper faces on the gable or the hearth and use a lower relief on the long plinth band.
Conclusion
Stone makes a farmhouse look inevitable when it is placed rather than spread. Put it at the plinth where the weather and the lawn mower live, on the piers that frame the porch, on one gable or stack that can carry the drama, and in the outbuildings and paths that tie the land to the house. Then detail the four junctions where it meets another material, keep the palette neutral and the relief honest at distance, and order the property as one coordinated run so the barn matches the porch.
- Choose elements, not coverage: plinth, piers, one statement plane, stack, outbuildings.
- Every change of material gets a cap, a trim or a shadow gap.
- Judge relief at the real distance and under low sun, not from a hand sample.
- Order the whole property together and vein-match the palette across formats.
- Keep the approval sample for the phase you will always build last.
Drawing a farmhouse set of buildings and wanting the plinth, pier and path palette held together across formats? Send the elevations and the site plan to the Top Stone Panels team and we will build it as one coordinated, vein-matched order.