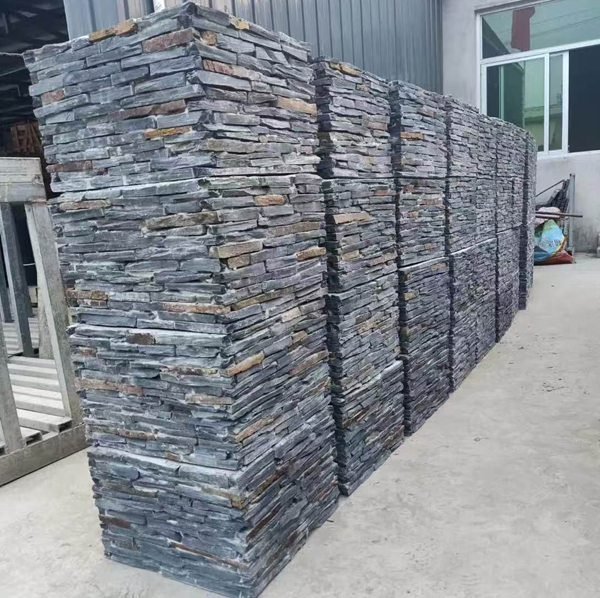
Stone siding panels get bought two ways: by the pallet from a distributor, or by the container from a quarry-backed manufacturer. This guide is for the second path — the renovator, builder, or importer who wants natural stone on a residential exterior without paying a middleman markup for every square foot.
Residential exterior renovation is where panelized natural stone earns its reputation. Panels cover a wall faster than individual stones, carry tighter dimensional control, and — when the factory manages vein selection — arrive looking like one continuous facade instead of a patchwork. The trade-off is that the product is only as good as the specification behind it. Get the backing, stone type, and supply parameters right, and the wall outlives the mortgage. Wing it, and you are signing up for repointing three winters in.
- Stone siding panels are factory-assembled natural stone units that install in courses, not individual stones — faster coverage with uniform joints.
- Construction matters: marine-grade epoxy bonding, cement backing, and mesh backing each change weight, profile, and installation behavior.
- Slate and quartzite are the workhorse exterior stones — dense, low-porosity, freeze-thaw tolerant from -30°C to +50°C, UV-stable, and salt-spray resistant.
- Prefabricated L-corners eliminate onsite 45-degree miter cutting and cut corner labor roughly in half.
- Residential-scale import orders start at a 1x20GP container with standard production of 20-25 working days; physical samples ship in 1-3 days.
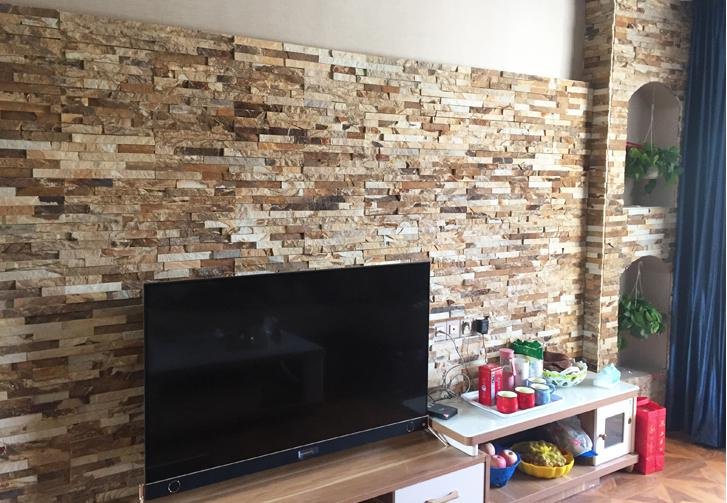
What Are Stone Siding Panels?
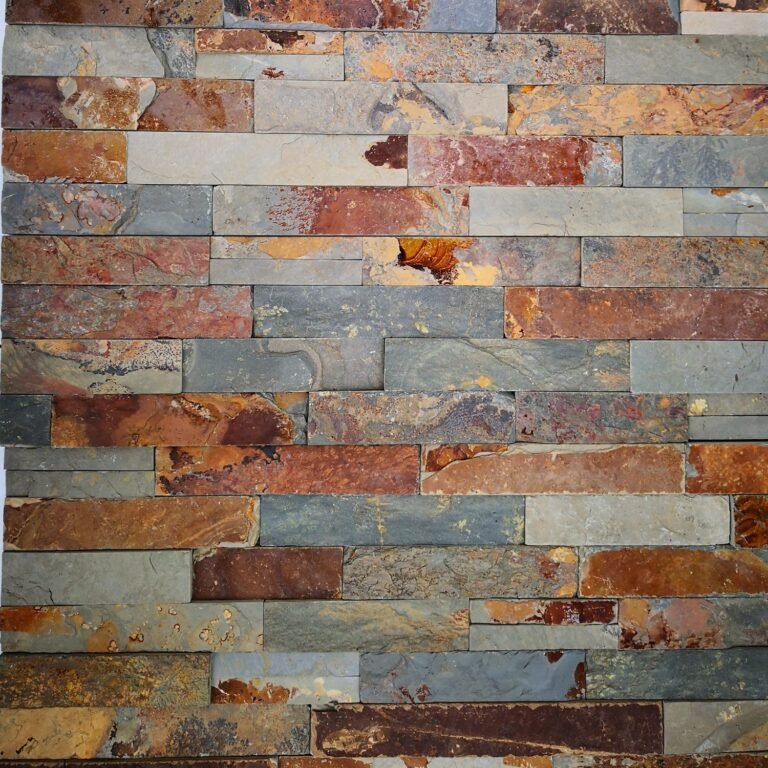
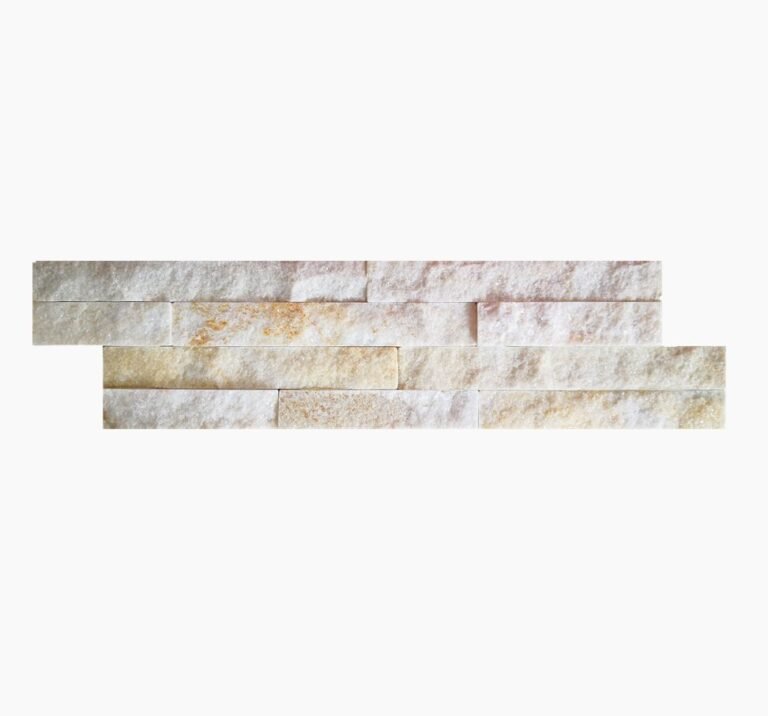
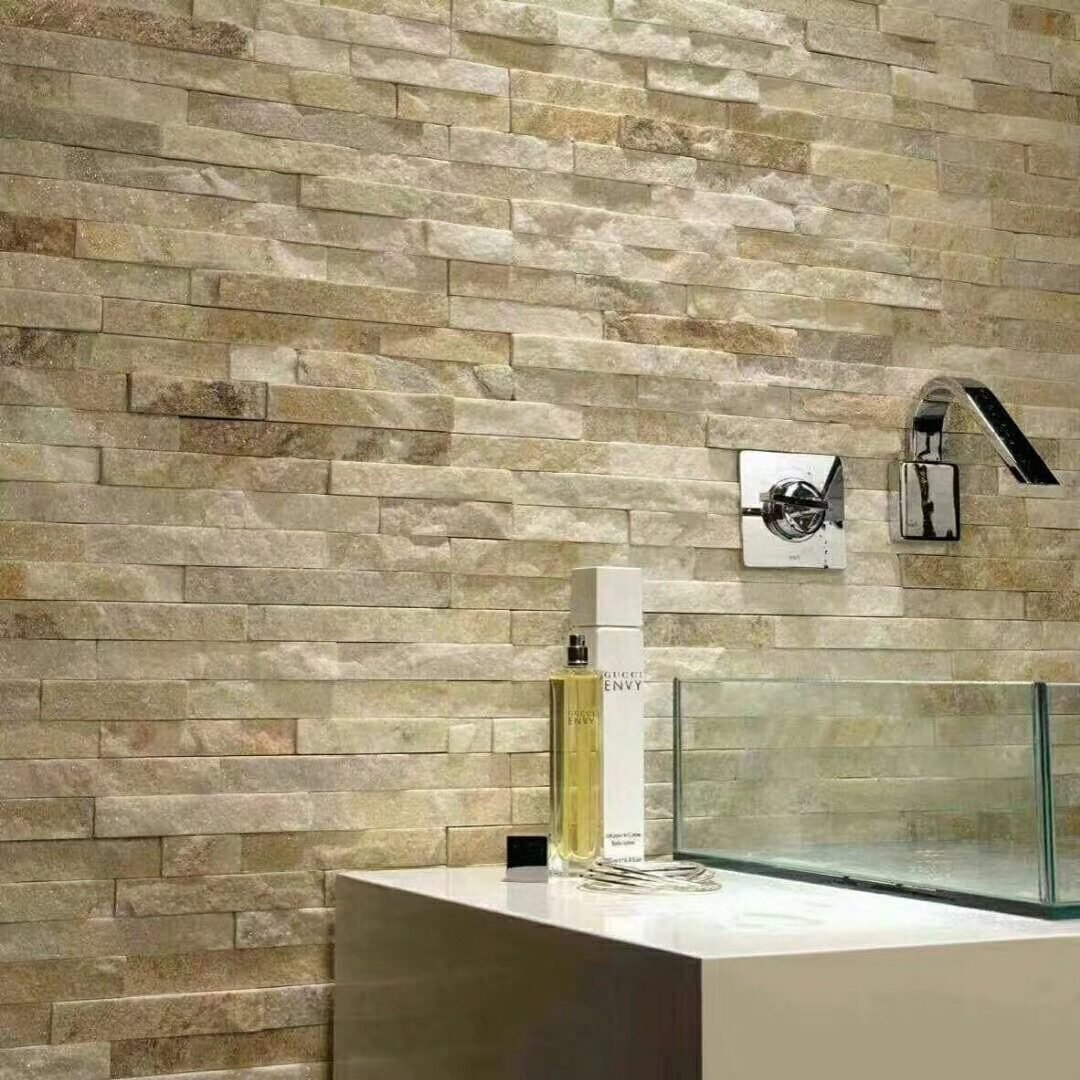
A stone siding panel is a factory-assembled section of natural stone. The factory splits, sorts, and arranges real stone — slate, quartzite, sandstone, or marble — and fixes it to a backing so that the crew on site installs panels, not individual stones. Panel sizes are standardized: Top Stone Panels produces stacked stone panels at 15x60cm and 15x55cm, ultra-thin ledgestone at 36x10cm, and interlocking z-panels at 20x55cm or 15.2x61cm, all from the same quarry-vein selection process.
The distinction matters for residential renovation because the panel removes the two hardest variables from an exterior wall job: layout and sorting. Because each panel holds a fixed arrangement of stones, the pattern repeats at a controlled rhythm. Because the factory sorts by vein before assembly, the facade arrives color-consistent instead of mixing quarry blocks into a muddy average. That is the difference between a wall that reads as deliberate architecture and one that reads as a stone yard dumpster.
Panels are not a thinner, cheaper version of real stone. The face is the fully split natural rock from the ledge — what changes is the assembly method and the backing. For the full product breakdown, see our stacked stone siding panels product guide, and for pattern ideas across an entire house, the stone siding ideas collection shows nine exterior applications of the same material family.
Stone Siding Panels vs Other Siding Materials
Every siding material on the market answers a different question. This table puts natural stone panels against the alternatives a residential renovator typically weighs.
| Material | What it costs you | What it gives back | Who should pick it |
| Natural stone panels (veneer) | Higher material cost; weight needs a sound substrate; sourcing runs through a factory or importer | Real quarried material, A-rated non-combustible, UV-stable, freeze-thaw tolerant, one-of-a-kind mineral texture | Homeowners and builders who want a permanent facade and are buying for decades, not for resale cosmetics |
| Engineered stone veneer units | Often lighter and cheaper per square foot; color is cast, not natural | Uniform color runs, fast installation, simpler handling | Projects where budget predictability matters more than authentic mineral depth |
| Wood siding | Repainting and rot repairs on a maintenance cycle; weekly care in wet climates | Warmth, easy cutting, familiar construction | Owners who plan to repaint on schedule and value repairability over permanence |
| Fiber cement | Reasonable cost; joints and fastener patterns visible; flat panel look | Low maintenance, fire-resistant, paint-grade finish | Modern flat facades where the profile is the design, not the material |
| Full-thickness stone | Heaviest framing and footing requirements; slow, skilled masonry labor | Maximum mass and durability; the classic masonry wall | Once-in-a-generation builds with structural design to carry the weight |
The honest framing for a residential renovation: natural stone panels cost more than flat siding systems, and they demand a properly prepared substrate. In return you get the only option on this list that is quarried, non-combustible by nature, and does not require repainting. Our natural versus engineered comparison goes deeper into why buyers choose the genuine material even when the manufactured alternative is cheaper.
Panel Construction: Epoxy Bond vs Cement vs Mesh Backing
Three backing systems dominate the panel market, and the choice changes your installed profile and weight budget more than the stone color does.
| Construction | How it is made | Best fit | Watch out for |
| Marine-grade epoxy bond | Each stone is glued to the panel backing with marine-grade epoxy | Indoor and covered applications, uneven stone faces, tight joint looks | Verify the adhesive spec matches the project exposure; not all epoxies are exterior-rated |
| Cement backing | Stones are bedded into a factory-formed cement base | Exterior facades, full masonry look, thermal mass | Heavier panels; backing must be cured and compatible with the same mortar family as the field wall |
| Mesh backing | Stones mounted on a mesh substrate, flexible before setting | Irregular flagstone-style layouts, arches, curved walls, quick sorting | Keep the mesh tensioned during set; poorly tensioned mesh lets panels sag in wet cure |
For a residential renovation, ask the factory which backing they pair with their standard exterior panels and why. A manufacturer that produces marine-grade epoxy panels, cement-backed panels, and interlocking z-panels in the same plant — as Top Stone Panels does — can show you the actual assembly instead of a catalog photo. The interlocking z-panel line is the no-mortar-bonding middle ground for buyers who want panel speed with a cement-family backing.
Stone Types and Colors for Residential Facades
Exterior stone is a minerals decision before it is a colors decision. The two properties that keep a facade honest in the weather are density and porosity. Stones with high density and low porosity absorb less water, hold less ice, and shrug off winter.
Slate. The workhorse of cold-climate residential cladding. Fine grain, high density, low water absorption, and a natural split face that catches light at different angles through the day. Slate sorts into grey, black, green, and mixed tones. It is the material Top Stone Panels ships most for exterior walls, and it is the stone behind the cold-climate exterior veneer guide.
Quartzite. The premium exterior choice. Quartzite is harder and denser than slate, holds a cleaner edge under the infrared CNC saw, and tolerates the widest temperature swings. Its trade-off is a higher material cost and fewer color families — whites, greys, and warm golds. Architects spec quartzite when the facade has to look as good in twenty years as it does in the first week.
Sandstone. Warm tans, buffs, and rust tones for transitional and desert-modern homes. Sandstone reads softer than slate and can carry a higher absorption rate, so it suits mild coastal and arid climates more than deep-freeze zones — the real thin stone veneer sourcing guide explains how to match the quarry block to the climate.
Marble. Daylight and veining make marble a statement material, but on an exterior it is a maintenance product. Reserve marble for covered porches, entry columns, and accent bands where the owner accepts mineral patina over time. For large exterior fields, slate and quartzite are the honest recommendations.
Thickness, Weight, and the Corner Problem
Residential wall assemblies are lighter than commercial masonry, so panel weight decides how much structural work the renovation needs. Thin veneer panels run roughly 1-2cm of finished thickness after backing — light enough for standard wood-framed walls with the right substrate. Standard stacked panels are typically 2-4cm and require a sound structural wall with a proper lath or bonding system. Full-thickness veneer up to 5cm belongs on masonry or engineered structures, not retrofit frame.
Weight management is a specification, not a complaint. If the architect’s drawing calls for a 2cm cement-backed panel and the structural check says the wall carries it, fine. If it does not, switch to a mesh-backed or epoxy-bonded thin panel from the same stone family rather than weakening another part of the house to accommodate stone.
The corner is where most residential stone renovations fail visually. Rows of stones meeting at a 90-degree turn invite miter cutting on site, and miters drift — one edge high, one joint fat, one corner shade darker because the saw angles cut across the grain. The factory fix is the prefabricated L-corner: a pre-assembled 90-degree piece that matches the panel row exactly. Top Stone Panels supplies L-corners with its stacked stone system, and installers consistently find that pre-made corners replace roughly half the corner labor because no one stands on a scaffold with an angle grinder. The full argument appears in the L-corner essentials guide.
Estimating Quantity and Planning Your Budget
Quantity math for residential siding runs in four numbers: wall square footage, opening subtraction, waste factor, and corner coverage. Measure the wall width times height, subtract windows and doors, add a 5-8% cut-and-break allowance, then add the linear corner footage at roughly one panel per row of corner. Panels are sold by square foot or square meter coverage, so keep the estimate in one unit and convert once.
| Budget line | What it includes |
| Material (FOB) | Panel cost per unit, L-corners, caps, and any custom color mix |
| Logistics | Ocean freight, palletization, insurance, customs, and port handling |
| Installation | Substrate prep, adhesive or mortar, flashing, grout, and labor — usually the largest line for a retrofit |
| Reserve | Broken panels, cut errors, and matching spares from the same quarry lot |
Two planning rules specific to imported stone: order spare panels from the same production lot, and lock the color choice to an actual physical sample rather than a screen image. Stone is a mineral product; a phone photo flatters every tone. The exterior wall cladding specification guide includes the exact product sheet fields a renovator should put in front of a supplier.
Climate Check: Cold Zones, Coastal Air, and Strong Sun
Choose exterior stone by the weather it has to survive, not by the render in the brochure.
Freeze-thaw zones. The mechanism of frost damage is absorbed water turning to ice. Dense slate and quartzite veneer absorbs so little water that there is almost nothing inside to freeze — the same physics that makes it a durable roofing stone. Top Stone Panels’ natural panels are engineered for the -30°C to +50°C range and the anti-freeze testing guide walks through the ASTM C666 and C97 reports a cold-climate specifier should ask for.
Coastal air. Salt spray corrodes fasteners and spalls soft stone. A dense mineral face shrugs off salt and humidity; a porous face soaks it in. High-salt coastal renovations should specify dense slate or quartzite exterior panels with stainless or coated fasteners and a ventilated detail where the wall meets the deck.
Strong sun. Some engineered siding tones fade under UV, which is why a five-year-old house occasionally shows a bleached south wall. Natural stone is UV-stable — the mineral pigment is the stone itself. Color drift across a building is a batch-matching issue, not a fading issue, which is exactly what vein-controlled batch selection exists to prevent.
Installation Essentials for a Long-Lasting Wall
Panels reduce the skill required for layout, but the substrate is where walls actually live or die. Four essentials apply to every residential stone panel project:
- Water management first. A vapor-permeable weather barrier behind the veneer, flashing at the base of the wall, and weep details at openings outrank any adhesive in the job. Flashing mistakes are the number-one cause of “the stone is leaking” calls — and the stone is almost never the leak.
- Substrate compatibility. Wood frame takes a cement board or lath-and-scratch system; masonry takes a scratch coat. The backing of the panel must bond to the substrate system, not fight it. The substrate comparison guide runs the plywood, cement board, and metal lath options side by side.
- Lay the field before you bond it. Dry-fit a row of panels, mark cut lines, and let the pattern breathe. A layout pass on the ground costs an hour; a misread pattern on the wall costs a full repurchase.
- Corners and caps finish the weather story. L-corners turn the corner cleanly, and a cap or coping detail protects the top of the veneer from water entry. The top edge of a stone wall is not decoration; it is the seam that decides whether the wall lasts.
For the step-by-step treatment, start with the thin veneer exterior installation walkthrough and the waterproofing guide before the crew mobilizes.
Ordering Direct from the Factory: MOQ, Lead Time, Samples
The direct-from-factory path is how residential-scale buyers get the same stone a commercial tower gets, at a wholesale structure. The numbers that actually run the order:
| Parameter | Typical for Top Stone Panels |
| Physical samples | Shipped in 1-3 days, so you can hold the stone and run your own lab tests before a container |
| MOQ | One 20GP container — enough for a typical single-family exterior or a small multi-unit spec |
| Production | 20-25 working days for standard product; 25-30 days for a first order with custom retail packaging |
| Terms | 30% T/T deposit, 70% before loading; FOB Xingang, EXW, CIF, or DDP available |
| Documentation | Certificate of origin, ISPM 15 fumigation, pre-shipment inspection video, batch photos |
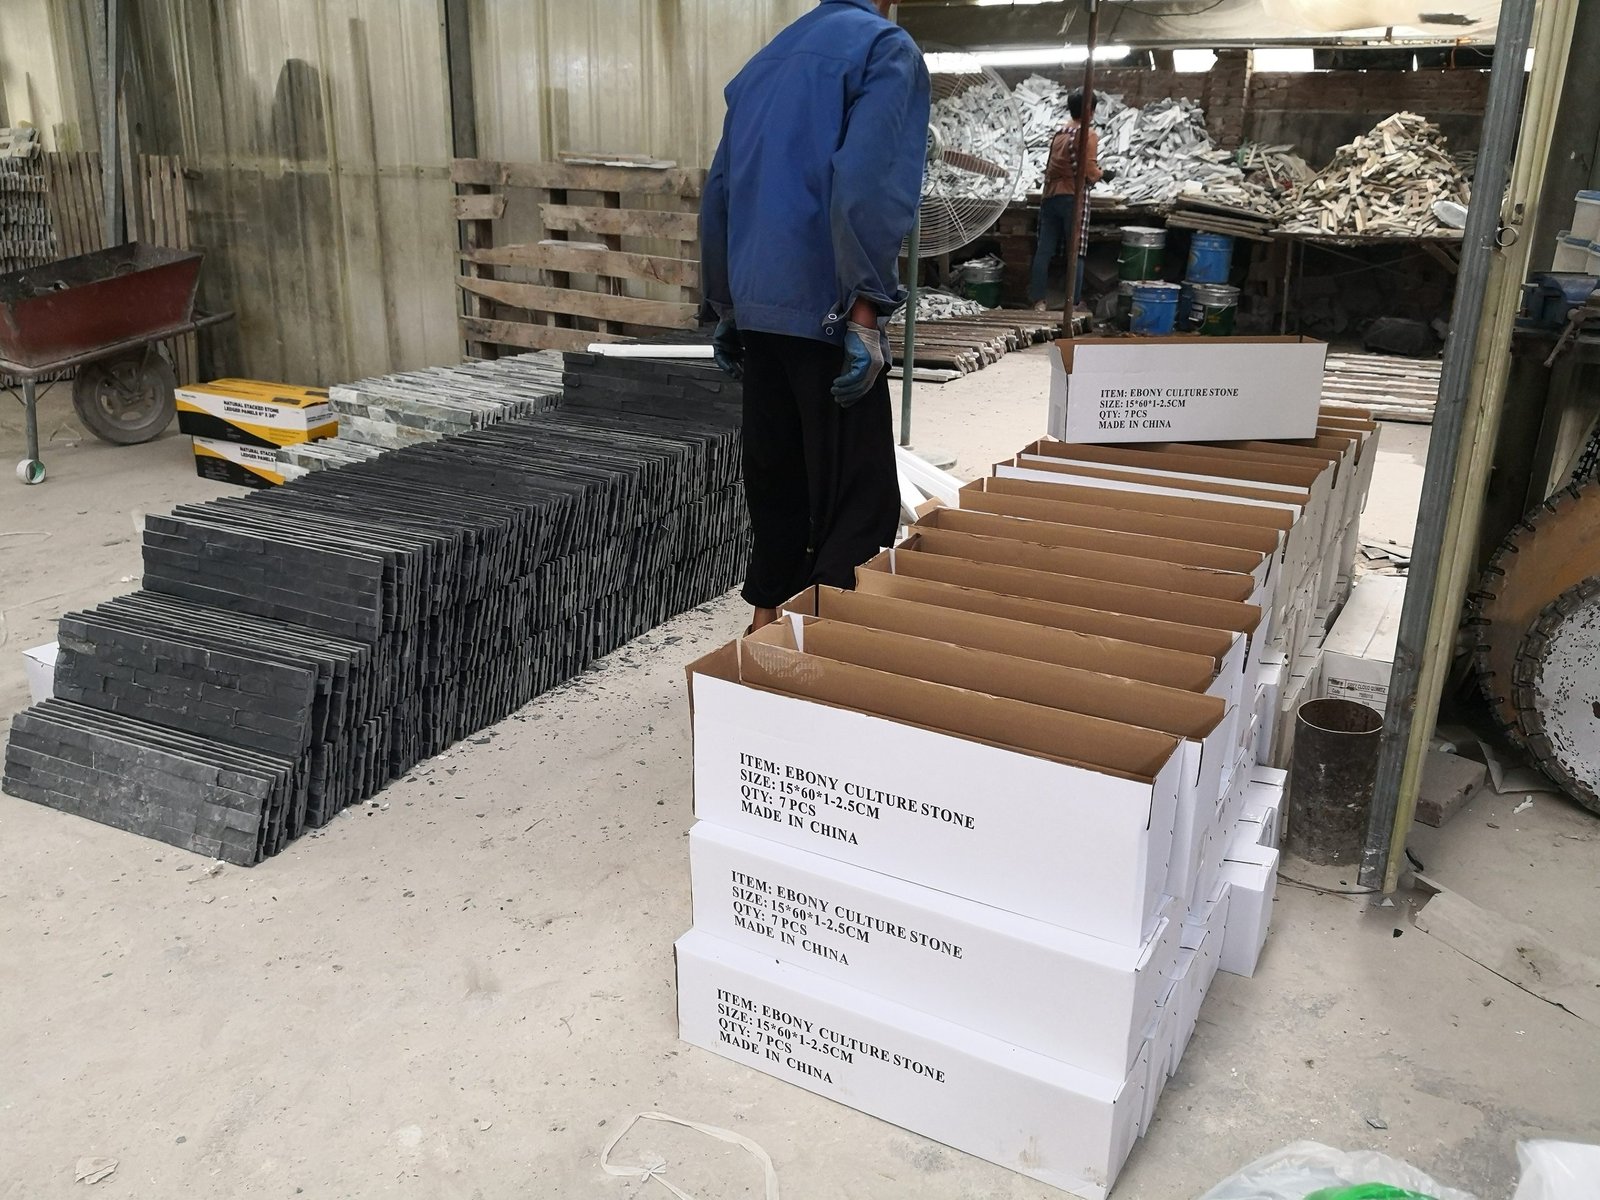
| Packaging | Zero-breakage protocol: reinforced cartons, plywood pallets, steel strapping, container airbags |
Capacity matters for renovation timelines. A factory moving 220+ containers a year with 80,000 m² per month of stacked stone capacity has the margin to hold your production slot; a workshop running on hand labor may not. Ask for the production schedule in writing before you commit to a construction date — the import lead-time guide lays out the planning math.
Common Mistakes in Residential Projects
- Skipping the sample. Color is selected from a photo, then the delivered lot fights the roof, the driveway, and every render in the neighbors’ eyes. Order a physical sample in daylight before any commitment.
- Mixing quarry lots mid-facade. Two lots from the same quarry can differ in tone. Buy the full quantity up front, keep spares from the same lot, and do not top up from “the same color” six months later.
- Letting corners become a miter day. Onsite miter cutting is slow and drifts; prefabricated L-corners keep every turn controlled. If the supplier does not offer them, ask the reason.
- Under-specifying the substrate. A beautiful panel on a weak backer is a failed wall. Budget the substrate and weather barrier as part of the stone system, not as an afterthought.
- Ignoring the top edge. Water finds the top of a wall the moment it rains. Caps, copings, or proper termination details are not optional on a residential stone elevation.
Frequently Asked Questions
What are stone siding panels? Factory-assembled sections of natural stone on a mesh, cement, or epoxy backing, installed in panel courses rather than as individual stones.
Do stone siding panels need maintenance? Less than most cladding. Wash occasionally, keep flashing and gutters clear, and seal only if the project spec calls for it. Dense natural stone does not need annual coating.
Can stone siding panels go over an existing house? Yes, as long as the substrate is structurally sound and prepared with the right bonding system. Fix any water-management issues underneath first — veneer hides nothing.
What is the difference between siding panels and stacked stone panels? Siding panel is the generic name for any natural stone panel assembled for wall coverage, including stacked stone. Stacked stone specifically describes panels arranged in staggered horizontal ledges, the most popular residential profile.
Conclusion
Stone siding panels are the fastest honest route from “house with a plain wall” to “house with a quarried mineral facade.” Specify them by construction, stone type, and climate — not by a photo — and the material does its half of the work: dense slate or quartzite on a sound substrate with prefabricated corners and controlled batch color delivers decades of exterior performance with mineral depth no coating can imitate.
If you are renovating one home, panels give you the commercial-grade product at a single-container scale. If you are buying for a distribution business, the same container is the first SKU of a private-label exterior line. Either way, start with the physical sample and build the specification from there.
Top Stone Panels supplies natural slate and quartzite siding panels factory-direct from the quarry in Yixian, Hebei — 15x60cm and 15x55cm stacked panels, prefabricated L-corners, and 20-25 working day production. Browse the stacked stone product line, or request a physical sample to lock the color before you order.