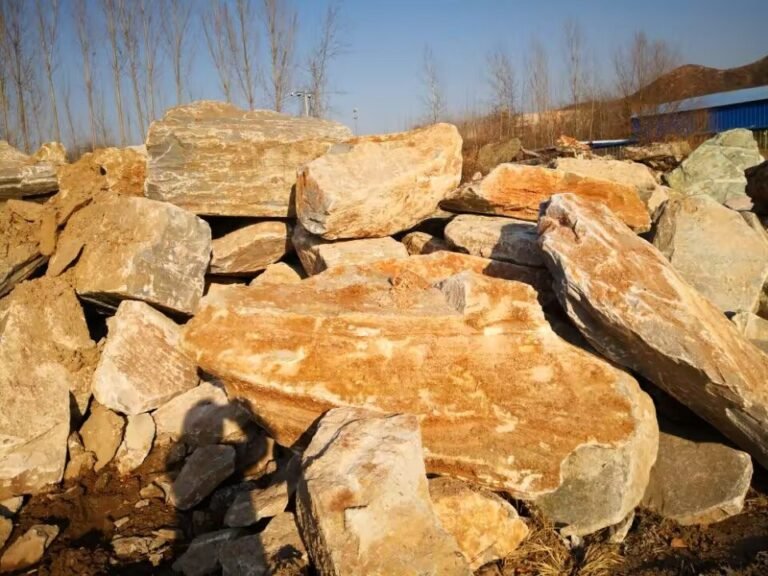
Offsite construction promises the same thing stone cladding promises from the other direction: quality moved indoors, weather removed from the critical path, and finish decided by a production line instead of by a scaffolding crew in October. The two ideas should be natural partners. In practice stone is the finish most often dropped from a modular value engineering list, and the reason is not that stone performs badly offsite. It is that stone is heavy, and a modular building is a weight budget.
This is a market-facing look at where prefab stone cladding genuinely earns its place in modular programs and where it does not: the weight arithmetic that decides the question before any design does, the difference between volumetric and panelized delivery, the joint problem nobody draws early enough, and what a distributor or contractor has to order differently when the wall arrives on a truck instead of being built. Fabrication trends are one thing; the physical and commercial constraints of moving a finished facade are another.
- Stone in offsite construction is a transport-weight decision first and a design decision second; the earlier that is settled, the more of the facade stays stone.
- Volumetric modules fight stone for weight budget. Panelized cassettes and precast cladding panels are where a stone facing survives the value engineering.
- Factory-applied stone is a real quality gain, but only if the bond is allowed to cure before the element is lifted, pointed and stacked.
- Module-to-module movement joints, corner components and the batch plan have to be drawn before the first element is clad, because no site crew can rescue them afterwards.
- The stone supply lead time has to be inside the element release schedule, and the packing specification has to survive a second handling by someone else’s crane.
- The Weight Budget Decides Everything
- Volumetric, Panelized, Precast: Three Different Answers
- Where Stone Actually Wins Offsite
- The Genuine Factory Advantage, and Its Catch
- The Seam Problem Is the Whole Problem
- Packing for a Crane You Do Not Control
- Fitting Stone Lead Time to an Element Schedule
- What a Distributor Should Stock for This Channel
- What the Factory Owes an Offsite Program
- Frequently Asked Questions
The Weight Budget Decides Everything
An offsite element is engineered to a mass before it is designed: the module or cassette has to travel on a road-legal truck, be lifted by a crane with a rated capacity at a rated radius, and stand with that weight permanently on the frame below. A cladding layer is competing in that arithmetic with structure, insulation, services and fit-out. Anyone proposing a thick hung stone facing for a volumetric box is proposing to take one of those other things out.
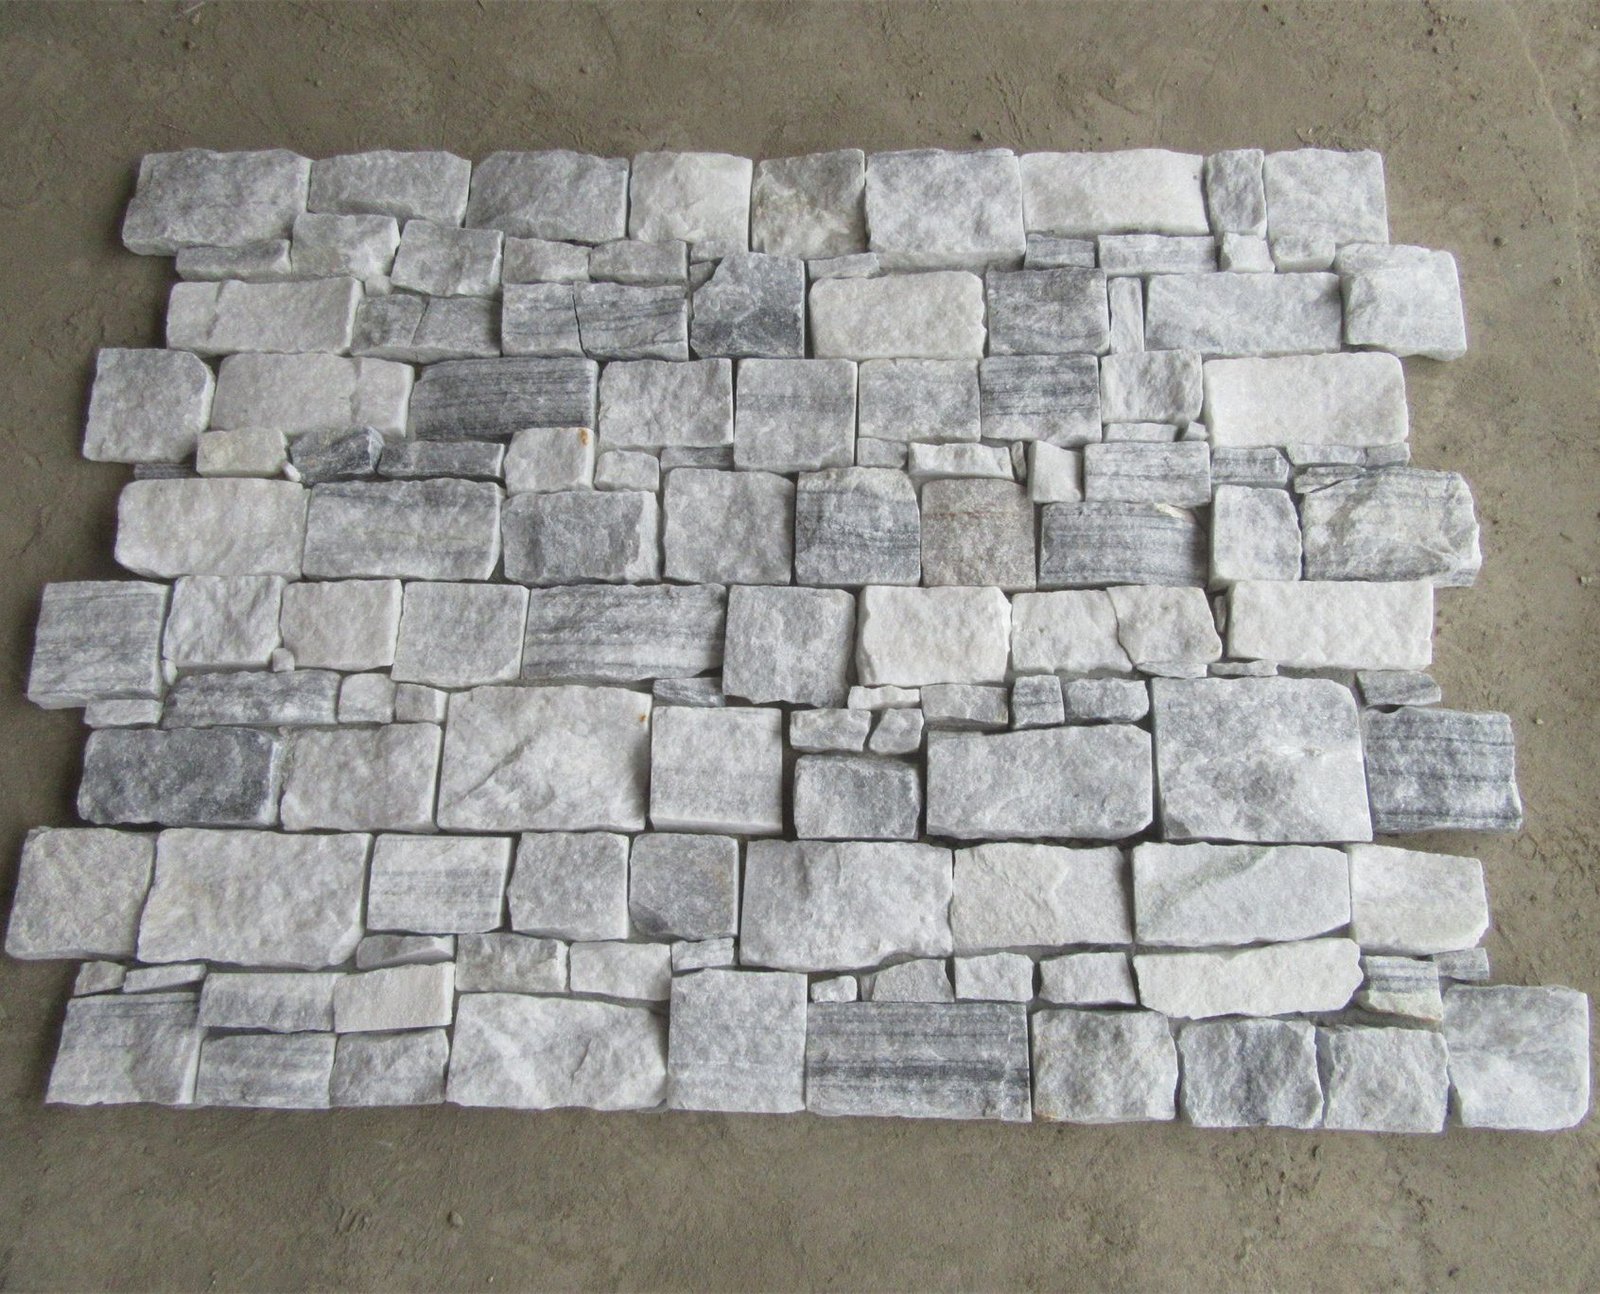
The same arithmetic governs the stone supply itself, and this is where an importer already has the intuition. Heavy stone ships against a container payload planned at roughly 24 to 26.5 tonnes, so covered area per container is that payload divided by the areal mass of the facing. Doubling the thickness halves the area per container, and inside a modular program the same relationship appears again as grams per square meter per module. A thin bonded facing is therefore not a compromise on this channel, it is the format that makes the channel possible.
The useful consequence for specification is that the design question is answerable early. If the mass allowance for the facade is agreed with the modular manufacturer at concept stage, a thin stone face is usually inside it, and the program keeps the material. If the stone is proposed at detail stage, it is the first line on the value-engineering list, and the building becomes something else.
Volumetric, Panelized, Precast: Three Different Answers
These three delivery models are usually discussed as one trend and they handle stone completely differently. Getting them apart is the single most useful thing a specifier can do before writing a facade note.
Volumetric means rooms: a box built, finished and fitted out in a plant, then driven to site. Weight is the binding constraint, the finish is on the outside face of a box that has to survive a road journey, and access for repair after installation is limited. Stone here is realistic only as a thin facing, and usually only on elements that are ground-floor or podium where the mass is easier to justify.
Panelized means flat components: walls, cassettes and floor pans delivered laid out for a crane. Here the facade can be a designed layer of its own, bonded or fixed to a backing panel produced under controlled conditions, and lifted as a unit. This is where an offsite stone program most often succeeds.
Precast means structural concrete elements with the finish cast or bonded onto them, and stone is a familiar facing. The interface, the insulation layer, the fixing angle and the joint are all engineered as part of the panel, and the construction method for bonding stone to a precast face is already written up in the guide to installing stone veneer on precast concrete and in the precast panel installation walkthrough rather than being improvised on site.
Where Stone Actually Wins Offsite
Offsite delivery is chosen for reproducibility, and reproducibility is where natural stone is genuinely strong, provided the module is planned around the material rather than the other way round. Three applications earn it.
Street elevations and the ground floor of a residential or institutional scheme are the highest-value faces and the ones most likely to be inspected at close distance, and they are also usually the heaviest structures, so they carry a facing more easily than a top-floor module. Repeat entrance and lobby elements benefit most: the same portal is built many times, and a fixed module with pre-formed corners gives a repeatability that a site-built skin rarely holds across a program.
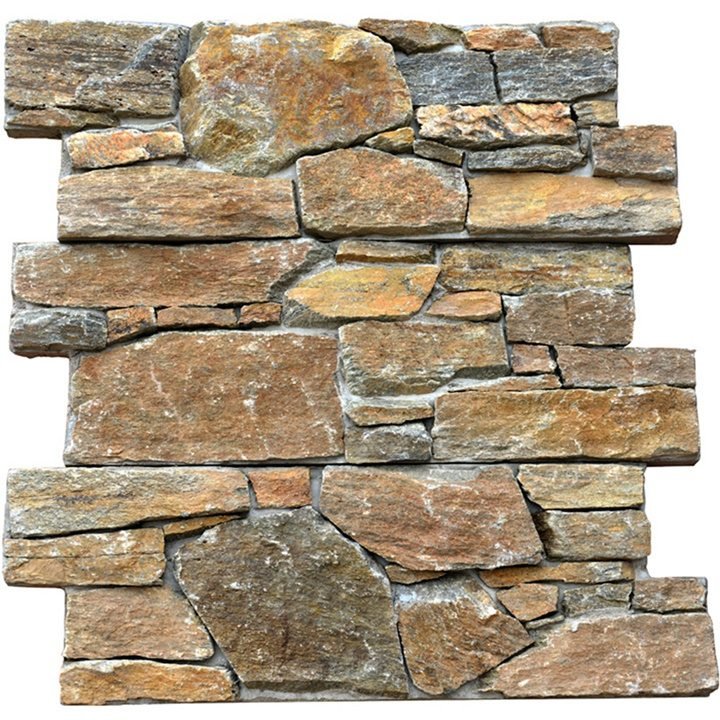
Podium and boundary walls, plant enclosures and gate structures are the third case, and they are close to the stone supplier’s existing strengths: square runs, defined corners and a fixed module. A panelized cassette with a bonded face, or cement-backed interlocking stone cladding engineered for cold regions and wind exposure, suits that work well, and the panelized-versus-glued build-speed trade-off is examined in the comparison of interlocking versus glued panels. Where the elevation also has to breathe, the ventilated-cavity logic is covered in the market brief on rainscreen construction.
The Genuine Factory Advantage, and Its Catch
Cladding a face indoors removes the exposure that causes most stone failures: a cold, wet substrate, a mix that loses heat before it cures, and an unprotected wall overnight. In a plant the substrate is prepared and dry, the bond is applied at a controlled temperature, pressure and coverage can be verified on a bench, and the element can be left to cure before it is lifted. That is a quality improvement of the kind offsite construction exists to deliver.
The catch is sequence. A bonded stone face has to be allowed to cure before the element is turned, lifted, stacked or pointed, and a plant schedule that treats the facade as a finishing operation on the critical path will move that element before the adhesive is ready. The other catch is rework: a defect found after the module is closed out is far more expensive than the same defect on a wall, because the assembly has to be opened rather than the panel re-bedded. That is what makes an incoming inspection of the face and an evidenced bond, not just a visual sign-off, worth specifying.
The Seam Problem Is the Whole Problem
Site-built facades accommodate movement across a large continuous wall. An offsite facade is a sequence of manufactured boxes with designed gaps between them, and those gaps are where the building moves, drains and breathes. The drained and back-ventilated cavity logic that makes a gap like that work is an established industry discipline, documented by bodies such as The Masonry Society; the modular difference is only that the gap is manufactured rather than built. A stone facing that crosses a module joint uninterrupted will crack, debond or push the joint open. The facing has to stop, return and be terminated at the joint, and the joint has to be visible as a design feature rather than hidden as a workmanship flaw.
Three decisions implement that. Choose a module width that lets the panel module land near a joint rather than requiring a cut piece at every seam. Specify the corner and reveal as components so returns are factory-made and consistent, and because factory corners also remove the field miter that produces the chipped arris at exactly the point a visitor looks. And design the joint sealing as a separate component with its own access, so the pointing is not asked to bridge a stone edge.
The same logic applies at the head, the sill and any reveal, where an unplanned cut piece becomes the tell of a rushed job. The site’s practical reference for those components is the L-corner and corner piece guide.
Packing for a Crane You Do Not Control
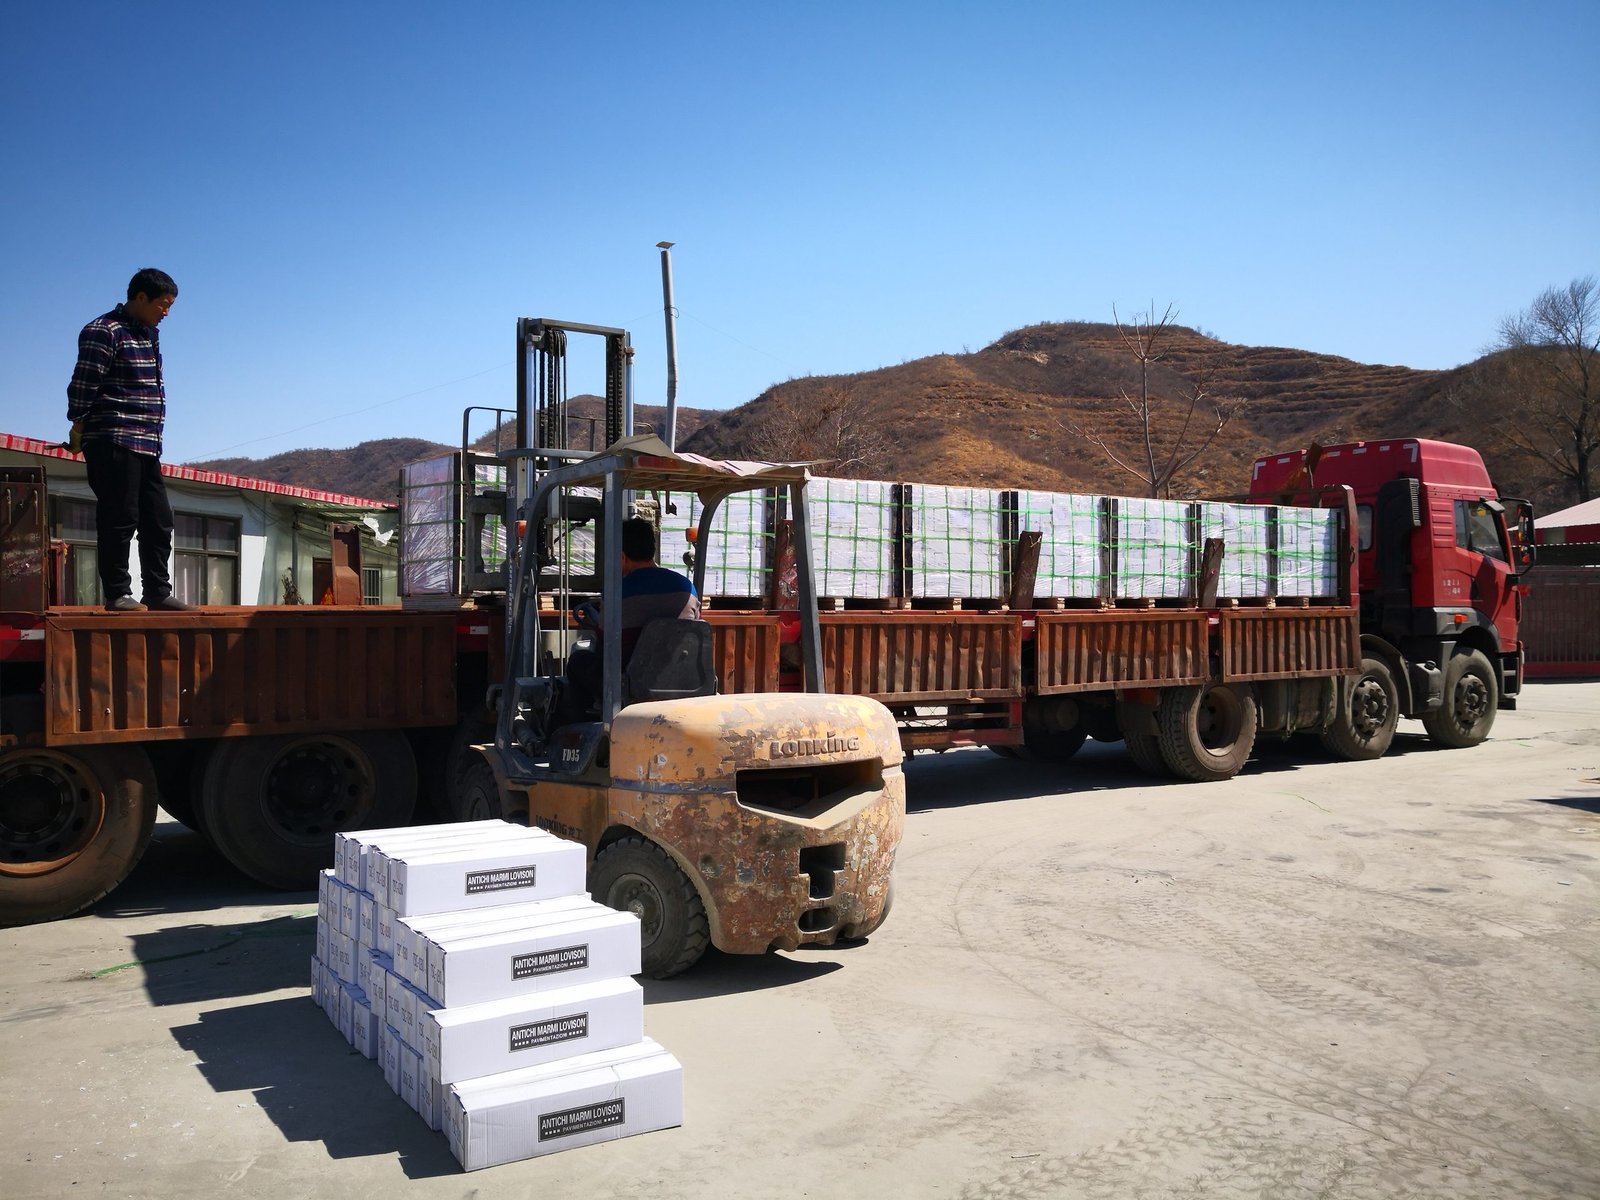
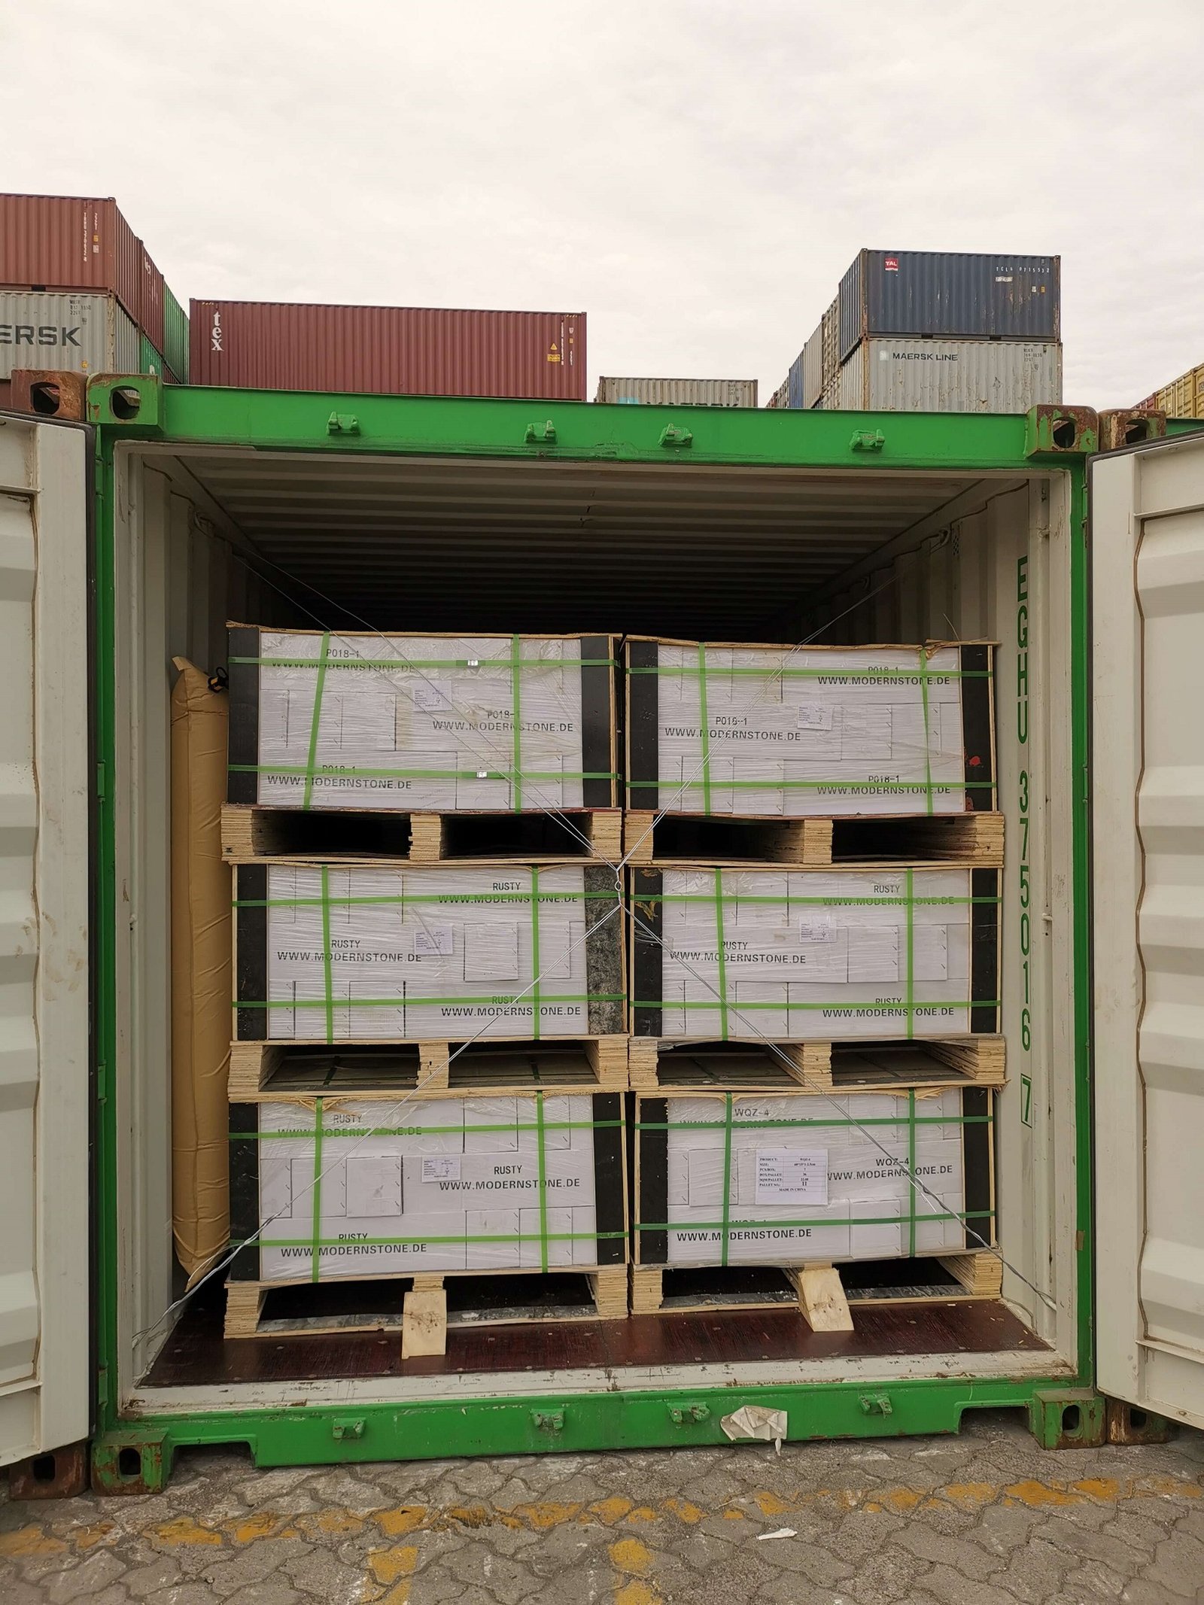
A stone-clad element travels twice and is handled by people who have never seen the drawing: loaded at the component plant, offloaded at site, stored on the yard, then lifted. That second and third handling is where a finished face gets chipped, and where a bonded face gets peeled off by a strap tensioned across it. The facing supplier’s packing discipline exists for a container crossing; the modular program needs the same discipline written for a component yard.
What that means in practice: faces protected and edged, corners guarded rather than exposed to a strap, elements packed in the lifting sequence rather than the production sequence, and the handling instruction arriving with the first delivery rather than being improvised at the hook. Reinforced crating with four to six strapping bands and dunnage is the standard for a container, and the receiving side of that discipline, the dock procedure that documents what actually arrived, is covered in the zero-breakage packing and loading brief.
Fitting Stone Lead Time to an Element Schedule
A modular program plans in weeks per element; a stone order plans in production days plus transit. A stock or fast order runs about 20 working days from approval, and a first order carrying custom printed cartons runs 25 to 30, before ocean transit from the load port and the destination’s own dwell. Layered into an element release schedule that has no float, that is the difference between a facade that matches and a facade that is substituted.
Three planning habits solve it. Bring the stone into the element schedule at concept, not at procurement. Order the first full program batch with the mock-up element rather than after it, because the vein match and the module both need approving on a real face. And hold the batch plan for the whole program, because a phase-two module clad from a different seam will be judged against the phase-one building, not against a specification: locking the run to one vein and hand-sorting to hold 95 percent or greater color-transition consistency is what a modular client is actually buying when they repeat a type.
What a Distributor Should Stock for This Channel
For a supplier or distributor, offsite construction is a different product conversation from the retail and contractor trade. It is fewer, larger, more repeatable orders with a schedule that cannot slip, and it rewards a stocked, dimensionally stable module over a wide color library. The formats that fit are the thin bonded lines that keep covered area per container high and the cement-backed panelized units that hold their module through handling.
The commercial shape of this channel differs from the contractor trade: a builder buys square meters against a drawing, while a component manufacturer buys a fixed module, pre-formed corners and a delivery sequence, and pays for consistency rather than negotiating on the square meter. It is a channel where an early sample retention agreement, a documented batch, performance data generated against test methods published by ASTM International, and a written packing spec are the difference between one project and a framework agreement.
What the Factory Owes an Offsite Program
An offsite buyer does not purchase square meters, they purchase a releasable element, and that changes what the supplier has to hand over before the first pour. Five things decide whether stone can sit inside a factory production line at all, and a component manufacturer should ask for them by name at design freeze rather than discover at week thirty that they were never part of the deal.
The first is a manufacturability check done against the element, not against a wall drawing. At project start a quarry-backed plant runs a design-for-manufacture assessment on the supplied drawings and works the container arithmetic with it: the packing rate per 20GP, the square-meter weight of the proposed facing, the thickness tolerance the line can actually hold, and whether the destination’s weight limits survive the result. On a modular program that same calculation is done twice, once for the freight and once for the lift, because the element has a mass ceiling that a site wall does not.
The second is a physical reverse-analysis when the program is replacing an existing supplier rather than starting clean. Sending an actual panel from the benchmark element to the plant lets the lab compare vein density, cutting tolerance and backing construction, and return a one-to-one sample; that comparison runs on a three working-day turnaround. A component manufacturer who has to match a cladding already approved on a prototype element cannot do that from photographs, and a supplier who will not attempt it is quoting a guess.
The third is the documentation that lets a trade who did not choose the stone install it: a dieline and installation guide for the panel and corner set, issued with the batch rather than improvised on the bench. The fourth is the evidence pack that closes the payment, which for a heavy fragile export means the packing-layout and container-loading video plus the pre-shipment inspection photographs. Repeat programs add a fifth that is easy to overlook: with artwork and specification already held on file, a re-order carries no second setup charge, which is what makes a rolling element release cheaper than the pilot run instead of dearer.
None of that is exotic, and it is what a factory that runs more than two hundred export containers a year from its own slate and quartzite works can commit to in writing. Where a broker differs is not in the price line; it is in which of those five they can actually produce on the date the element schedule needs them.
Frequently Asked Questions
Is stone cladding compatible with modular construction?
Yes, with a weight allowance agreed at concept stage and a thin bonded face rather than a thick hung one. Compatibility fails when the facing is added after the module’s mass budget has already been committed.
Which delivery model suits stone best?
Precast cladding panels and panelized cassettes, because the facing is carried to a crane as part of an engineered element. Volumetric boxes are the hardest case, since the stone competes with everything else for the transport weight allowance.
What is the main technical risk in offsite stone work?
Sequence and joints: an element lifted before the bond has cured, or a facing that bridges a module-to-module movement joint instead of terminating at it.
How should a stone-clad element be protected before it reaches site?
As a finished product, not a component: faces protected, corners guarded away from straps, packed in lifting order, with the handling and curing instruction delivered with the first load.
How far ahead should stone be ordered for a modular program?
Far enough to cover production plus transit plus site dwell before the first element is released. A first order with custom packaging runs 25 to 30 working days at the factory alone, before it is loaded.
Conclusion
Stone and offsite construction are not opposed; they are mis-scheduled. Settle the facade mass allowance at concept, choose the panelized or precast route rather than the volumetric one, put a thin bonded face on an element that is allowed to cure before it is lifted, terminate the facing at the module joint instead of bridging it, and pack it for the second crane you will never see. Then hold the vein, the module and the delivery sequence to the element schedule, and the building arrives looking like masonry instead of looking assembled.
- Agree the facade weight budget before designing the facade.
- Prefer cassettes and precast panels; treat volumetric stone as the exception.
- Let the bond cure before the lift, and inspect the face before the box closes.
- Detail the module joint, the corners and the reveals as components, not as site work.
- Order against the element release date, and keep one vein for the whole program.
Specifying stone into a modular or panelized scheme and needing the format, module and packing plan settled against a real element schedule? Send the drawings and the release program to the Top Stone Panels team and we will tell you which of our thin and cement-backed lines suits an offsite facade.