An ICF wall gives you something most substrates never do: a concrete core that is plumb, square and insulated in a single pour. It also gives you a surface you cannot build on. What faces the installer is expanded polystyrene foam studded with plastic or metal web ties, and foam will not hold mortar, will not carry stone weight, and will quietly forgive every shortcut right up to the moment a course lets go.
The fix is structural, not chemical: every accepted method hands the veneer load, through fasteners, to the concrete core behind the foam. This guide walks the full assembly, from attachment provisions and lath to flashing, stone selection and mortar coverage.
- Never bond stone or mortar directly to EPS foam: it lacks bonding strength for mortar systems, and direct-to-foam work voids most ICF and veneer warranties.
- The load path is mechanical: fasteners into the web ties and concrete core carry lath or cement board, which carry the scratch coat, mortar and stone.
- Two accepted assemblies: metal lath with a scratch coat over the foam face, or cement board fastened through the foam. Lath is the standard for adhered veneer.
- IRC Section R703.7 caps exterior masonry veneer at 40 psf (195 kg/m2) installed weight, including mortar, grout and lath; heavier work needs engineered design.
- Flash the base first: weather-resistive barrier, through-wall flashing and weeps keep the drained assembly drained.
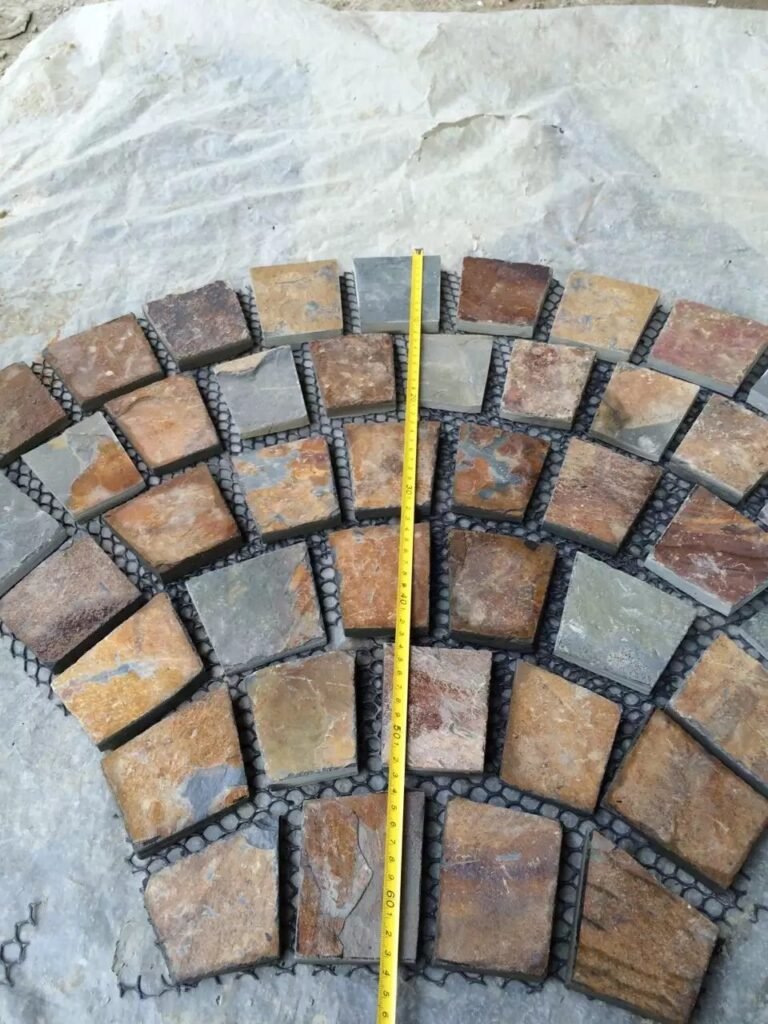
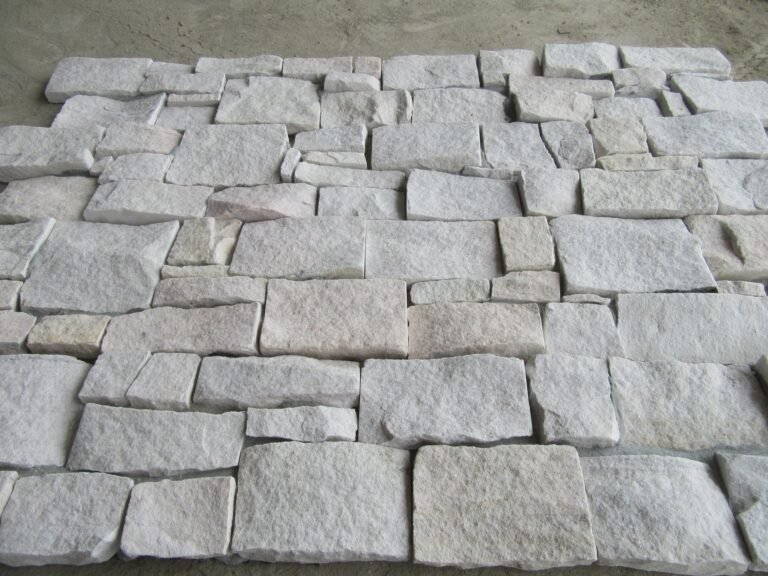
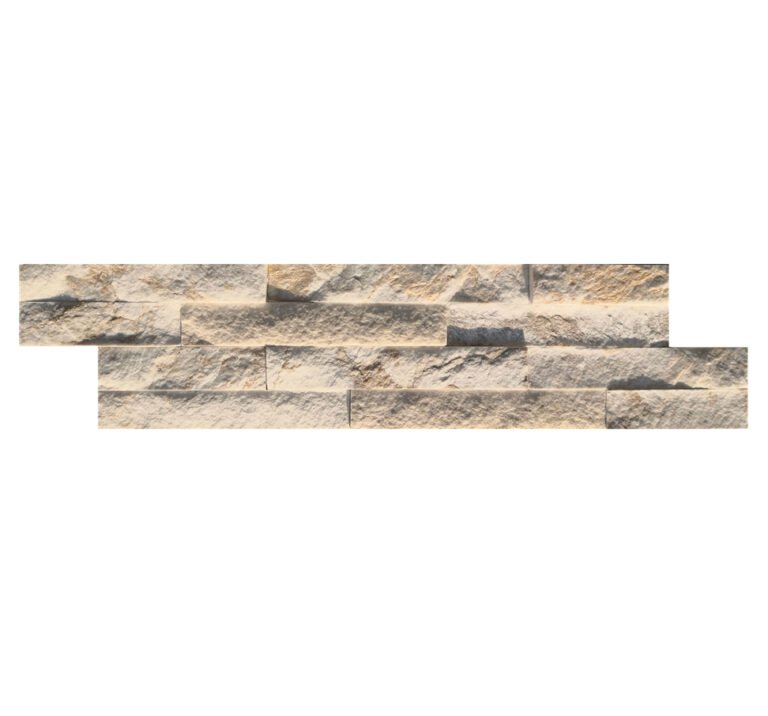
- Lighter formats win: 36x10cm thin ledgestone, 15x60cm mesh-backed ledgers, 20x55cm cement-backed Z-panels, with pre-made L-corners to skip field mitering.
- Why ICF Foam Refuses Stone Directly
- Assess the ICF Surface Before Ordering
- Two Accepted Paths to the Concrete Core
- Flashing and Moisture Control at Base
- Fit the Stone to the Weight Budget
- Mortar Selection and Bond Coverage Rules
- Coursing, Corners, and Joint Layout
- Step-by-Step Installation Sequence
- Cold Climate and Common Failure Notes
- Ordering ICF-Compatible Stone From Factory
- FAQ
- Conclusion
Why ICF Foam Refuses Stone Directly
An insulated concrete form wall is a sandwich: two panels of EPS foam held at spacing by plastic or steel web ties, with reinforced concrete cast between them. The concrete is the structure, the foam is formwork that stays behind as insulation, and the ties are what give finishers something to fasten into after the pour. Mortar needs a rigid, porous, stable surface to grip, and EPS foam is none of those things: published veneer guidance is blunt that manufactured stone veneer should never be installed directly on ICF foam surfaces, because the foam does not provide adequate bonding strength for mortar systems.
Load is the second issue. A stone veneer assembly with mortar, lath and scratch coat is heavy, and gravity pulls it downward continuously. On ICF, the only member that can react to that pull is the concrete core, so the cladding is effectively hung from fasteners that reach the core or the ties locked into it, and adhesion does only the local work of holding each stone to its backing layer.
Assess the ICF Surface Before Ordering
ICF systems are not interchangeable when it comes to finishes. Every form brand has its own tie geometry, spacing and rated attachment capacity, and the brand’s installation literature, not a generic detail, governs. Fox Blocks documents heavy stone veneer attachment to its forms with Hohmann & Bernard 2-Seal concrete ties, corrugated sheet-metal anchors set into the poured concrete to carry the veneer reinforcement. Other brands rate screws driven into their plastic webs for lath. Both work; guessing which one your wall accepts does not.
Walk the wall and record five things: the tie type and spacing, which sets the fastener grid you can hit; the exterior foam thickness, which sets fastener length; the foam condition, since gouges and sun damage must be trimmed, patched and cleaned before any barrier goes on; whether a weather-resistive barrier exists or must be added; and the wall height and exposure. The board-versus-lath decision tree behind those findings sits in the substrate preparation guide for plywood, cement board and metal lath.
Then check the code side. Under the IRC, adhered masonry veneer falls in Section R703.12, which refers back to the general veneer provisions of R703.7 and to TMS 402, with the installed-weight cap below as the practical filter. If the ICF manufacturer’s literature does not cover adhered natural stone at your specified weight, a structural engineer closes that gap before the order, not the installer on the day.
Two Accepted Paths to the Concrete Core
Once the wall’s attachment provisions are known, the choice narrows to two assemblies. Both sit on the weather-resistive barrier and both do the same structural job.
| Factor | Lath + scratch coat | Fastened cement board |
|---|---|---|
| How it works | Galvanized lath fastened through foam into ties and core, then a mortar scratch coat | Cement board screwed through foam into ties or core, then set per board maker |
| Best for | Full-height facades; most adhered veneer specs | Band boards, wainscots, damaged foam repairs |
| Key risk | Fasteners that miss ties and hold only in foam | Added thickness and weight at the fastener line |
The lath route is the default, and the discipline lives in the fastening. Published guidance for thin veneer over foam-sheathed walls requires corrosion-resistant fasteners penetrating a minimum of 1-1/4 inch into the structure behind the insulation, spaced 16 inches horizontally and 6 inches vertically; on ICF, the web ties and concrete core stand in for studs. Lath practice under ASTM C1063 runs 16 inches across by 7 inches down on concrete block, engages at least three strands of mesh per fastener, and holds laps to 1 inch vertical and 1/2 inch horizontal, per the ClarkDietrich lath installation guidance.
The lath must lie flat against the foam, not bridge it. Drive fasteners until the head compresses the lath without crushing the foam, land on a tie or the concrete at every point, and treat any fastener that spins freely as a miss to relocate, never reuse. The scratch coat goes on in one pass, combed horizontally, and cures fully before setting; guidance for non-solid backings allows a 48-hour cure, then dampening before stone.
The cement-board route spreads point loads and gives setters a familiar substrate, but costs thickness, so it suits wainscots and accent bands rather than whole facades. An ICF stem wall above grade follows the same rules as any stone veneer installation on a concrete foundation wall, with fasteners landing in form ties instead of drilled anchors. For heavy full-bed natural stone, specify the engineered tie-and-reinforcement version, such as the Fox Blocks method using 2-Seal concrete ties.
Flashing and Moisture Control at Base
Stone veneer is a reservoir cladding: it gets wet, holds water, and releases it slowly. On an ICF wall the stakes are higher, because behind the veneer sit foam and then the building’s structural concrete, and trapped water at the base has nowhere harmless to go.
Build the drainage layers bottom-up. The weather-resistive barrier goes over the foam, lapped shingle-style, integrated with the foundation waterproofing at the transition. Through-wall flashing sits at the veneer base, turned up behind the barrier and out through the veneer face, with weeps so water reaching the back of the stone can leave; the full menu of membrane and cavity options is in the guide to waterproofing behind stone veneer on exterior walls. One ICF-specific caution: every fastener through the barrier is a potential leak path, so fasteners belong in the ties where the barrier can be sealed around them, installed after the tie locations are marked.
Fit the Stone to the Weight Budget
Weight decides which stone an ICF wall can carry. IRC Section R703.7 sets the prescriptive envelope: except in Seismic Design Categories D0, D1 and D2, exterior masonry veneers having an installed weight of 40 pounds per square foot (195 kg/m2) or less follow the standard attachment provisions, and installed weight means the stone plus mortar, grout, lath and scratch coat, not the stone alone, per the published code text of R703.7. Anything outside that envelope is engineered work.
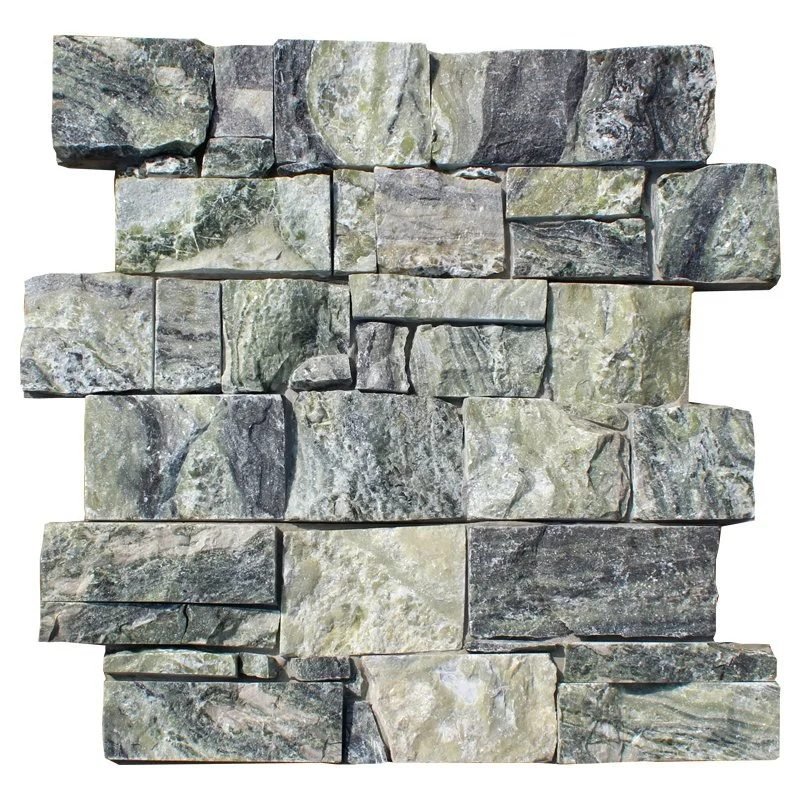
Budget the stone at a fraction of 195 kg/m2 and give the rest of the allowance to the assembly layers. A heavy full-bed natural stone can consume most of that budget by itself; thin formats leave generous margin, which is why ICF specifications trend lighter. The thin stone veneer range in natural quartzite and slate covers the light end, with naturally split random loose stone and batch-specific vein selection holding 95% or better color harmony across a facade.
| Format | Panel size | Backing | ICF role |
|---|---|---|---|
| Thin ledgestone | 36x10cm | Mesh | Lightest panel load; linear modern facades |
| Stacked stone ledgers | 15x60cm / 15x55cm | Glued or mesh | Standard residential and commercial cladding |
| Interlocking Z-panels | 20x55cm / 15.2x61cm | Cement or mesh | Large flat planes; hides vertical joints |
| Loose split-face stone | Random | None | Feature bands, curves, custom coursing |
Cement-backed panels bond tenaciously to a scratch coat, but the backing adds installed weight, so it belongs inside the 40 psf budget check; mesh-backed products are lighter and forgive foam faces that were never troweled flat. Call in an engineer whenever the assembly approaches the installed-weight cap, whenever the wall sits in a high seismic category, or whenever the ICF manufacturer’s literature does not list your stone weight.
Mortar Selection and Bond Coverage Rules
Over the scratch coat, veneer is set with a bond mortar: Type S or polymer-modified, rated for exterior use and the stone’s absorption, mixed to hold a notch. What changes on ICF is the consequence of a void. On rigid concrete, a partially bonded stone may still hold through friction and neighbors; over foam the assembly behind the mortar flexes, so an under-bonded stone works loose under thermal movement and wind until it pops off.
Coverage is therefore a hard rule. Butter the full back of every stone and panel, press and twist to collapse the notches, and check the first units of the day by pulling them: transfer should show contact across the whole bed face with no dry islands. Dampen the scratch coat before setting, work in shade in hot weather, and never set onto frozen or saturated substrate. Mix ratios and open-time discipline are covered in the guide to applying mortar to stone veneer panels.
The factory side of the pop-off question is already answered. Top Stone Panels bonds its backed products with marine-grade epoxy rated for 26.5-ton heavy-load sea freight and thermal cycling from -30C to +50C with zero recorded pop-off, so the site’s only job is the backing-to-scratch-coat interface, kept at full coverage.
Coursing, Corners, and Joint Layout
With the substrate carrying load and mortar placed at full coverage, setting becomes a layout problem. Snap level course lines from the base up, dry-lay the first course to distribute sizes and colors, and start every corner with a pre-made L-corner rather than a field-cut miter. On ICF the corner point matters twice: a field miter leaves a thin mortar edge over the most flexible part of the assembly, while a factory L-corner arrives as one rigid piece that keys into both returns.
The stacked stone line ships asymmetric L-corner sets at 6″x12″ plus 6″x6″ and 6″x16″ plus 6″x8″, and symmetric 90-degree sets at 6″x12″ plus 6″x12″. Alternating long and short legs up the corner staggers vertical joints automatically, and factory data puts pre-made corners at roughly 20% saved material waste and more than 50% saved on-site labor versus cutting 45-degree miters in the field.
Interlocking Z-panels manage their own joints: the male-female edges self-align as they seat and conceal vertical joints, so large flat ICF planes go up fast without grid lines. Ledger panels and loose split-face stone follow the standard rhythm instead: stagger end joints between courses, keep bed joints consistent, and cut with a diamond blade, since quarried stone fractures along its vein, not your line.

Step-by-Step Installation Sequence
- Pull the ICF manufacturer’s attachment literature and confirm the approved tie or fastener method for adhered veneer at your stone’s weight.
- Verify the weight budget: stone plus mortar, lath and scratch coat under the 40 psf (195 kg/m2) installed envelope, or commission the engineered detail.
- Repair the foam face: trim blowouts, patch voids, clean release agents and dust, let it dry.
- Install flashing and the weather-resistive barrier bottom-up, with through-wall flashing and weeps at the veneer base.
- Mark the tie locations so every fastener lands on a tie or the concrete core.
- Fasten lath or cement board with corrosion-resistant fasteners on the specified grid, three strands of mesh engaged per fastener, laps of 1 inch vertical and 1/2 inch horizontal.
- Apply the scratch coat in one pass, comb it horizontally, let it cure fully.
- Dry-lay and snap course lines to distribute sizes and colors before mixing mortar.
- Set corners first with pre-made L-corners, then run field courses, buttering each unit fully and twisting it into complete contact.
- Tool joints, clean and protect: point joints consistently, brush down before final set, keep fresh work out of rain and freeze through the cure window.
Cold Climate and Common Failure Notes
ICF construction is concentrated in the climates that punish veneer: long freezes, driven snow, hard thermal swings across the face. The foam keeps the concrete core warm while the stone cycles with the weather, so the bond must survive repeated expansion and contraction. Products bonded with marine-grade epoxy and cycled from -30C to +50C with zero recorded pop-off leave only the site-applied interfaces to protect, guarded by full coverage, proper cure before freezing, and a drained assembly. Seasonal scheduling rules are covered in the cold-climate guide for exterior stone veneer.
Failures on ICF veneer follow a short list of causes, and almost none are the stone: fasteners that missed ties; lath bridging a hollow; setting onto an uncured or frozen scratch coat; skipped base flashing so the bottom course wicks and spalls; skimped mortar coverage. Each is invisible the day it happens and expensive two winters later, which is why they are catalogued with fixes in the rundown of stone veneer installation mistakes to avoid.
Ordering ICF-Compatible Stone From Factory
Buying direct from the quarry changes what an ICF project can specify. Top Stone Panels is a natural stone cladding manufacturer and direct-from-quarry export base with 18+ years of quarrying and export experience, 220+ containers of annual export capacity, a 3-Step QC protocol, and batch-specific quarry vein selection so a facade arrives in one color family rather than five.
The ordering inputs an ICF job needs are the flat area, the corner count matched to course heights, and the weight budget from the assembly check. Terms are fixed: samples in 1-3 working days; stock or fast mass production in 20 working days from Tianjin Xingang; 25-30 working days for a first order with custom printed cartons; MOQ from one 20GP container, container-mix supported; 30% T/T deposit and 70% balance before shipment, released against a loading video and pallet layout photos; FOB, EXW, CIF or DDP via Xingang.
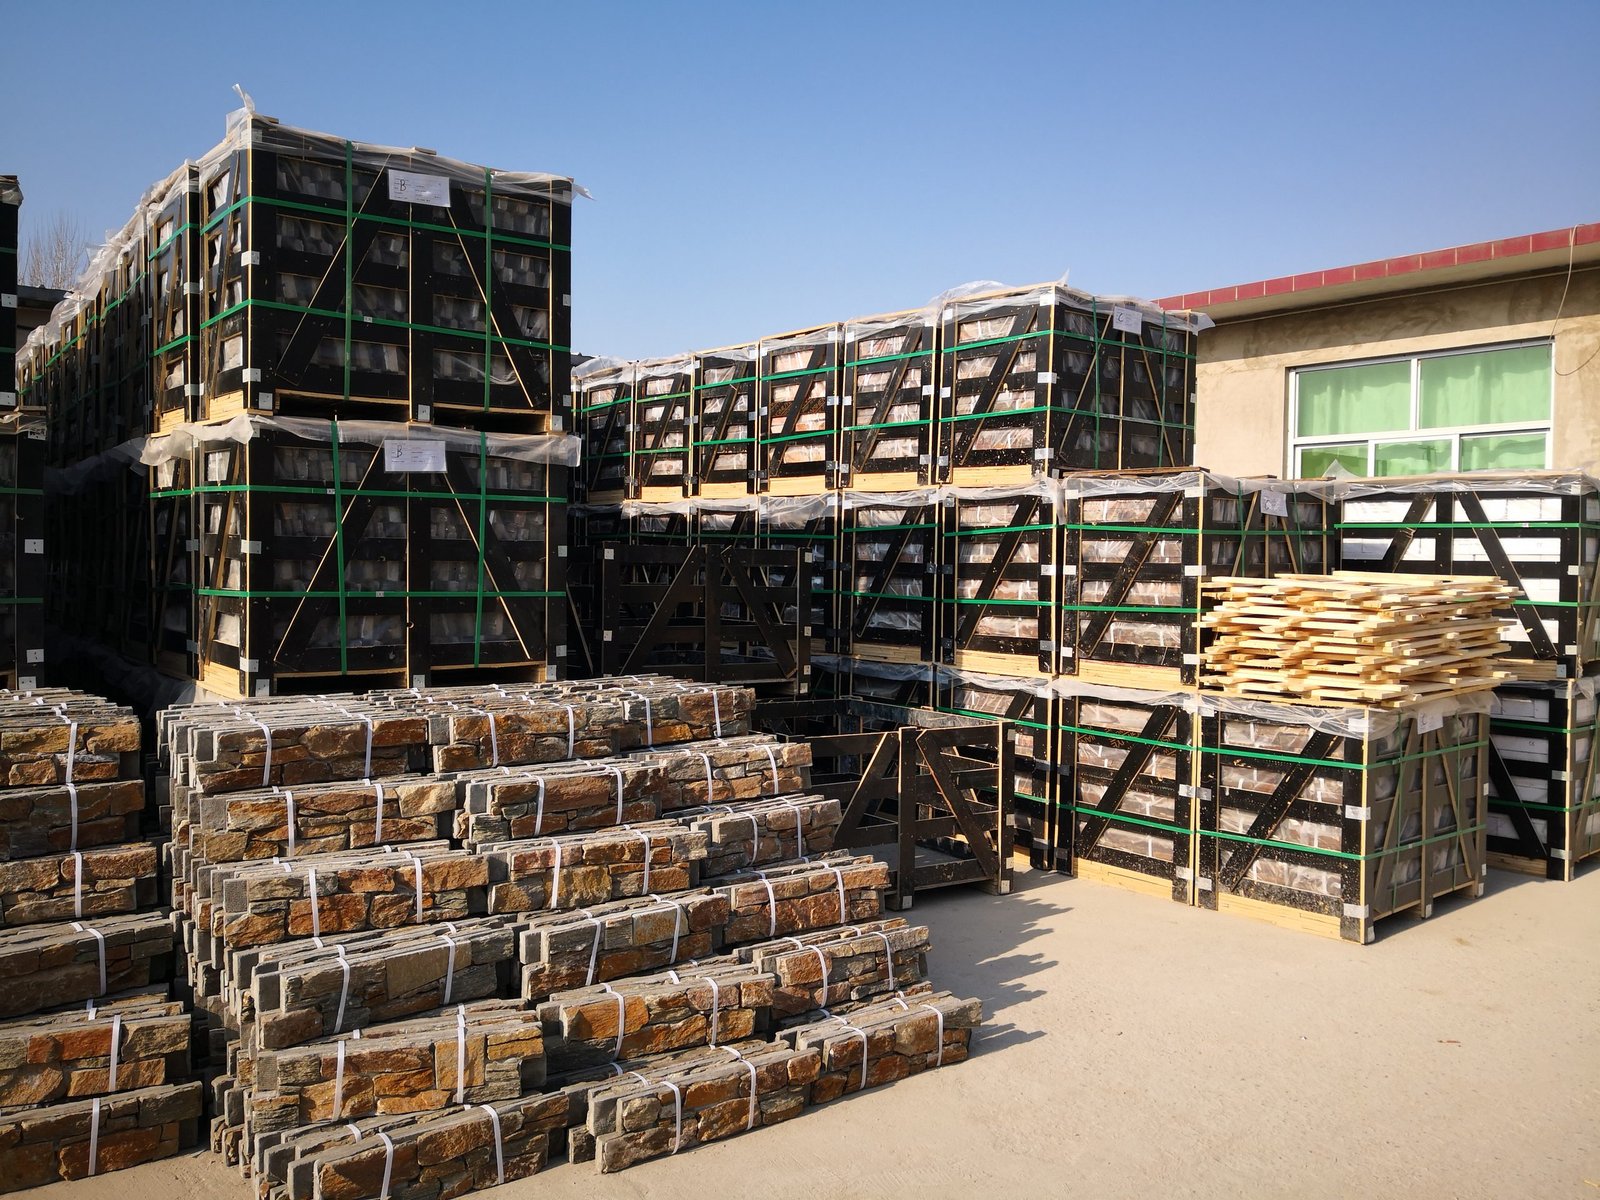
Packaging matters when crates head into a cold-weather schedule. The Zero-Breakage Packaging Protocol uses thickened fumigated wooden crates, 4-6 high-tensile strapping bands and container air bags, with reinforced strapped crating rated for 26.5-ton loads, plus a loading and packaging inspection video and an installation and dieline guide for the setting crew. For large flat ICF planes, the interlocking cement-backed and mesh-back Z-panel systems at 20x55cm and 15.2x61cm self-align, hide vertical joints, and stay stable down to -30C.
Frequently Asked Questions
Can you install stone veneer directly onto ICF foam?
No. EPS foam does not provide adequate bonding strength for mortar systems, and direct application can void ICF and veneer warranties. The assembly must be mechanically fastened through the foam into the form ties and concrete core, over a weather-resistive barrier, with metal lath and a scratch coat or fastened cement board as the setting surface.
How is the lath attached to an ICF wall?
With corrosion-resistant fasteners driven into the form’s embedded web ties or the concrete core, never into foam alone. The grid follows the ICF manufacturer’s attachment literature, with each fastener engaging at least three strands of mesh and the lath held flat against the foam face.
What is the weight limit for stone veneer on exterior walls?
IRC Section R703.7 keeps exterior masonry veneer with an installed weight of 40 psf (195 kg/m2) or less inside prescriptive rules, except in Seismic Design Categories D0, D1 and D2. Installed weight counts stone plus mortar, grout, lath and scratch coat, so heavier assemblies require engineered design to TMS 402.
Is a scratch coat required over ICF walls?
Yes, on the lath route. The accepted build-up is a weather-resistive barrier, galvanized metal lath mechanically fastened through the foam into the concrete core, and a cured mortar scratch coat that the stones are set into with full-coverage bond mortar.
Can stone veneer go on an ICF foundation wall?
Yes, above the finished grade line and with the same assembly: barrier, base flashing with weeps, tie-fastened lath or cement board, scratch coat, then stone. Lath and accessories stop 4 inches above grade, or 2 inches above paved surfaces, so the veneer never sits in splash-back.
Conclusion
Stone veneer on ICF walls is a load-path problem before it is a masonry problem. The foam you see cannot bond or carry anything; the concrete core you cannot see is the only member that can. Every decision here, from tie provisions to the fastener grid, scratch coat, flashing and the 40 psf installed-weight check, exists to build that load path and protect it from water and freeze-thaw. Get the attachment right and the stone behaves exactly as it does on any other exterior wall.
Key takeaways:
- Mechanically fasten lath or cement board through the foam into ties and concrete; never bond mortar to EPS directly.
- Keep the full installed assembly under 40 psf (195 kg/m2), or engineer the detail.
- Flash and weep the base, cure the scratch coat, and butter every stone to full coverage.
- Use pre-made L-corners and factory-bonded panels to cut waste, labor and pop-off risk.
For an ICF project that needs one color family across the whole facade, request samples and a vein batch match from the quarry, and confirm your tie layout, weight budget and container mix in the same conversation.